1 / 44
$622,000
Active
6349 MARLBERRY DRIVE
ORLANDO, FL 32819 — SAND LAKE HILLS SEC 6
4 Beds
2 Baths
1,925 sqft
0.26 acres
Built 1980
2-Car Garage
About This Property
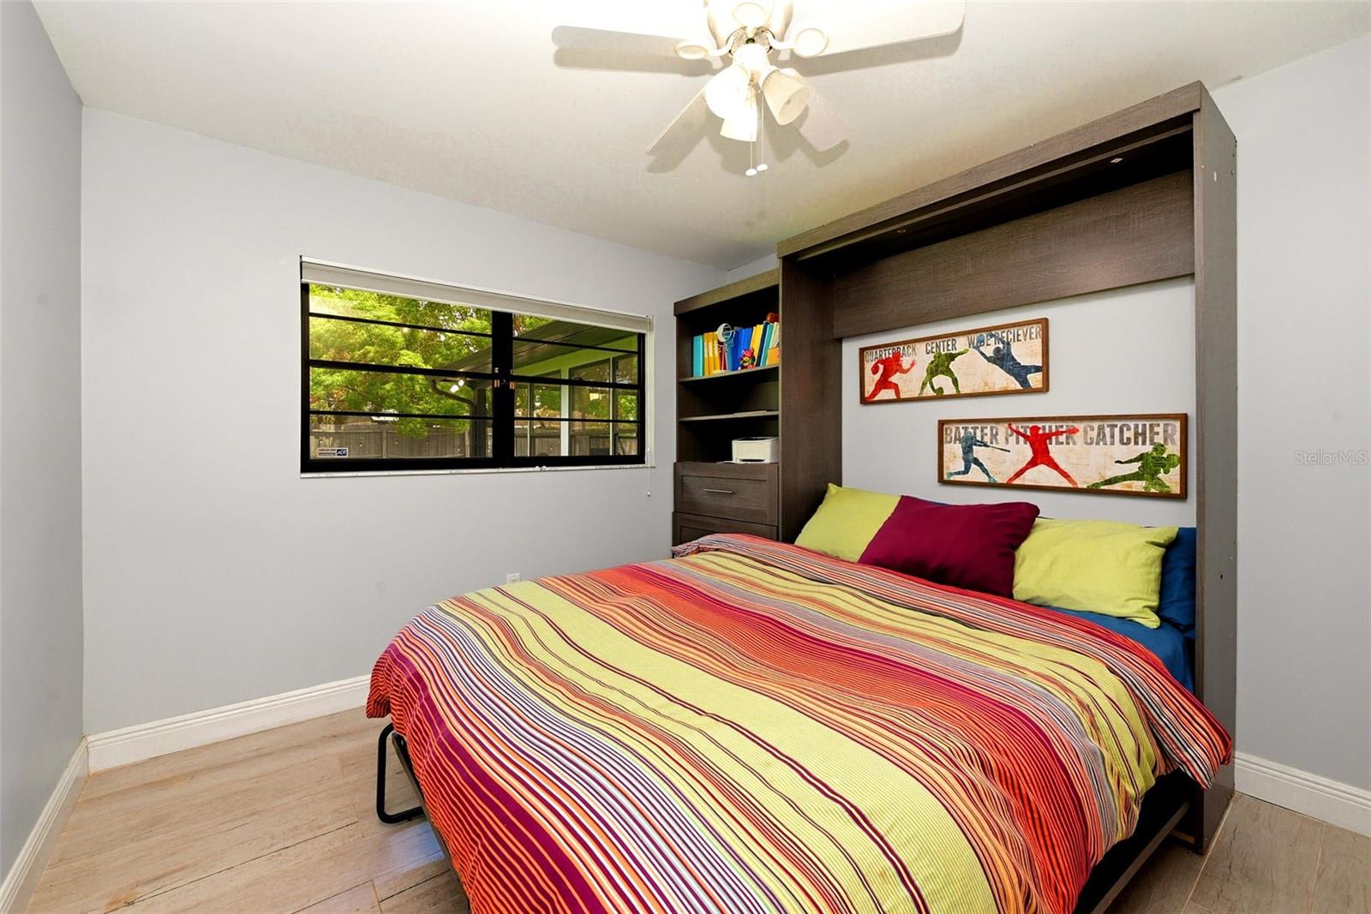
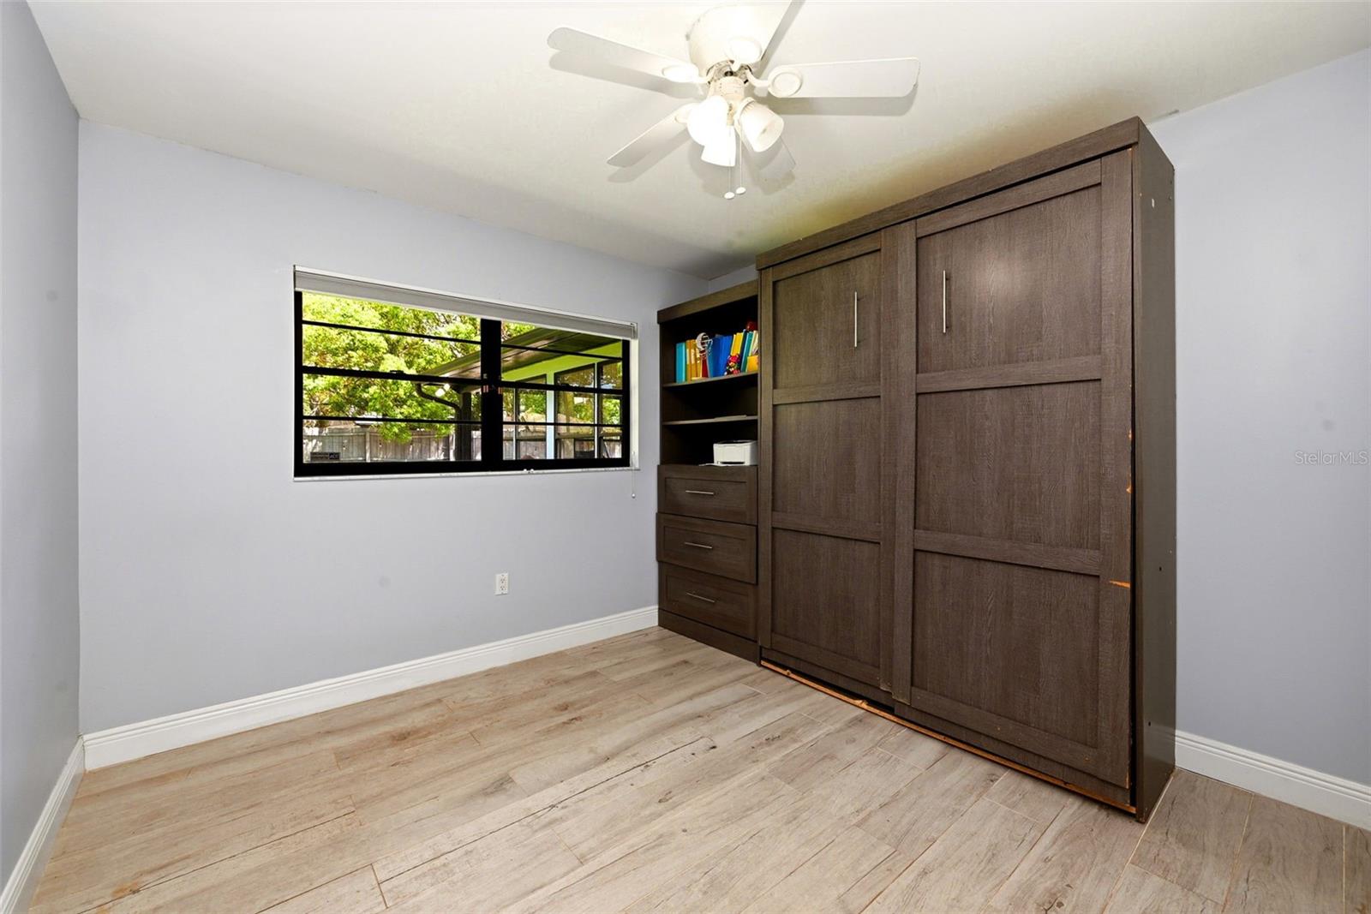
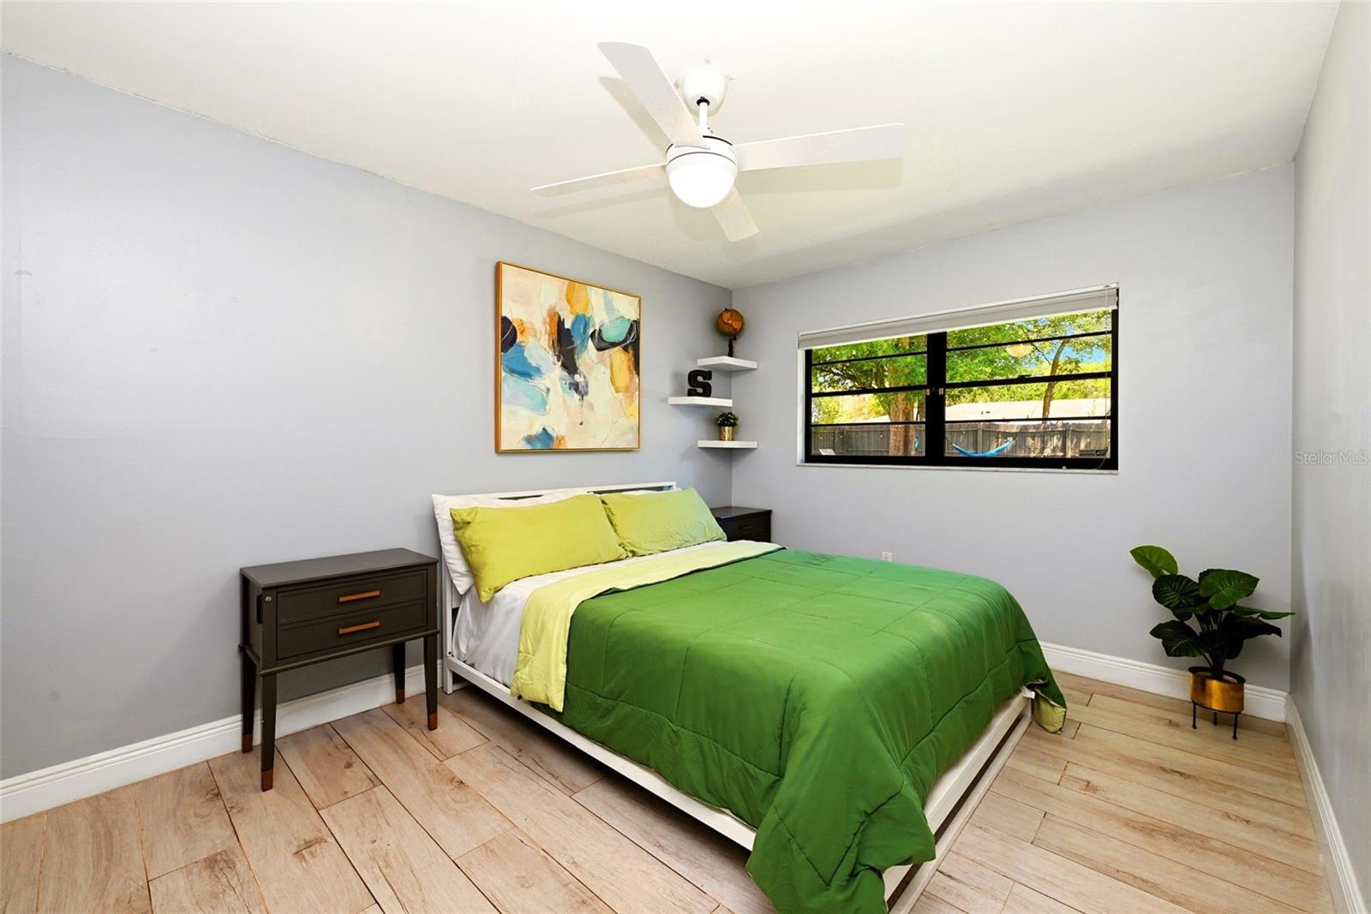
STOP SCROLLING—this is the Dr. Phillips home you've been waiting for! Welcome to your next home, a single story, renovated home in the heart of Dr. Phillips, where modern updates, an exceptional indoor-outdoor lifestyle and a spectacular backyard come together in one unforgettable property.
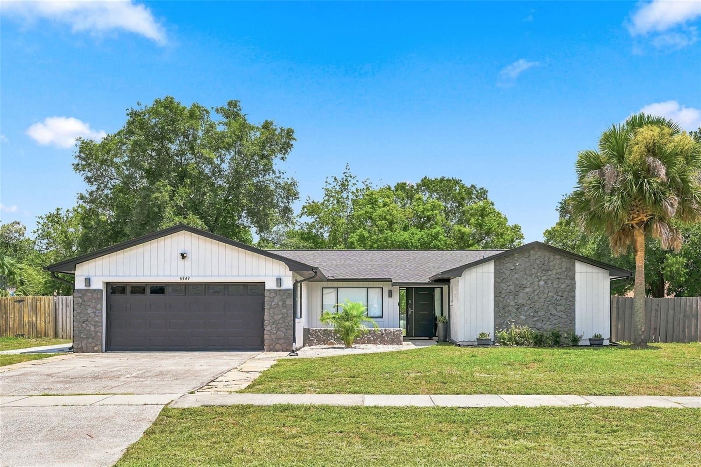
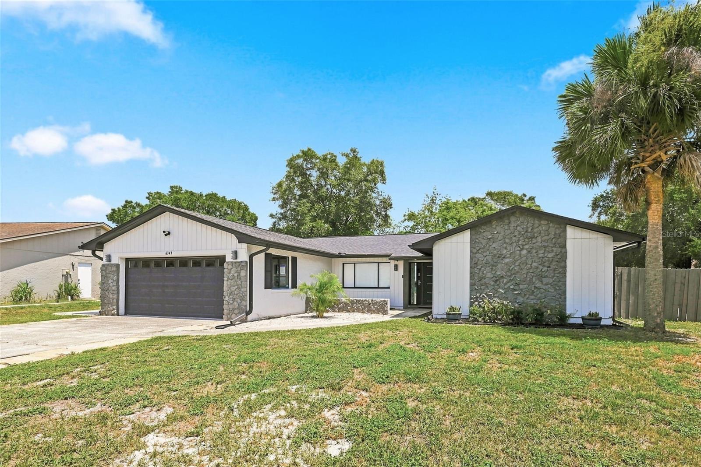
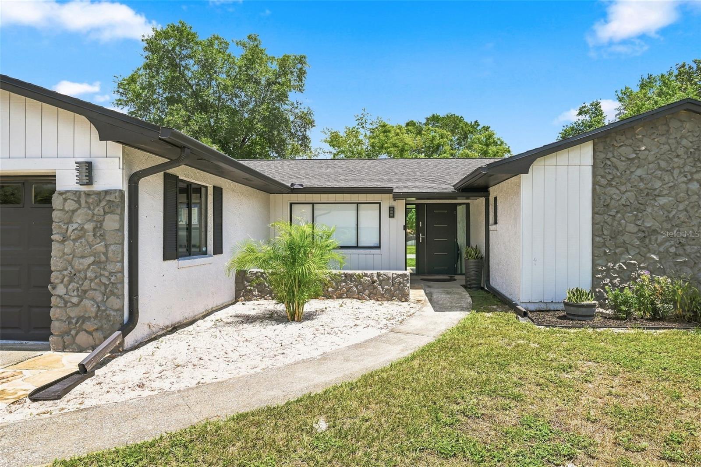
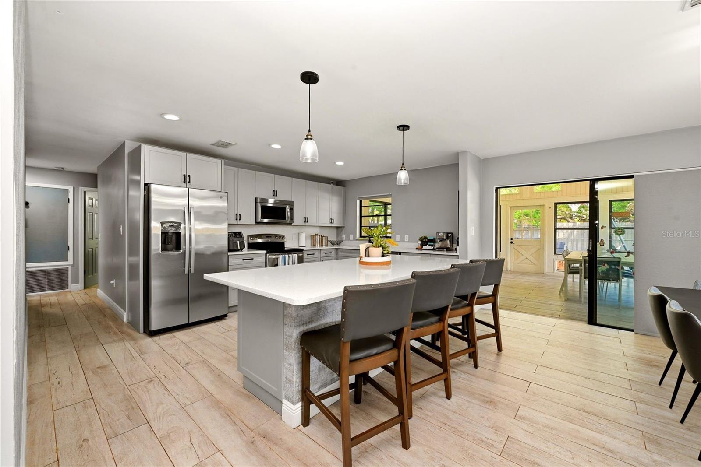
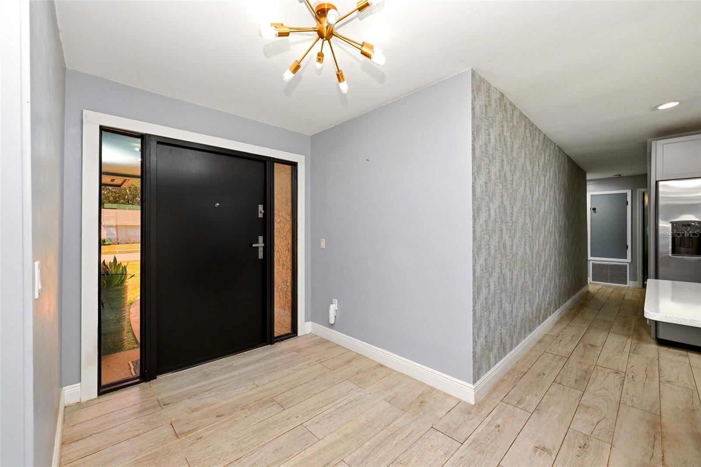
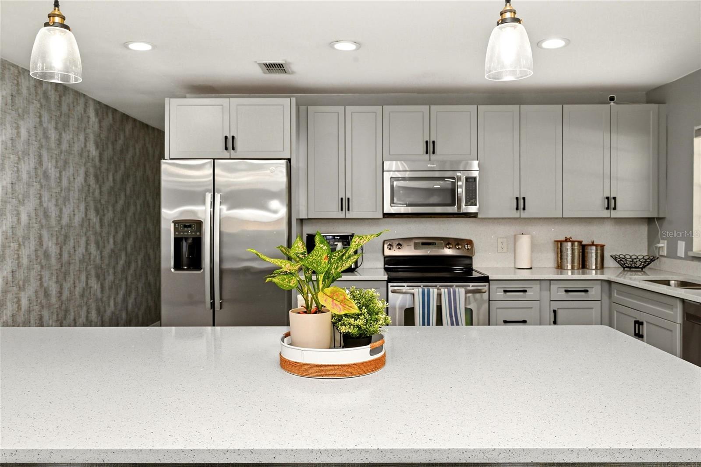
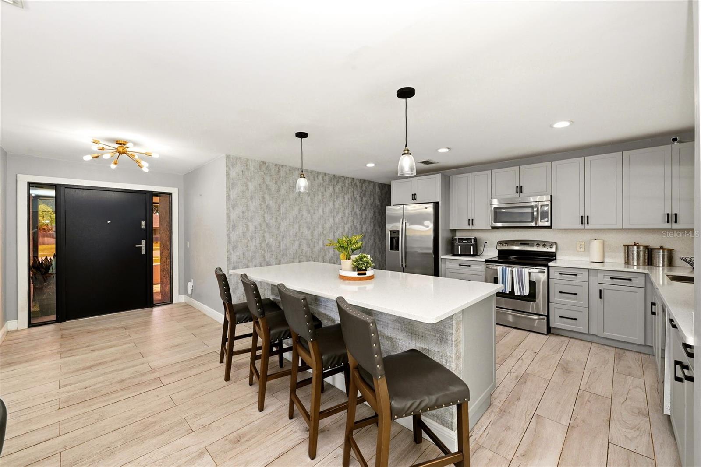
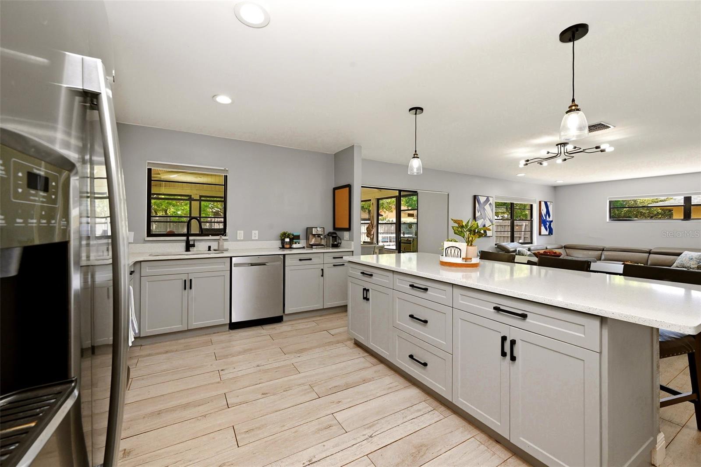
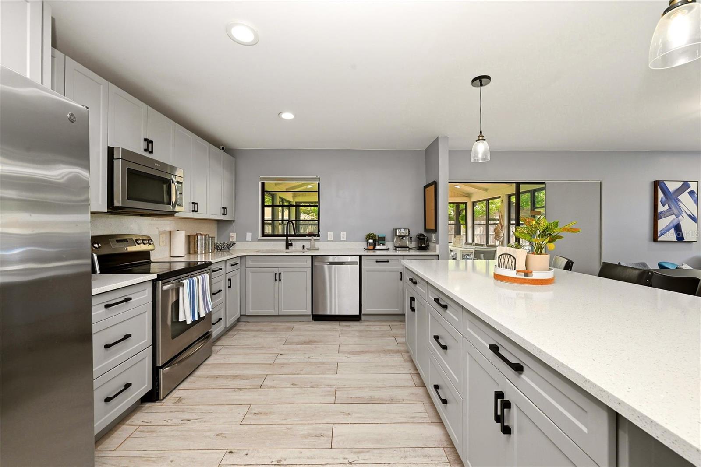
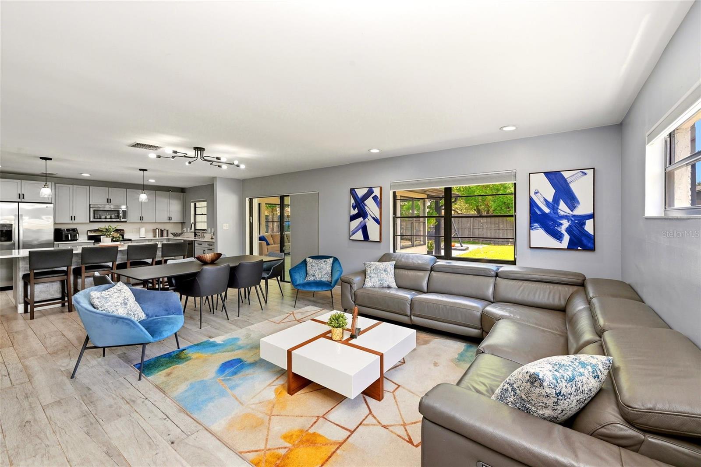
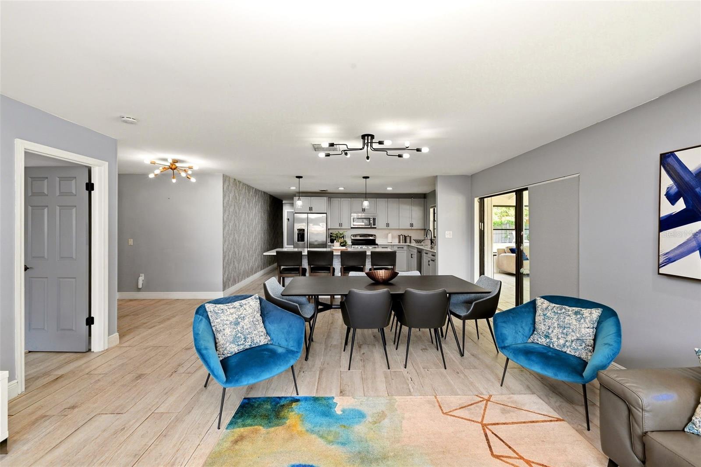
From the moment you arrive, the contemporary color palette, dramatic stone accents and sleek front entry make a striking first impression. Inside, the bright, open-concept design feels fresh, spacious and made for entertaining. The showpiece kitchen features crisp shaker-style cabinetry, stainless-steel appliances, abundant counter space and an oversized island with seating—the perfect gathering place for morning coffee, casual meals and evenings with friends.
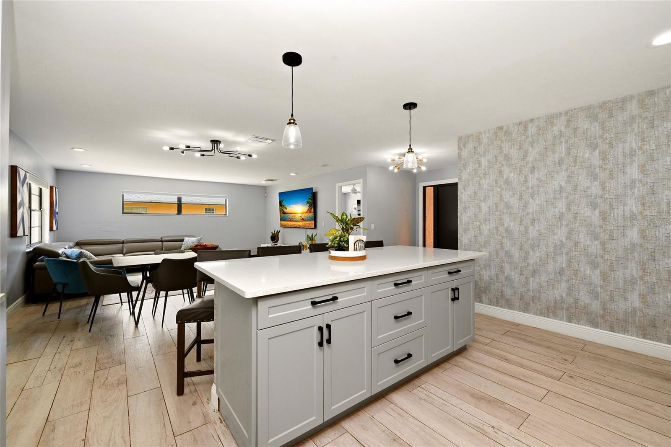
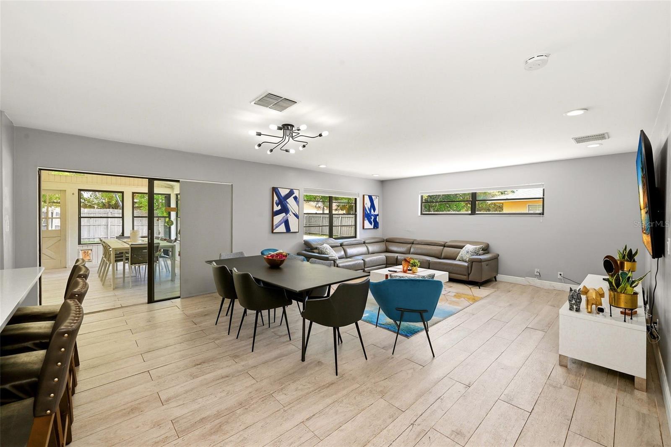
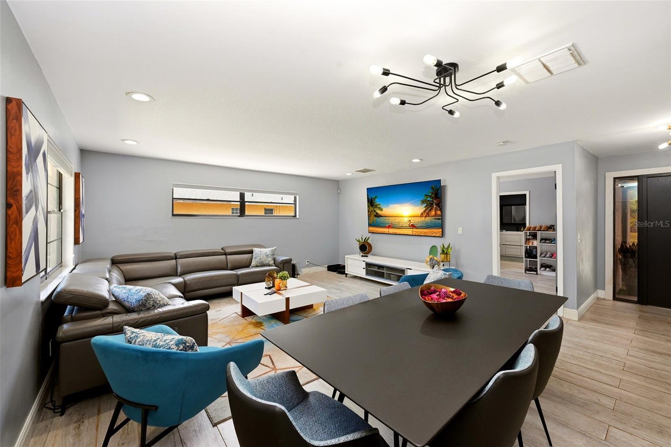
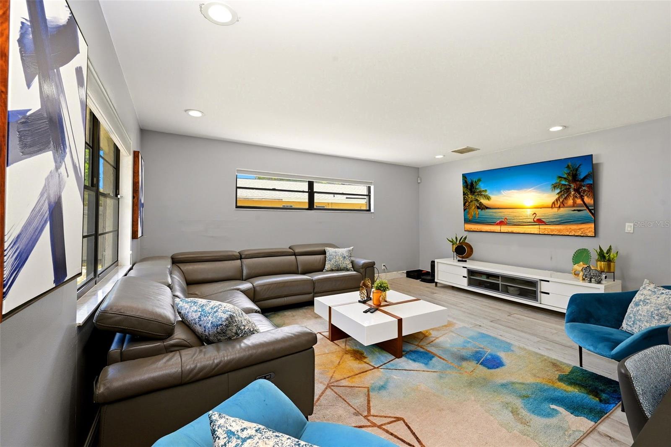
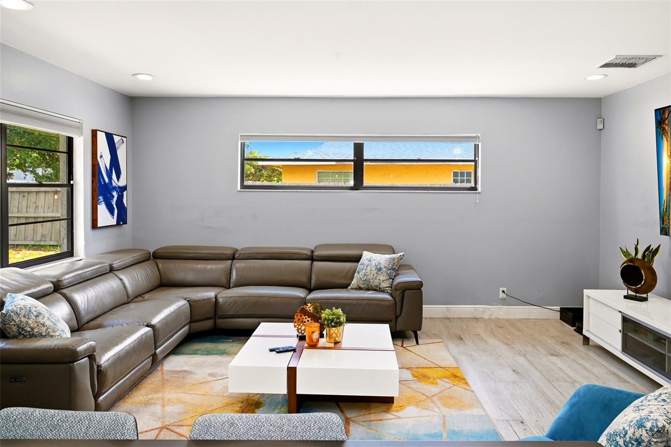

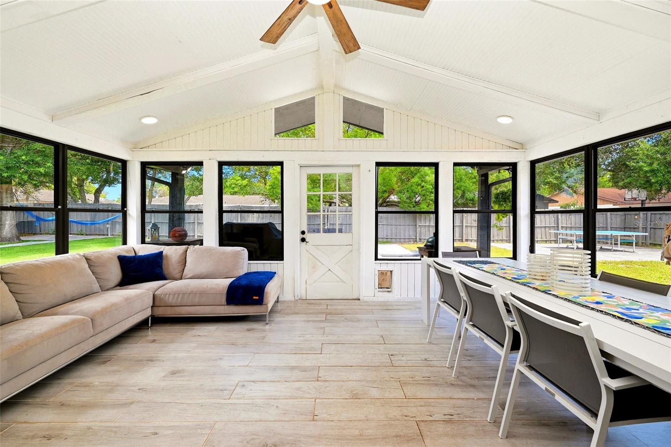
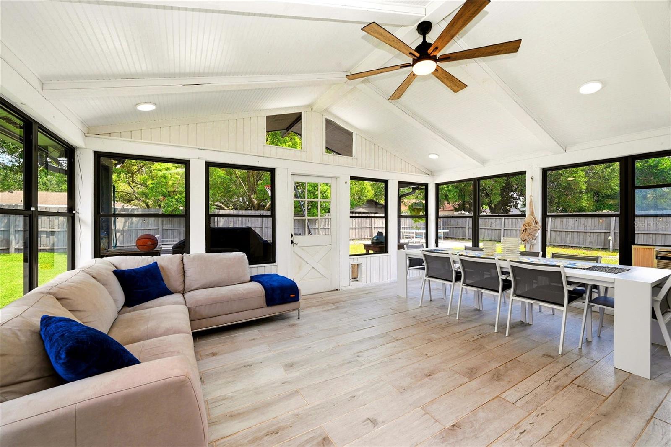
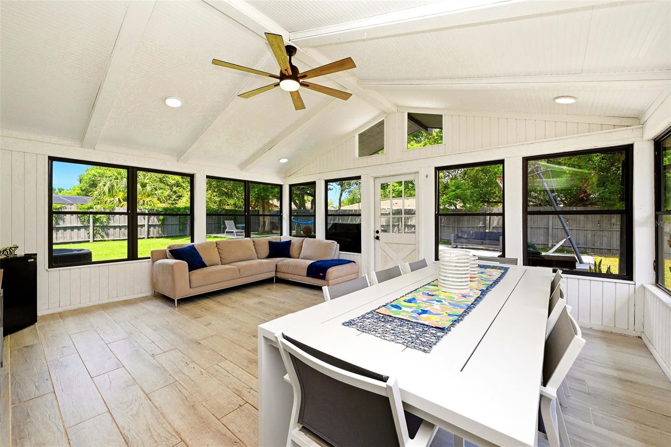
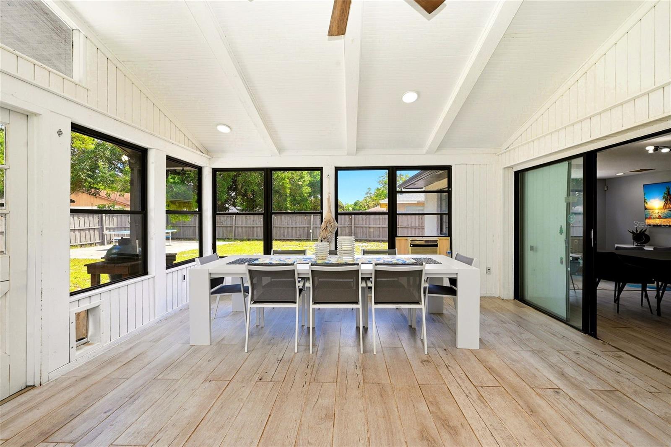
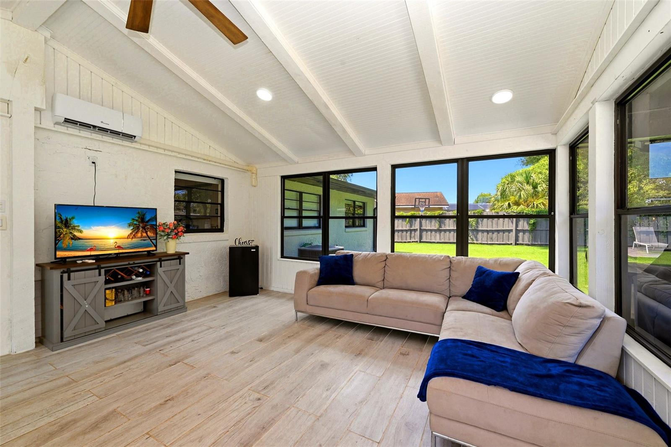
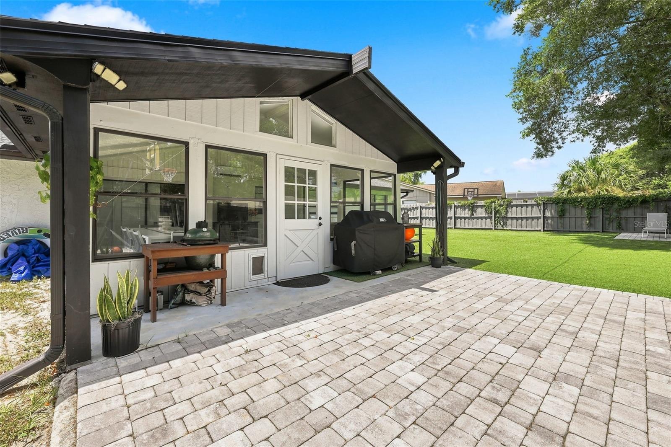
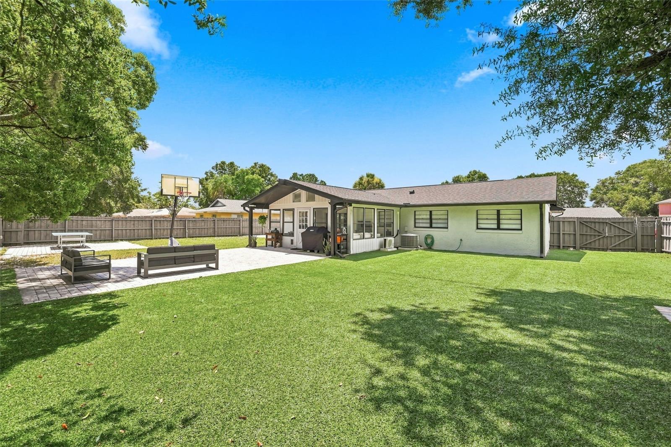
The kitchen flows effortlessly into the generous dining and living areas, highlighted by wood-look tile flooring, recessed lighting and stylish contemporary fixtures. Open the sliding doors and discover an incredible enclosed Florida room with soaring vaulted ceilings and walls of windows, creating a light-filled retreat for dining, relaxing, entertaining or enjoying the outdoors in comfort.
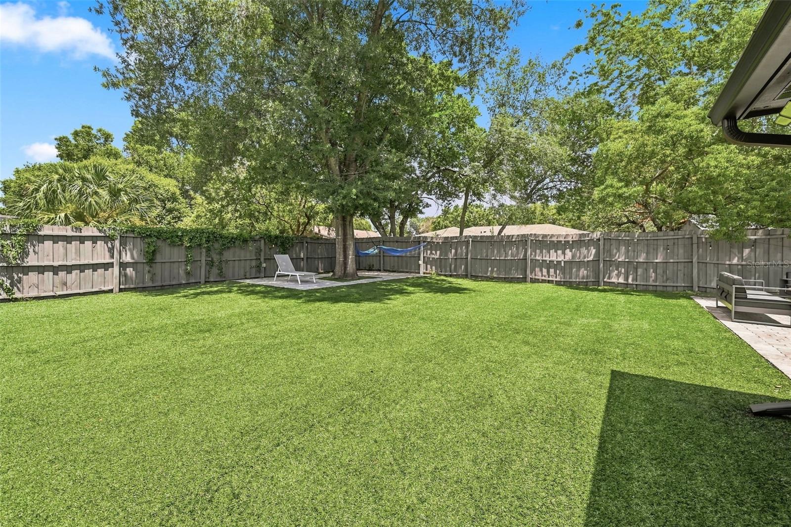
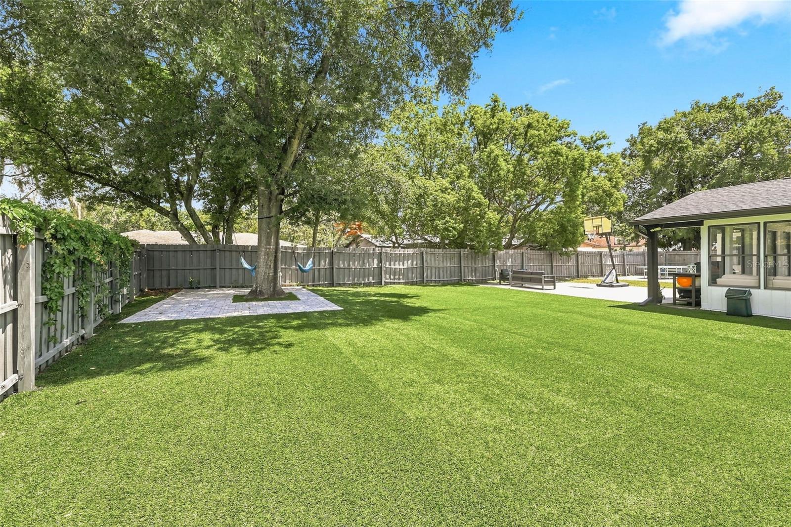
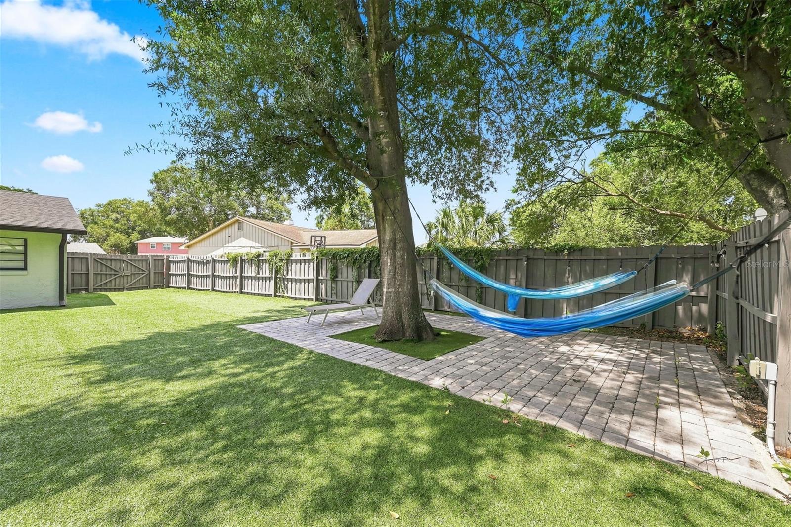
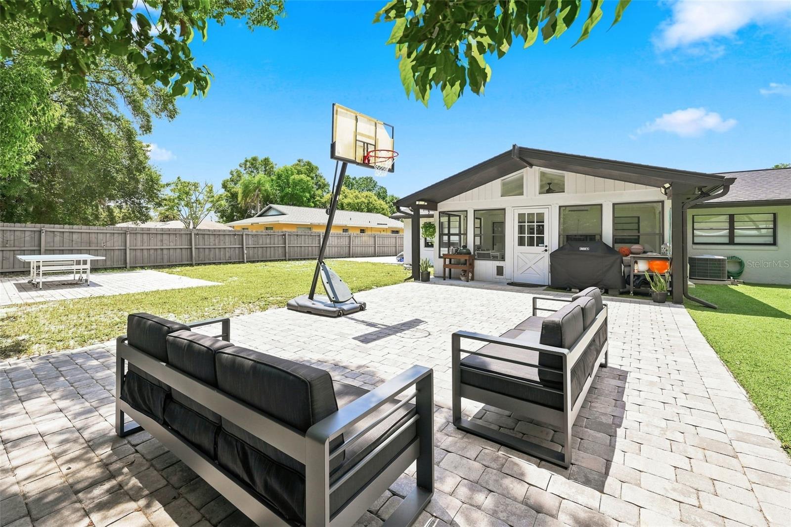
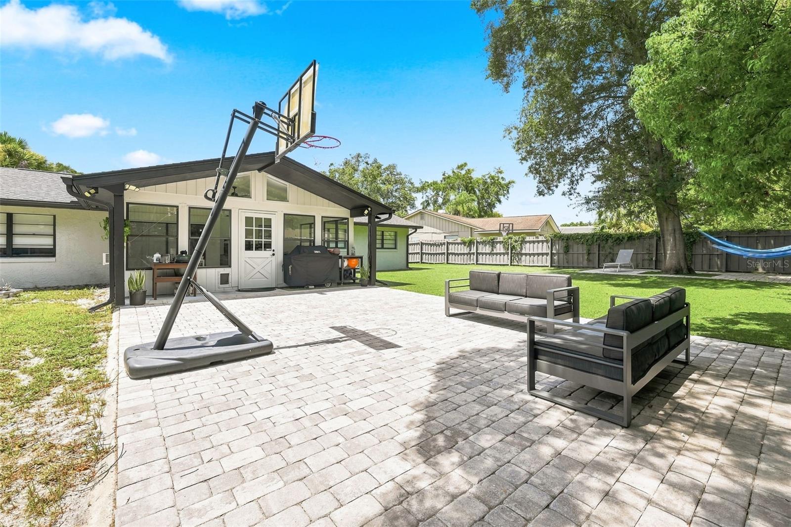
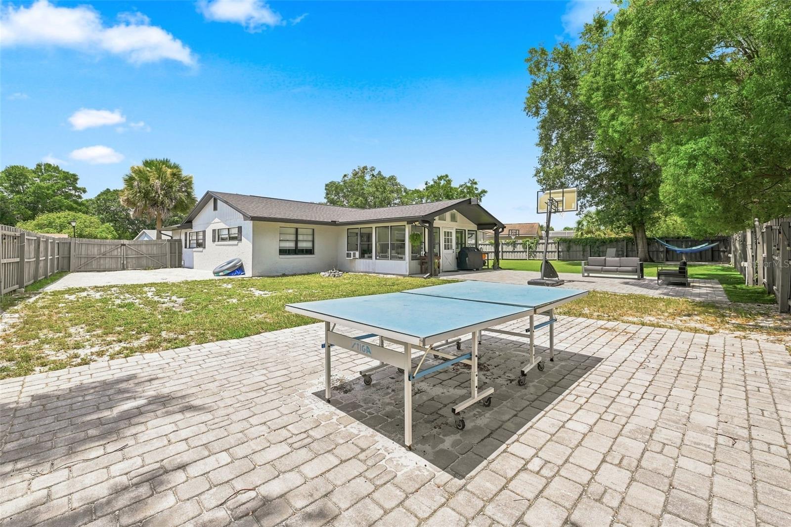
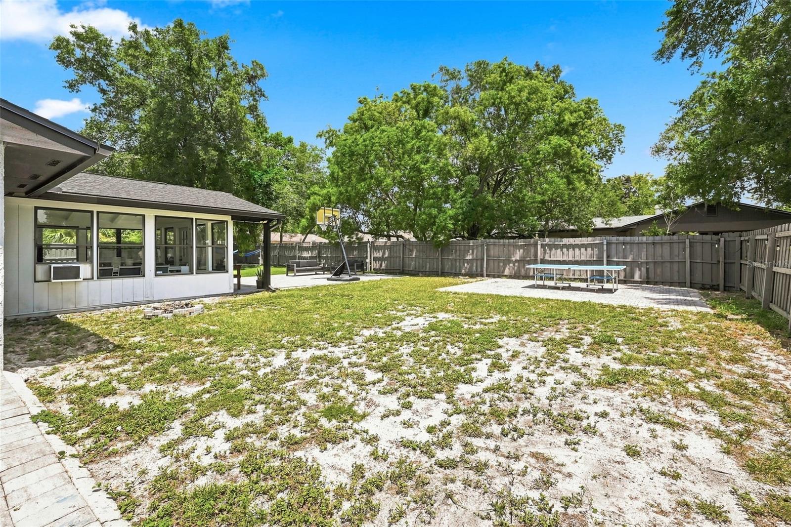
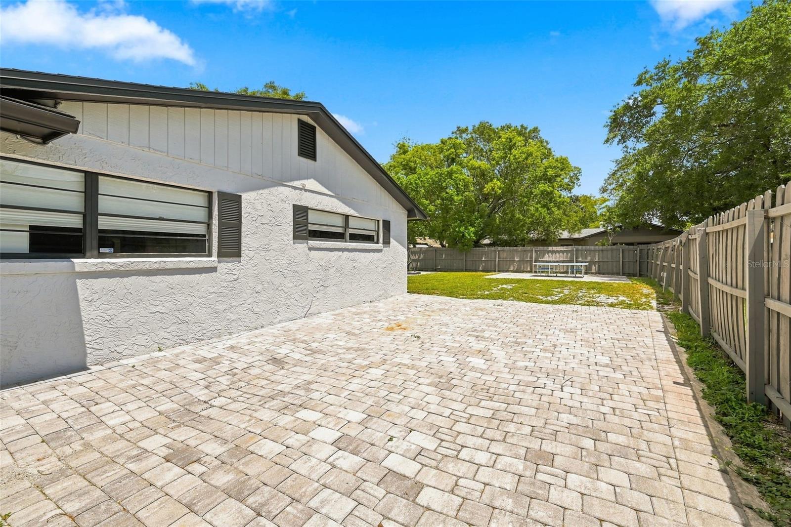
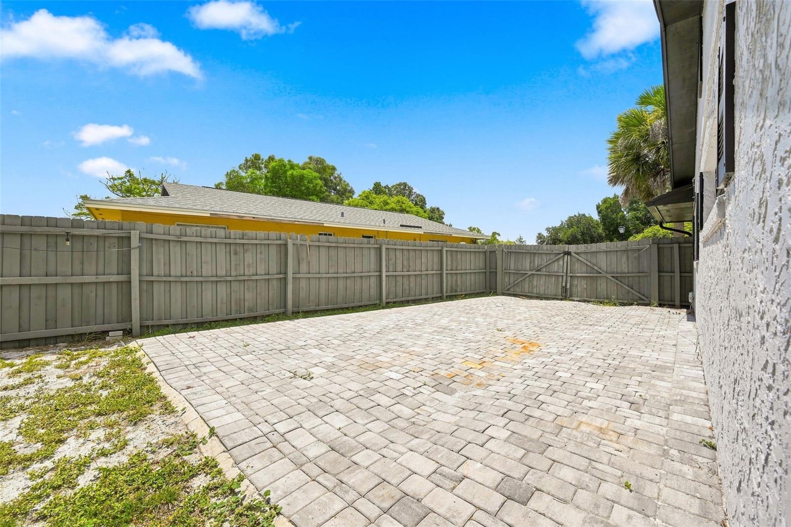
The backyard is where this home truly separates itself from the competition. Fully fenced and impressively spacious, it offers mature shade trees, expansive paver patios and plenty of room to play, entertain, garden or create the pool and outdoor oasis of your dreams. Whether hosting weekend barbecues, watching a game on the patio or simply unwinding beneath the trees, this property delivers the Florida lifestyle buyers are searching for.
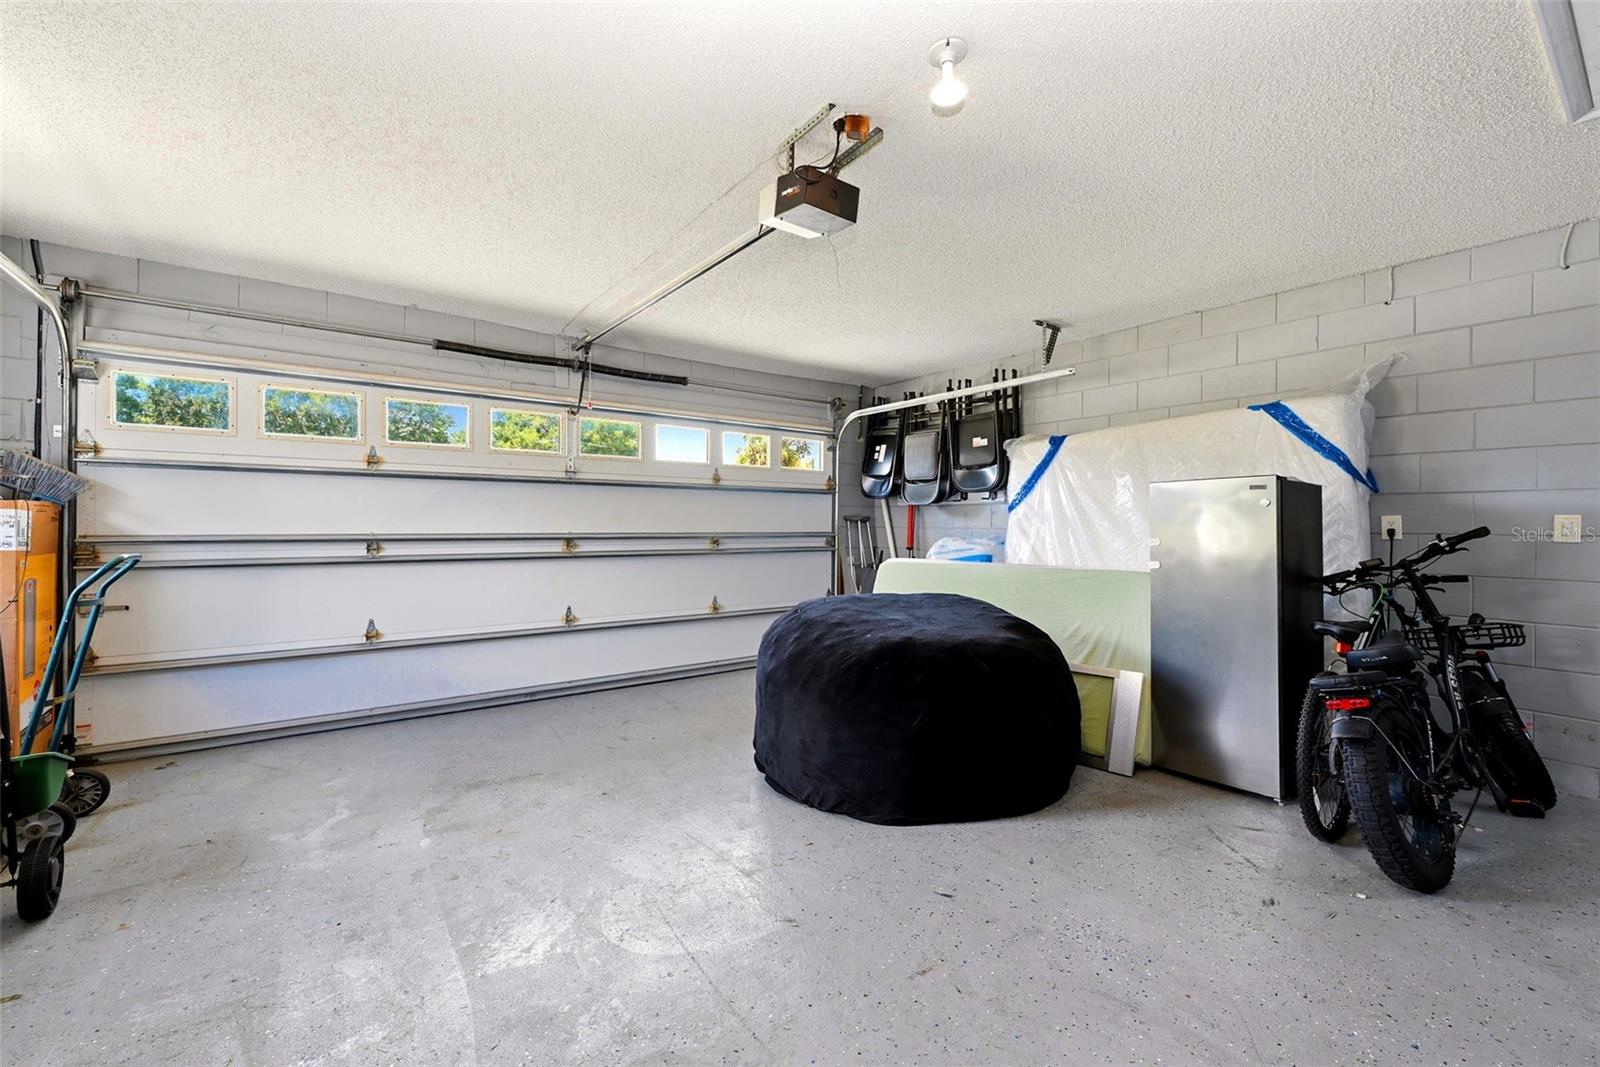
Complete with an attached garage and an outstanding location near Restaurant Row, shopping, entertainment, major roadways and Orlando’s world-famous attractions, this move-in-ready home offers the space, style and location that are so difficult to find in Dr. Phillips. Homes with this combination of updates, outdoor space and location do not come along often, schedule your private showing before someone else makes it theirs!
From the moment you arrive, the contemporary color palette, dramatic stone accents and sleek front entry make a striking first impression. Inside, the bright, open-concept design feels fresh, spacious and made for entertaining. The showpiece kitchen features crisp shaker-style cabinetry, stainless-steel appliances, abundant counter space and an oversized island with seating—the perfect gathering place for morning coffee, casual meals and evenings with friends.
The kitchen flows effortlessly into the generous dining and living areas, highlighted by wood-look tile flooring, recessed lighting and stylish contemporary fixtures. Open the sliding doors and discover an incredible enclosed Florida room with soaring vaulted ceilings and walls of windows, creating a light-filled retreat for dining, relaxing, entertaining or enjoying the outdoors in comfort.
The backyard is where this home truly separates itself from the competition. Fully fenced and impressively spacious, it offers mature shade trees, expansive paver patios and plenty of room to play, entertain, garden or create the pool and outdoor oasis of your dreams. Whether hosting weekend barbecues, watching a game on the patio or simply unwinding beneath the trees, this property delivers the Florida lifestyle buyers are searching for.
Complete with an attached garage and an outstanding location near Restaurant Row, shopping, entertainment, major roadways and Orlando’s world-famous attractions, this move-in-ready home offers the space, style and location that are so difficult to find in Dr. Phillips. Homes with this combination of updates, outdoor space and location do not come along often, schedule your private showing before someone else makes it theirs!
Property Details
Basics
- Property Type
- Residential
- Property Subtype
- Single Family Residence
- MLS Number
- O6435578
- Days on Market
- 2
- Year Built
- 1980
- Levels
- One
- Architectural Style
- Contemporary
- Additional Rooms
- Family Room,Florida Room,Formal Dining Room Separate,Formal Living Room Separate
- Direction Faces
- South
- Occupant Type
- Owner
Size & Structure
- Living Area
- 1,925 sqft
- Total Area
- 2,548 sqft
- Lot Size
- 0.26 acres
- Lot Sq Ft
- 11,659 sqft
- Bedrooms
- 4
- Full Baths
- 2
- Garage Spaces
- 2
Interior
- Flooring
- Brick, Carpet, Vinyl
- Appliances
- Dishwasher, Dryer, Electric Water Heater, Microwave, Range Hood, Refrigerator, Washer
- Interior Features
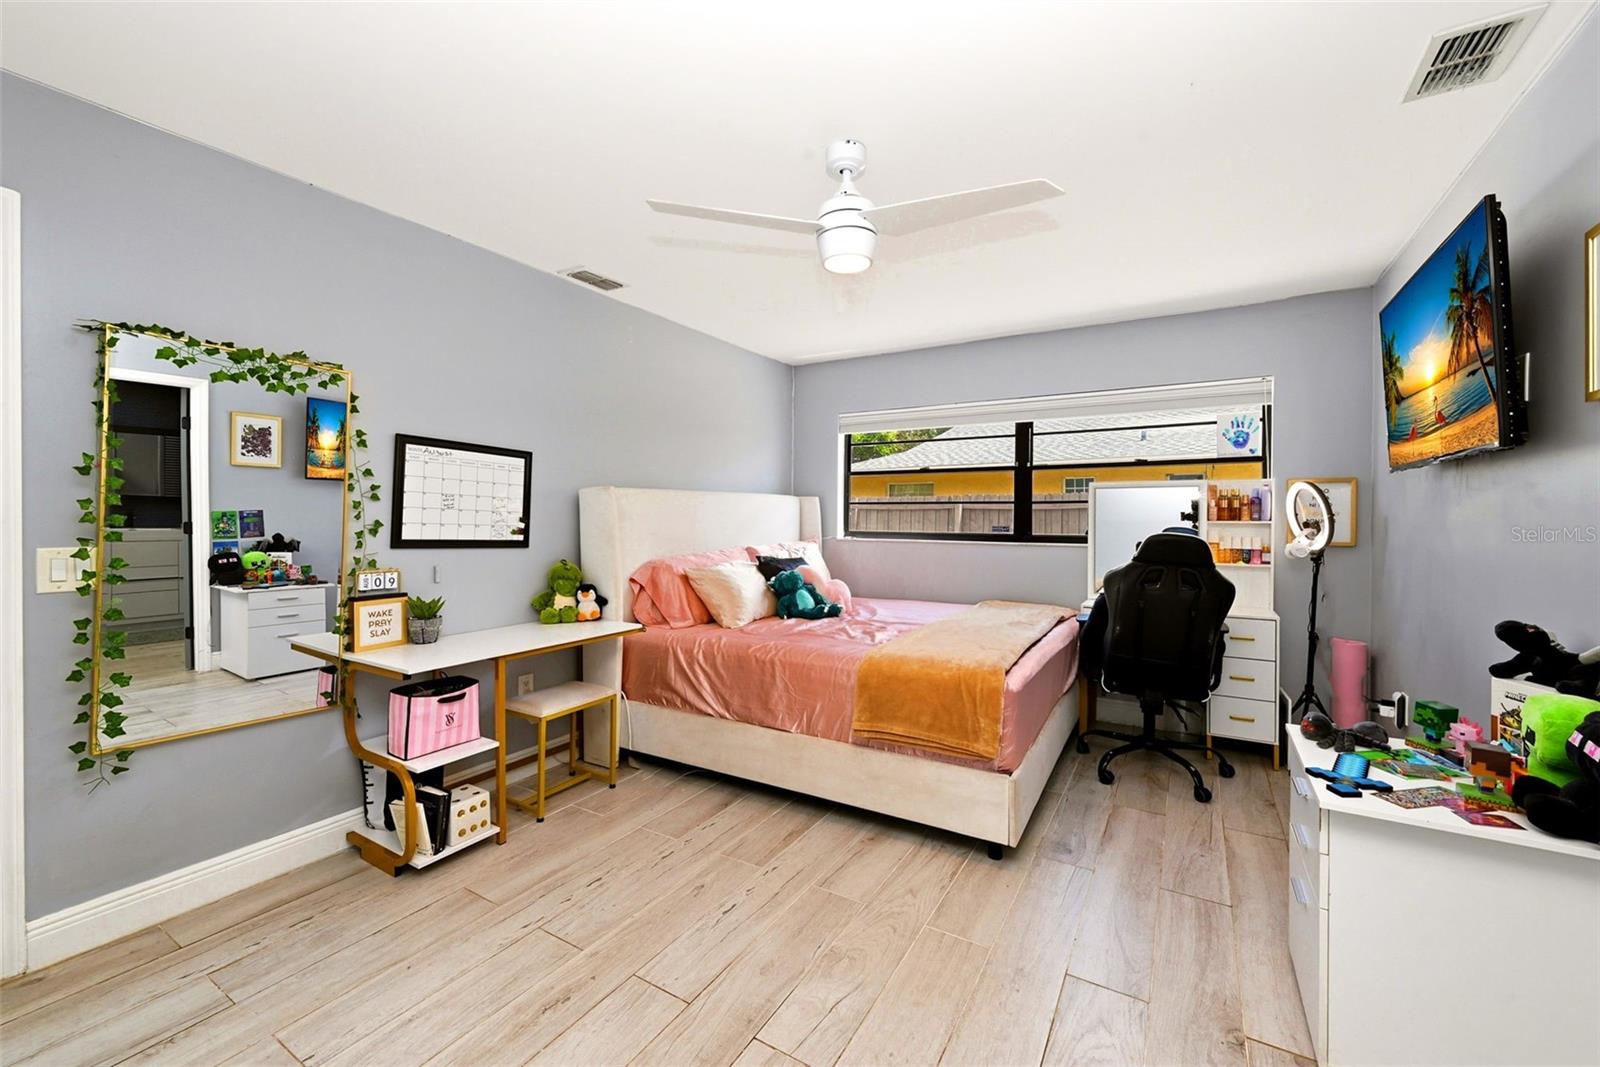
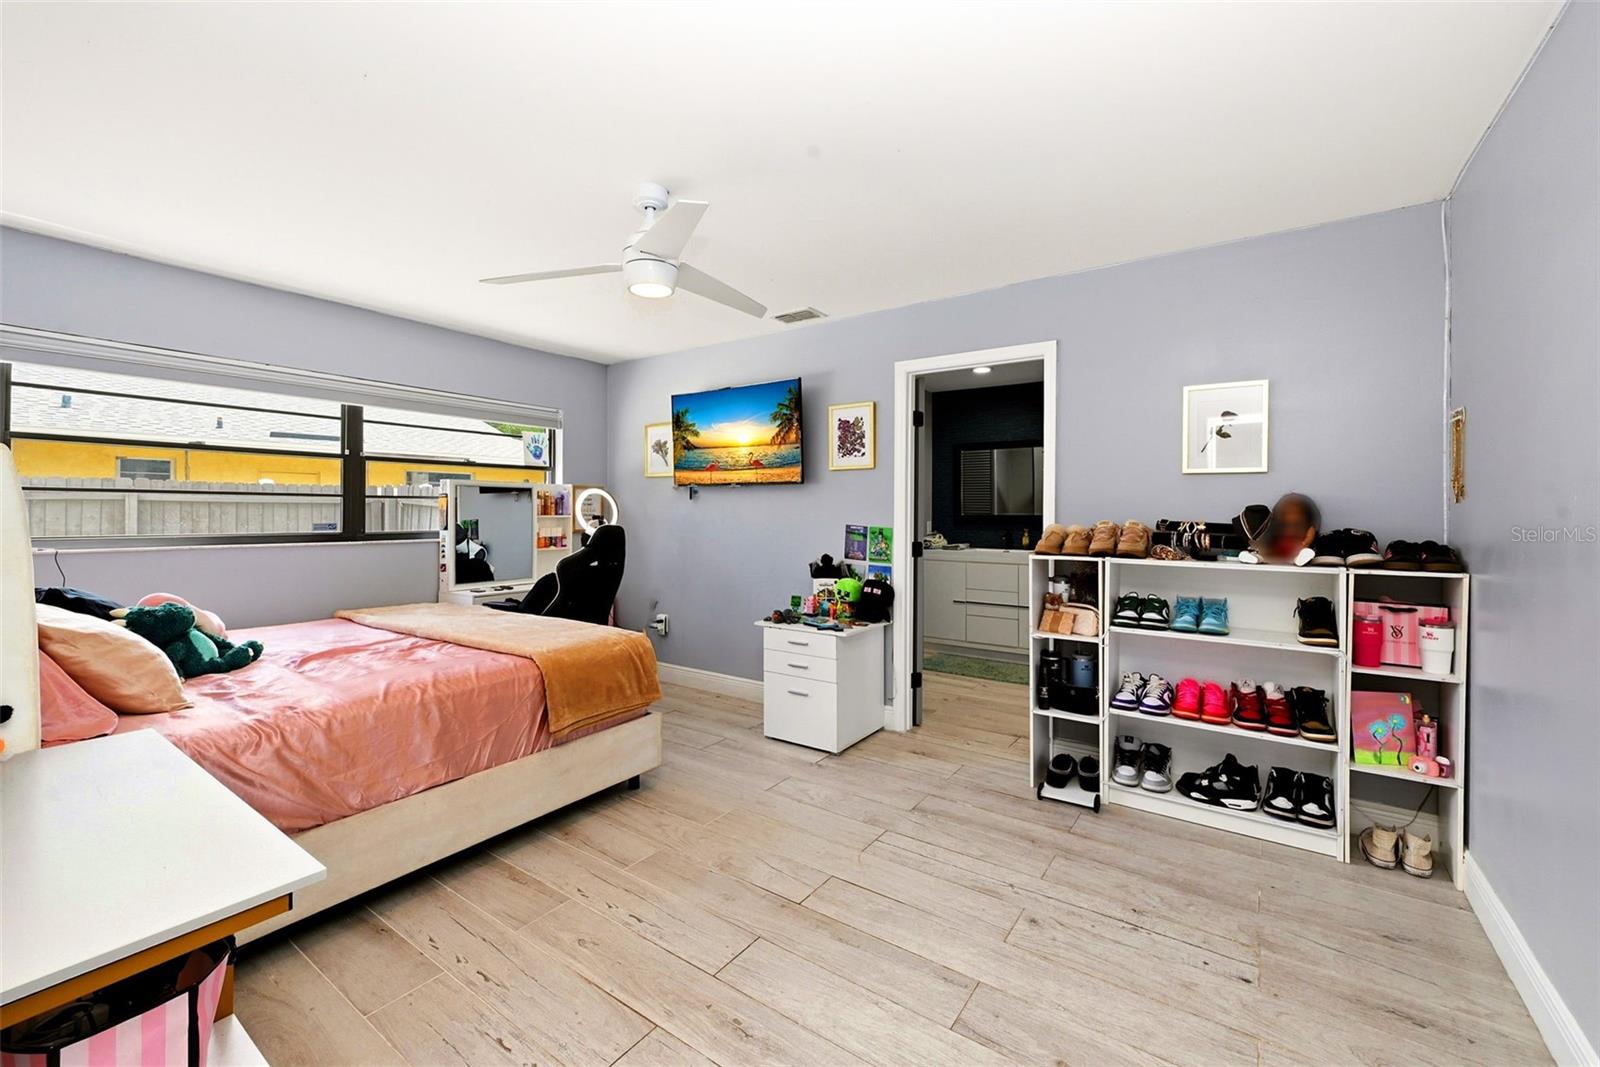
- Ceiling Fans(s), Split Bedroom
- Laundry
- In Garage
- Windows
- Blinds, Shades
- Furnished
- Unfurnished
- A/C
- Central Air
- Heating
- Central
Exterior & Lot
- Construction
- Block, Stucco
- Roof
- Shingle
- Foundation
- Slab
- Patio/Porch
- Deck, Patio, Porch, Rear Porch
- Lot Features
- In County, Level, Paved
- View
- Trees/Woods
Water & Pool
Community & HOA
- HOA
- Yes
- Community Features
- Street Lights
- Pets Allowed
- Yes
- Homestead
- Yes
- Security
- Security System Owned, Smoke Detector(s)
Utilities & Systems
- Water
- Public
- Sewer
- Public Sewer
- Utilities
- BB/HS Internet Available, Cable Available, Fire Hydrant, Public, Sewer Available, Sprinkler Meter
- Cooling
- Central Air
- Heating
- Central
- Flood Zone
- X
Financial
- List Price
- $622,000
- Annual Taxes
- $5,984
- Tax Year
- 2025
- Listing Terms
- Cash, Conventional, FHA, VA Loan
- Special Conditions
- None
Schools
- Elementary
- Dr. Phillips Elem
- Middle School
- Southwest Middle
- High School
- Dr. Phillips High