1 / 2
$609,990
Active
6345 WILD PERSIMMON WAY
WINTER GARDEN, FL 34787 — AVALON WOODS
3 Beds
2 Baths
1,767 sqft
0.11 acres
Built 2026
2-Car Garage
About This Property
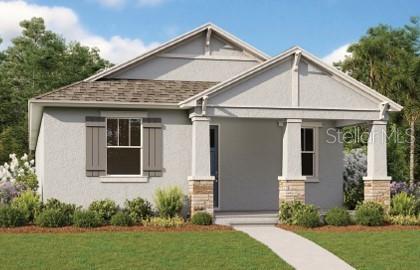
Virtually Staged. Under Construction. Welcome to the AMELIA model at 6345 Wild Persimmon Way, a residence located in the highly desirable Avalon Woods community of Winter Garden. This thoughtfully designed home combines modern finishes, functional living spaces, and the benefits of new construction.
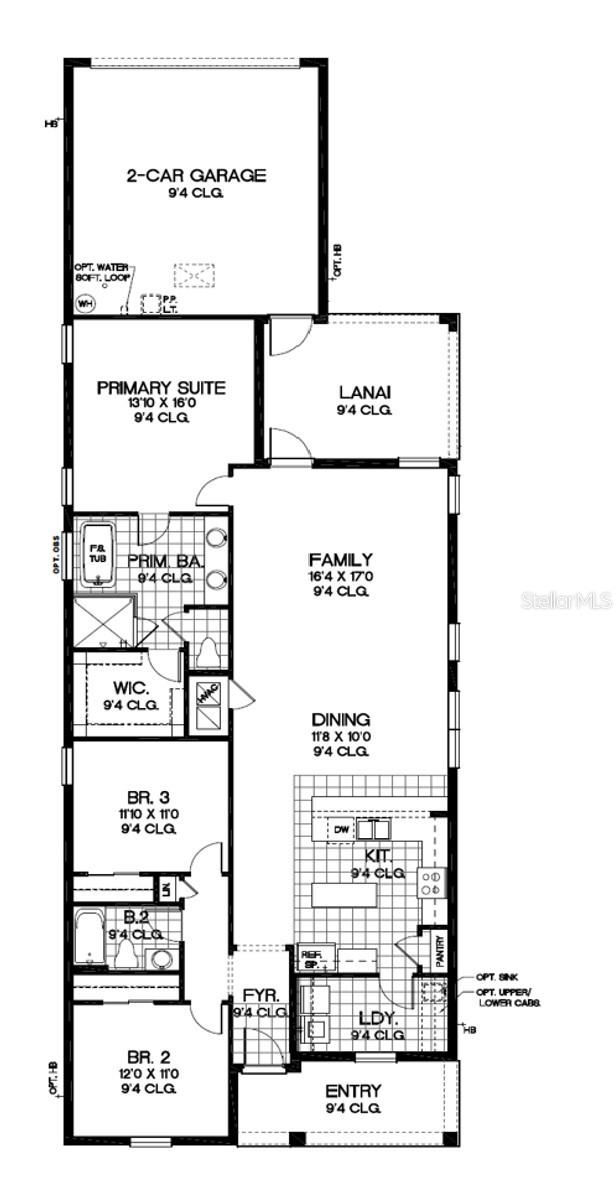
The open-concept floor plan creates a seamless flow between the kitchen, dining, and main living areas, making the home ideal for both everyday living and entertaining. The kitchen serves as the heart of the home with contemporary finishes, ample cabinetry, and generous prep space. Spacious bedrooms provide flexibility for family, guests, or a home office, while the private primary suite offers a comfortable retreat.
Situated on an approximately 4,995-square-foot homesite, this property provides a low-maintenance outdoor spa
The open-concept floor plan creates a seamless flow between the kitchen, dining, and main living areas, making the home ideal for both everyday living and entertaining. The kitchen serves as the heart of the home with contemporary finishes, ample cabinetry, and generous prep space. Spacious bedrooms provide flexibility for family, guests, or a home office, while the private primary suite offers a comfortable retreat.
Situated on an approximately 4,995-square-foot homesite, this property provides a low-maintenance outdoor spa
Property Details
Basics
- Property Type
- Residential
- Property Subtype
- Single Family Residence
- MLS Number
- G5118304
- Year Built
- 2026
- New Construction
- Yes
- Levels
- One
- Direction Faces
- East
- Occupant Type
- Vacant
Size & Structure
- Living Area
- 1,767 sqft
- Total Area
- 2,200 sqft
- Lot Size
- 0.11 acres
- Lot Sq Ft
- 5,000 sqft
- Bedrooms
- 3
- Full Baths
- 2
- Garage Spaces
- 2
Interior
- Flooring
- Carpet, Tile
- Appliances
- Dishwasher, Disposal, Exhaust Fan, Microwave
- Interior Features
- Open Floorplan, Primary Bedroom Main Floor, Solid Surface Counters, Stone Counters, Thermostat, Walk-In Closet(s)
- Laundry
- Inside, Laundry Room
- Furnished
- Unfurnished
- A/C
- Central Air
- Heating
- Central
Exterior & Lot
- Construction
- Block, Stucco, Frame
- Roof
- Shingle
- Foundation
- Slab
Water & Pool
Community & HOA
- HOA
- Yes
- HOA Fee
- $138/Monthly
- HOA Amenities
- Fence Restrictions, Playground
- Community Features
- Community Mailbox, Deed Restrictions, Playground, Sidewalks
- Pets Allowed
- Yes
- Security
- Smoke Detector(s)
Utilities & Systems
- Water
- Public
- Sewer
- Public Sewer
- Utilities
- Cable Available, Electricity Available, Public, Sewer Available, Underground Utilities, Water Available
- Cooling
- Central Air
- Heating
- Central
- Flood Zone
- x
Financial
- List Price
- $609,990
- Annual Taxes
- $7,500
- Tax Year
- 2025
- Listing Terms
- Cash, Conventional, FHA, VA Loan
- Special Conditions
- None
- Possession
- Close Of Escrow
Schools
- Elementary
- Hamlin Elementary
- Middle School
- Hamlin Middle
- High School
- Horizon High School