1 / 38
$315,000
Original: $325,000
Active
6336 BUFORD STREET Unit 801
ORLANDO, FL 32835 — PROMENADE PH 01
3 Beds
2 Baths
2,010 sqft
0.47 acres
Built 2005
About This Property
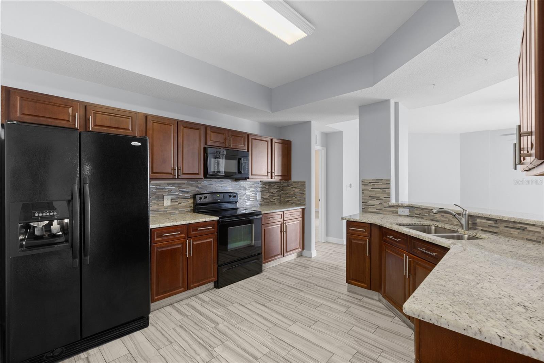
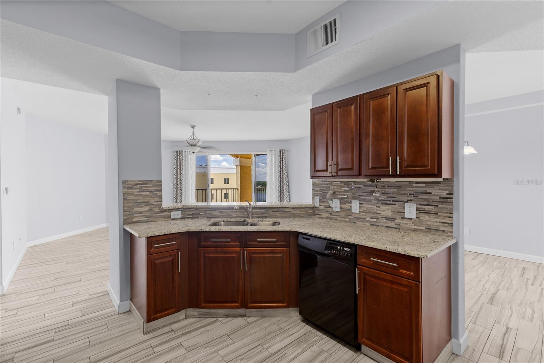
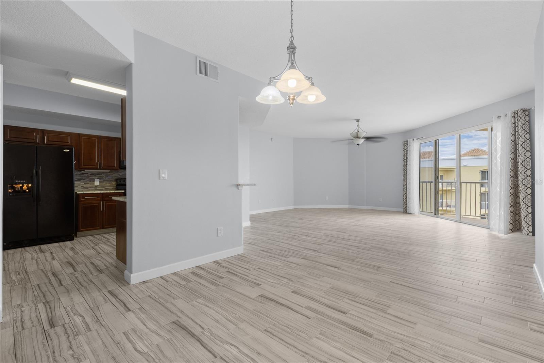
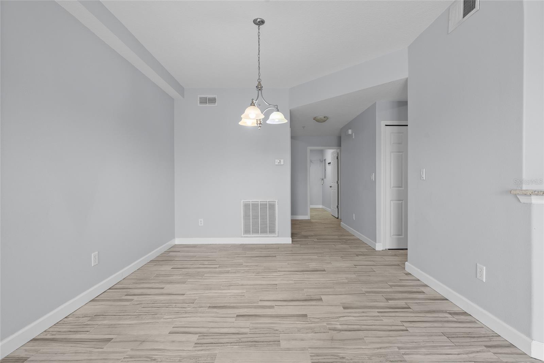
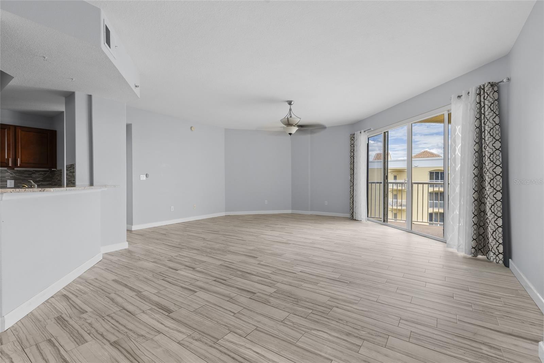
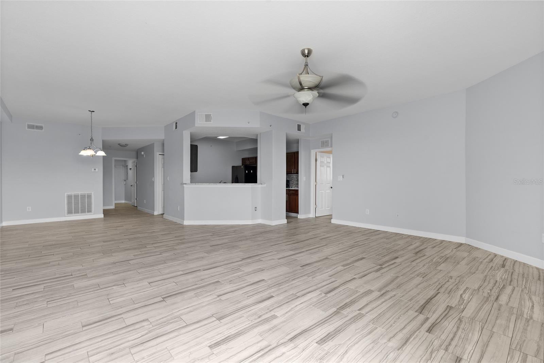
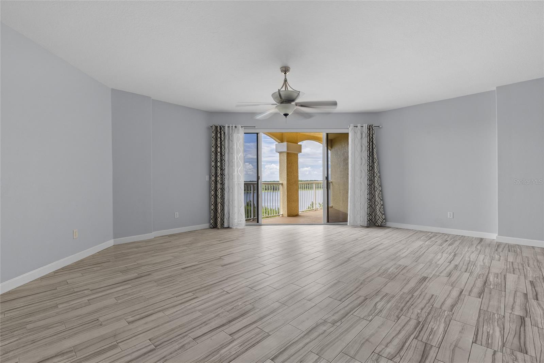
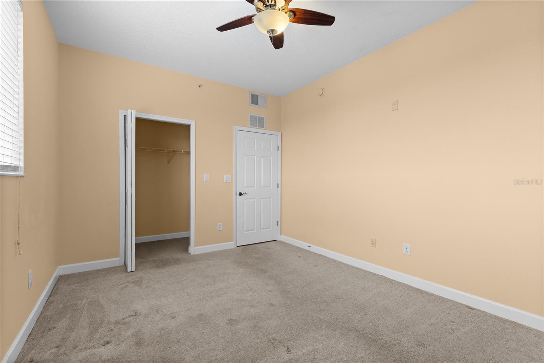
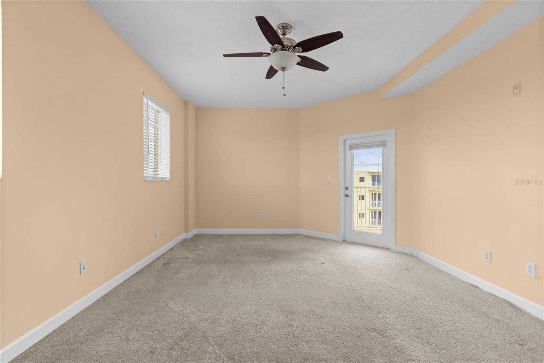
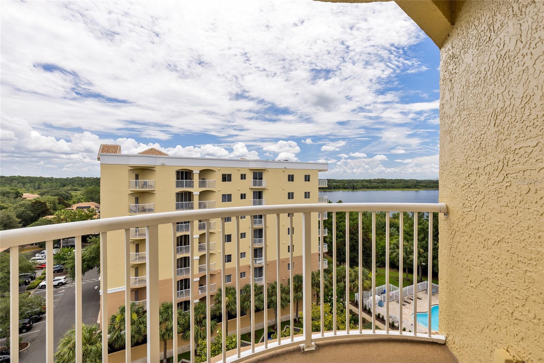
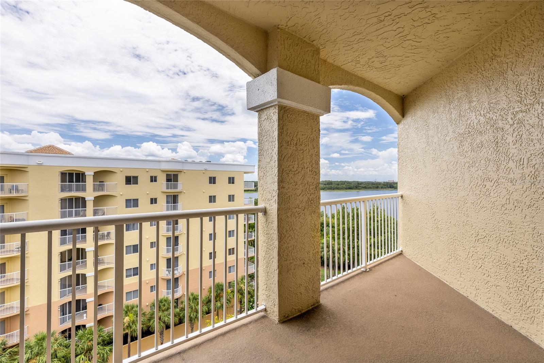
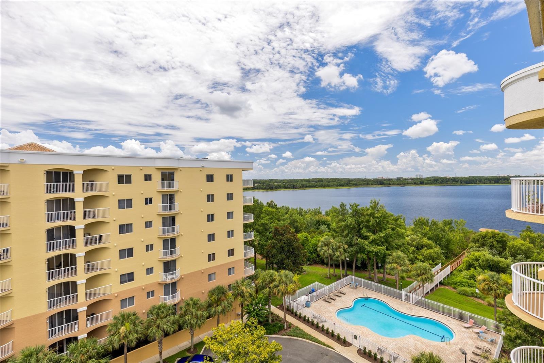
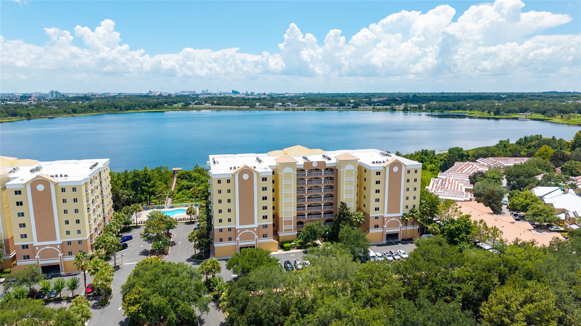
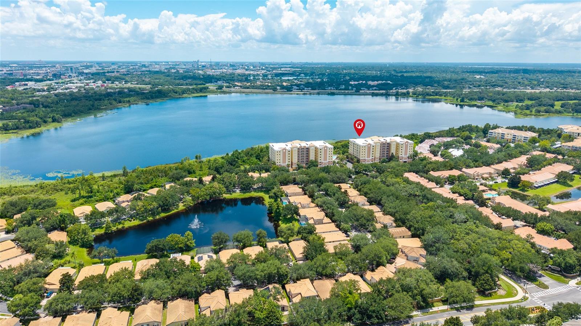
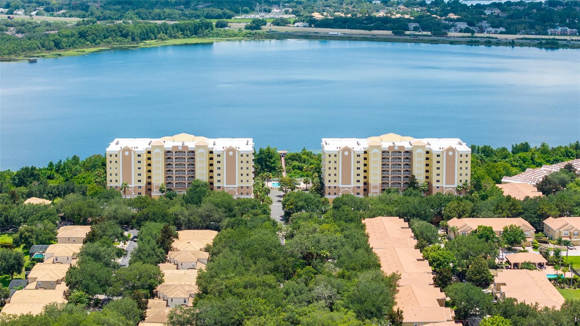
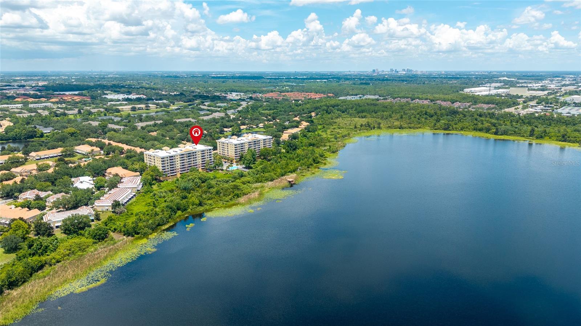
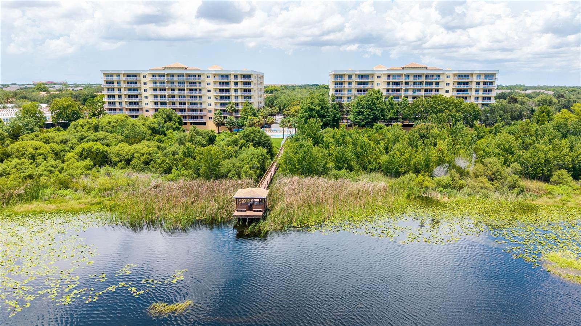
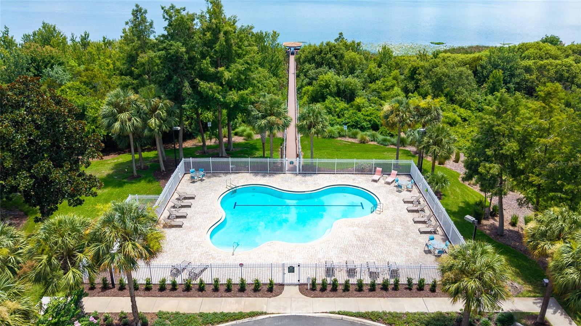
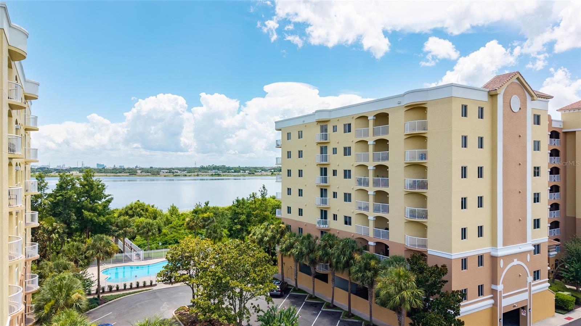
Experience elevated Orlando living in this move-in-ready top-floor penthouse with breathtaking views of the 323-acre Turkey Lake! Enjoy spectacular sunsets and nightly theme park fireworks from two private balconies, creating the perfect setting to relax or entertain.
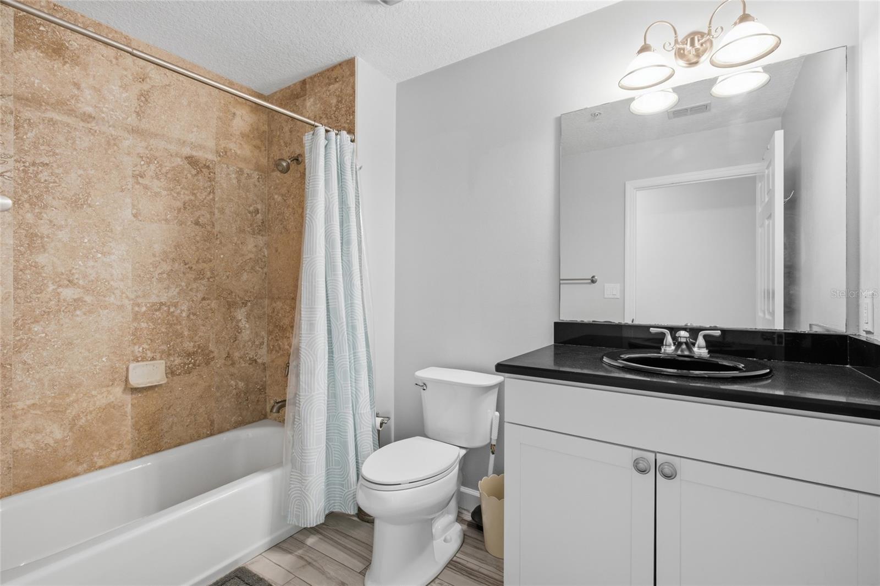
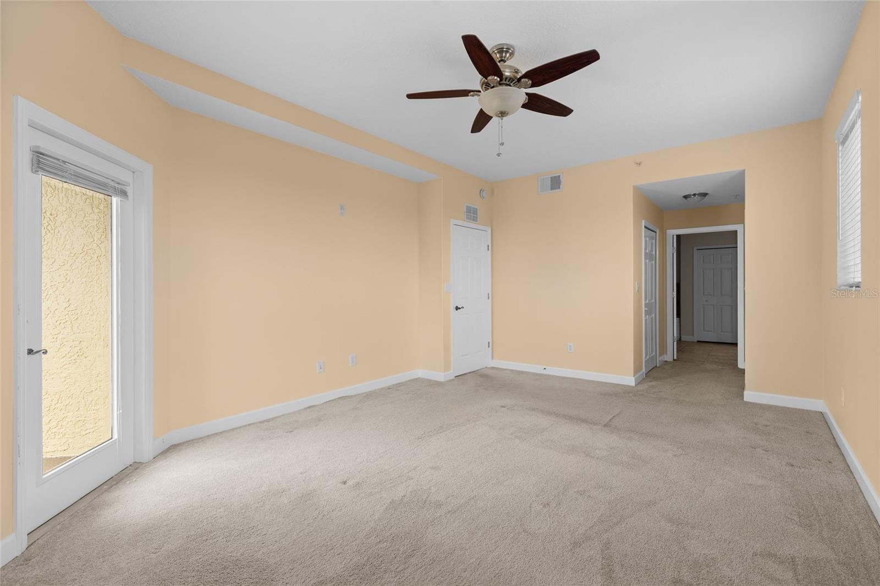
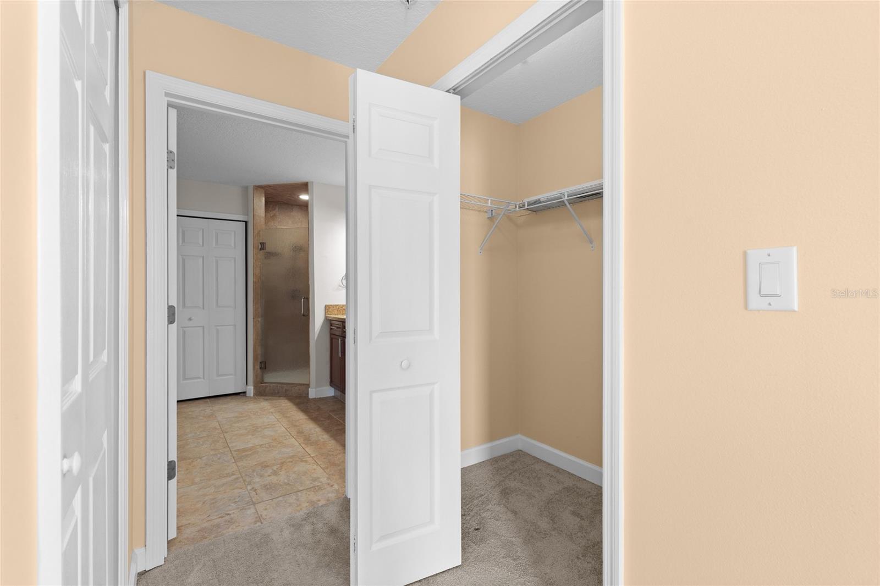
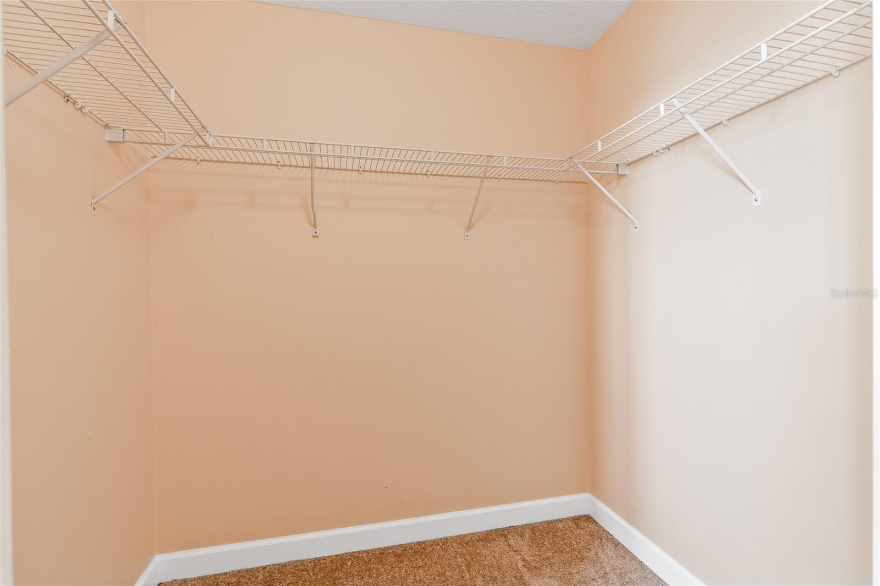
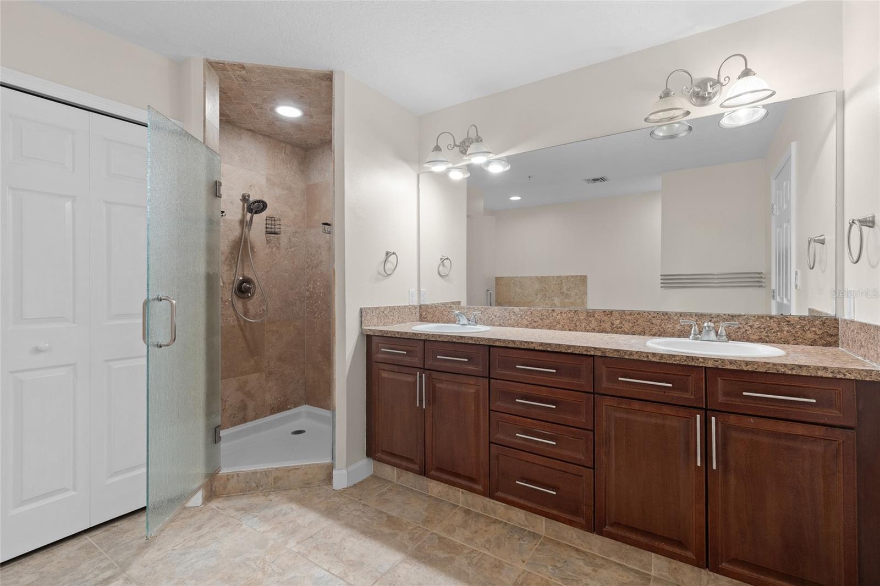
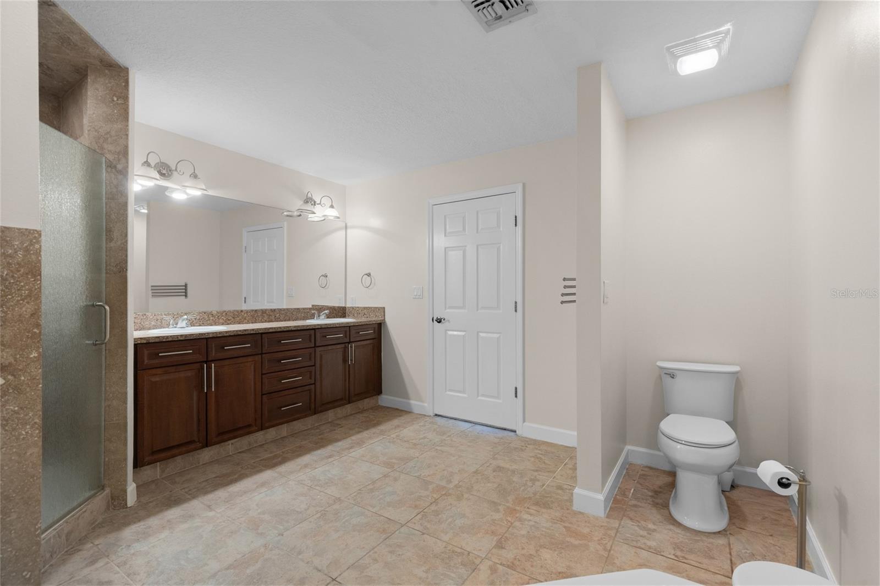
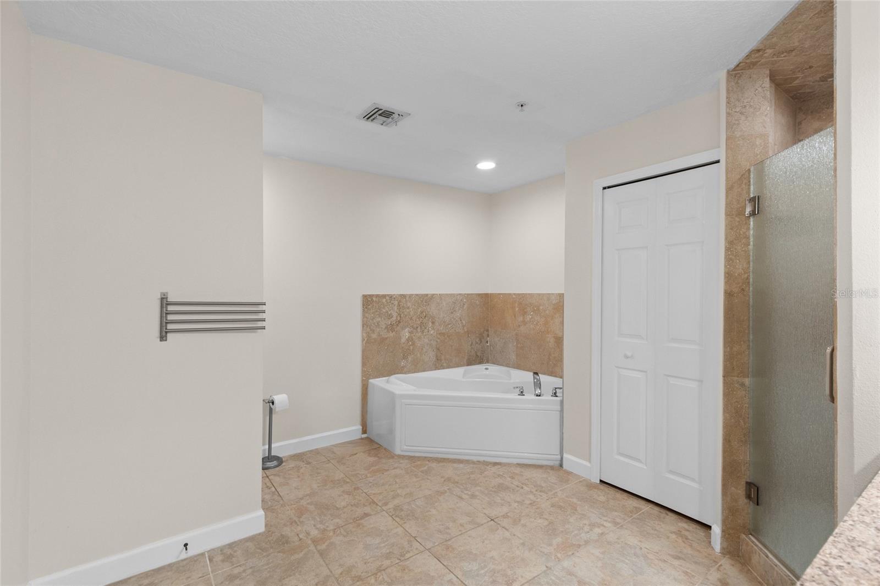
The spacious primary suite offers a luxurious retreat with dual closets featuring custom barn doors, dual vanities, a jetted soaking tub, a separate walk-in shower, and updated fixtures.
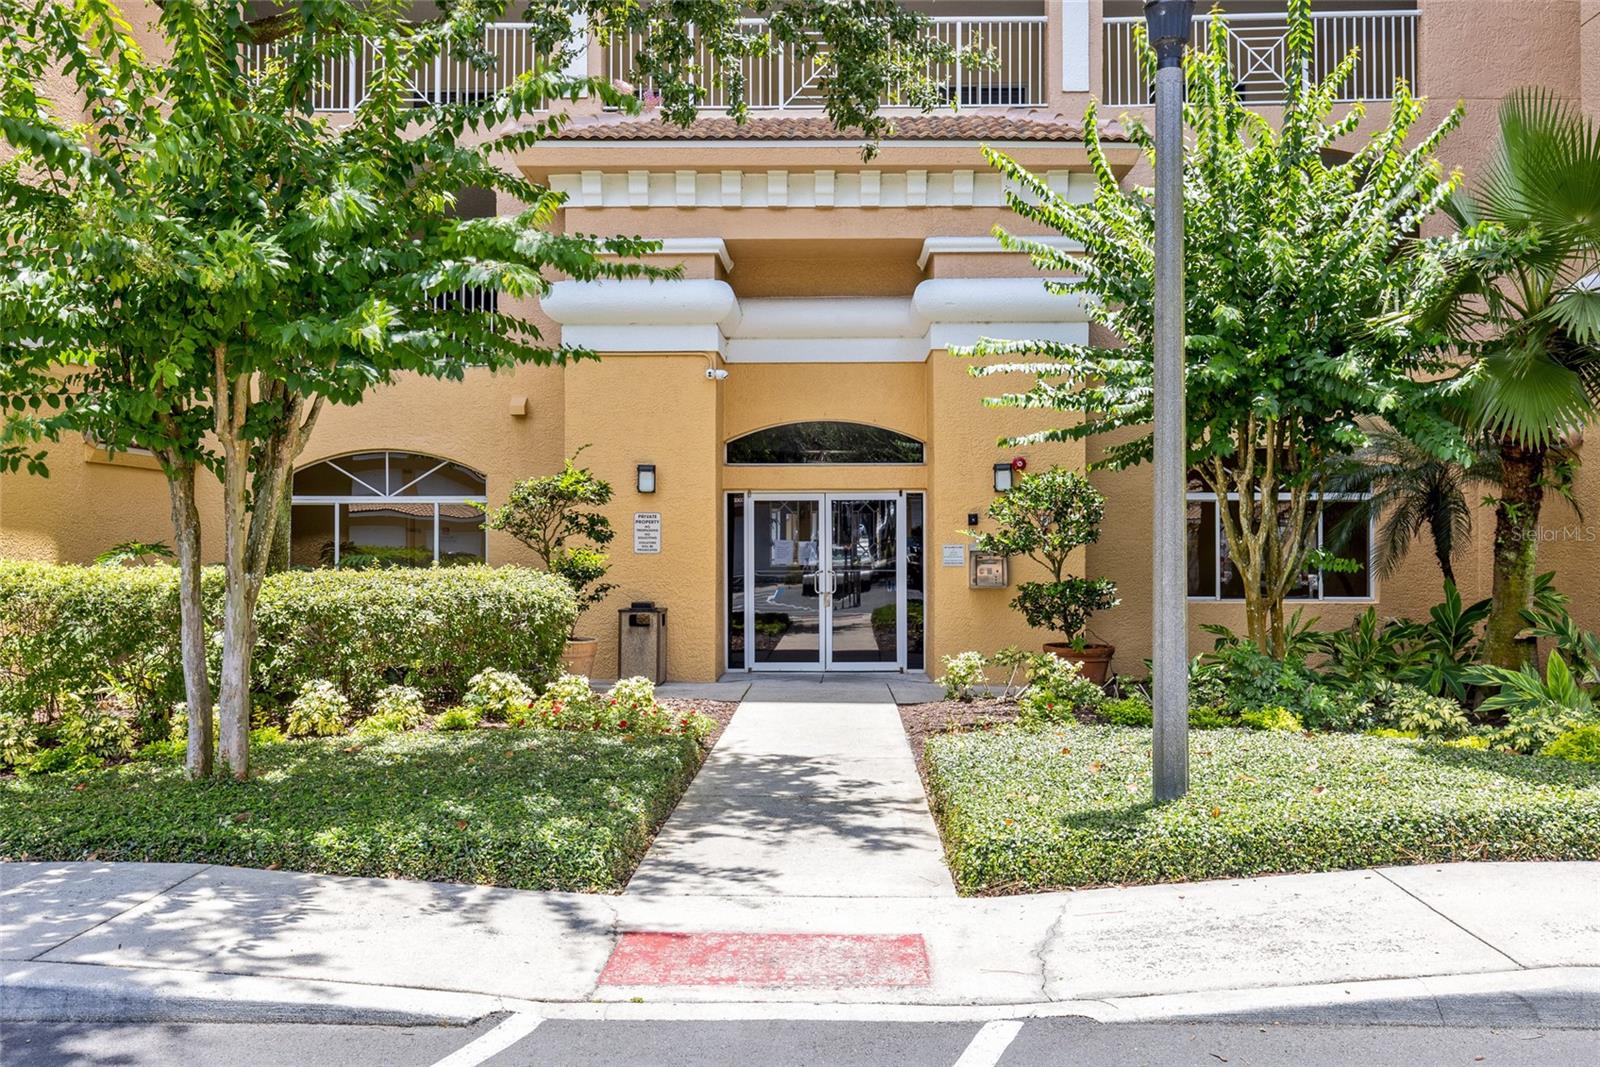
Nestled within an exclusive double-gated community with secured lobby access, residents enjoy resort-style amenities, including a fitness center, social room, 24-hour gated security, and one covered assigned parking space. HOA dues also include water, trash, and basic cable for added convenience.
Ideally located just minutes from Universal Orlando, SeaWorld, Walt Disney World, world-class dining, shopping, and major highways, this penthouse offers the perfect combination of luxury, convenience, and some of Orlando's most impressive views.
The spacious primary suite offers a luxurious retreat with dual closets featuring custom barn doors, dual vanities, a jetted soaking tub, a separate walk-in shower, and updated fixtures.
Nestled within an exclusive double-gated community with secured lobby access, residents enjoy resort-style amenities, including a fitness center, social room, 24-hour gated security, and one covered assigned parking space. HOA dues also include water, trash, and basic cable for added convenience.
Ideally located just minutes from Universal Orlando, SeaWorld, Walt Disney World, world-class dining, shopping, and major highways, this penthouse offers the perfect combination of luxury, convenience, and some of Orlando's most impressive views.
Property Details
Basics
- Property Type
- Residential
- Property Subtype
- Condominium
- MLS Number
- O6416544
- Days on Market
- 29
- Year Built
- 2005
- Levels
- Multi/Split
- Floor Number
- 8
- Direction Faces
- Southwest
- Occupant Type
- Vacant
Size & Structure
- Living Area
- 2,010 sqft
- Total Area
- 2,010 sqft
- Lot Size
- 0.47 acres
- Lot Sq Ft
- 20,425 sqft
- Bedrooms
- 3
- Full Baths
- 2
- Stories
- 8
Interior
- Flooring
- Carpet, Ceramic Tile, Laminate
- Appliances
- Dishwasher, Disposal, Dryer, Electric Water Heater, Range, Refrigerator, Washer
- Interior Features
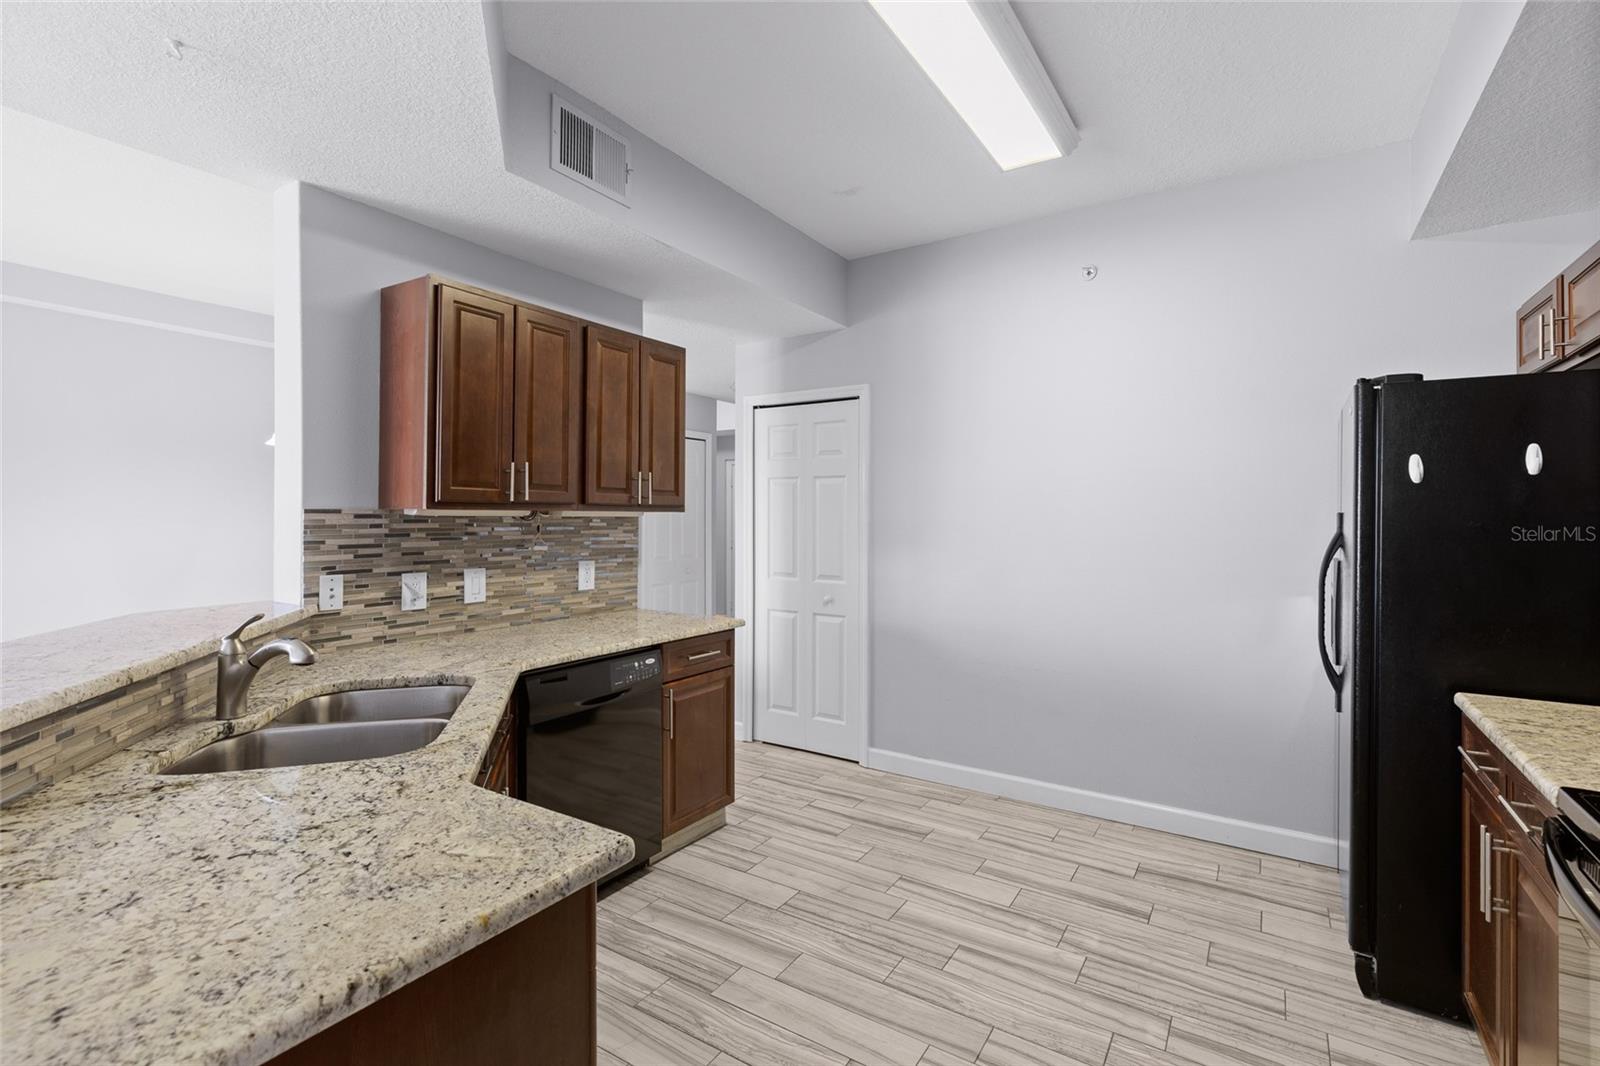
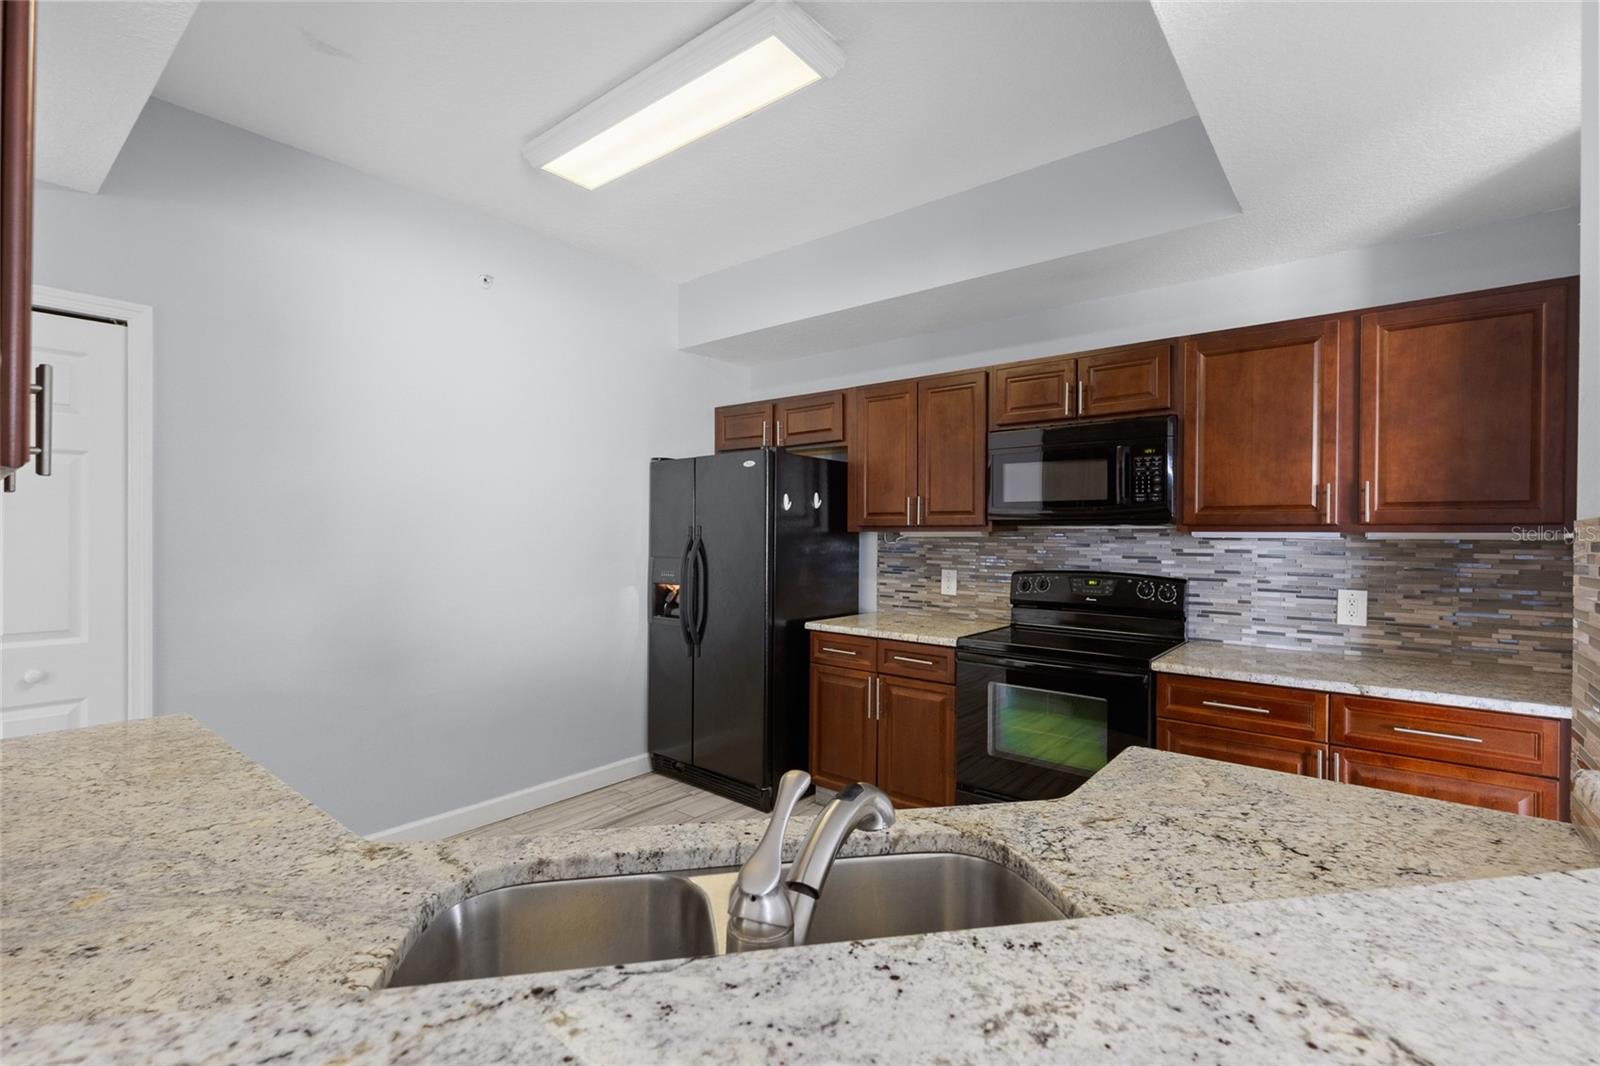
- Ceiling Fans(s), Elevator, Living Room/Dining Room Combo, Open Floorplan, Solid Surface Counters, Walk-In Closet(s)
- Laundry
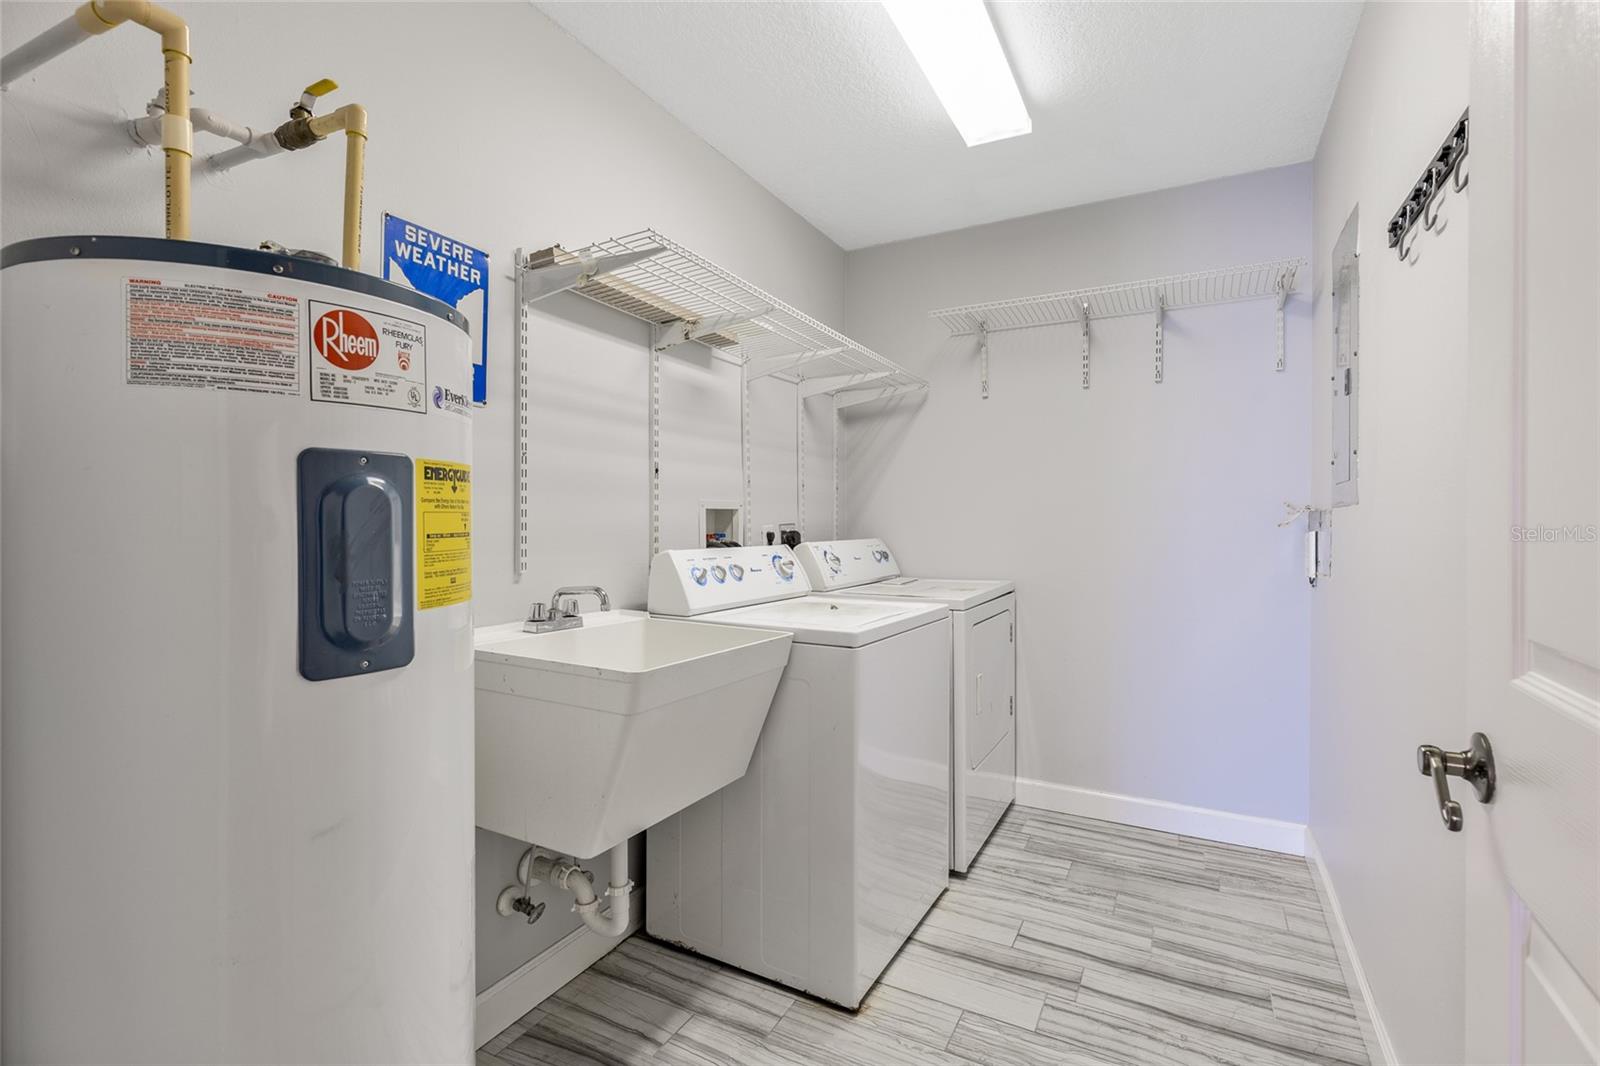
- Laundry Room
- Furnished
- Unfurnished
- A/C
- Central Air
- Heating
- Central
Exterior & Lot
- Exterior Features
- Balcony, Sliding Doors
- Construction
- Block, Stucco
- Roof
- Built-Up
- Foundation
- Slab
- View
- City, Water
Water & Pool
Community & HOA
- HOA
- Yes
- HOA Fee
- $35/Monthly
- Condo Fees
- $670/Monthly
- Community Features
- Deed Restrictions, Pool, Street Lights
- Pets Allowed
- Yes
- Homestead
- Yes
- Security
- Fire Alarm, Gated Community, Smoke Detector(s), Touchless Entry
Utilities & Systems
- Water
- Public
- Sewer
- Public Sewer
- Utilities
- Cable Connected, Electricity Available, Public, Water Connected
- Cooling
- Central Air
- Heating
- Central
- Flood Zone
- X500*
- Parking
- Ground Level, Guest, Basement, Underground
Financial
- List Price
- $315,000
- Original Price
- $325,000
- Annual Taxes
- $3,669
- Tax Year
- 2025
- Special Conditions
- None
Schools
- Elementary
- Windy Ridge Elem
- Middle School
- Chain of Lakes Middle
- High School
- Olympia High