1 / 63
$925,000
Active
632 GAMEWELL AVENUE
MAITLAND, FL 32751 — SERENDIPITY PARK
4 Beds
4 Baths
2,672 sqft
0.19 acres
Built 2017
2-Car Garage
About This Property
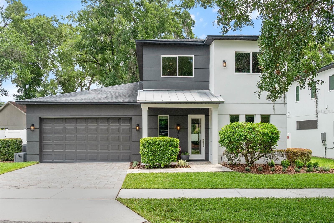
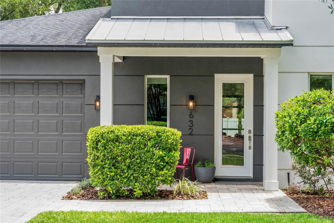
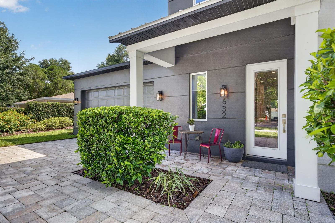
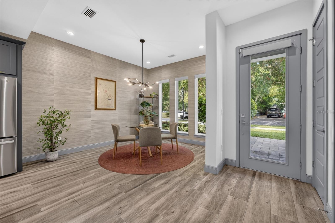
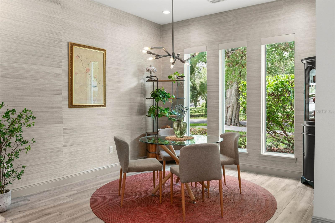
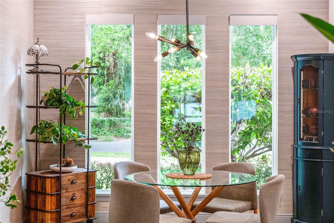
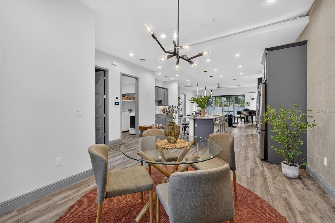
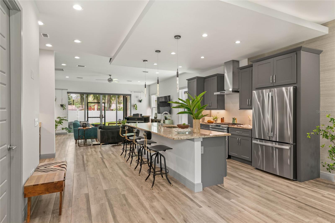
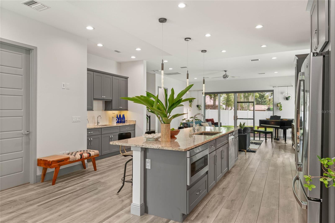
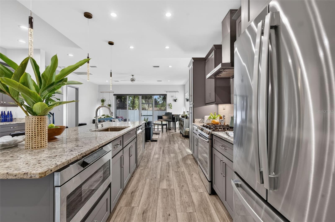
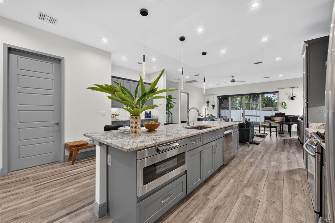
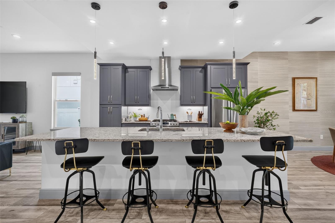
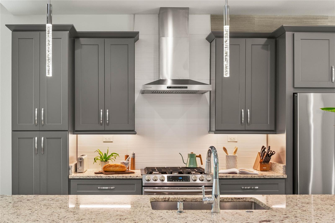
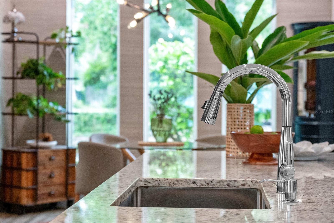
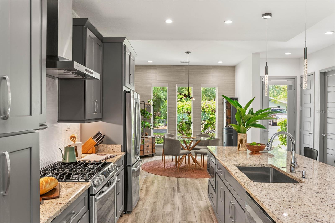
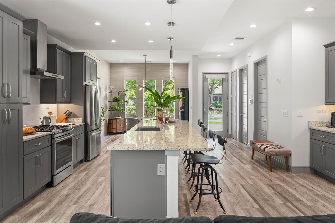
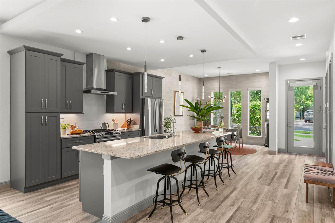
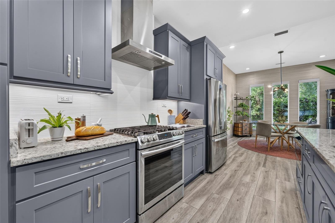
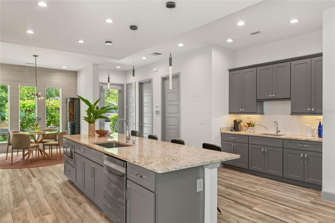
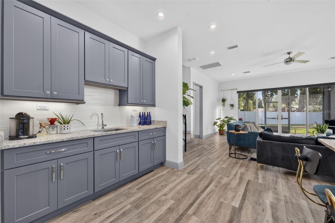
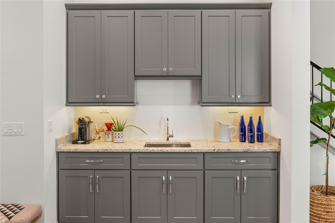
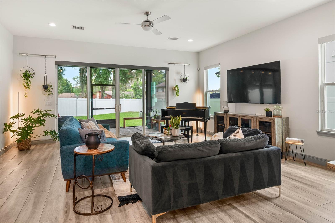
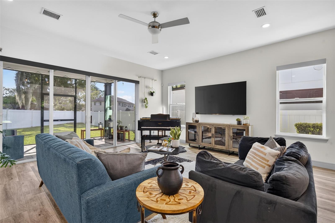
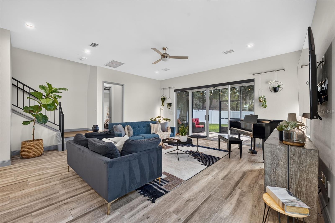
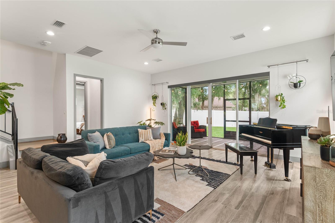
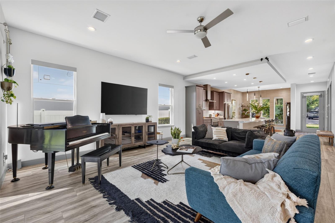
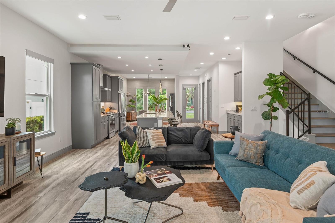
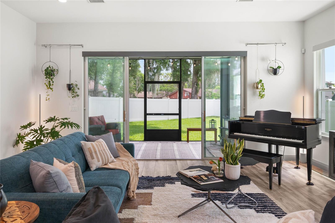
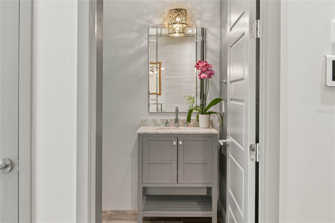
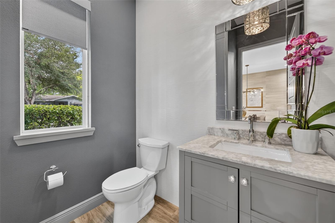
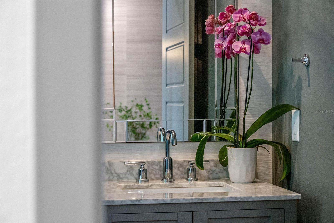
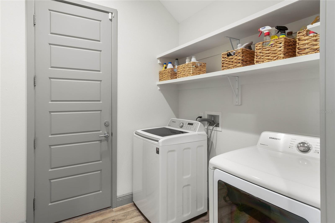
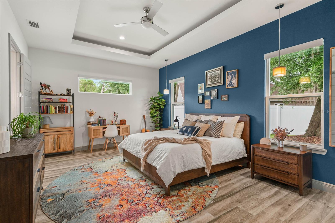
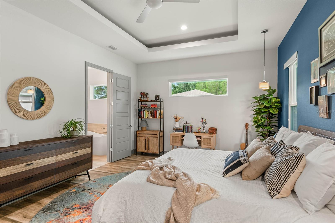
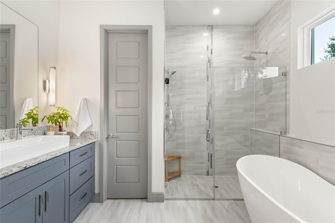
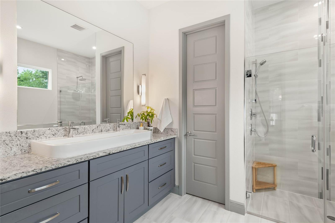
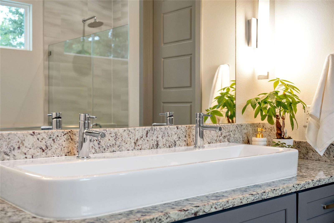
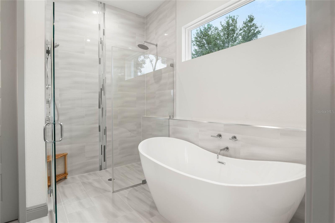
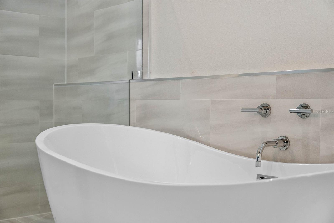
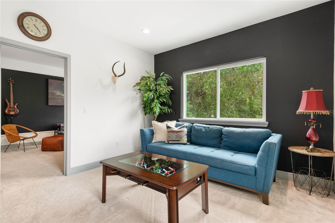
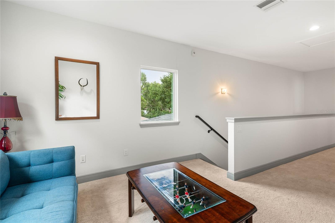
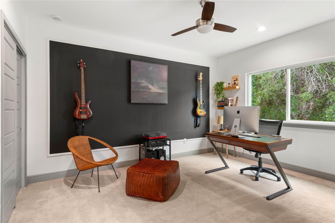
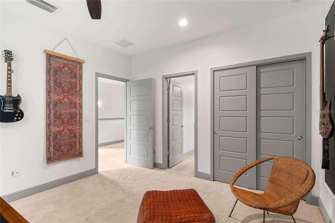
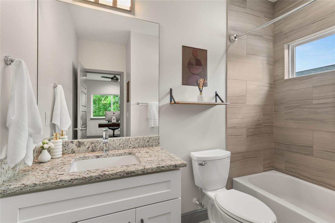
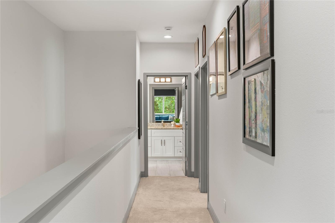
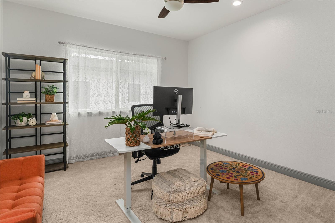
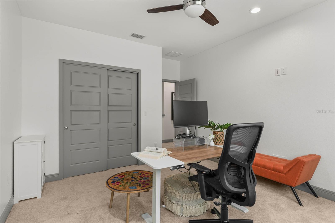
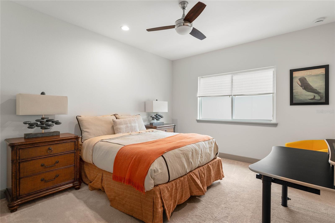
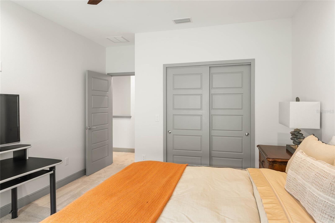
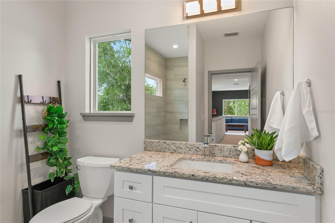
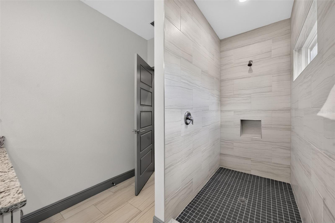
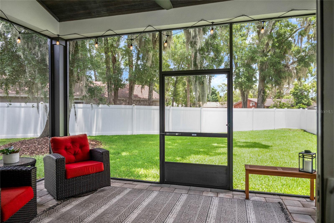
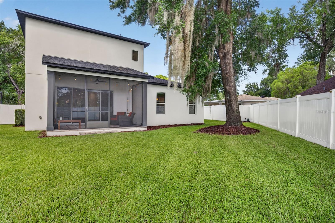
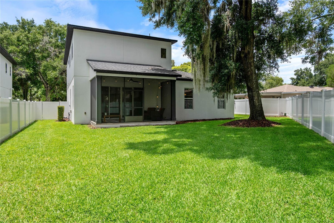
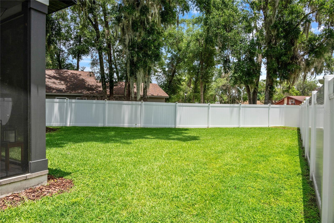
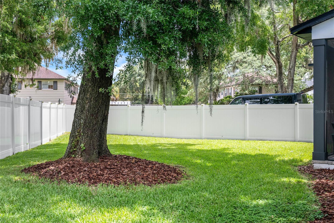
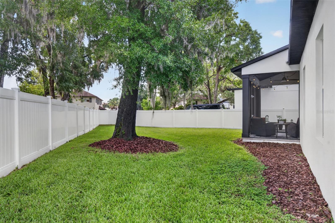
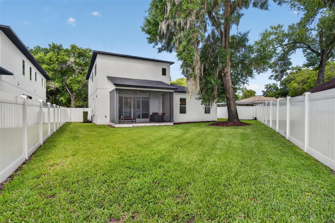
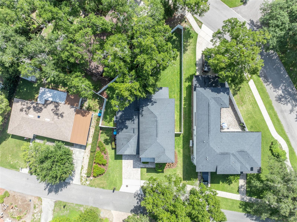
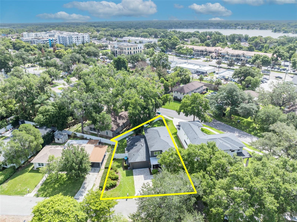
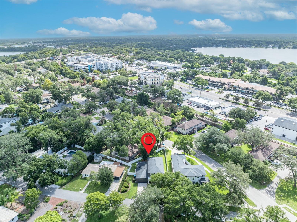
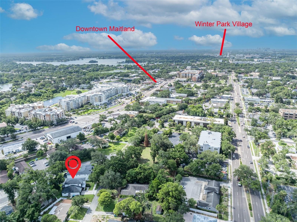
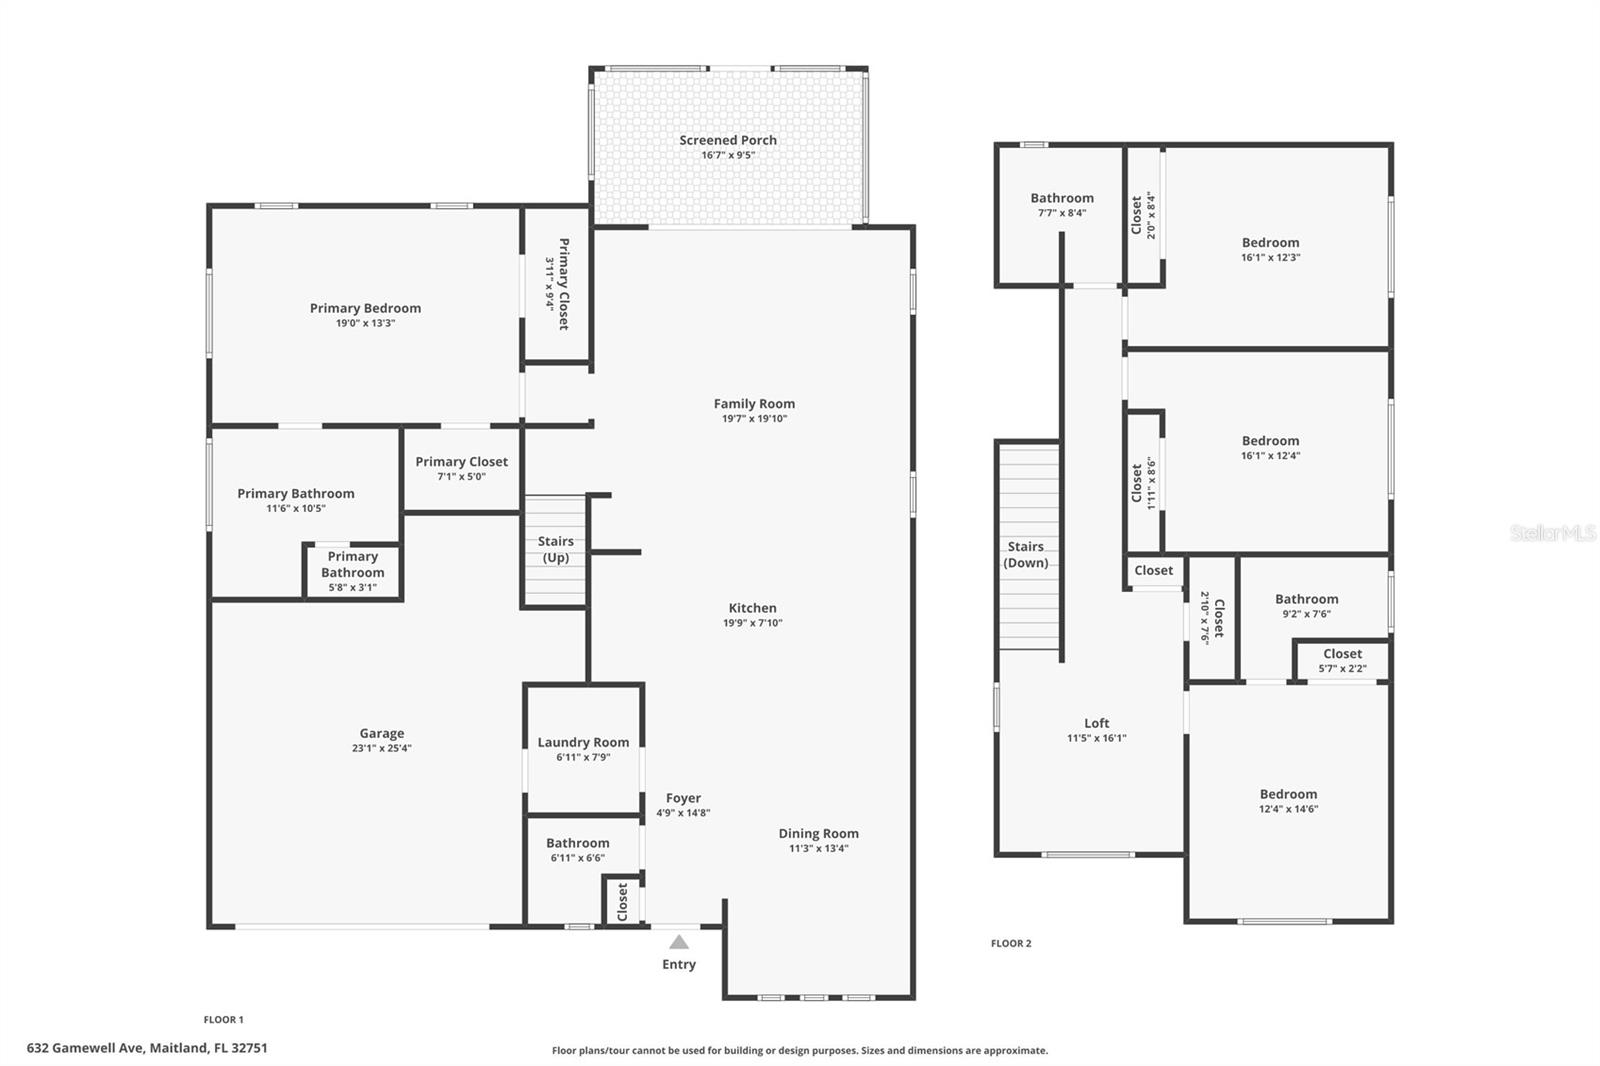
Ideally located in the heart of Maitland & built by Clarkson Concepts in 2017, this custom contemporary home offers 2,672 SF of thoughtfully designed living space w/ four bedrooms, three full bathrooms & one half bath. A covered paver front porch welcomes you inside, where high ceilings, recessed LED lighting, wood-like tile flooring, custom ceiling accents & oversized windows create a light-filled, contemporary interior. The living, dining, and kitchen areas flow seamlessly together and extend to an expansive wall of sliding glass doors that opens to the newly screened lanai with a tongue-and-groove ceiling, creating an effortless indoor-outdoor lifestyle. Designed to be the heart of the home, the kitchen showcases a dramatic 12’ island w/ seating for four or more, extensive shaker-style cabinetry including soft-close doors & drawers, granite countertops, stainless steel appliances, a slide-in gas range w/ vent hood, an under-counter drawer microwave, under-mount sink accompanied by a commercial-style pull-down faucet & a separate wet bar. Privately located on the first floor & thoughtfully separated from the alternate bedrooms, the spacious primary suite offers a tray ceiling, a modern ceiling fan w/ an integrated light kit, dual walk-in closets & a spa-inspired bath w/ white shaker cabinetry, granite countertops, a freestanding soaking tub, a frameless glass-enclosed shower w/ dual shower heads & an expansive vanity w/ dual faucets. Also on the main level & conveniently located for guest use, is a stylish powder bath appointed w/ a gray shaker vanity, quartz countertop, designer accent wall, contemporary mirror & lighting. Completing the first floor is a functional laundry/mudroom w/ shelving for storage above the washer/dryer, an optional gas hookup & direct access to the attached 2-car garage w/ an epoxy floor finish & open nook for storage. Upstairs, a versatile loft provides flexible space for a media room, home office, fitness area, or playroom. Three additional bedrooms are located on the second level. One enjoys the privacy of an en-suite bath with a tub/shower combination, white shaker vanity, granite countertop & contemporary lighting, while the remaining two bedrooms share a hall bath finished in a similar style, equipped with a walk-in shower. Additional home highlights include two-zone HVAC systems, an on-demand gas water heater, motorized shades throughout the main living areas, modern ceiling fans with integrated light kits, a security system, pre-wiring for surround sound, MI energy-efficient windows, contemporary five-panel interior doors, concrete block construction on the first floor, dimensional shingle roofing accented by a standing-seam metal roof over the front entry, a paver driveway and walkways & a private irrigation well to help reduce irrigation costs. The fully fenced backyard offers expansive green space w/ ample room for a future pool. Located in Serendipity Park, the home is within walking distance of the citywide bike trail, pedestrian boardwalk, SunRail, Publix, the library, post office, parks, restaurants & the new Maitland City Centre. Zoned for Lake Sybelia Elementary, Maitland Middle & Edgewater High School, the location also provides convenient access to Winter Park, Orlando, I-4 & more. With no HOA, quality construction, efficient systems & an exceptional walkable location, this home offers a rare opportunity to enjoy contemporary living in one of Maitland’s most desirable neighborhoods.
Property Details
Basics
- Property Type
- Residential
- Property Subtype
- Single Family Residence
- MLS Number
- O6422907
- Year Built
- 2017
- Levels
- Two
- Architectural Style
- Contemporary
- Additional Rooms
- Inside Utility,Loft
- Direction Faces
- Southwest
- Occupant Type
- Owner
Size & Structure
- Living Area
- 2,672 sqft
- Total Area
- 3,431 sqft
- Lot Size
- 0.19 acres
- Lot Sq Ft
- 8,176 sqft
- Bedrooms
- 4
- Full Baths
- 3
- Half Baths
- 1
- Garage Spaces
- 2
Interior
- Flooring
- Carpet, Tile
- Appliances
- Dishwasher, Disposal, Dryer, Exhaust Fan, Freezer, Microwave, Range, Range Hood, Refrigerator, Tankless Water Heater, Washer
- Interior Features
- Built-in Features, Ceiling Fans(s), High Ceilings, Kitchen/Family Room Combo, Open Floorplan, Primary Bedroom Main Floor, Split Bedroom, Stone Counters, Thermostat, Tray Ceiling(s), Walk-In Closet(s), Wet Bar, Window Treatments
- Laundry
- Electric Dryer Hookup, Gas Dryer Hookup, Inside, Laundry Room
- Windows
- Double Pane Windows, Drapes, Shades, Window Treatments
- Furnished
- Unfurnished
- A/C
- Central Air, Zoned
- Heating
- Central, Electric, Propane
Exterior & Lot
- Exterior Features
- Lighting, Other, Sidewalk, Sliding Doors
- Construction
- Concrete, Stucco, Frame
- Roof
- Metal, Shingle
- Foundation
- Slab
- Patio/Porch
- Covered, Front Porch, Porch, Rear Porch, Screened
- Other Structures
- Shed(s)
- Fencing
- Vinyl
- Lot Features
- City Limits, Irregular Lot, Landscaped, Near Public Transit, Sidewalk, Paved
Water & Pool
Community & HOA
- HOA
- No
- Community Features
- Park, Playground, Sidewalks, Tennis Court(s), Street Lights
- Pets Allowed
- Yes
- Homestead
- Yes
- Security
- Smoke Detector(s)
Utilities & Systems
- Water
- Public
- Sewer
- Public Sewer
- Utilities
- Cable Connected, Electricity Connected, Propane, Public, Sewer Connected, Sprinkler Well, Water Connected
- Cooling
- Central Air, Zoned
- Heating
- Central, Electric, Propane
- Flood Zone
- X
- Parking
- Driveway, Garage Door Opener, On Street, Oversized
Financial
- List Price
- $925,000
- Annual Taxes
- $11,865
- Tax Year
- 2025
- Listing Terms
- Cash, Conventional, VA Loan
- Special Conditions
- None
Schools
- Elementary
- Lake Sybelia Elem
- Middle School
- Maitland Middle
- High School
- Edgewater High