1 / 17
$495,000
Active
632 ASTERA WINDS LANE
LAKE MARY, FL 32746 — ASTERA
3 Beds
3 Baths
1,906 sqft
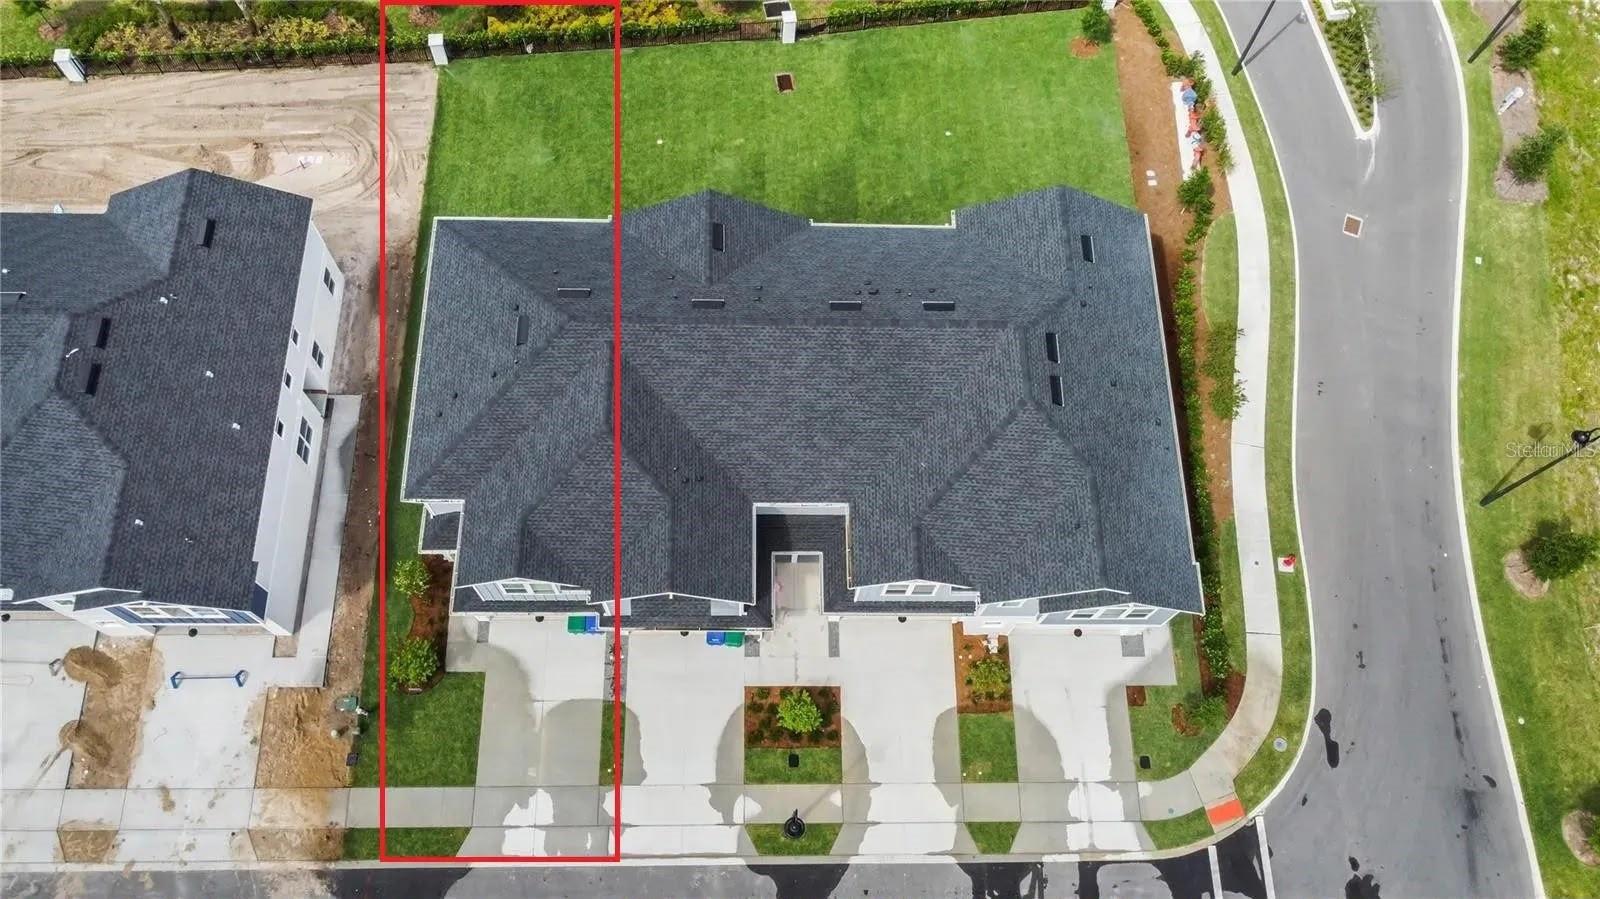
0.10 acres
Built 2024
2-Car Garage
About This Property
Welcome to Your Dream Home!
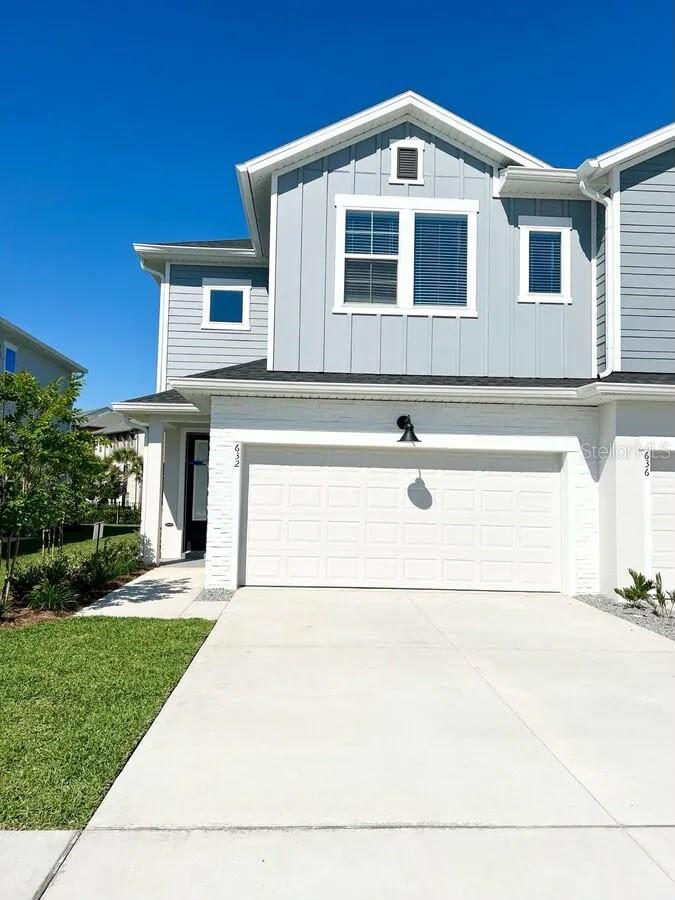
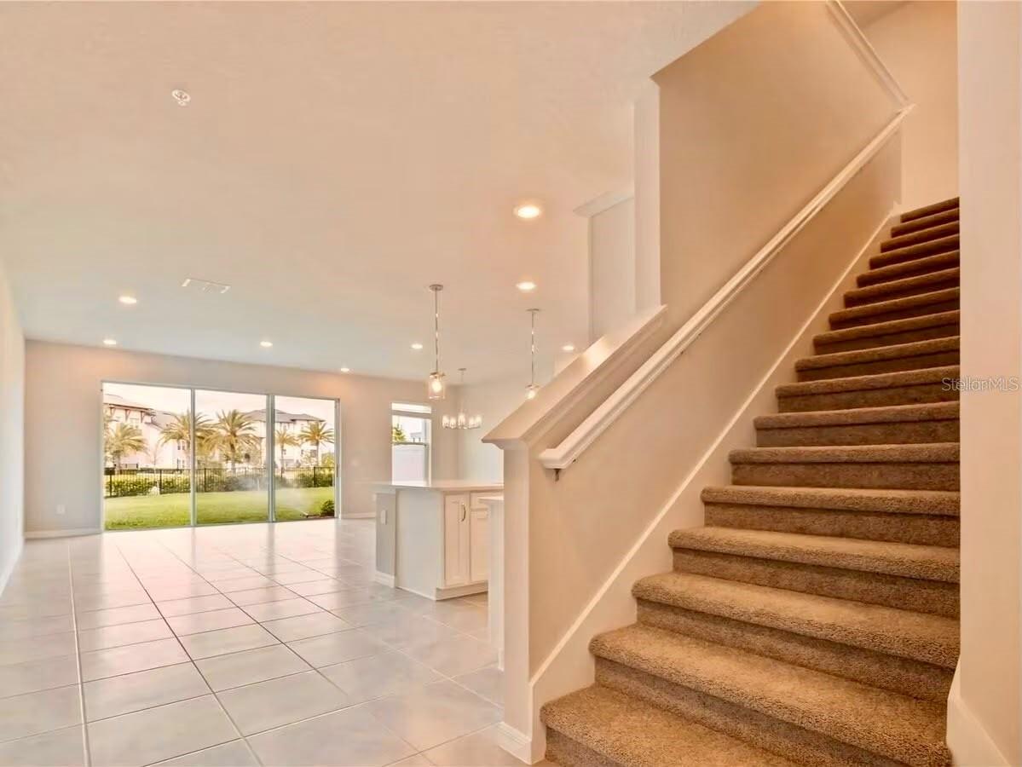
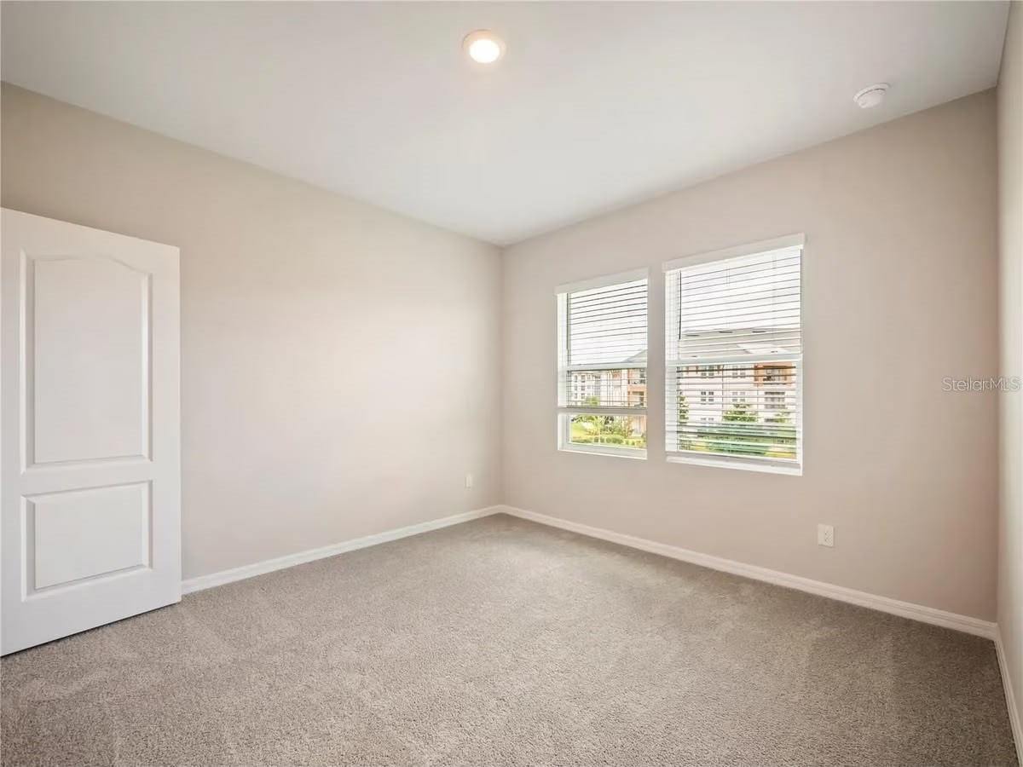
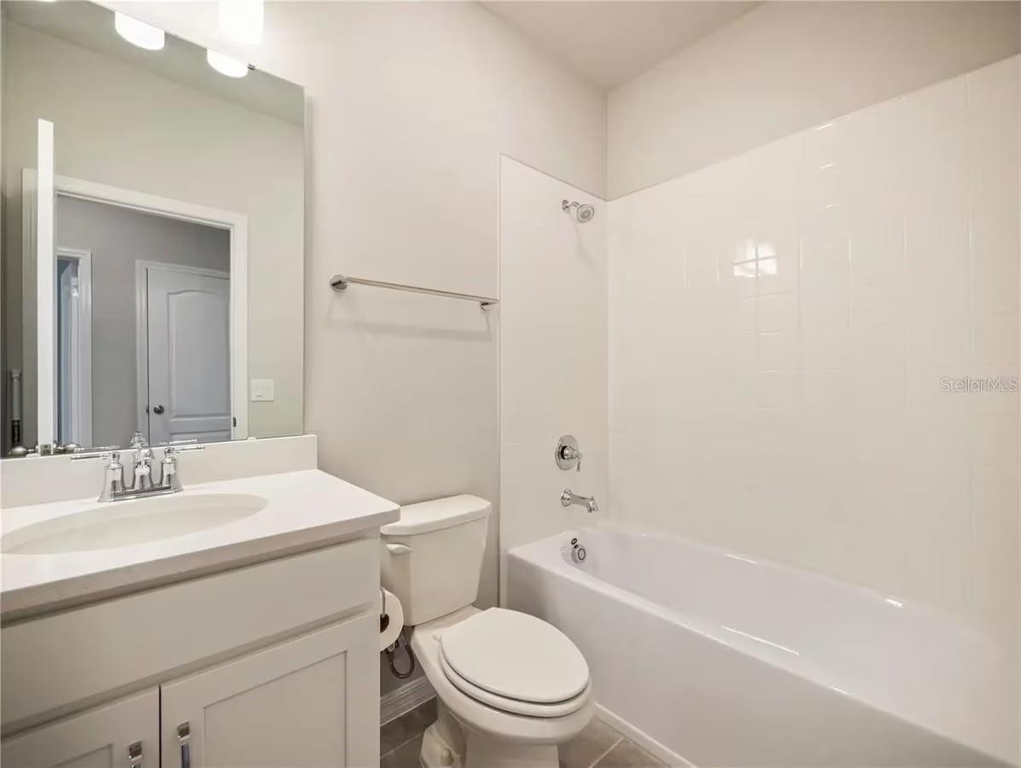
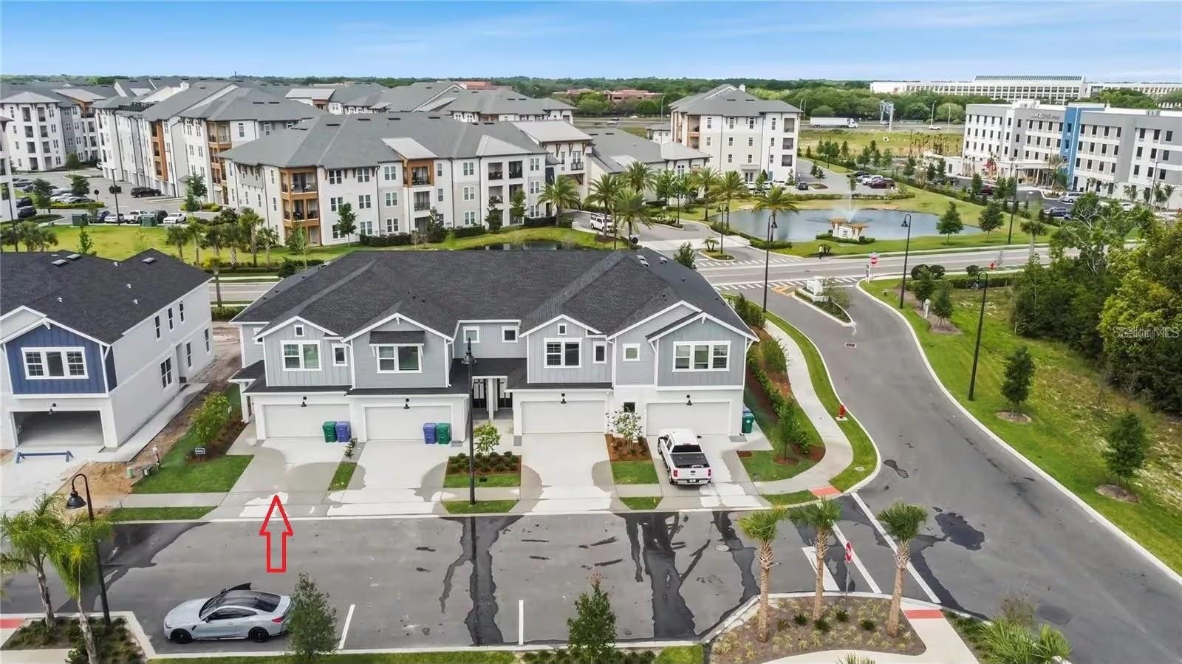
Discover modern comfort, style, and convenience in this stunning 2024-built corner-unit home. Thoughtfully designed for today’s lifestyle, this move-in-ready residence features 3 spacious bedrooms, 2.5 beautifully appointed bathrooms, an open-concept floor plan, custom closets, and an in-wall pest control system.
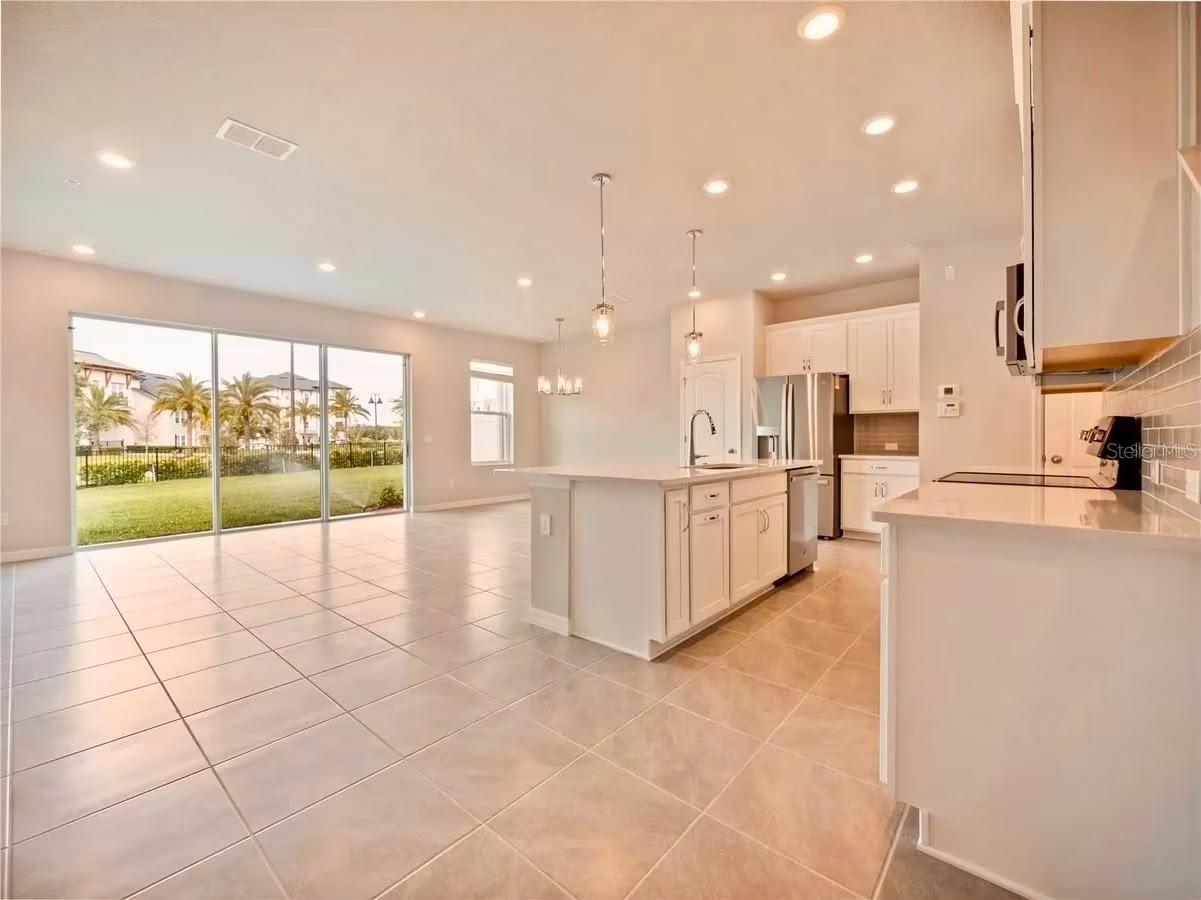
From the moment you step inside, you’ll appreciate the abundant natural light, soaring ceilings, and stylish contemporary finishes throughout. The open-concept layout creates an inviting atmosphere that is perfect for both everyday living and entertaining.
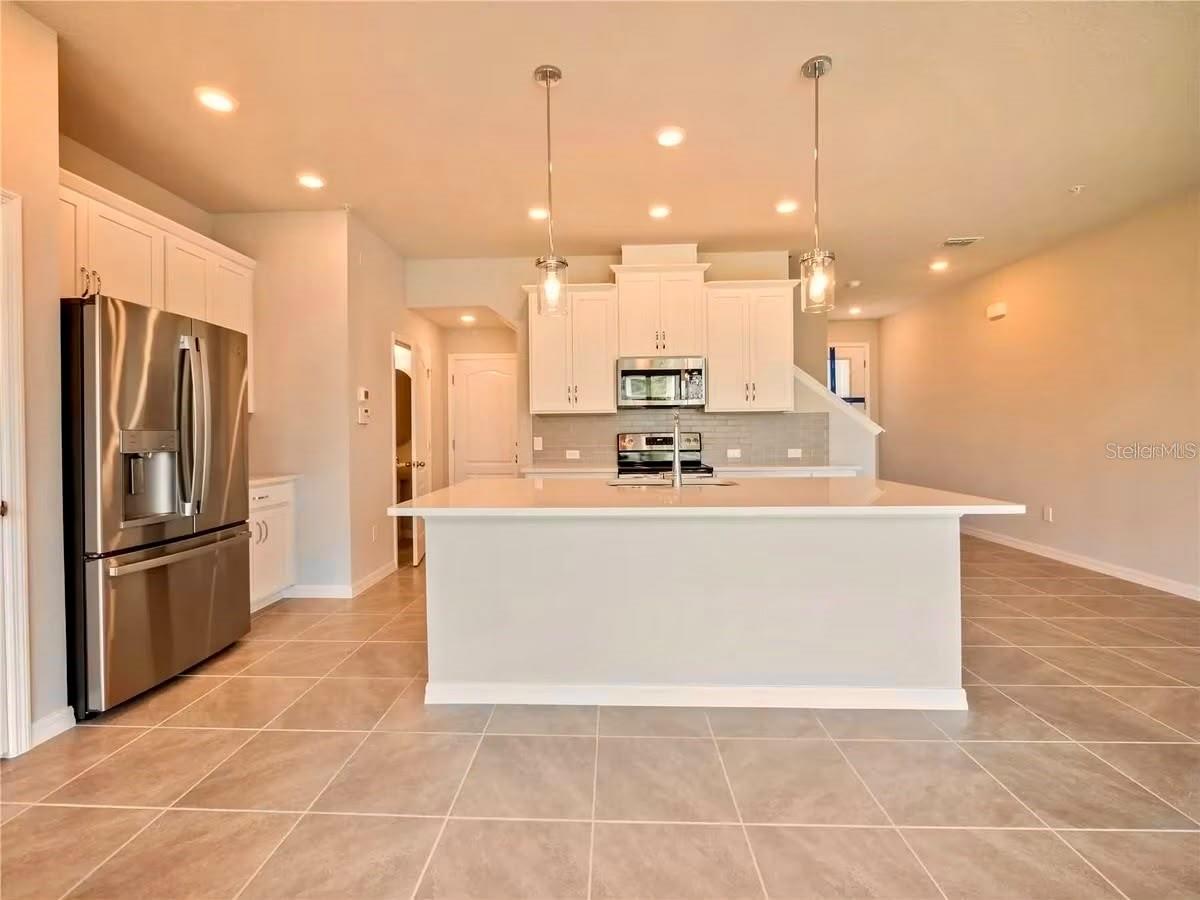
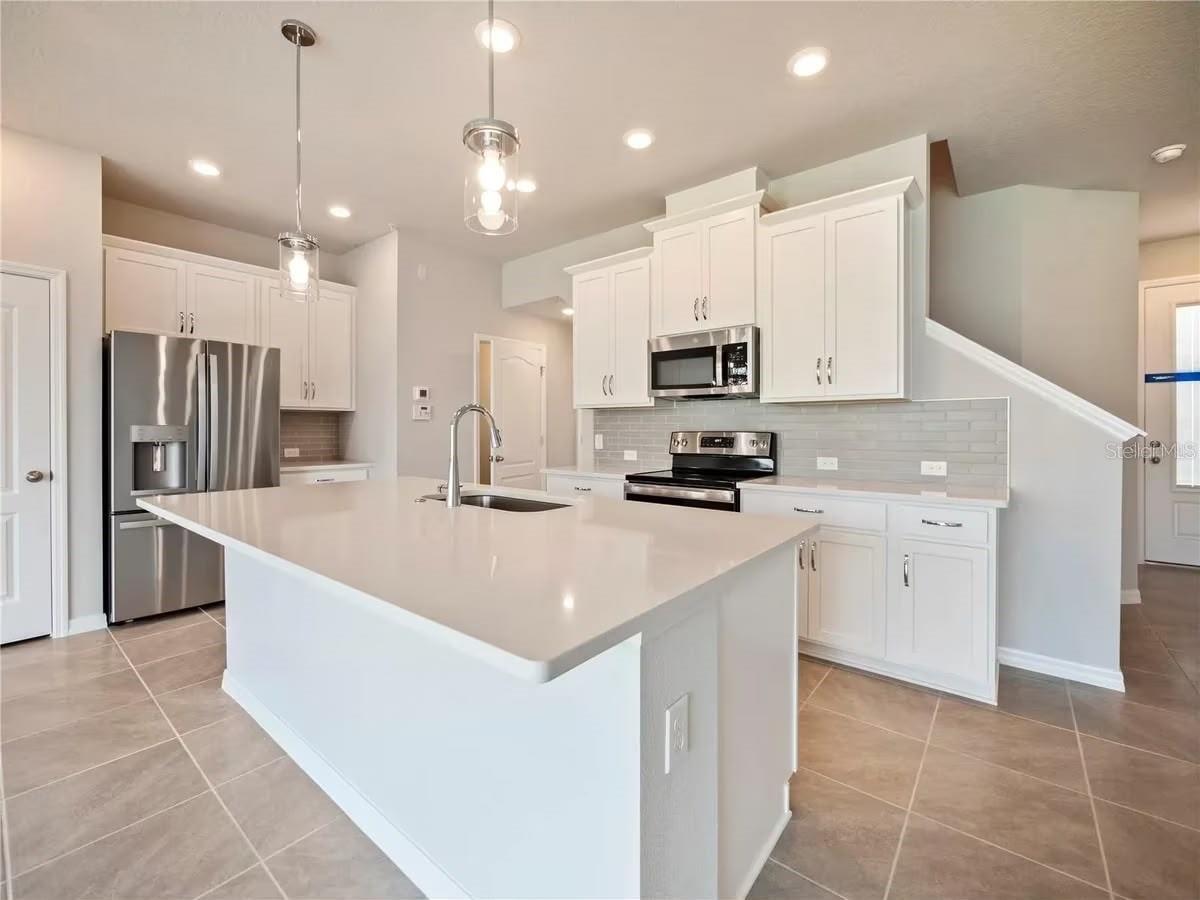
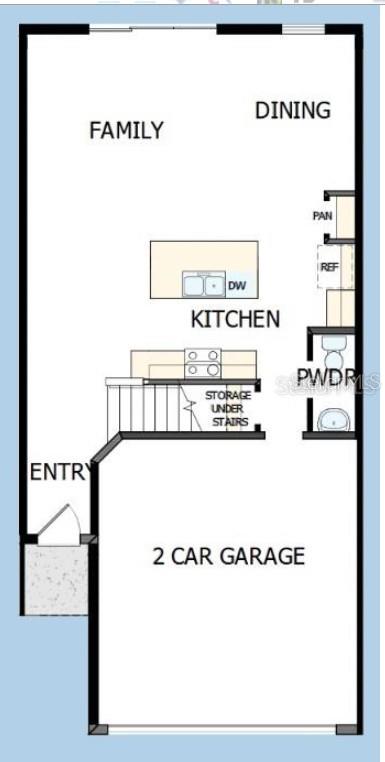
At the heart of the home is the gourmet kitchen, featuring sleek countertops, premium appliances, ample cabinetry, and a generously sized island—perfect for preparing meals, entertaining guests, or gathering with family.
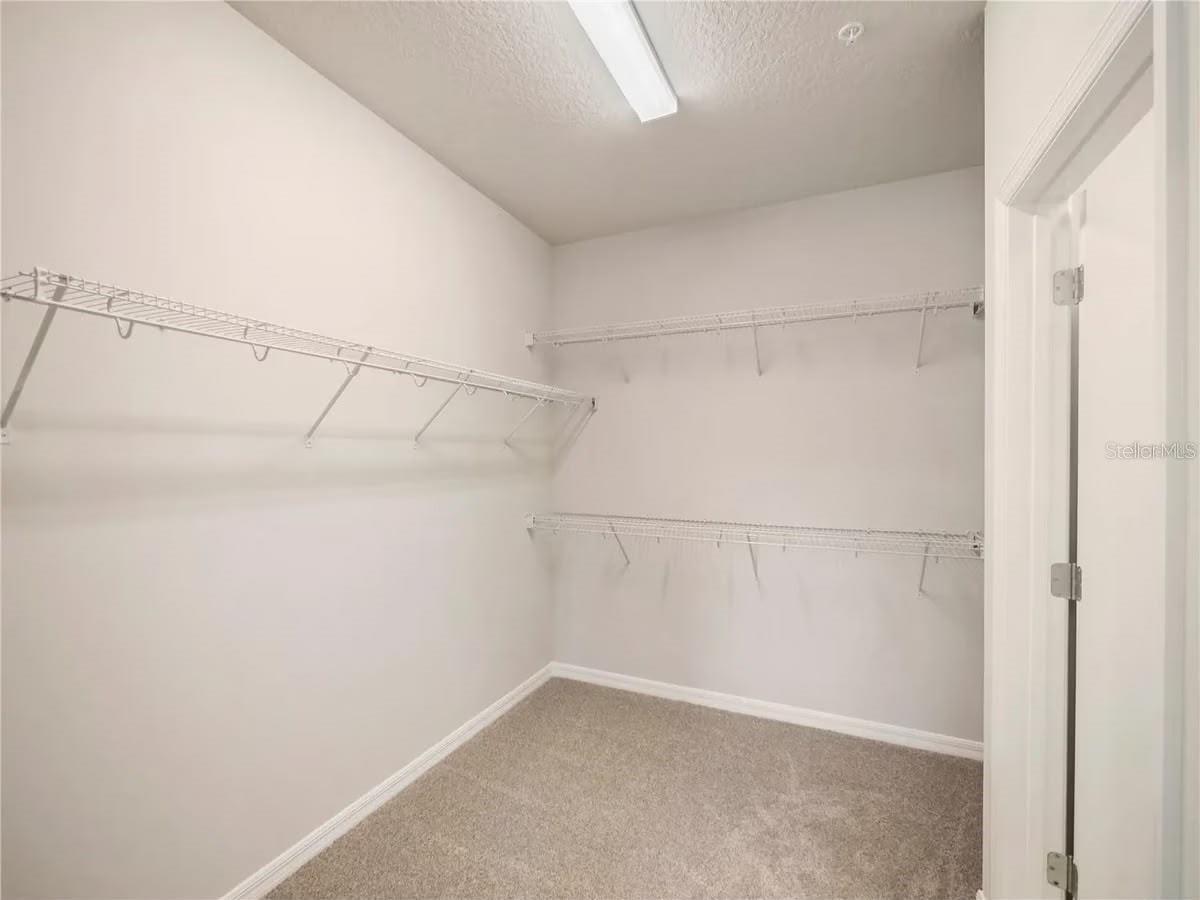
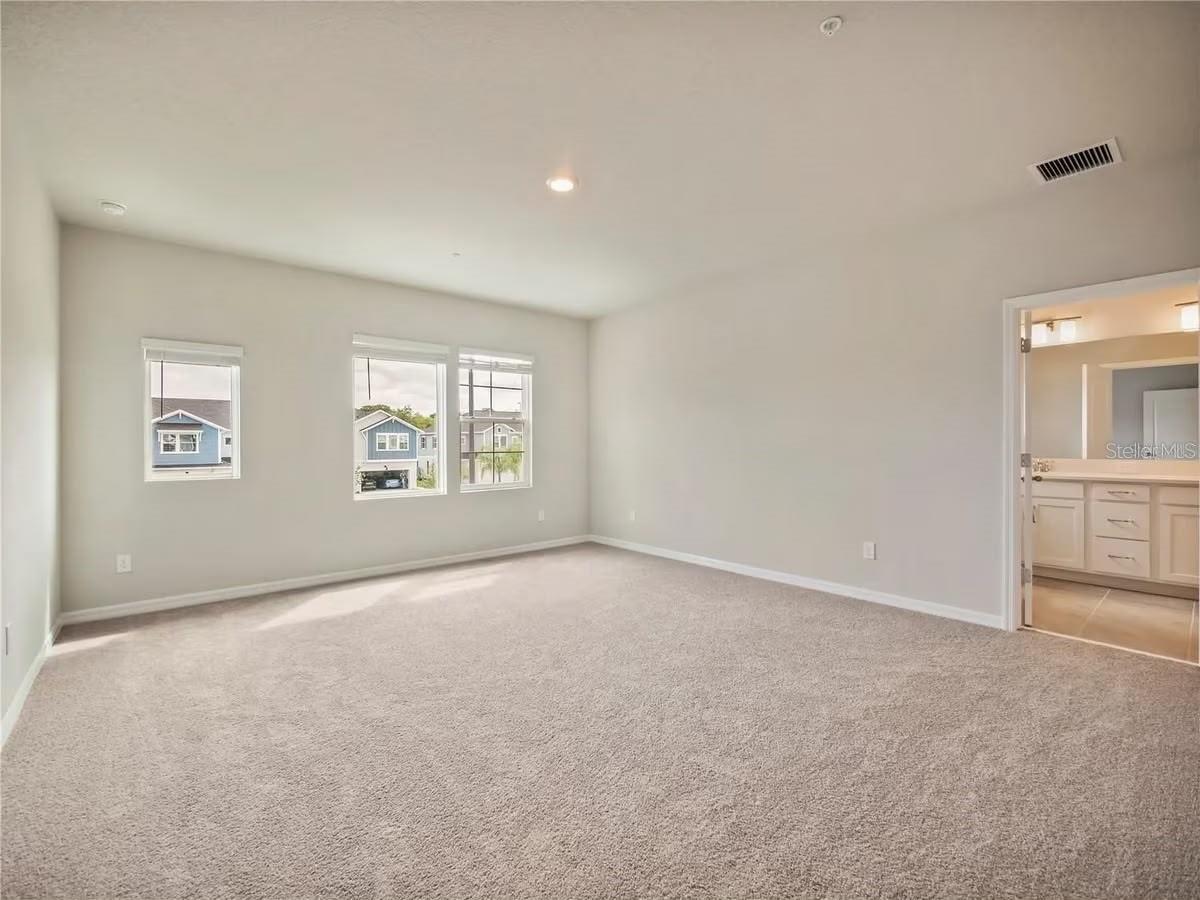
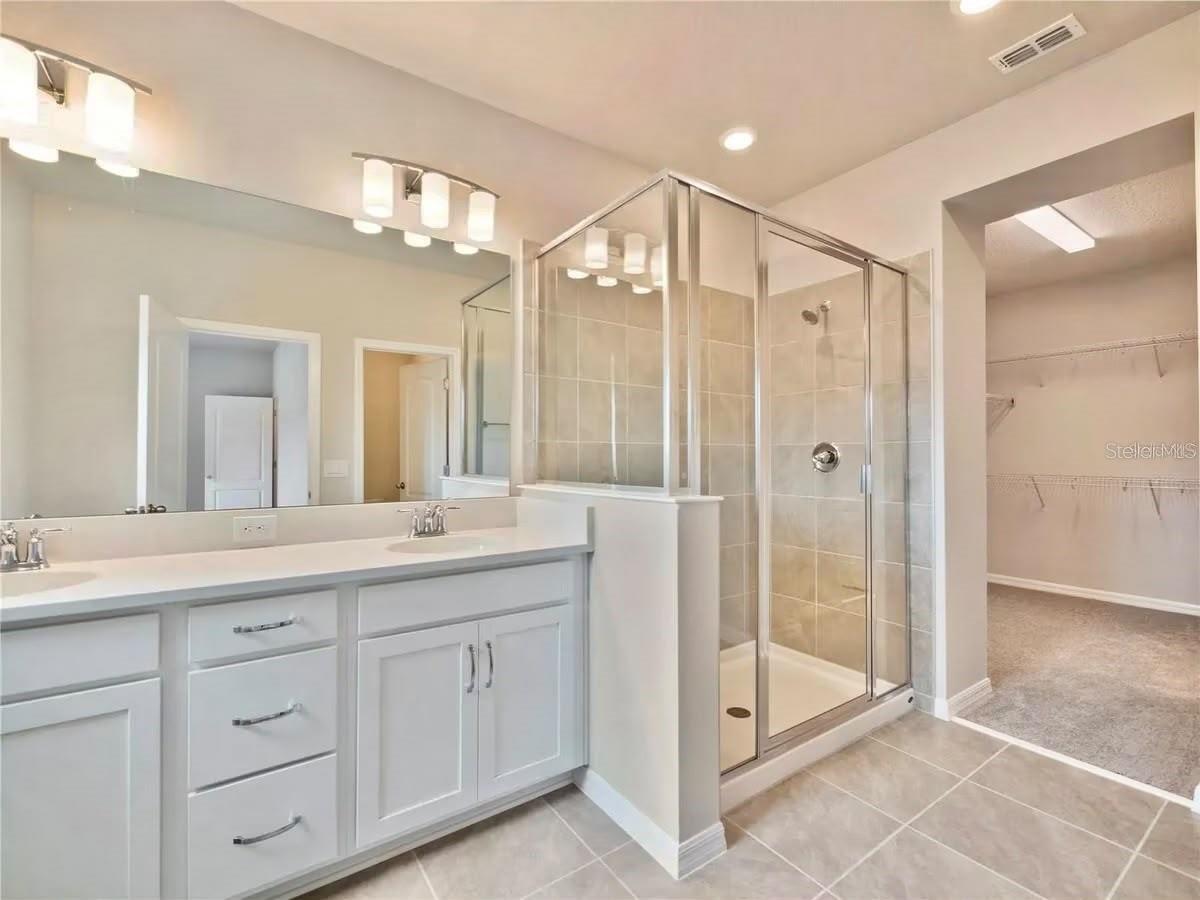
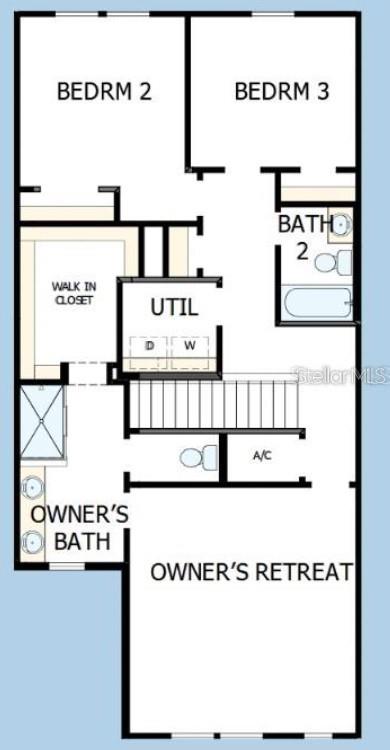
The spacious primary suite offers a private retreat with a spa-inspired bathroom and a generous walk-in closet. Two additional bedrooms provide plenty of flexibility for family, guests, a home office, or a personal space tailored to your needs.
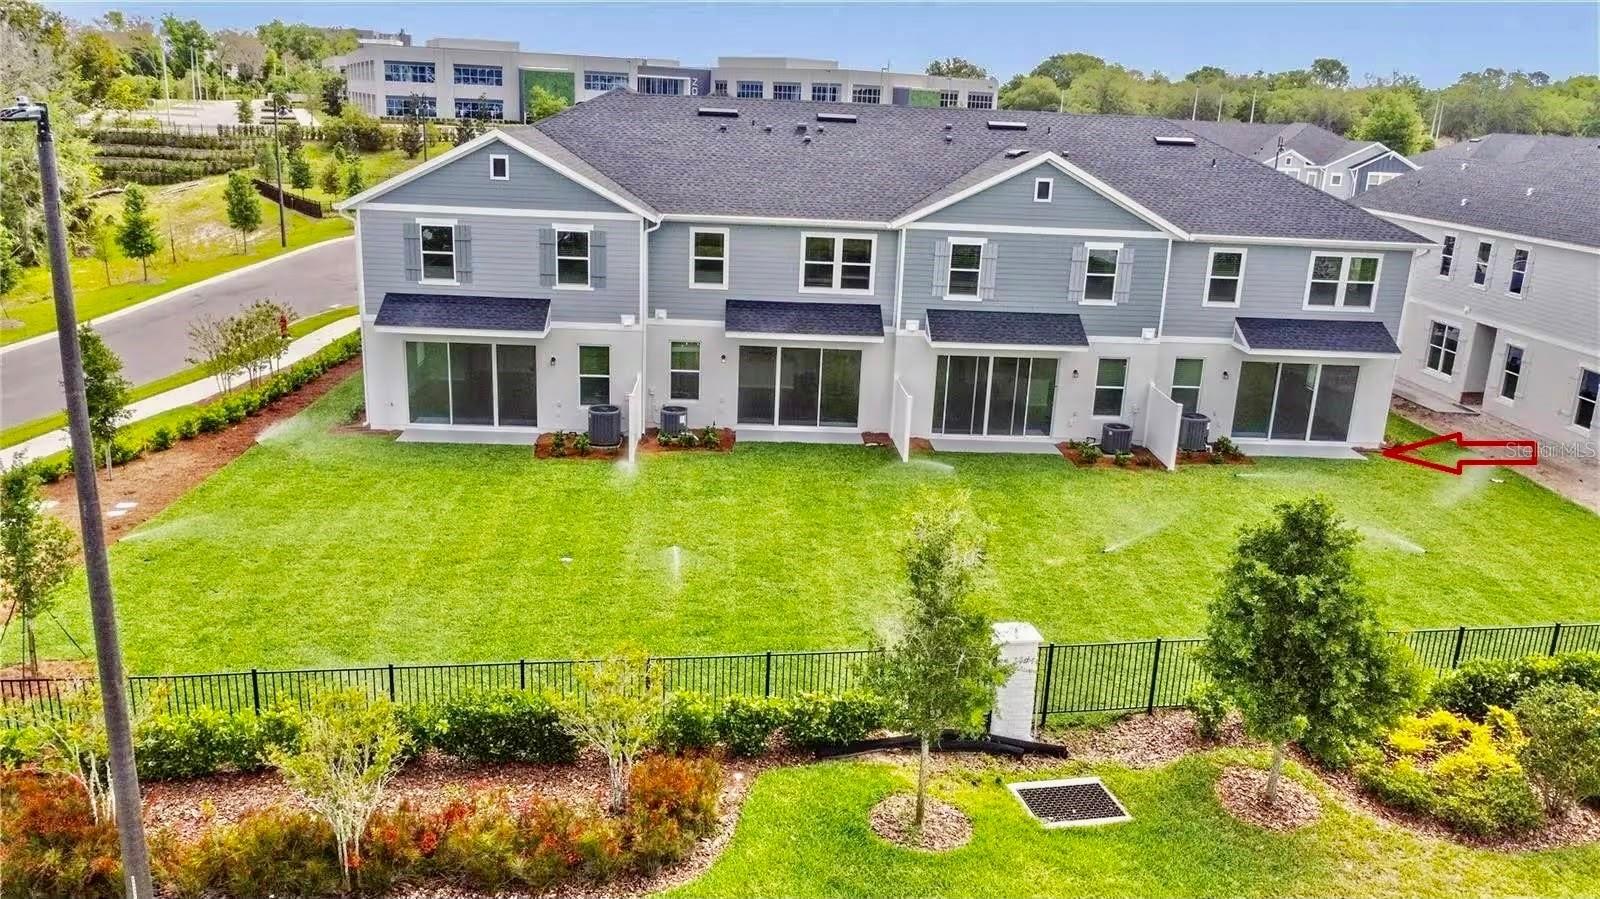
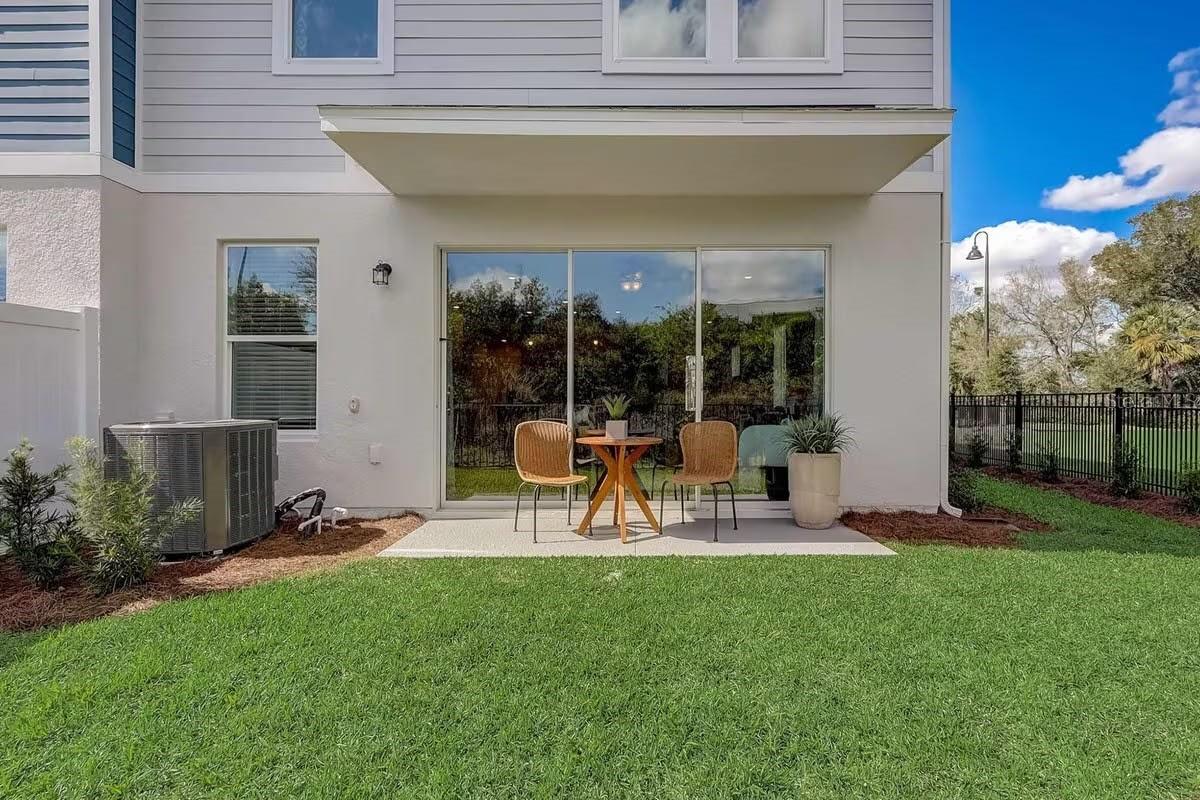
Step outside and enjoy your private backyard, offering the perfect setting for morning coffee, weekend grilling, entertaining, or creating your own outdoor oasis.
Property Highlights
* 2024 construction
* Desirable corner-unit location
* 3 spacious bedrooms
* 2.5 bathrooms
* Open-concept living area
* Gourmet kitchen with large island
* Premium appliances
* Custom closets
* In-wall pest control system
* Spacious primary suite
* Spa-inspired primary bathroom
* Private backyard
* Move-in ready
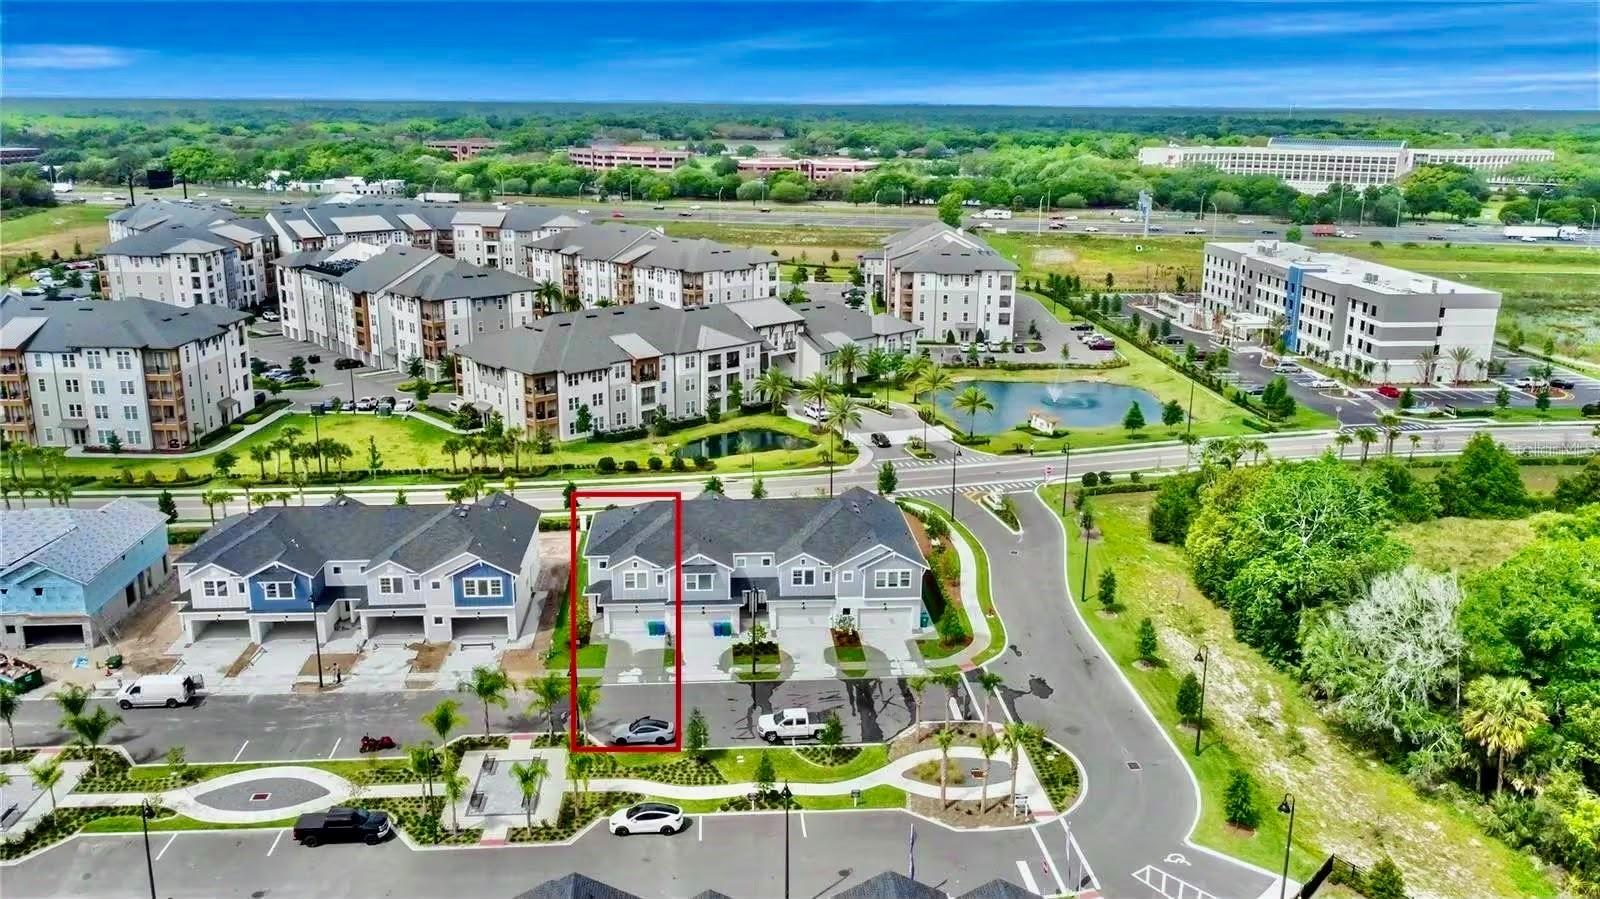
Ideally located near shopping, dining, entertainment, parks, and highly regarded schools, this home offers the perfect combination of convenience and residential comfort.
Why wait for a new home to be built when you can enjoy the benefits of a nearly new home today?
Schedule your private showing and experience this exceptional home for yourself!
Discover modern comfort, style, and convenience in this stunning 2024-built corner-unit home. Thoughtfully designed for today’s lifestyle, this move-in-ready residence features 3 spacious bedrooms, 2.5 beautifully appointed bathrooms, an open-concept floor plan, custom closets, and an in-wall pest control system.
From the moment you step inside, you’ll appreciate the abundant natural light, soaring ceilings, and stylish contemporary finishes throughout. The open-concept layout creates an inviting atmosphere that is perfect for both everyday living and entertaining.
At the heart of the home is the gourmet kitchen, featuring sleek countertops, premium appliances, ample cabinetry, and a generously sized island—perfect for preparing meals, entertaining guests, or gathering with family.
The spacious primary suite offers a private retreat with a spa-inspired bathroom and a generous walk-in closet. Two additional bedrooms provide plenty of flexibility for family, guests, a home office, or a personal space tailored to your needs.
Step outside and enjoy your private backyard, offering the perfect setting for morning coffee, weekend grilling, entertaining, or creating your own outdoor oasis.
Property Highlights
* 2024 construction
* Desirable corner-unit location
* 3 spacious bedrooms
* 2.5 bathrooms
* Open-concept living area
* Gourmet kitchen with large island
* Premium appliances
* Custom closets
* In-wall pest control system
* Spacious primary suite
* Spa-inspired primary bathroom
* Private backyard
* Move-in ready
Ideally located near shopping, dining, entertainment, parks, and highly regarded schools, this home offers the perfect combination of convenience and residential comfort.
Why wait for a new home to be built when you can enjoy the benefits of a nearly new home today?
Schedule your private showing and experience this exceptional home for yourself!
Property Details
Basics
- Property Type
- Residential
- Property Subtype
- Townhouse
- MLS Number
- O6443739
- Year Built
- 2024
- Levels
- Two
- Direction Faces
- East
- Occupant Type
- Tenant
Size & Structure
- Living Area
- 1,906 sqft
- Total Area
- 1,906 sqft
- Lot Size
- 0.10 acres
- Lot Sq Ft
- 4,172 sqft
- Bedrooms
- 3
- Full Baths
- 2
- Half Baths
- 1
- Garage Spaces
- 2
Interior
- Flooring
- Carpet, Ceramic Tile
- Appliances
- Convection Oven, Cooktop, Dishwasher, Disposal, Dryer, Electric Water Heater, Microwave, Range, Refrigerator, Washer
- Interior Features
- Thermostat, Walk-In Closet(s)
- Laundry
- Inside
- Furnished
- Unfurnished
- A/C
- Central Air, Zoned
- Heating
- Central, Electric, Zoned
Exterior & Lot
- Construction
- Block, Frame
- Roof
- Shingle
- Foundation
- Slab
Water & Pool
Community & HOA
- HOA
- Yes
- HOA Fee
- $1,393/Quarterly
- Community Features
- Dog Park
- Pets Allowed
- Breed Restrictions, Cats OK, Dogs OK
- Homestead
- Yes
Utilities & Systems
- Water
- Public
- Sewer
- Public Sewer
- Utilities
- Electricity Connected, Sewer Connected, Water Connected
- Cooling
- Central Air, Zoned
- Heating
- Central, Electric, Zoned
- Flood Zone
- X
Financial
- List Price
- $495,000
- Annual Taxes
- $6,055
- Tax Year
- 2025
- Special Conditions
- None