1 / 29
$479,900
Original: $499,900
Active
6317 ROLDEN COURT
MOUNT DORA, FL 32757 — STONEYBROOK HILLS 18
5 Beds
2 Baths
3,008 sqft
0.23 acres
Built 2006
2-Car Garage
About This Property
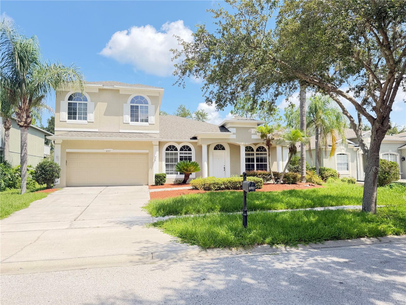
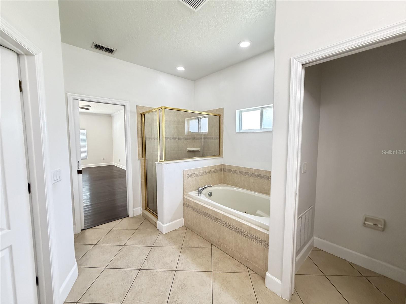
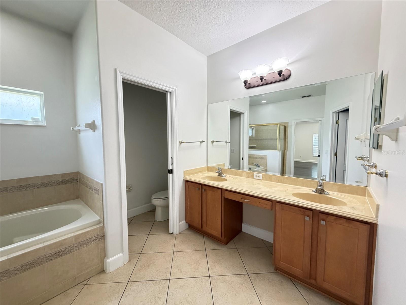
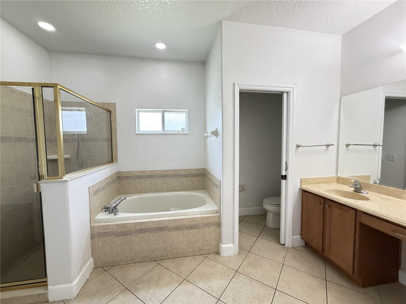
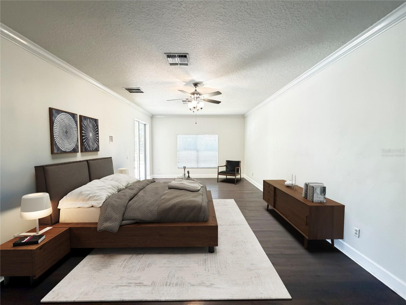
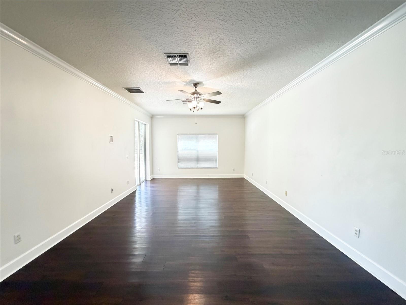
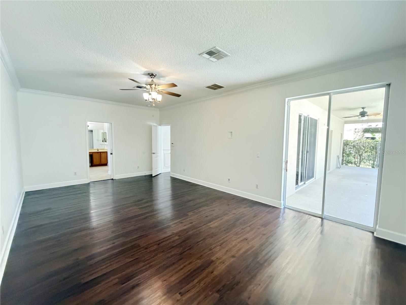
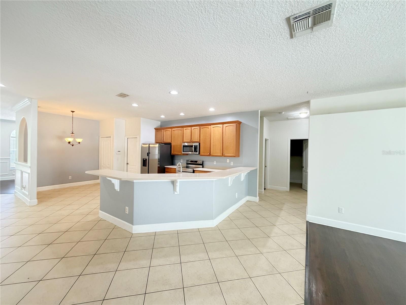
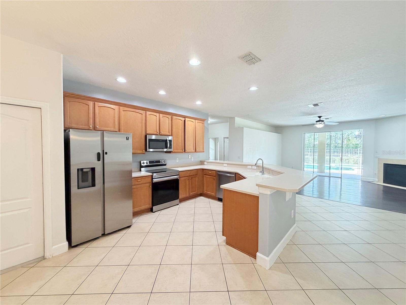
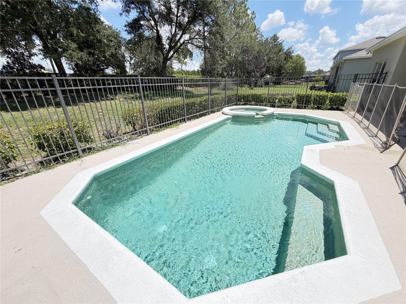
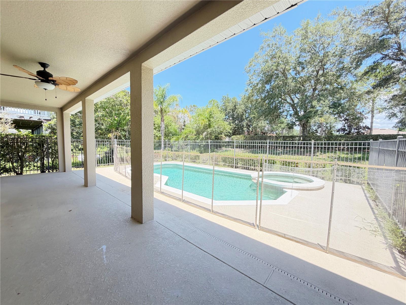
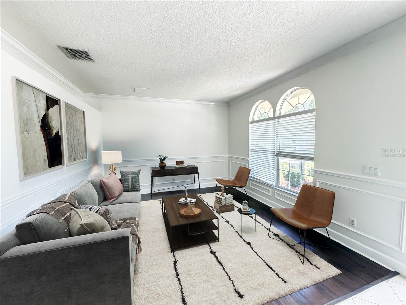
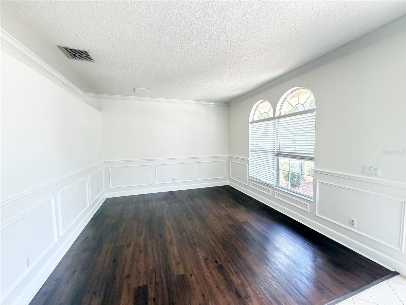
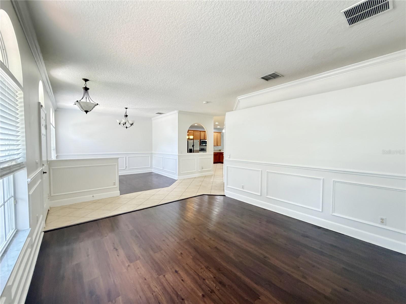
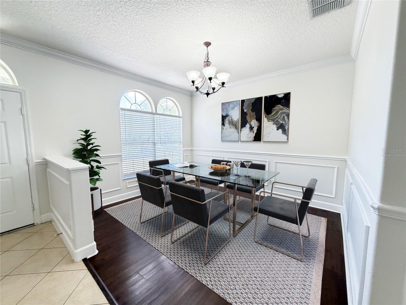
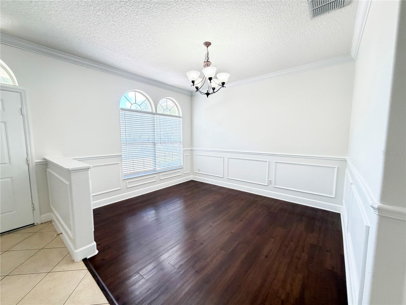
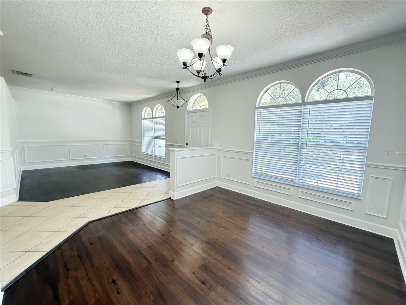
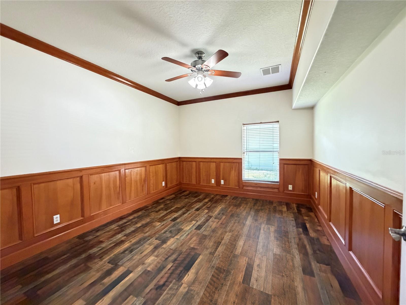
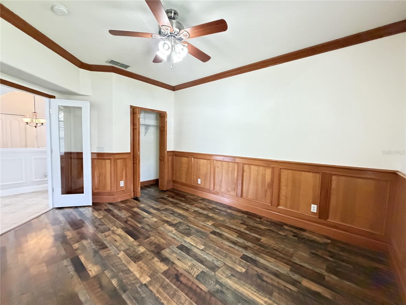
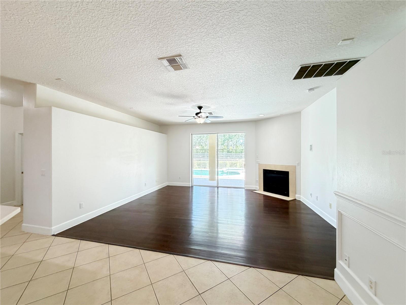
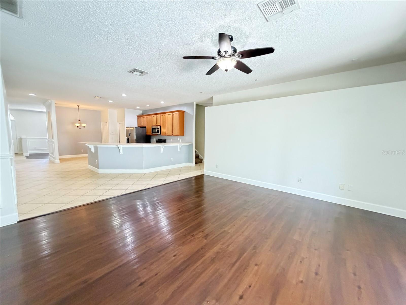
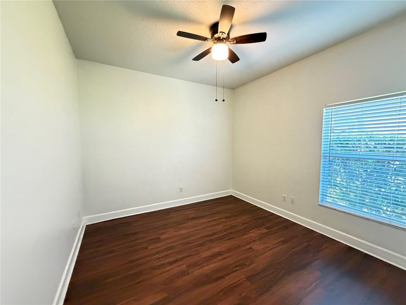
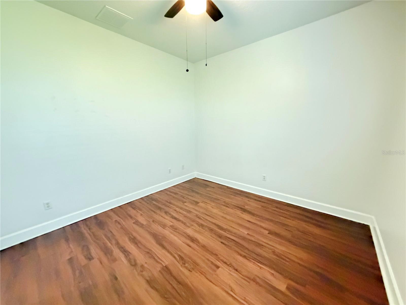
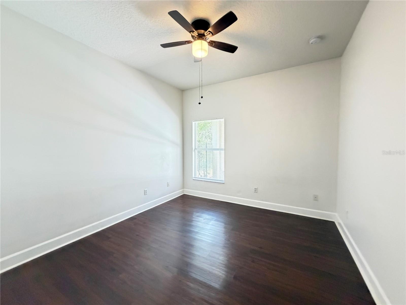
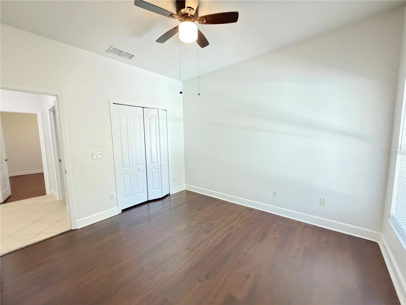
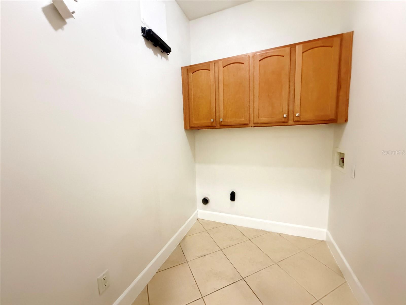
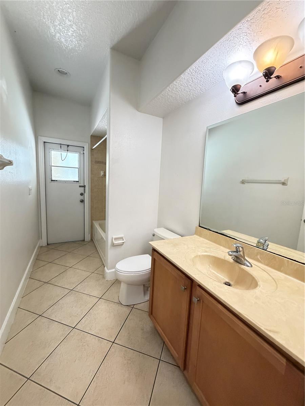
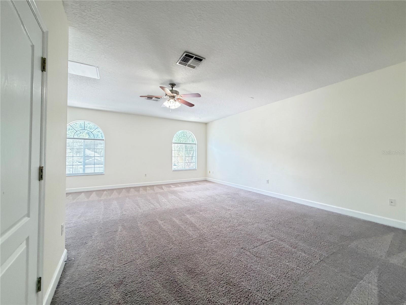
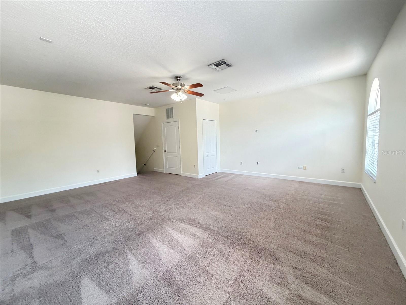
Virtually Staged. NEW ROOF 2025 - This 5-bedroom, 2-bathroom home near historic downtown Mount Dora combines thoughtful design with resort-style amenities. A split bedroom plan ensures privacy for the primary suite and keeps secondary bedrooms grouped separately, and a new roof with architectural shingles protects the investment for years to come. Inside, the kitchen anchors daily living with stainless steel appliances, quartz countertops, a breakfast bar for casual dining, and a pantry for organized storage. Ceramic tile flooring flows through the kitchen, primary bathroom, guest bathroom, and foyer entrance, as luxury vinyl plank covers the main living areas and soft carpet cushions the bedrooms. Recessed lighting throughout creates a refined ambiance, and the primary bathroom features a double vanity for shared morning routines. Central air conditioning with an energy-efficient HVAC system maintains comfort year-round, supported by ceiling fans throughout. A garbage disposal rounds out the kitchen's practical features. The open layout connects the kitchen to adjacent living spaces, creating natural flow for daily activities and entertaining guests. The two-car garage provides secure parking and storage, and outside, an irrigation system keeps the grounds maintained. The crown jewel is the resort-style pool with spa and pool deck patio, transforming the backyard into a personal retreat for entertaining or quiet relaxation. The outdoor space extends the living area beyond the interior, offering multiple zones for recreation and leisure activities. Located near the Mount Dora Historic District, this home offers proximity to charming local character and maintains a private residential setting. The neighborhood provides easy access to downtown attractions and local amenities. Contact us today to schedule your private showing and experience this Mount Dora residence firsthand.
Property Details
Basics
- Property Type
- Residential
- Property Subtype
- Single Family Residence
- MLS Number
- O6433759
- Days on Market
- 39
- Year Built
- 2006
- Levels
- Two
- Architectural Style
- Florida
- Additional Rooms
- Bonus Room,Breakfast Room Separate,Inside Utility
- Direction Faces
- Southeast
- Occupant Type
- Vacant
Size & Structure
- Living Area
- 3,008 sqft
- Total Area
- 3,776 sqft
- Lot Size
- 0.23 acres
- Lot Sq Ft
- 10,150 sqft
- Bedrooms
- 5
- Full Baths
- 2
- Garage Spaces
- 2
- Stories
- 2
Interior
- Flooring
- Carpet, Luxury Vinyl
- Appliances
- Dishwasher, Disposal, Electric Water Heater, Microwave, Range, Refrigerator
- Interior Features
- Built-in Features, Ceiling Fans(s), Eat-in Kitchen, Kitchen/Family Room Combo, Open Floorplan, Primary Bedroom Main Floor, Split Bedroom, Walk-In Closet(s)
- Laundry
- Inside
- Fireplace
- Yes — Family Room
- Furnished
- Unfurnished
- A/C
- Central Air
- Heating
- Central
Exterior & Lot
- Exterior Features
- Sidewalk
- Construction
- Block
- Roof
- Shingle
- Foundation
- Slab
- Patio/Porch
- Covered
- Lot Features
- Flag Lot
Water & Pool
- Pool
- Yes — Gunite, In Ground
- Spa
- Yes — In Ground
Community & HOA
- HOA
- Yes
- HOA Fee
- $183/Monthly
- HOA Amenities
- Clubhouse, Gated, Playground, Pool, Recreation Facilities, Security
- Community Features
- Clubhouse, Deed Restrictions, Gated Community - Guard, Playground, Pool, Sidewalks, Special Community Restrictions
- Pets Allowed
- Yes
Utilities & Systems
- Water
- None
- Sewer
- Public Sewer
- Utilities
- BB/HS Internet Available, Cable Available, Electricity Connected, Water Connected
- Cooling
- Central Air
- Heating
- Central
- Flood Zone
- X
Financial
- List Price
- $479,900
- Original Price
- $499,900
- Annual Taxes
- $7,691
- Tax Year
- 2025
- Listing Terms
- Cash, Conventional, FHA, USDA Loan, VA Loan
- Special Conditions
- None
- Possession
- Close Of Escrow