1 / 21
$330,000
Active
6316 HILLWOOD DRIVE
ORLANDO, FL 32809 — SOUTHWOOD SUB
4 Beds
2 Baths
1,535 sqft
0.18 acres
Built 1963
1-Car Garage
About This Property
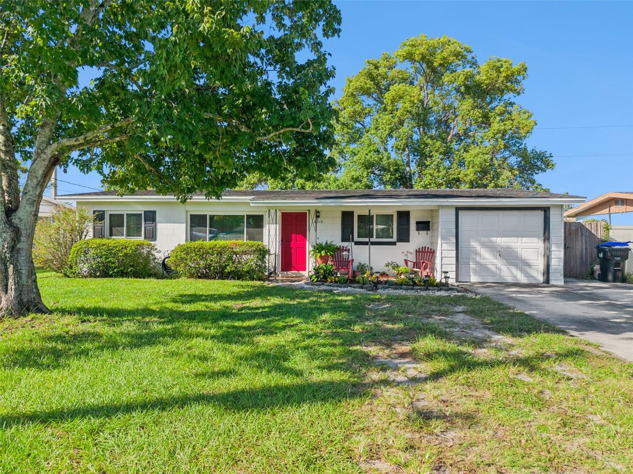
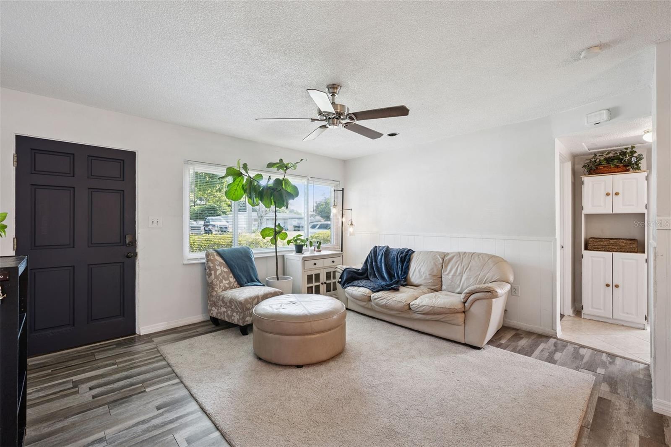
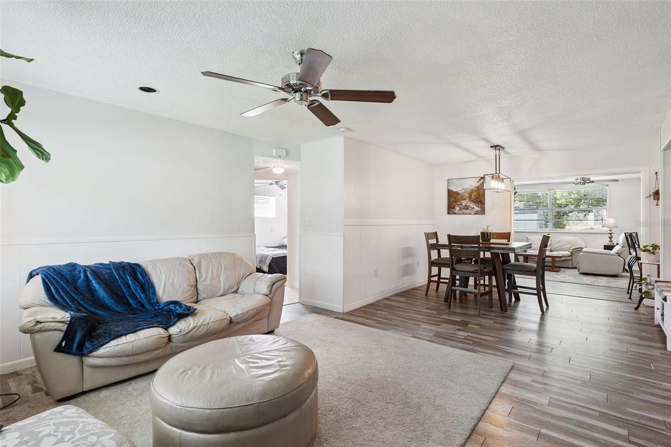
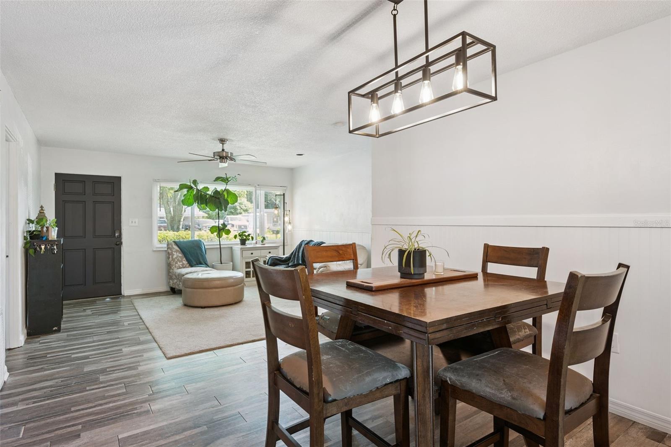
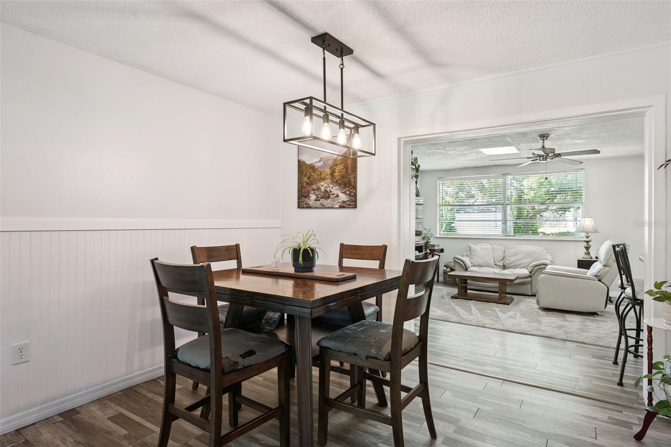
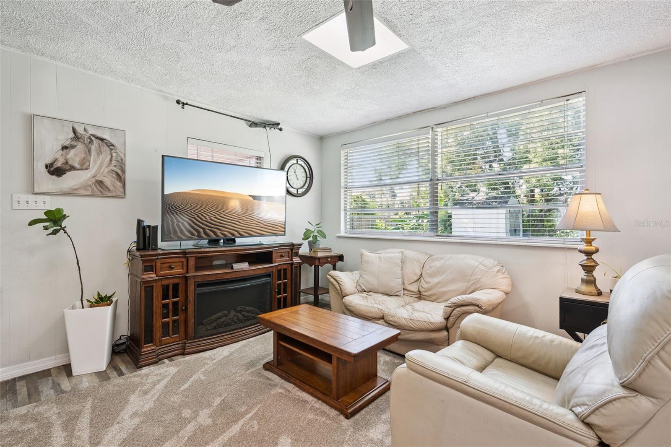
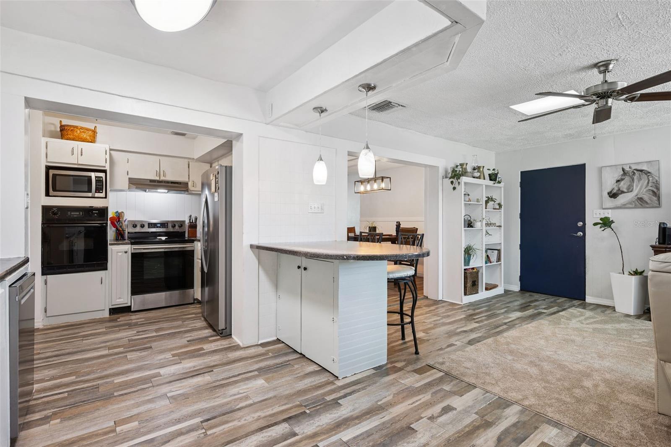
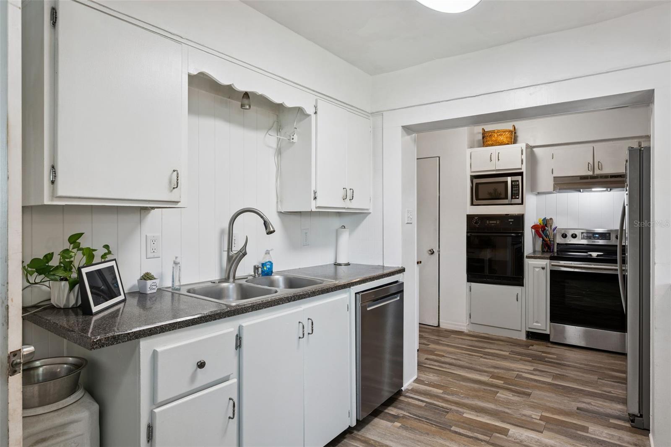
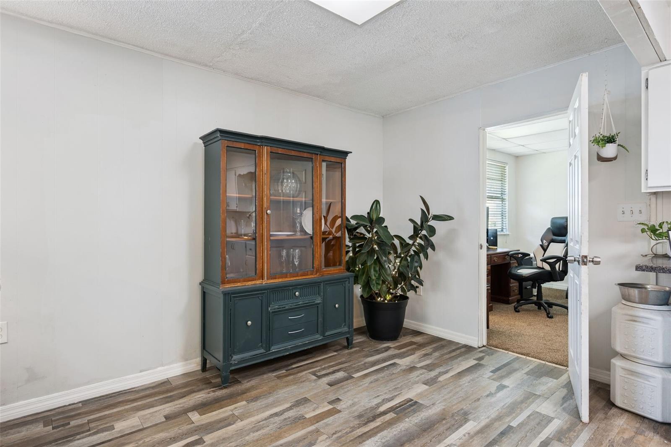
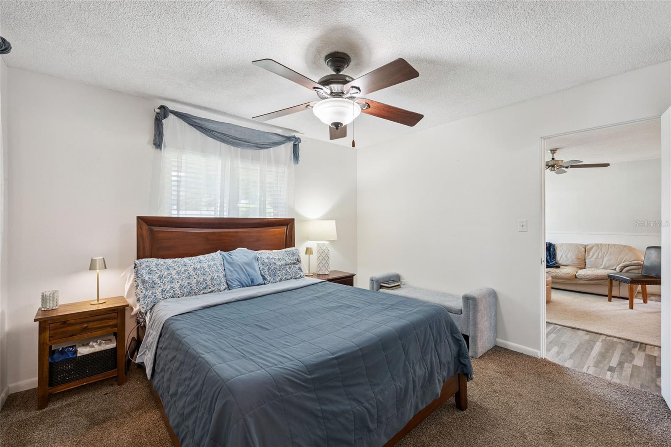
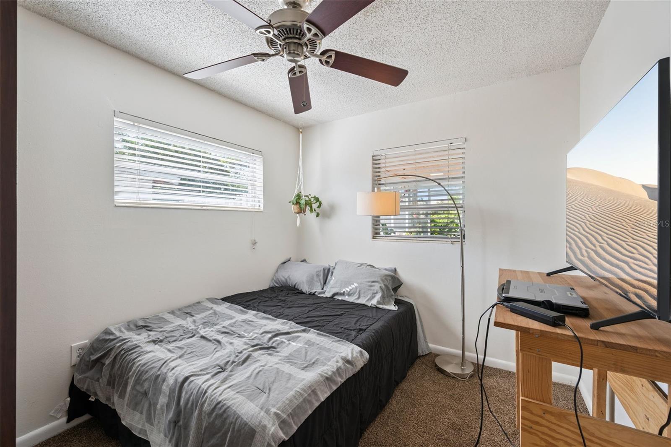
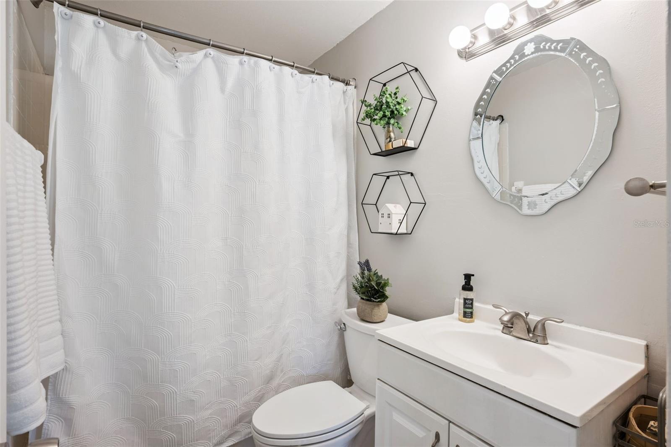
MOVE-IN READY, UPDATED THROUGHOUT & FULL OF FLEXIBILITY! Welcome to 6316 Hillwood Drive, featuring an inviting open floor plan, fresh interior paint, newer flooring, and 2026 carpet. Major updates are already taken care of, including a 2025 A/C, 2024 water heater, electrical panel approximately 2 years old, and newer plumbing.
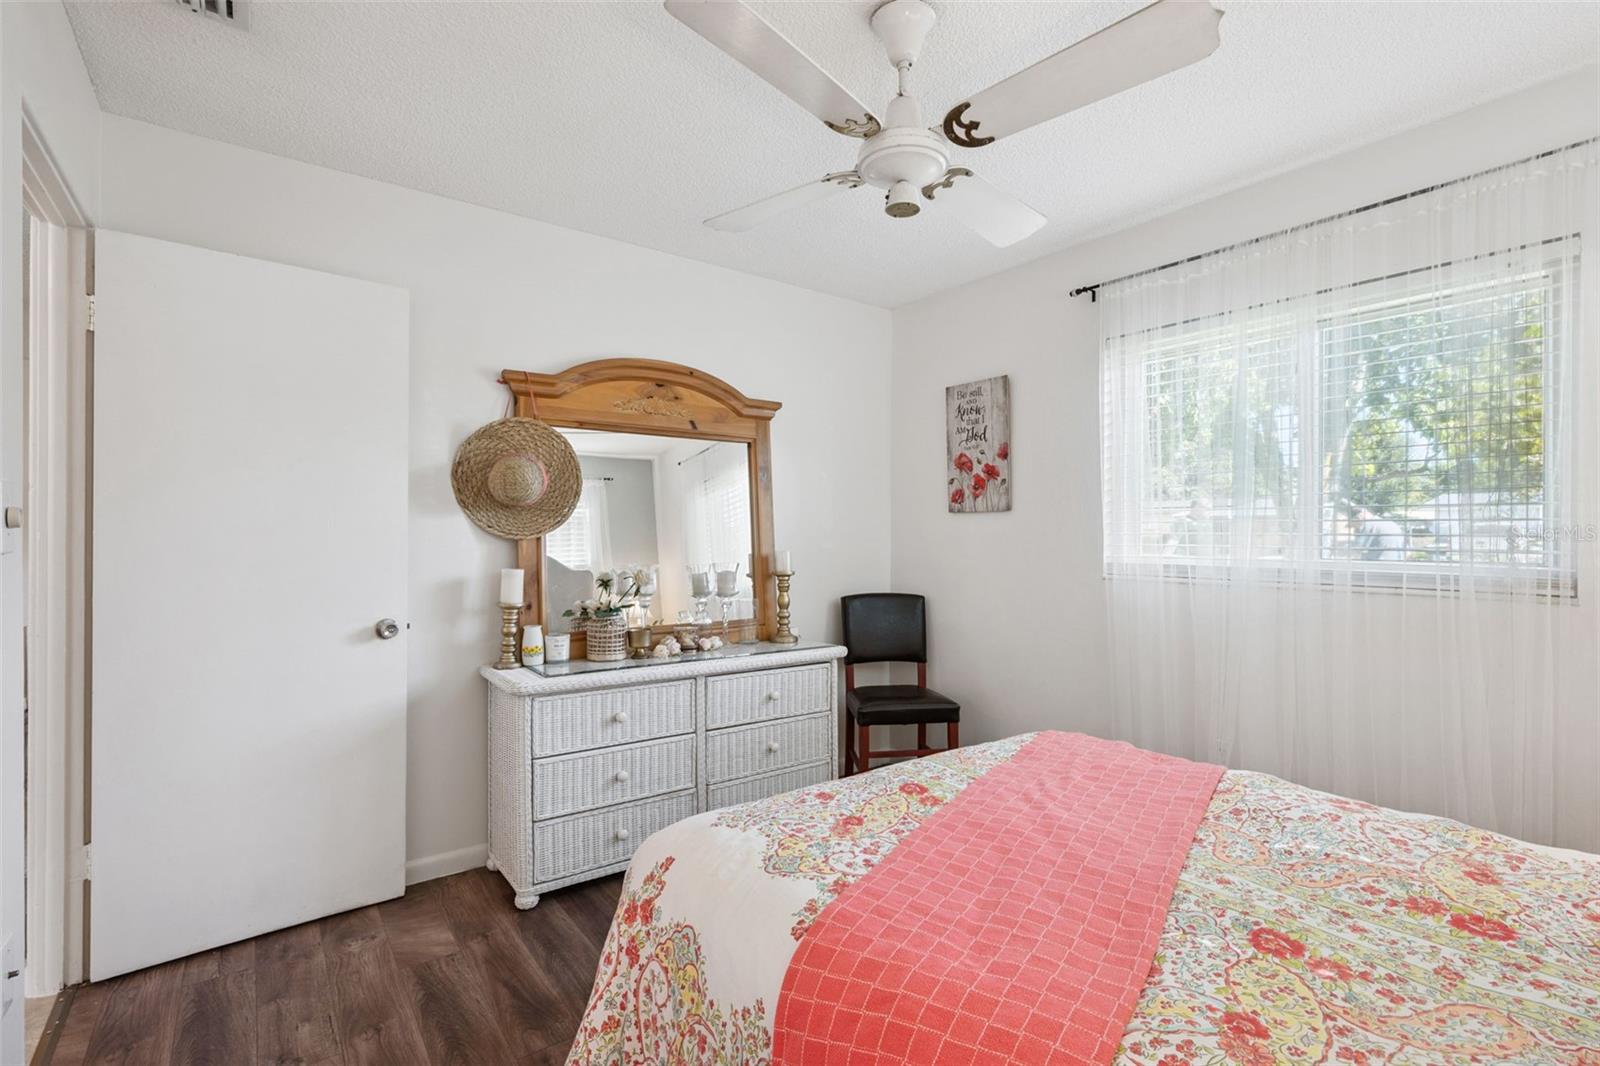
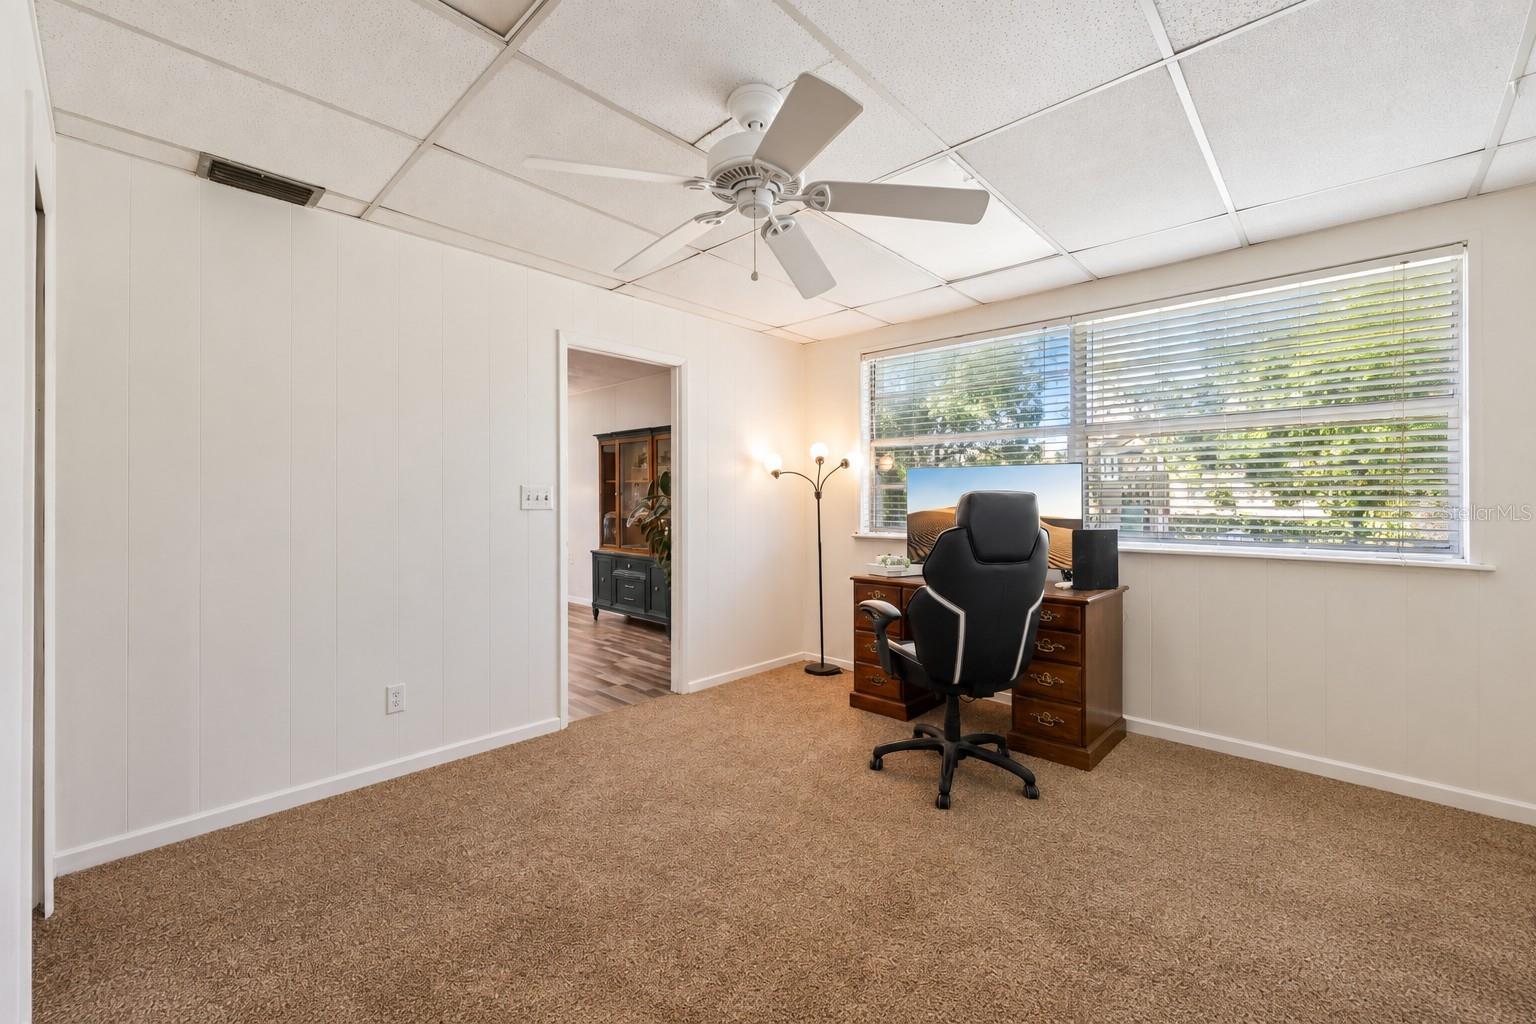
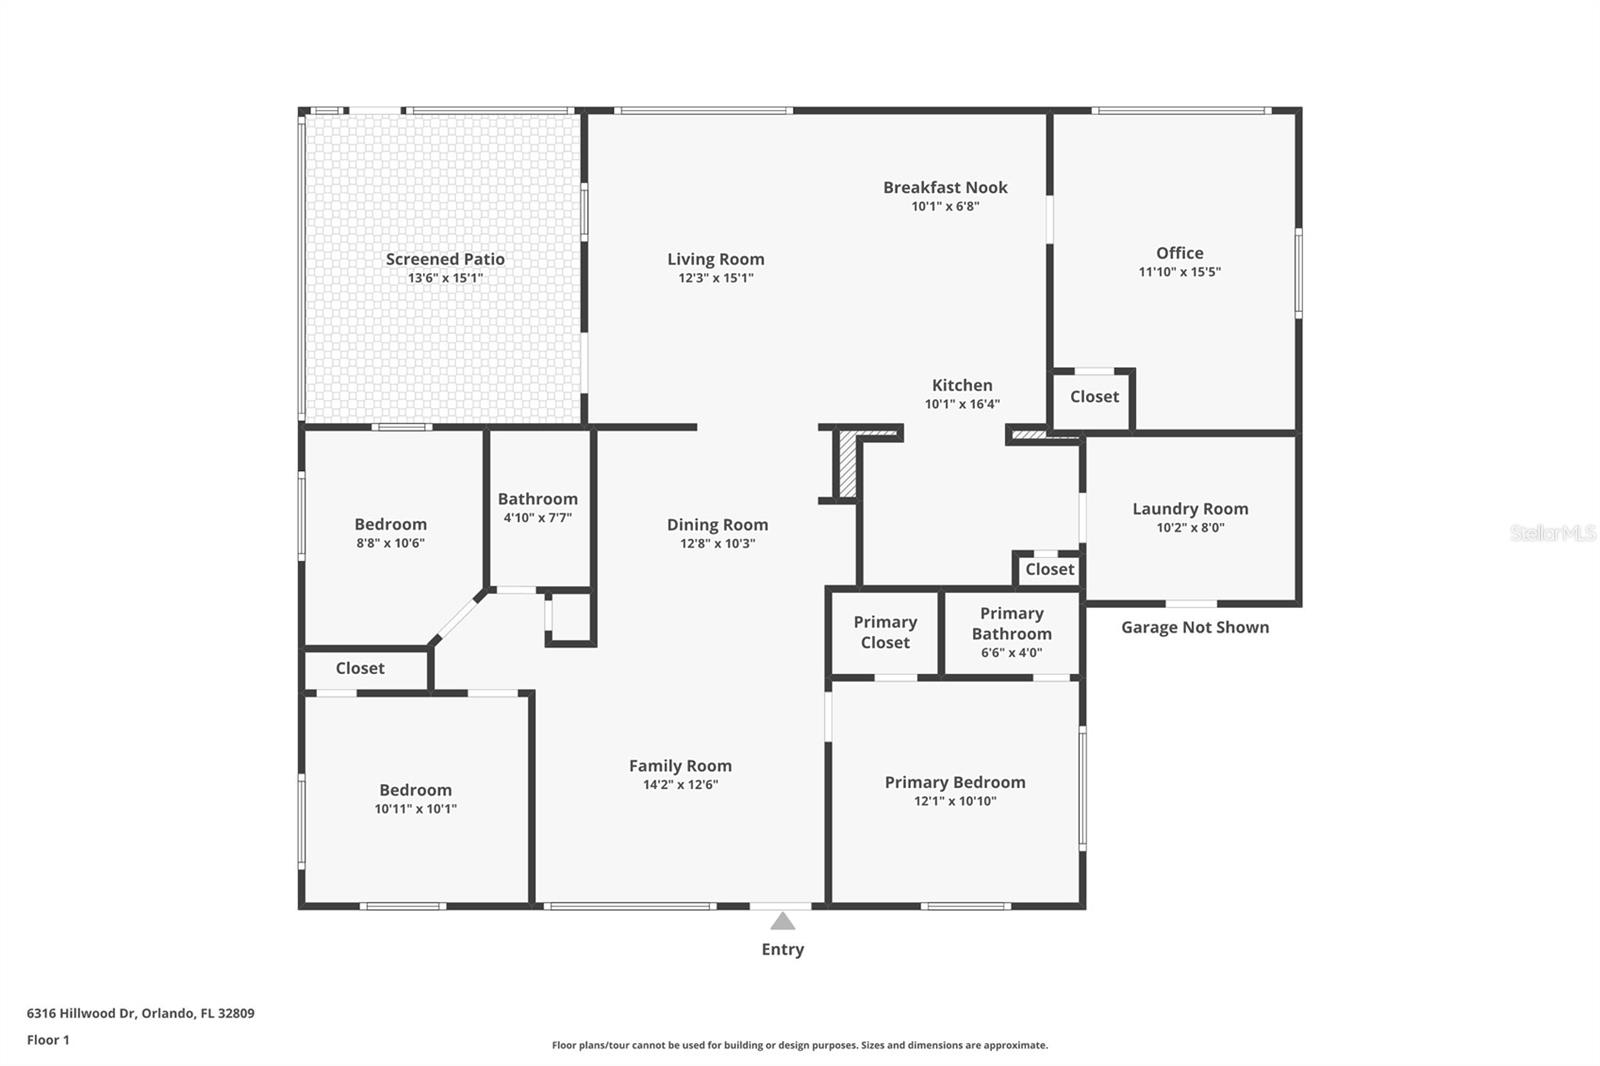
The converted garage offers versatile additional bedroom/living space with access to the main home AND a private exterior entrance—perfect for multigenerational living, guests, a home office, or added privacy.
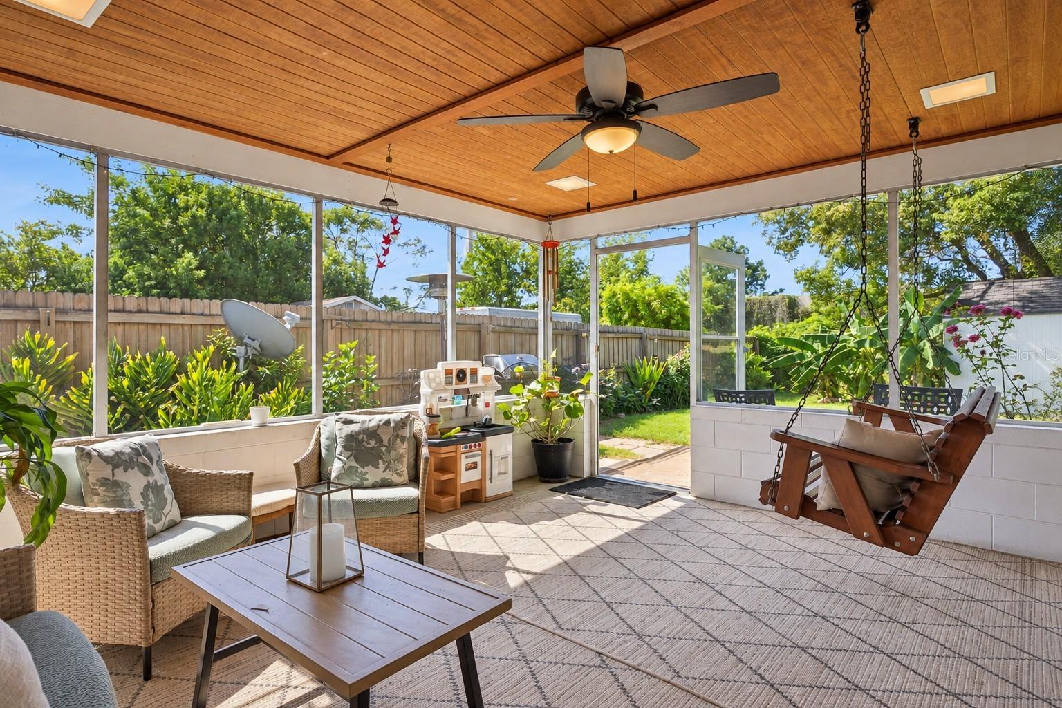
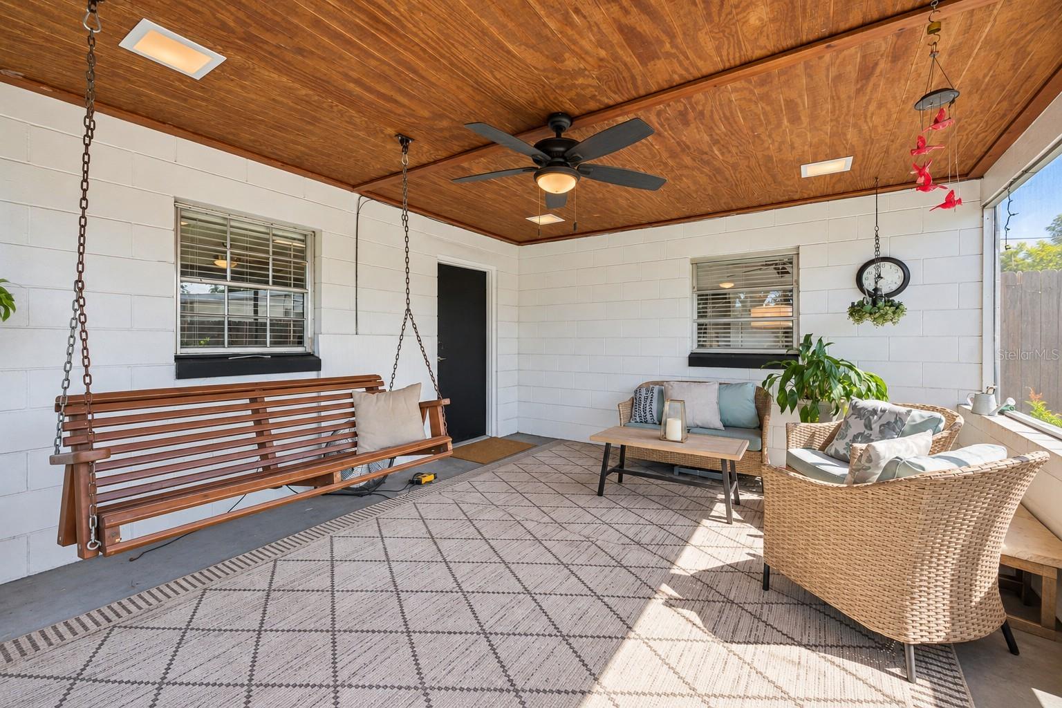
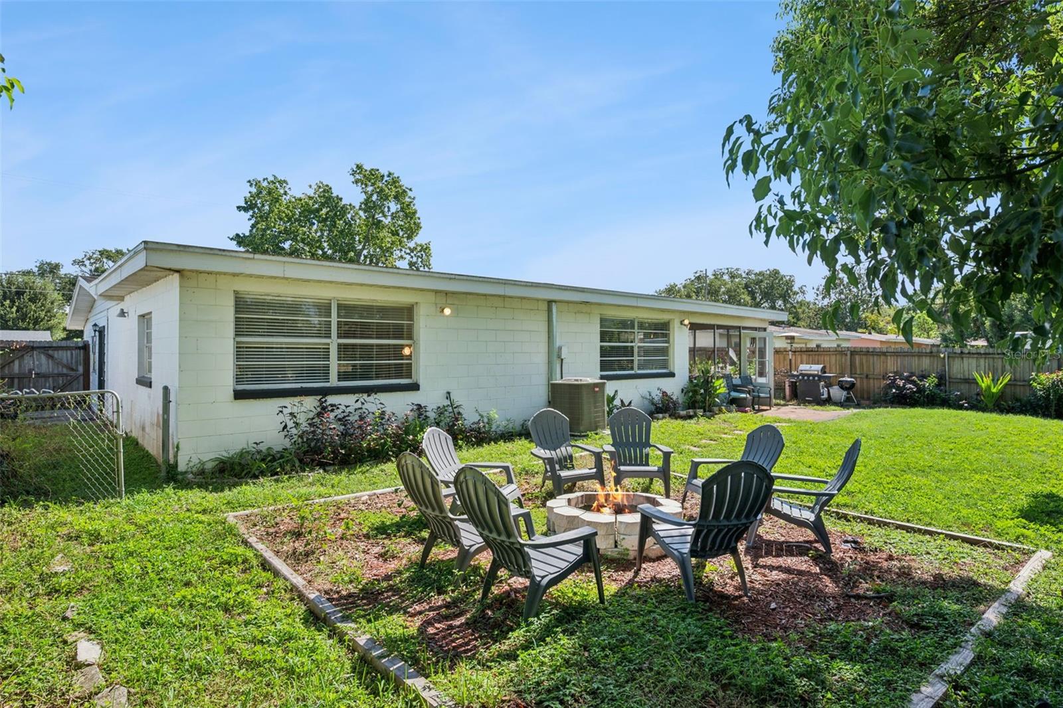
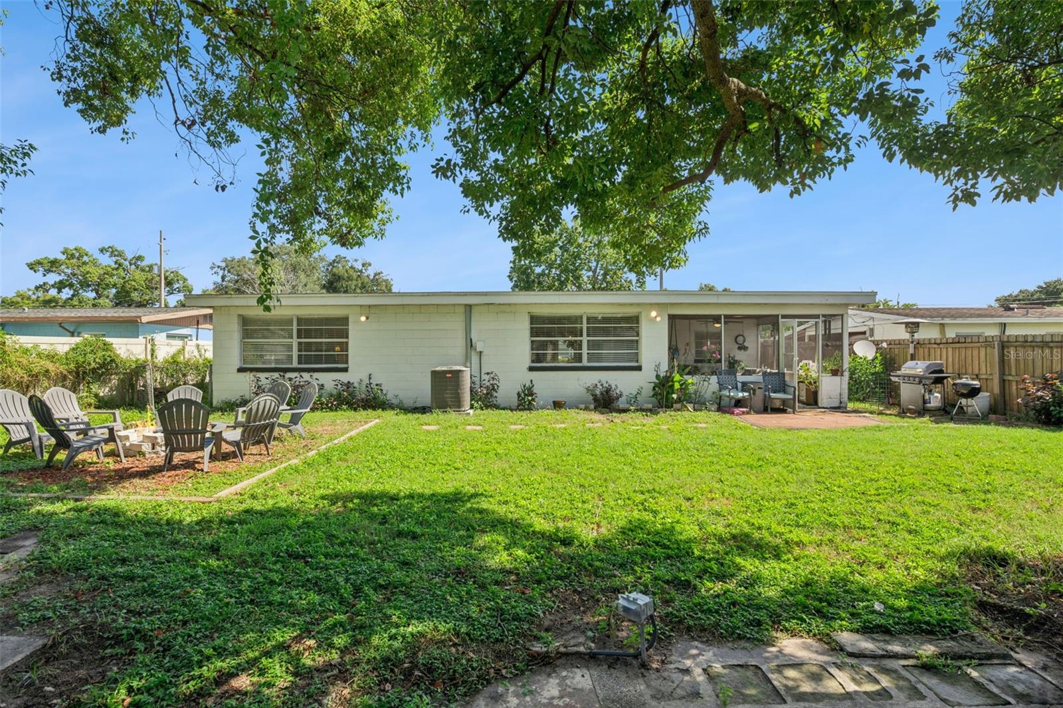
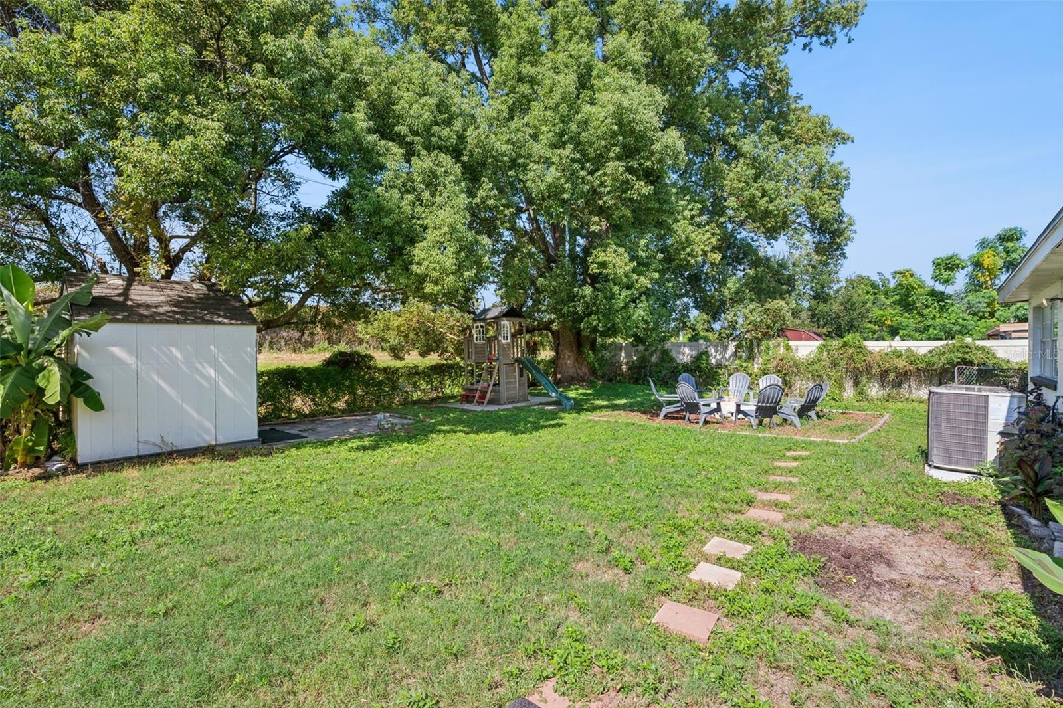
Step outside to a spacious covered back porch and private backyard with NO REAR NEIGHBORS! With flexible living space, an open layout, and big-ticket updates already completed, this home is ready for its next chapter!
The converted garage offers versatile additional bedroom/living space with access to the main home AND a private exterior entrance—perfect for multigenerational living, guests, a home office, or added privacy.
Step outside to a spacious covered back porch and private backyard with NO REAR NEIGHBORS! With flexible living space, an open layout, and big-ticket updates already completed, this home is ready for its next chapter!
Property Details
Basics
- Property Type
- Residential
- Property Subtype
- Single Family Residence
- MLS Number
- O6441739
- Year Built
- 1963
- Levels
- One
- Additional Rooms
- Inside Utility
- Direction Faces
- Northeast
- Occupant Type
- Owner
Size & Structure
- Living Area
- 1,535 sqft
- Total Area
- 2,162 sqft
- Lot Size
- 0.18 acres
- Lot Sq Ft
- 7,694 sqft
- Bedrooms
- 4
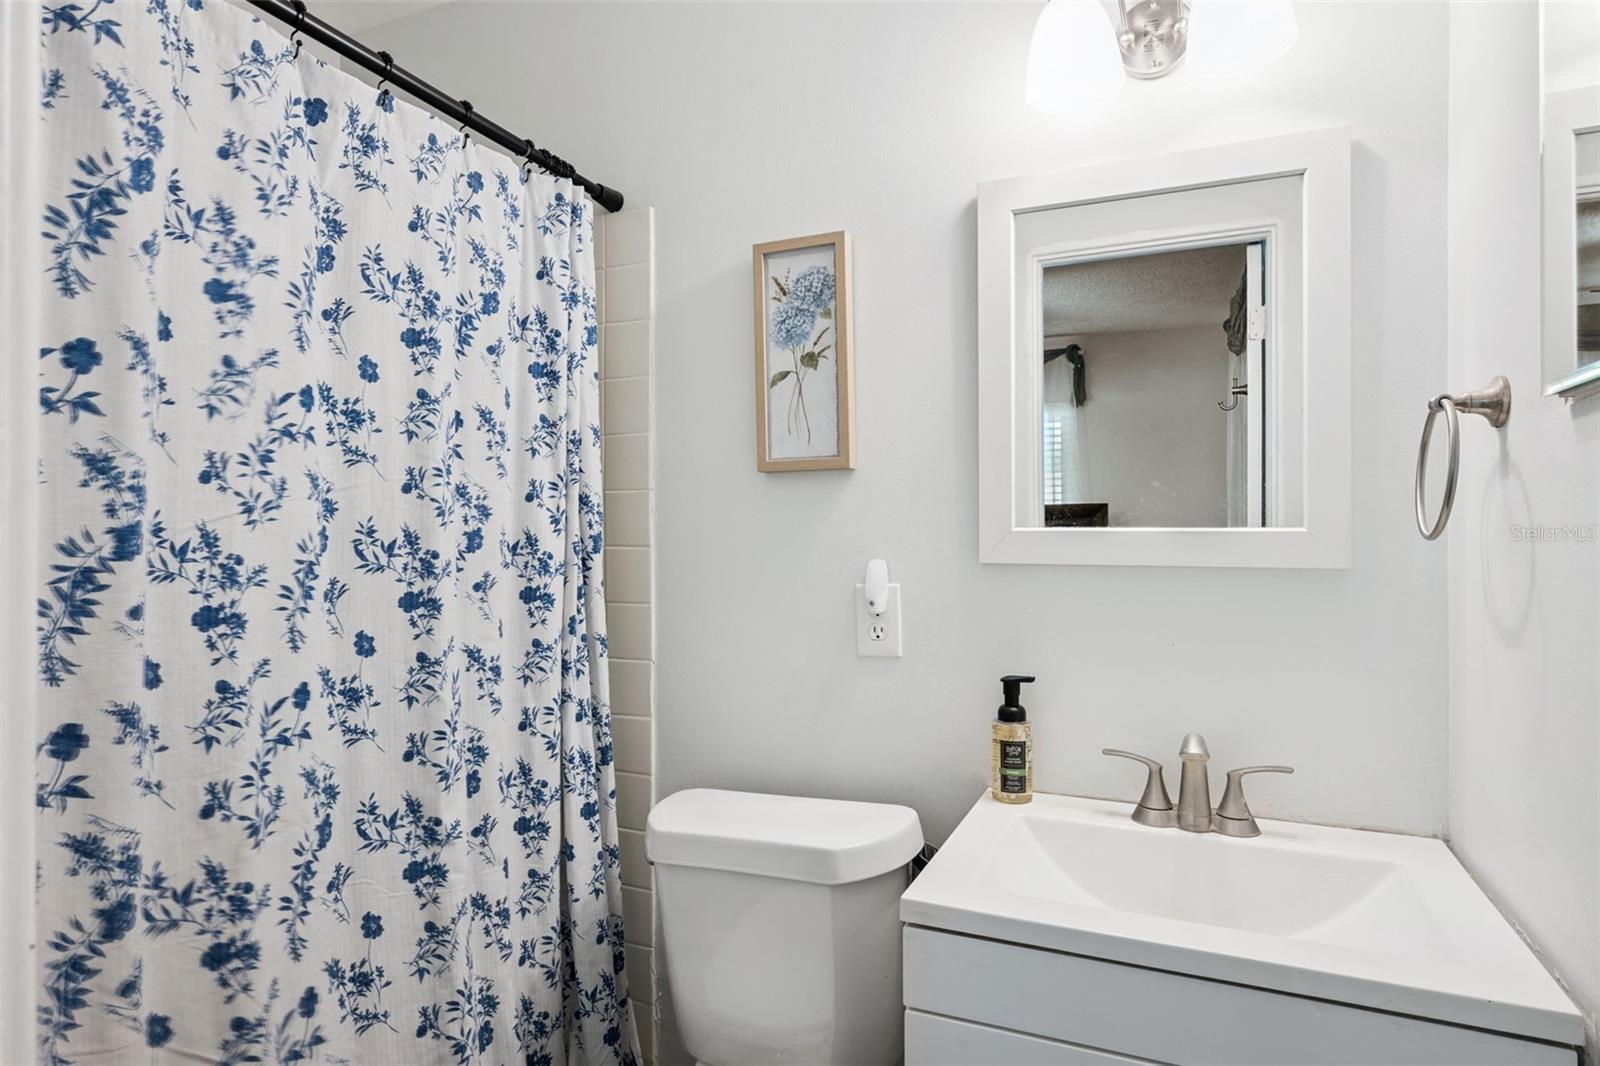
- Full Baths
- 2
- Garage Spaces
- 1
- Stories
- 1
Interior
- Flooring
- Carpet, Vinyl
- Appliances
- Dishwasher, Disposal, Range Hood, Refrigerator
- Interior Features
- Kitchen/Family Room Combo, Open Floorplan
- Laundry
- Inside
- Furnished
- Unfurnished
- A/C
- Central Air
- Heating
- Central, Electric
Exterior & Lot
- Exterior Features
- Sidewalk
- Construction
- Block, Concrete
- Roof
- Shingle
- Foundation
- Slab
Water & Pool
Community & HOA
- HOA
- No
- Pets Allowed
- Yes
- Homestead
- Yes
Utilities & Systems
- Water
- None
- Sewer
- Public Sewer
- Utilities
- BB/HS Internet Available
- Cooling
- Central Air
- Heating
- Central, Electric
- Flood Zone
- X
Financial
- List Price
- $330,000
- Annual Taxes
- $905
- Tax Year
- 2025
- Listing Terms
- Cash, Conventional, FHA, VA Loan
- Special Conditions
- None
Schools
- Elementary
- Sadler Elem
- Middle School
- Westridge Middle
- High School
- Dr. Phillips High