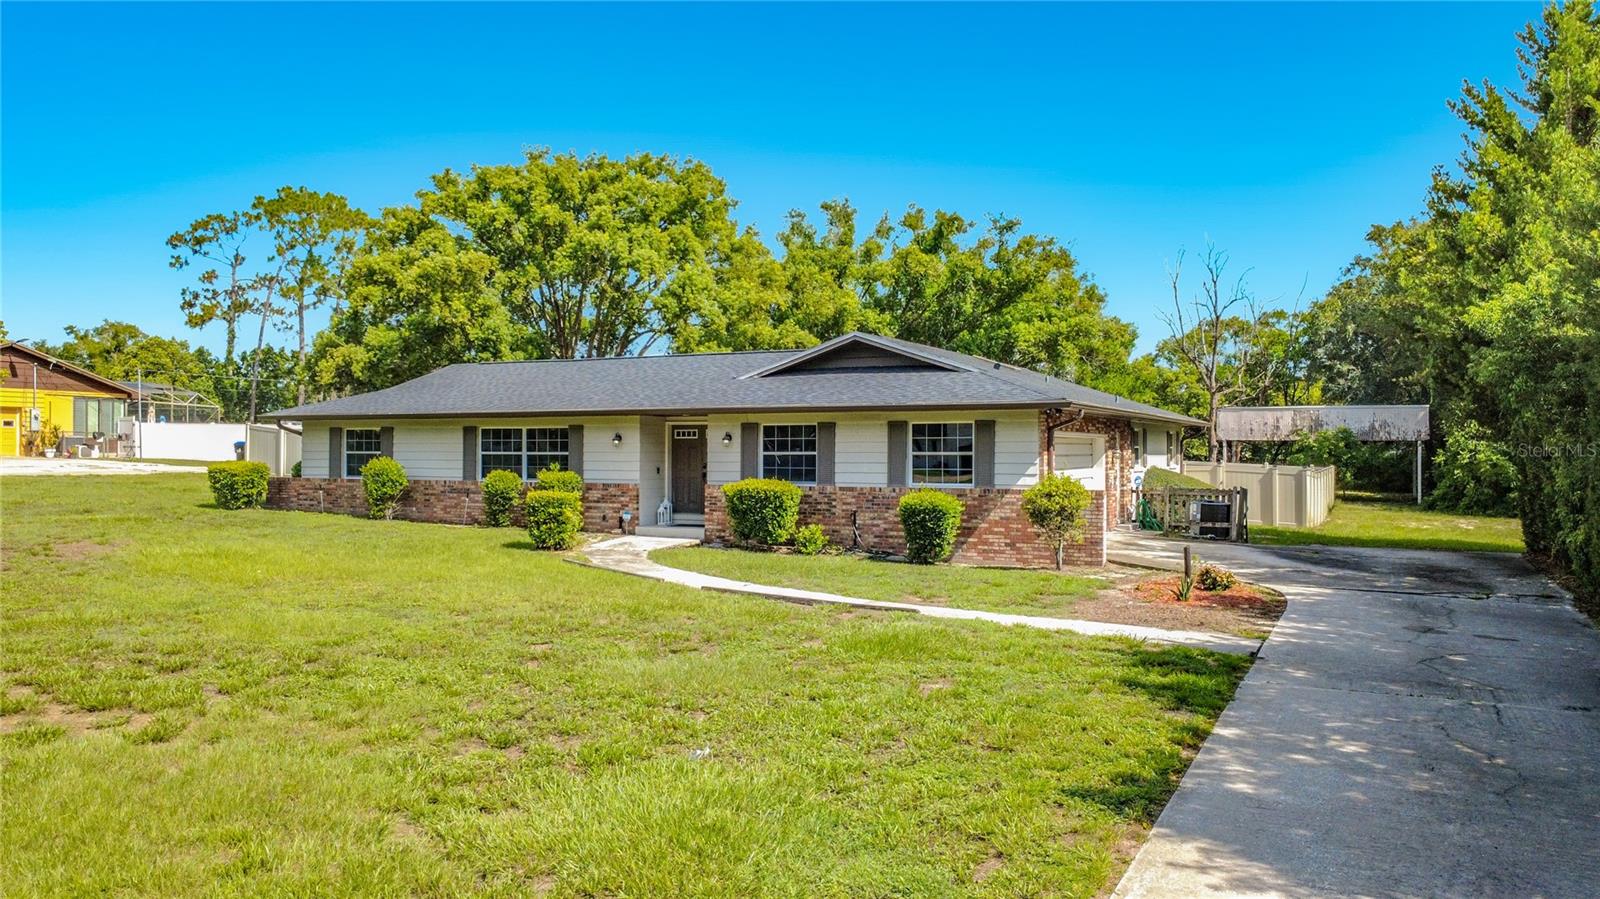
1 / 1
$449,900
Active
6313 WYNGLOW LANE
ORLANDO, FL 32818 — WYNGLOW ACRES
6 Beds
3 Baths
2,531 sqft
0.98 acres
Built 1972
About This Property
MULTIGENERATIONAL LIVING WITH SPACE, PRIVACY & FLEXIBILITY ON NEARLY 1 ACRE! This beautifully updated 6-bedroom, 3-bath home offers a unique split floor plan designed to give everyone their own space while still keeping the household connected.
The layout is what truly sets this home apart. The primary bedroom and bath are privately positioned on one side of the home, creating a comfortable owner's retreat. On another side, you'll find three additional bedrooms with a full bath, while the professionally converted garage adds a third distinct living area with two bedrooms, a full bathroom and private sitting area—all included within the home's 6-bedroom, 3-bath count.
This flexible configuration makes the home especially appealing for multigenerational households, extended family, guests, or anyone who simply wants additional privacy and room to spread out. Everyone can have their own space without feeling disconnected from the main home.
The spacious interior offers multiple areas to gather, including a welcoming living room, updated kitchen and dining spaces. The home underwent significant renovations in 2022, including the kitchen, primary suite and flooring. Major improvements also include a 2024 HVAC system, 2022 roof, 2022 repipe and 2014 drainfields, offering buyers added peace of mind.
Outside, the possibilities continue with approximately 0.98 acres and 42,598 square feet of land, mature trees and plenty of room to enjoy the outdoors. The photos also showcase the home's expansive yard, screened outdoor living area and generous separation from neighboring properties.
Tucked away on a quiet, tree-lined dead-end street, this home delivers a hard-to-find combination of space, privacy, flexibility and convenience. Whether you're bringing generations together under one roof or simply looking for a home that can adapt as your needs change, this is a layout you need to experience in person.
NO HOA 6 bedrooms and 3 bathrooms with a strategic layout. This provides 3 seperate entries if needed. Nearly an acre. One home with room for everyone.
The layout is what truly sets this home apart. The primary bedroom and bath are privately positioned on one side of the home, creating a comfortable owner's retreat. On another side, you'll find three additional bedrooms with a full bath, while the professionally converted garage adds a third distinct living area with two bedrooms, a full bathroom and private sitting area—all included within the home's 6-bedroom, 3-bath count.
This flexible configuration makes the home especially appealing for multigenerational households, extended family, guests, or anyone who simply wants additional privacy and room to spread out. Everyone can have their own space without feeling disconnected from the main home.
The spacious interior offers multiple areas to gather, including a welcoming living room, updated kitchen and dining spaces. The home underwent significant renovations in 2022, including the kitchen, primary suite and flooring. Major improvements also include a 2024 HVAC system, 2022 roof, 2022 repipe and 2014 drainfields, offering buyers added peace of mind.
Outside, the possibilities continue with approximately 0.98 acres and 42,598 square feet of land, mature trees and plenty of room to enjoy the outdoors. The photos also showcase the home's expansive yard, screened outdoor living area and generous separation from neighboring properties.
Tucked away on a quiet, tree-lined dead-end street, this home delivers a hard-to-find combination of space, privacy, flexibility and convenience. Whether you're bringing generations together under one roof or simply looking for a home that can adapt as your needs change, this is a layout you need to experience in person.
NO HOA 6 bedrooms and 3 bathrooms with a strategic layout. This provides 3 seperate entries if needed. Nearly an acre. One home with room for everyone.
Property Details
Basics
- Property Type
- Residential
- Property Subtype
- Single Family Residence
- MLS Number
- O6432211
- Year Built
- 1972
- Levels
- One
- Additional Rooms
- Den/Library/Office,Family Room,Interior In-Law Suite w/Private Entry
- Direction Faces
- North
- Occupant Type
- Owner
Size & Structure
- Living Area
- 2,531 sqft
- Total Area
- 3,113 sqft
- Lot Size
- 0.98 acres
- Lot Sq Ft
- 42,598 sqft
- Bedrooms
- 6
- Full Baths
- 3
- Stories
- 1
Interior
- Flooring
- Luxury Vinyl
- Appliances
- Dishwasher, Dryer, Electric Water Heater, Refrigerator, Washer
- Interior Features
- Built-in Features, Eat-in Kitchen, Open Floorplan, Primary Bedroom Main Floor, Solid Wood Cabinets, Thermostat, Walk-In Closet(s)
- Laundry
- Inside, Laundry Room
- Furnished
- Unfurnished
- A/C
- Central Air
- Heating
- Central
Exterior & Lot
- Exterior Features
- Private Yard
- Construction
- Block
- Roof
- Shingle
- Foundation
- Slab
- Patio/Porch
- Covered, Patio, Screened
- Fencing
- Vinyl
Water & Pool
Community & HOA
- HOA
- No
Utilities & Systems
- Water
- Well
- Sewer
- Septic Tank
- Utilities
- Public
- Cooling
- Central Air
- Heating
- Central
- Flood Zone
- X
Financial
- List Price
- $449,900
- Annual Taxes
- $1,690
- Tax Year
- 2025
- Listing Terms
- Cash, Conventional, FHA, USDA Loan, VA Loan
- Special Conditions
- None