1 / 59
$414,999
Active
629 MARY PAULA DRIVE
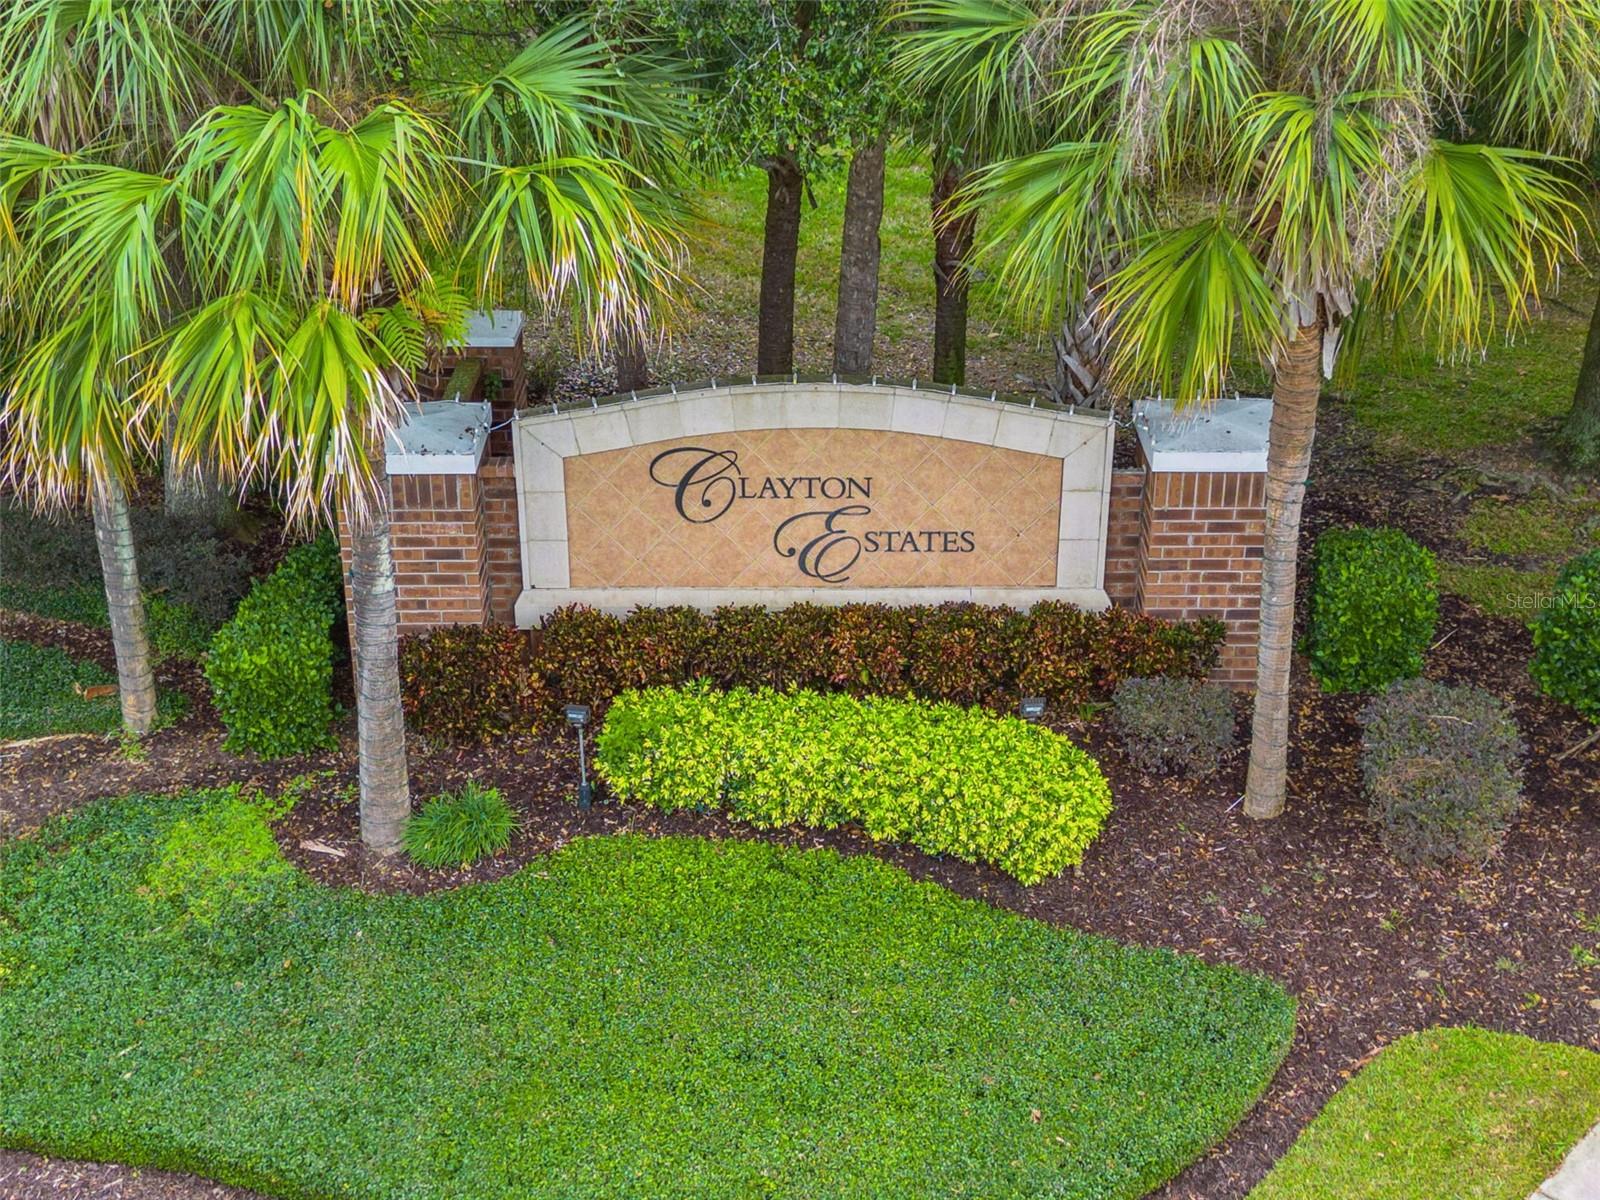
APOPKA, FL 32712 — CLAYTON ESTATES
3 Beds
2 Baths
1,899 sqft
0.26 acres
Built 2007
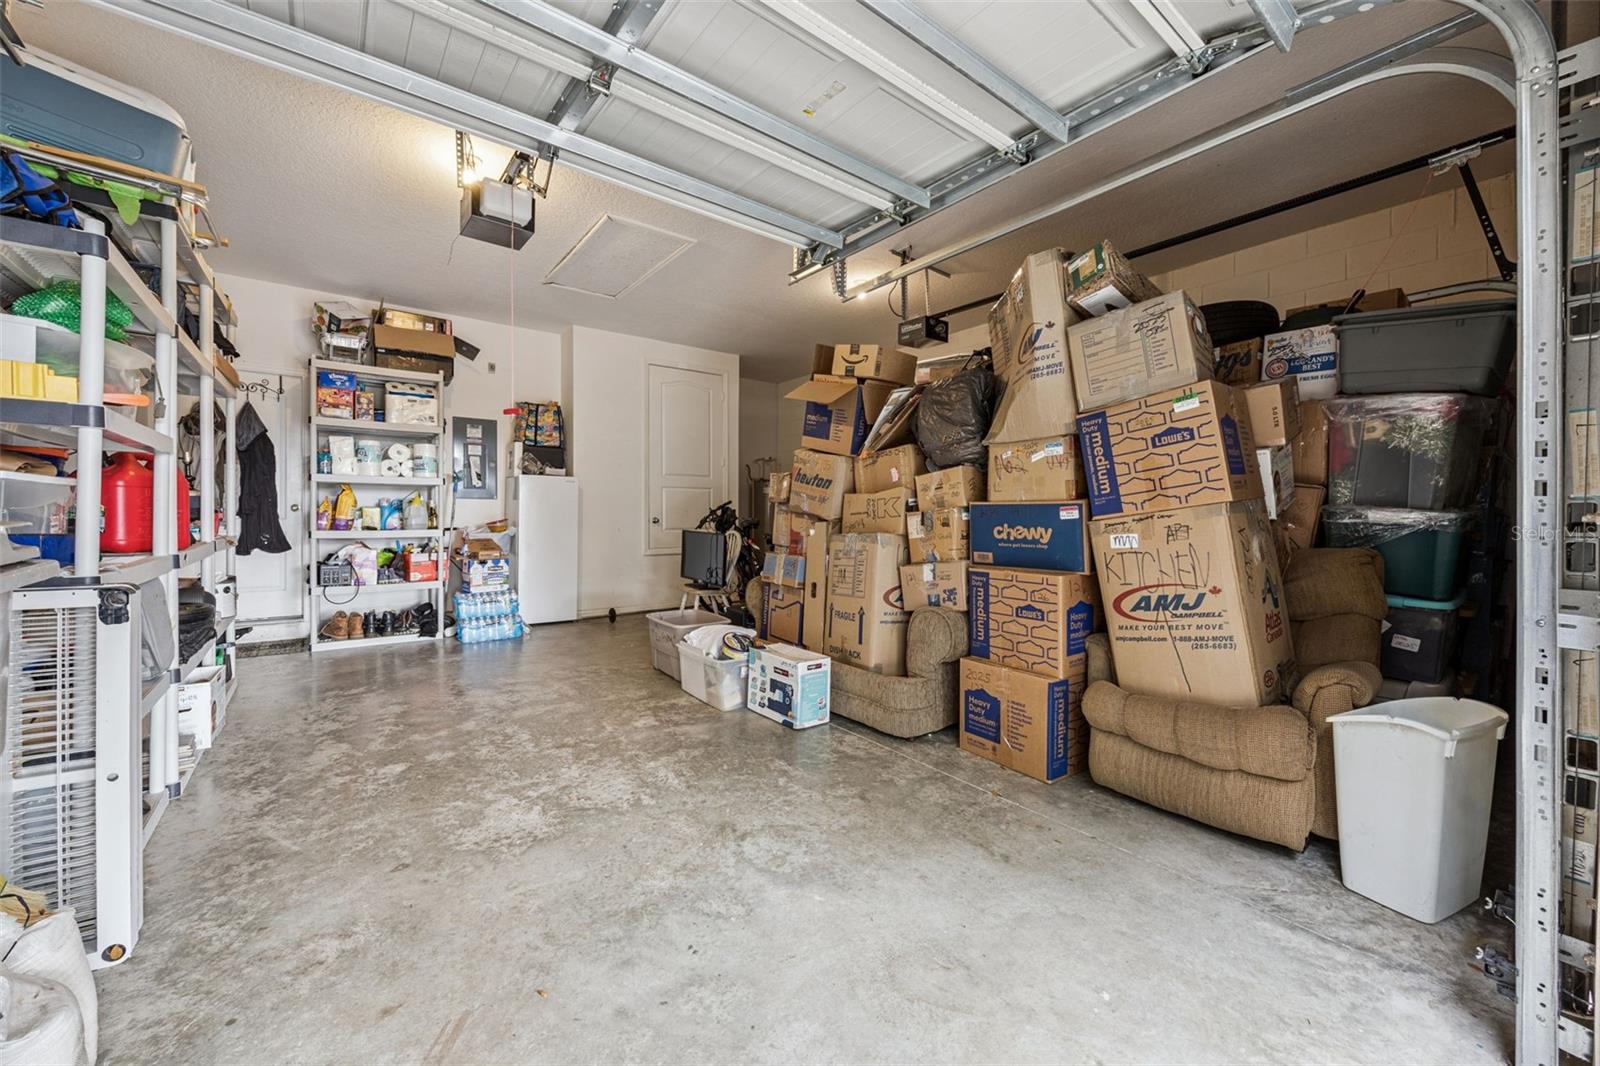
2-Car Garage
About This Property
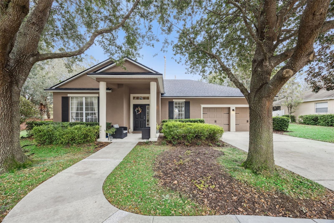
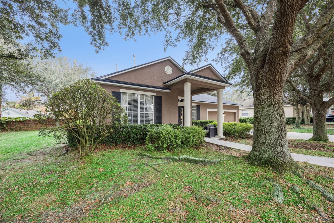
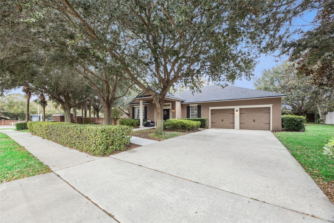
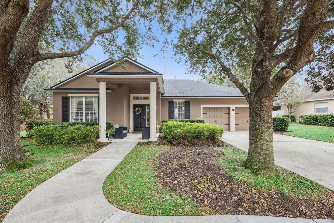
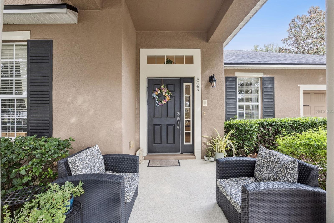
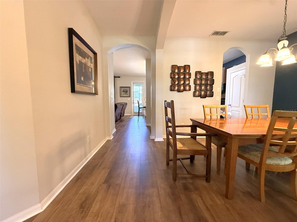
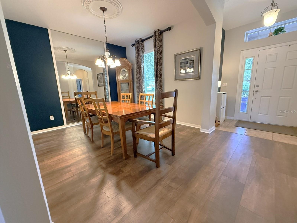
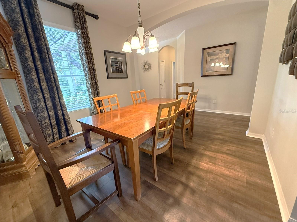
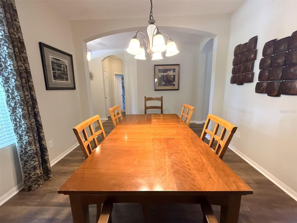
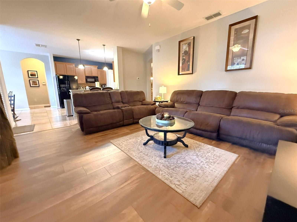
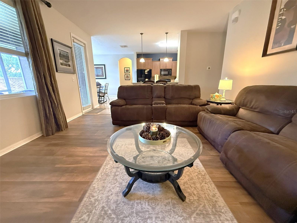
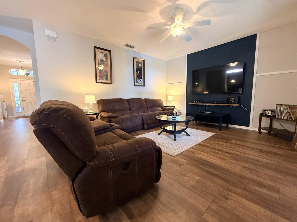
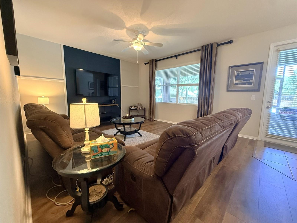
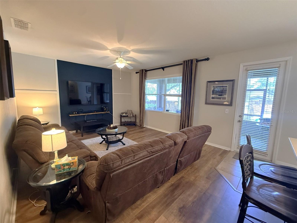
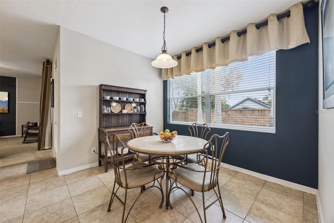
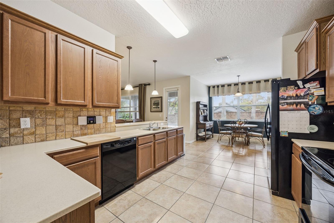
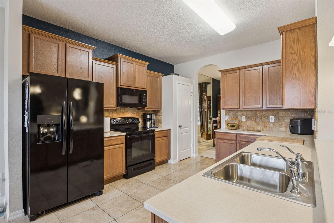
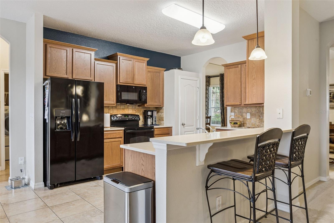
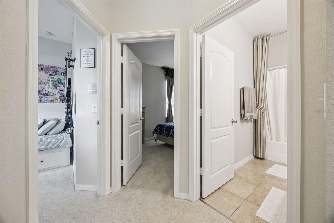
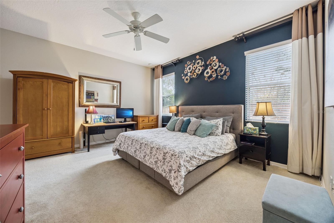
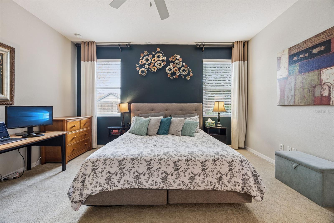
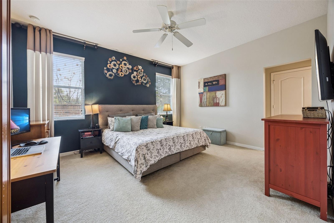
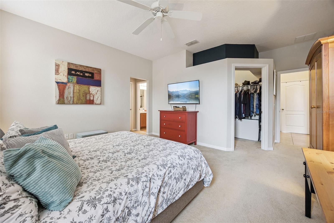
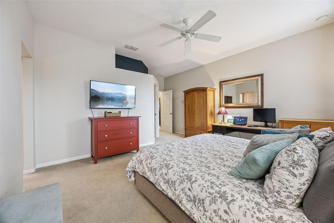
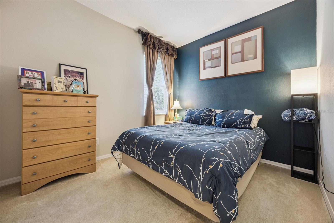
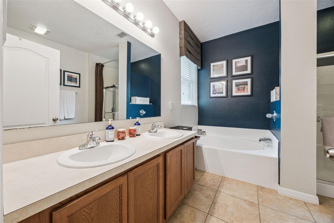
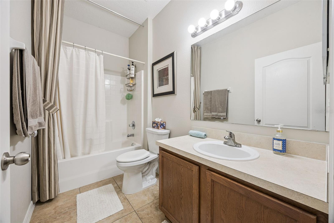
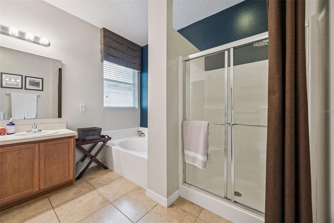
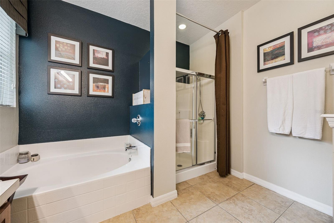
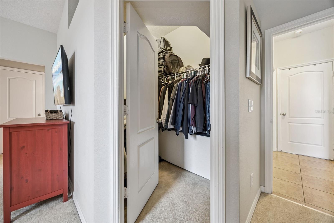
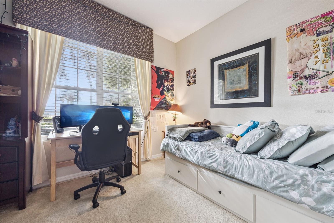
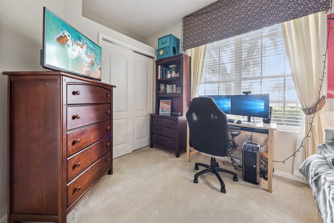
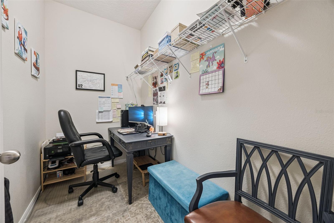
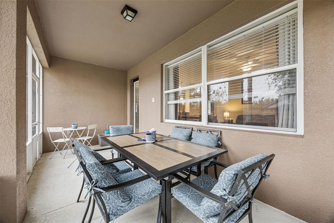
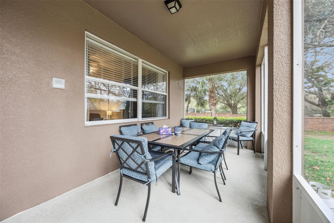
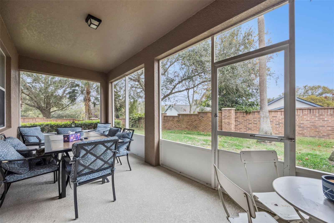
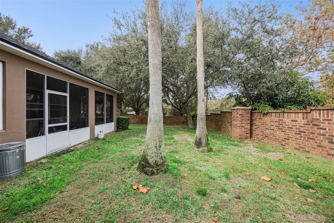
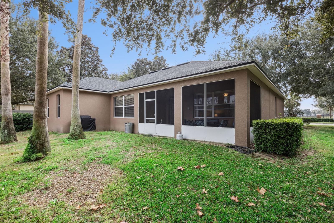
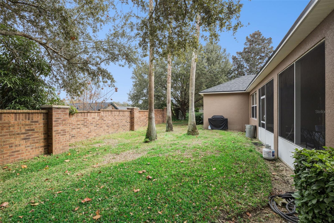
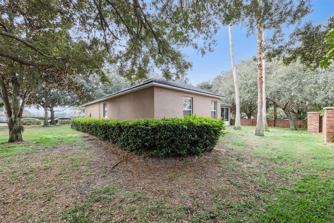
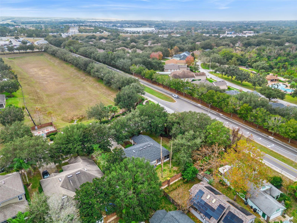
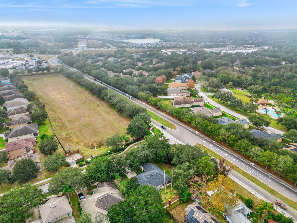
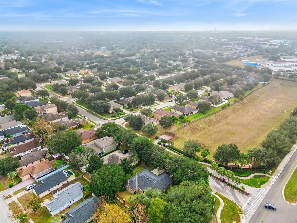
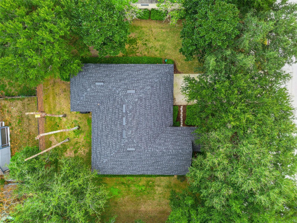
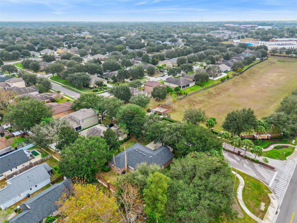
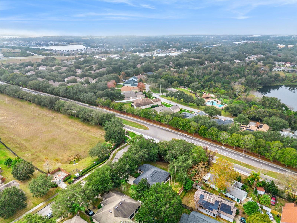
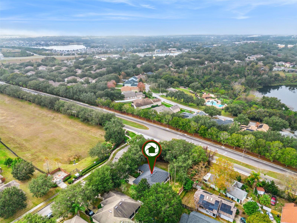
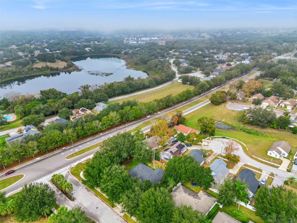
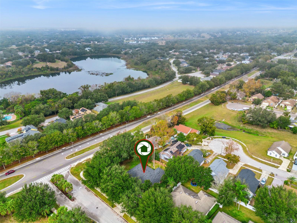
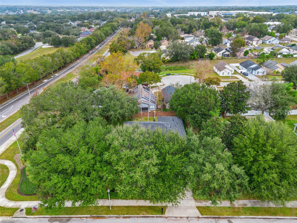
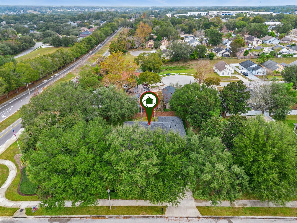
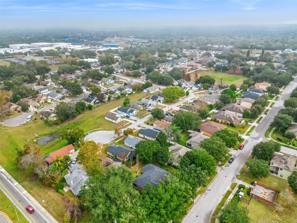
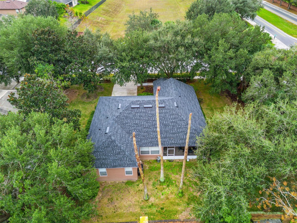
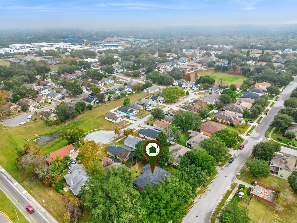
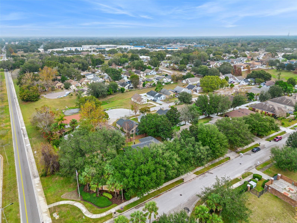
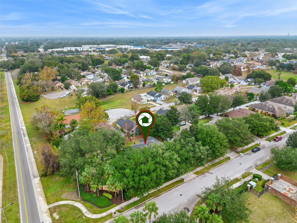
This well maintained home is the original model home for the community. Sitting on over a 1/4 acre, it features premium upgrades throughout that neighboring properties don't have. Over $40,000 in recent improvements including: 2026: new floors and carpeting (June 2026), new hot water heater and dishwasher (May 2026). 2025: New roof, fresh paint inside & out, new refrigerator, professional landscaping with new mulching, and 2024: AC updated. A spacious master bedroom with his and hers walk-in closets provide incredible storage and flexibility for modern living or home office. Screened-in patio overlooks an extra large lot, creating your own peaceful retreat, with extra lot space for entertaining. Two bedrooms and one bath are in their own section of the home for added separation. There is a large dining room, and an additional breakfast nook with bay windows overlooking the backyard. Ideally located in desirable Apopka, this location is perfectly situated minutes from major highway 429 and 414, with easy access to Orlando, shopping and dining, 30 minutes to Universal Studios and 35 minutes to Disney. Walking distance (0.5 miles+) to 3 elementary schools, and under 10 minutes drive to our local Middle and High schools. For the nature enthusiast, your new home will be less than 10 minutes from Wekiwa Springs Park, and 5 minutes to the West Orange 31 Mile Trail. This rare combination of model-home quality, extensive updates, and great accessibility won't last long. Schedule your private showing today and discover why this home stands above the rest!
Property Details
Basics
- Property Type
- Residential
- Property Subtype
- Single Family Residence
- MLS Number
- O6422442
- Days on Market
- 20
- Year Built
- 2007
- Levels
- One
- Architectural Style
- Contemporary
- Floor Number
- 1
- Direction Faces
- South
- Occupant Type
- Owner
Size & Structure
- Living Area
- 1,899 sqft
- Total Area
- 2,638 sqft
- Lot Size
- 0.26 acres
- Lot Sq Ft
- 11,400 sqft
- Bedrooms
- 3
- Full Baths
- 2
- Garage Spaces
- 2
- Stories
- 1
Interior
- Flooring
- Carpet, Ceramic Tile, Laminate
- Appliances
- Dishwasher, Dryer, Electric Water Heater, Microwave, Range, Refrigerator
- Interior Features
- Built-in Features, Ceiling Fans(s), Kitchen/Family Room Combo, Living Room/Dining Room Combo, Thermostat, Walk-In Closet(s), Window Treatments
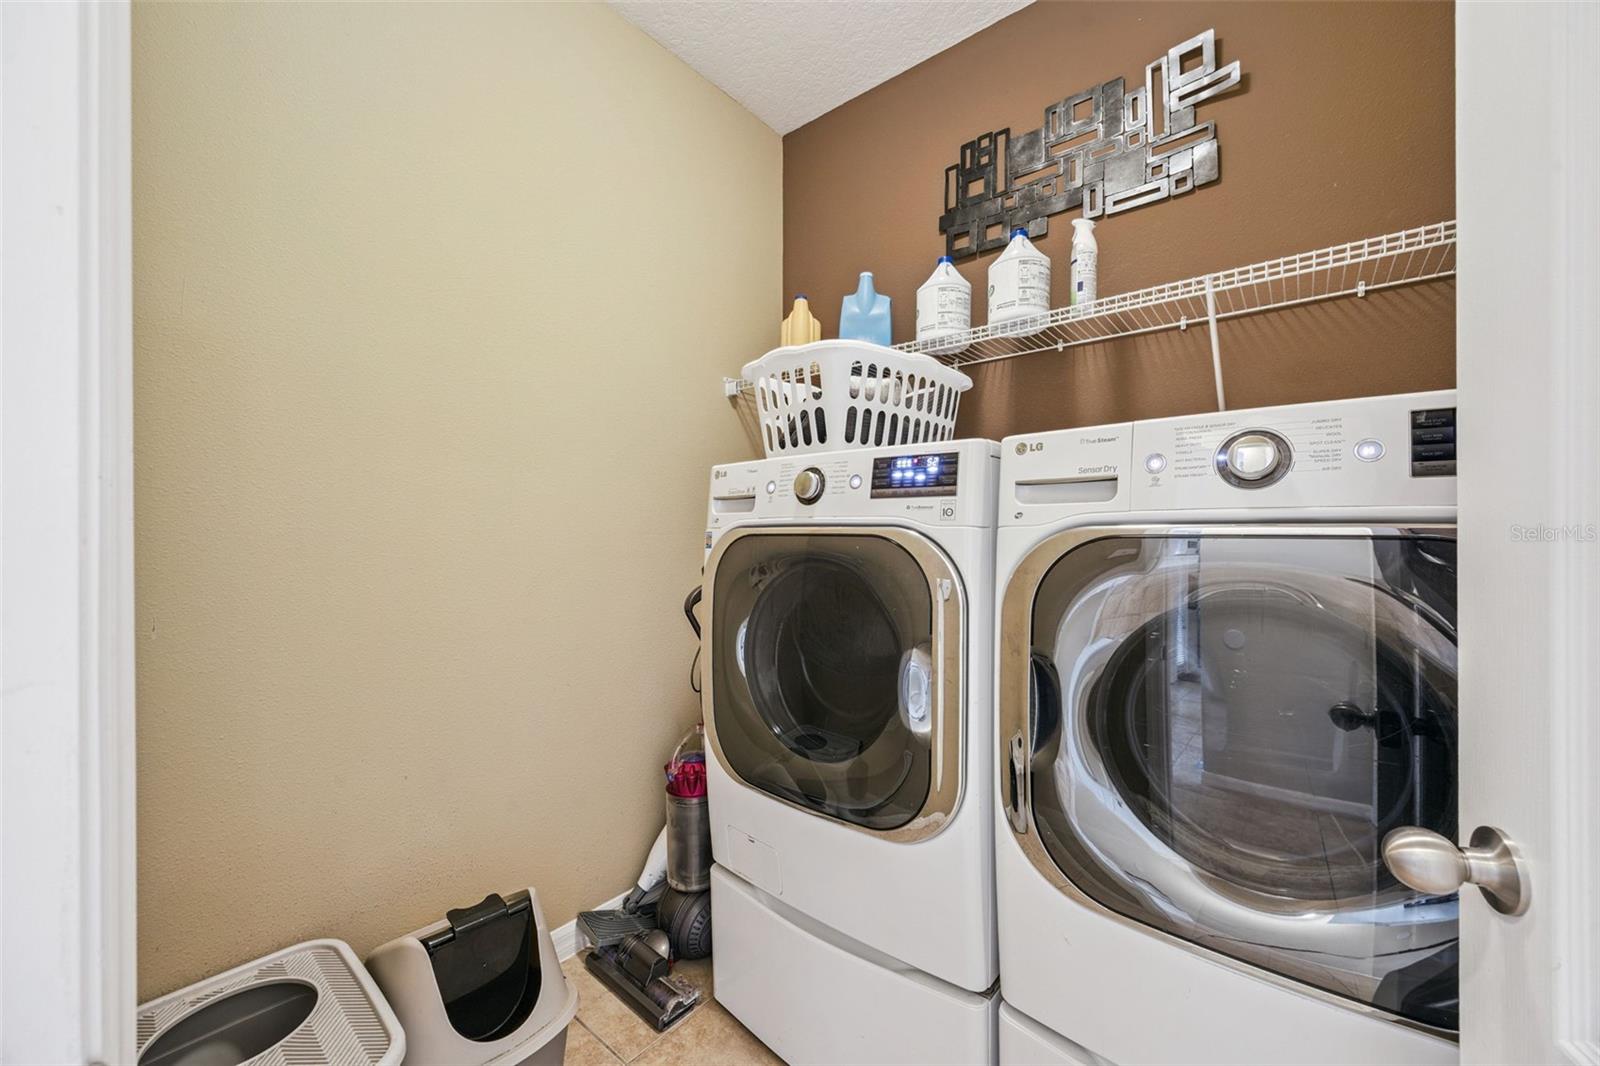
- Laundry
- Electric Dryer Hookup, Laundry Room, Washer Hookup
- Windows
- Blinds
- Furnished
- Unfurnished
- A/C
- Central Air
- Heating
- Central
Exterior & Lot
- Exterior Features
- Private Mailbox, Sidewalk, Sprinkler Metered
- Construction
- Block, Concrete, Stucco
- Roof
- Shingle
- Foundation
- Slab
- Patio/Porch
- Enclosed, Front Porch, Patio, Porch, Rear Porch, Screened
- Fencing
- Masonry
- Lot Features
- Cleared, Corner Lot, City Limits, Landscaped, Oversized Lot, Sidewalk, Paved
Water & Pool
Community & HOA
- HOA
- Yes
- HOA Fee
- $214/Quarterly
- HOA Amenities
- Basketball Court, Playground
- Community Features
- Playground, Sidewalks
- Pets Allowed
- Yes
- Homestead
- Yes
- Security
- Smoke Detector(s)
Utilities & Systems
- Water
- Public
- Sewer
- Public Sewer
- Utilities
- Cable Available, Electricity Available, Fiber Optics, Public, Sewer Available, Water Available
- Cooling
- Central Air
- Heating
- Central
- Flood Zone
- X
- Parking
- Driveway, Garage Door Opener, Ground Level, Guest
Financial
- List Price
- $414,999
- Annual Taxes
- $2,078
- Tax Year
- 2025
- Listing Terms
- Cash, Conventional, FHA, VA Loan
- Special Conditions
- None
- Possession
- Close Of Escrow
Schools
- Elementary
- Apopka Elem
- Middle School
- Apopka Middle
- High School
- Apopka High