1 / 49
$445,000
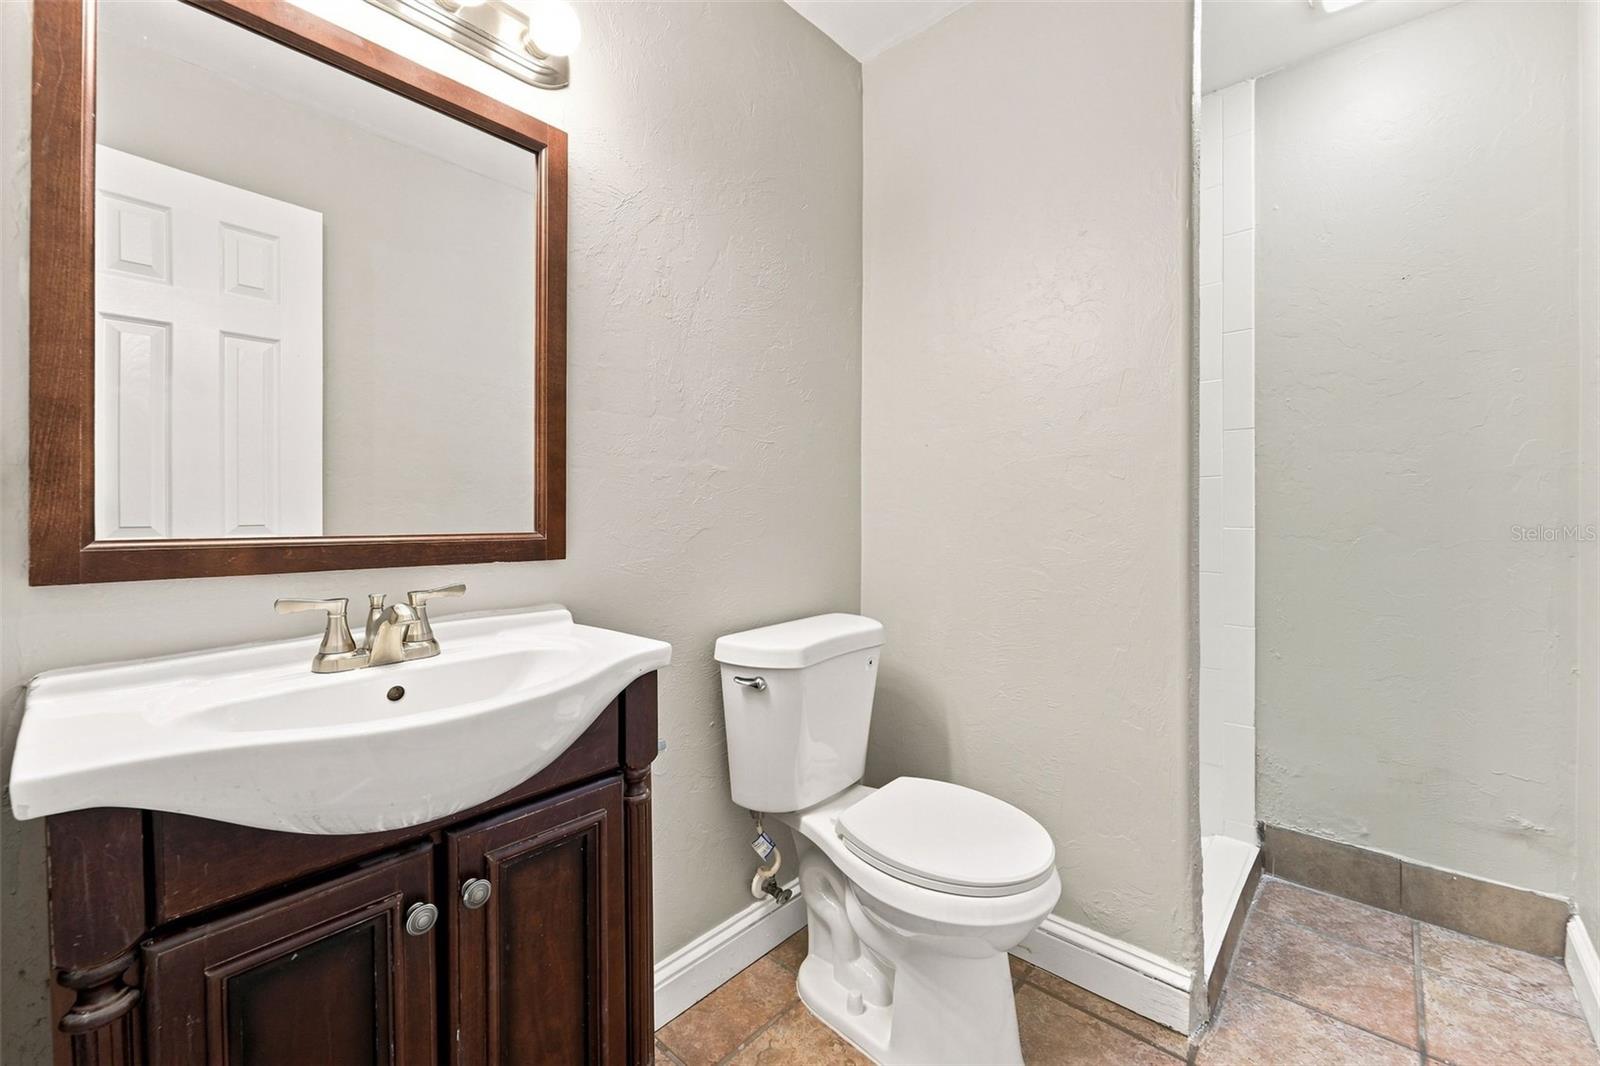
Active
629 LA SALLE DRIVE
ALTAMONTE SPRINGS, FL 32714 — WEATHERSFIELD 2ND ADD
5 Beds
3 Baths
2,266 sqft
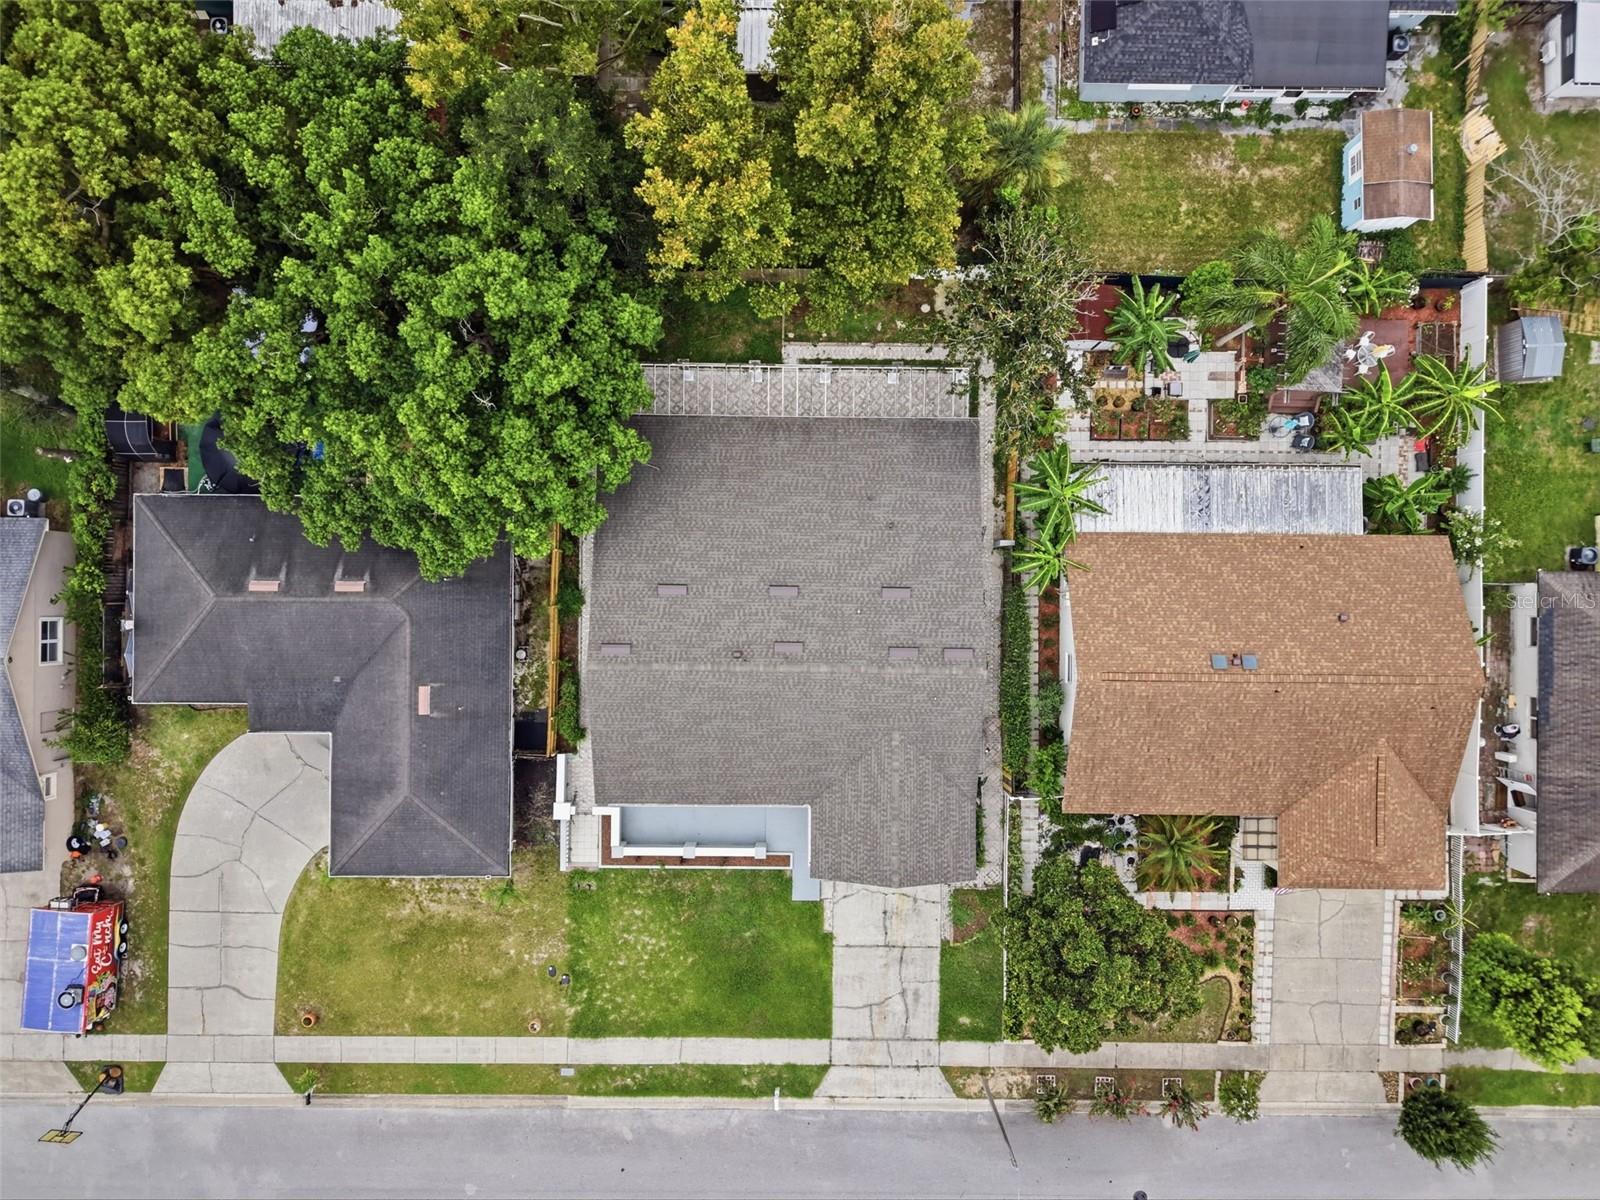
0.16 acres
Built 1978
2-Car Garage
About This Property
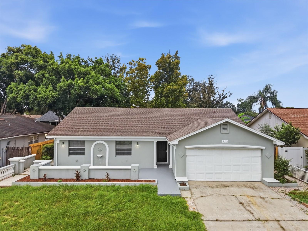
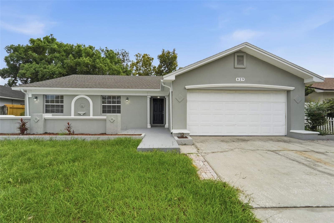
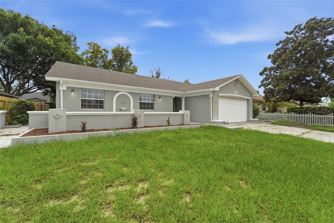
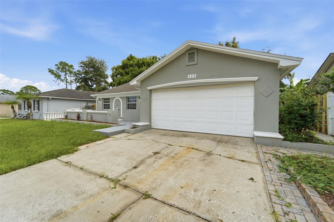
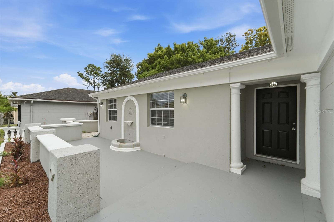
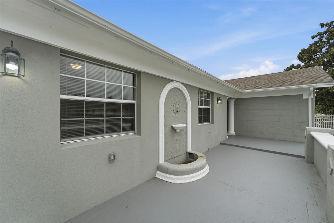
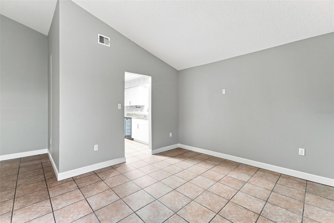
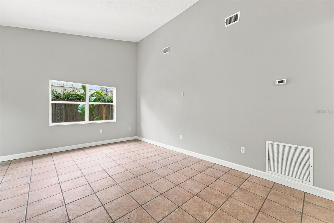
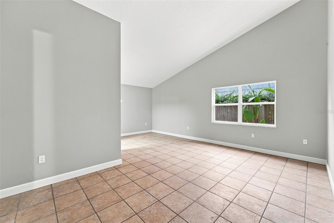
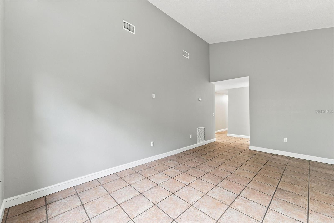
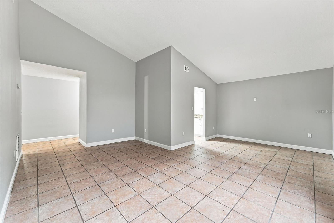
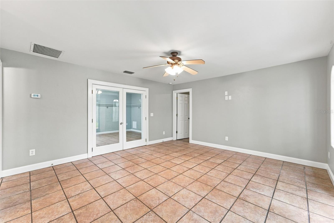
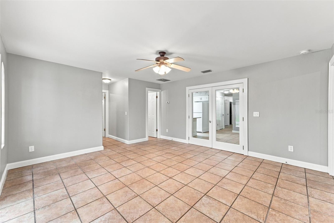
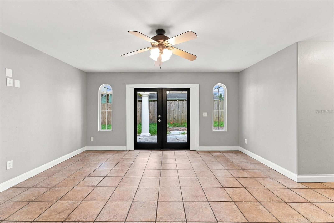
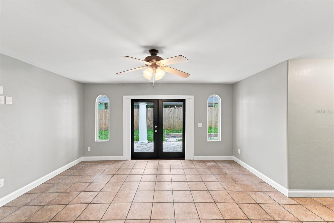
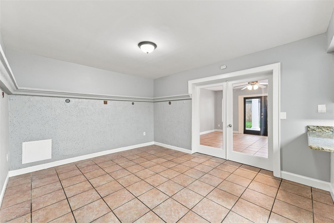
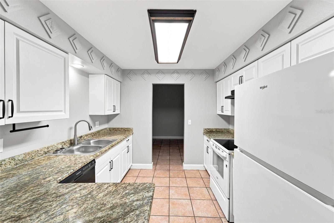
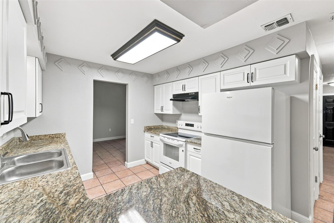
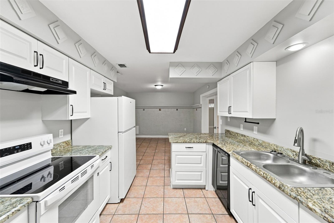
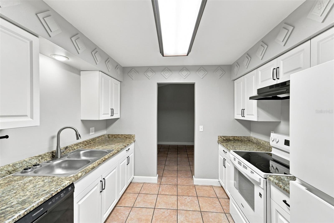
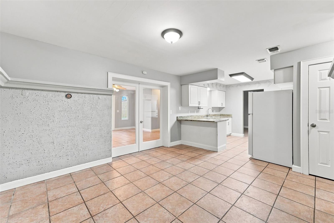
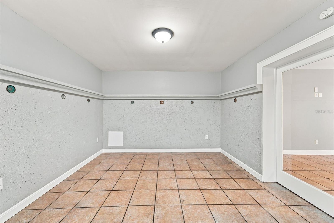
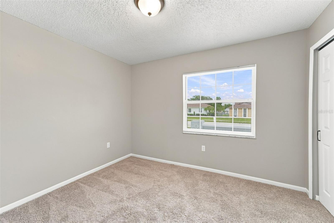
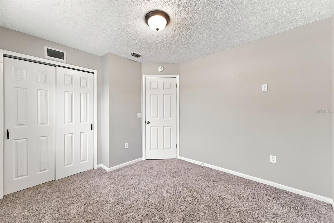
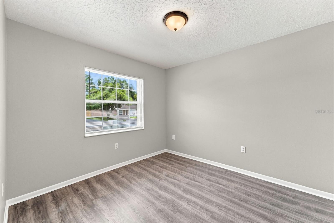

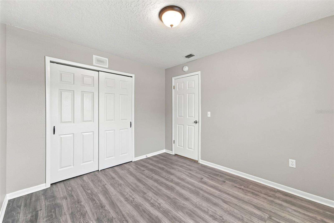
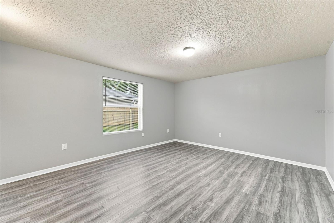
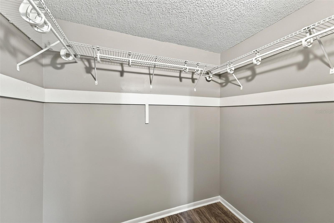
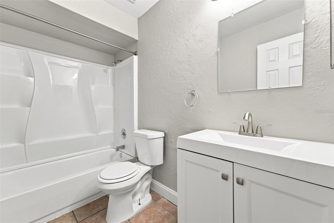
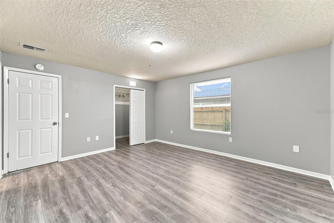
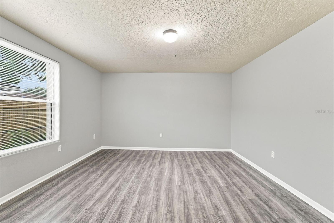
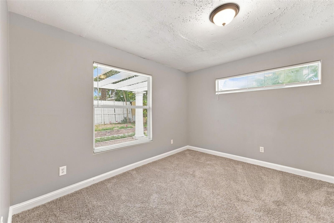
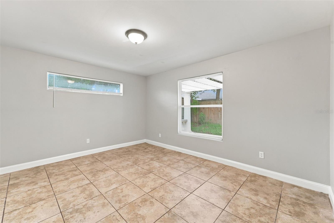
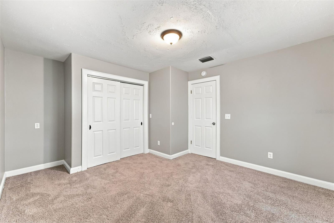
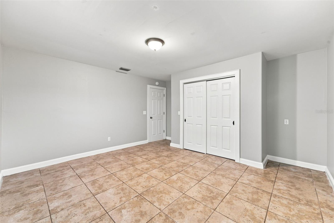
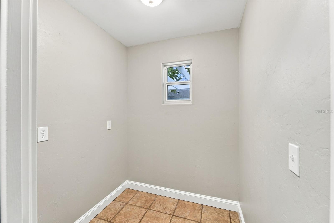
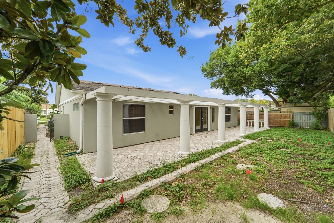
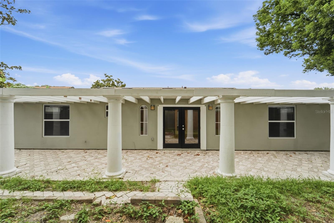
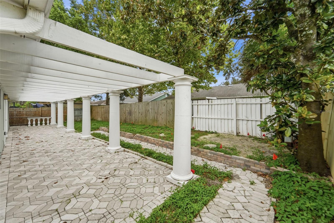
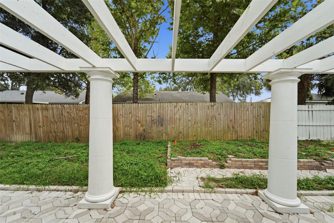
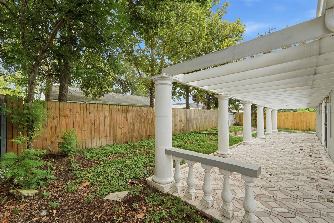
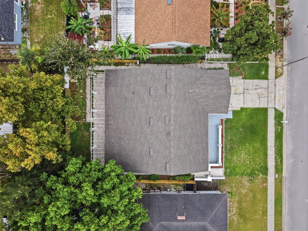
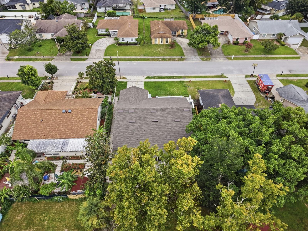
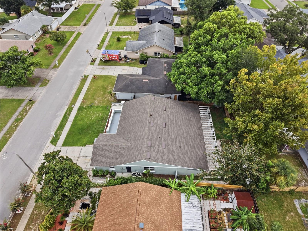
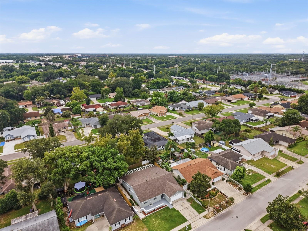
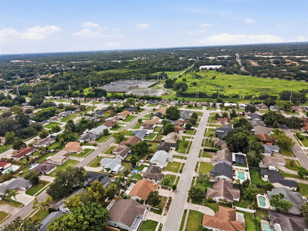
Room to spread out in the heart of Altamonte Springs! This spacious 5-bedroom, 3-bath home offers 2,266 square feet with a flexible layout well suited for everyday living, working from home or hosting guests. Multiple living and dining areas provide plenty of options, while vaulted ceilings and French doors bring an open, airy feel to the interior. The kitchen features granite countertops, abundant cabinetry, a breakfast bar and a full appliance package. Tile flooring throughout the main living areas makes upkeep easy, and the neutral interior provides a fresh backdrop for any style. Three full bathrooms include both tub and walk-in shower options. Outside, French doors open to a private patio and fenced backyard with space to relax, garden or entertain. The location adds even more appeal, with Westmonte Recreation Center, Cranes Roost Park, Uptown Altamonte and Altamonte Mall all nearby. Enjoy easy access to shopping, dining, recreation, SunRail, I-4 and major Central Florida roadways, placing Maitland, Winter Park and Orlando within convenient reach.
Property Details
Basics
- Property Type
- Residential
- Property Subtype
- Single Family Residence
- MLS Number
- V4950854
- Year Built
- 1978
- Levels
- One
- Architectural Style
- Traditional
- Direction Faces
- North
- Occupant Type
- Vacant
Size & Structure
- Living Area
- 2,266 sqft
- Total Area
- 3,540 sqft
- Lot Size
- 0.16 acres
- Lot Sq Ft
- 7,150 sqft
- Bedrooms
- 5
- Full Baths
- 3
- Garage Spaces
- 2
- Stories
- 1
Interior
- Flooring
- Carpet, Tile
- Appliances
- Dishwasher, Range, Range Hood, Refrigerator
- Interior Features
- Ceiling Fans(s), High Ceilings, Primary Bedroom Main Floor
- Laundry
- In Garage
- Furnished
- Unfurnished
- A/C
- Central Air
- Heating
- Central
Exterior & Lot
- Exterior Features
- Sidewalk
- Construction
- Block, Stucco
- Roof
- Shingle
- Foundation
- Slab
Water & Pool
Community & HOA
- HOA
- No
- Pets Allowed
- Yes
Utilities & Systems
- Water
- Public
- Sewer
- Public Sewer
- Utilities
- Cable Available, Electricity Connected, Public, Sewer Connected
- Cooling
- Central Air
- Heating
- Central
- Flood Zone
- X
Financial
- List Price
- $445,000
- Annual Taxes
- $5,863
- Tax Year
- 2025
- Listing Terms
- Cash, Conventional, FHA, VA Loan
- Special Conditions
- None
- Possession
- Close Of Escrow