1 / 57
$1,095,000
Active
626 ENGLISH LAKE DRIVE
WINTER GARDEN, FL 34787 — WESTFIELD LAKES
5 Beds
4 Baths
3,484 sqft
0.29 acres
Built 2005
2-Car Garage
About This Property
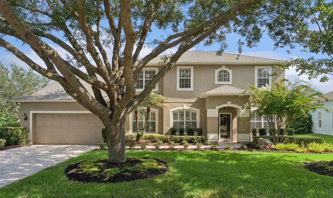
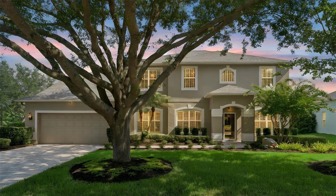
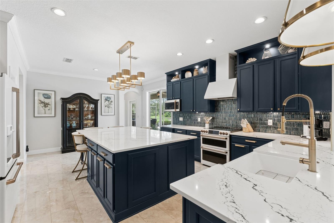
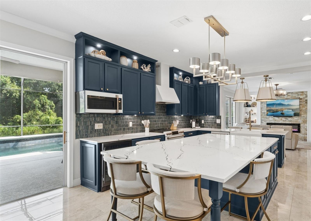
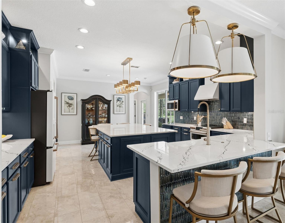
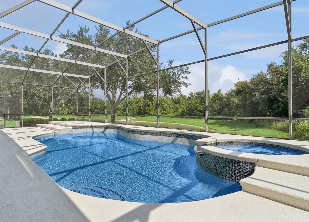
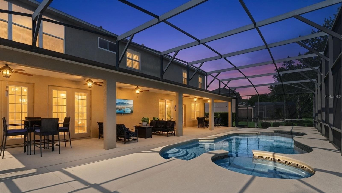
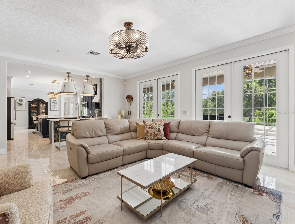
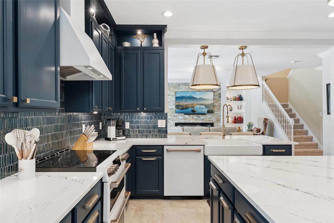
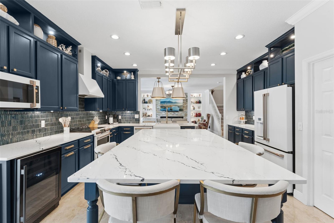
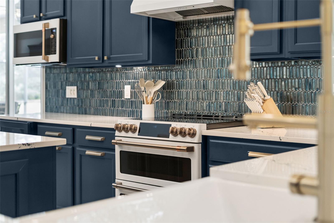
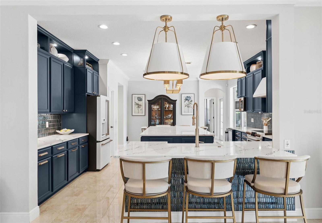
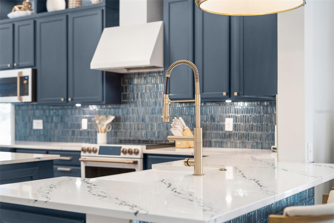
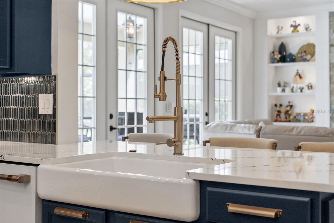
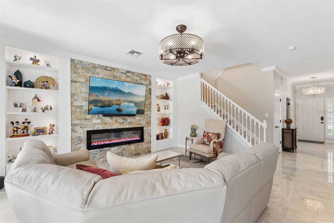
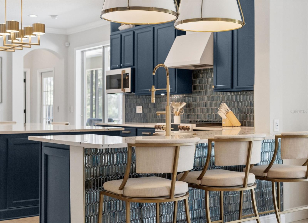
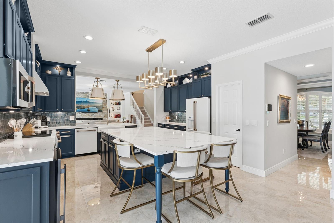
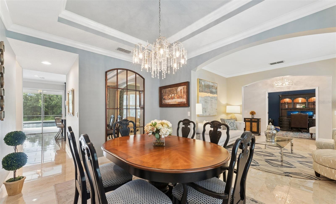
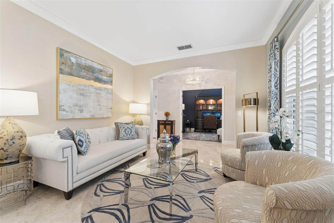
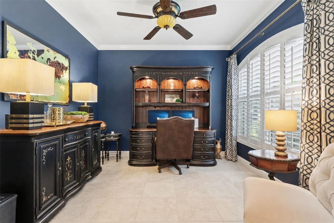
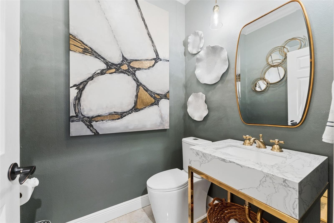
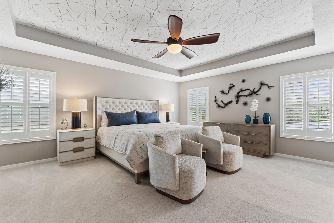
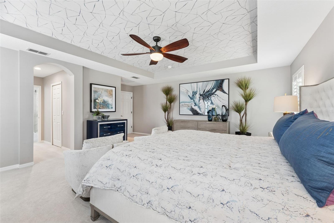
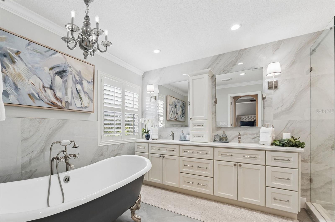
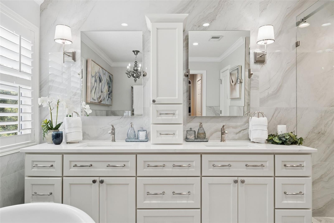
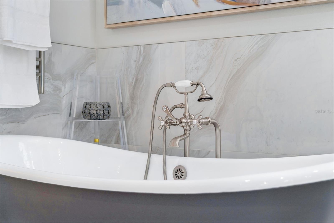
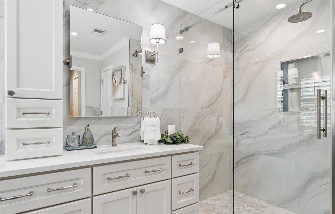
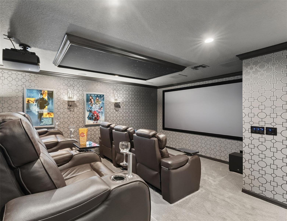
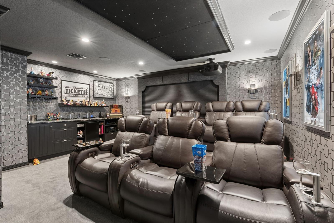
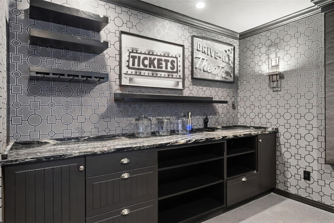
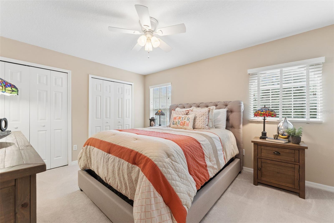
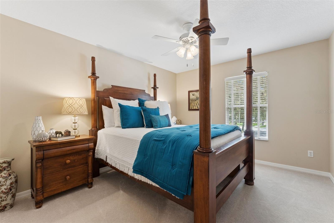
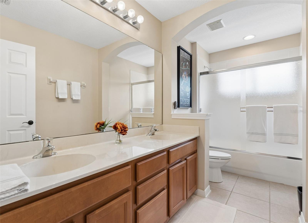
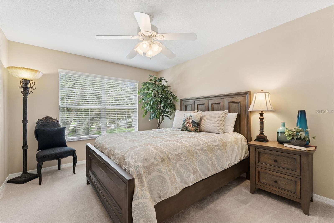
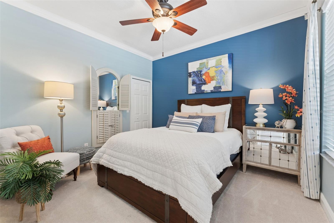
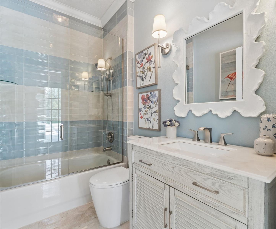
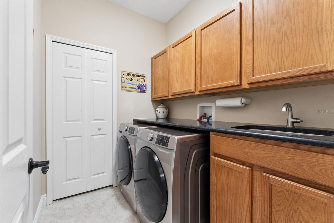
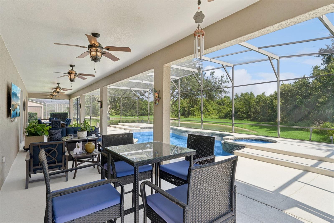
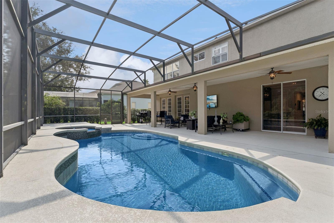
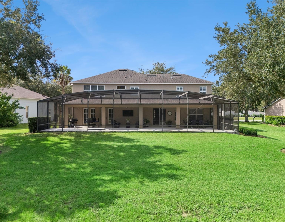
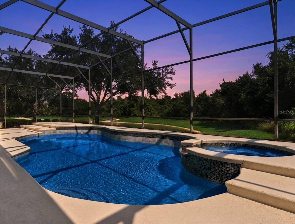
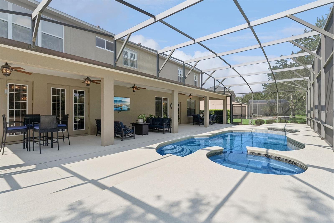
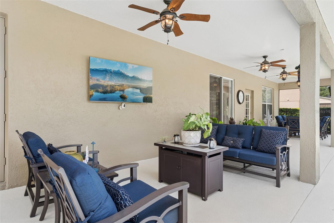
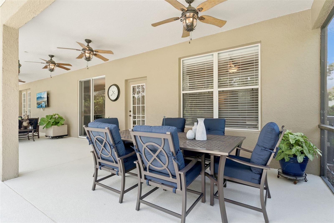
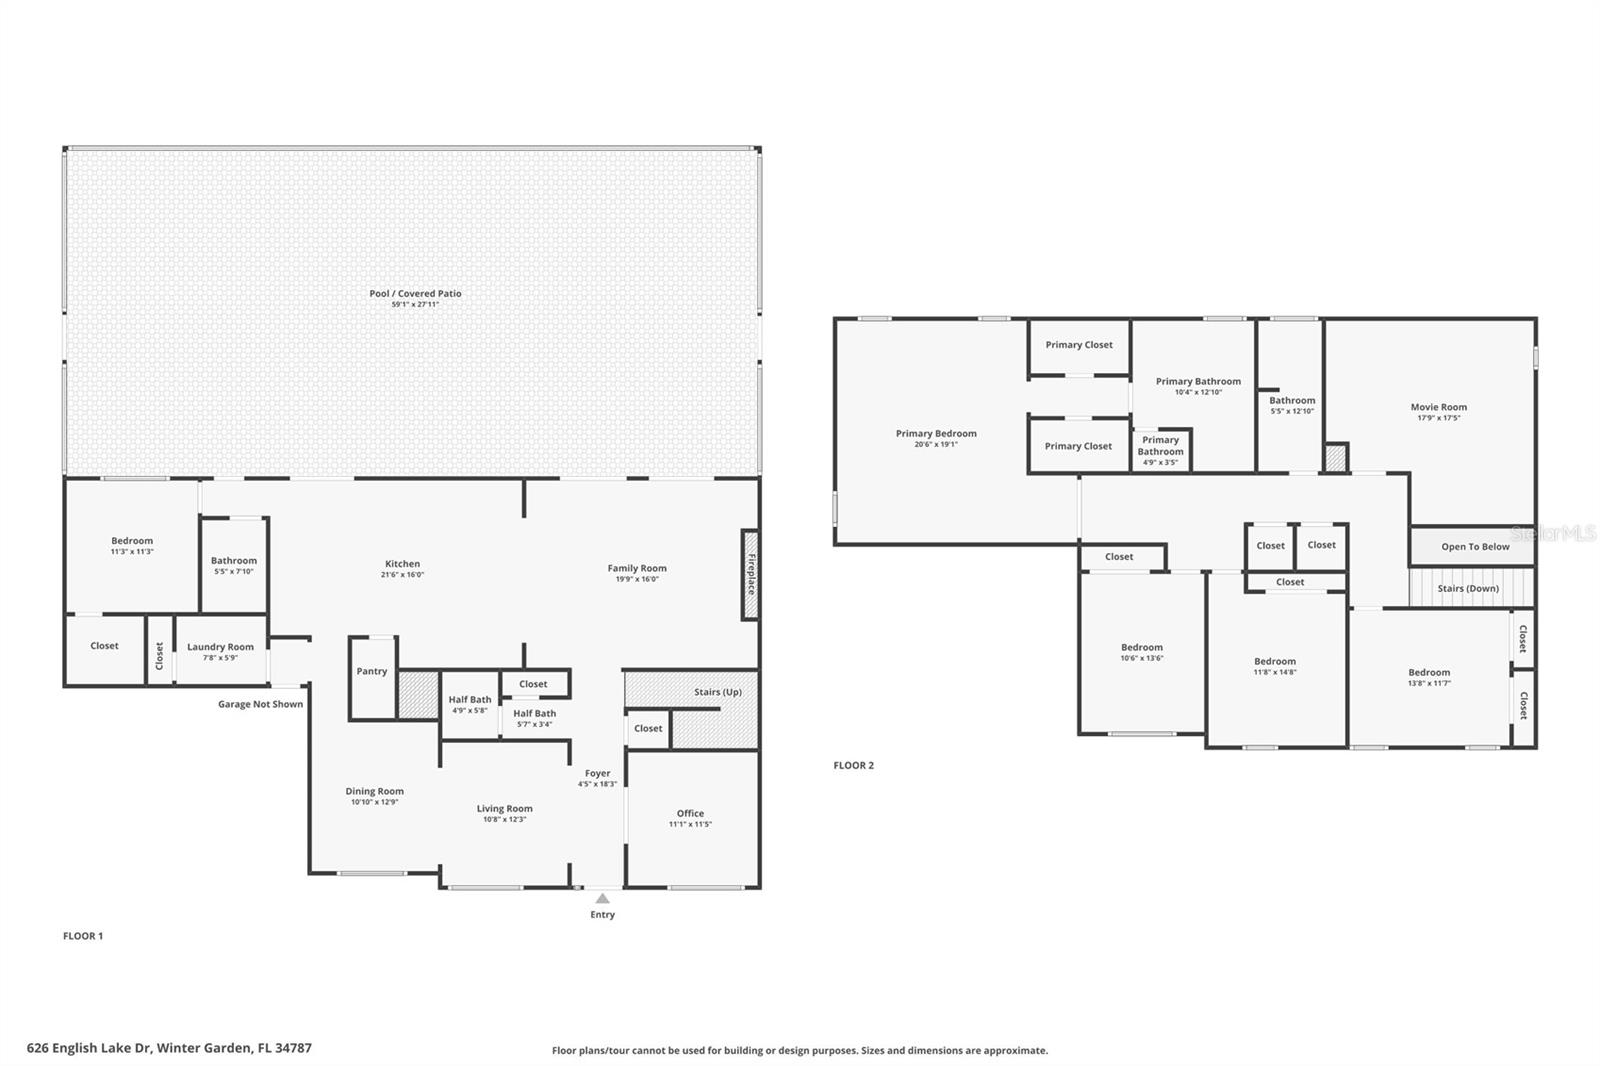
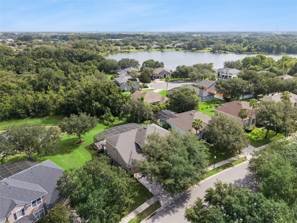
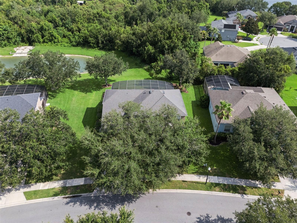
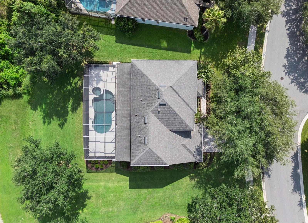
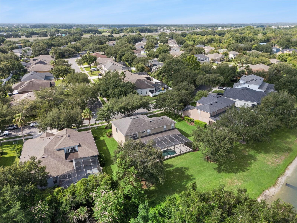
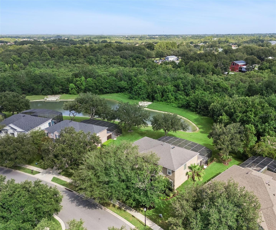
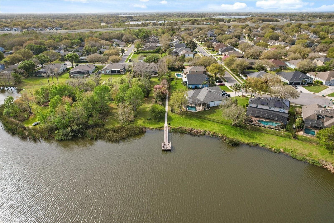
Welcome Home! Meticulously maintained home boasting with upgrades on an oversized conservation lot with peaceful pond views. Designed for both everyday living and entertaining, features a completely remodeled kitchen with quartz countertops, premium Café appliances, designer backsplash, a massive island with sitting space, upgraded lighting and a custom walk-in pantry. The first floor includes a private office, spacious family room, guest suite with a full bath, laundry room, formal living, and dining room. Porcelain tile flows throughout the main living areas, French doors lead to your private backyard retreat with a fully screened lanai overlooking the saltwater pool and spa, complete with new tile. Upstairs you'll find a stunning media room complete with theater seating and a granite wet bar, 4 bedrooms and a full bath. The primary suite features tray ceiling, plantation shutters, dual walk-in closets, and remodel ensuite bath. Updates include dual vanities, walk-in glass shower, clawfoot tub, and stunning upgraded tile throughout. Two car garage with an upgraded paver driveway. Located in a highly sought-after community of Westfield Lakes. Excellent public schools and convenient access to shopping, dining, and major highways, this exceptional home offers the perfect combination of luxury, comfort, and location. Schedule a private showing today!
Property Details
Basics
- Property Type
- Residential
- Property Subtype
- Single Family Residence
- MLS Number
- O6429412
- Days on Market
- 9
- Year Built
- 2005
- Levels
- Two
- Architectural Style
- Florida, Traditional
- Additional Rooms
- Den/Library/Office,Family Room,Florida Room,Formal Dining Room Separate,Formal Living Room Separate,Media Room,Storage Rooms
- Direction Faces
- North
- Occupant Type
- Owner
Size & Structure
- Living Area
- 3,484 sqft
- Total Area
- 4,523 sqft
- Lot Size
- 0.29 acres
- Lot Sq Ft
- 12,507 sqft
- Bedrooms
- 5
- Full Baths
- 3
- Half Baths
- 1
- Garage Spaces
- 2
Interior
- Flooring
- Carpet, Tile
- Appliances
- Dishwasher, Disposal, Dryer, Microwave, Range, Refrigerator, Washer
- Interior Features
- Ceiling Fans(s), Crown Molding, Eat-in Kitchen, Kitchen/Family Room Combo, Living Room/Dining Room Combo, Open Floorplan, PrimaryBedroom Upstairs, Solid Surface Counters, Solid Wood Cabinets, Stone Counters, Thermostat, Tray Ceiling(s), Walk-In Closet(s), Window Treatments
- Laundry
- Inside, Laundry Room
- Windows
- Blinds, Drapes, Shutters, Window Treatments
- Furnished
- Unfurnished
- A/C
- Central Air
- Heating
- Central
Exterior & Lot
- Exterior Features
- French Doors, Lighting, Private Yard, Rain Gutters, Sidewalk, Sliding Doors
- Construction
- Block, Stucco, Frame
- Roof
- Other, Shingle
- Foundation
- Slab
- Patio/Porch
- Covered, Enclosed, Patio, Porch, Screened
- Lot Features
- Conservation Area, Level, Oversized Lot, Sidewalk, Paved
- View
- Pool, Trees/Woods, Water
Water & Pool
- Water View
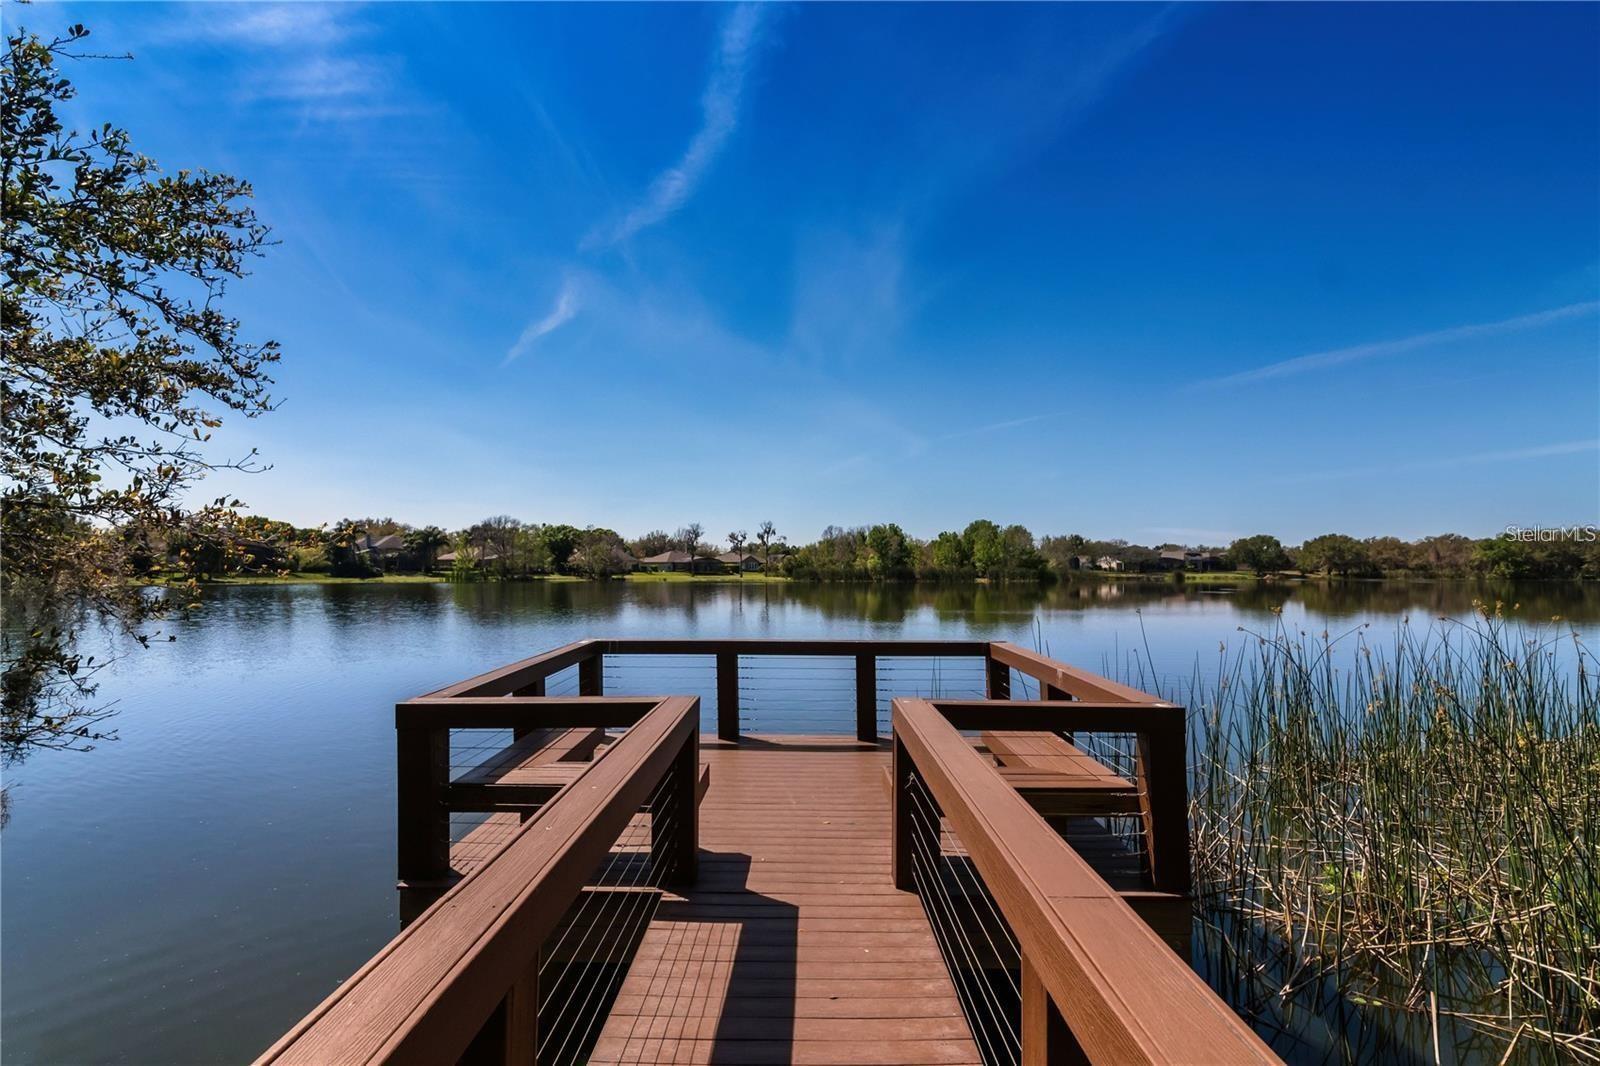
- Pond
- Pool
- Yes — Gunite, Heated, In Ground, Salt Water, Screen Enclosure, Tile
- Spa
- Yes — Heated
Community & HOA
- HOA
- Yes
- HOA Fee
- $511/Semi-Annually
- HOA Amenities
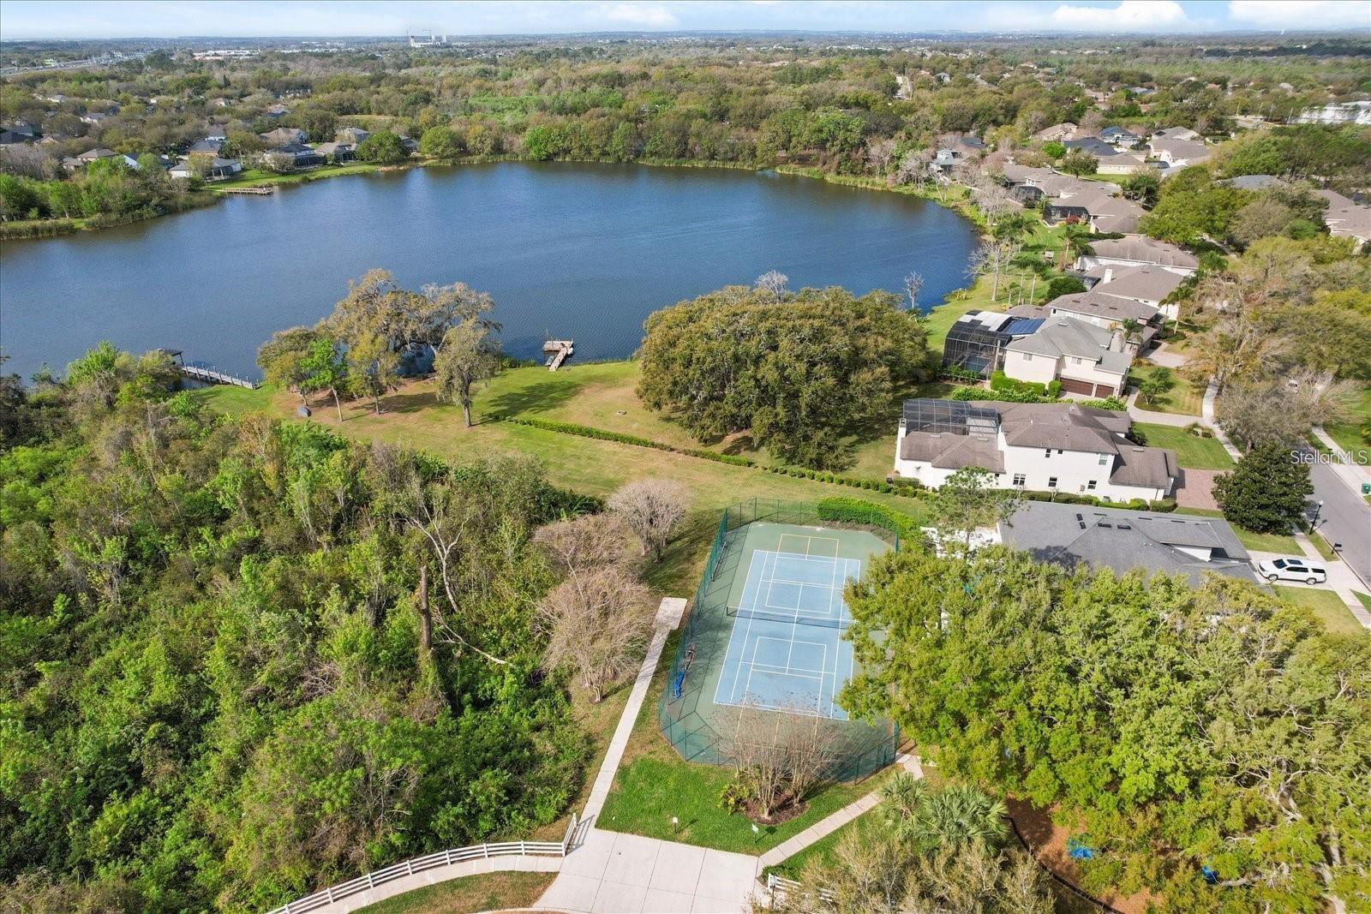
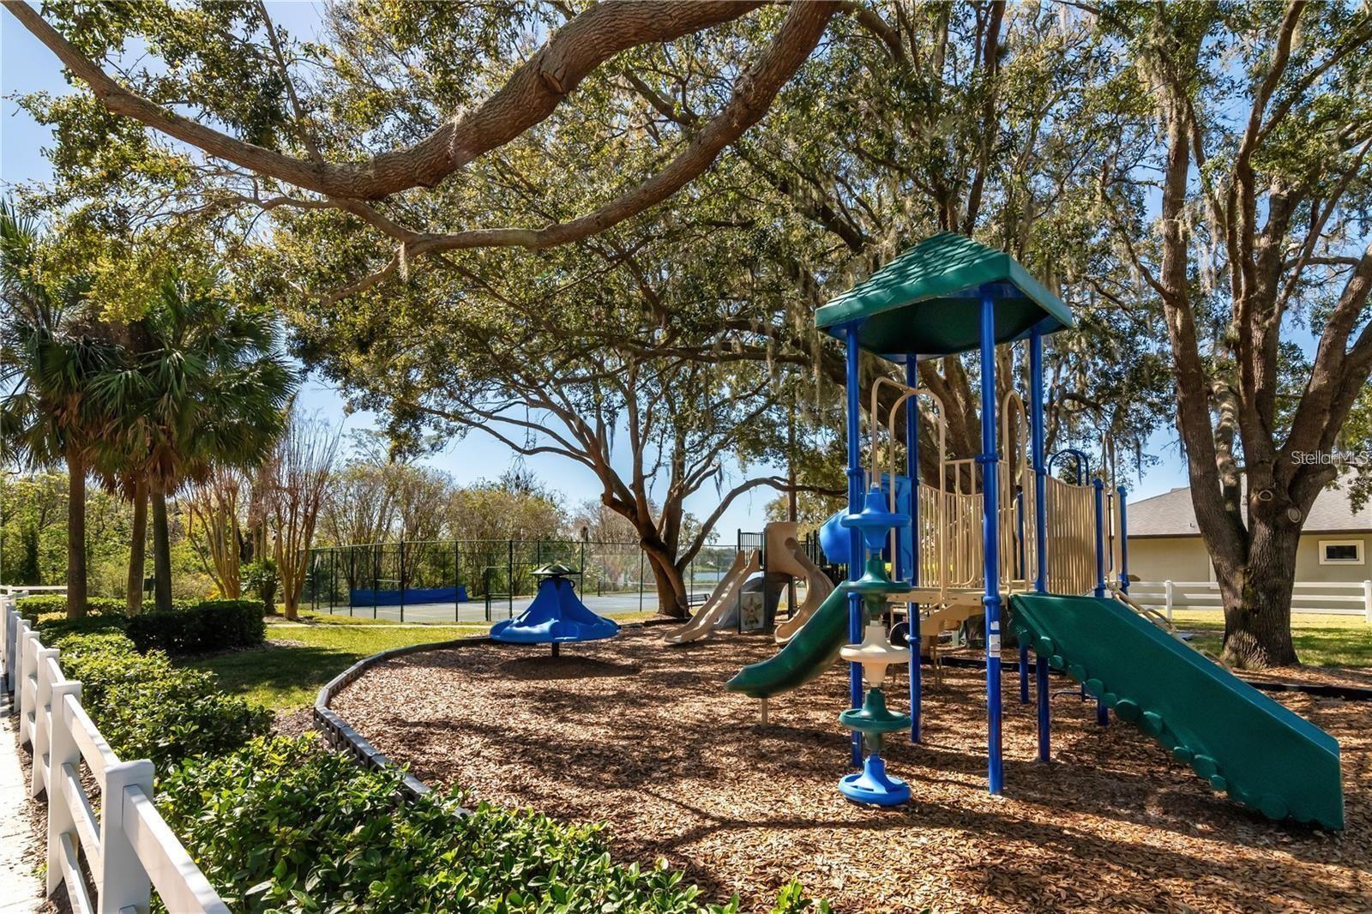
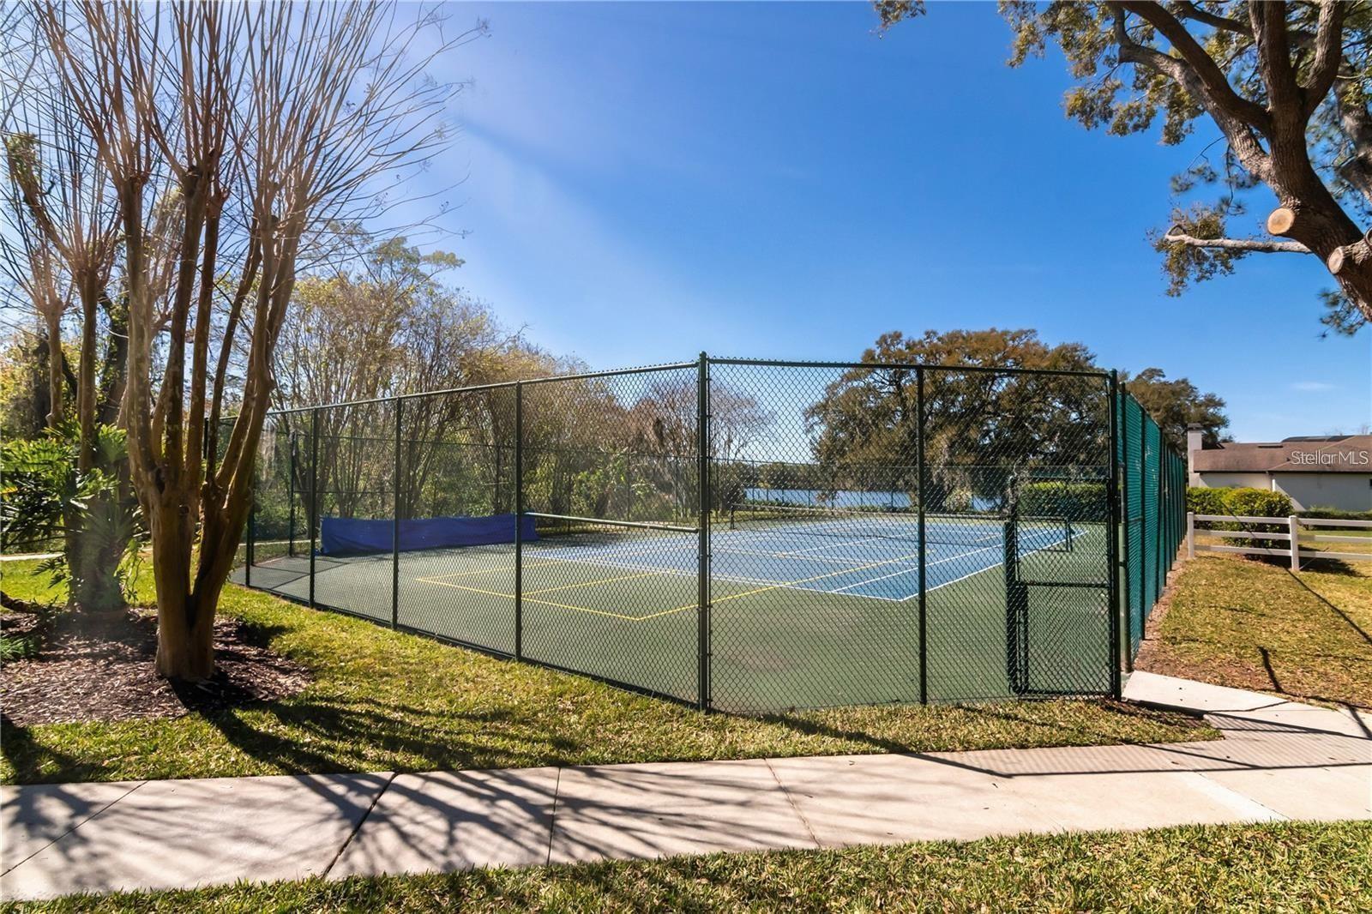
- Playground, Tennis Court(s)
- Community Features
- Deed Restrictions, Park, Playground, Sidewalks, Tennis Court(s), Street Lights
- Pets Allowed
- Yes
- Homestead
- Yes
- Security
- Closed Circuit Camera(s), Fire Alarm, Secured Garage/Parking, Security System, Smoke Detector(s)
Utilities & Systems
- Water
- Public
- Sewer
- Public Sewer
- Utilities
- Cable Available, Cable Connected, Electricity Connected, Public, Underground Utilities, Water Connected
- Cooling
- Central Air
- Heating
- Central
- Flood Zone
- X
- Parking
- Driveway, Garage Door Opener
Financial
- List Price
- $1,095,000
- Annual Taxes
- $5,453
- Tax Year
- 2025
- Listing Terms
- Cash, Conventional, VA Loan
- Special Conditions
- None
Schools
- Elementary
- Lake Whitney Elem
- Middle School
- SunRidge Middle
- High School
- West Orange High