1 / 24
$215,000
Active
625 GREENCOVE TERRACE Unit 123
ALTAMONTE SPRINGS, FL 32714 — HIDDEN SPGS CONDO
2 Beds
2 Baths
984 sqft
Built 1985
About This Property
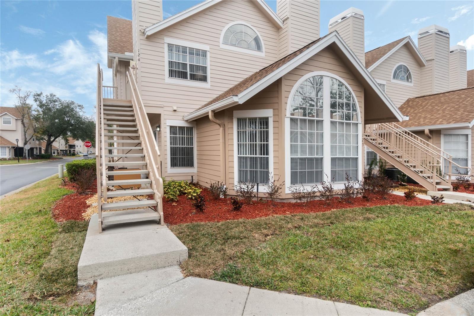
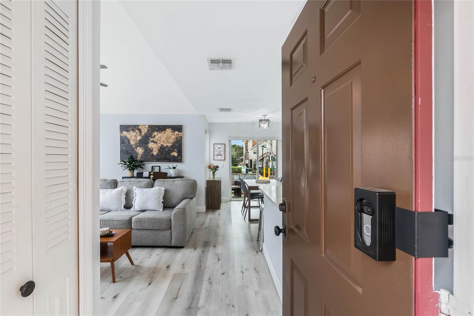
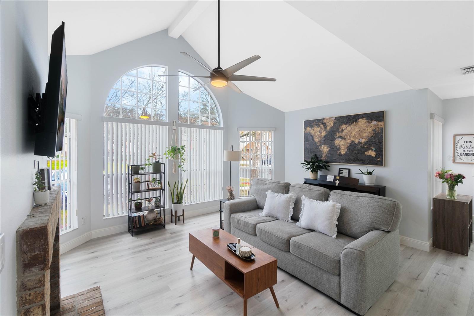
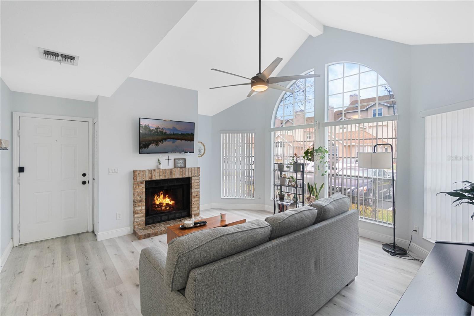
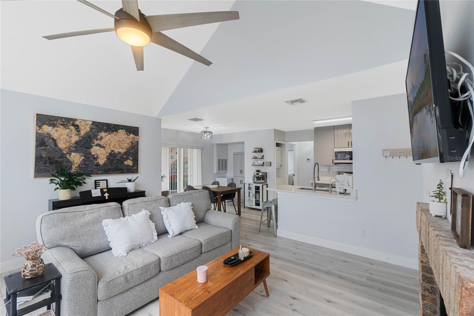
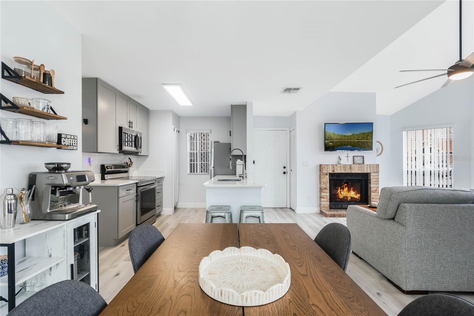
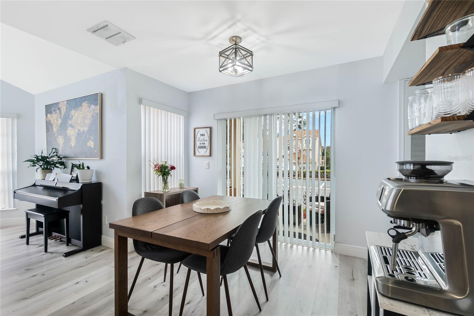
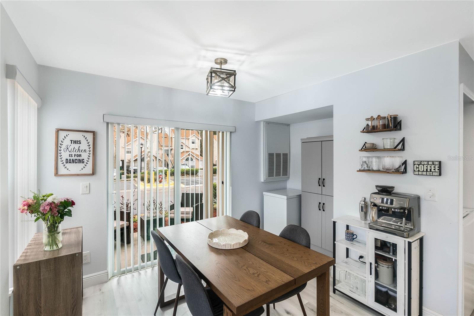
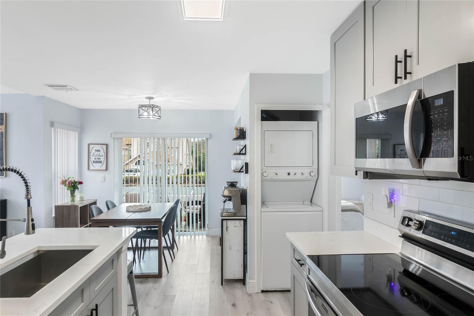
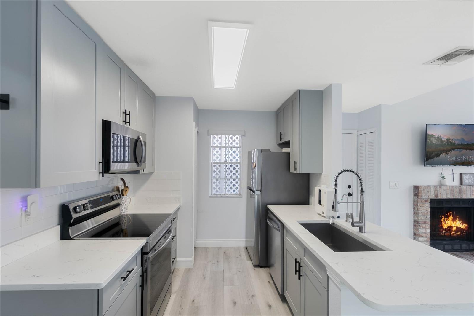
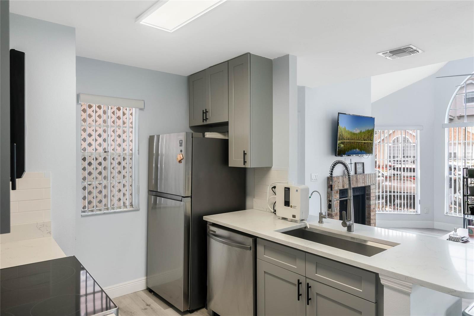
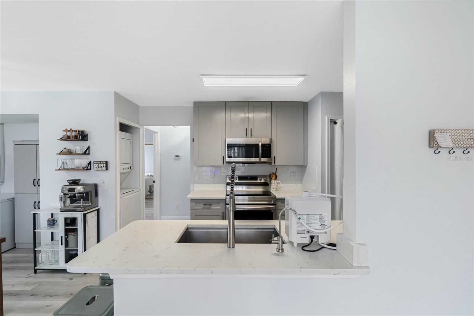
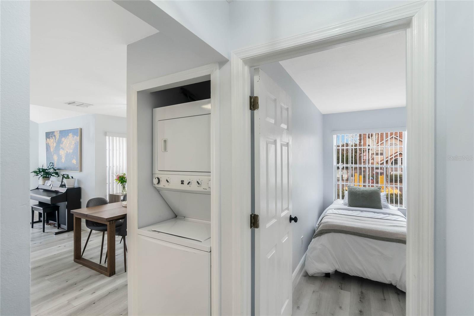
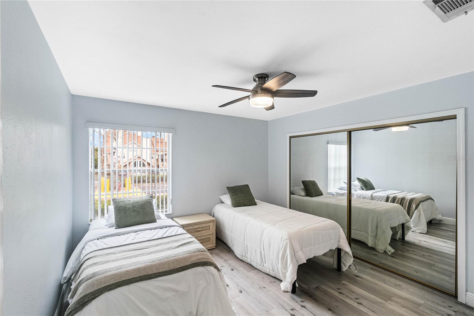
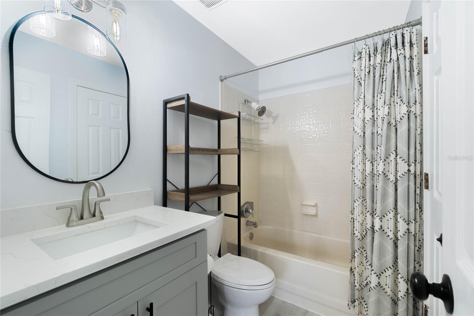
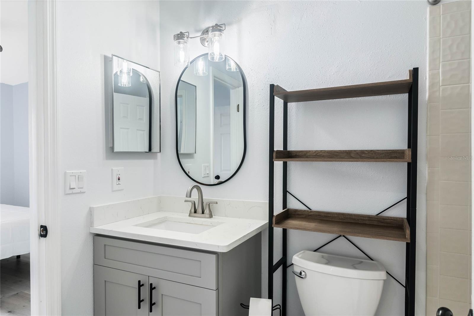
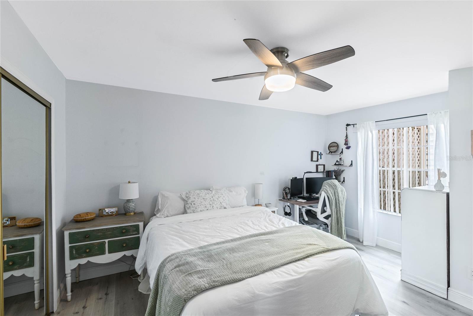
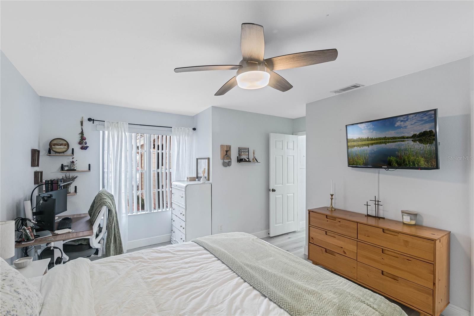
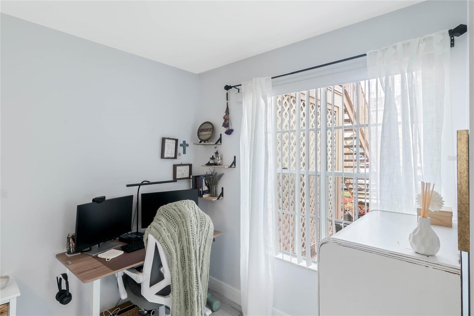
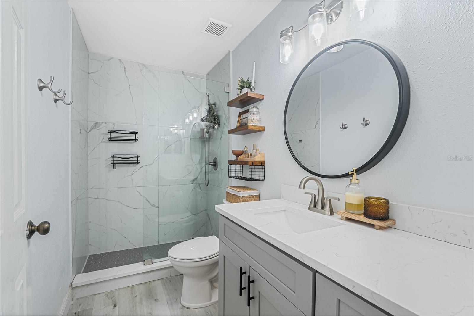
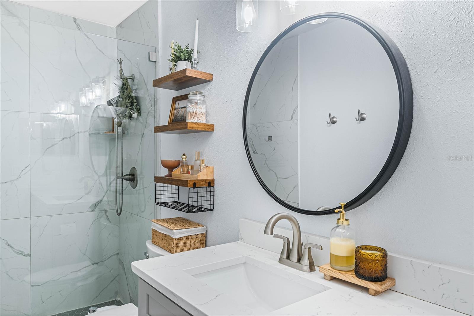
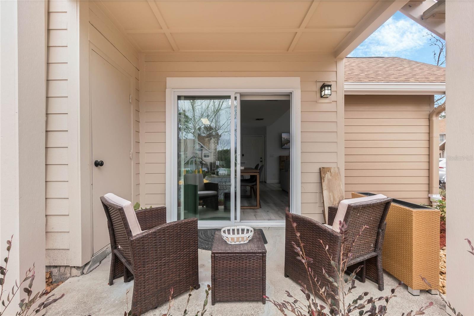
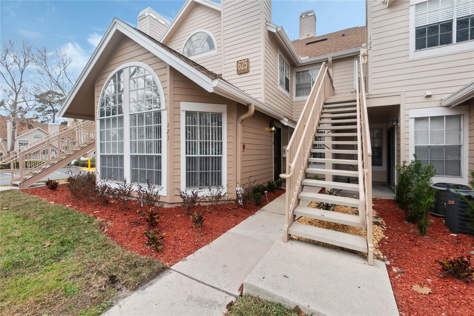
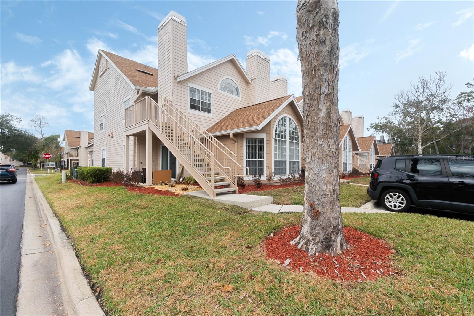
Ready, Set, SUNSHINE!! Step into this light and bright, fully remodeled 2-bedroom, 2-bathroom ground-floor, end-unit condo and start living your best life in 2025! With brand-New Kitchen & Bathrooms, Updated wiring of outlets, New fixtures, New floors, NEW Plumbing and stylish updates throughout, this home offers an open-concept design, vaulted ceilings, and a wood-burning fireplace for a warm and inviting feel. A large picture window fills the space with natural light, while the sleek kitchen boasts stainless steel appliances, quartz countertops, an under-mount sink, and contemporary cabinetry. The primary suite is a private retreat with an updated en-suite bath and generous closet space, while the second bedroom and bath are equally refreshed. In-unit laundry adds convenience, and the resort-style community amenities—including a sparkling pool, tennis courts, and racquetball courts—make every day feel like a getaway. This HOA is getting it done! Your HOA fee covers water, sewer, trash, all building exterior maintenance, on-site management, and meticulous grounds upkeep—ensuring everything is well-maintained and hassle-free. Plus, with top-rated Lake Brantley schools and easy access to shopping, dining, and major highways, this is a solid investment in convenience, care, and quality living! Located just minutes from Jamestown Plaza’s trendy shopping and dining, Altamonte Mall, Cranes Roost Park, and major highways (I-4 & SR-436), this home delivers the perfect blend of style, convenience, and vibrant living. Don’t miss out—schedule your showing today!
Property Details
Basics
- Property Type
- Residential
- Property Subtype
- Condominium
- MLS Number
- O6277440
- Days on Market
- 58
- Year Built
- 1985
- Levels
- One
- Floor Number
- 1
- Direction Faces
- South
- Occupant Type
- Tenant
Size & Structure
- Living Area
- 984 sqft
- Total Area
- 1,052 sqft
- Bedrooms
- 2
- Full Baths
- 2
- Stories
- 1
Interior
- Flooring
- Carpet, Ceramic Tile, Vinyl
- Appliances
- Dryer, Electric Water Heater, Range, Refrigerator, Washer
- Interior Features
- Ceiling Fans(s), Open Floorplan, Primary Bedroom Main Floor
- Laundry
- Laundry Closet
- Windows
- Blinds
- Fireplace
- Yes — Wood Burning
- A/C
- Central Air
- Heating
- Central
Exterior & Lot
- Exterior Features
- Sliding Doors, Storage
- Construction
- Other
- Roof
- Shingle
- Foundation
- Slab
Water & Pool
Community & HOA
- HOA
- Yes
- HOA Fee
- $500/Monthly
- HOA Amenities
- Fitness Center, Pool, Tennis Court(s)
- Condo Fees
- $0/mo
- Community Features
- Pool, Racquetball, Tennis Court(s)
- Pets Allowed
- Breed Restrictions, Size Limit, Yes
Utilities & Systems
- Water
- Public
- Sewer
- Public Sewer
- Utilities
- Public
- Cooling
- Central Air
- Heating
- Central
- Flood Zone
- X
Financial
- List Price
- $215,000
- Annual Taxes
- $3,119
- Tax Year
- 2024
- Listing Terms
- Cash, Conventional, Lease Purchase
- Special Conditions
- None
- Possession
- Negotiable