1 / 49
$527,000
Original: $537,000
Active
624 LEGACY PARK DRIVE
CASSELBERRY, FL 32707 — LEGACY PARK RESIDENTIAL PH 1 & 2 A REP
4 Beds
2 Baths
2,064 sqft
0.16 acres
Built 2007
2-Car Garage
About This Property
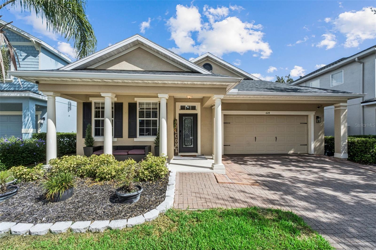
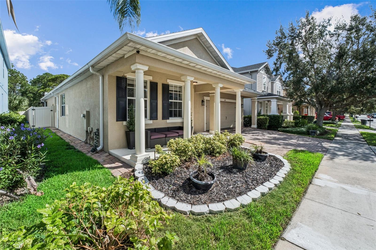
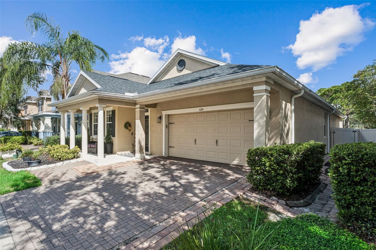
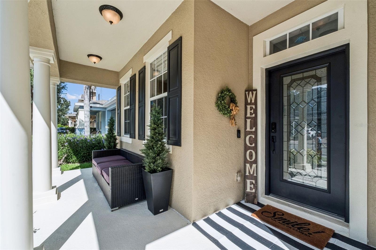
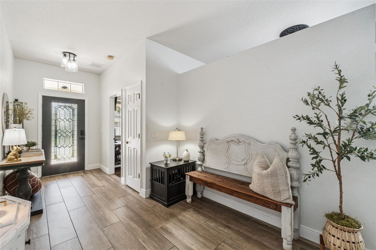
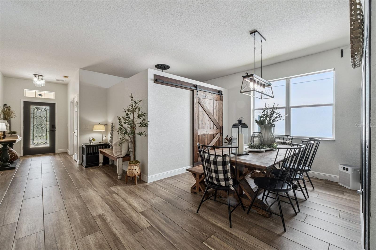
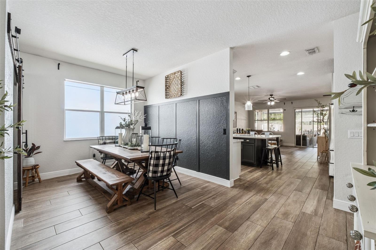
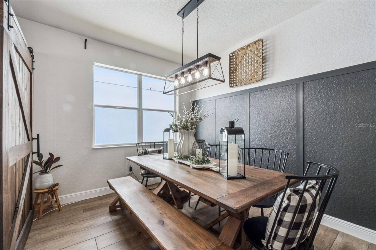
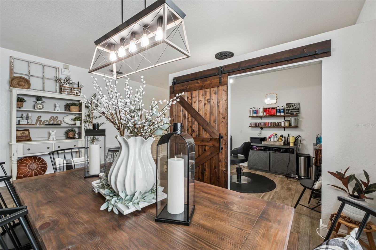
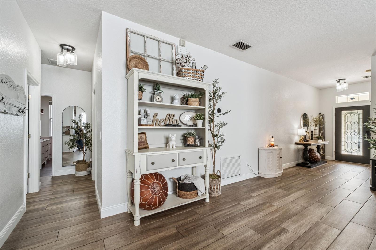
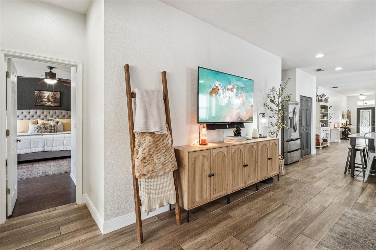
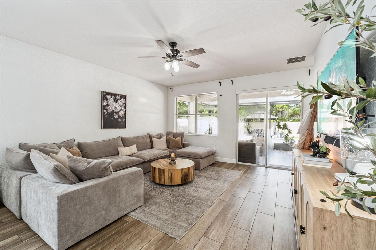
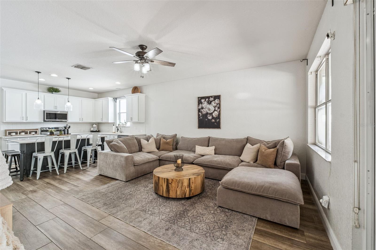
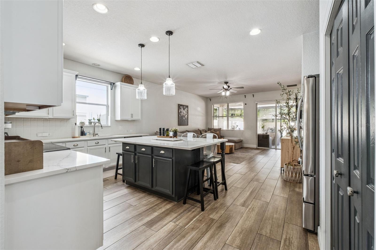
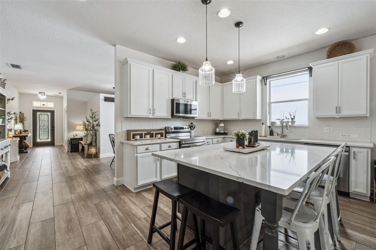
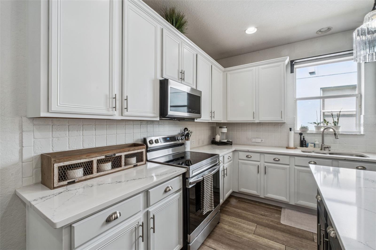
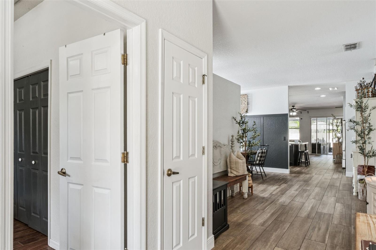
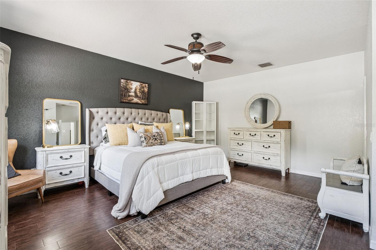
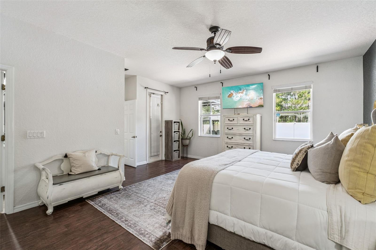
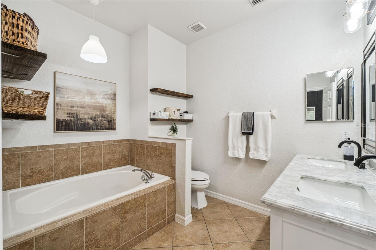
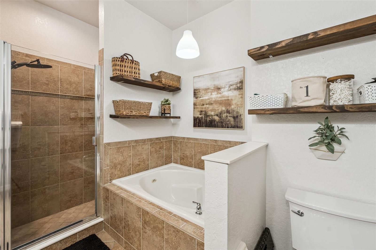
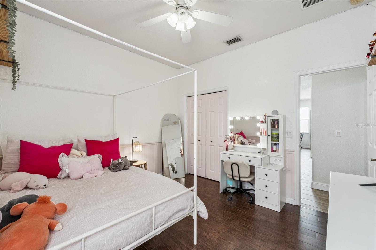
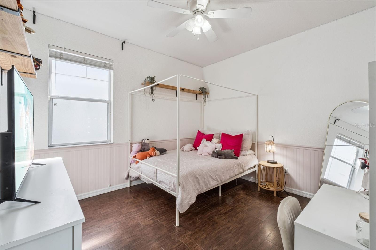
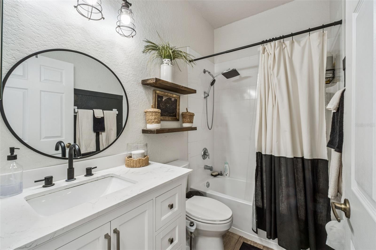
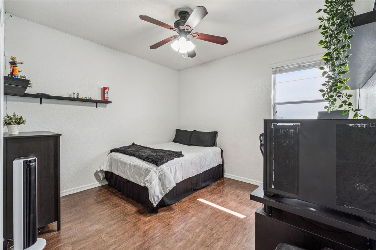
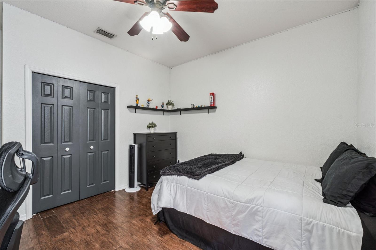
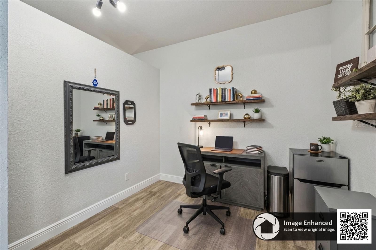
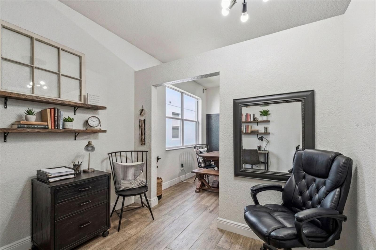
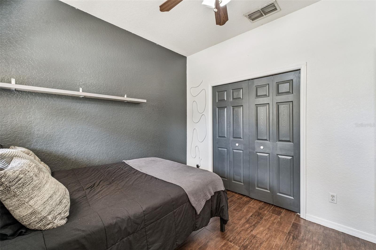
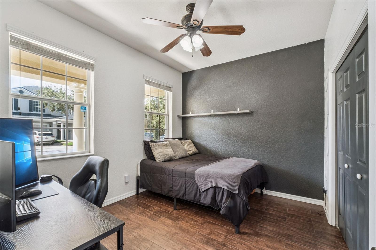
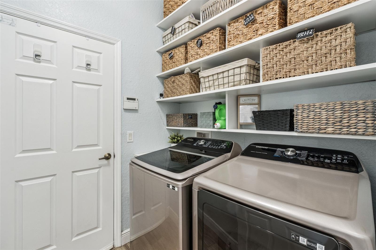
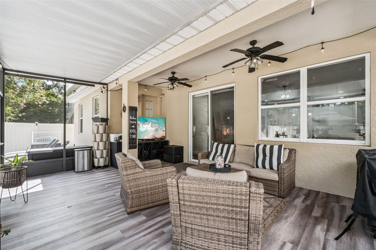
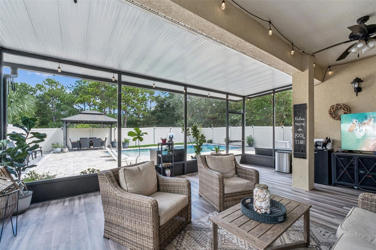
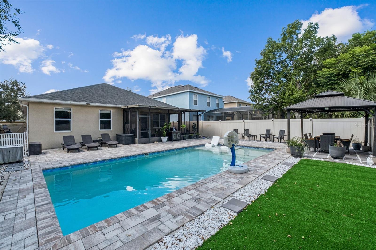
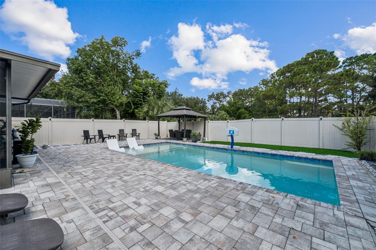
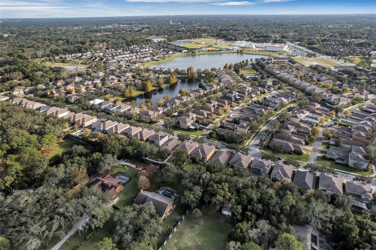
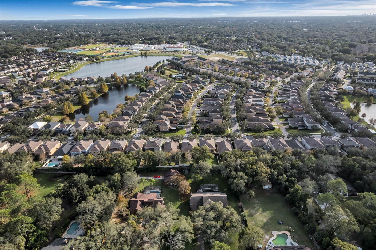
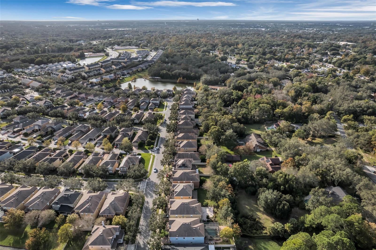
Welcome home to 624 Legacy Park Drive in beautiful Casselberry, Florida. This 4-bedroom, 2-bath home is unique to the neighborhood being one of only a few single-story homes in Legacy Park with 4 bedrooms while also boasting its own private pool. From the moment you enter this gorgeous home you will notice the care and upkeep that could only come from having ONE owner since built in 2007. Wood-look porcelain tiles were recently laid throughout the home with complimenting tile in the bedrooms. A formal dining room with an additional room ready for an office, study, den, or playroom. The split bedroom layout is ideal for separating any noise or commotion and retreating to the primary bedroom and ensuite. The kitchen was recently renovated with stainless steel appliances, quartz countertops, and an oversized breakfast bar that spills into the welcoming family room with plenty of space for entertaining. The layout flows from there onto the screened porch and out to the spa-inspired private pool to enjoy the Florida weather. The roof is only 7 years old! The pool was built in 2020! The kitchen and appliances were renovated in 2025! This home is ready for a new owner!
Property Details
Basics
- Property Type
- Residential
- Property Subtype
- Single Family Residence
- MLS Number
- O6438632
- Days on Market
- 14
- Year Built
- 2007
- Levels
- One
- Additional Rooms
- Den/Library/Office,Formal Dining Room Separate
- Direction Faces
- South
- Occupant Type
- Owner
Size & Structure
- Living Area
- 2,064 sqft
- Total Area
- 2,874 sqft
- Lot Size
- 0.16 acres
- Lot Sq Ft
- 6,750 sqft
- Bedrooms
- 4
- Full Baths
- 2
- Garage Spaces
- 2
- Stories
- 1
Interior
- Flooring
- Tile
- Appliances
- Convection Oven, Cooktop, Dishwasher, Disposal, Microwave, Refrigerator
- Interior Features
- Ceiling Fans(s), Eat-in Kitchen, High Ceilings, Kitchen/Family Room Combo, Primary Bedroom Main Floor, Stone Counters, Thermostat
- Laundry
- Inside, Laundry Room
- Windows
- Blinds
- Furnished
- Unfurnished
- A/C
- Central Air
- Heating
- Central, Electric, Heat Pump
Exterior & Lot
- Exterior Features
- Permeable Paving, Sidewalk
- Construction
- Block, Stucco
- Roof
- Shingle
- Foundation
- Slab
- Patio/Porch
- Rear Porch, Screened
- Fencing
- Vinyl
- Lot Features
- City Limits, In County, Sidewalk, Paved
- View
- Pool
Water & Pool
- Pool
- Yes — Deck, Gunite, In Ground
Community & HOA
- HOA
- Yes
- HOA Fee
- $231/Monthly
- HOA Amenities
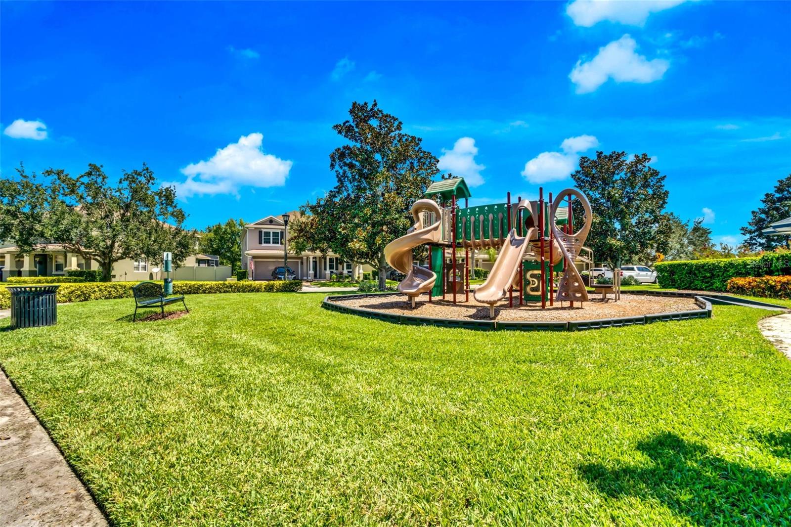
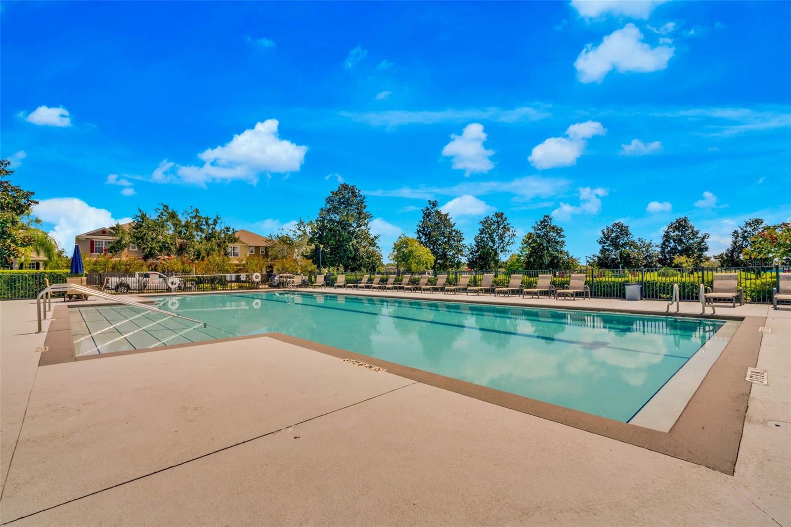
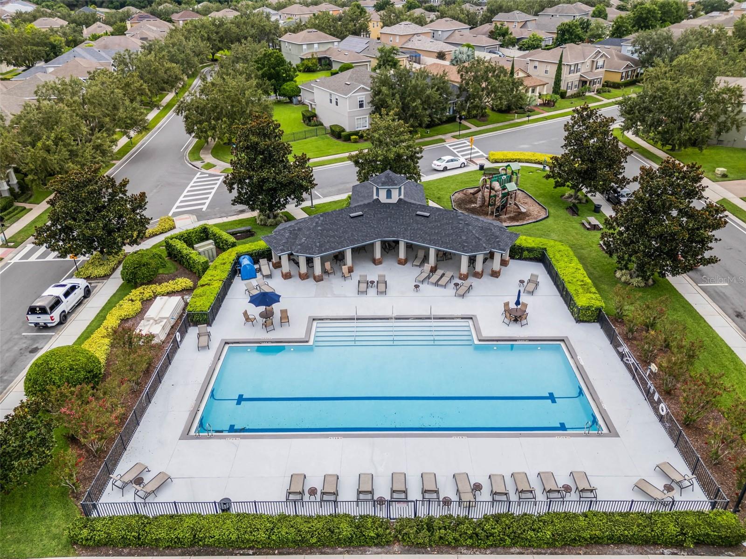
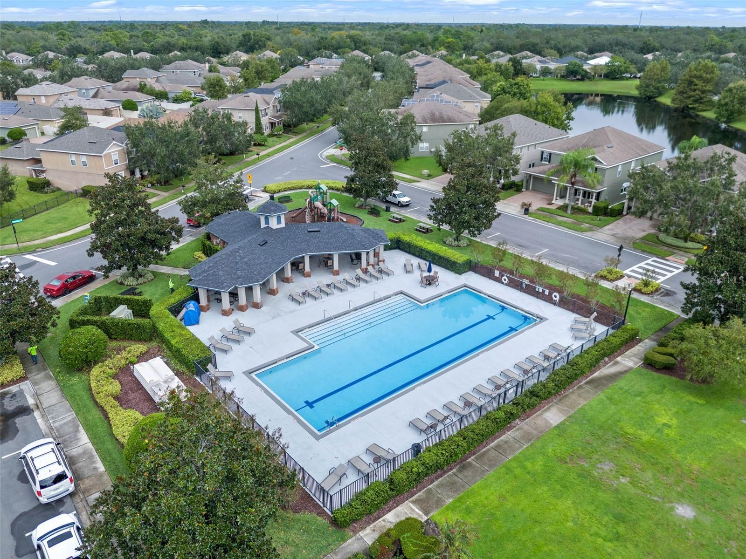
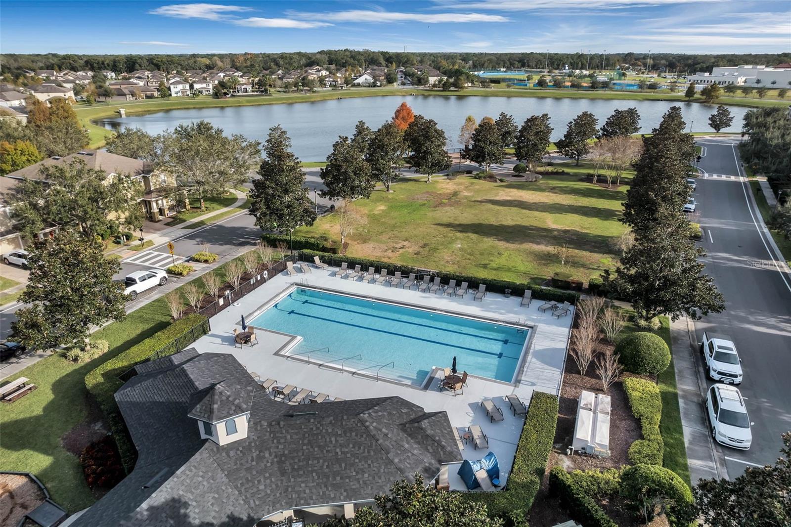
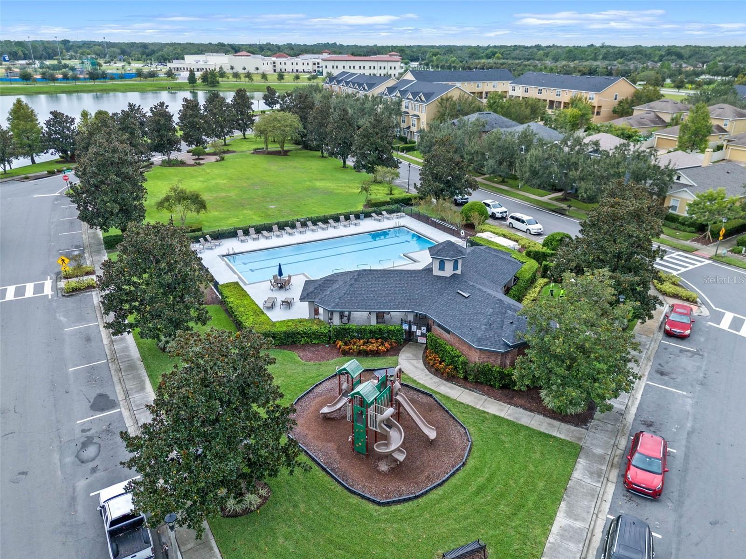
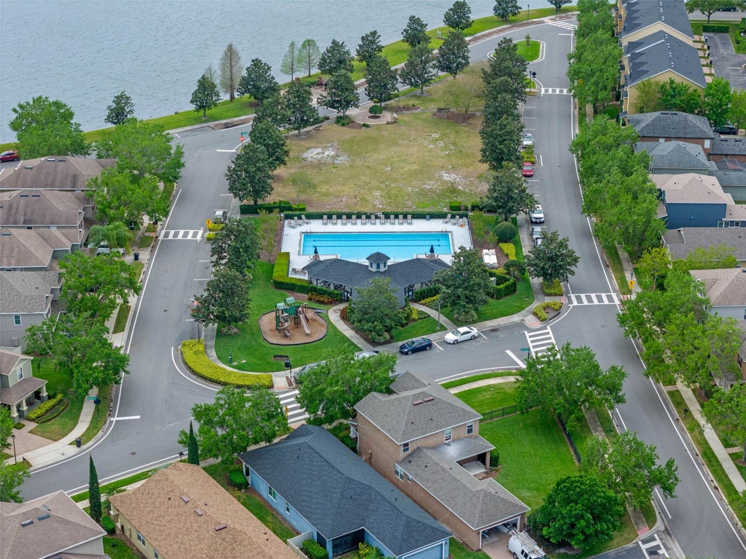
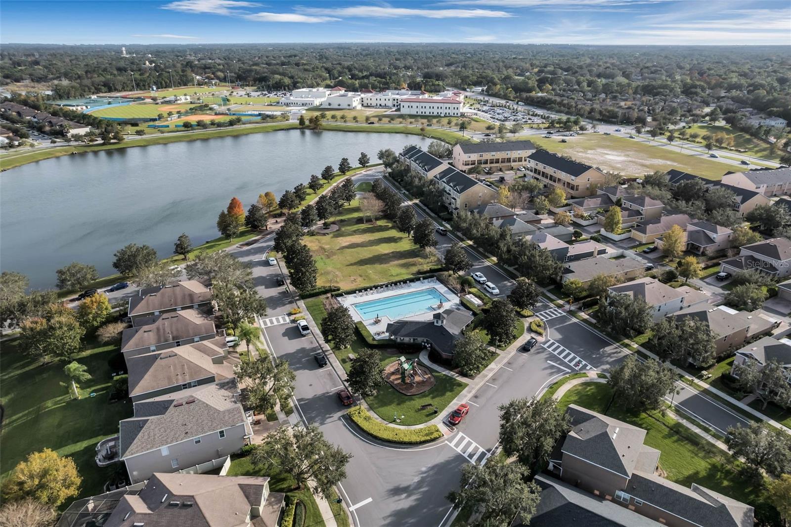
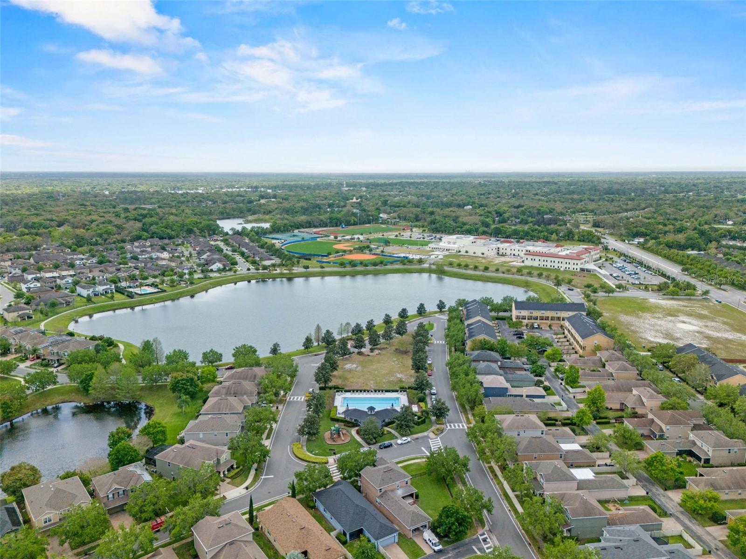
- Playground, Pool, Recreation Facilities
- Community Features
- Association Recreation - Owned, Playground, Pool, Sidewalks, Street Lights
- Pets Allowed
- Yes
- Homestead
- Yes
- Security
- Smoke Detector(s)
Utilities & Systems
- Water
- Public
- Sewer
- Public Sewer
- Utilities
- Cable Connected, Electricity Connected, Public, Sewer Connected, Water Connected
- Cooling
- Central Air
- Heating
- Central, Electric, Heat Pump
- Flood Zone
- X
- Parking
- Driveway
Financial
- List Price
- $527,000
- Original Price
- $537,000
- Annual Taxes
- $3,296
- Tax Year
- 2025
- Listing Terms
- Cash, Conventional, FHA, VA Loan
- Special Conditions
- None
- Possession
- Close Of Escrow
Schools
- Elementary
- Sterling Park Elementary
- Middle School
- South Seminole Middle
- High School
- Winter Springs High