1 / 34
$355,000
Original: $370,000
Active
623 SWALLOW DRIVE
CASSELBERRY, FL 32707 — STERLING PARK UNIT 01
3 Beds
2 Baths
1,794 sqft
0.19 acres
Built 1973
About This Property
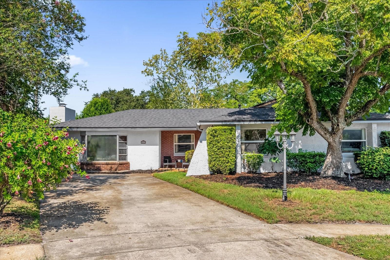
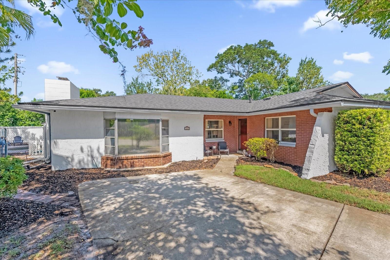
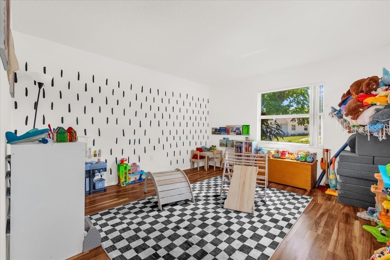
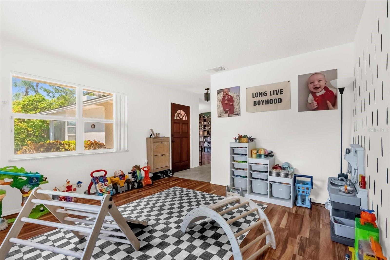
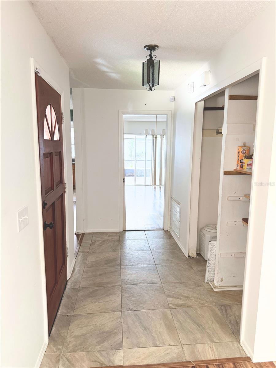
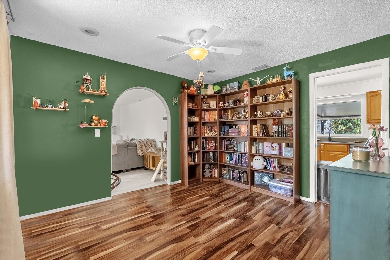
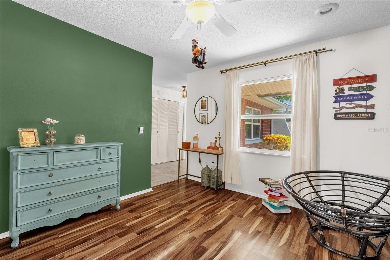
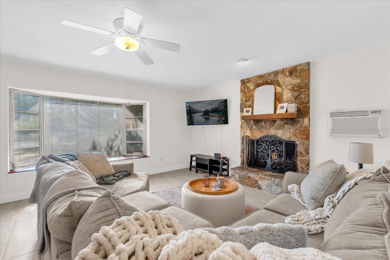
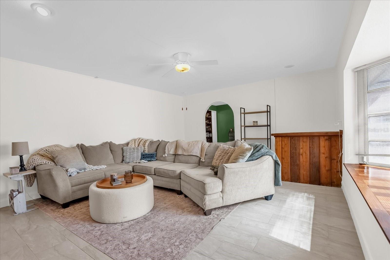
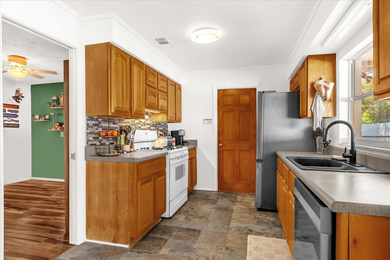
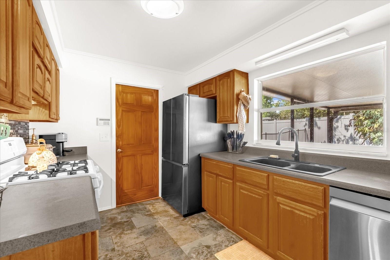
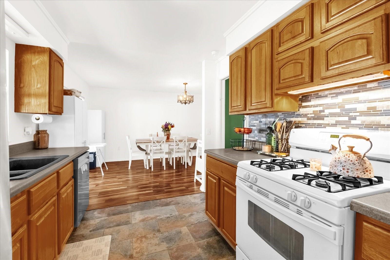
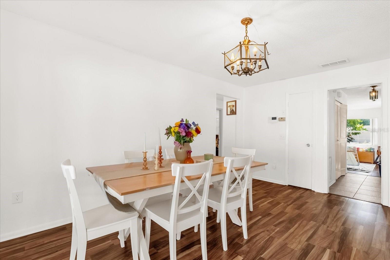
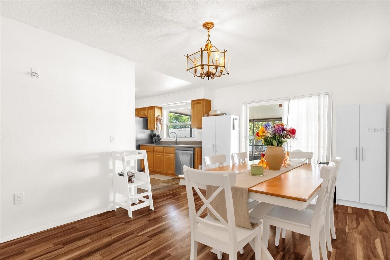
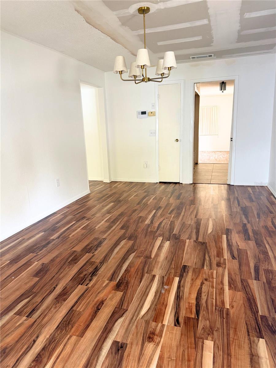
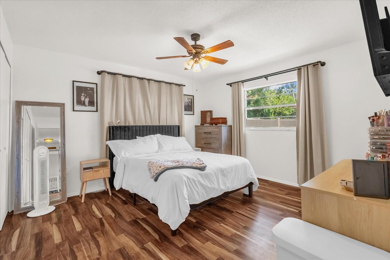
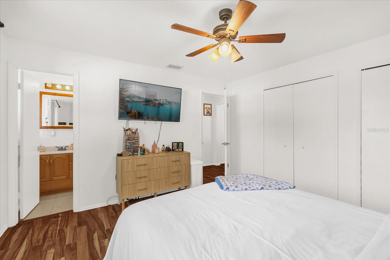
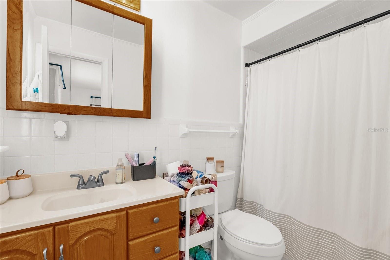
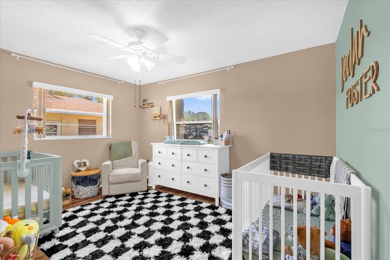
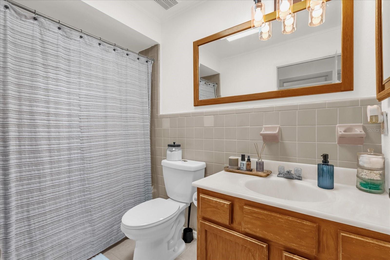
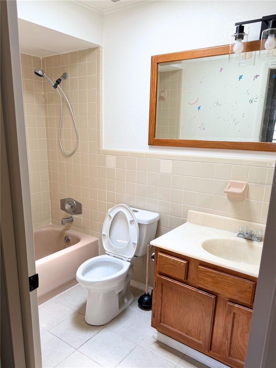
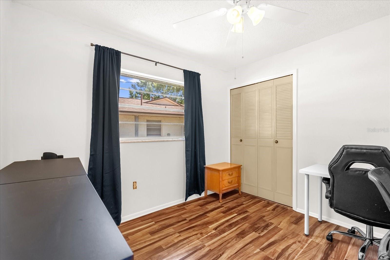
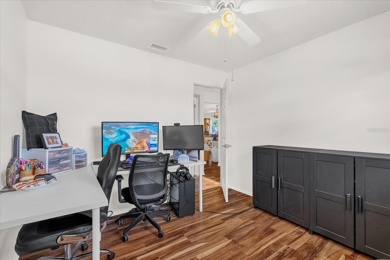
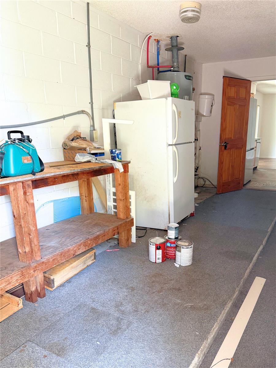
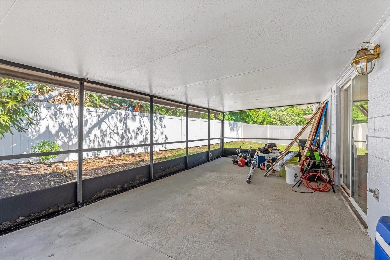
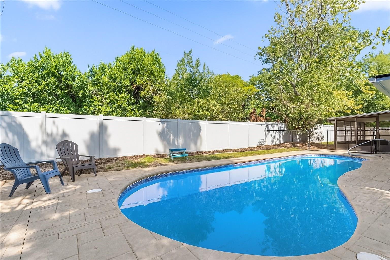
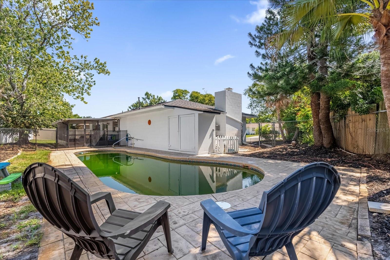
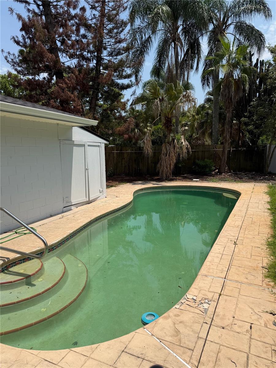
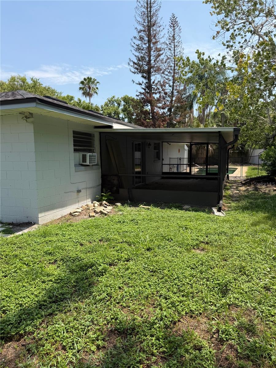
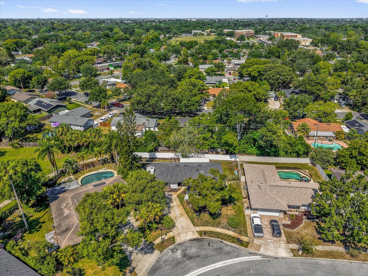
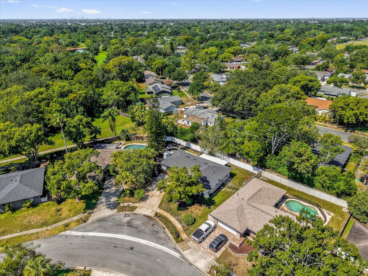
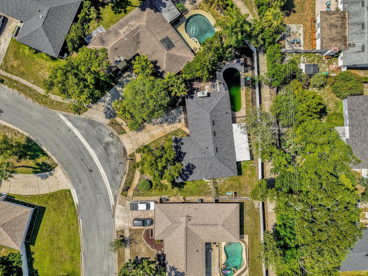
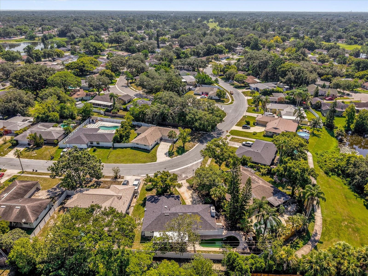
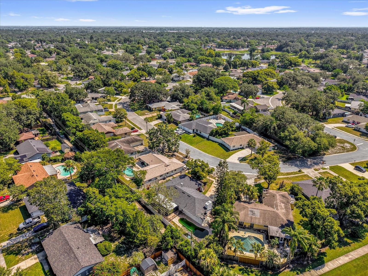
Short Sale. Welcome to the heart of Casselberry's desirable Deer Run community, where this beautifully maintained 3-bedroom, 2-bathroom pool home perfectly blends comfort, functionality, and peace of mind. Designed with an open floor plan, the home features tile flooring in the kitchen, bathrooms, foyer, and living room, with durable laminate running throughout the main living areas. The kitchen offers a brand-new refrigerator and is pre-wired for a microwave, which will be included with the home. Fresh interior paint (2024) and updated interior doors in all bedrooms and one bathroom add a fresh, modern touch. The spacious family room flows seamlessly to a large screened-in patio—refinished in 2025 with sleek new concrete flooring—perfect for relaxing or entertaining while enjoying views of the private, mulched backyard. Safety and convenience are top-of-mind with a newly installed pool safety fence (2024) and a new pool pump (2025). This home also offers major updates for long-term peace of mind, including a new roof (2024), full home repipe (2024), updated outlets and switches (2024), water heater (2021), and an A/C unit with a brand-new fan motor (2024). A transferable 2-10 Home Warranty is included through May 2026, making this home truly move-in ready. Don’t miss your chance to own this gem in a well-established neighborhood!
Property Details
Basics
- Property Type
- Residential
- Property Subtype
- Single Family Residence
- MLS Number
- V4950431
- Days on Market
- 26
- Year Built
- 1973
- Levels
- One
- Architectural Style
- Ranch
- Additional Rooms
- Family Room,Formal Living Room Separate,Inside Utility
- Direction Faces
- Northeast
- Occupant Type
- Vacant
Size & Structure
- Living Area
- 1,794 sqft
- Total Area
- 2,086 sqft
- Lot Size
- 0.19 acres
- Lot Sq Ft
- 8,408 sqft
- Bedrooms
- 3
- Full Baths
- 2
- Stories
- 1
Interior
- Flooring
- Laminate, Tile
- Appliances
- Dishwasher, Range, Refrigerator
- Interior Features
- Ceiling Fans(s), Living Room/Dining Room Combo, Solid Wood Cabinets
- Laundry
- Inside, Laundry Room
- Windows
- Skylight(s), Blinds
- Fireplace
- Yes — Family Room, Stone, Wood Burning
- Furnished
- Unfurnished
- A/C
- Central Air, Wall/Window Unit(s)
- Heating
- Central, Natural Gas
Exterior & Lot
- Exterior Features
- Private Mailbox, Sidewalk, Sliding Doors
- Construction
- Block, Stucco
- Roof
- Shingle
- Foundation
- Block, Slab
- Patio/Porch
- Enclosed, Rear Porch, Screened
- Other Structures
- Shed(s), Storage
- Fencing
- Vinyl
- Lot Features
- Cul-De-Sac
Water & Pool
- Pool
- Yes — Child Safety Fence, Gunite, In Ground, Salt Water
Community & HOA
- HOA
- Yes
- HOA Fee
- $300/Annually
- HOA Amenities
- Basketball Court, Clubhouse, Park, Playground, Tennis Court(s), Trail(s)
- Community Features
- Clubhouse, Golf Carts OK, Park, Playground, Pool, Sidewalks, Tennis Court(s)
- Pets Allowed
- Cats OK, Dogs OK
- Homestead
- Yes
Utilities & Systems
- Water
- Public
- Sewer
- Public Sewer
- Utilities
- Cable Available, Electricity Connected, Natural Gas Connected, Public, Sewer Connected, Underground Utilities, Water Connected
- Cooling
- Central Air, Wall/Window Unit(s)
- Heating
- Central, Natural Gas
- Flood Zone
- X
Financial
- List Price
- $355,000
- Original Price
- $370,000
- Annual Taxes
- $3,325
- Tax Year
- 2025
- Listing Terms
- Cash, Conventional, FHA, VA Loan
- Special Conditions
- Short Sale
Schools
- Elementary
- Sterling Park Elementary
- Middle School
- South Seminole Middle
- High School
- Lake Howell High