1 / 20
$325,000
Original: $355,000
Active
6203 TEBBETTS DRIVE
ORLANDO, FL 32808 — LONESOME PINES
3 Beds
2 Baths
1,680 sqft
0.21 acres
Built 1969
2-Car Garage
About This Property
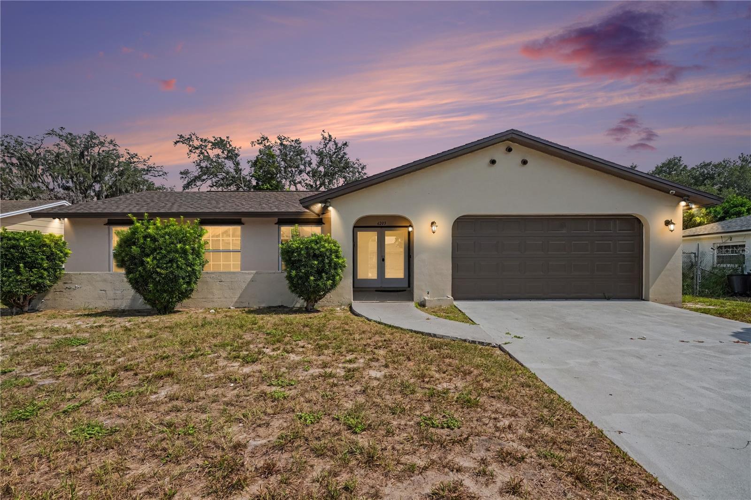
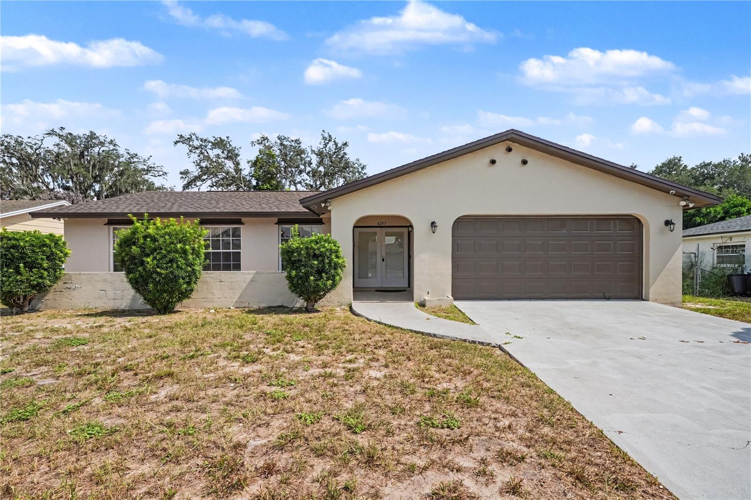
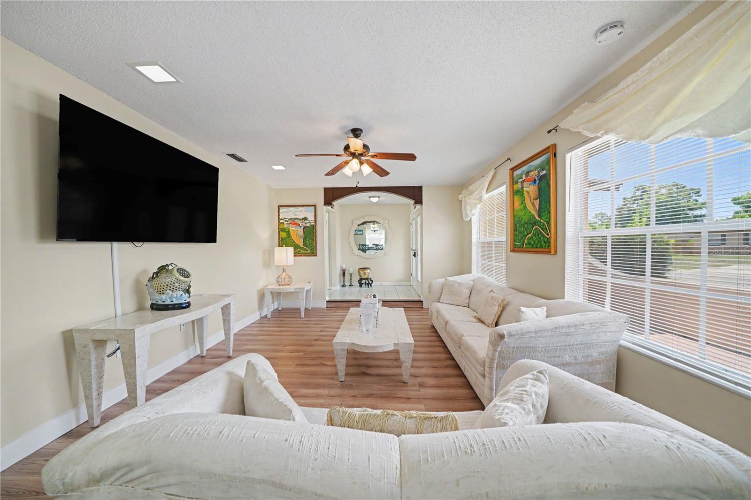
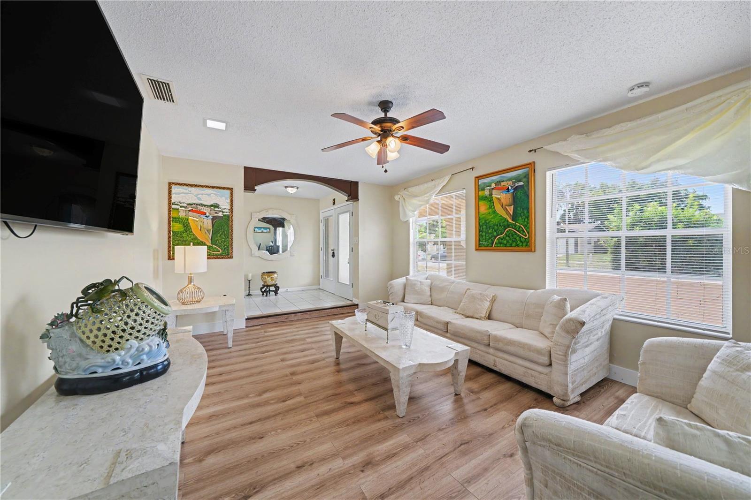
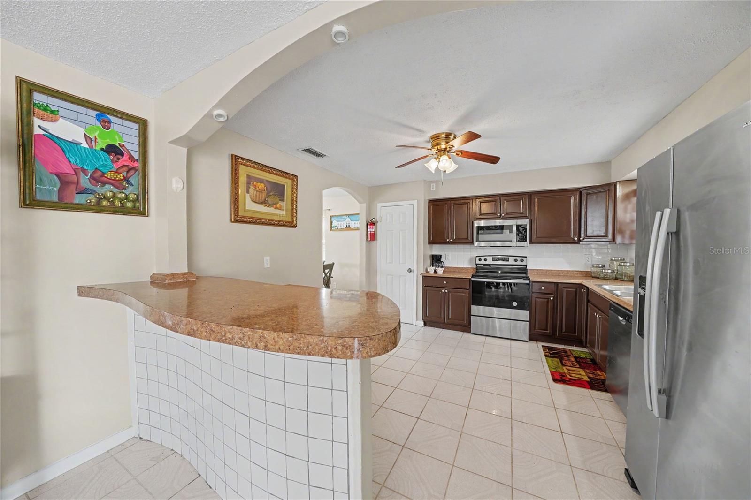
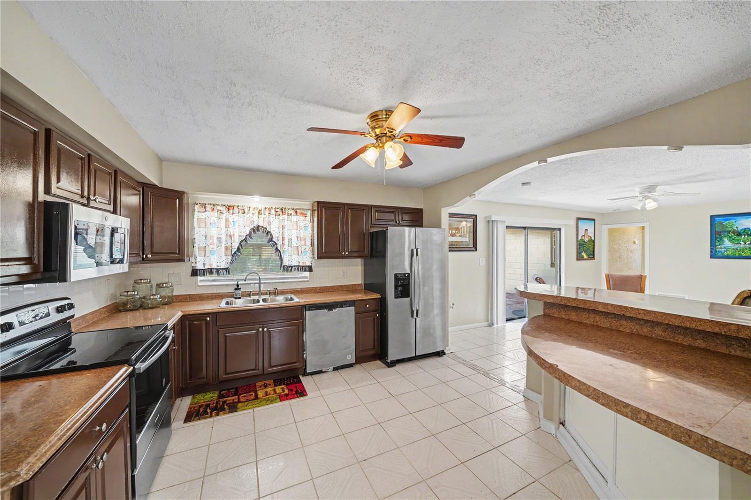
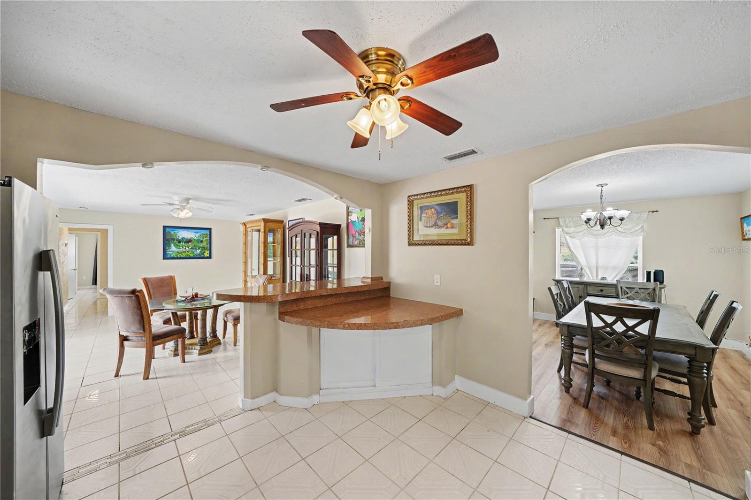
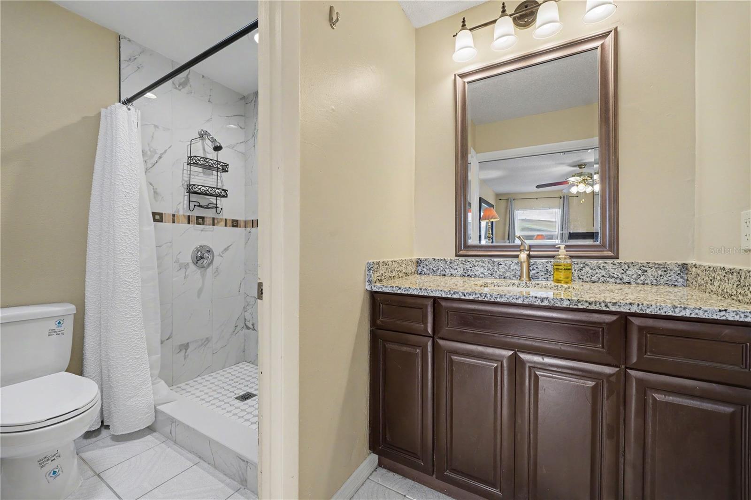
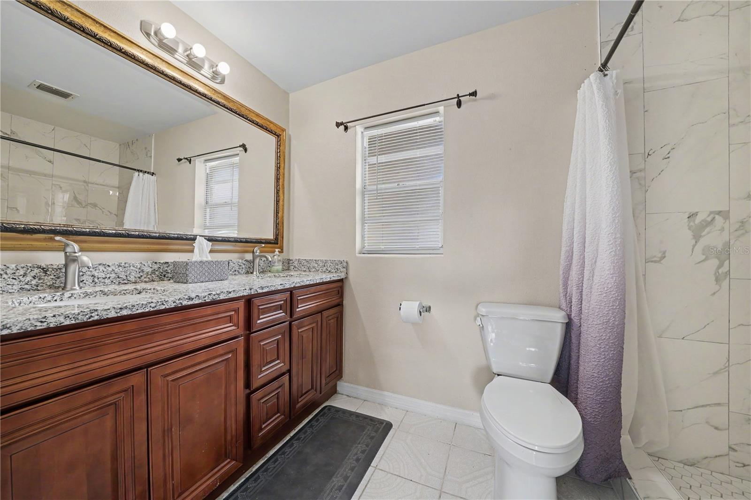
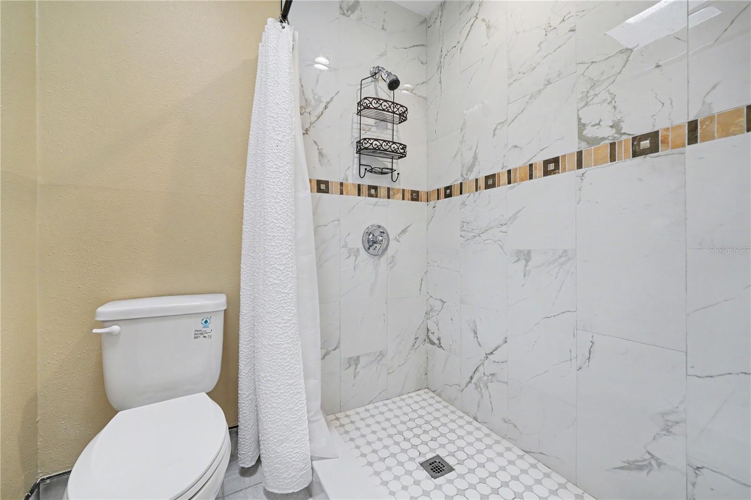
PRICED TO SELL: Welcome home to this beautifully updated 3-bedroom, 2-bath residence, thoughtfully remodeled with modern finishes throughout. The renovated kitchen and bathrooms has style and functionality, while the brand-new roof (2026) provides peace of mind for years to come.
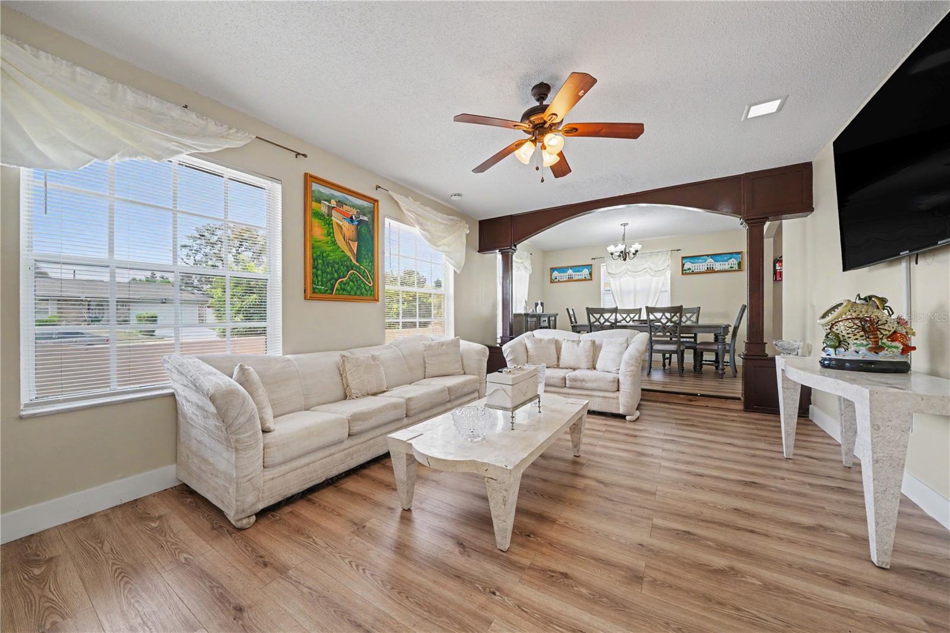
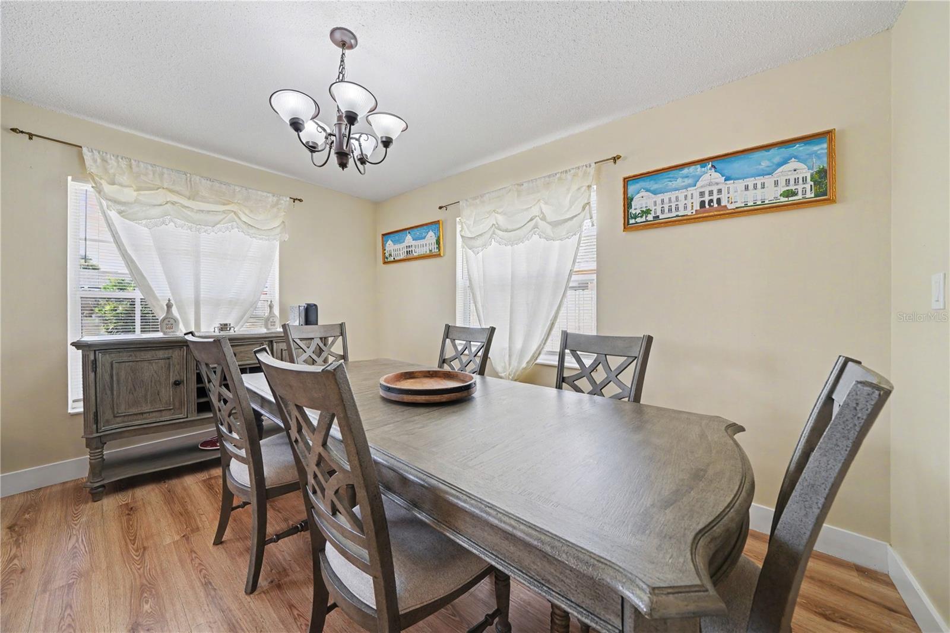
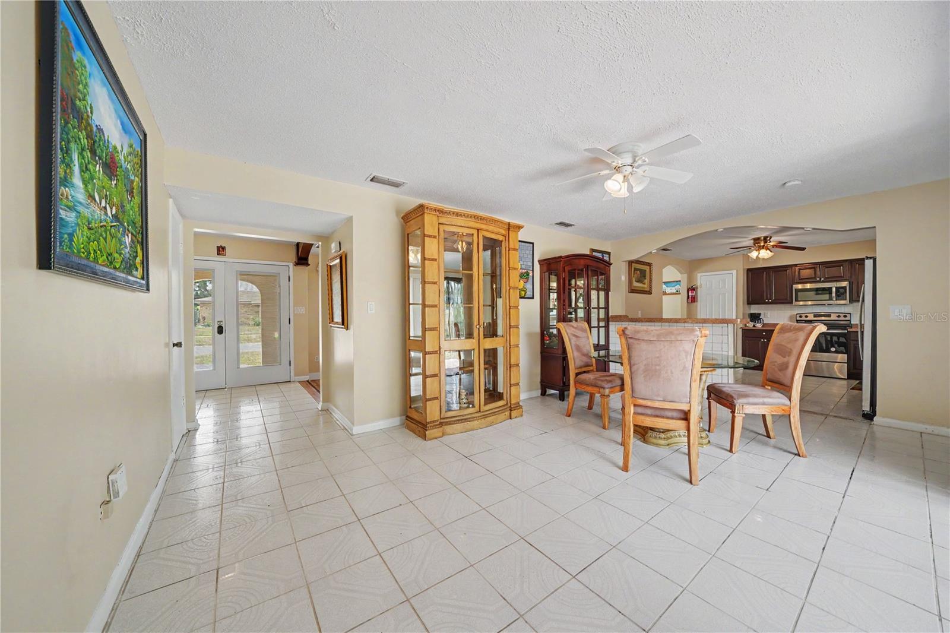
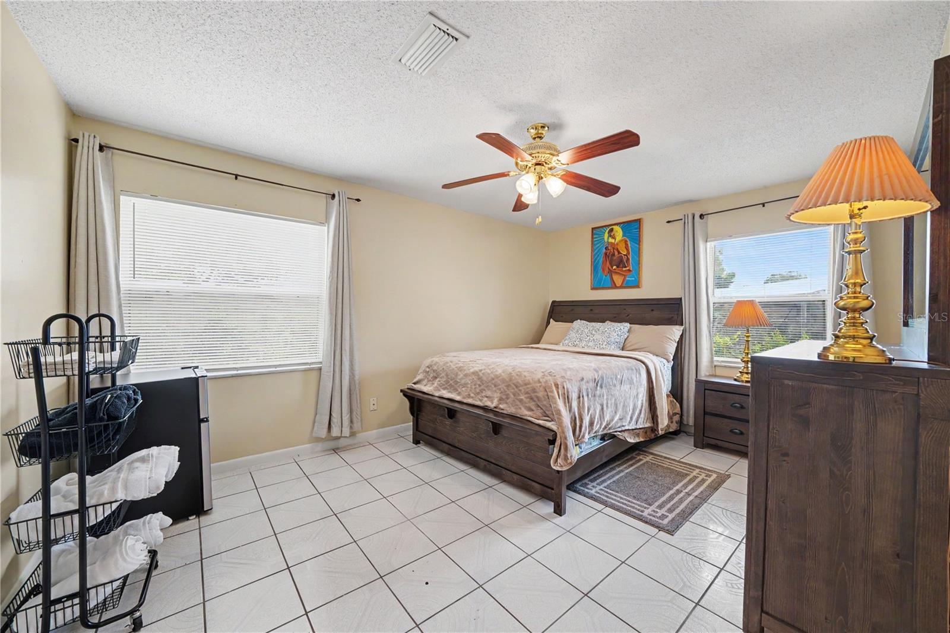
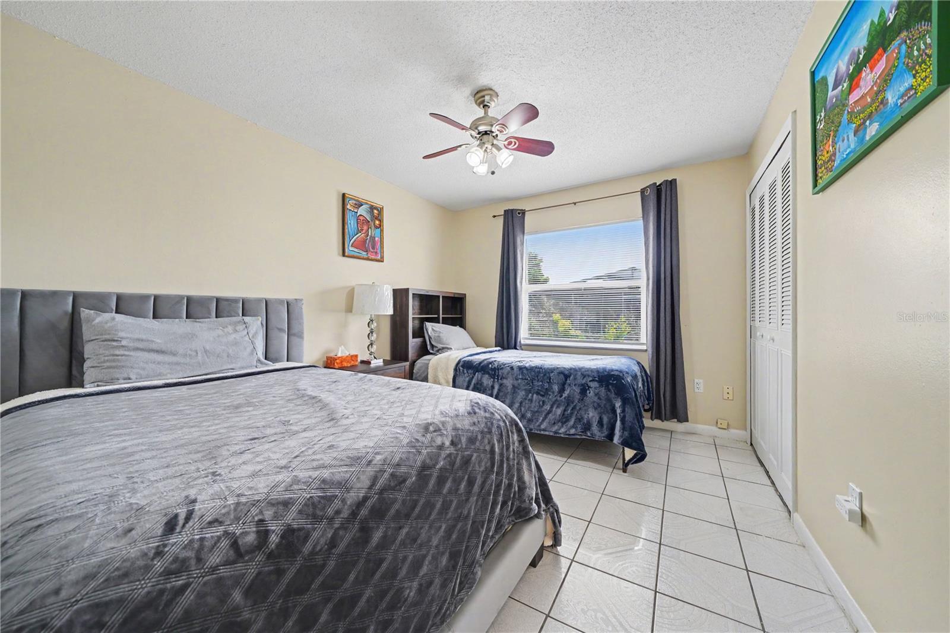
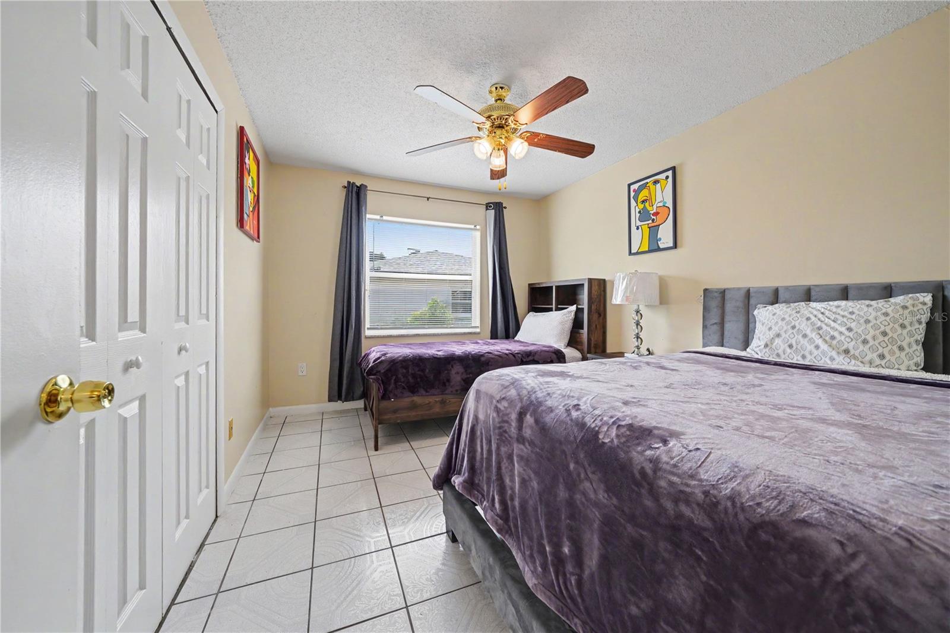
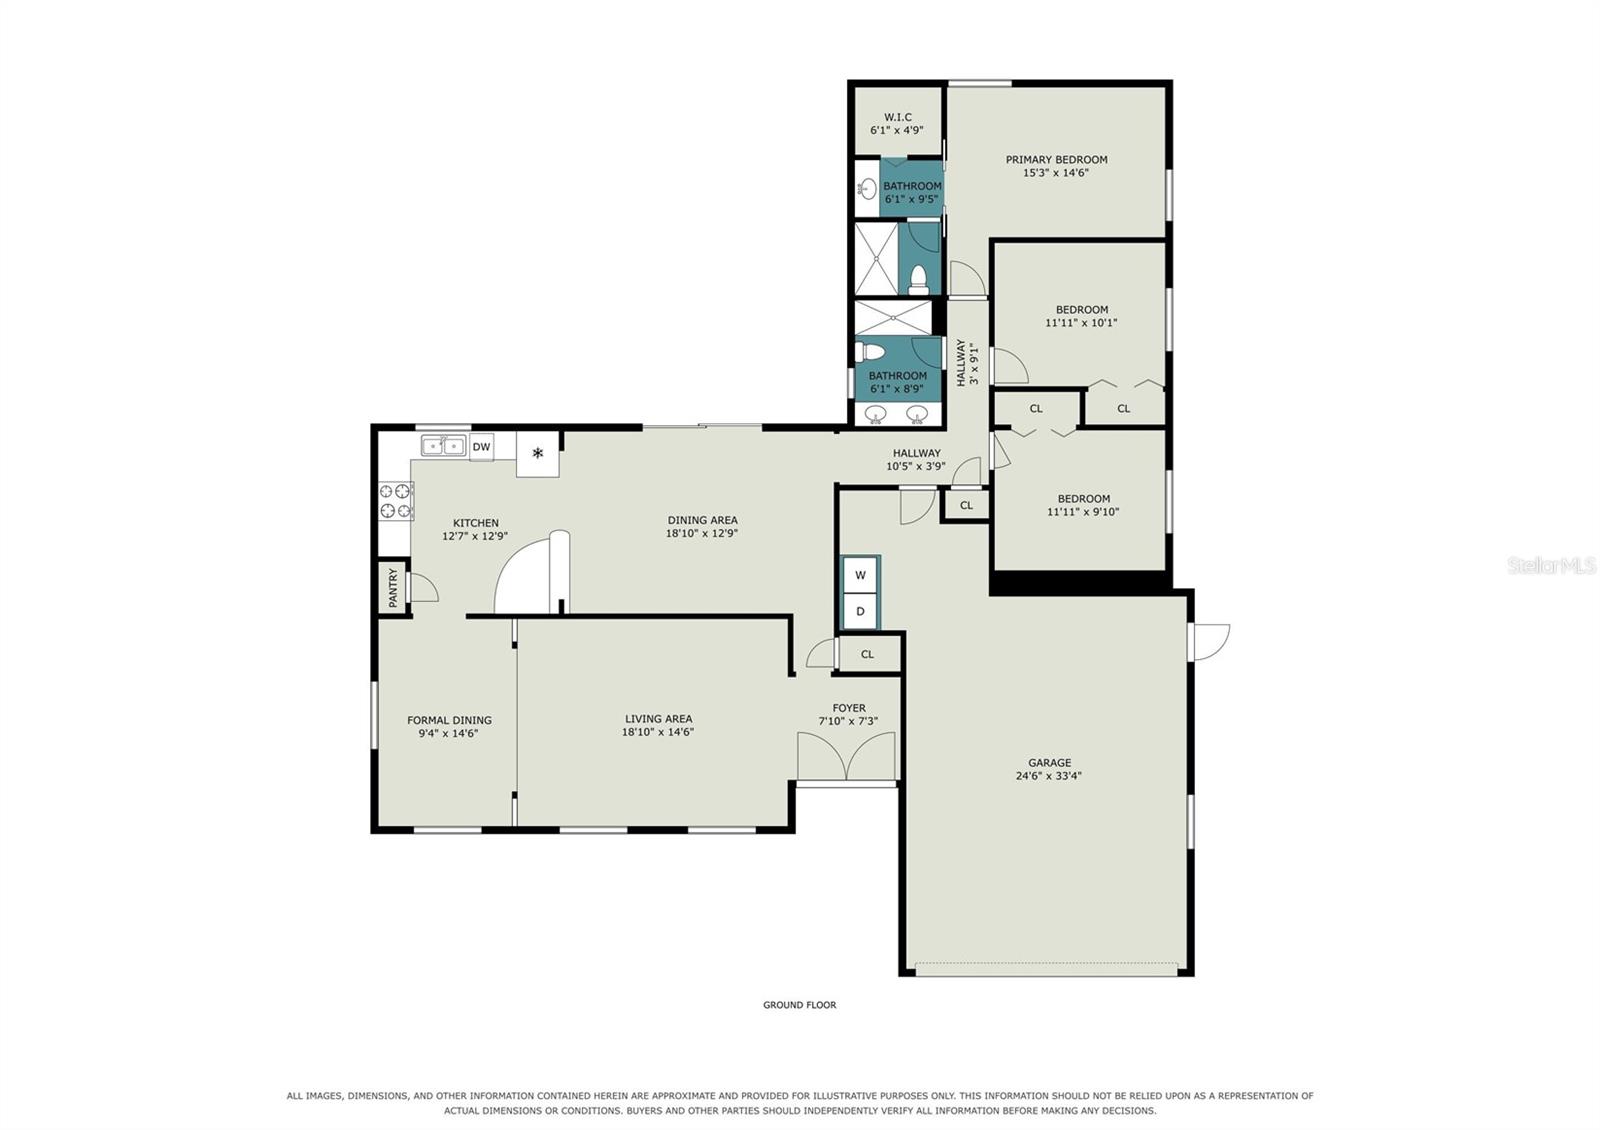
Step inside to discover high-quality ceramic tile flooring throughout the home, creating a clean, seamless look that's both elegant and easy to maintain. The spacious floor plan features generously sized bedrooms, offering exceptional comfort and value that's hard to find at this price point.
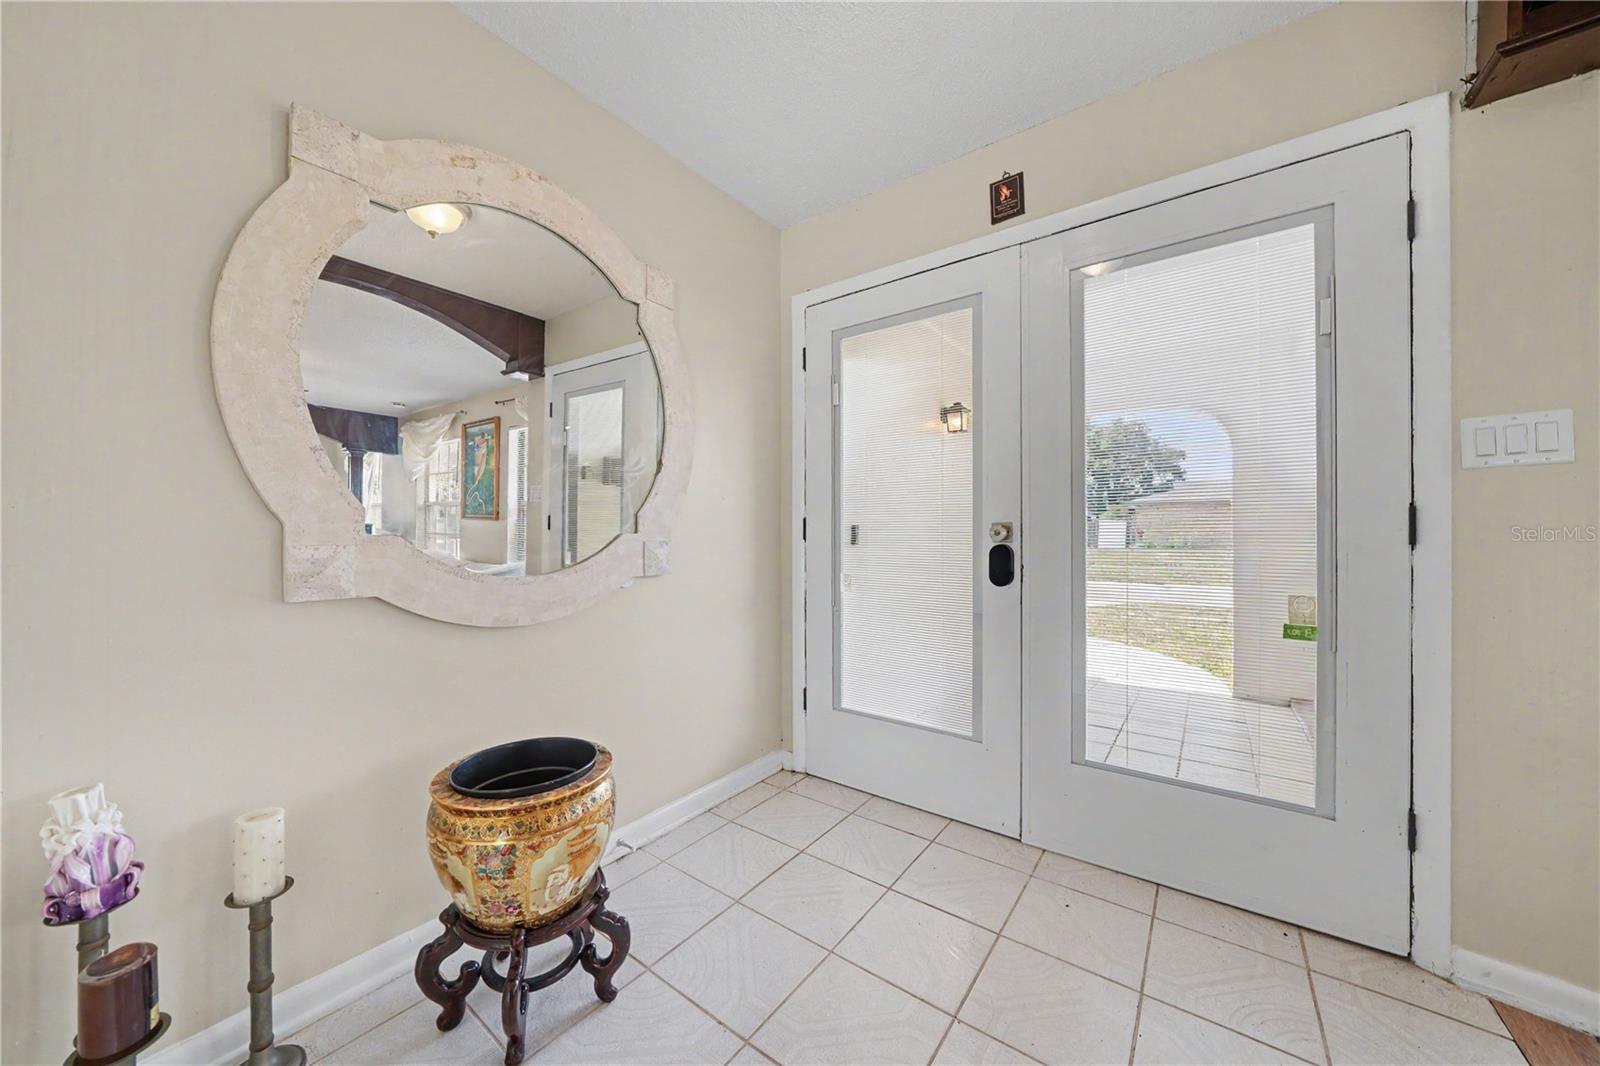
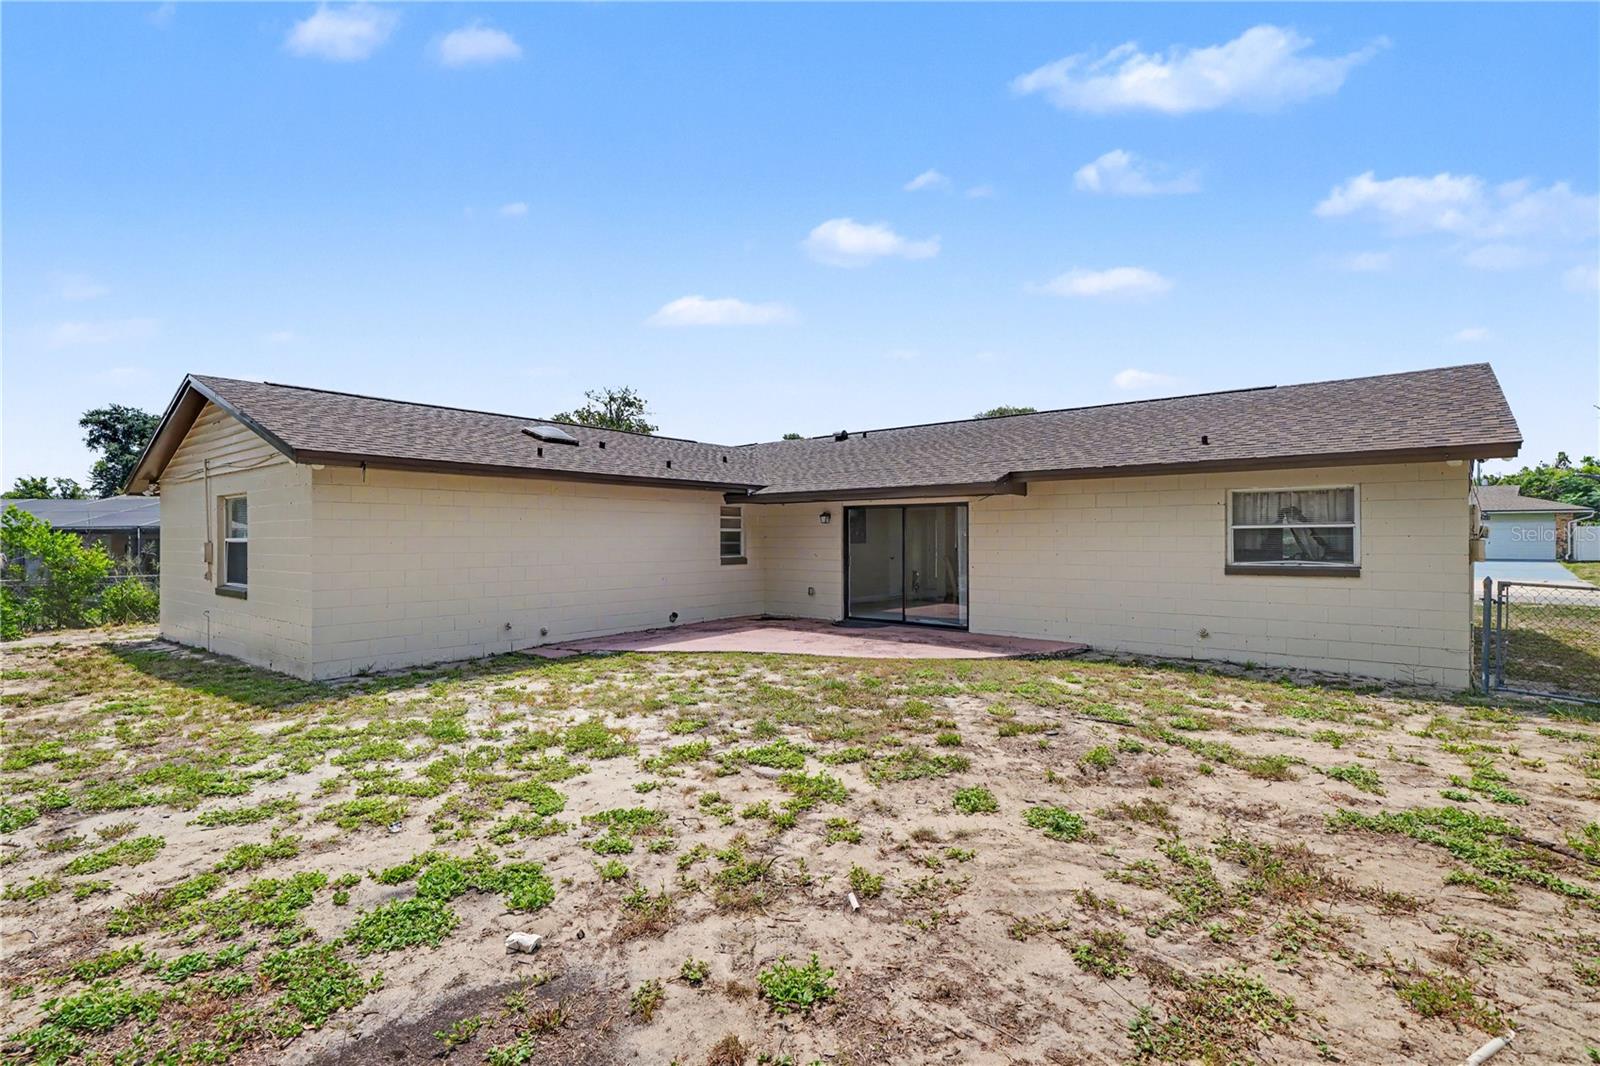
Enjoy the privacy of a fully fenced backyard, perfect for relaxing, entertaining, or letting pets play freely. Additional upgrades include a newly installed irrigation system and a new impact-resistant front door, enhancing both curb appeal and security.
Don't miss this incredible opportunity to own a move-in-ready home packed with updates, space, and value!
Step inside to discover high-quality ceramic tile flooring throughout the home, creating a clean, seamless look that's both elegant and easy to maintain. The spacious floor plan features generously sized bedrooms, offering exceptional comfort and value that's hard to find at this price point.
Enjoy the privacy of a fully fenced backyard, perfect for relaxing, entertaining, or letting pets play freely. Additional upgrades include a newly installed irrigation system and a new impact-resistant front door, enhancing both curb appeal and security.
Don't miss this incredible opportunity to own a move-in-ready home packed with updates, space, and value!
Property Details
Basics
- Property Type
- Residential
- Property Subtype
- Single Family Residence
- MLS Number
- O6427817
- Days on Market
- 10
- Year Built
- 1969
- Levels
- One
- Direction Faces
- South
- Occupant Type
- Owner
Size & Structure
- Living Area
- 1,680 sqft
- Total Area
- 23,339 sqft
- Lot Size
- 0.21 acres
- Lot Sq Ft
- 9,202 sqft
- Bedrooms
- 3
- Full Baths
- 2
- Garage Spaces
- 2
Interior
- Flooring
- Laminate, Tile
- Appliances
- Dishwasher, Electric Water Heater, Microwave, Refrigerator
- Interior Features
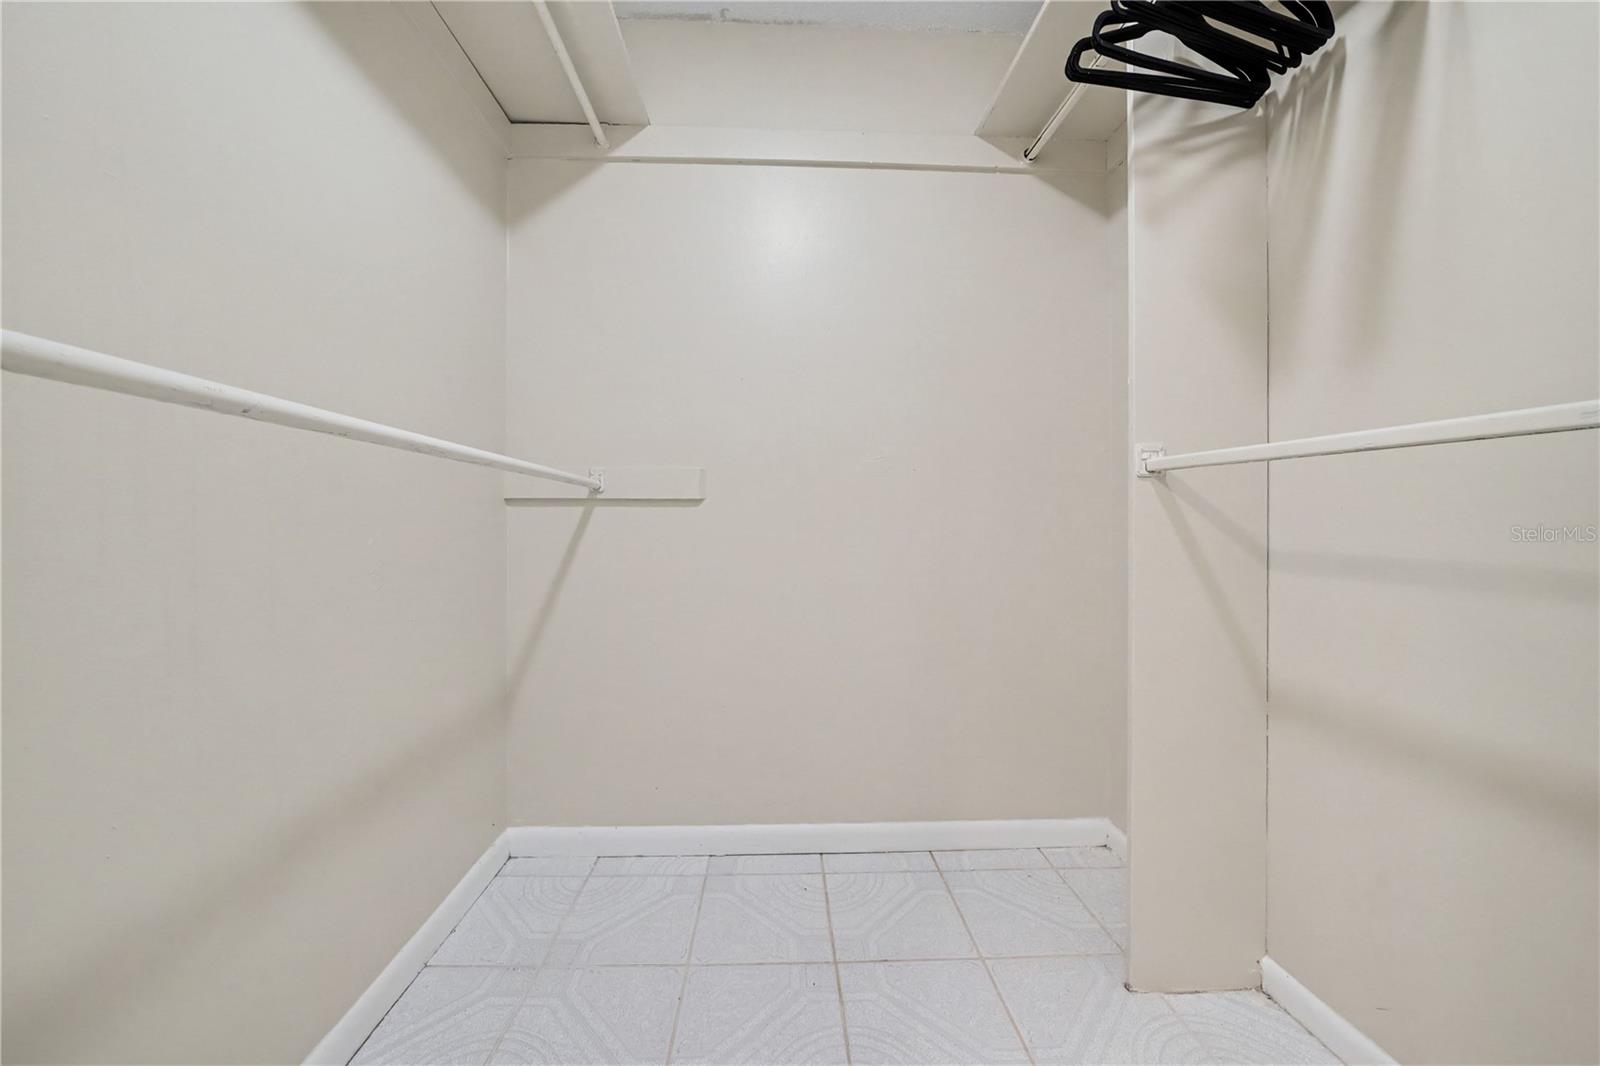
- Ceiling Fans(s), L Dining, Living Room/Dining Room Combo, Primary Bedroom Main Floor, Walk-In Closet(s), Window Treatments
- Laundry
- In Garage
- Windows
- Blinds, Window Treatments
- Furnished
- Unfurnished
- A/C
- Central Air
- Heating
- Central
Exterior & Lot
- Exterior Features
- Private Entrance, Private Yard, Sidewalk, Sliding Doors
- Construction
- Stucco
- Roof
- Shingle
- Foundation
- Block
- Patio/Porch
- Patio
Water & Pool
Community & HOA
- HOA
- No
- Community Features
- Street Lights
- Pets Allowed
- Yes
Utilities & Systems
- Water
- Public
- Sewer
- Public Sewer
- Utilities
- BB/HS Internet Available, Cable Available, Electricity Available, Public, Sewer Available, Water Available
- Cooling
- Central Air
- Heating
- Central
- Flood Zone
- X
Financial
- List Price
- $325,000
- Original Price
- $355,000
- Annual Taxes
- $3,806
- Tax Year
- 2025
- Listing Terms
- Cash, Conventional, FHA, VA Loan
- Special Conditions
- None
Schools
- Elementary
- Hiawassee Elem
- Middle School
- Robinswood Middle
- High School
- Evans High