1 / 39
$340,000
Original: $370,000
Active
6201 ANTILLA DRIVE
ORLANDO, FL 32809 — SOUTHWOOD SUB
3 Beds
1 Baths
1,680 sqft
0.16 acres
Built 1965
About This Property
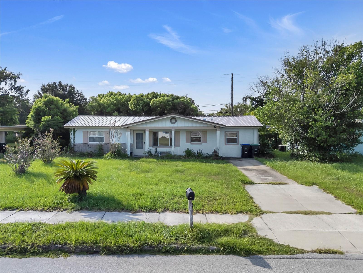
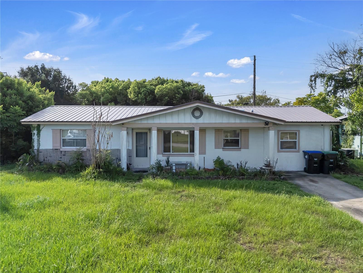
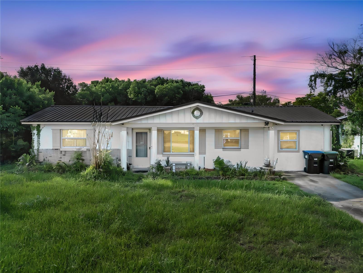
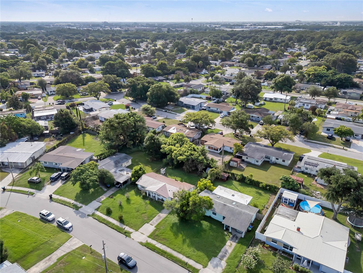
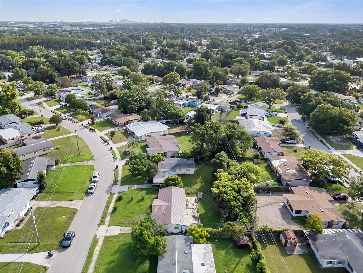
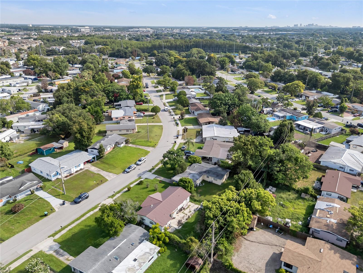
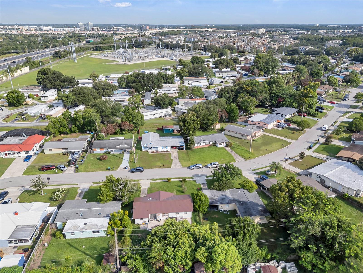
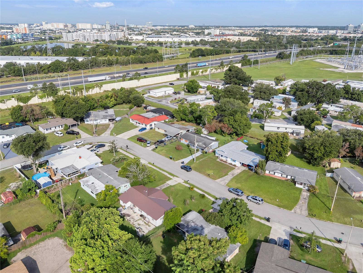
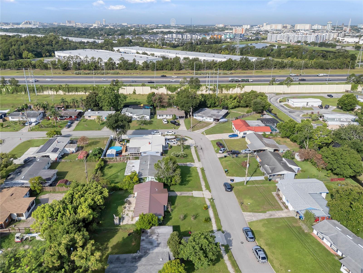
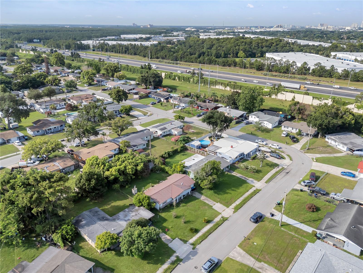
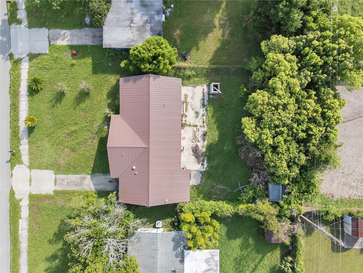
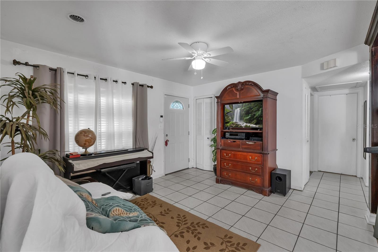
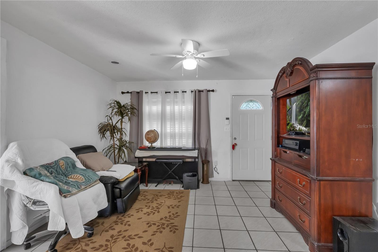
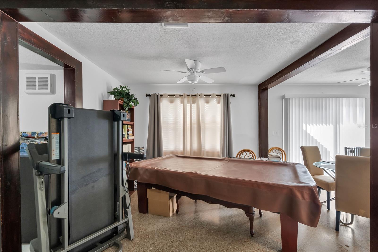
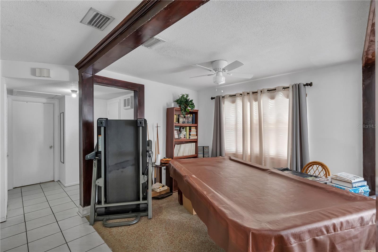
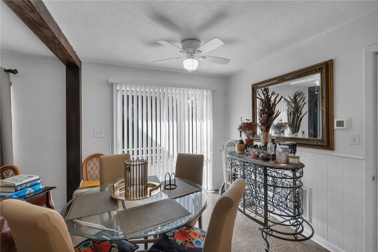
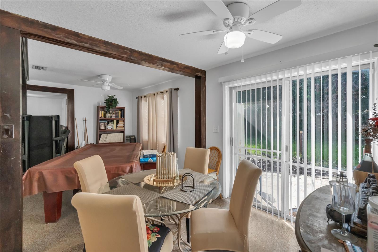
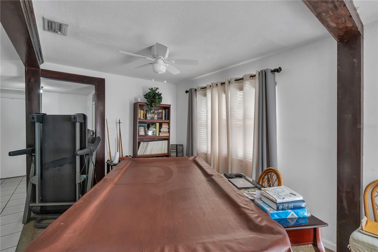
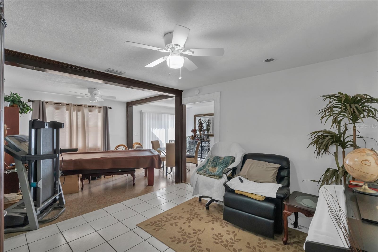
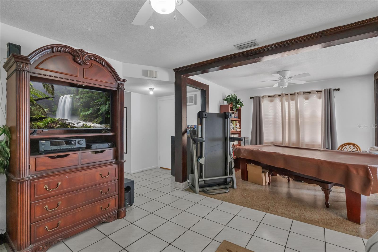
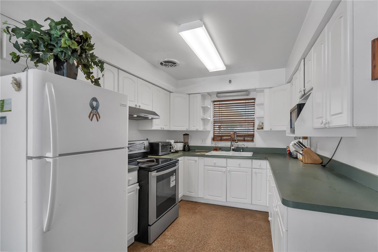
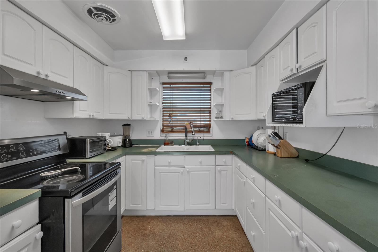
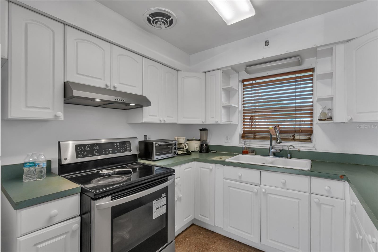
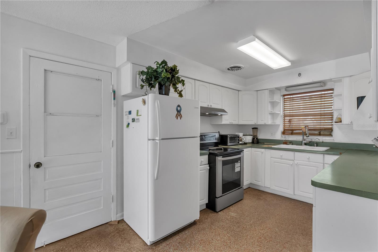
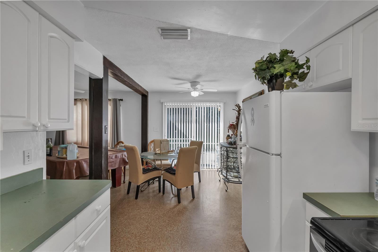
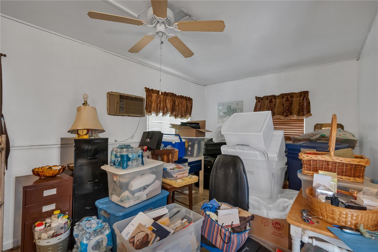
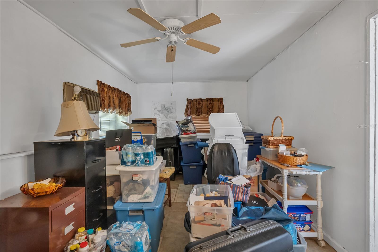
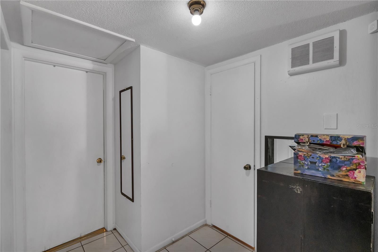
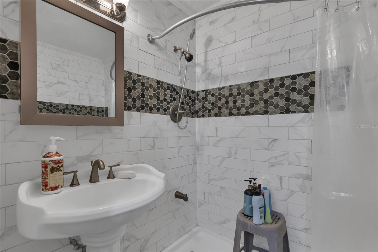
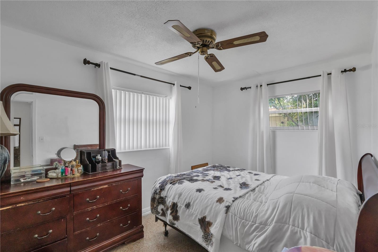
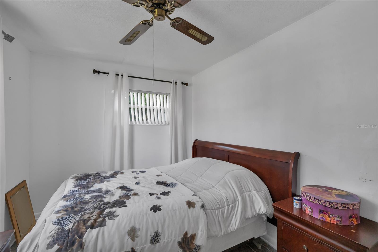
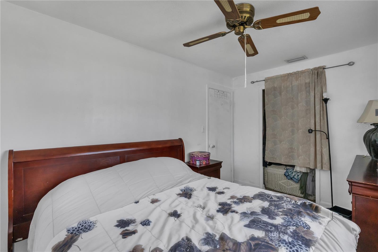
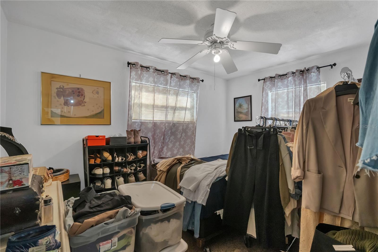
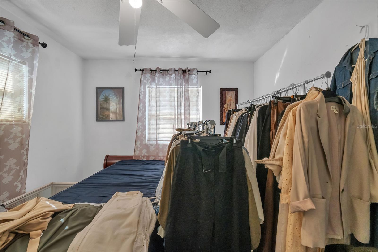
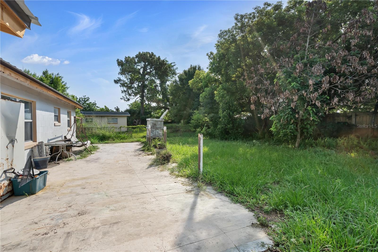
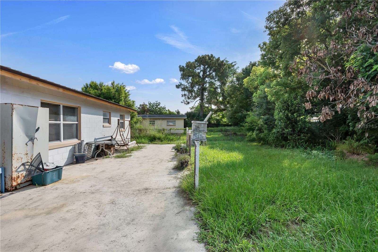
Welcome to 6201 Antilla Drive in Orlando, FL 32809! This charming Central Florida home features a brand-new metal roof, classic terrazzo floors, tile flooring, a fenced backyard, a cute updated bathroom, and a versatile bonus room ideal for a home office, guest space, playroom, hobby room, or additional living area.
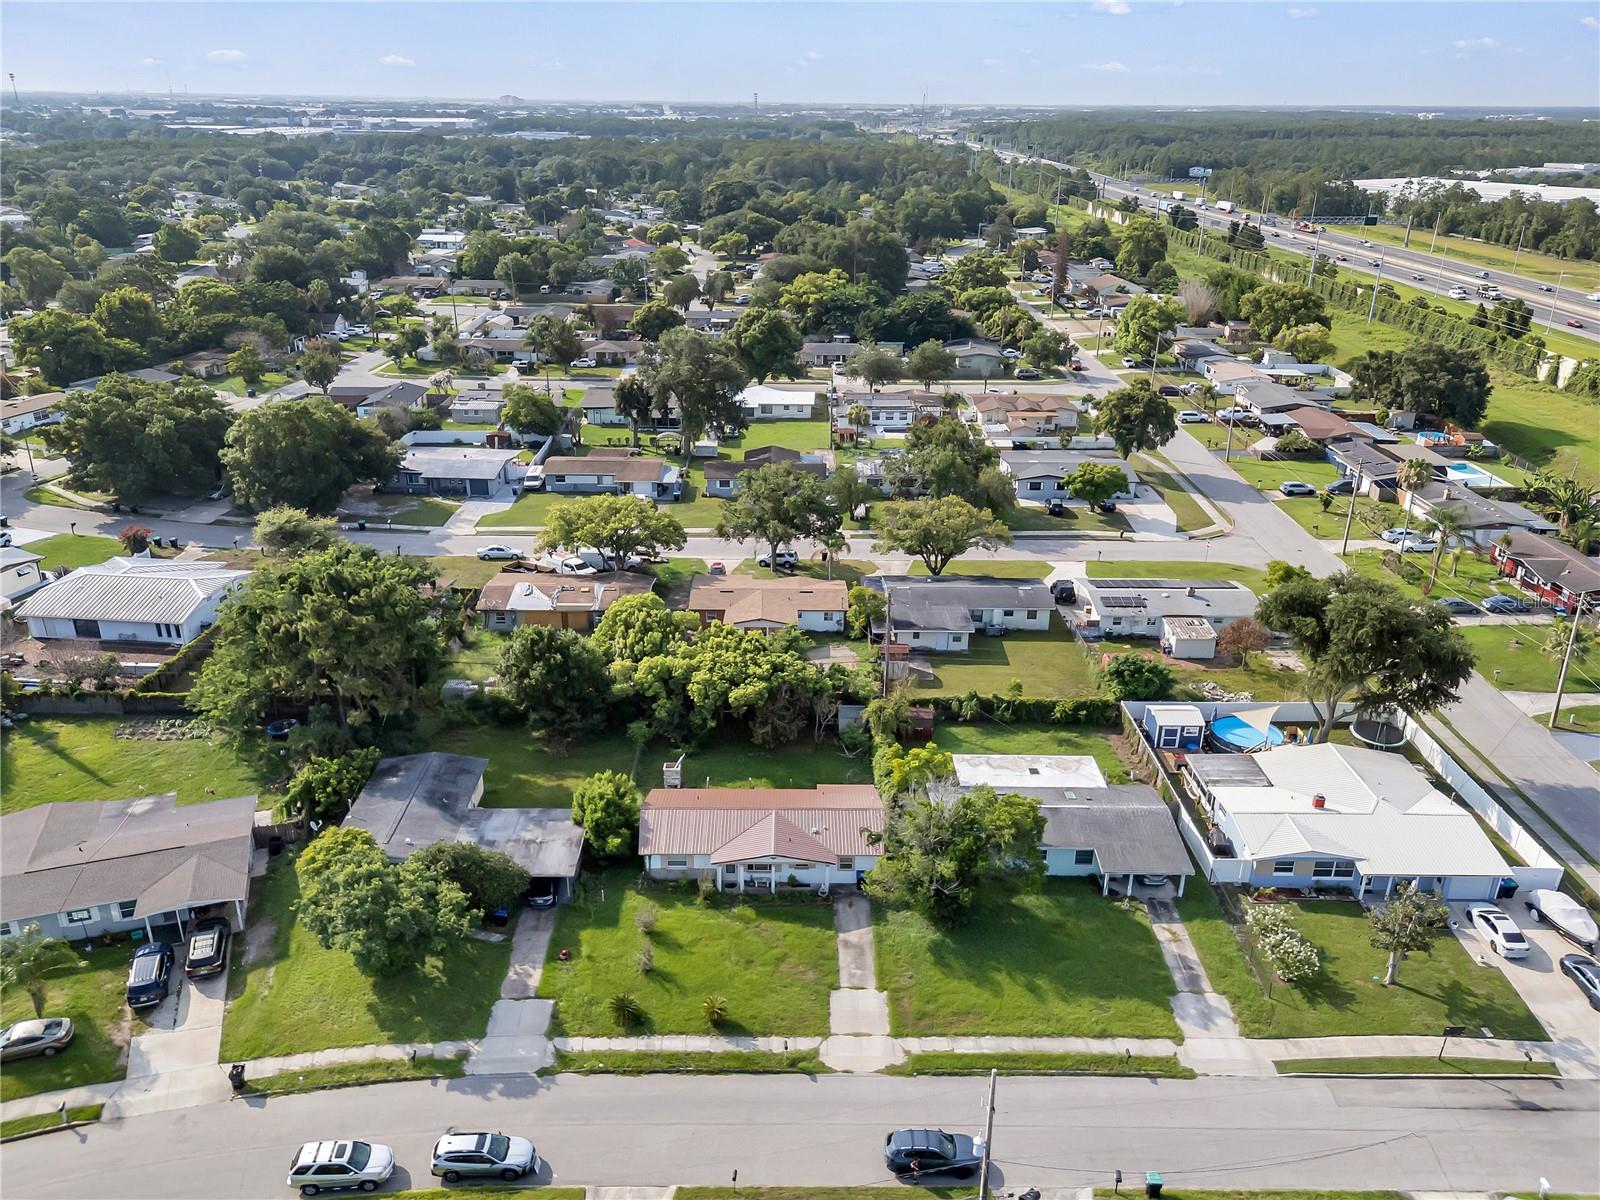
Located in a convenient Orlando location near The Florida Mall, Sand Lake Road, International Drive, Universal Orlando, SeaWorld, Downtown Orlando, Orlando International Airport, shopping, dining, parks, major employers, and commuter routes including I-4, 528, Orange Blossom Trail, and the Florida Turnpike. Area schools include Sadler Elementary, Westridge Middle, and Dr. Phillips High School. Buyers should verify school zoning directly with OCPS.
A great opportunity for first-time homebuyers, investors, rental buyers, downsizing buyers, or anyone searching for an Orlando home with a new metal roof, terrazzo flooring, fenced yard, bonus room, flexible floor plan, and central location. Schedule your private showing today!
Located in a convenient Orlando location near The Florida Mall, Sand Lake Road, International Drive, Universal Orlando, SeaWorld, Downtown Orlando, Orlando International Airport, shopping, dining, parks, major employers, and commuter routes including I-4, 528, Orange Blossom Trail, and the Florida Turnpike. Area schools include Sadler Elementary, Westridge Middle, and Dr. Phillips High School. Buyers should verify school zoning directly with OCPS.
A great opportunity for first-time homebuyers, investors, rental buyers, downsizing buyers, or anyone searching for an Orlando home with a new metal roof, terrazzo flooring, fenced yard, bonus room, flexible floor plan, and central location. Schedule your private showing today!
Property Details
Basics
- Property Type
- Residential
- Property Subtype
- Single Family Residence
- MLS Number
- O6422302
- Days on Market
- 73
- Year Built
- 1965
- Levels
- One
- Additional Rooms
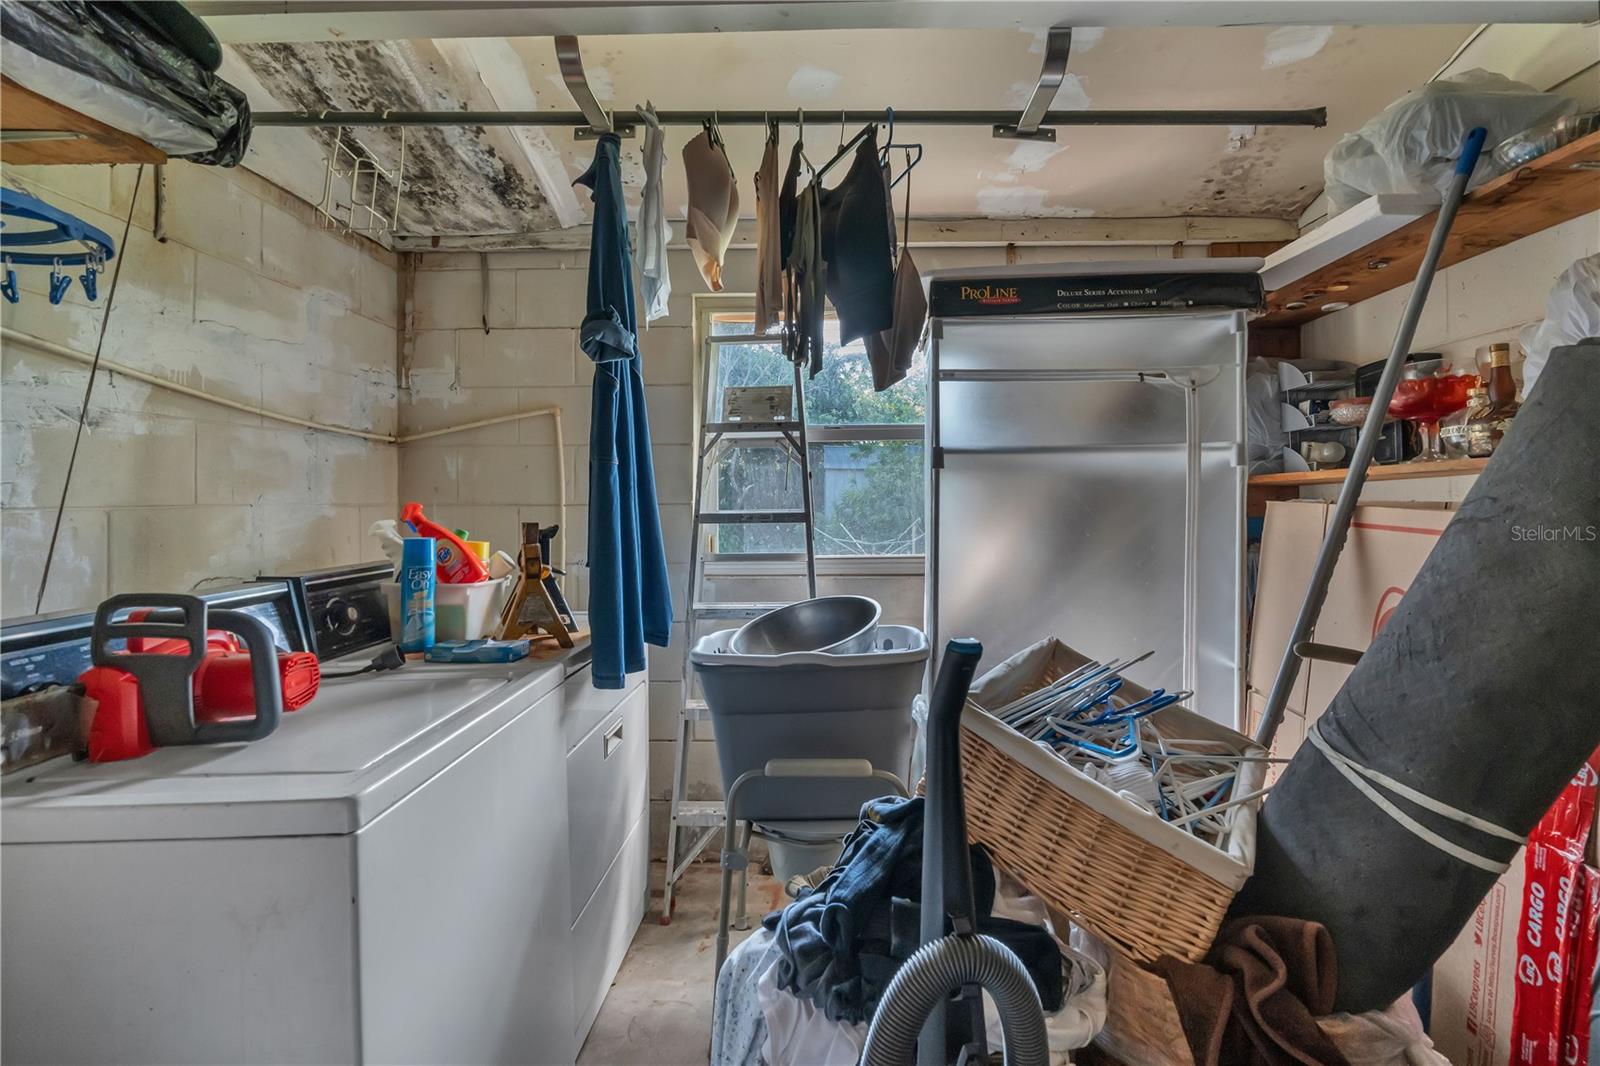
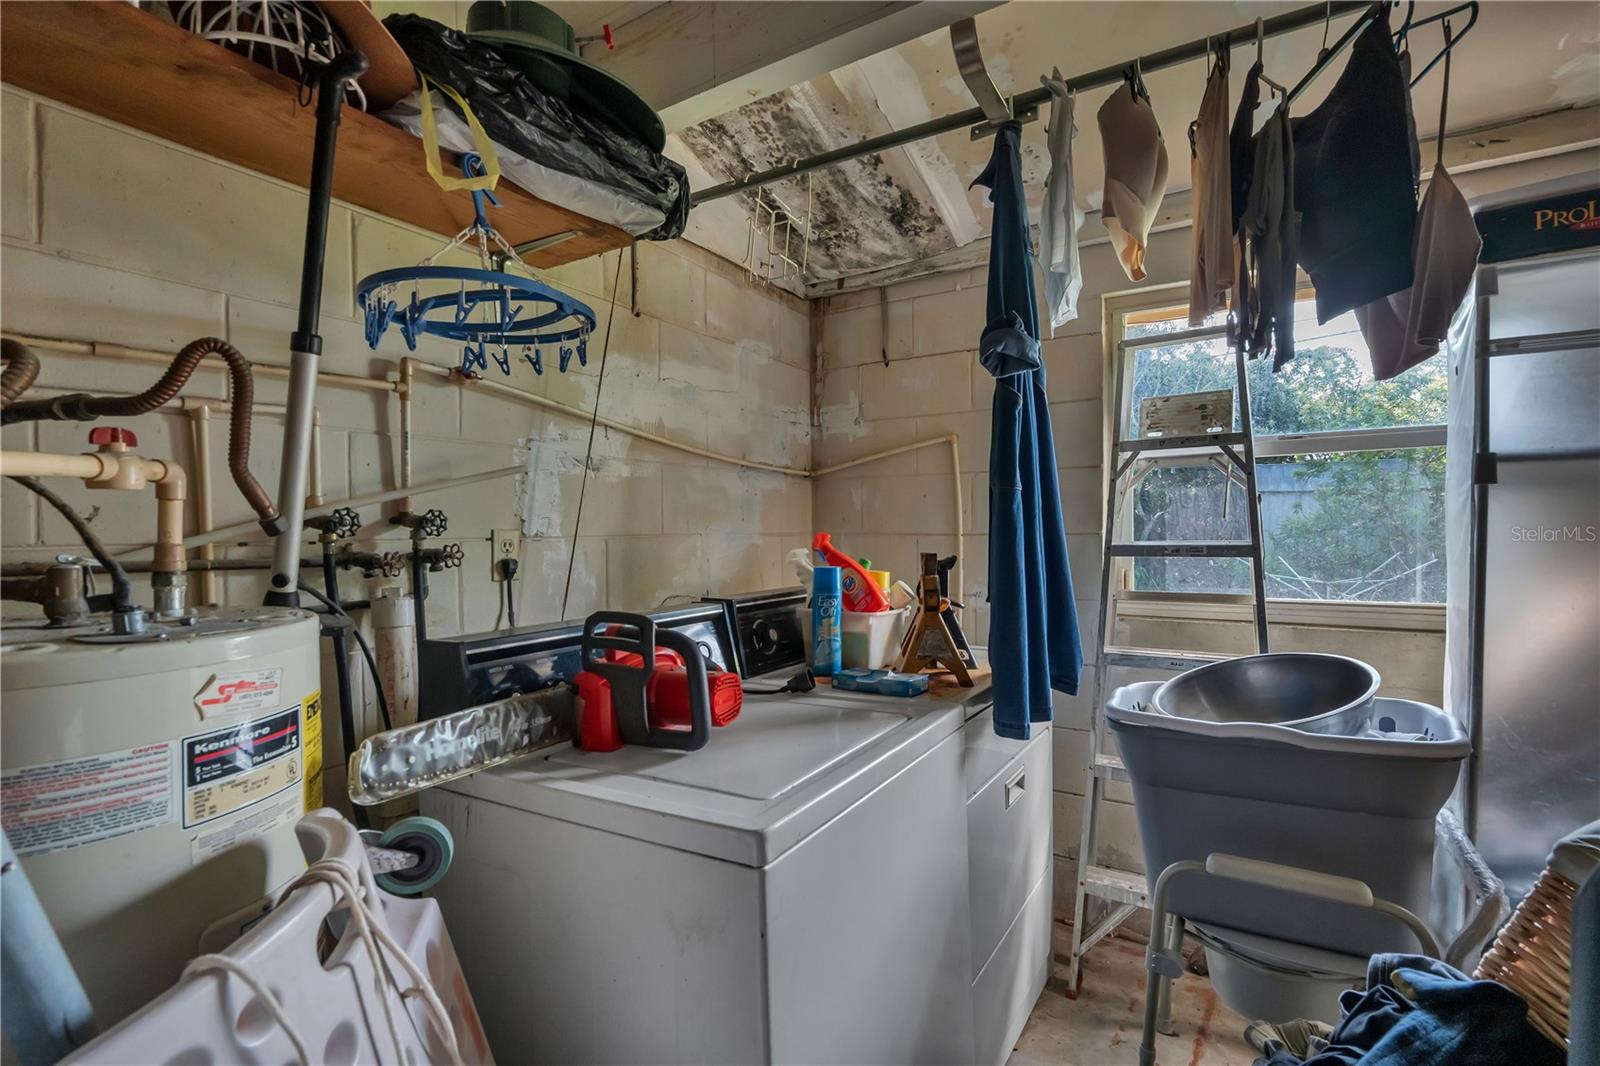
- Bonus Room,Inside Utility
- Direction Faces
- Northwest
- Occupant Type
- Owner
Size & Structure
- Living Area
- 1,680 sqft
- Total Area
- 1,871 sqft
- Lot Size
- 0.16 acres
- Lot Sq Ft
- 7,150 sqft
- Bedrooms
- 3
- Full Baths
- 1
Interior
- Flooring
- Ceramic Tile, Linoleum, Terrazzo
- Appliances
- Dryer, Microwave, Range, Refrigerator, Washer
- Interior Features
- Ceiling Fans(s), Kitchen/Family Room Combo, Living Room/Dining Room Combo, Open Floorplan
- Laundry
- Inside
- Furnished
- Unfurnished
- A/C
- Central Air
- Heating
- Central
Exterior & Lot
- Exterior Features
- Private Mailbox
- Construction
- Block
- Roof
- Metal
- Foundation
- Slab
- Fencing
- Chain Link
- Lot Features
- Paved
Water & Pool
Community & HOA
- HOA
- No
- Pets Allowed
- Yes
- Homestead
- Yes
Utilities & Systems
- Water
- Public
- Sewer
- Public Sewer
- Utilities
- Public
- Cooling
- Central Air
- Heating
- Central
- Flood Zone
- X
Financial
- List Price
- $340,000
- Original Price
- $370,000
- Annual Taxes
- $1,163
- Tax Year
- 2025
- Listing Terms
- Cash, Conventional
- Special Conditions
- None