1 / 32
$580,000
Active
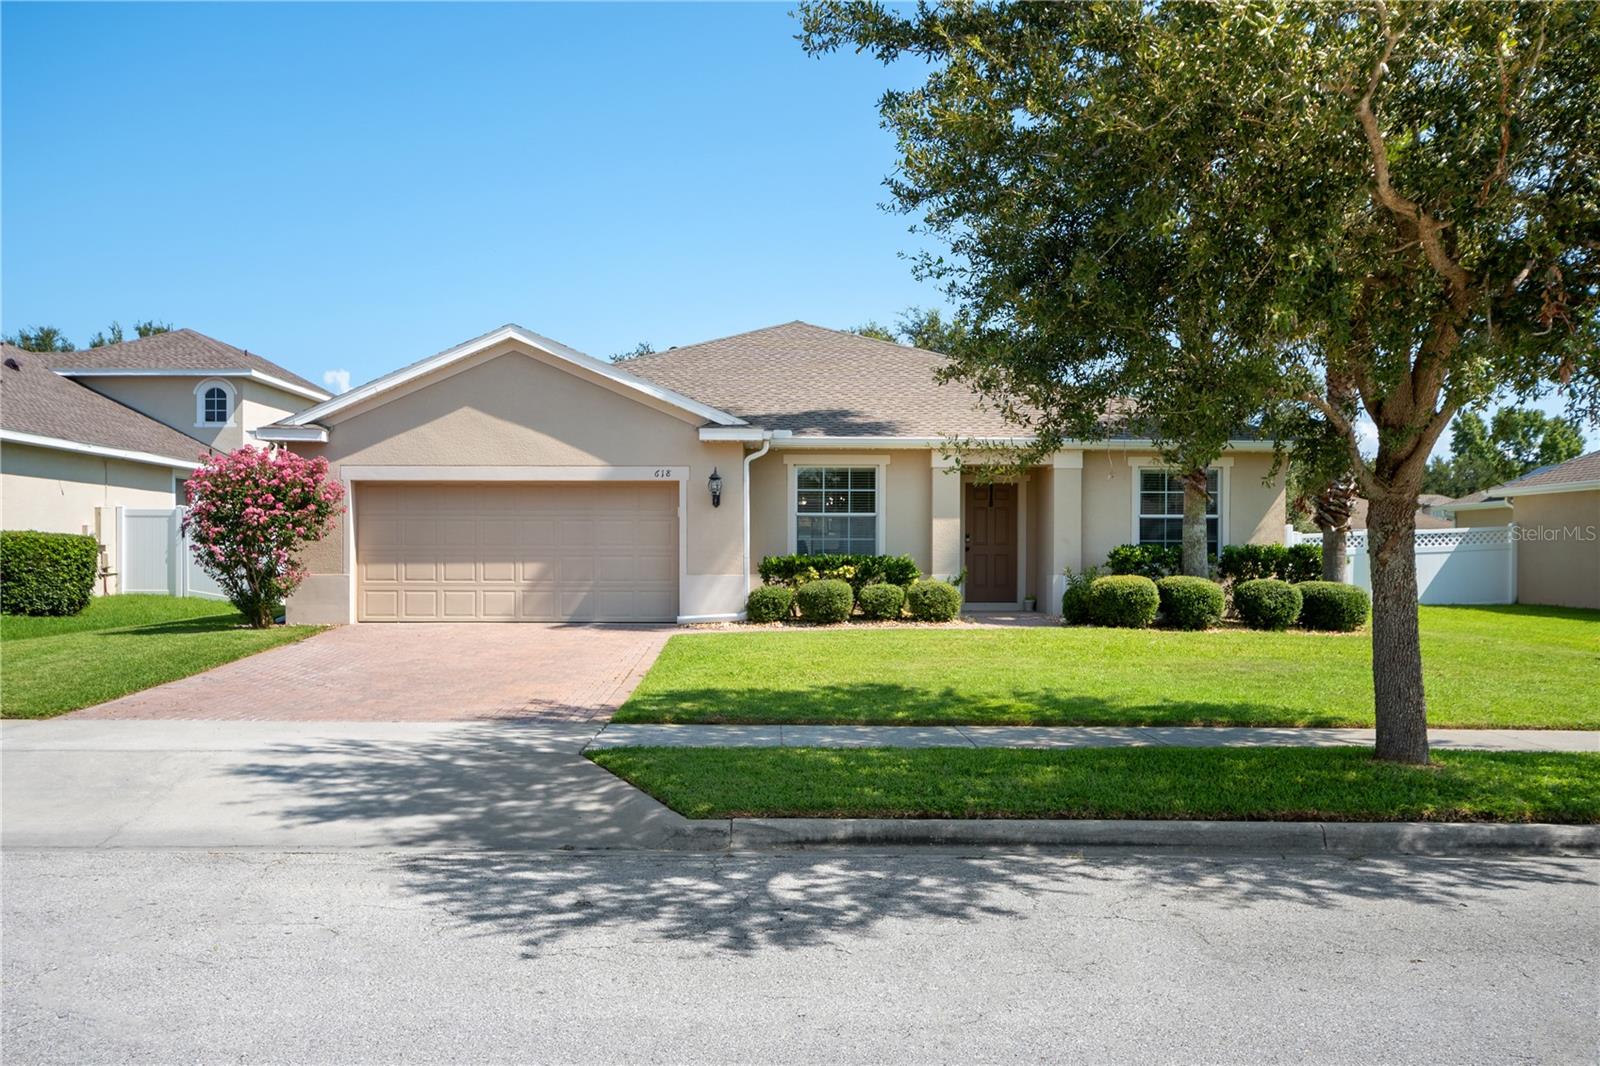
618 BAINBRIDGE LOOP
WINTER GARDEN, FL 34787 — COVINGTON PARK A B D E F G & J
4 Beds
2 Baths
2,328 sqft
0.18 acres
Built 2012
2-Car Garage
About This Property
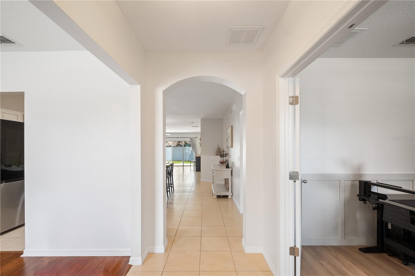
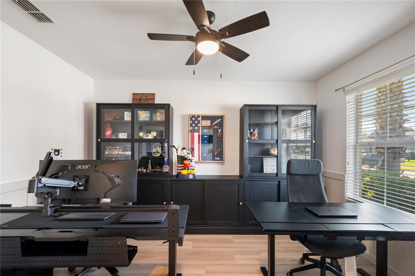
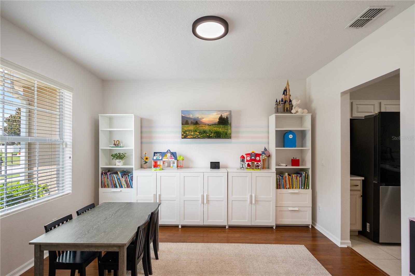
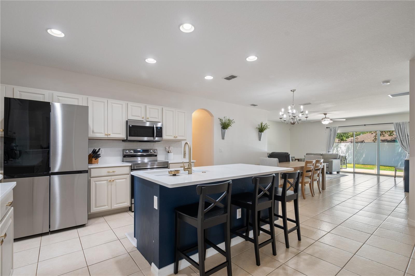
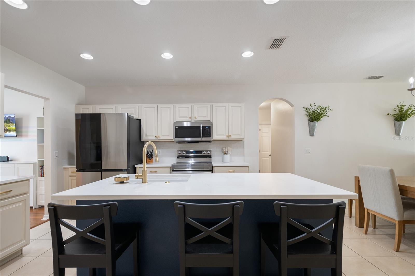
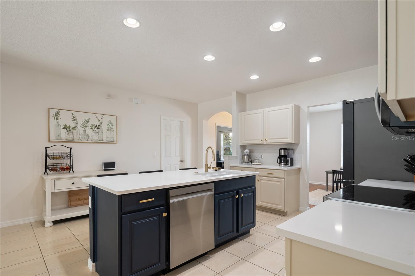
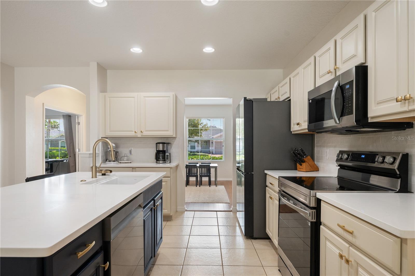
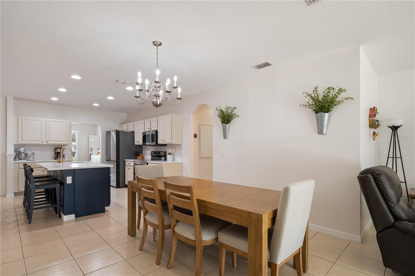
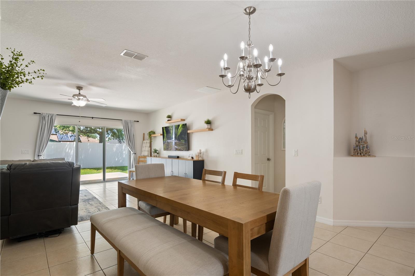
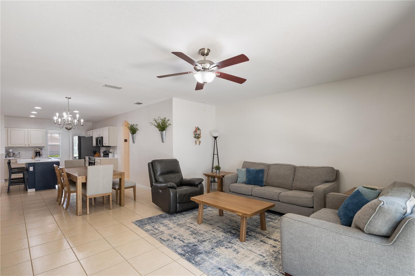
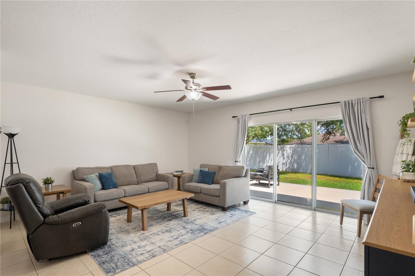
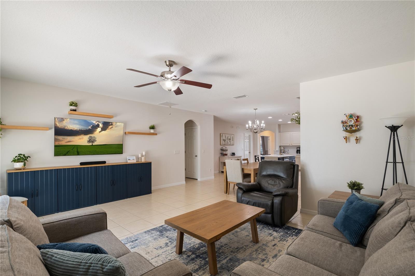
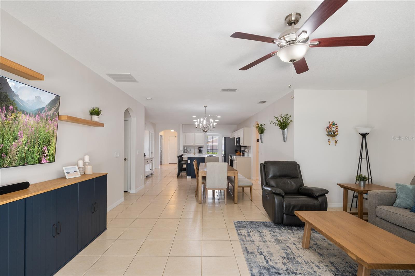
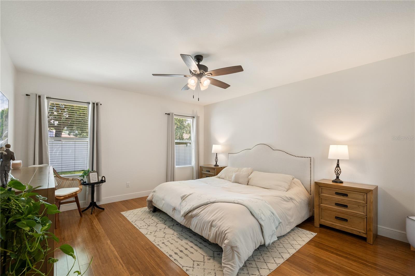
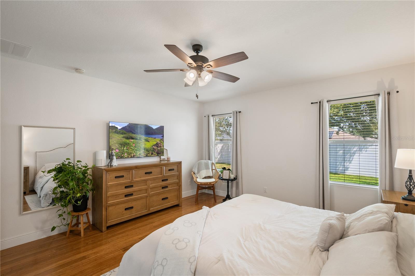
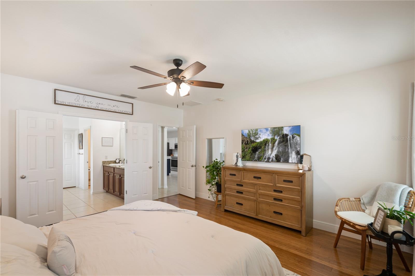
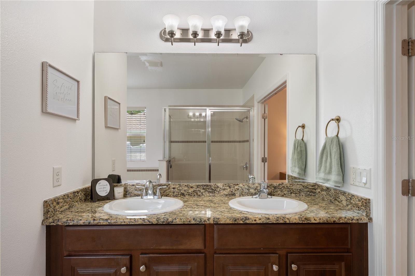
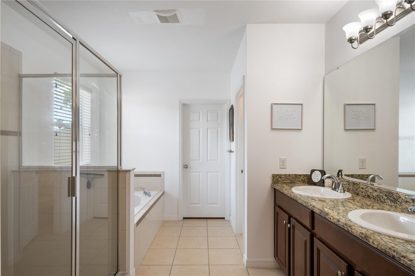
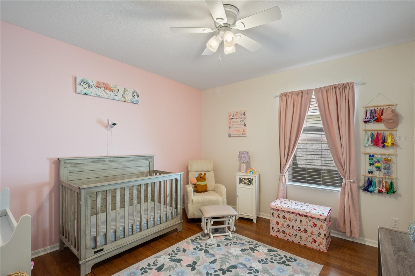
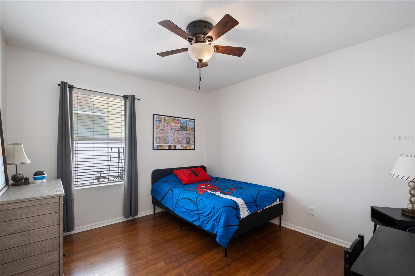
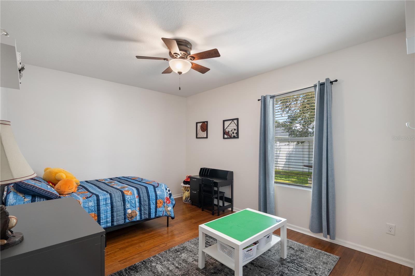
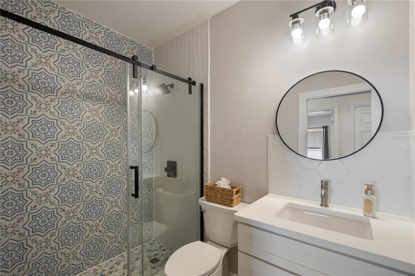
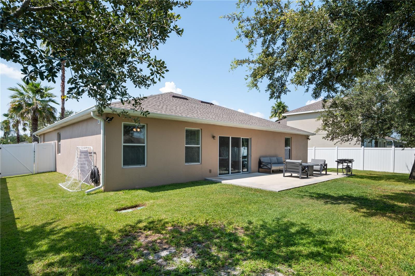
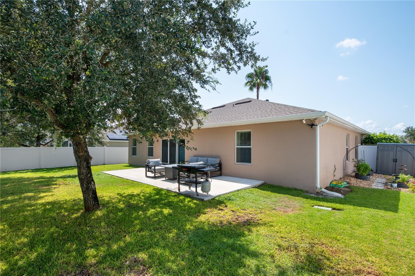
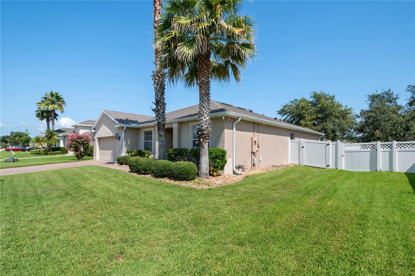
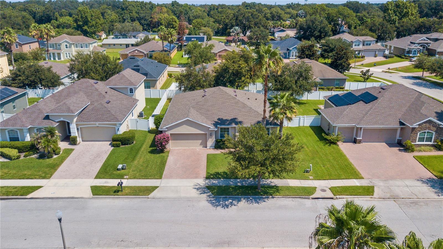
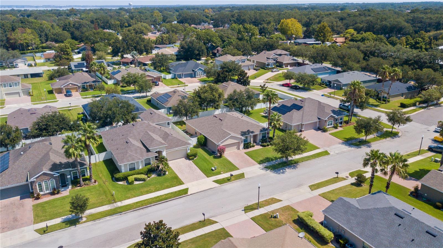
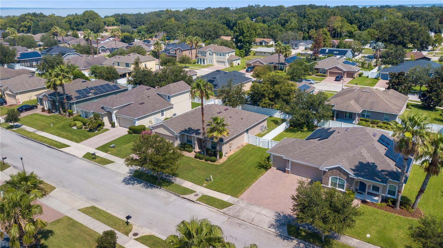
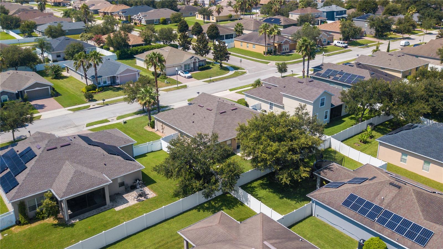
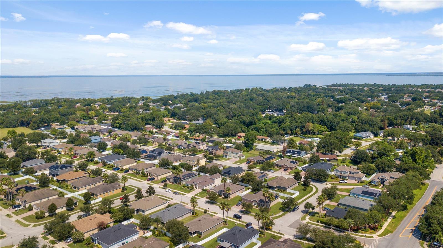
Welcome to 618 Bainbridge Loop, where thoughtful updates, flexible living space, and the Winter Garden lifestyle come together. This 4-bedroom, 2-bath home PLUS a dedicated office features a desirable split-bedroom floor plan, while maintaining an open-concept layout that’s perfect for entertaining and everyday living. The renovated kitchen serves as the heart of the home, while the updated guest bathroom and renovated patio add even more move-in-ready appeal. The office features brand-new flooring, creating the perfect space for working from home, a playroom, or additional flex space. Major updates have already been taken care of with a 2023 roof, 2022 A/C, 2025 water heater, and 2024 appliances. Step outside to the refreshed patio, ready for morning coffee, weekend gatherings, or unwinding at the end of the day. Located within the Winter Garden golf cart district and near highly regarded local schools, this home offers a location that’s just as appealing as the home itself. With its combination of updates, functional layout, and sought-after Winter Garden lifestyle, 618 Bainbridge Loop is ready to welcome you home.
Property Details
Basics
- Property Type
- Residential
- Property Subtype
- Single Family Residence
- MLS Number
- O6433781
- Year Built
- 2012
- Levels
- One
- Architectural Style
- Florida
- Additional Rooms
- Den/Library/Office,Formal Dining Room Separate
- Direction Faces
- South
- Occupant Type
- Owner
Size & Structure
- Living Area
- 2,328 sqft
- Total Area
- 2,793 sqft
- Lot Size
- 0.18 acres
- Lot Sq Ft
- 7,697 sqft
- Bedrooms
- 4
- Full Baths
- 2
- Garage Spaces
- 2
- Stories
- 1
Interior
- Flooring
- Hardwood, Luxury Vinyl, Tile
- Appliances
- Dishwasher, Disposal, Electric Water Heater, Microwave, Range
- Interior Features
- Living Room/Dining Room Combo, Open Floorplan, Primary Bedroom Main Floor, Split Bedroom, Thermostat
- Laundry
- Inside, Laundry Room
- Windows
- Blinds
- Furnished
- Unfurnished
- A/C
- Central Air
- Heating
- Central, Electric
Exterior & Lot
- Exterior Features
- Rain Gutters, Sidewalk, Sliding Doors
- Construction
- Block, Stucco
- Roof
- Shingle
- Foundation
- Slab
- Patio/Porch
- Patio
- Fencing
- Vinyl
- Lot Features
- Sidewalk, Paved
Water & Pool
Community & HOA
- HOA
- Yes
- HOA Fee
- $215/Quarterly
- Community Features
- Golf Carts OK, Playground, Pool, Sidewalks
- Pets Allowed
- Yes
- Homestead
- Yes
- Security
- Smoke Detector(s)
Utilities & Systems
- Water
- Public
- Sewer
- Public Sewer
- Utilities
- Cable Connected, Electricity Connected, Sewer Connected, Water Connected
- Cooling
- Central Air
- Heating
- Central, Electric
- Flood Zone
- X
Financial
- List Price
- $580,000
- Annual Taxes
- $0
- Tax Year
- 2025
- Listing Terms
- Cash, Conventional, FHA, VA Loan
- Special Conditions
- None
- Possession
- Close Of Escrow
Schools
- Elementary
- Dillard Street Elem
- Middle School
- Lakeview Middle
- High School
- Ocoee High