1 / 47
$489,000
Original: $520,000
Active
617 RANDON TERRACE
LAKE MARY, FL 32746 — MANDERLEY SUB PH 3
3 Beds
3 Baths
2,000 sqft
0.13 acres
Built 1996
2-Car Garage
About This Property
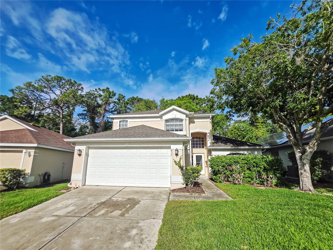

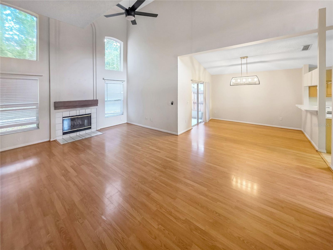
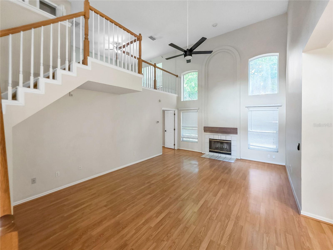
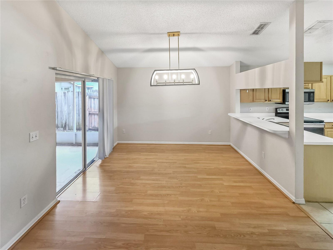
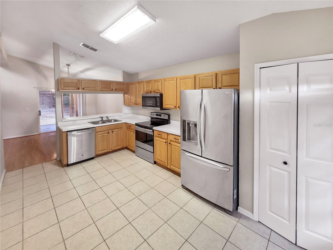
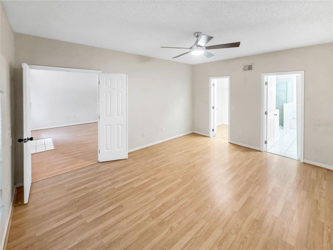
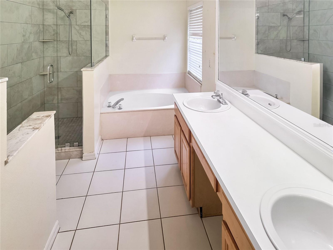
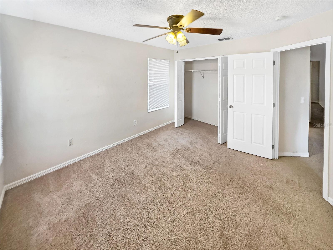
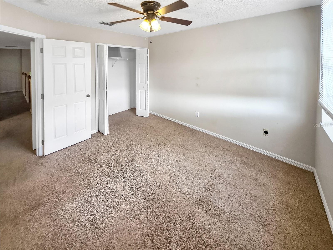
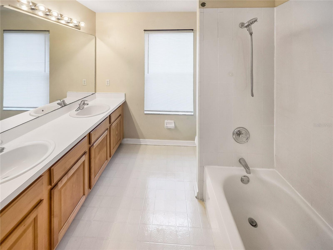
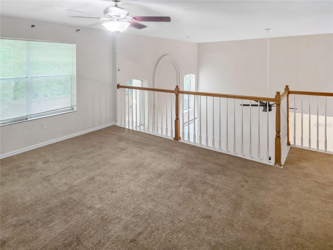
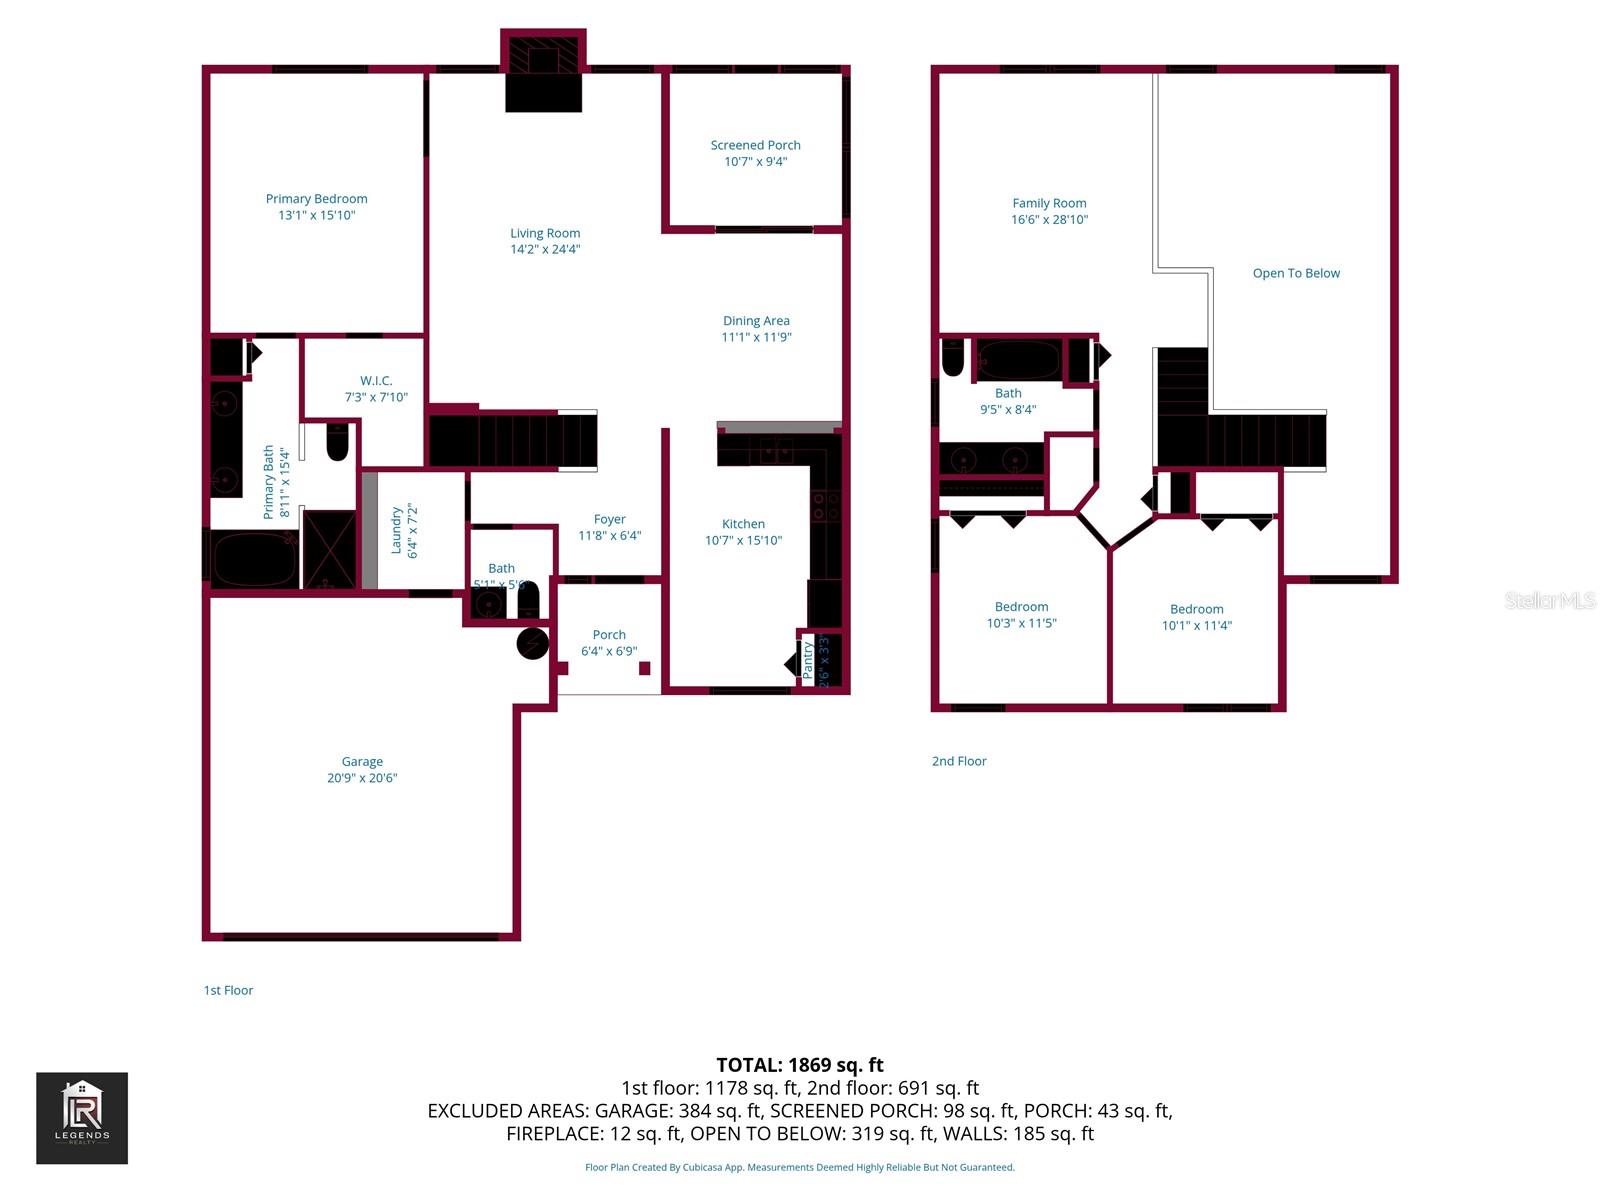
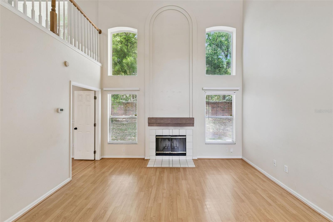
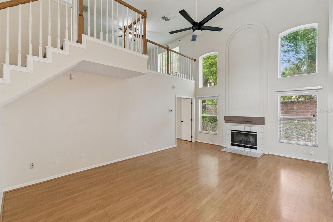
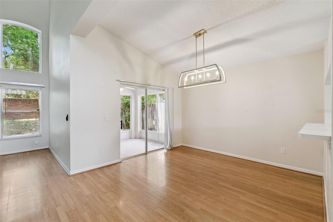
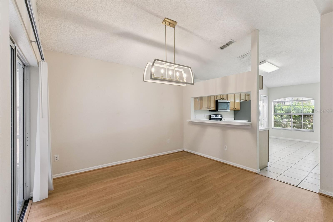
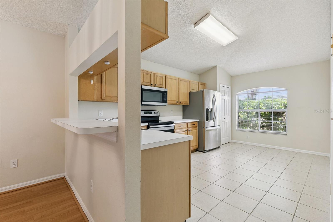
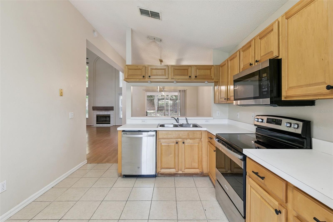
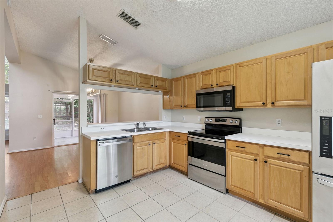
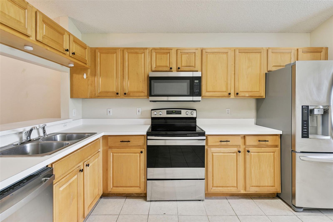
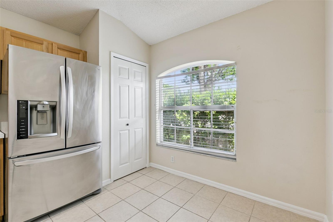
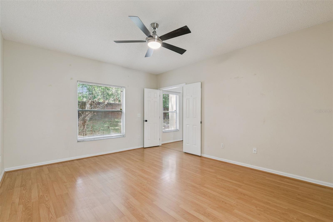
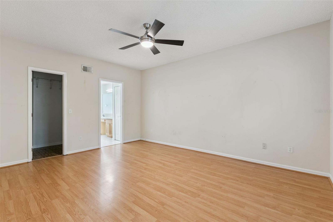
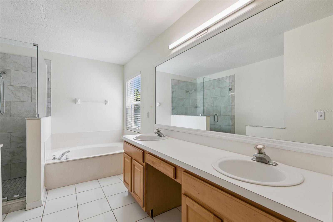
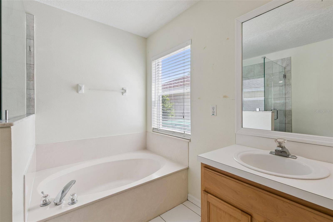
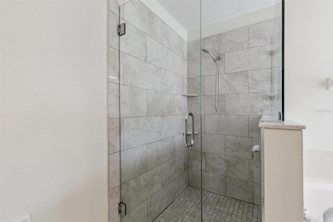
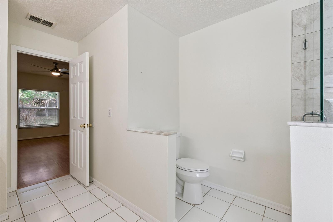
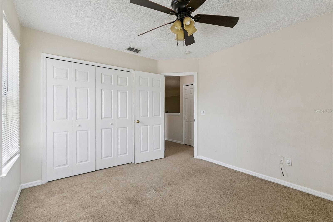
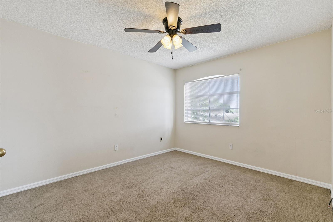
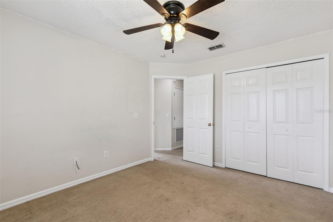
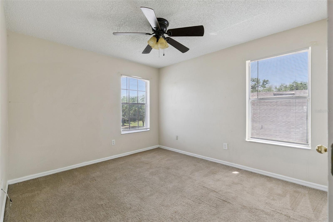
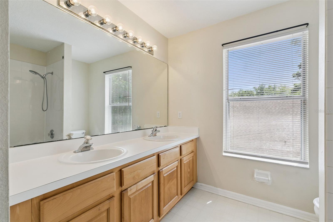
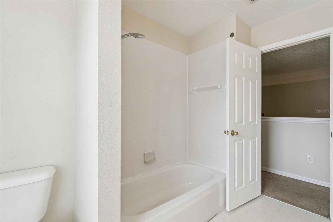
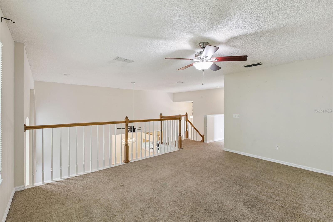
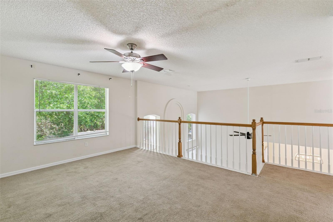
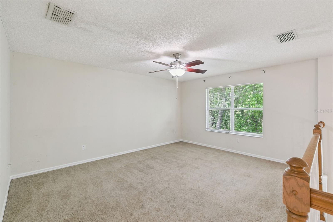
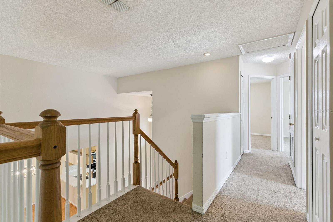
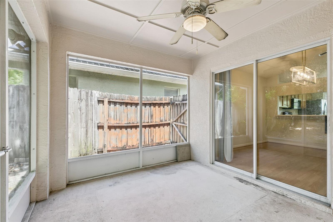
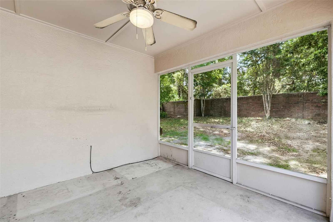
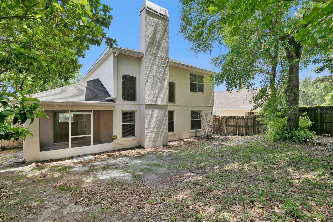
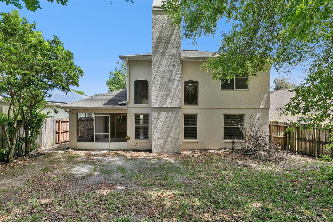
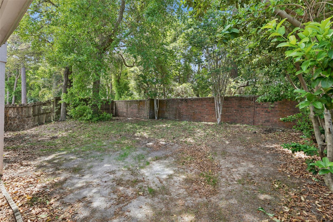
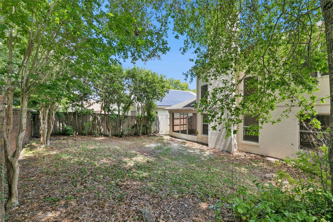
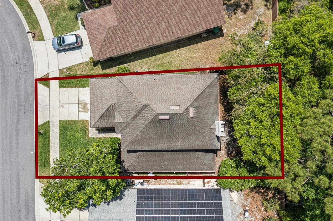
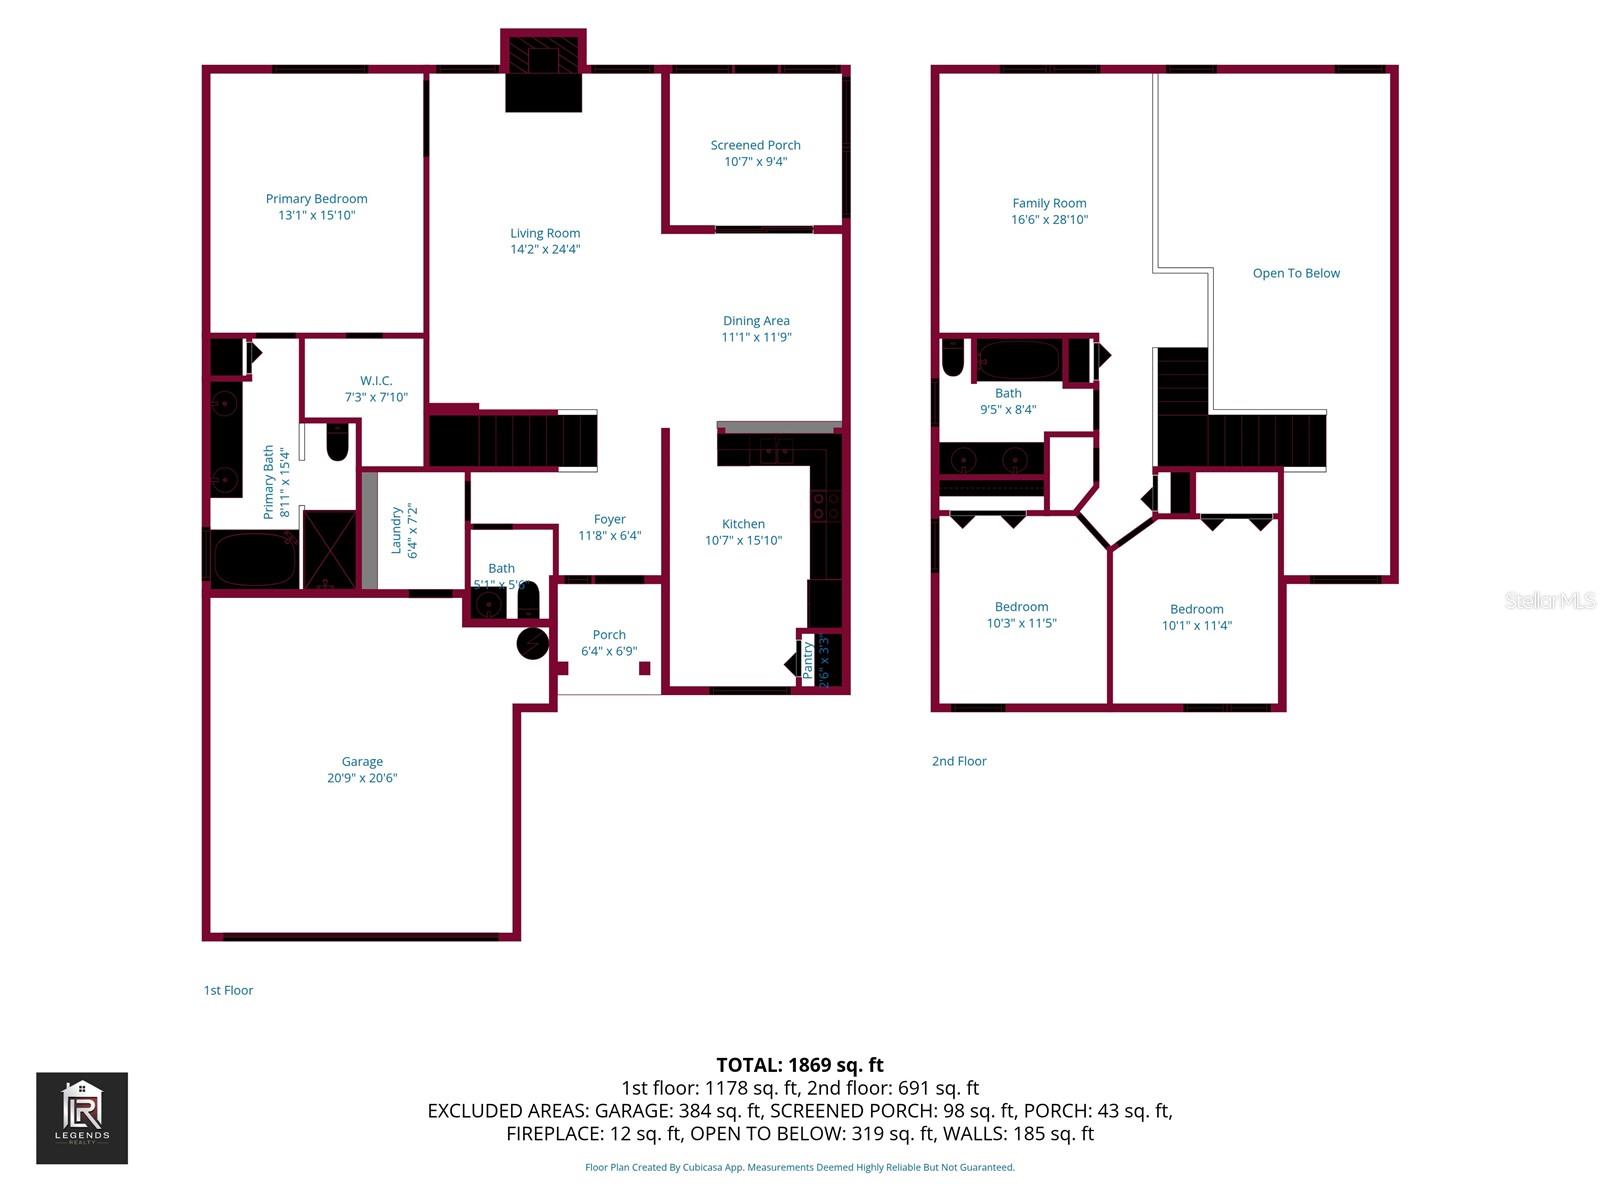
Discover comfortable Lake Mary living in the desirable Manderley community! This move-in-ready two-story home offers nearly 2,000 square feet with 3 bedrooms, 2.5 bathrooms, and a spacious upstairs loft that provides flexible space for a home office, playroom, media area, or guest retreat. Fresh interior paint, new carpet, and updated flooring create a clean, welcoming feel throughout. The functional floor plan features a generous eat-in kitchen that opens to the dining area and inviting living room, complete with a fireplace. Enjoy Florida living year-round from the screened patio overlooking the fully fenced backyard—ideal for pets, outdoor dining, entertaining, or simply relaxing. Outdoor enthusiasts will appreciate being just moments from the Rinehart Trail, a popular walking and biking trail running parallel to Rinehart Road and connecting to the larger Cross Seminole Trail system. Manderley is a well-established community of approximately 200 homes, conveniently located near highly regarded Seminole County schools, SunRail, I-4, SR 417, and Lake Mary’s popular shopping, restaurants, and everyday conveniences. A wonderful opportunity to own a spacious home in one of Central Florida’s most sought-after communities!
Property Details
Basics
- Property Type
- Residential
- Property Subtype
- Single Family Residence
- MLS Number
- O6394747
- Days on Market
- 152
- Year Built
- 1996
- Levels
- Two
- Architectural Style
- Contemporary, Traditional
- Additional Rooms
- Formal Dining Room Separate,Inside Utility,Loft
- Direction Faces
- East
- Occupant Type
- Vacant
Size & Structure
- Living Area
- 2,000 sqft
- Total Area
- 2,548 sqft
- Lot Size
- 0.13 acres
- Lot Sq Ft
- 5,448 sqft
- Bedrooms
- 3
- Full Baths
- 3
- Garage Spaces
- 2
- Stories
- 2
Interior
- Flooring
- Carpet, Ceramic Tile, Laminate
- Appliances
- Dishwasher, Disposal, Microwave, Range, Refrigerator
- Interior Features
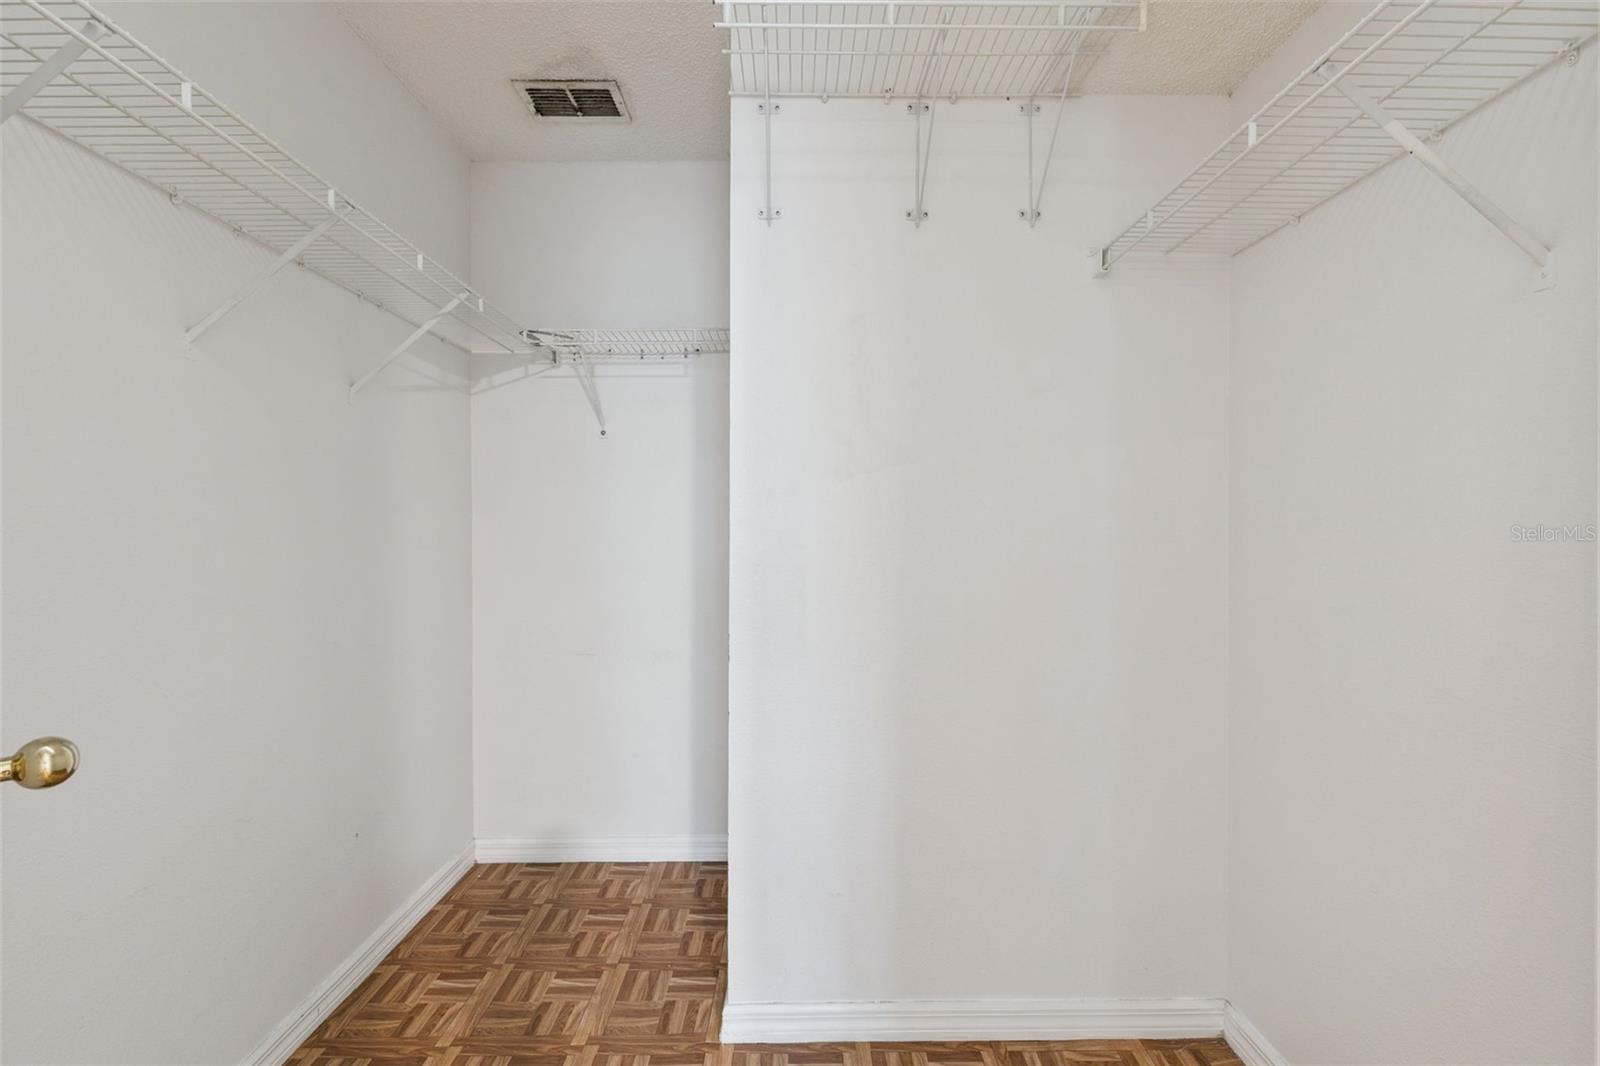
- Ceiling Fans(s), Eat-in Kitchen, High Ceilings, L Dining, Open Floorplan, Primary Bedroom Main Floor, Split Bedroom, Walk-In Closet(s), Window Treatments
- Laundry
- Inside, Laundry Room
- Windows
- Blinds
- Fireplace
- Yes — Living Room
- Furnished
- Unfurnished
- A/C
- Central Air
- Heating
- Central
Exterior & Lot
- Exterior Features
- Rain Gutters, Sidewalk
- Construction
- Block, Stucco
- Roof
- Shingle
- Foundation
- Slab
- Patio/Porch
- Covered, Enclosed, Rear Porch, Screened
- Fencing
- Fenced, Masonry, Wood
- Lot Features
- City Limits, Landscaped, Sidewalk, Paved
- View
- Trees/Woods
Water & Pool
Community & HOA
- HOA
- Yes
- HOA Fee
- $84/Monthly
- Community Features
- Deed Restrictions
- Pets Allowed
- Yes
Utilities & Systems
- Water
- Public
- Sewer
- Public Sewer
- Utilities
- Electricity Connected, Public, Sewer Connected
- Cooling
- Central Air
- Heating
- Central
- Flood Zone
- X
- Parking
- Garage Door Opener
Financial
- List Price
- $489,000
- Original Price
- $520,000
- Annual Taxes
- $5,468
- Tax Year
- 2024
- Listing Terms
- Cash, Conventional, FHA, VA Loan
- Special Conditions
- None
- Possession
- Close Of Escrow
Schools
- Middle School
- Millennium Middle
- High School
- Seminole High