1 / 44
$849,900
Original: $869,900
Active
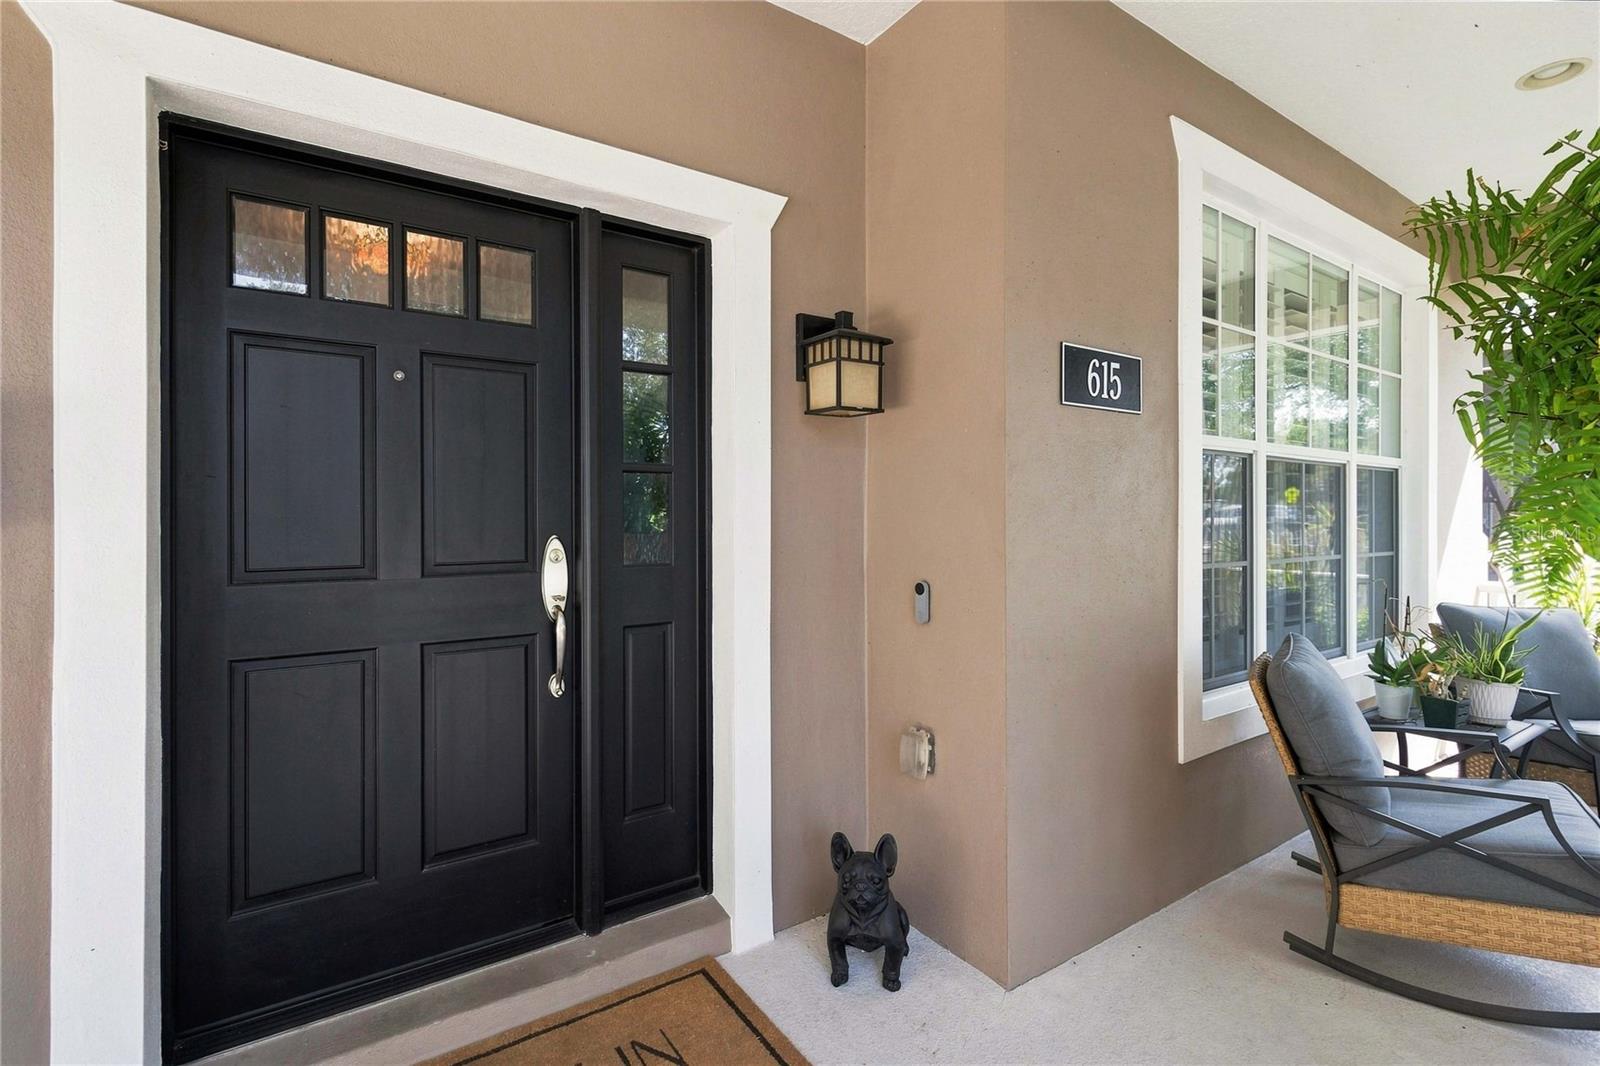
615 E KALEY STREET
ORLANDO, FL 32806 — LANCASTER TERRACE
4 Beds
3 Baths
2,569 sqft
0.16 acres
Built 2007
2-Car Garage
About This Property
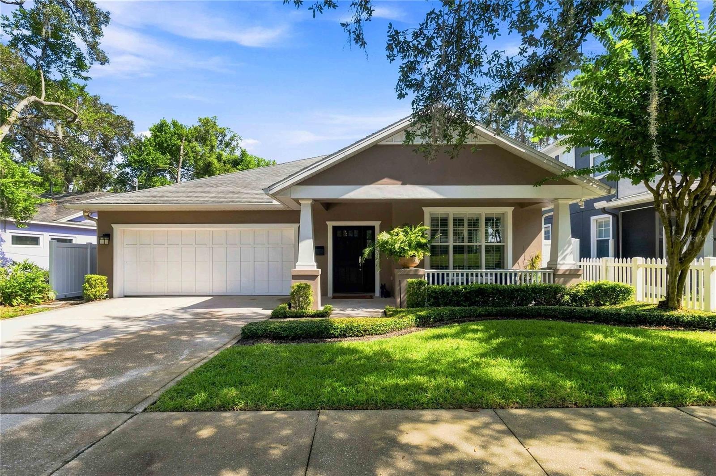
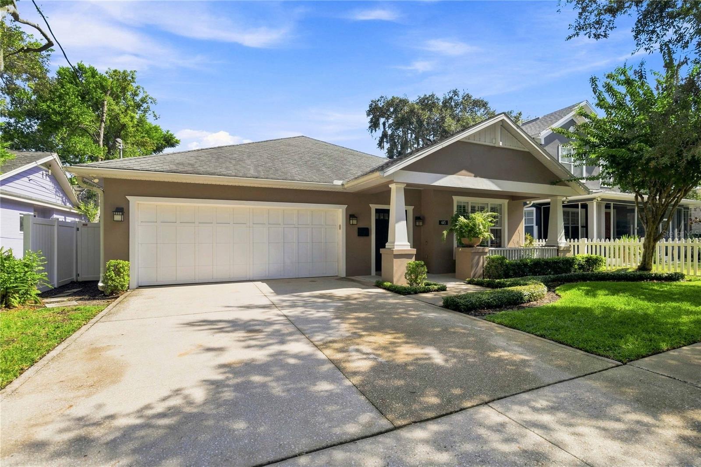
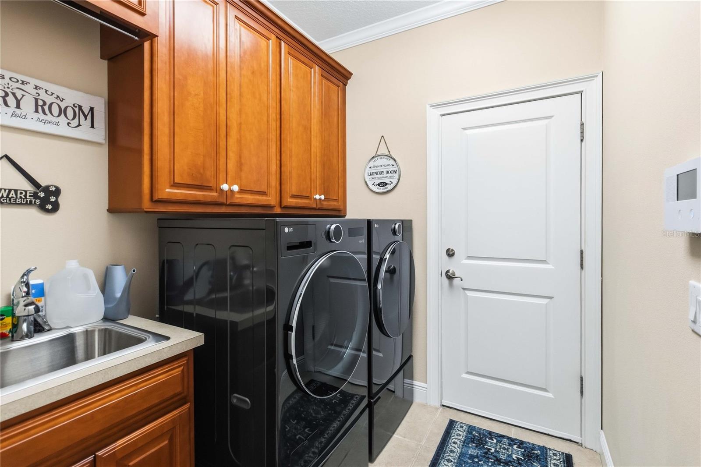
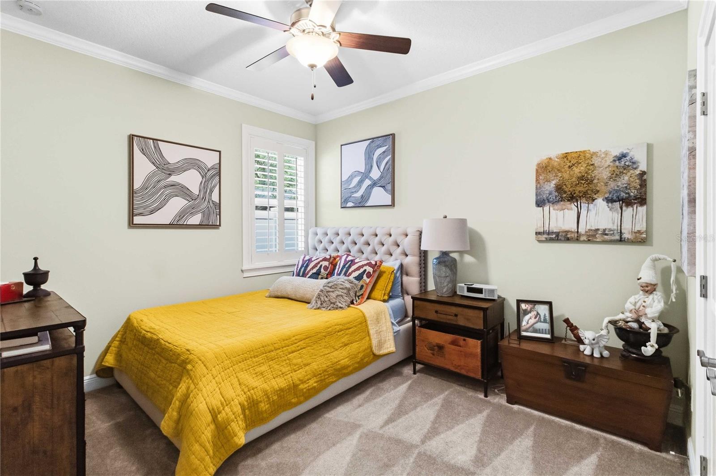
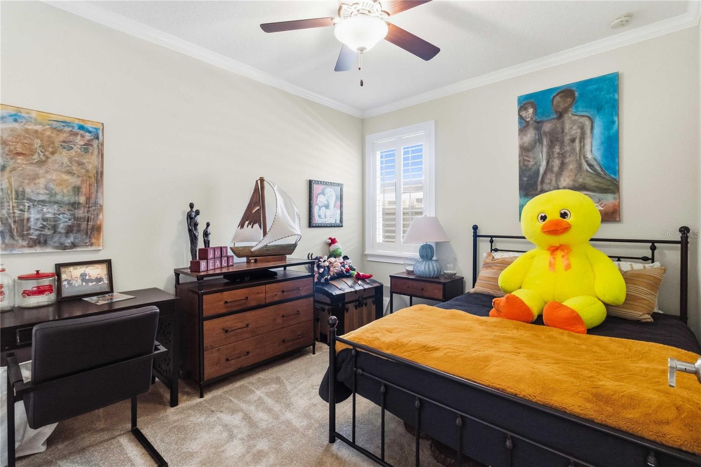
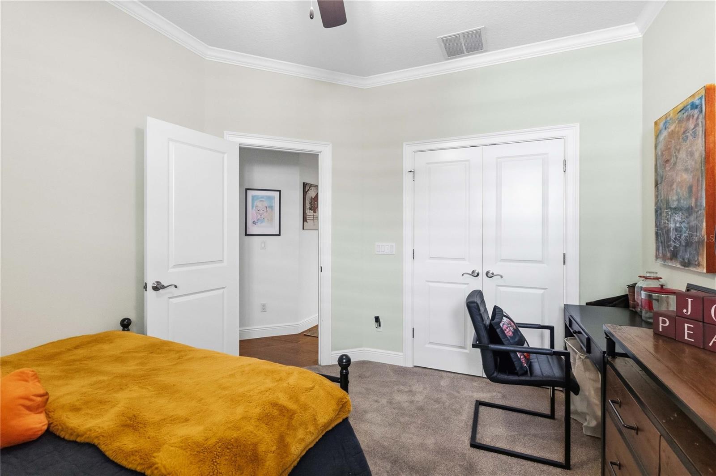
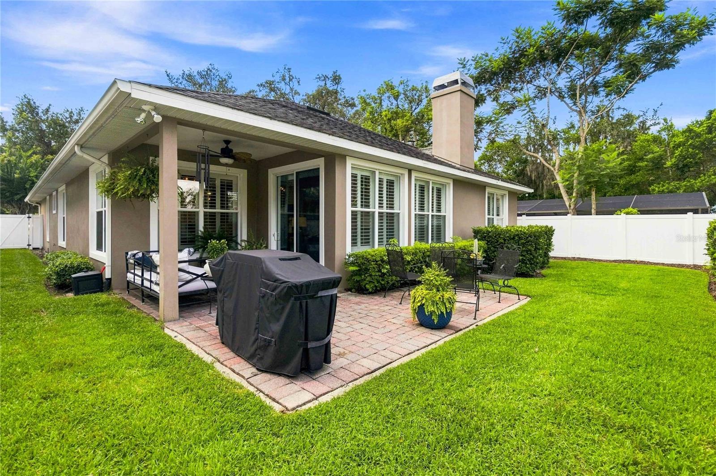
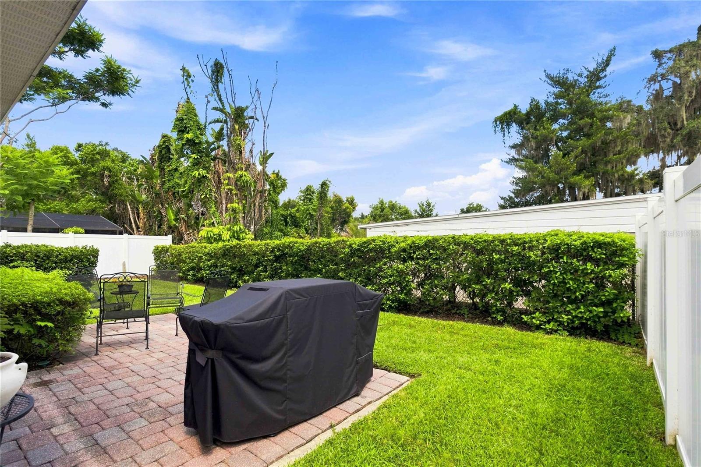
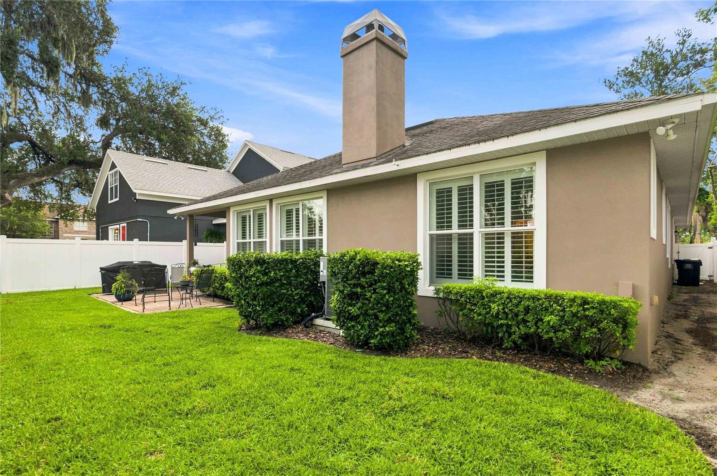
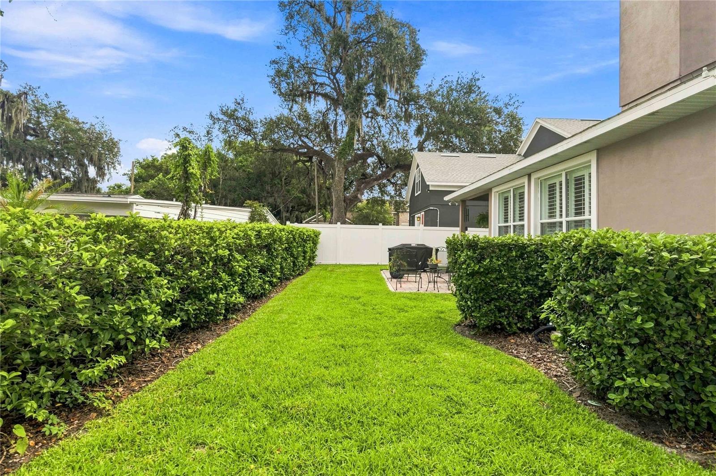
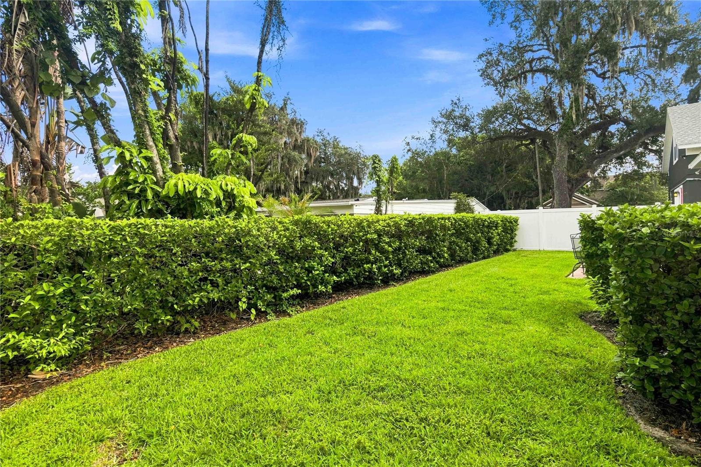
Welcome to Delaney Park! This beautifully maintained 4-bedroom, 3-bath single-story home stands out for its thoughtful upgrades, exceptional storage, and attention to detail. Highlights include NEW Bosch appliances, NEW HVAC, NEW water heater, NEW LG washer and dryer, a fully fenced yard, double-pane windows, solid-core doors, insulated interior walls, block construction, an oversized 2-car garage, and an impressive 10x20 walk-through attic storage area, and a smart 3-zone Rachio irrigation system with app-based controls and weather-responsive scheduling.
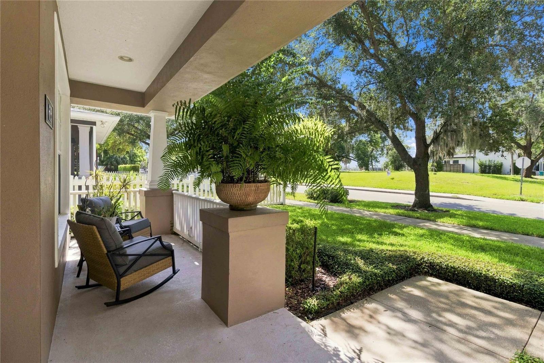
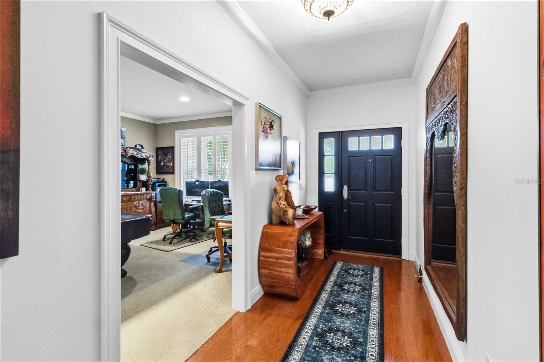
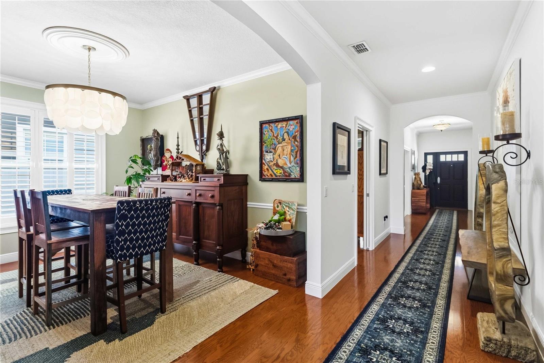
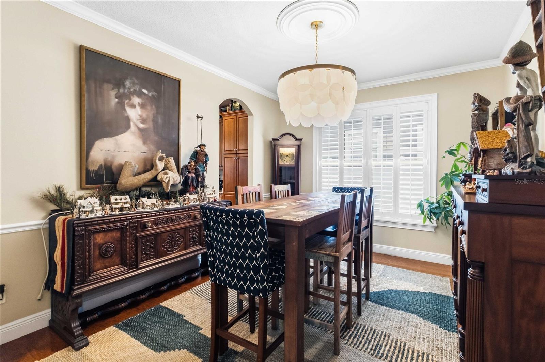
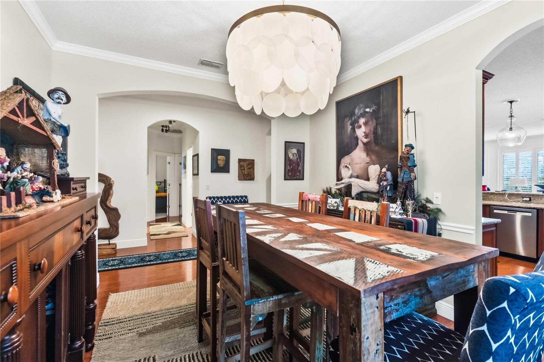
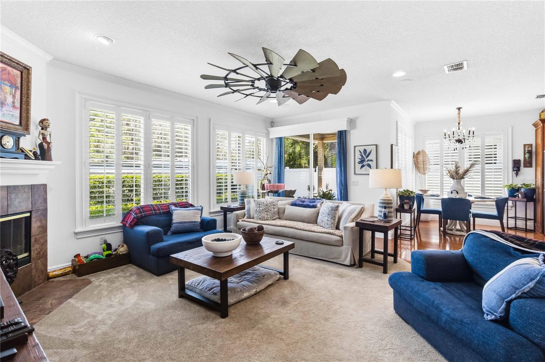
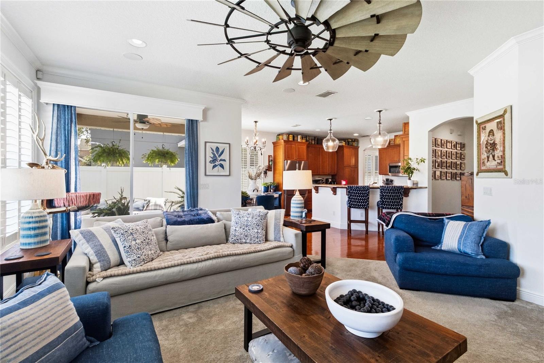
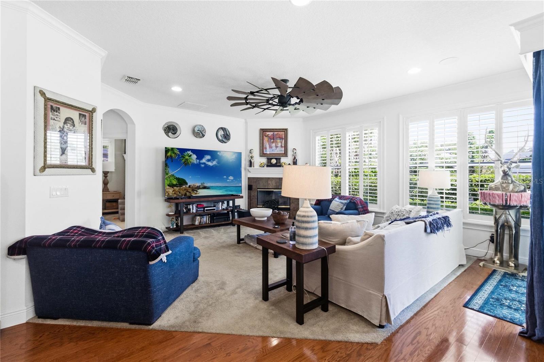
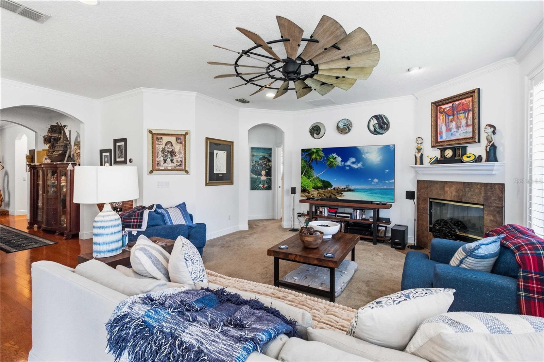
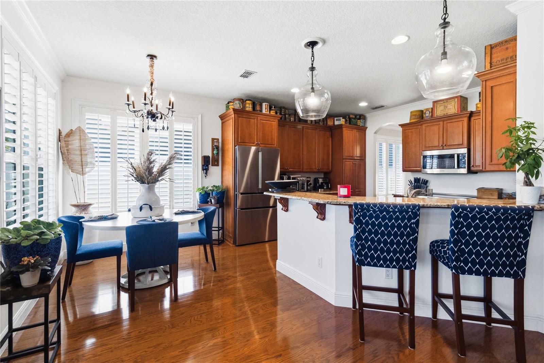
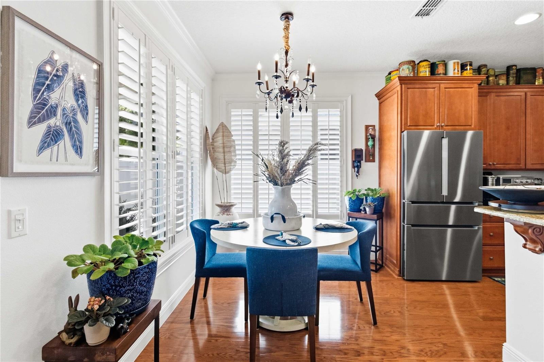
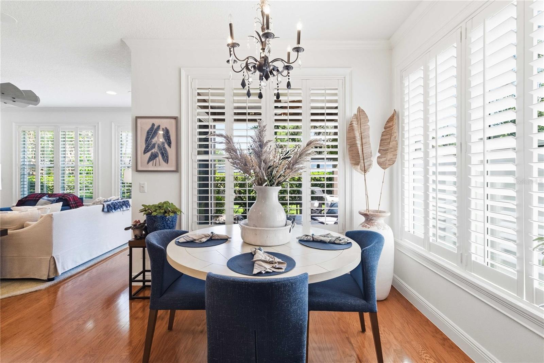
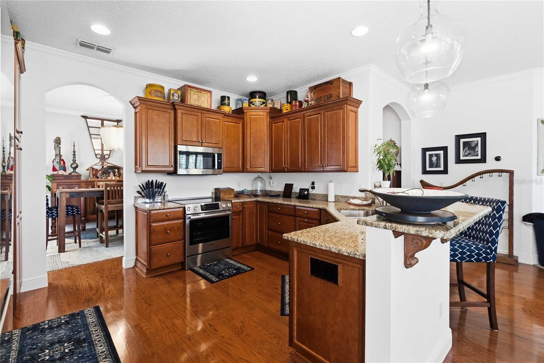
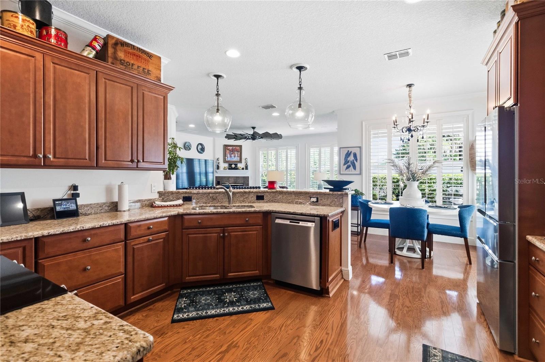
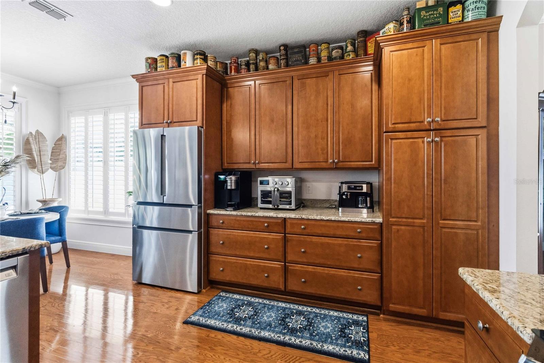
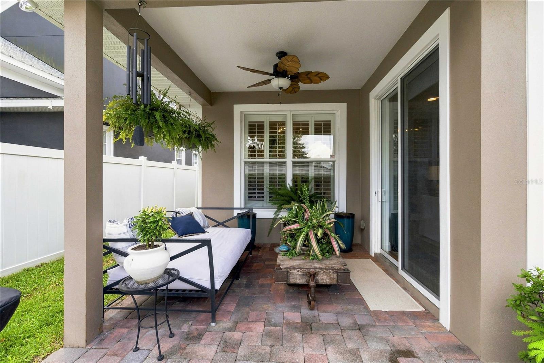
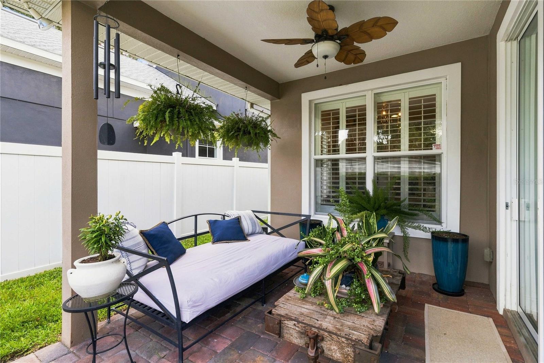
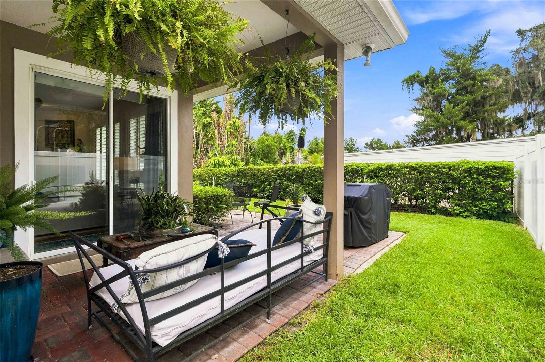
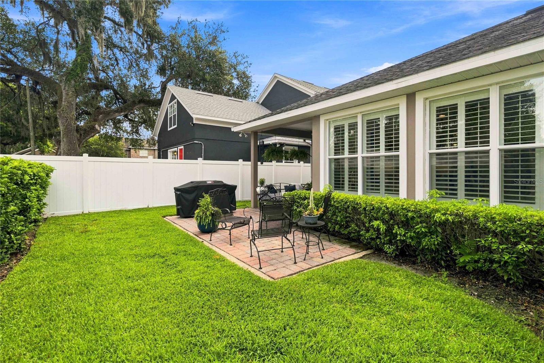
A grand 50-foot foyer welcomes you inside, where crown molding in every room, plantation shutters throughout, high ceilings, and abundant natural light add character and craftsmanship throughout the home. The kitchen features wood cabinetry, granite countertops, bar seating, and a full suite of new Bosch appliances. The family room is centered around a wood-burning fireplace with in-ceiling surround sound and sliding doors leading to the covered porch and paver patio.
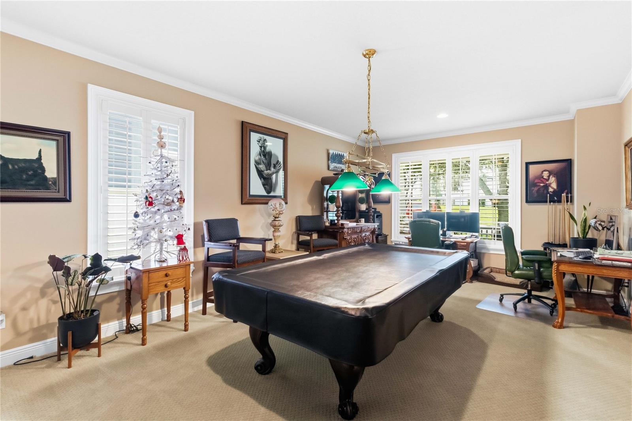
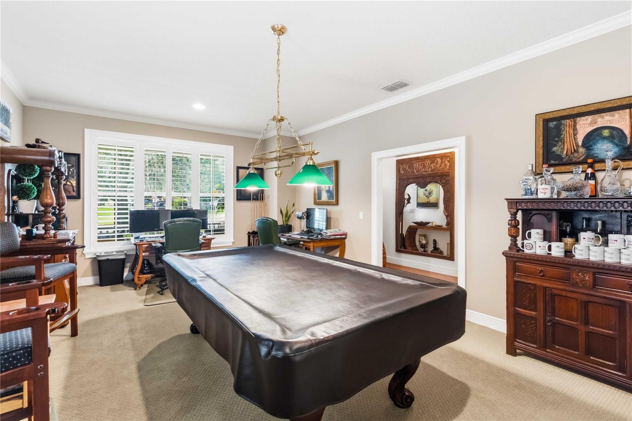
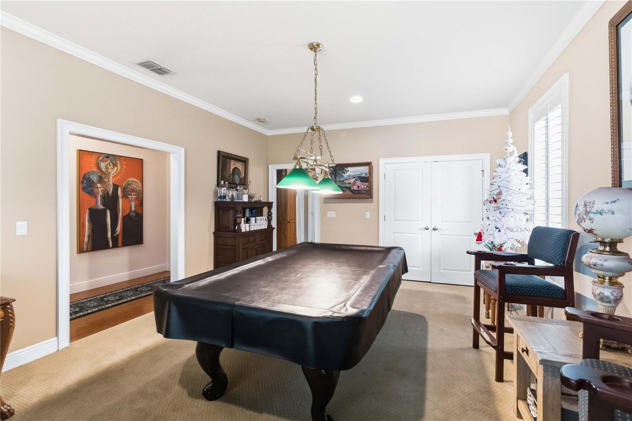
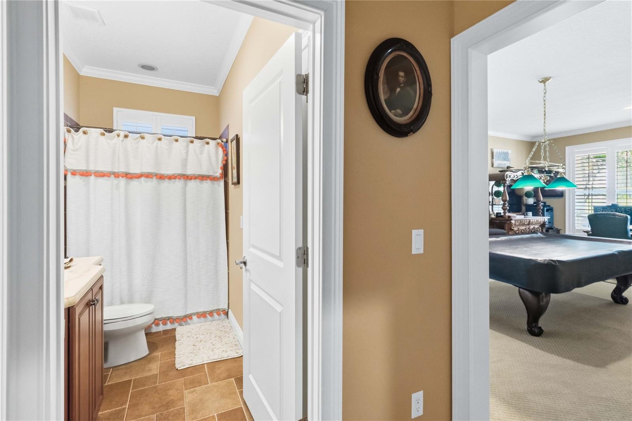
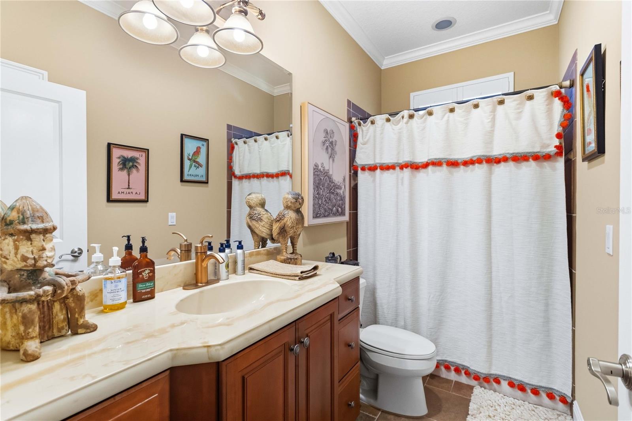
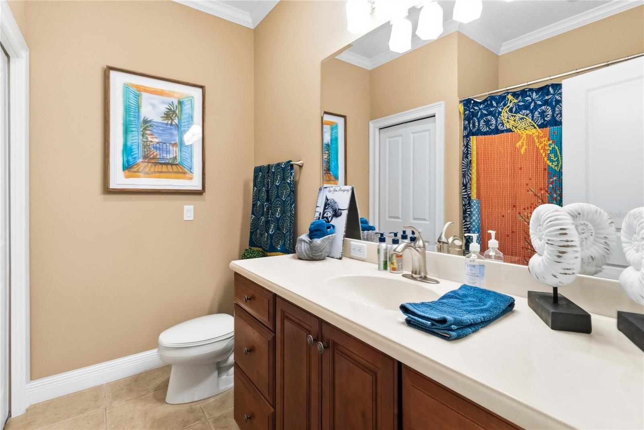
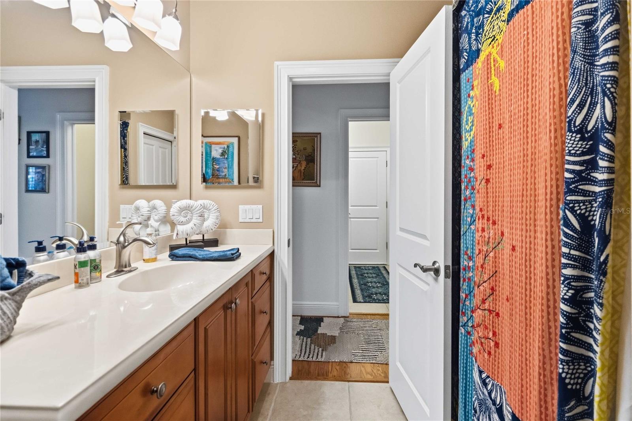
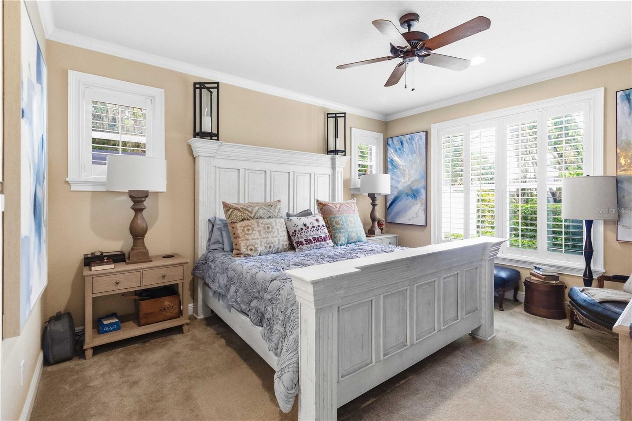
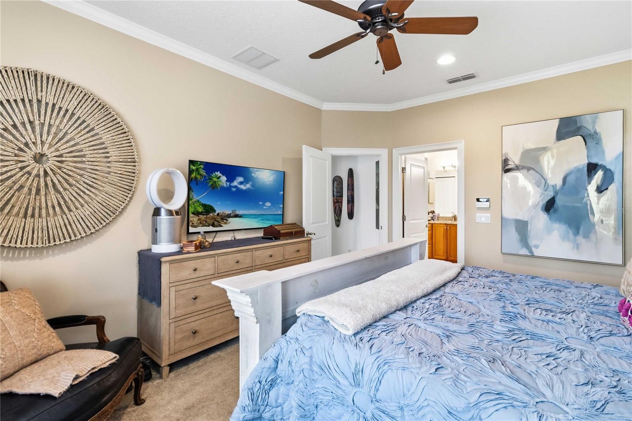
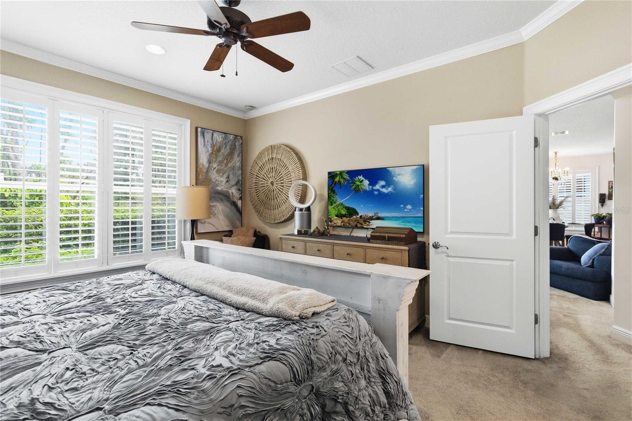
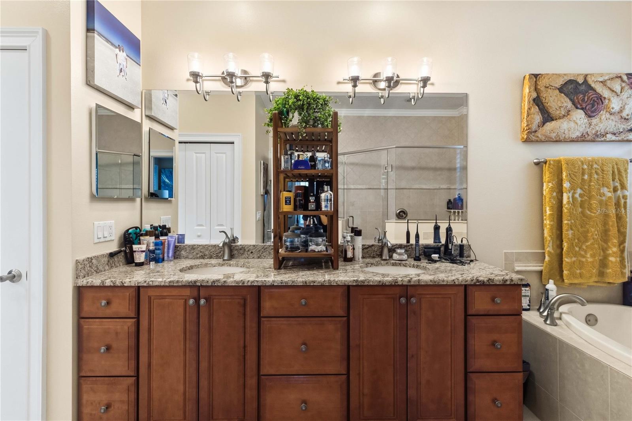
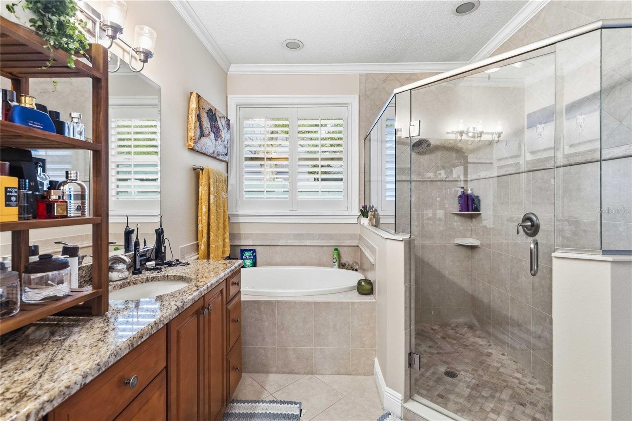
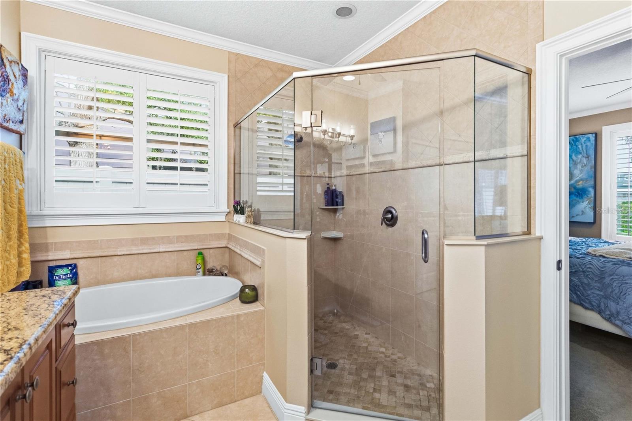
The flexible 4th bedroom is currently used as a game room/home office and includes a private en suite bath and large closet. The spacious primary en suite offers a walk-in closet, dual vanities, an oversized shower, and a soaking tub.
Ideally located near Delaney Park, Wadeview Park, Lake Davis, Orlando Health, SODO, Thornton Park, the Hourglass District, and Downtown Orlando, with convenient access to dining, shopping, parks, and entertainment.
A grand 50-foot foyer welcomes you inside, where crown molding in every room, plantation shutters throughout, high ceilings, and abundant natural light add character and craftsmanship throughout the home. The kitchen features wood cabinetry, granite countertops, bar seating, and a full suite of new Bosch appliances. The family room is centered around a wood-burning fireplace with in-ceiling surround sound and sliding doors leading to the covered porch and paver patio.
The flexible 4th bedroom is currently used as a game room/home office and includes a private en suite bath and large closet. The spacious primary en suite offers a walk-in closet, dual vanities, an oversized shower, and a soaking tub.
Ideally located near Delaney Park, Wadeview Park, Lake Davis, Orlando Health, SODO, Thornton Park, the Hourglass District, and Downtown Orlando, with convenient access to dining, shopping, parks, and entertainment.
Property Details
Basics
- Property Type
- Residential
- Property Subtype
- Single Family Residence
- MLS Number
- O6432824
- Days on Market
- 27
- Year Built
- 2007
- Levels
- One
- Direction Faces
- South
- Occupant Type
- Owner
Size & Structure
- Living Area
- 2,569 sqft
- Total Area
- 3,285 sqft
- Lot Size
- 0.16 acres
- Lot Sq Ft
- 6,825 sqft
- Bedrooms
- 4
- Full Baths
- 3
- Garage Spaces
- 2
- Stories
- 1
Interior
- Flooring
- Carpet, Hardwood, Wood
- Appliances
- Dishwasher, Disposal, Dryer, Microwave, Washer
- Interior Features
- Built-in Features, Ceiling Fans(s), Crown Molding, Primary Bedroom Main Floor, Solid Wood Cabinets, Thermostat, Walk-In Closet(s), Window Treatments
- Laundry
- Laundry Room
- Windows
- Double Pane Windows, Shades
- Fireplace
- Yes — Family Room
- Furnished
- Unfurnished
- A/C
- Central Air
- Heating
- Central
Exterior & Lot
- Exterior Features
- Rain Gutters, Sidewalk
- Construction
- Block, Stucco
- Roof
- Shingle
- Foundation
- Slab
- Patio/Porch
- Front Porch
- Fencing
- Vinyl
Water & Pool
Community & HOA
- HOA
- No
- Homestead
- Yes
- Security
- Security System
Utilities & Systems
- Water
- Public
- Sewer
- Public Sewer
- Utilities
- Public
- Cooling
- Central Air
- Heating
- Central
- Flood Zone
- X
Financial
- List Price
- $849,900
- Original Price
- $869,900
- Annual Taxes
- $10,248
- Tax Year
- 2025
- Listing Terms
- Cash, Conventional
- Special Conditions
- None
Schools
- Elementary
- Blankner Elem
- High School
- Boone High