1 / 38
$3,250,000
Active
6126 PAYNE STEWART DRIVE
WINDERMERE, FL 34786 — ISLEWORTH
3 Beds
4 Baths
2,848 sqft
0.29 acres
Built 1989
2-Car Garage
About This Property
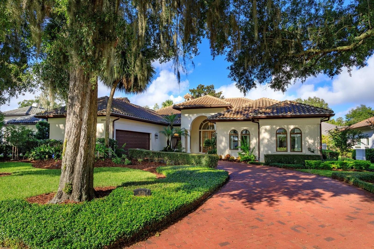
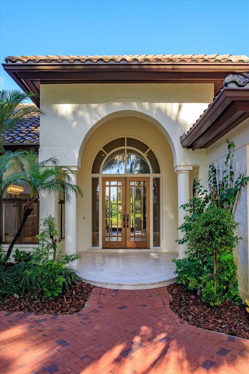
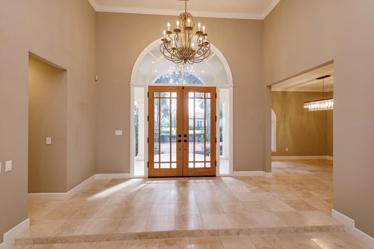
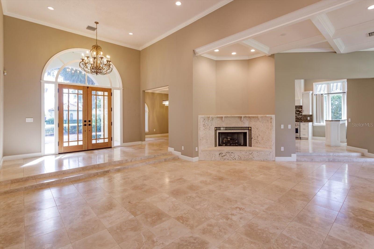
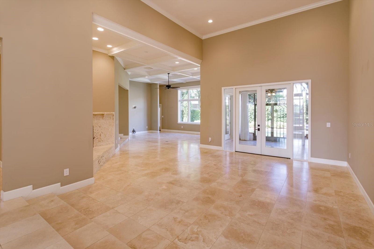
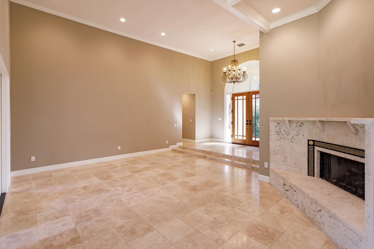
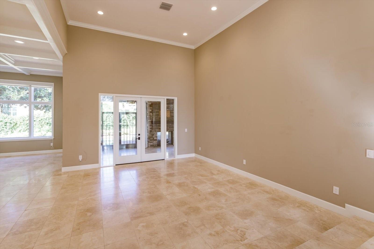
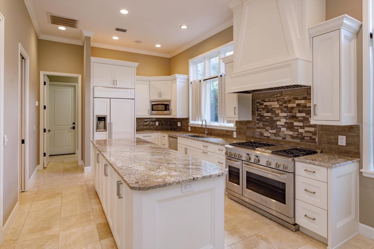
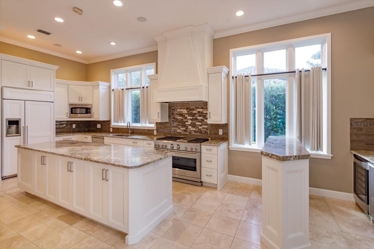
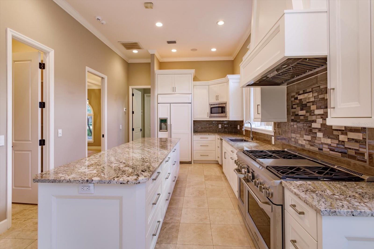
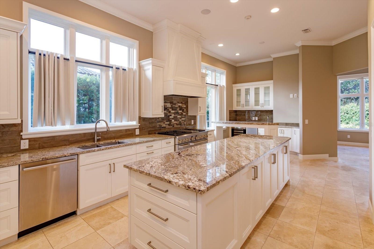
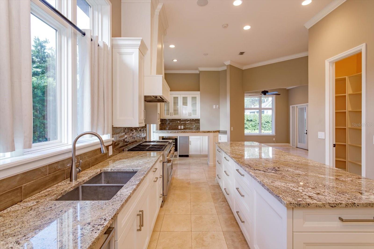
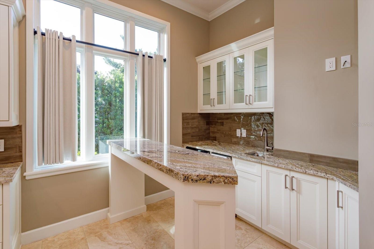
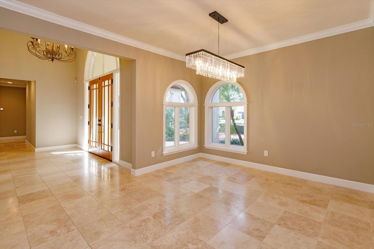
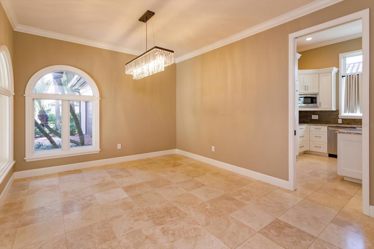
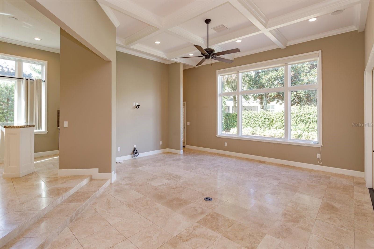
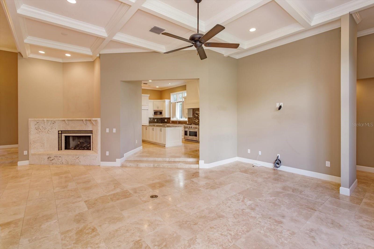
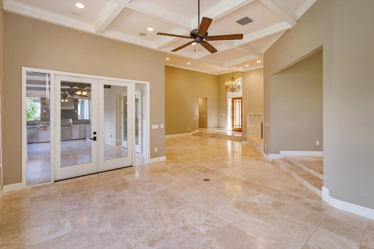
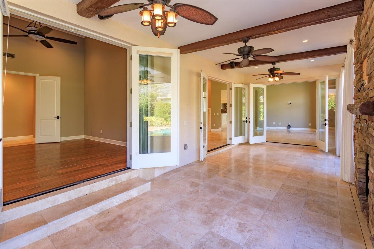
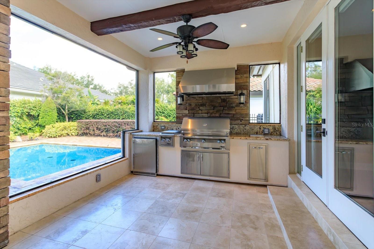
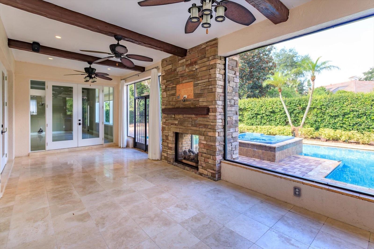
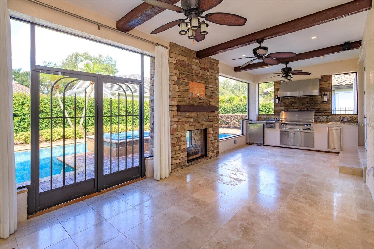
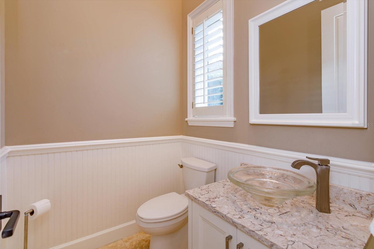
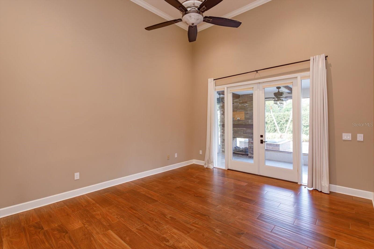
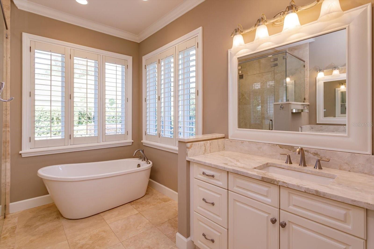
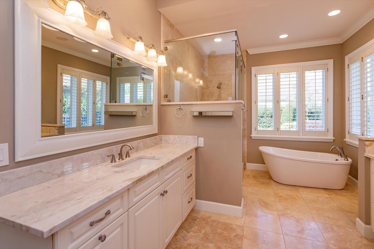
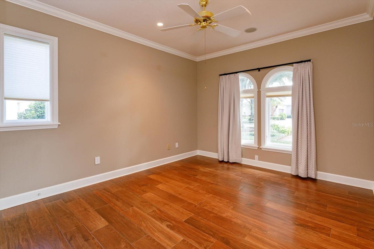
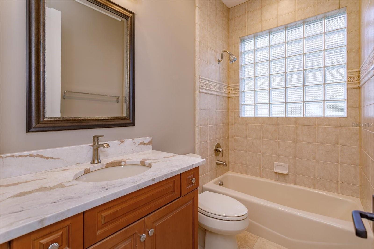
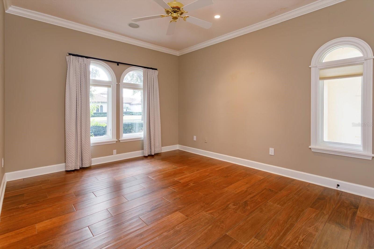
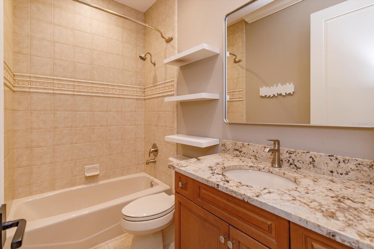
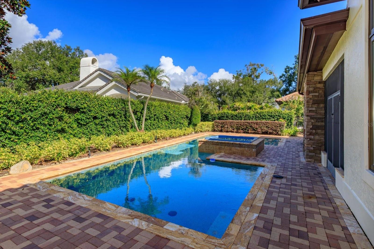
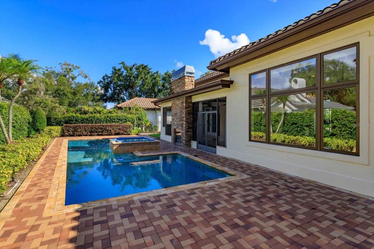
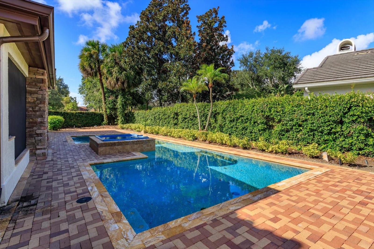
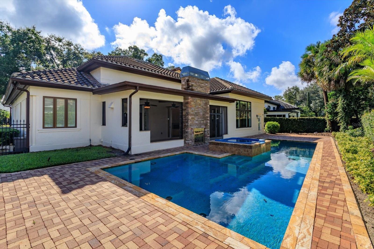
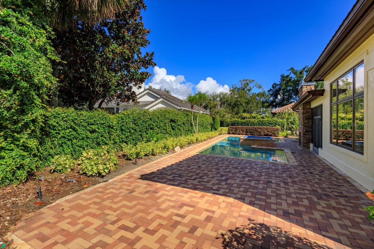
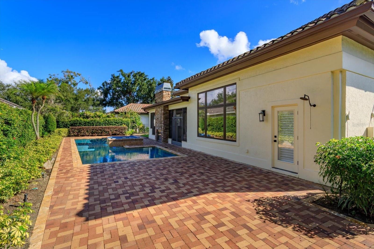
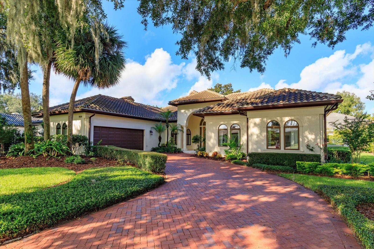
Welcome to 6126 Payne Stewart Drive, a beautifully renovated golf villa in Isleworth, just steps from the club house. This 2,848-square-foot home offers three bedrooms, each with its own full bathroom, plus a powder room for guests. Soaring ceilings and an open floor plan bring a sense of space to the main living areas, where travertine floors and new doors complement the recent renovations. The gourmet kitchen features a 10-ft center island and top of the line appliances. The primary suite includes a recently renovated bathroom with a generously sized shower and soaking tub. Outside, a fully fenced garden setting surrounds the pool and spa. A summer kitchen and fireplace make the space inviting for outdoor dining and relaxing in the Florida Sunshine.
Property Details
Basics
- Property Type
- Residential
- Property Subtype
- Single Family Residence
- MLS Number
- O6444116
- Year Built
- 1989
- Levels
- One
- Direction Faces
- East
- Occupant Type
- Vacant
Size & Structure
- Living Area
- 2,848 sqft
- Total Area
- 4,004 sqft
- Lot Size
- 0.29 acres
- Lot Sq Ft
- 12,435 sqft
- Bedrooms
- 3
- Full Baths
- 3
- Half Baths
- 1
- Garage Spaces
- 2
- Stories
- 1
Interior
- Flooring
- Travertine, Wood
- Appliances
- Bar Fridge, Built-In Oven, Dishwasher, Disposal, Dryer, Exhaust Fan
- Interior Features
- Built-in Features, Ceiling Fans(s), Central Vaccum, Crown Molding, Eat-in Kitchen, High Ceilings, Open Floorplan, Primary Bedroom Main Floor, Solid Surface Counters, Solid Wood Cabinets, Stone Counters, Thermostat, Walk-In Closet(s), Wet Bar, Window Treatments
- Laundry
- Laundry Room
- Fireplace
- Yes — Gas, Living Room, Outside
- Furnished
- Unfurnished
- A/C
- Central Air, Zoned
- Heating
- Central, Electric, Exhaust Fan, Natural Gas, Zoned
Exterior & Lot
- Exterior Features
- Courtyard, Garden, Lighting, Outdoor Grill, Outdoor Kitchen, Outdoor Shower, Private Entrance, Private Yard, Rain Gutters, Shade Shutter(s)
- Construction
- Block, Concrete, Stucco
- Roof
- Concrete, Tile
- Foundation
- Block, Slab
- Other Structures
- Outdoor Kitchen
- Lot Features
- In County, Key Lot, Landscaped, Level, Near Golf Course, Private
- View
- Pool
Water & Pool
- Water Body
- BUTLER CHAIN OF LAKES
- Pool
- Yes — Auto Cleaner, Gunite, Heated, In Ground, Lighting, Pool Alarm
- Spa
- Yes
Community & HOA
- HOA
- Yes
- HOA Fee
- $3,672/Quarterly
- HOA Amenities
- Cable TV, Clubhouse, Elevators, Fitness Center, Gated, Golf Course, Pickleball Court(s), Playground, Pool, Racquetball, Sauna, Security, Spa/Hot Tub, Tennis Court(s)
- Community Features
- Buyer Approval Required, Clubhouse, Fitness Center, Gated Community - Guard, Golf, Irrigation-Reclaimed Water, Playground, Tennis Court(s), Street Lights
- Pets Allowed
- Breed Restrictions, Cats OK, Dogs OK, Number Limit, Size Limit
Utilities & Systems
- Water
- Public
- Sewer
- Private Sewer
- Utilities
- Cable Connected, Electricity Connected, Fire Hydrant, Natural Gas Connected, Public, Water Connected
- Cooling
- Central Air, Zoned
- Heating
- Central, Electric, Exhaust Fan, Natural Gas, Zoned
- Flood Zone
- X
Financial
- List Price
- $3,250,000
- Annual Taxes
- $28,124
- Tax Year
- 2025
- Listing Terms
- Cash, Conventional
- Special Conditions
- None
Schools
- Elementary
- Windermere Elem
- Middle School
- Chain of Lakes Middle
- High School
- Olympia High