1 / 30
$525,000
Original: $550,000
Active
612 RODNEY DRIVE
ALTAMONTE SPRINGS, FL 32701 — BARCLAY WOODS 2ND ADD
4 Beds
2 Baths
1,925 sqft
0.24 acres
Built 1980
2-Car Garage
About This Property
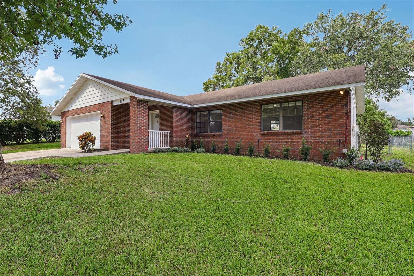
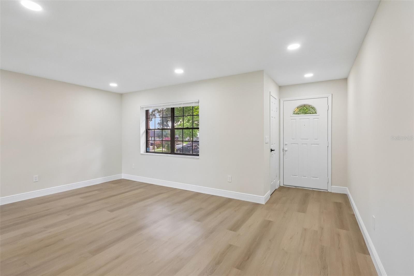
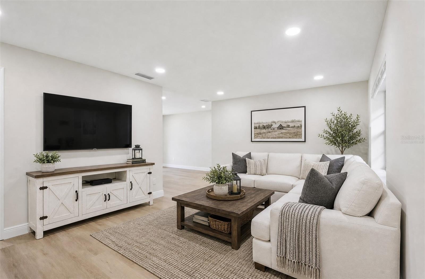
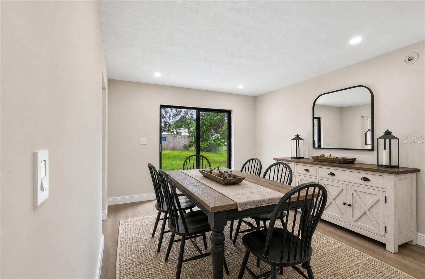
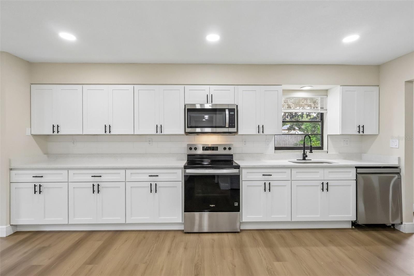
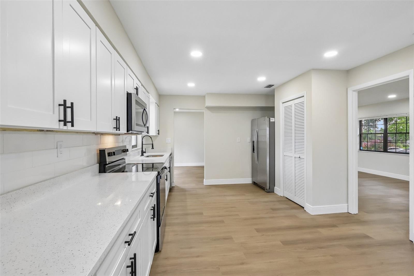
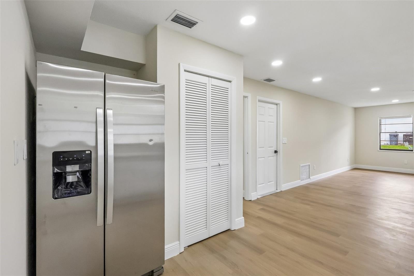
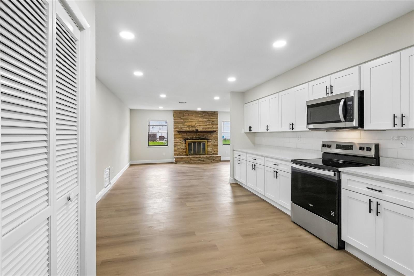
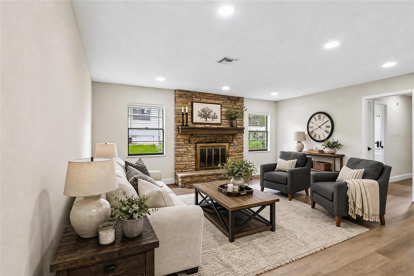
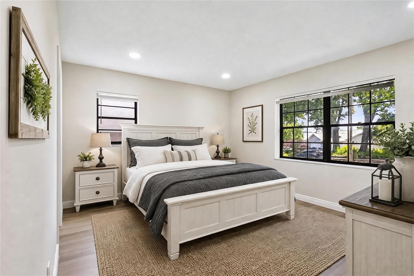
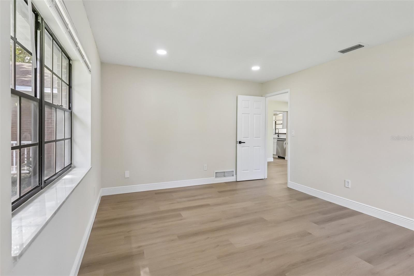
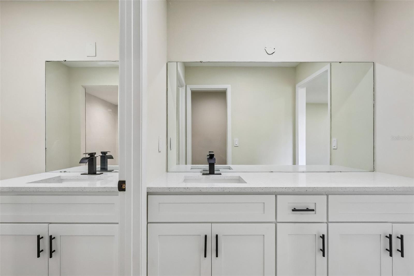
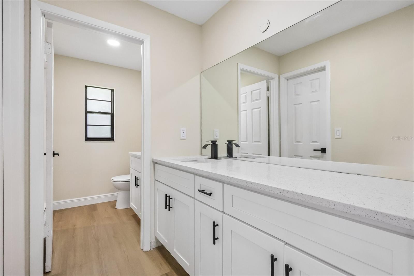
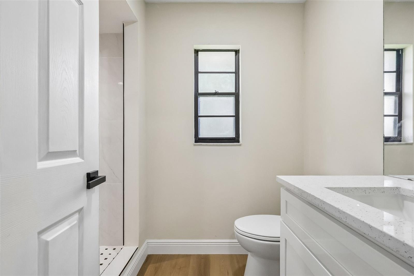
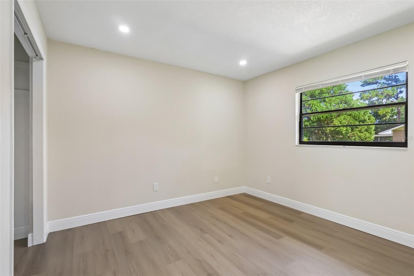
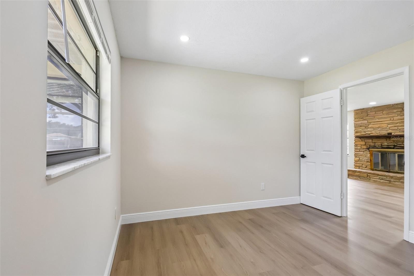
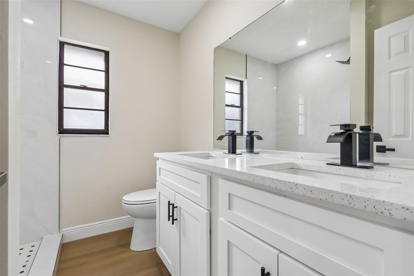
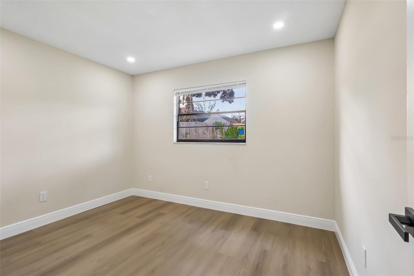
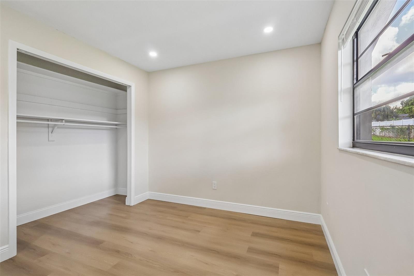
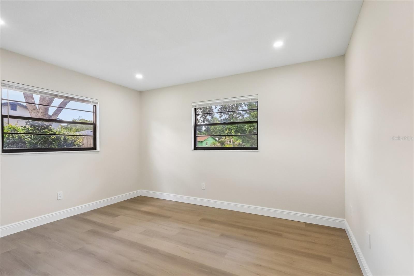
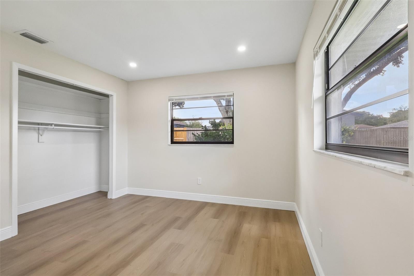
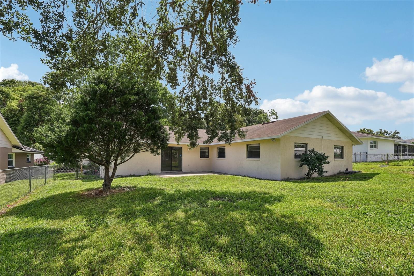
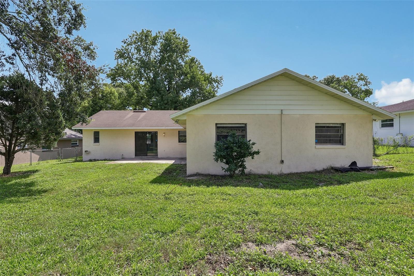
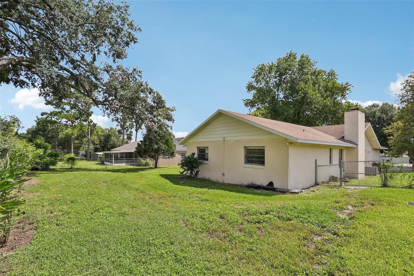
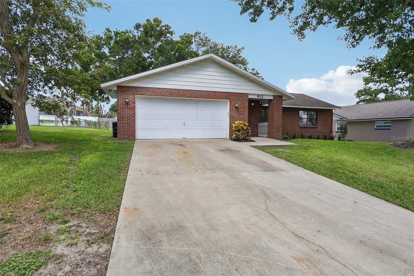
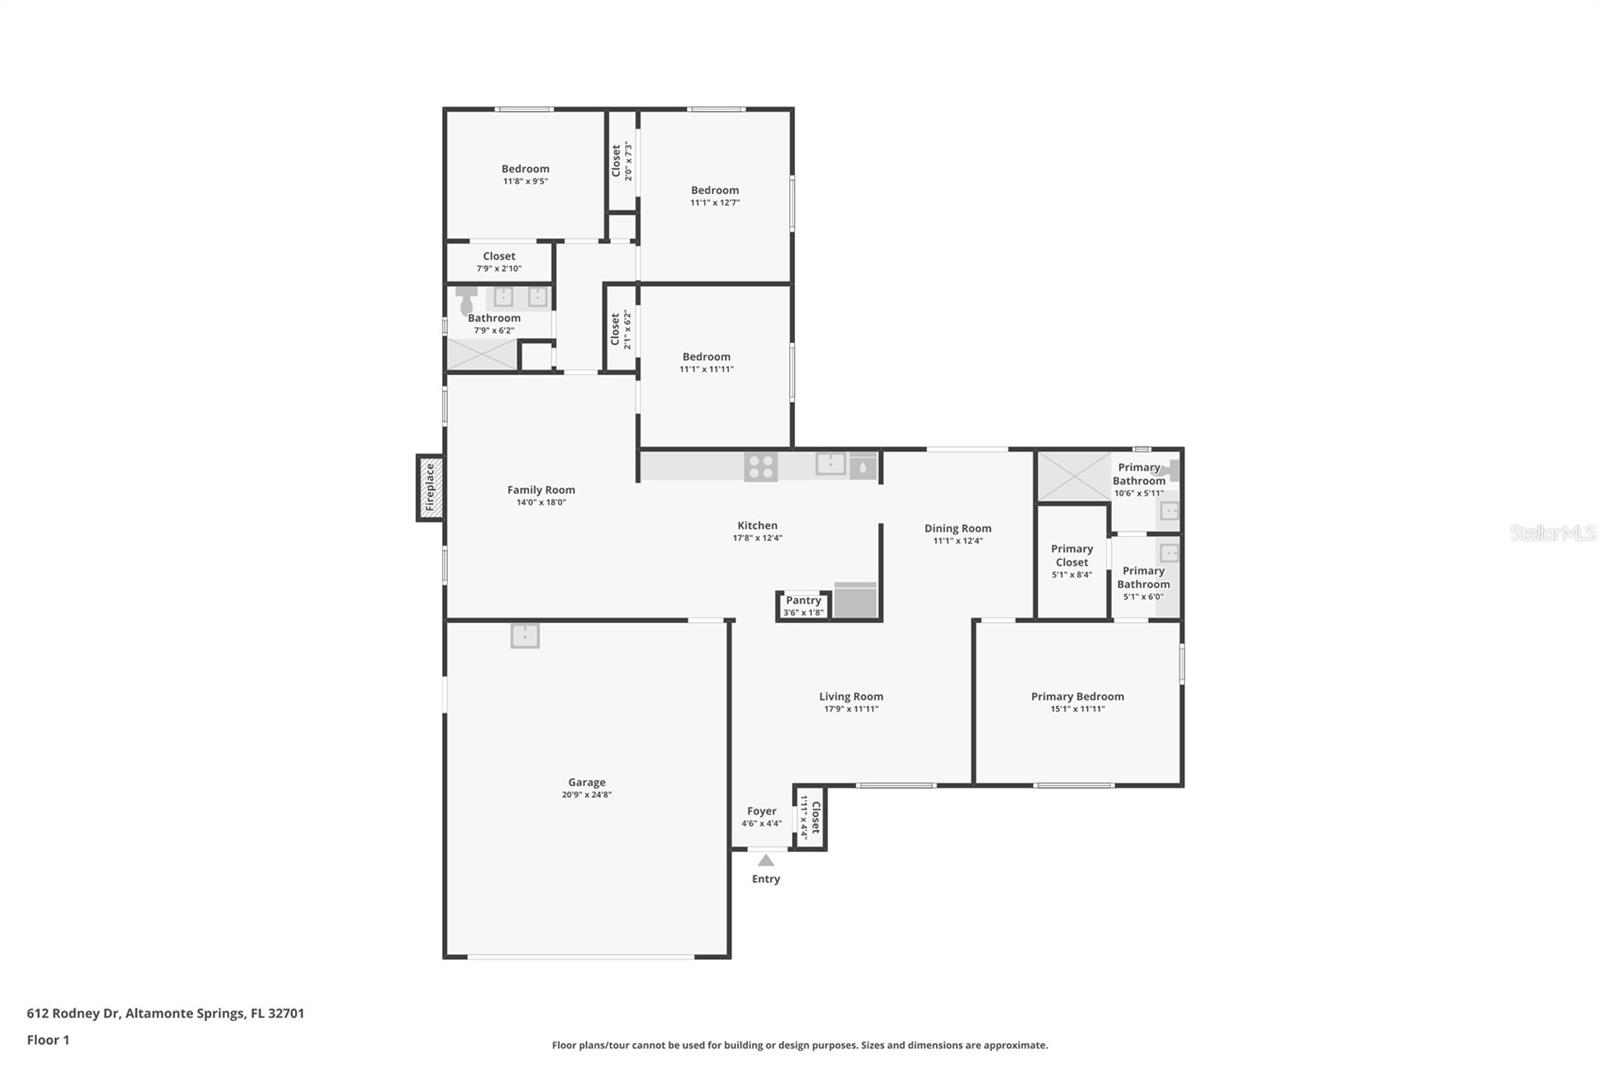
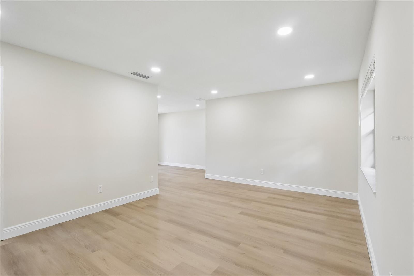
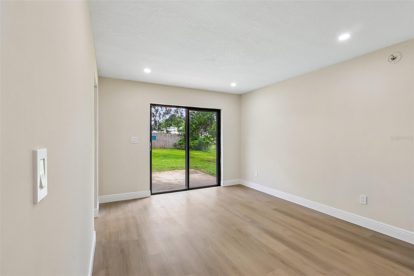
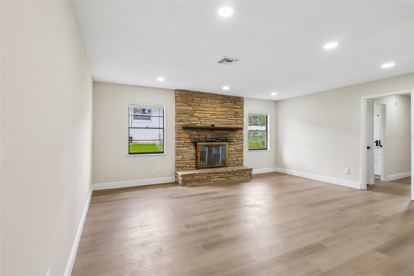
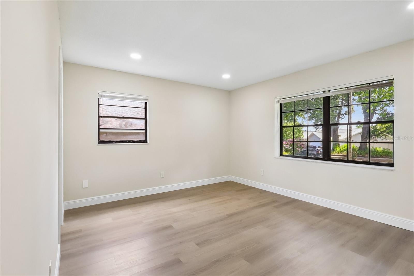
Virtually Staged. A generous .24 ACRE LOT and a thoughtfully REMODELED INTERIOR set the stage for this 4-bedroom, 2-bath home with a 2-car garage in the established Barclay Woods community of Altamonte Springs! The interior delivers WOOD LAMINATE FLOORING THROUGHOUT creating a cohesive feel, while the UPDATED KITCHEN & BATHROOMS bring fresh, modern finishes to the home. The chic kitchen features shaker-style cabinetry, ample storage, STAINLESS STEEL APPLIANCES, sleek stone countertops, recessed lighting and a window over the sink, all open to the family room with a cozy WOOD BURNING FIREPLACE. At the front of the home, a separate living area flows into the dining room, where sliding glass doors open to the patio for easy indoor/outdoor living. A desirable SPLIT BEDROOM layout gives the PRIMARY SUITE added privacy, complete with a WALK-IN CLOSET and remodeled en-suite bath featuring finishes that complement the kitchen. Three additional bedrooms and a second remodeled full bath are located on the opposite side of the home. Outside, the brick-front exterior, mature trees and large lot add traditional charm and plenty of outdoor potential. Enjoy an established Altamonte Springs location, zoned for top-rated schools including Milwee Middle, near Lake Orienta (there is a public boat ramp on Lake Orienta minutes away!) with convenient access to I-4, SR 436 and Maitland Boulevard, plus nearby shopping, dining, parks and recreation. With an low optional HOA, updated interiors and versatile formal and casual living spaces, this Barclay Woods home has plenty to offer. Call today to schedule your tour!
Property Details
Basics
- Property Type
- Residential
- Property Subtype
- Single Family Residence
- MLS Number
- O6433688
- Days on Market
- 24
- Year Built
- 1980
- Levels
- One
- Additional Rooms
- Family Room,Formal Dining Room Separate,Formal Living Room Separate
- Direction Faces
- East
- Occupant Type
- Vacant
Size & Structure
- Living Area
- 1,925 sqft
- Total Area
- 2,556 sqft
- Lot Size
- 0.24 acres
- Lot Sq Ft
- 10,625 sqft
- Bedrooms
- 4
- Full Baths
- 2
- Garage Spaces
- 2
Interior
- Flooring
- Laminate
- Appliances
- Dishwasher, Microwave, Range, Refrigerator
- Interior Features
- Kitchen/Family Room Combo, Primary Bedroom Main Floor, Solid Surface Counters, Split Bedroom, Stone Counters, Thermostat, Walk-In Closet(s), Window Treatments
- Laundry
- In Garage
- Windows
- Blinds
- Fireplace
- Yes — Family Room, Wood Burning
- Furnished
- Unfurnished
- A/C
- Central Air
- Heating
- Central
Exterior & Lot
- Exterior Features
- Lighting, Sidewalk
- Construction
- Block, Brick, Stucco
- Roof
- Shingle
- Foundation
- Slab
- Patio/Porch
- Patio
- Fencing
- Chain Link, Fenced
- Lot Features
- City Limits, Landscaped, Oversized Lot, Sidewalk, Paved
Water & Pool
Community & HOA
- HOA
- No
- Community Features
- Sidewalks, Street Lights
- Pets Allowed
- Yes
Utilities & Systems
- Water
- Public
- Sewer
- Public Sewer
- Utilities
- BB/HS Internet Available, Cable Available, Electricity Connected, Sewer Connected, Sprinkler Meter, Underground Utilities, Water Connected
- Cooling
- Central Air
- Heating
- Central
- Flood Zone
- X
- Parking
- Driveway, On Street
Financial
- List Price
- $525,000
- Original Price
- $550,000
- Annual Taxes
- $6,015
- Tax Year
- 2025
- Listing Terms
- Cash, Conventional, FHA, VA Loan
- Special Conditions
- None
Schools
- Elementary
- Lake Orienta Elementary
- Middle School
- Milwee Middle
- High School
- Lyman High