1 / 23
$754,990
Active
6117 FLOWERING CHERRY BEND
WINTER GARDEN, FL 34787 — AVALON WOODS
4 Beds
3 Baths
2,235 sqft
0.14 acres
Built 2026
2-Car Garage
About This Property
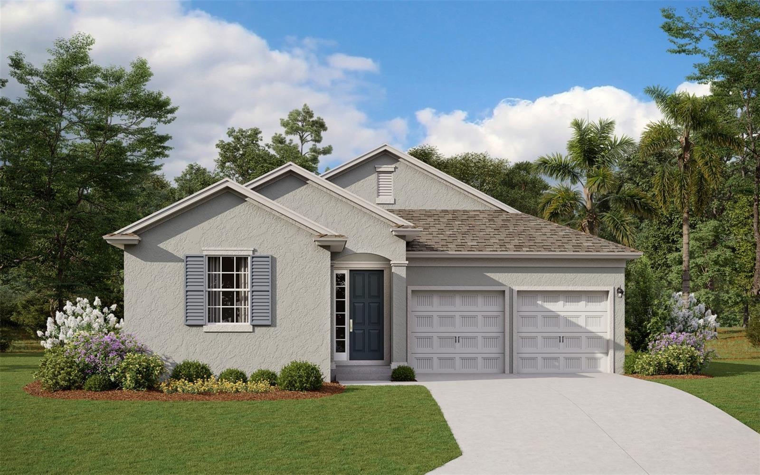
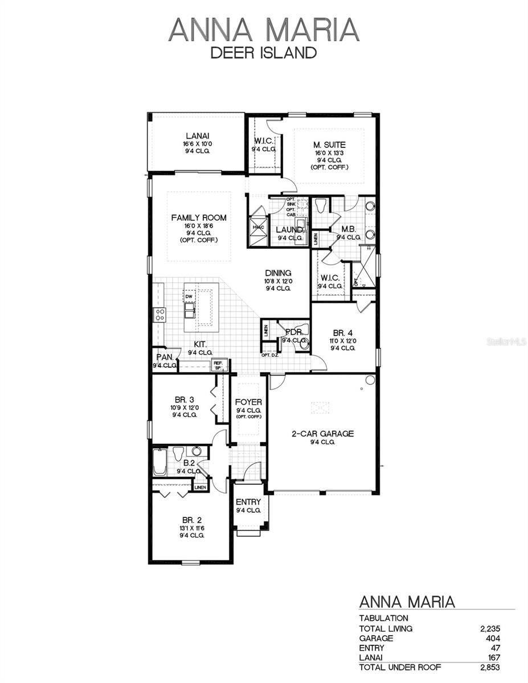
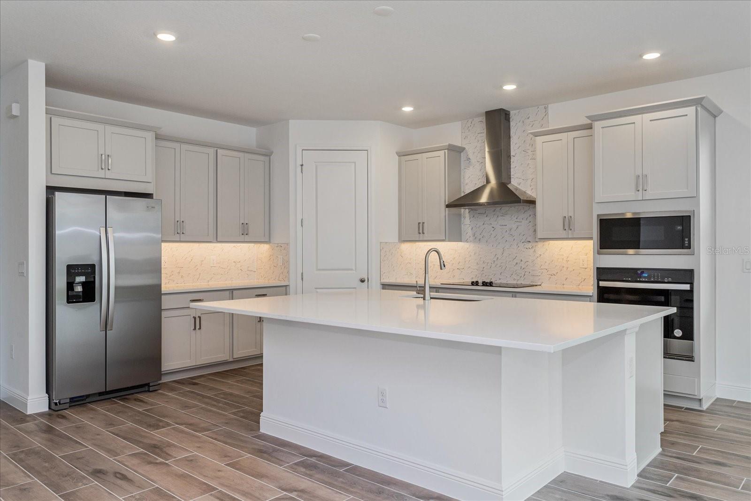
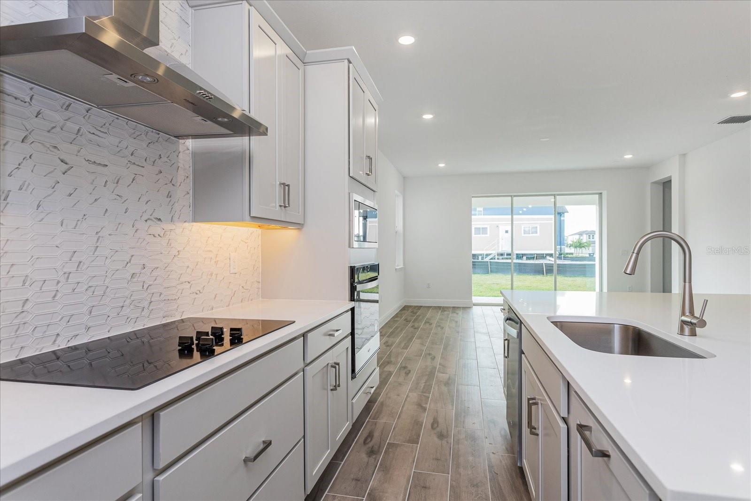
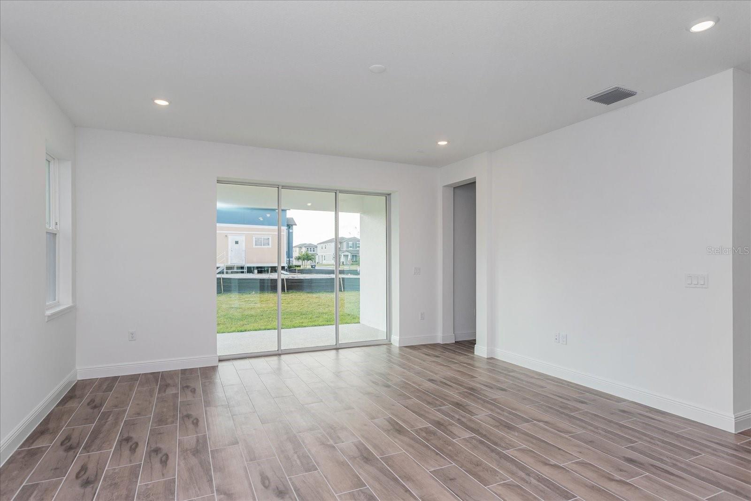
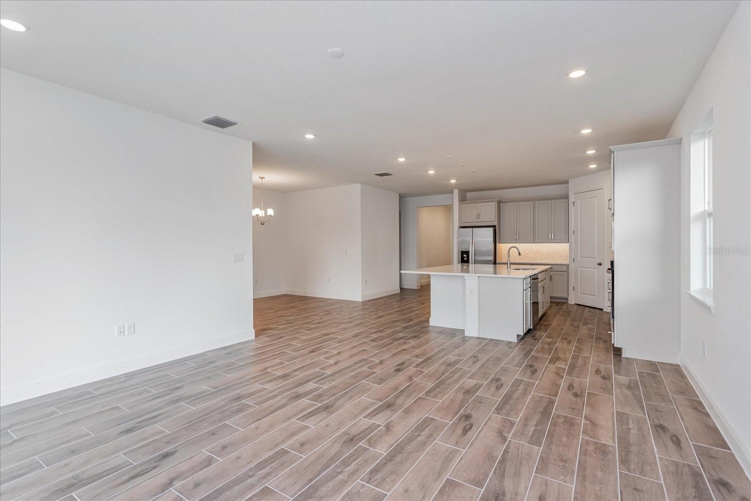
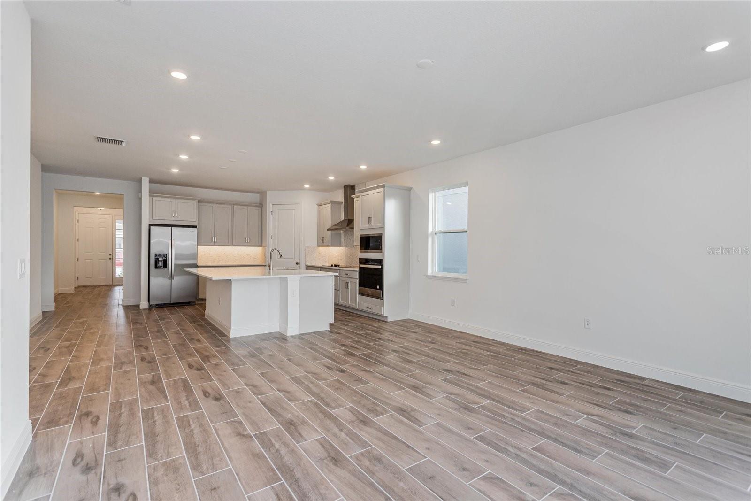
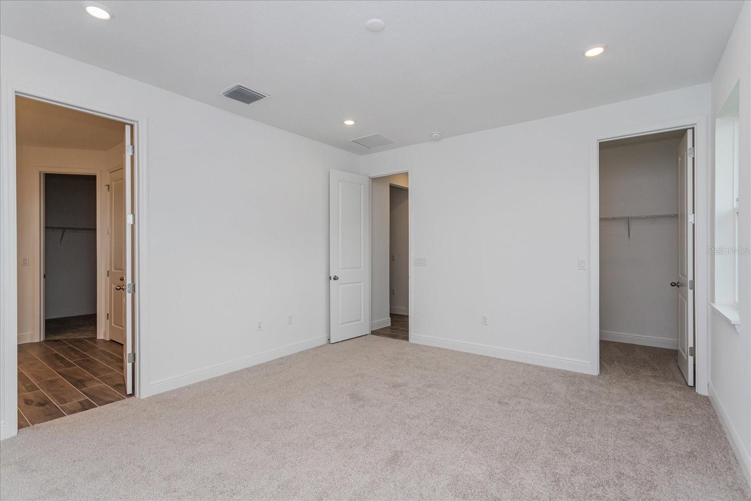
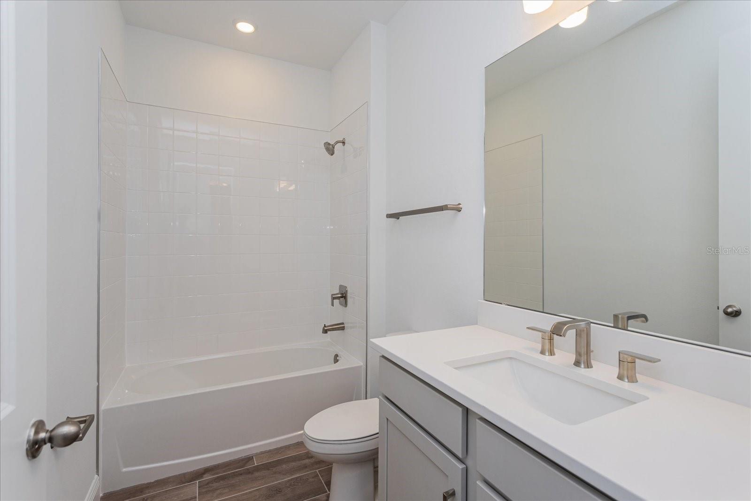
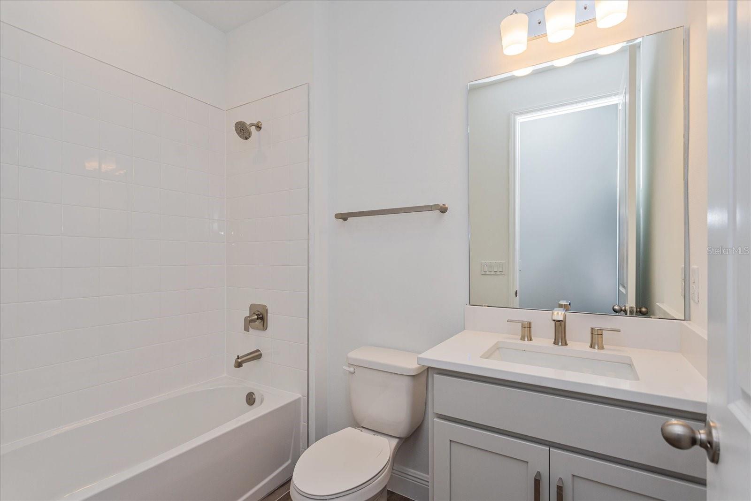
Virtually Staged. Under Construction. Welcome to 6117 Flowering Cherry Bend, a beautifully designed new construction home located in the desirable Avalon Woods community of Winter Garden. The Anna Maria floor plan offers 2,235 square feet of thoughtfully designed single-story living with 4 bedrooms and 3 full bathrooms.
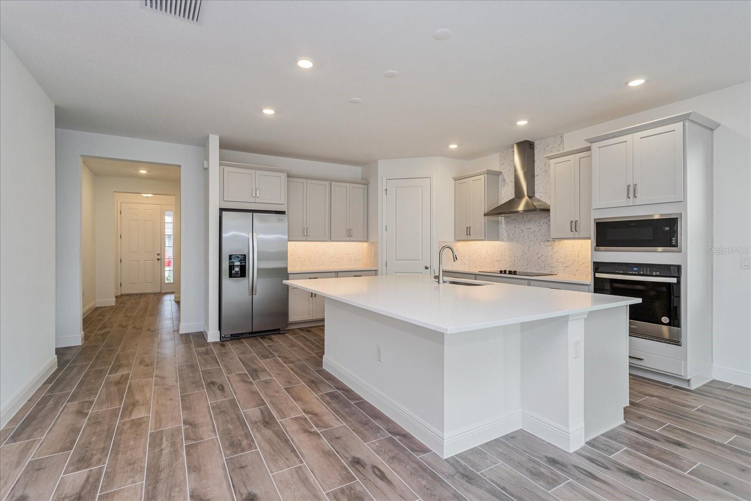
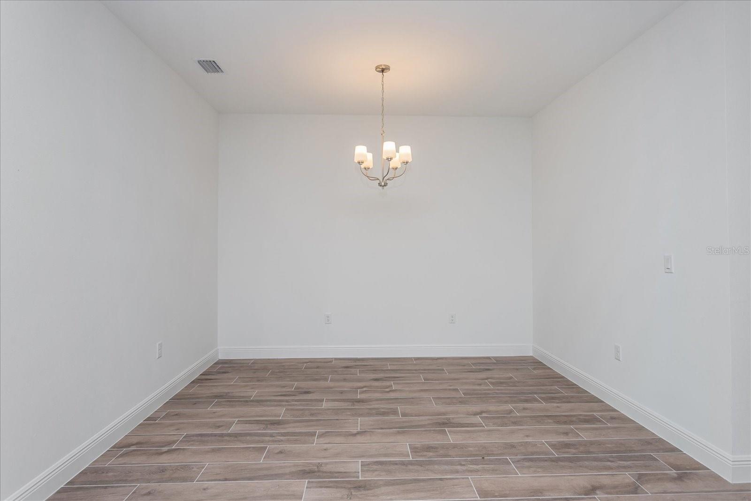
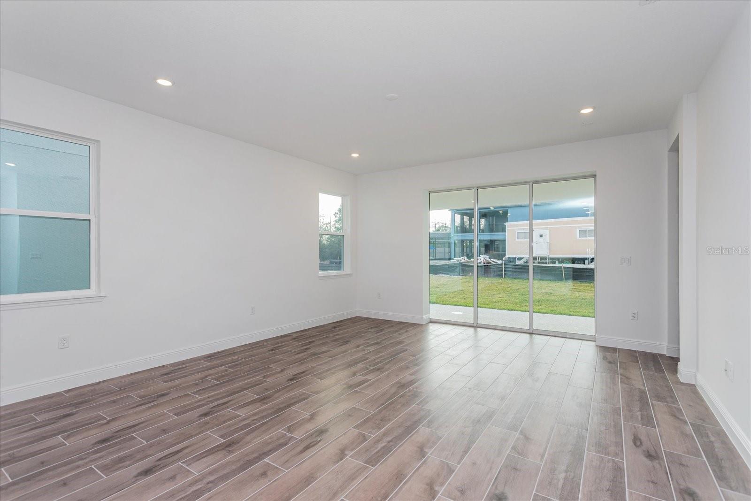
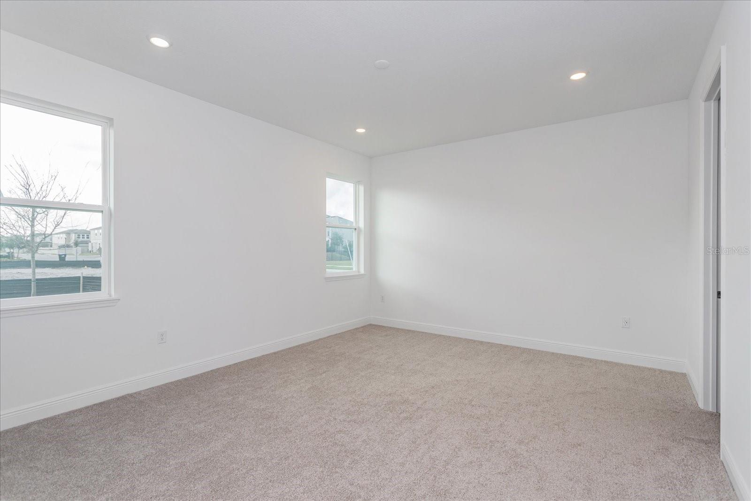
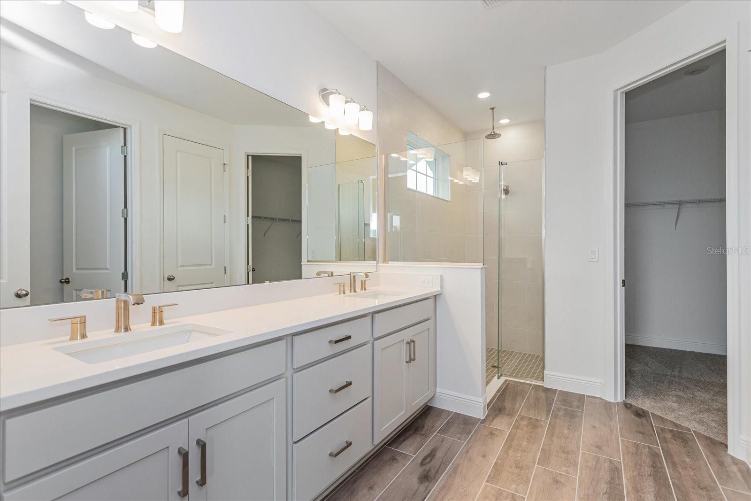
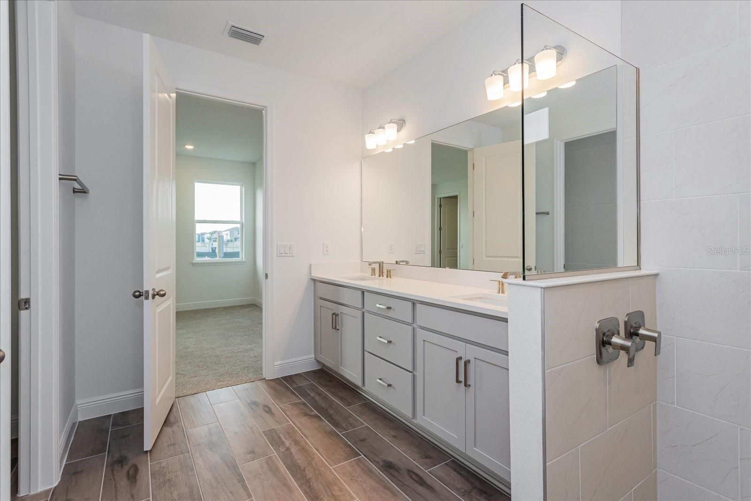
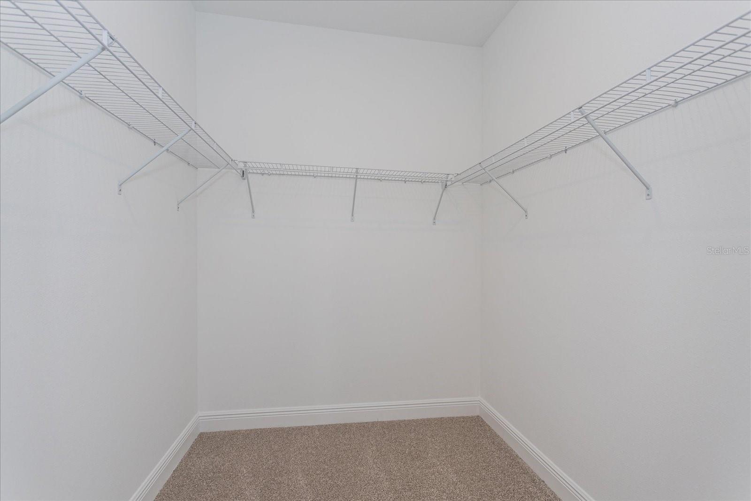
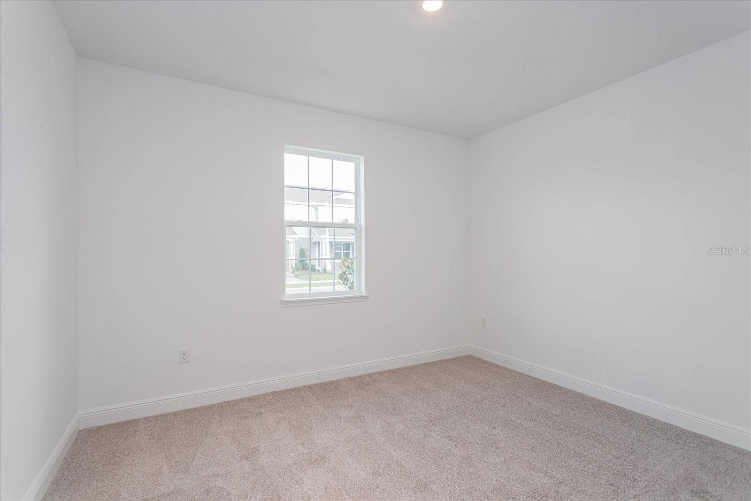
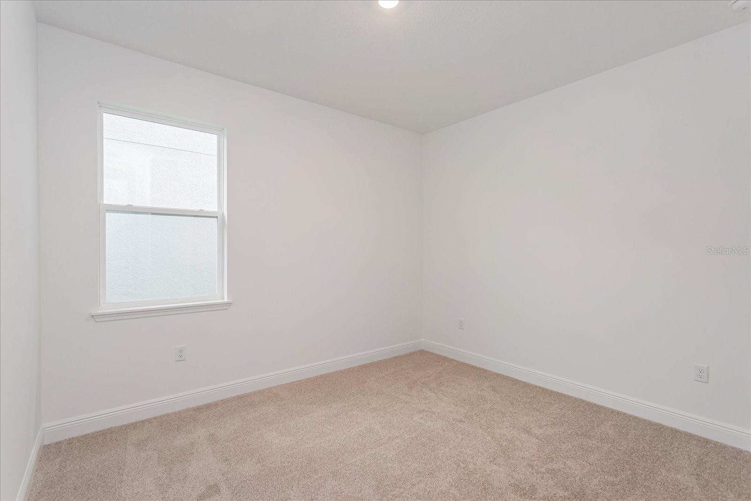
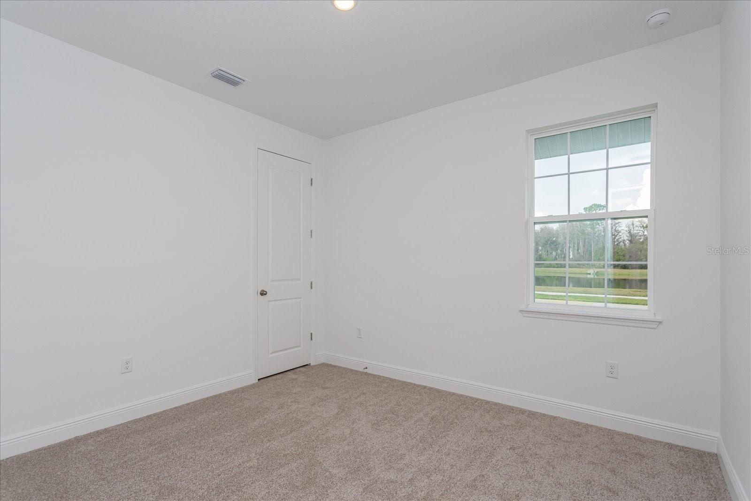
Step inside to an inviting open-concept layout featuring a spacious great room that flows seamlessly into the kitchen and dining areas—perfect for both everyday living and entertaining. The private primary suite provides a relaxing retreat with a well-appointed ensuite bath and generous closet space, while three additional bedrooms provide flexibility for family, guests, or a home office.
Located in Avalon Woods, residents can enjoy community amenities including a park, playground, and walking trails.
Step inside to an inviting open-concept layout featuring a spacious great room that flows seamlessly into the kitchen and dining areas—perfect for both everyday living and entertaining. The private primary suite provides a relaxing retreat with a well-appointed ensuite bath and generous closet space, while three additional bedrooms provide flexibility for family, guests, or a home office.
Located in Avalon Woods, residents can enjoy community amenities including a park, playground, and walking trails.
Property Details
Basics
- Property Type
- Residential
- Property Subtype
- Single Family Residence
- MLS Number
- G5118331
- Year Built
- 2026
- New Construction
- Yes
- Levels
- One
- Direction Faces
- East
- Occupant Type
- Vacant
Size & Structure
- Living Area
- 2,235 sqft
- Total Area
- 2,735 sqft
- Lot Size
- 0.14 acres
- Lot Sq Ft
- 6,250 sqft
- Bedrooms
- 4
- Full Baths
- 2
- Half Baths
- 1
- Garage Spaces
- 2
Interior
- Flooring
- Carpet, Laminate, Tile
- Appliances
- Cooktop, Dishwasher, Disposal, Exhaust Fan, Microwave, Range Hood
- Interior Features
- High Ceilings, Open Floorplan, Primary Bedroom Main Floor, Solid Surface Counters, Split Bedroom, Stone Counters, Thermostat, Walk-In Closet(s)
- Laundry
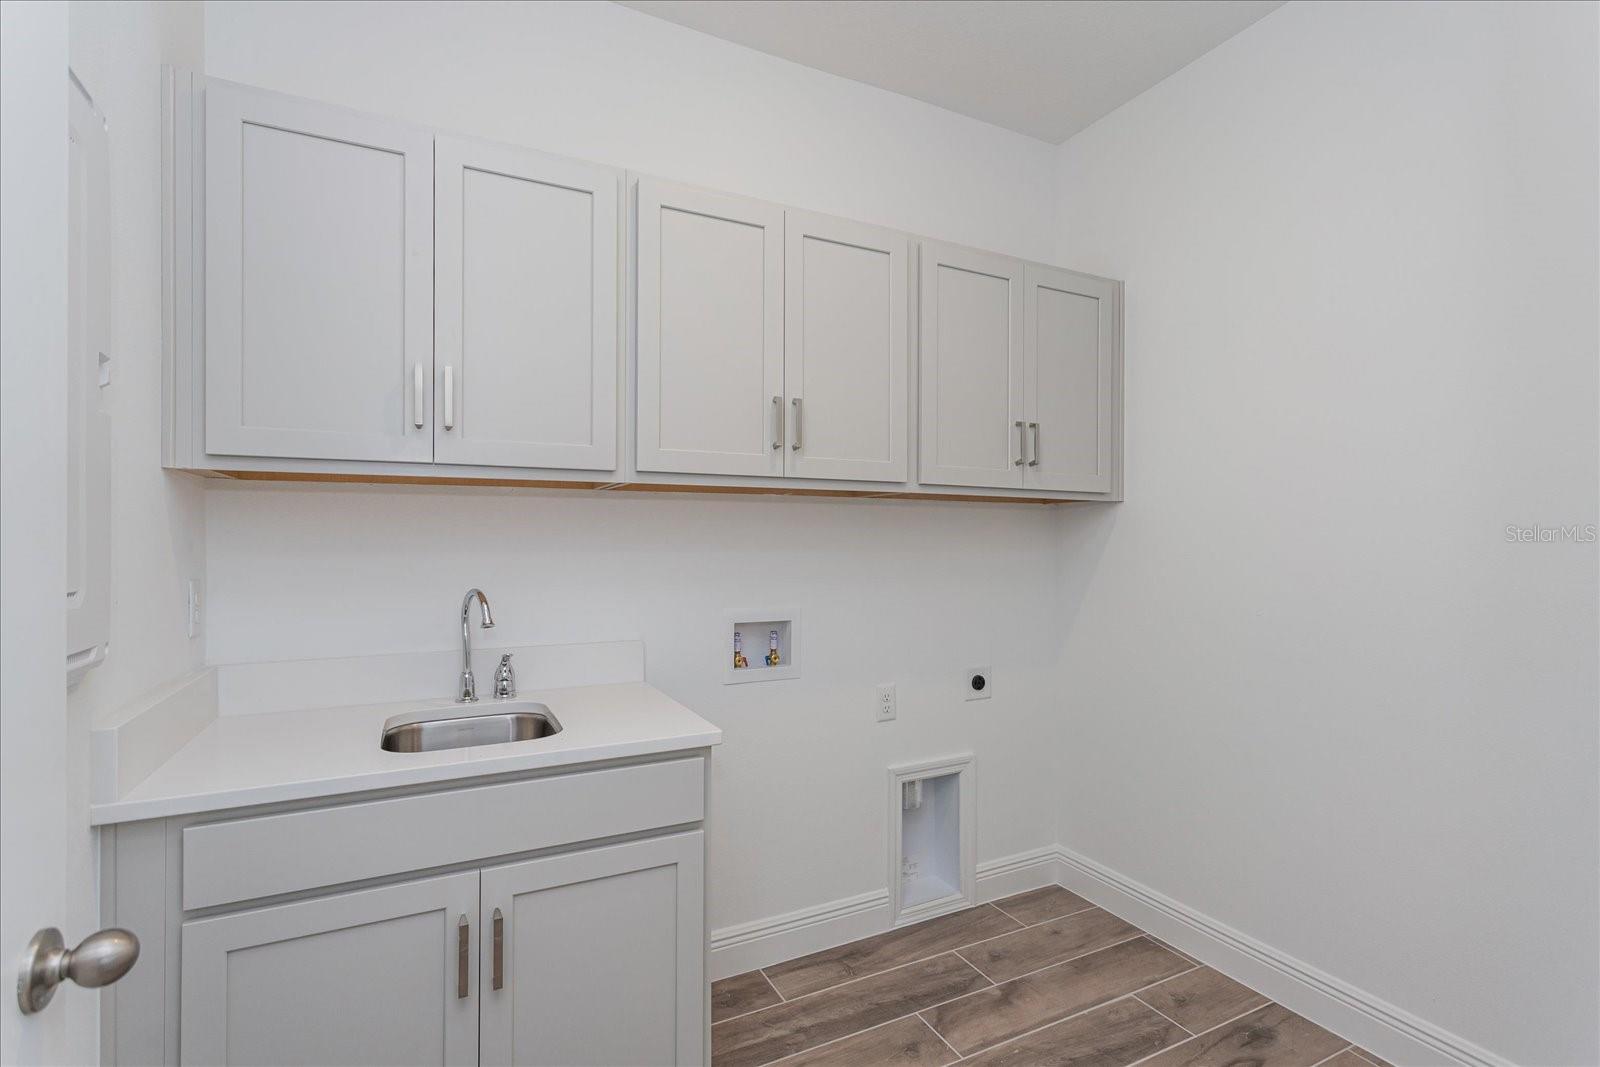
- Electric Dryer Hookup, Inside, Laundry Room, Washer Hookup
- Windows
- Double Pane Windows
- Furnished
- Unfurnished
- A/C
- Central Air
- Heating
- Central
Exterior & Lot
- Exterior Features
- Sidewalk
- Construction
- Block, Stucco, Frame
- Roof
- Shingle
- Foundation
- Slab
- Patio/Porch
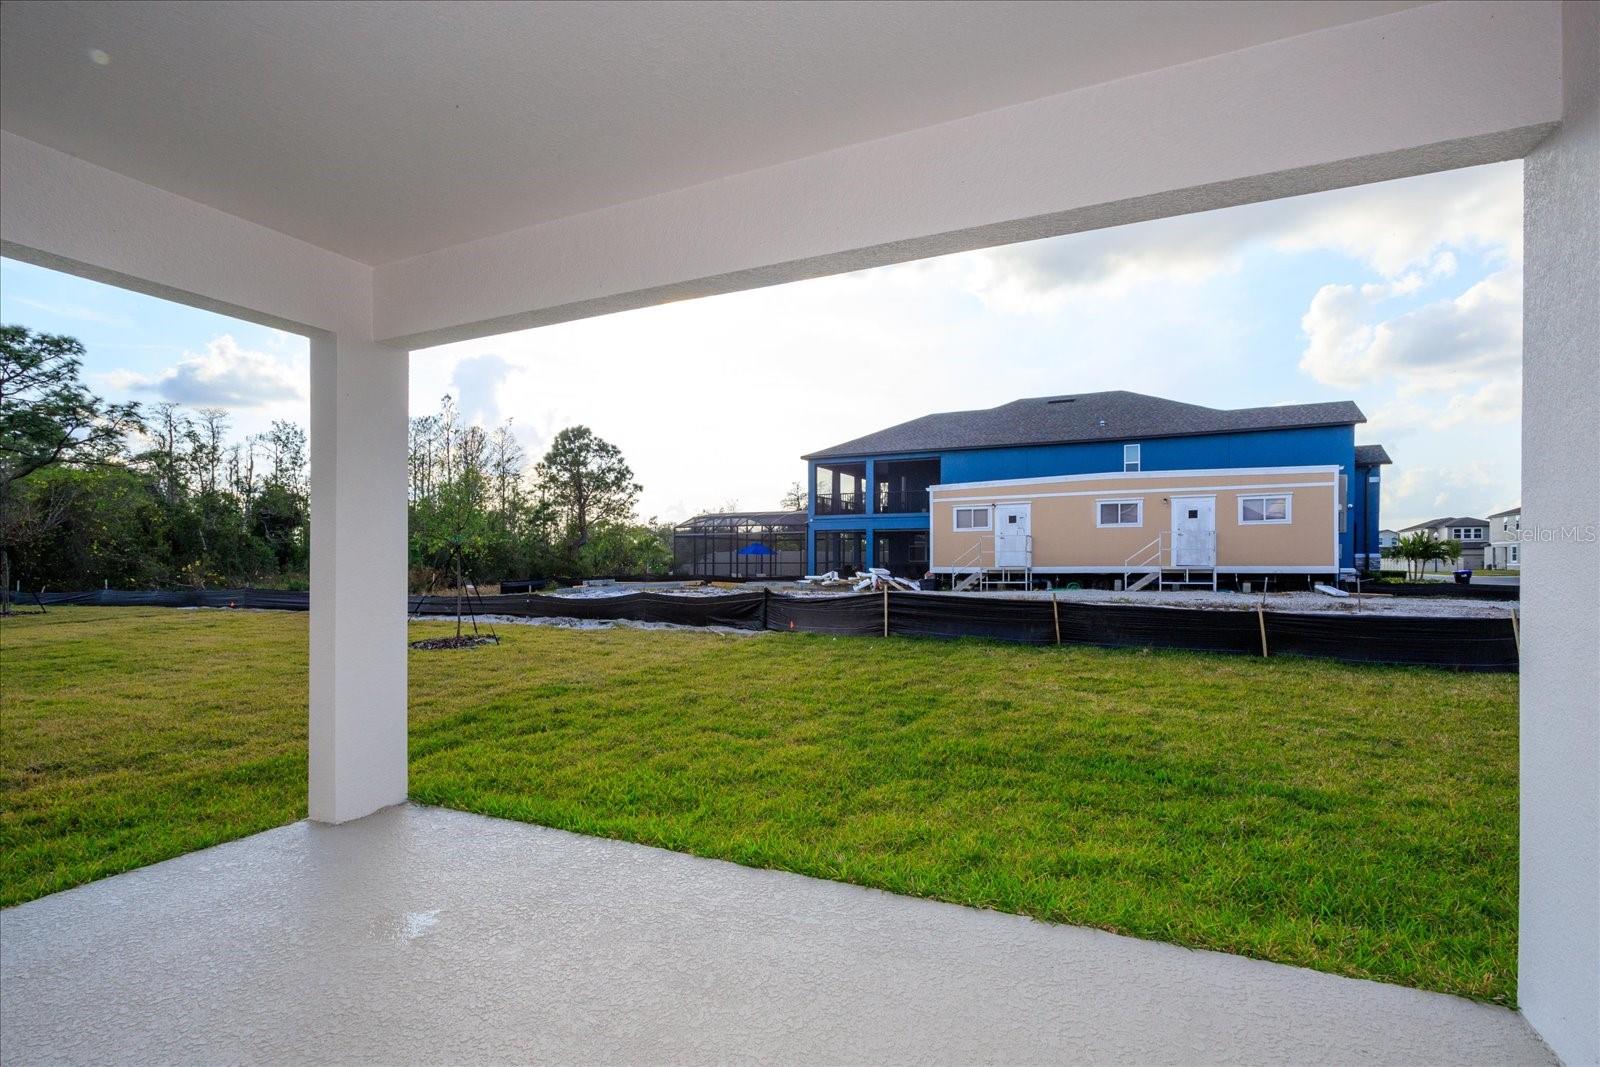
- Covered, Rear Porch
- Lot Features
- Landscaped, Level, Sidewalk, Paved
Water & Pool
Community & HOA
- HOA
- Yes
- HOA Fee
- $150/Monthly
- HOA Amenities
- Fence Restrictions, Park, Playground, Trail(s)
- Community Features
- Community Mailbox, Deed Restrictions, Park, Playground, Sidewalks, Street Lights
- Pets Allowed
- Yes
- Security
- Smoke Detector(s)
Utilities & Systems
- Water
- Public
- Sewer
- Public Sewer
- Utilities
- Cable Available, Electricity Available, Public, Sewer Available, Underground Utilities, Water Available
- Cooling
- Central Air
- Heating
- Central
- Flood Zone
- x
- Parking
- Driveway
Financial
- List Price
- $754,990
- Annual Taxes
- $0
- Tax Year
- 2025
- Listing Terms
- Cash, Conventional, FHA, VA Loan
- Special Conditions
- None
- Possession
- Close Of Escrow
Schools
- Elementary
- Hamlin Elementary
- Middle School
- Hamlin Middle
- High School
- Horizon High School