1 / 34
$350,990
Original: $404,990
Active
6108 FELLOW WAGON WAY
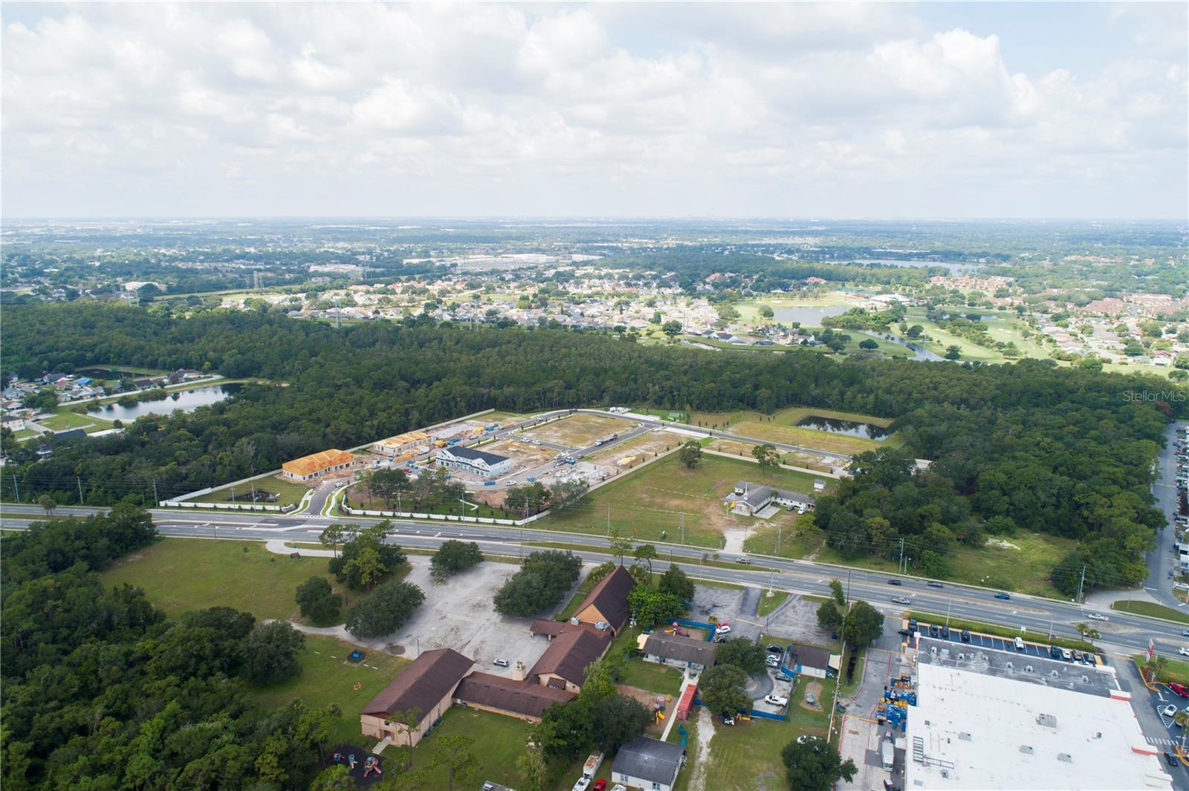
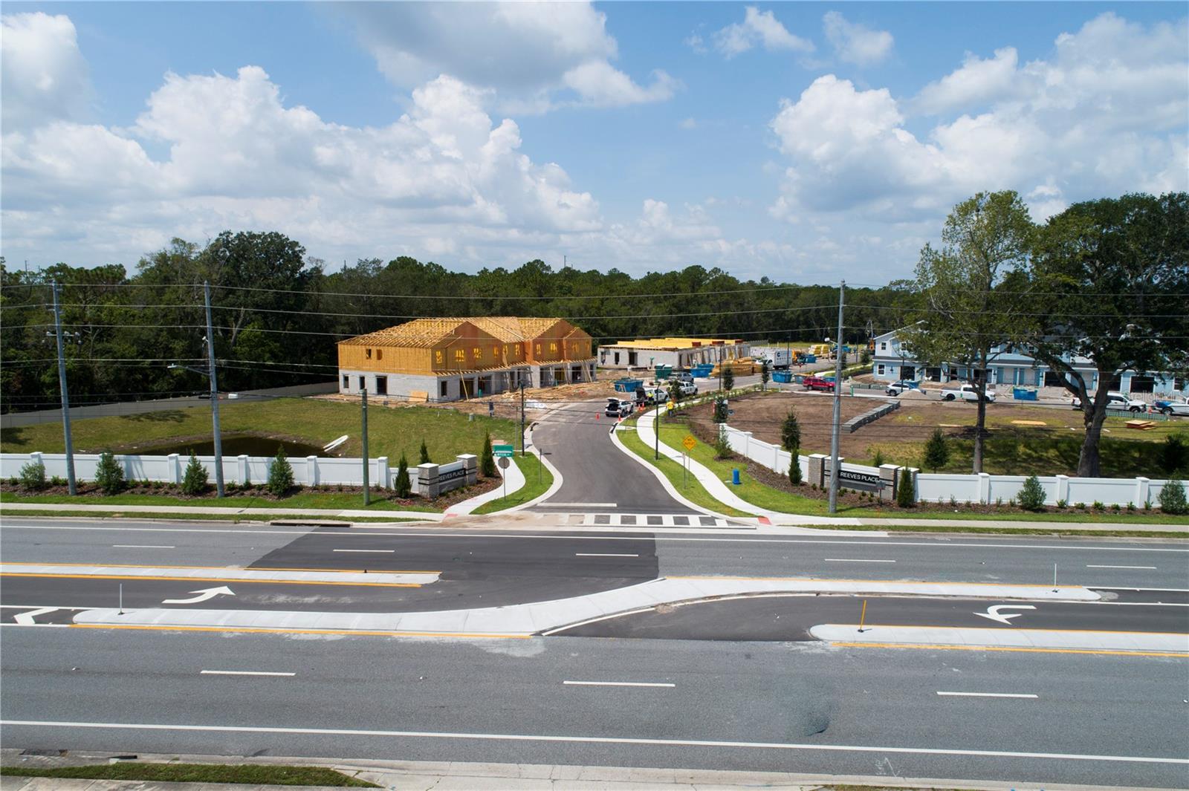
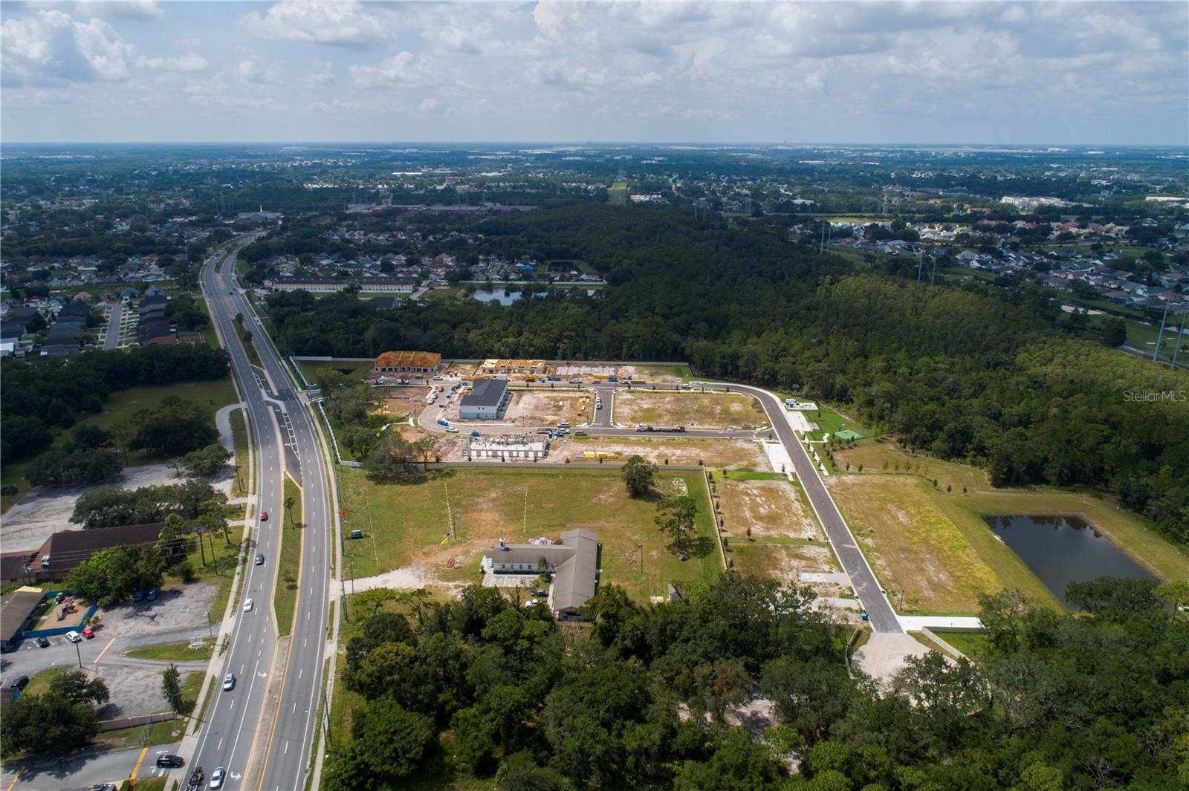
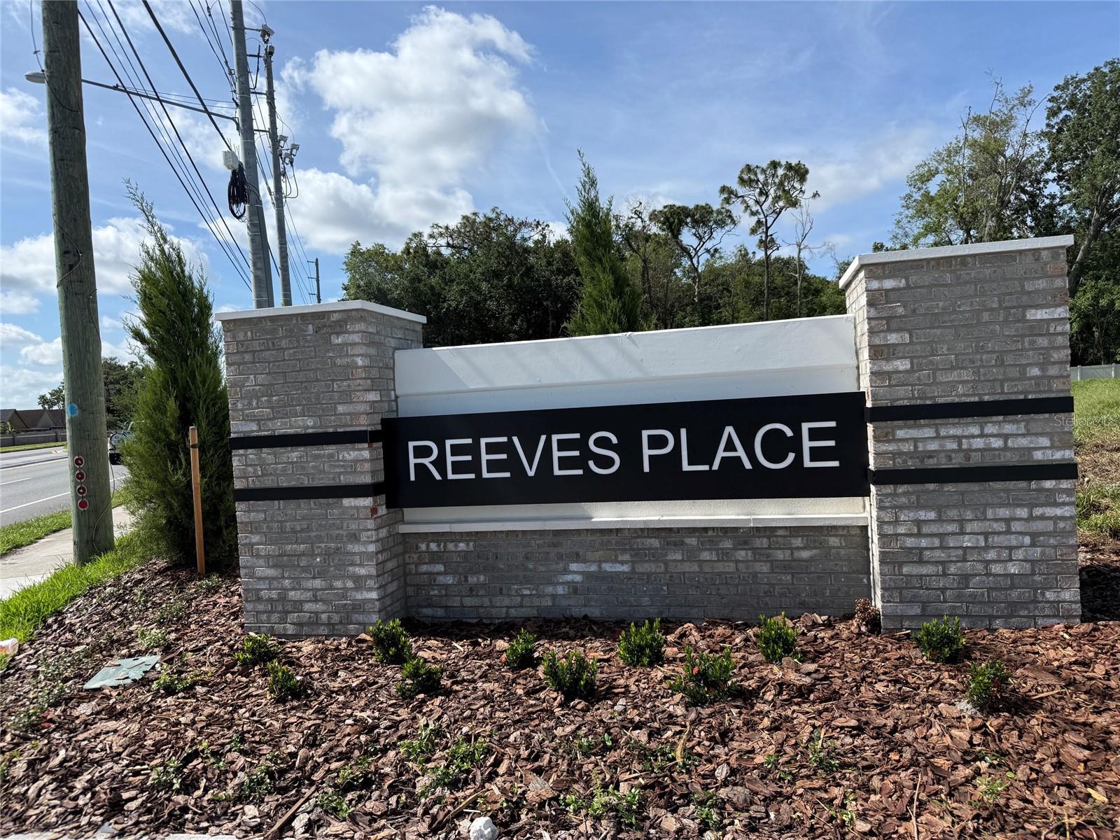
ORLANDO, FL 32822 — REEVES PLACE
3 Beds
3 Baths
1,478 sqft
0.05 acres
Built 2026
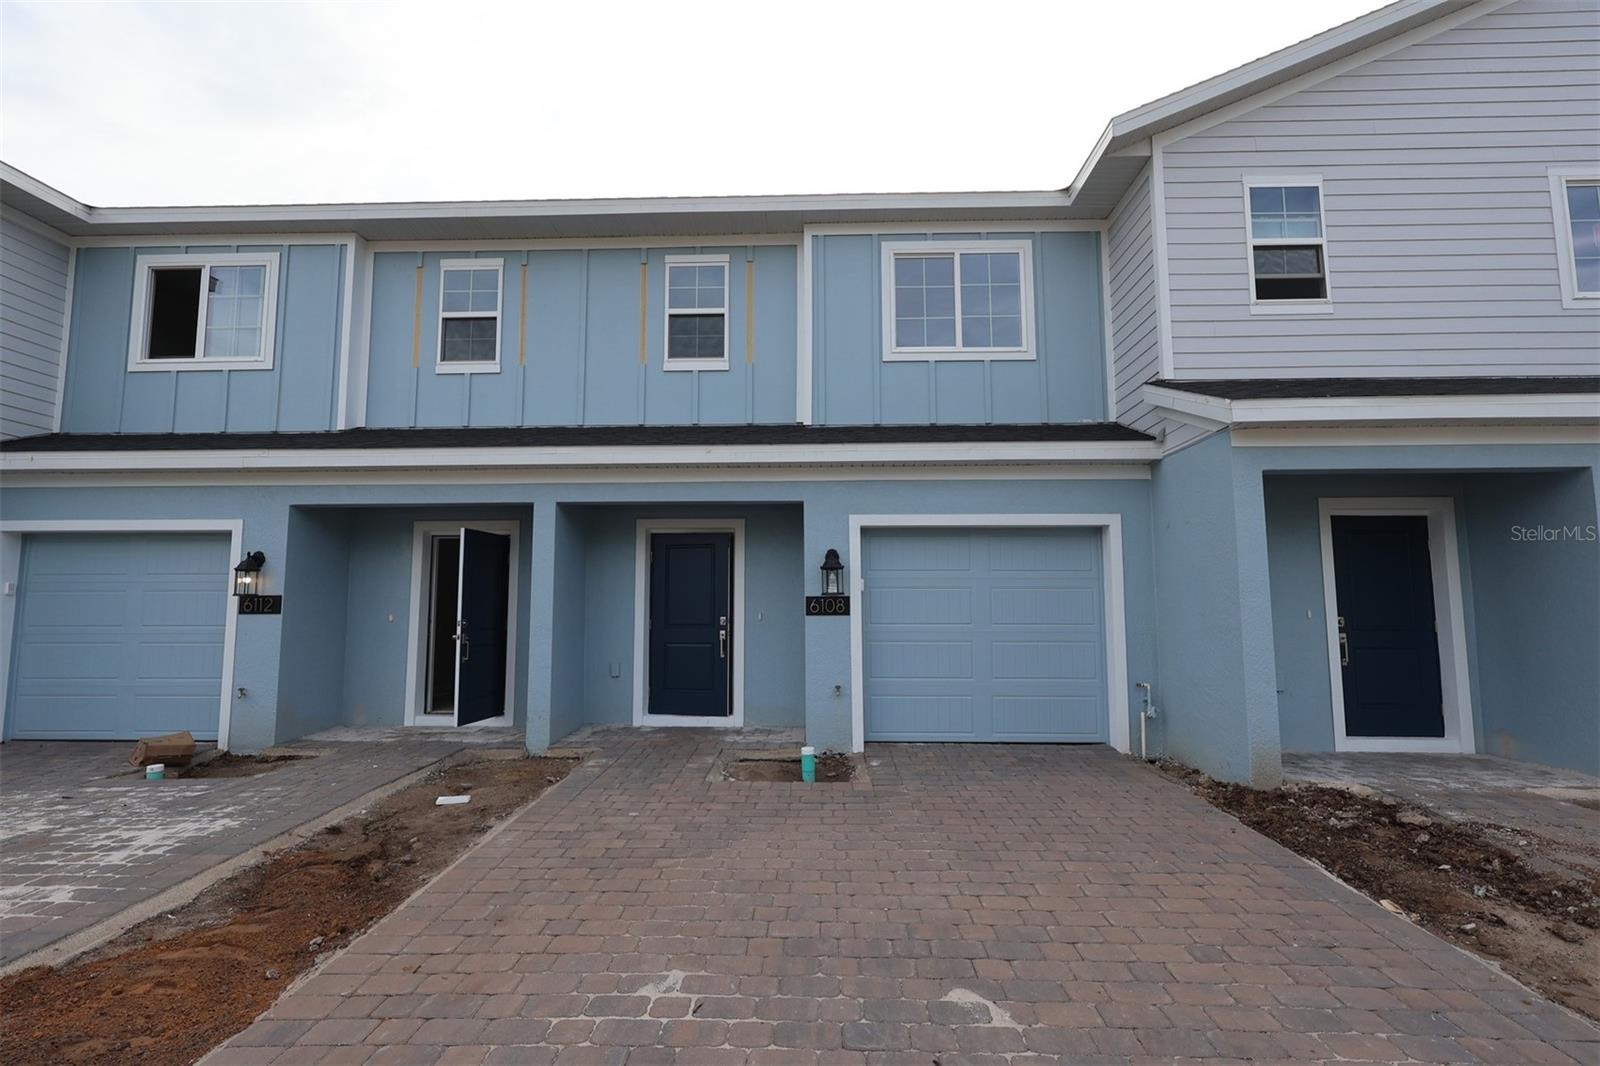
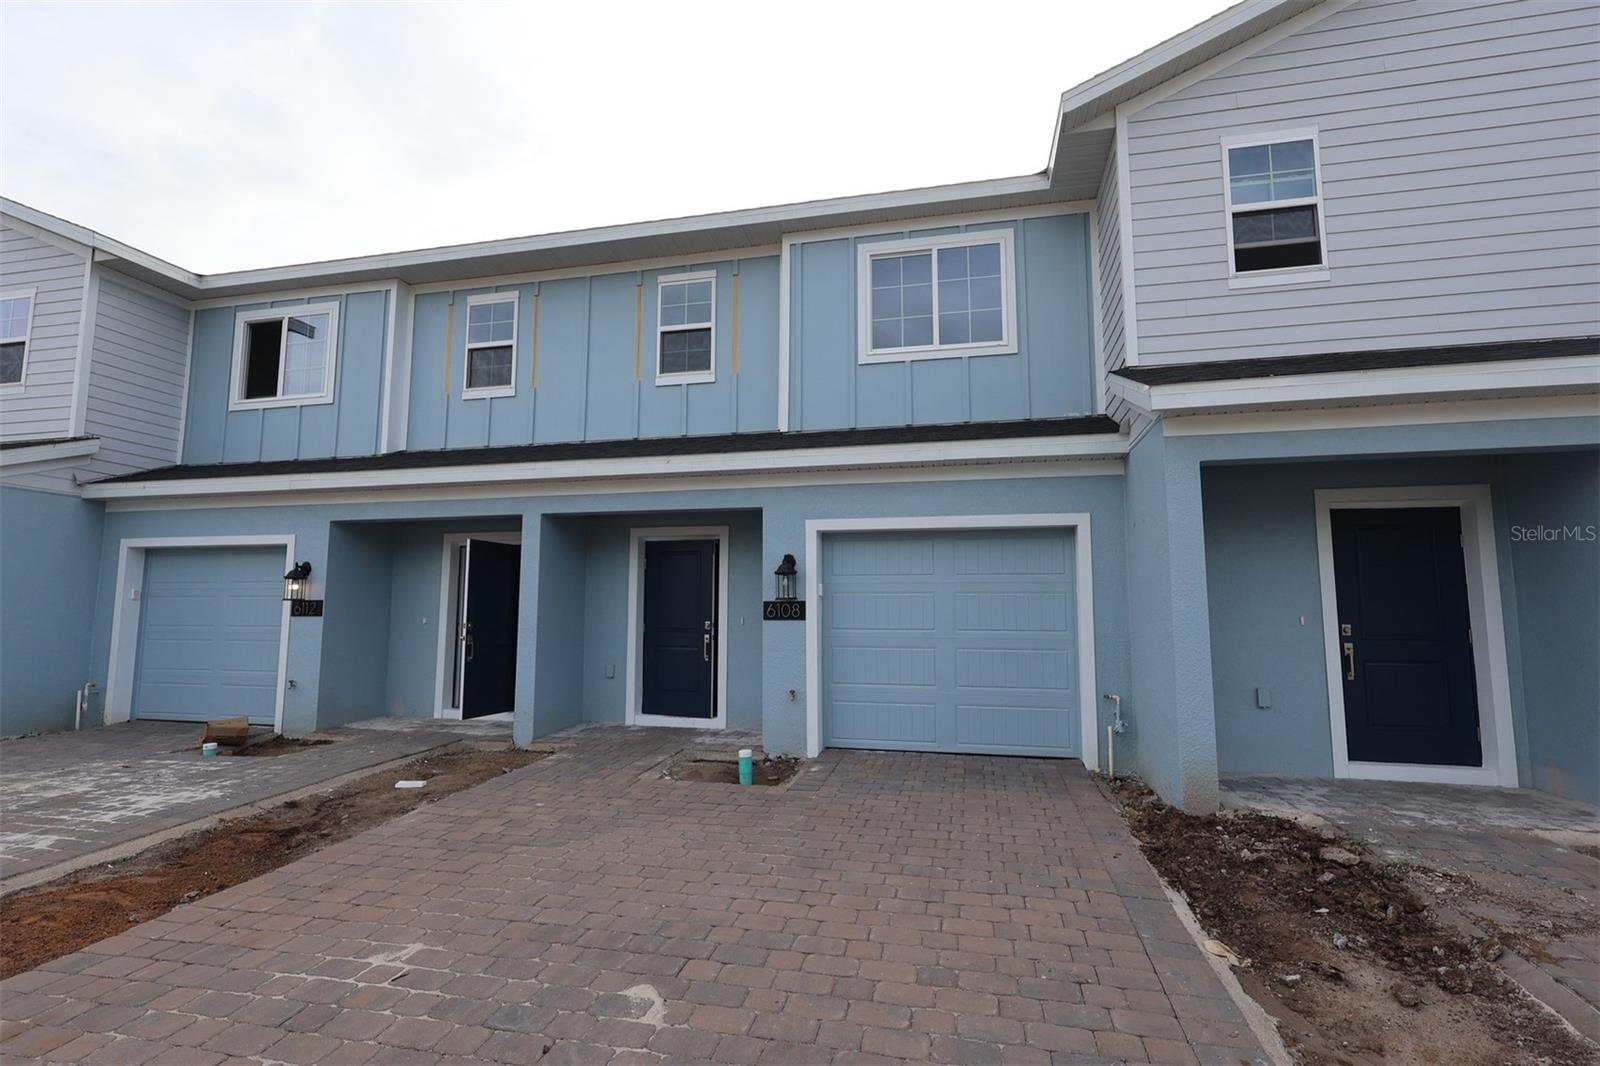
1-Car Garage
About This Property
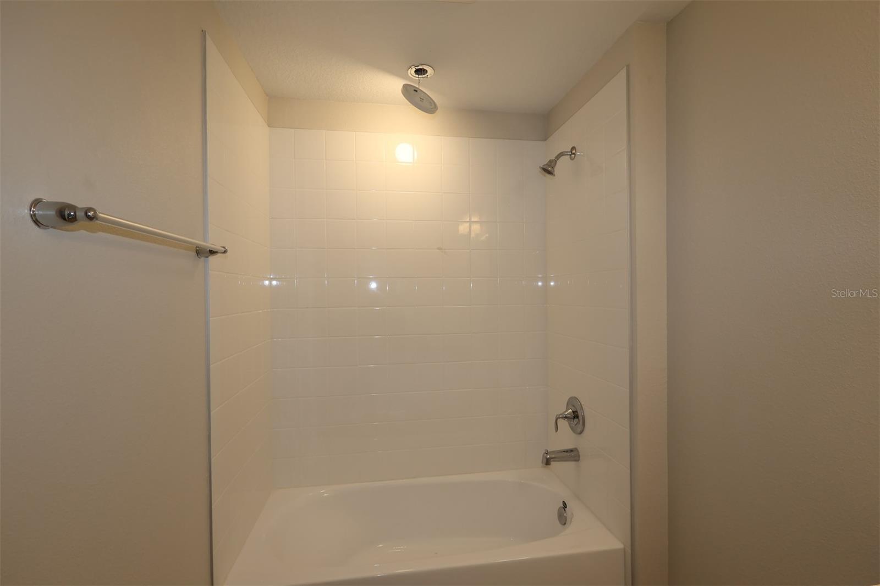
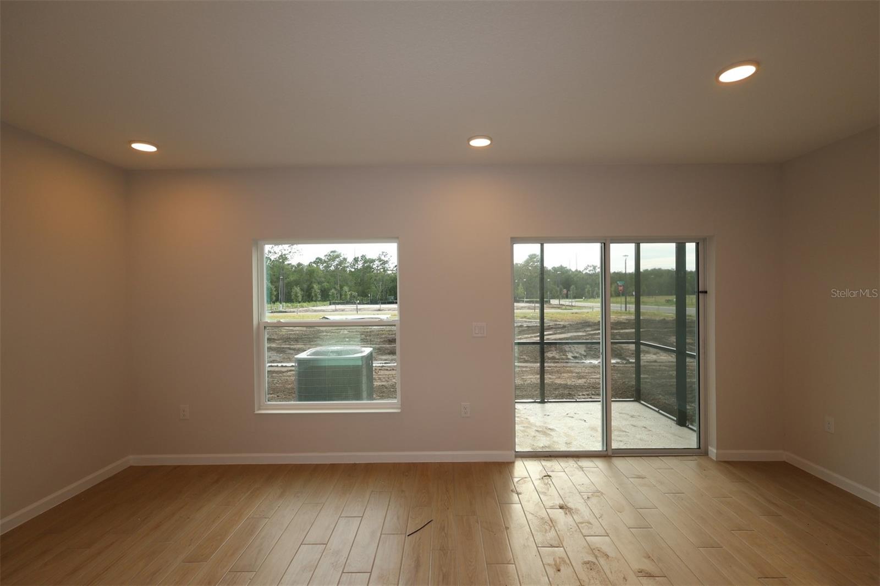
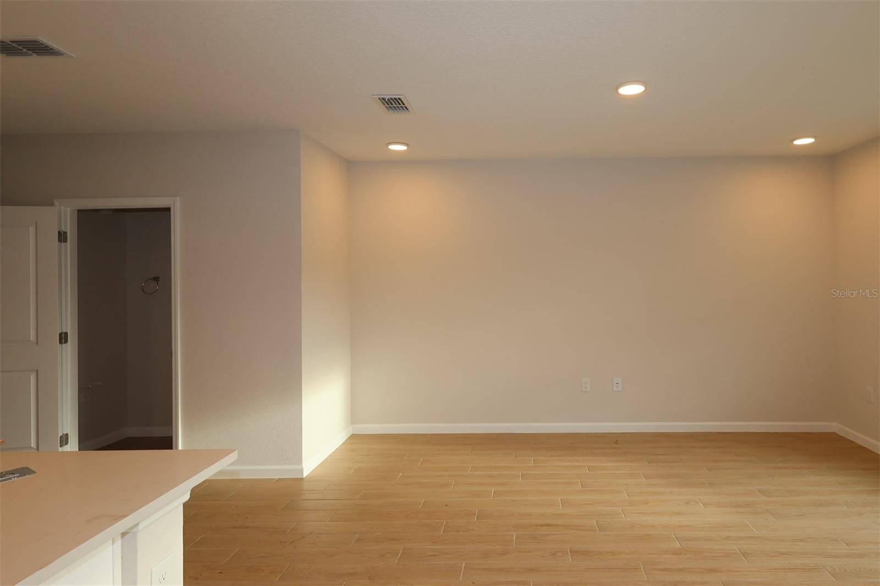
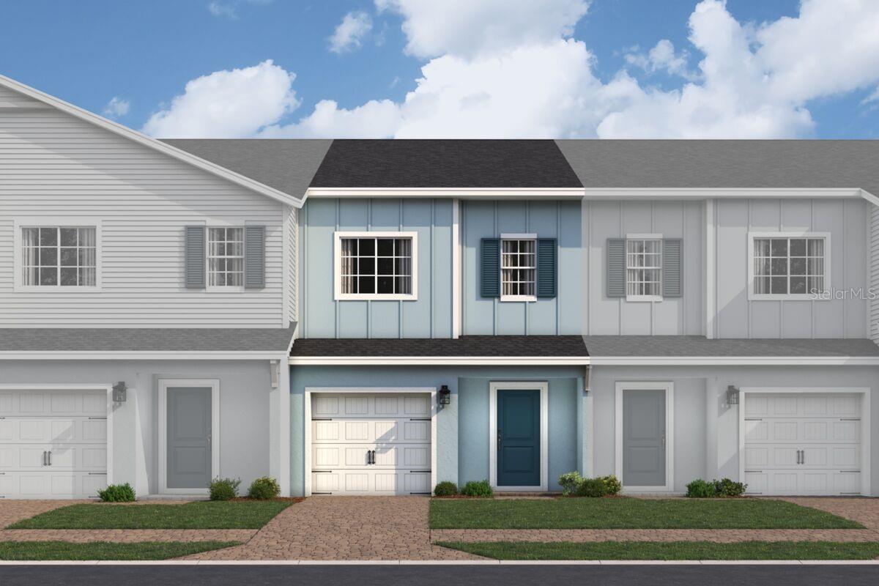
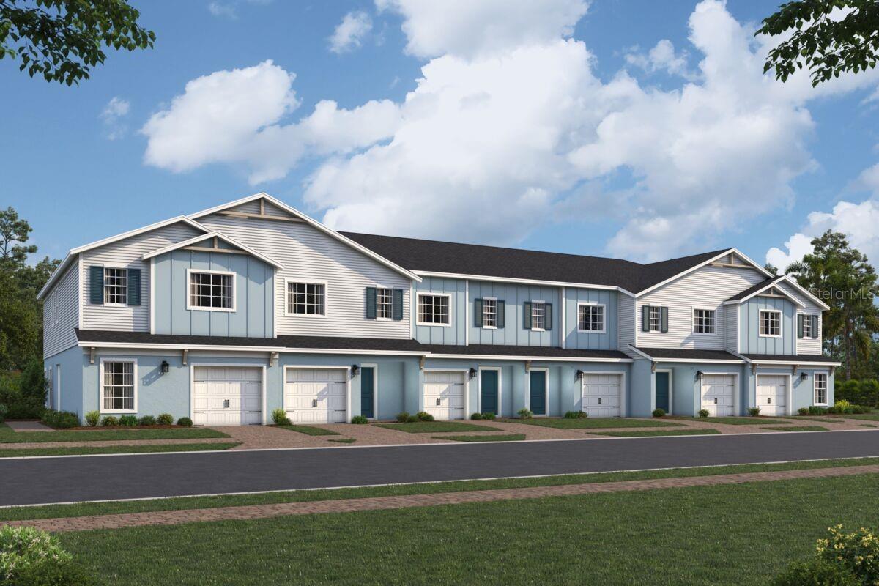
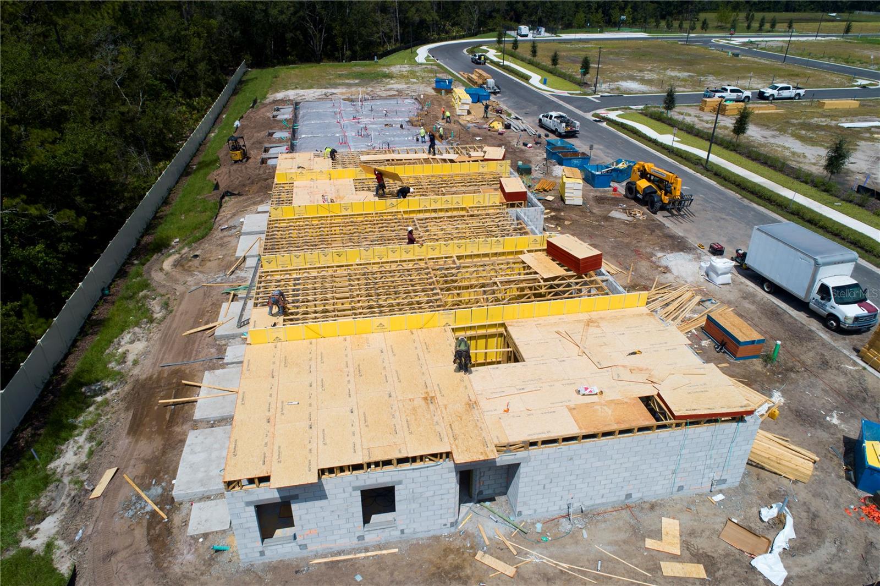
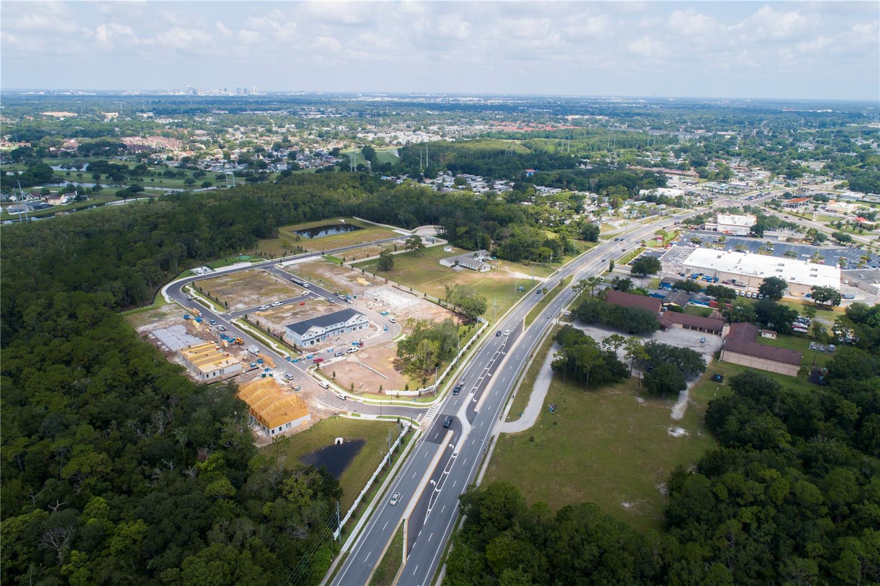
Under Construction. Welcome to 6108 Fellow Wagon Way, Orlando — a new construction townhome built by M/I Homes. This 2-story home offers 1,379 square feet of thoughtfully designed living space, featuring 3 bedrooms, 2 full bathrooms, and 1 half bathroom.
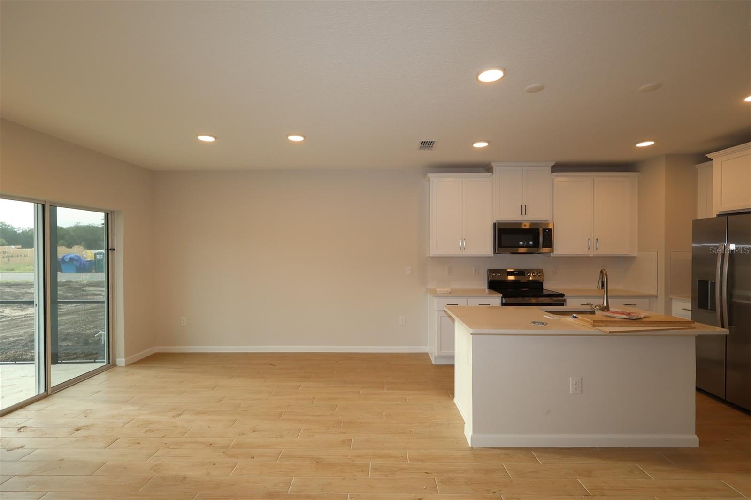
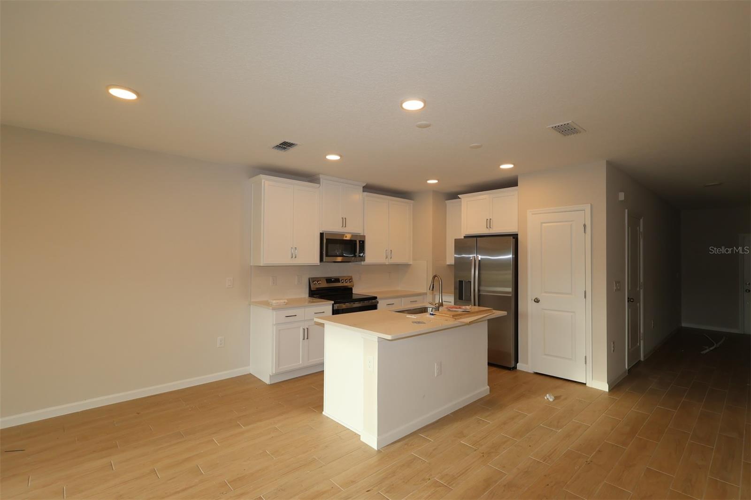
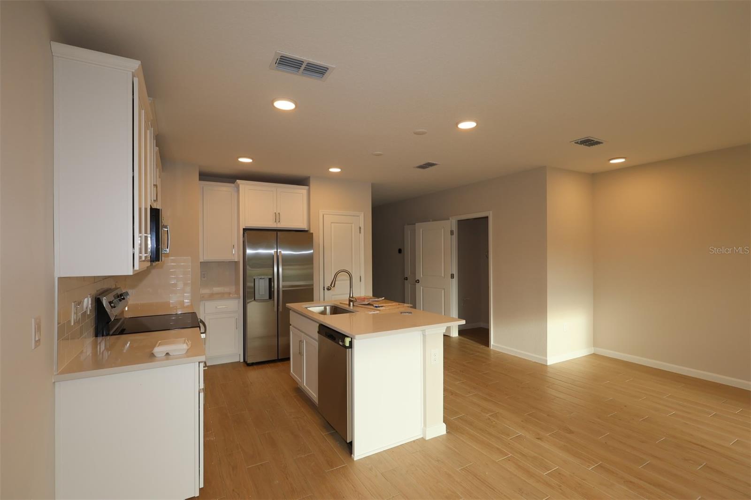
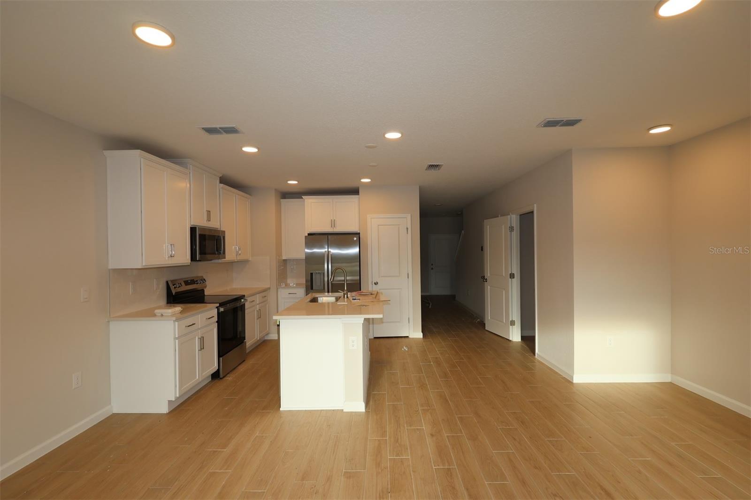
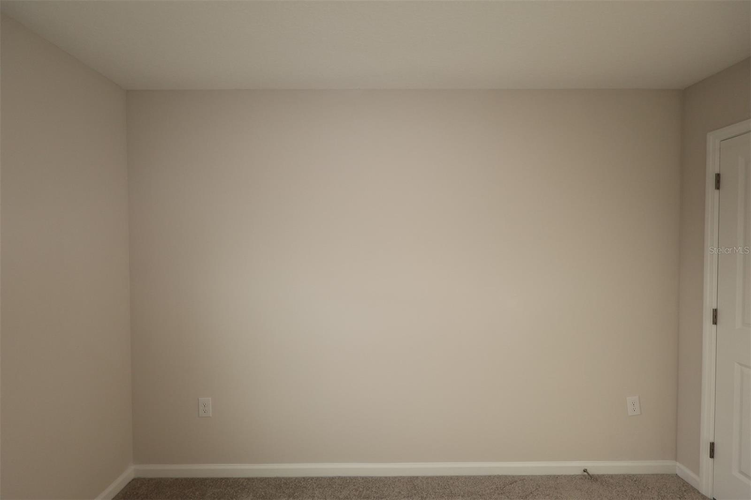
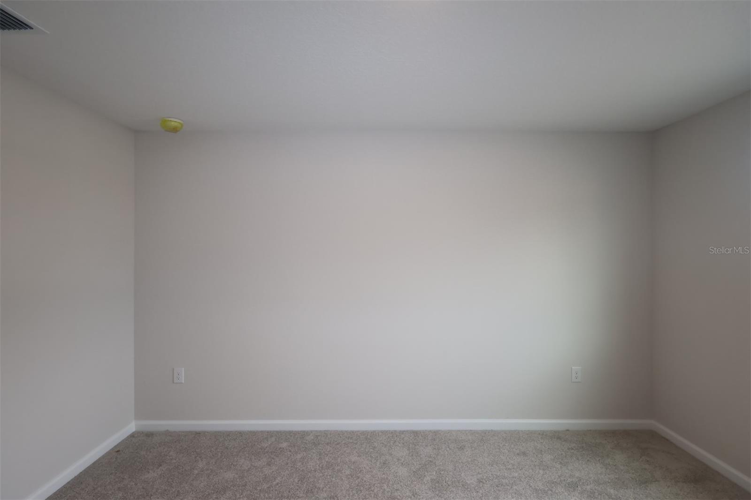
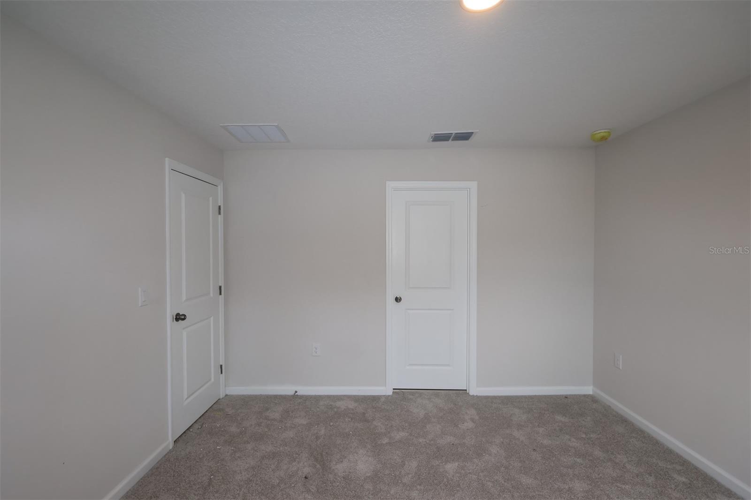
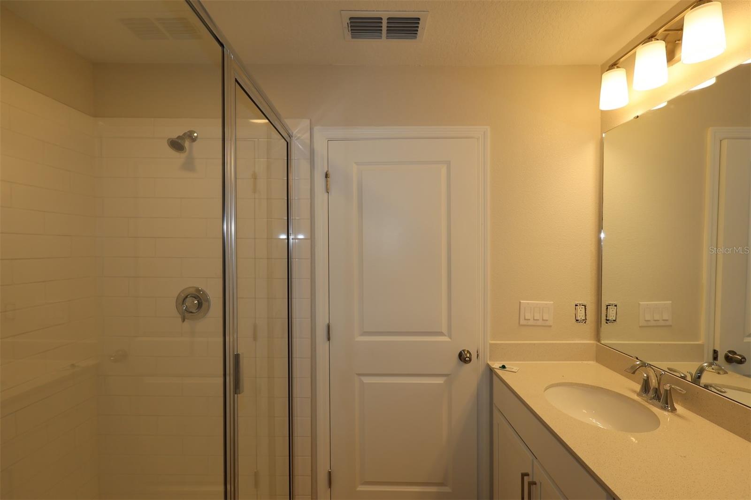
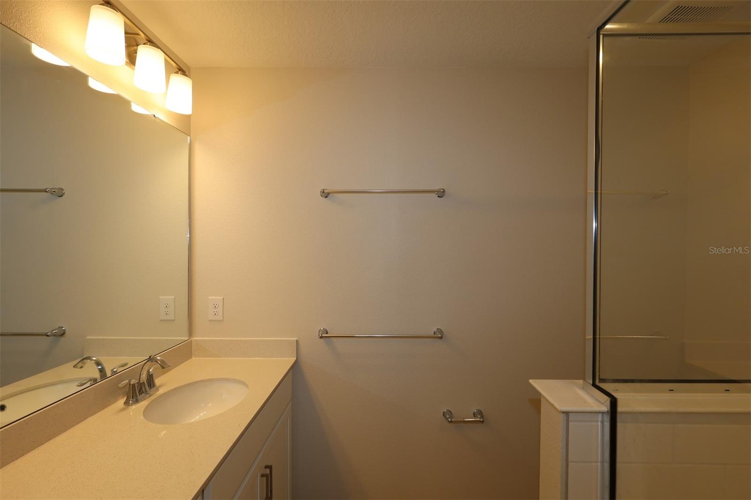
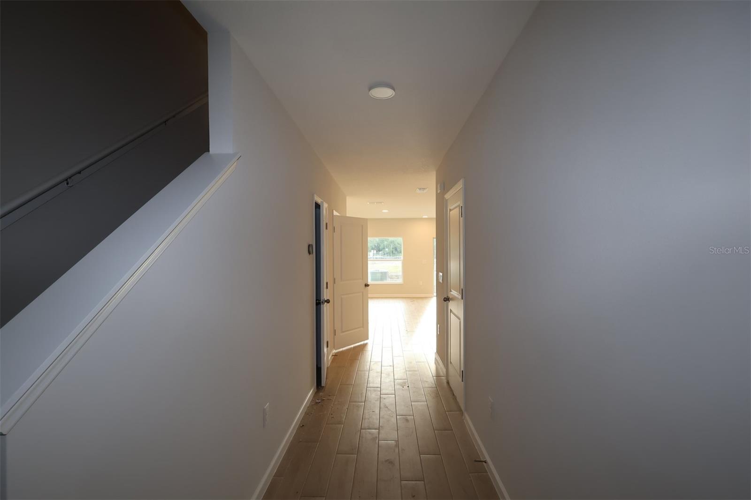
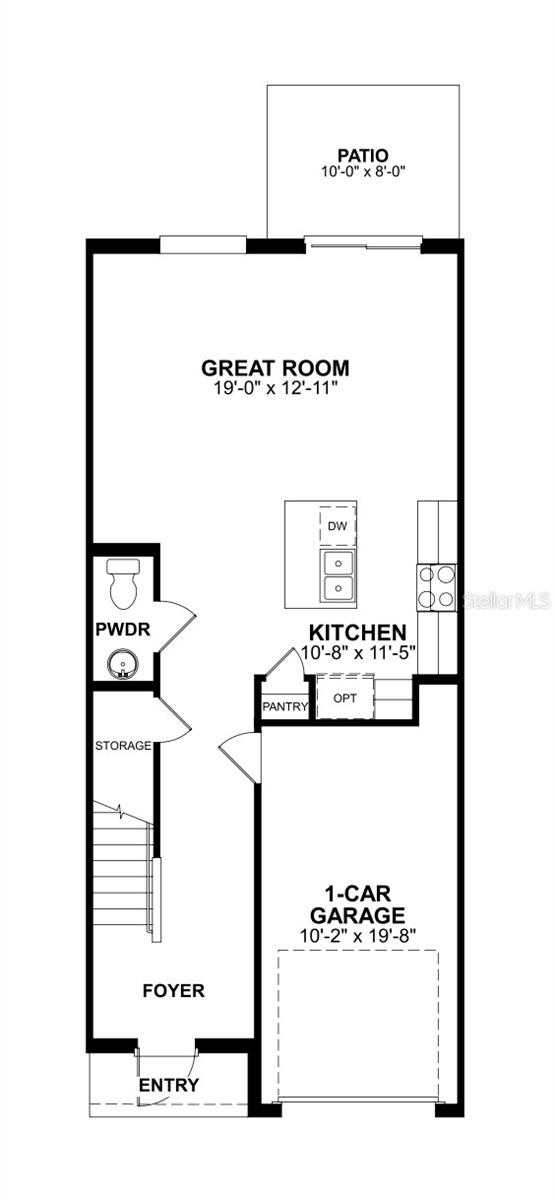
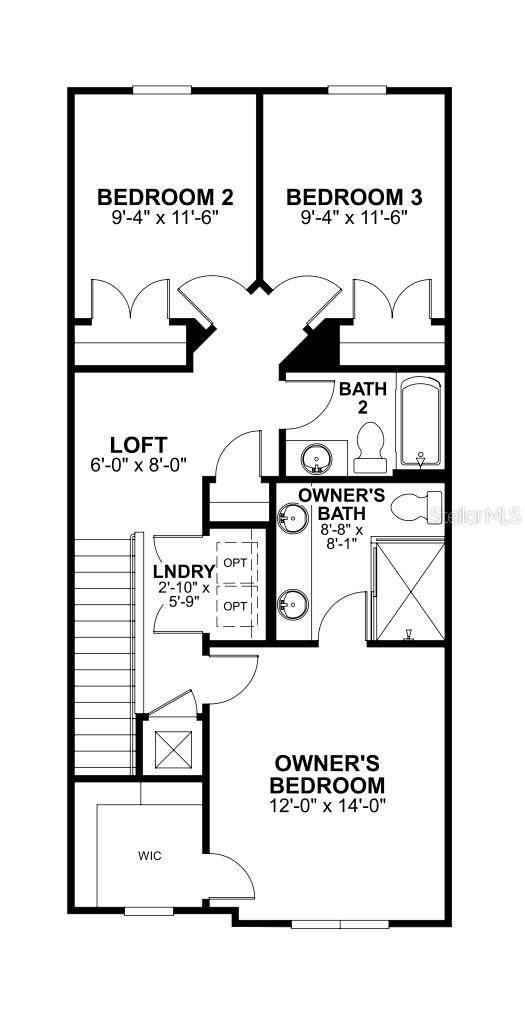
Step inside to discover an open-concept living space that creates a seamless flow throughout the main level, perfect for everyday living and entertaining. The owner's bedroom includes a private en-suite bathroom with a dual-sink vanity and a walk-in closet for added comfort and convenience.
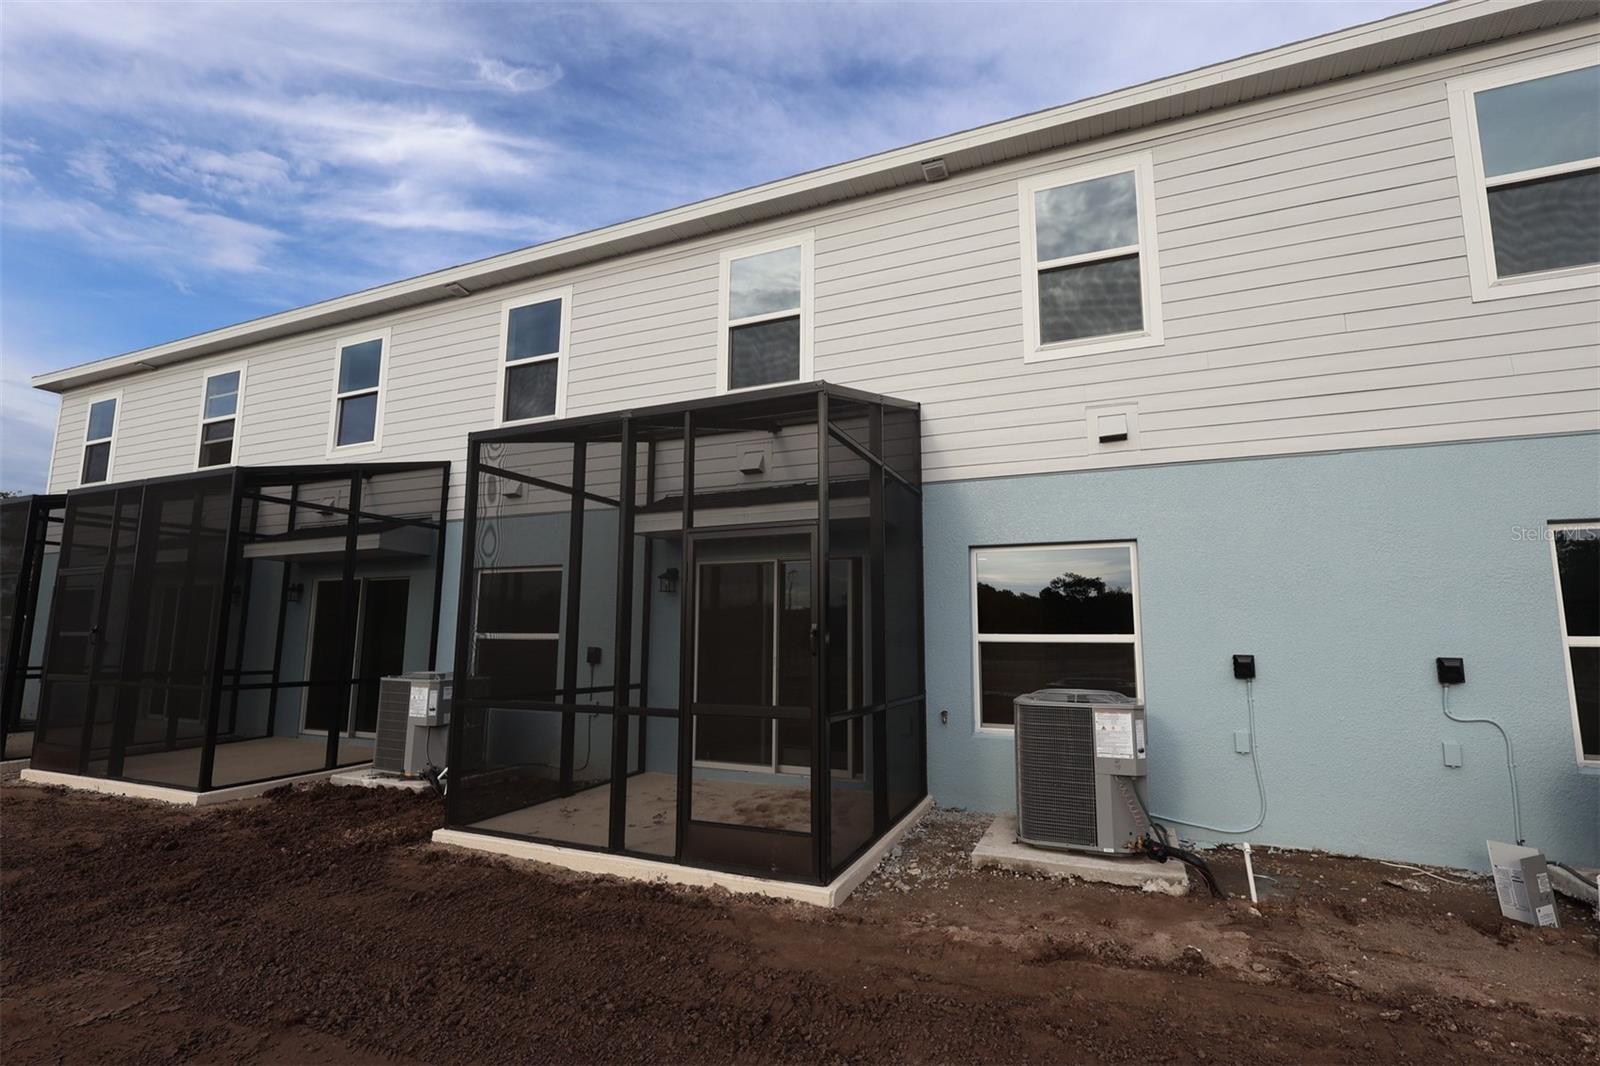
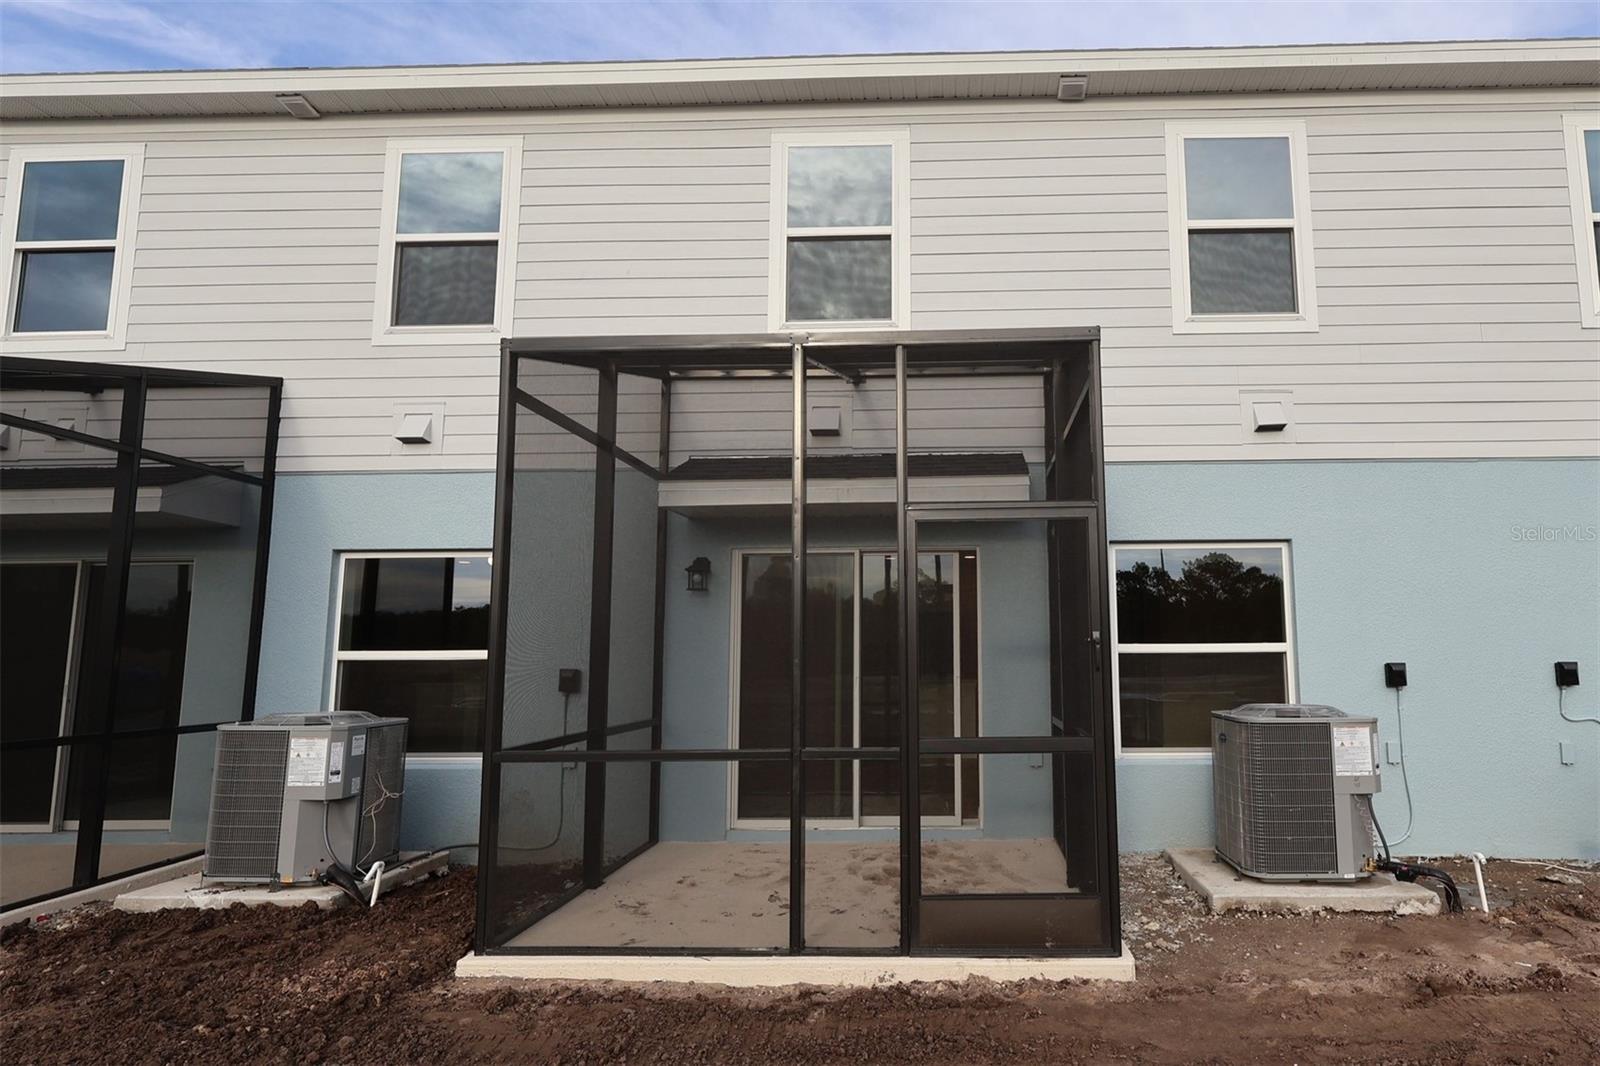
Additional standout features of this home include the versatile upstairs loft and the lanai, which provids a covered outdoor area ideal for relaxing or enjoying meals in the fresh air.
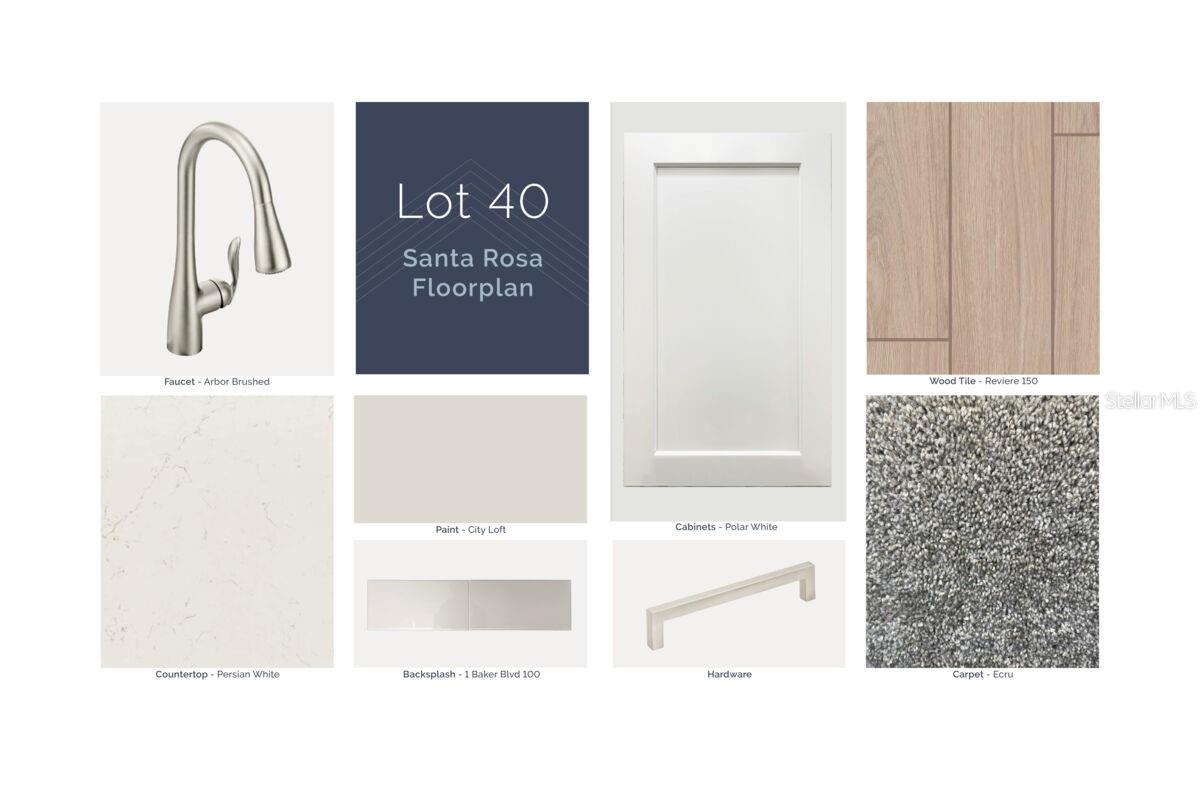
The quality of design is evident throughout, with well-planned layouts and functional spaces that make the most of every square foot. This move-in-ready home delivers comfort and quality in a well-designed package.
Step inside to discover an open-concept living space that creates a seamless flow throughout the main level, perfect for everyday living and entertaining. The owner's bedroom includes a private en-suite bathroom with a dual-sink vanity and a walk-in closet for added comfort and convenience.
Additional standout features of this home include the versatile upstairs loft and the lanai, which provids a covered outdoor area ideal for relaxing or enjoying meals in the fresh air.
The quality of design is evident throughout, with well-planned layouts and functional spaces that make the most of every square foot. This move-in-ready home delivers comfort and quality in a well-designed package.
Property Details
Basics
- Property Type
- Residential
- Property Subtype
- Townhouse
- MLS Number
- O6434118
- Days on Market
- 41
- Year Built
- 2026
- New Construction
- Yes
- Levels
- Two
- Additional Rooms
- Inside Utility,Loft
- Direction Faces
- East
- Occupant Type
- Vacant
Size & Structure
- Living Area
- 1,478 sqft
- Total Area
- 1,478 sqft
- Lot Size
- 0.05 acres
- Lot Sq Ft
- 2,000 sqft
- Bedrooms
- 3
- Full Baths
- 2
- Half Baths
- 1
- Garage Spaces
- 1
Interior
- Flooring
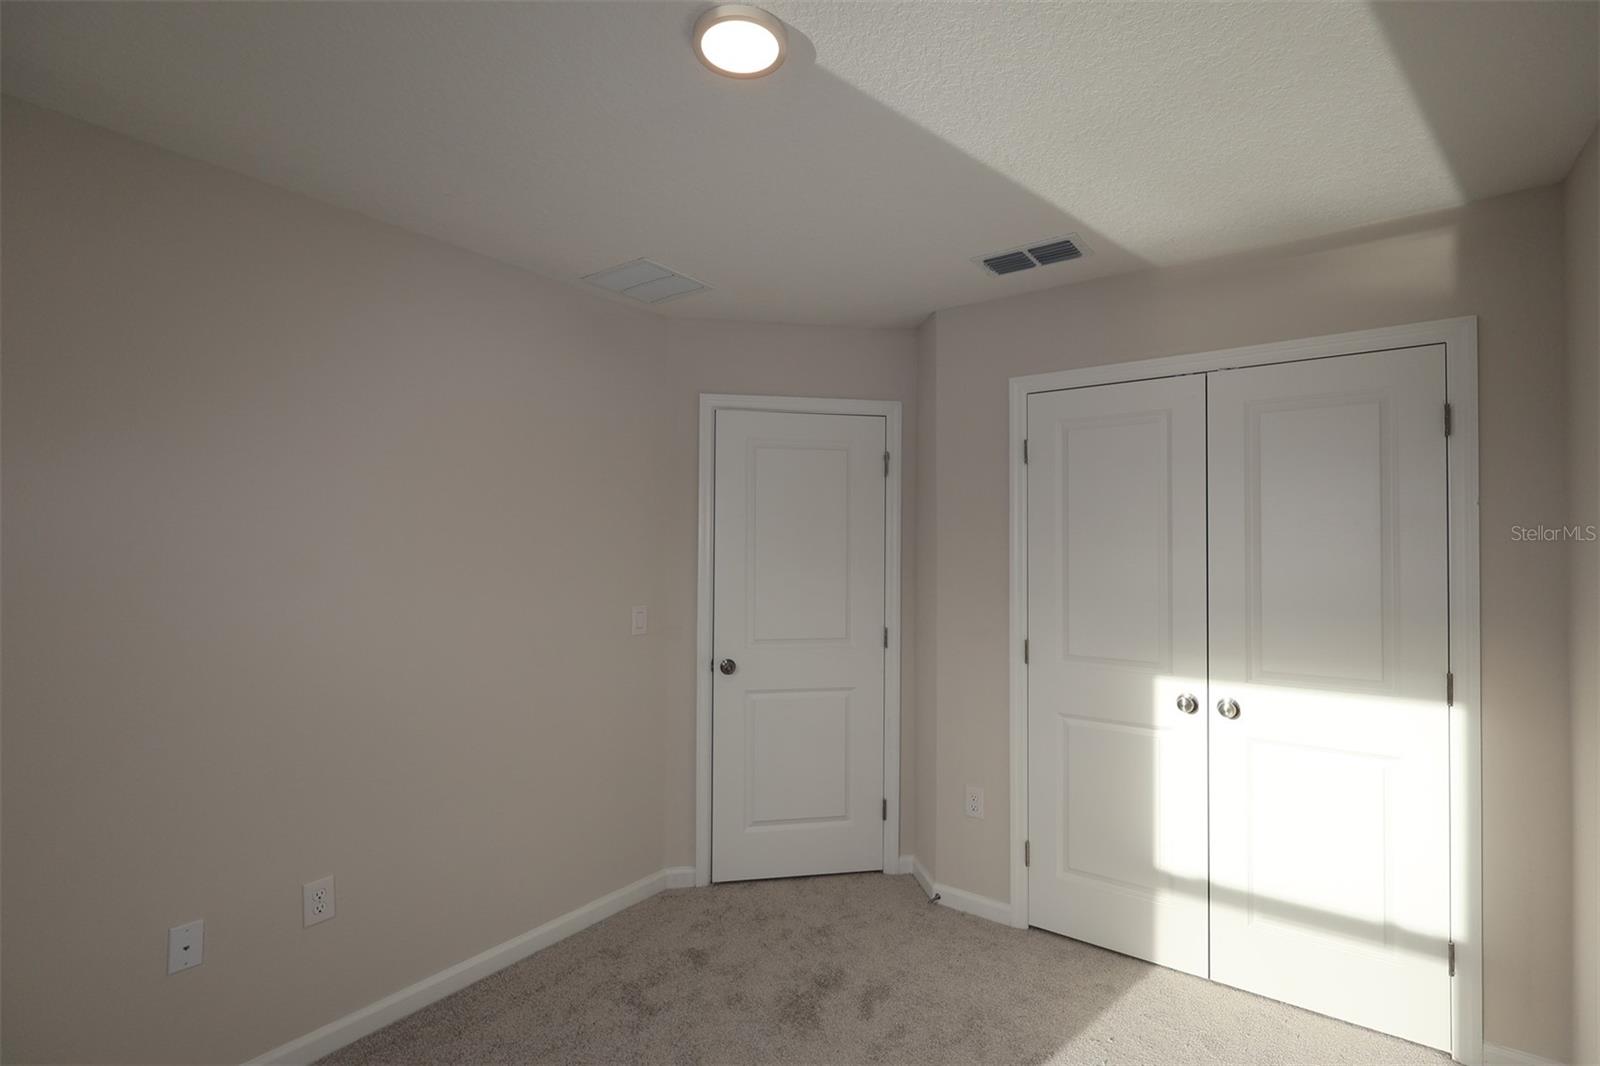
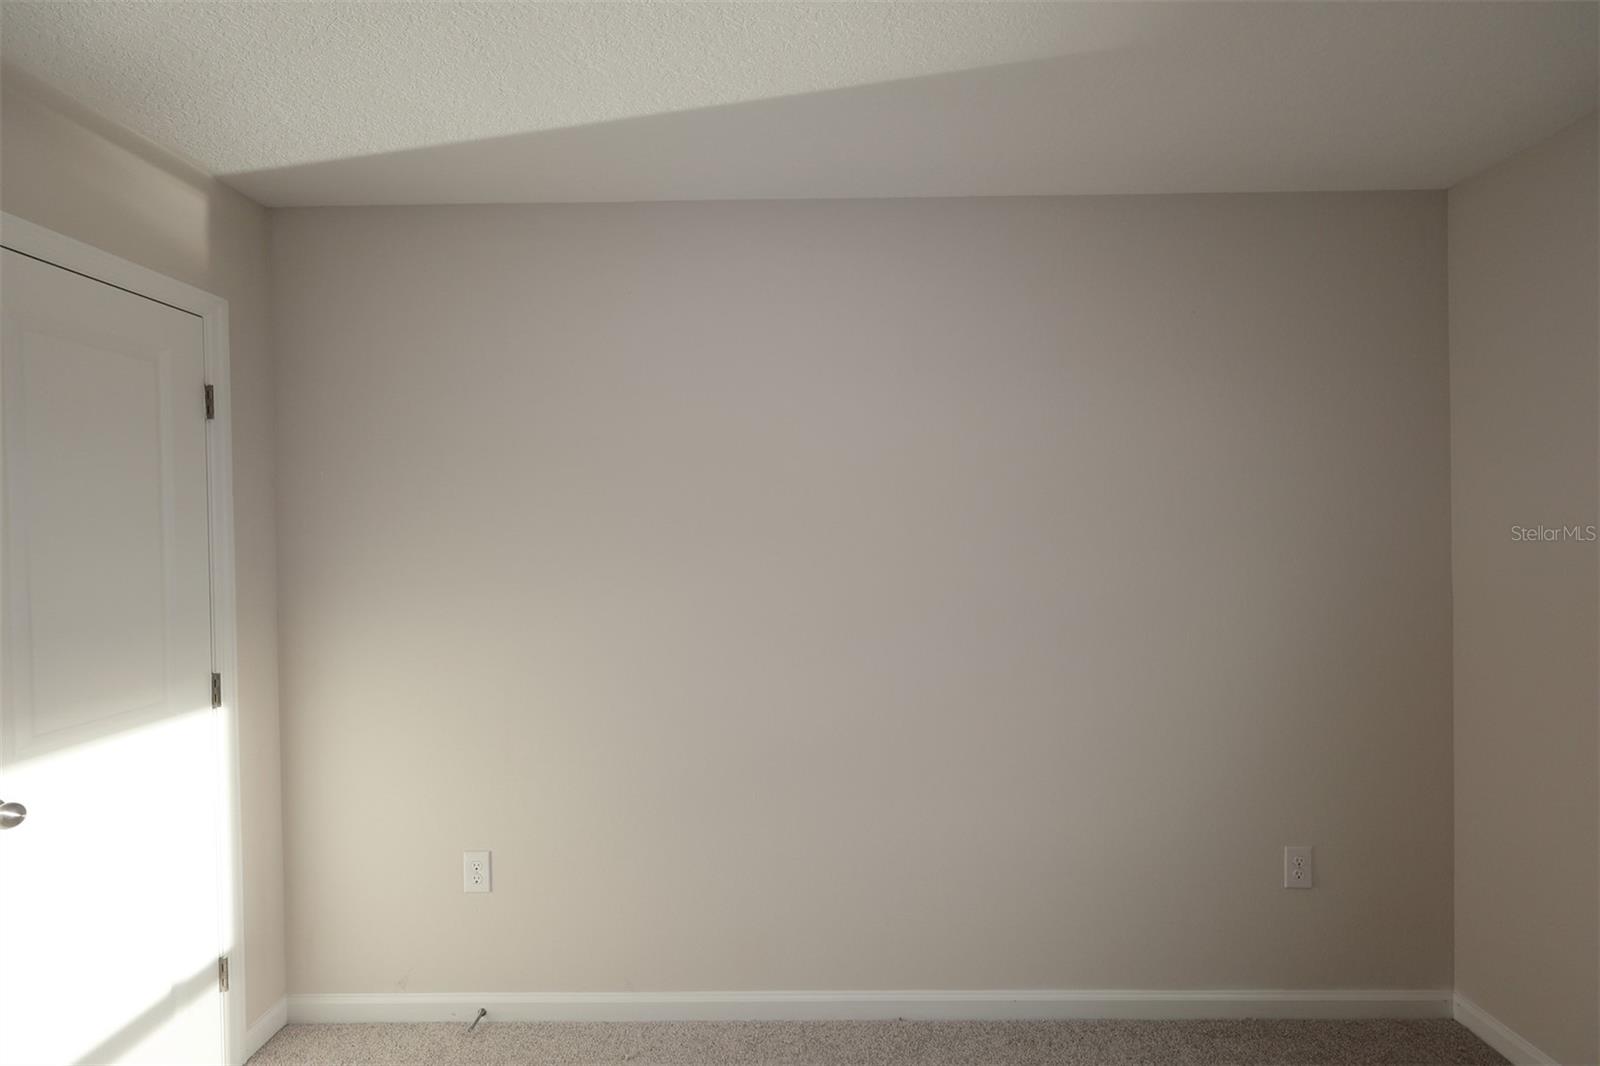
- Carpet, Ceramic Tile
- Appliances
- Dishwasher, Disposal, Dryer, Microwave, Range, Refrigerator, Washer
- Interior Features
- Crown Molding, Eat-in Kitchen, Kitchen/Family Room Combo, Open Floorplan, PrimaryBedroom Upstairs, Split Bedroom, Thermostat, Walk-In Closet(s)
- Laundry
- Inside, Upper Level
- Furnished
- Unfurnished
- A/C
- Central Air, Attic Fan
- Heating
- Central
Exterior & Lot
- Exterior Features
- Sidewalk
- Construction
- Stucco
- Roof
- Shingle
- Foundation
- Slab
- Lot Features
- Landscaped, Sidewalk, Paved
Water & Pool
Community & HOA
- HOA
- Yes
- HOA Fee
- $175/Monthly
- HOA Amenities
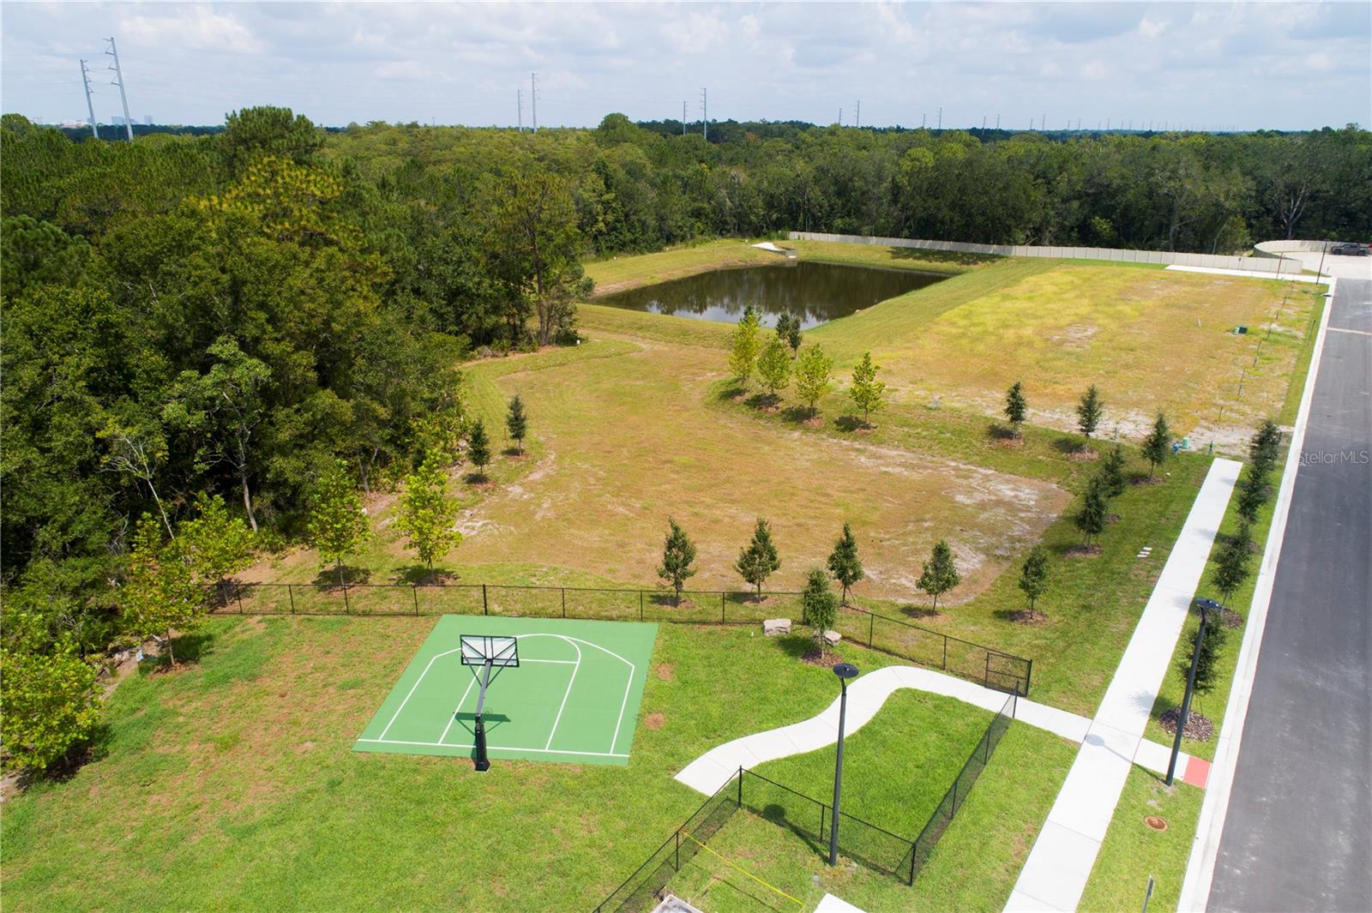
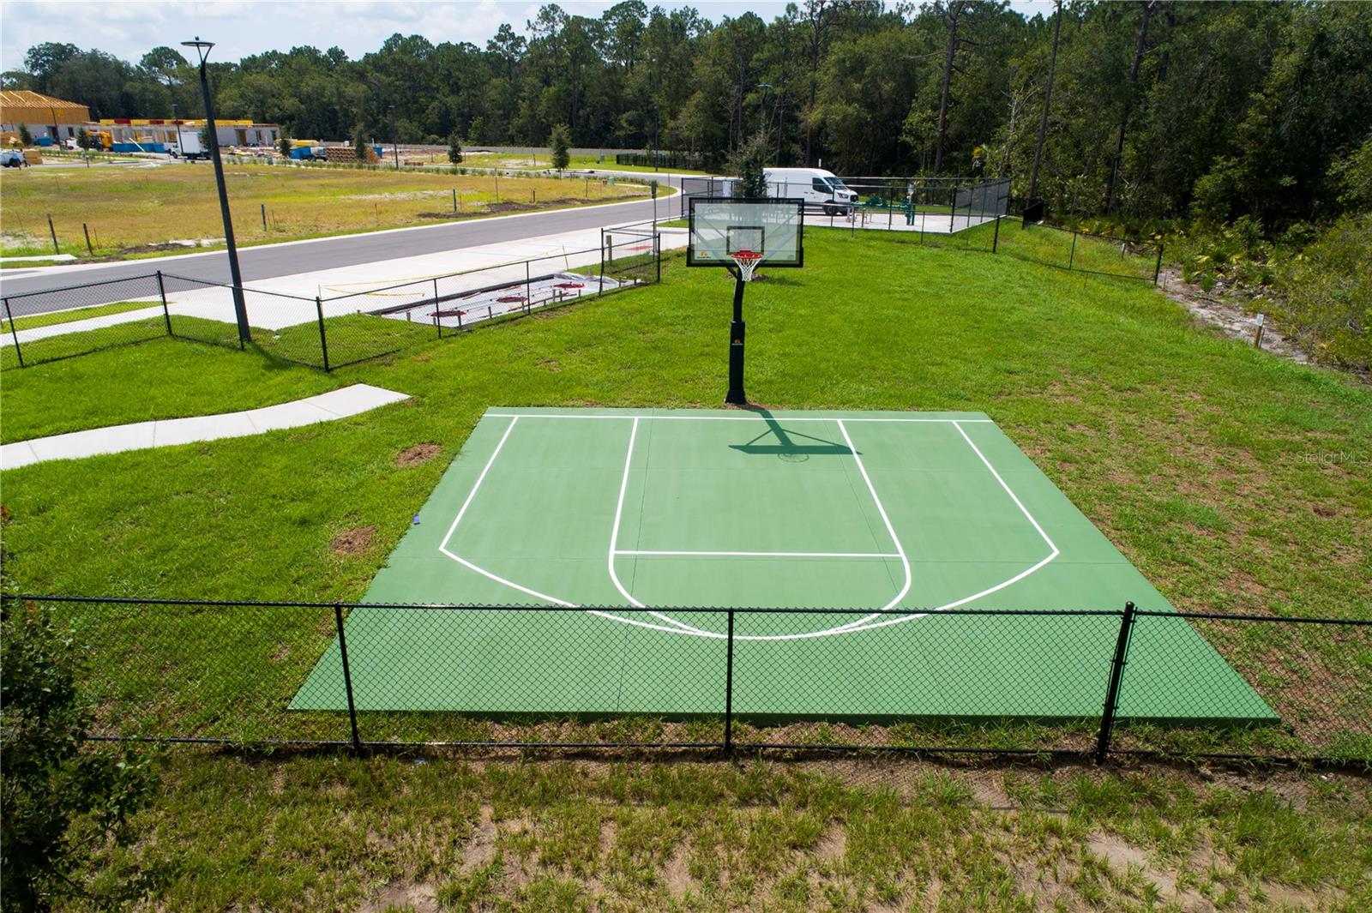
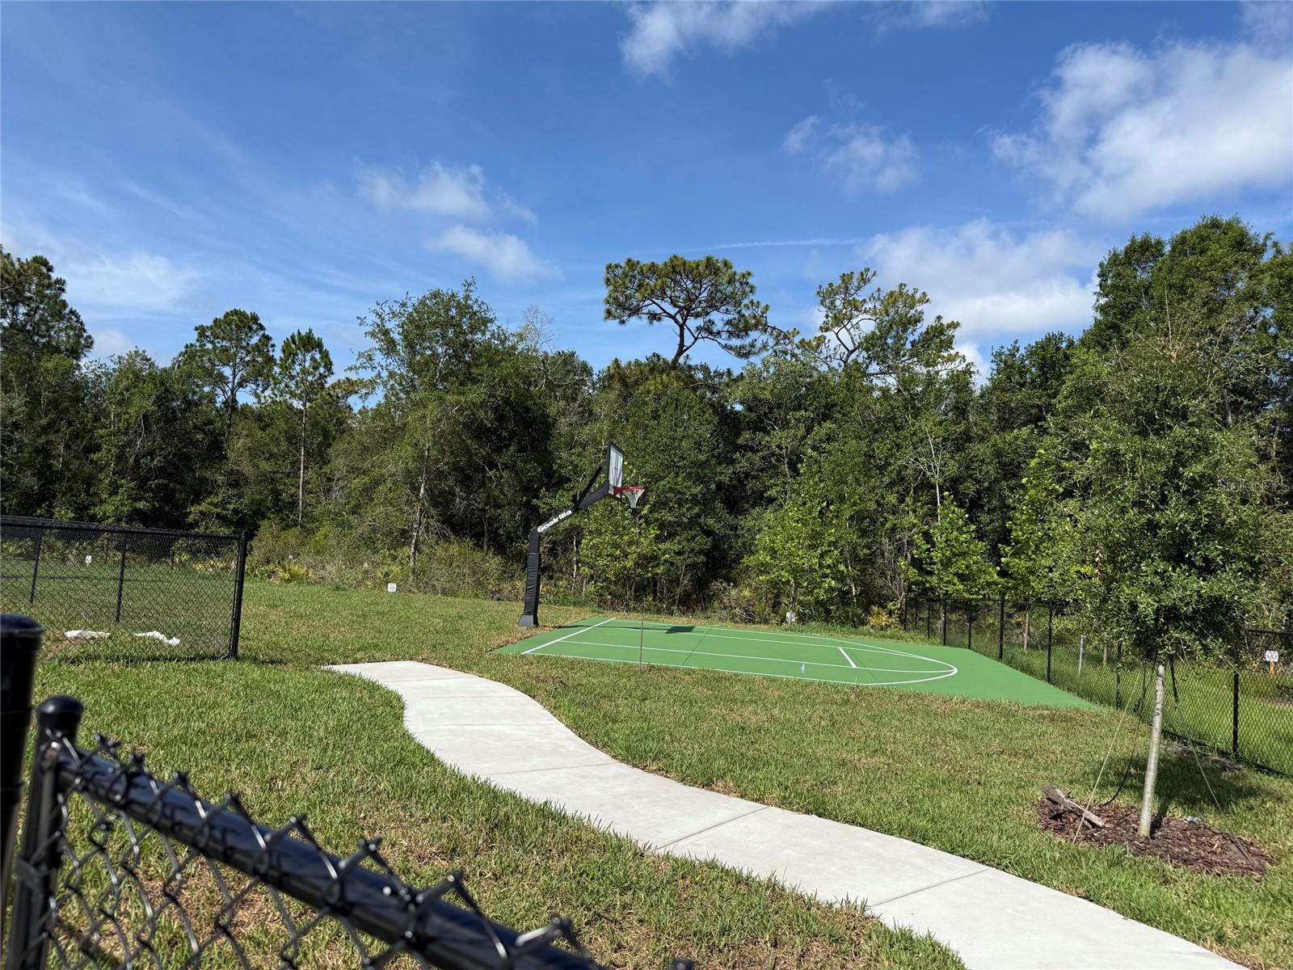
- Basketball Court, Clubhouse, Playground, Pool, Trail(s)
- Community Features
- Community Mailbox, Dog Park, Playground, Sidewalks
- Pets Allowed
- Yes
- Security
- Gated Community
Utilities & Systems
- Water
- Public
- Sewer
- Public Sewer
- Utilities
- Electricity Available
- Cooling
- Central Air, Attic Fan
- Heating
- Central
- Flood Zone
- X
- Parking
- Driveway, Garage Door Opener
Financial
- List Price
- $350,990
- Original Price
- $404,990
- Annual Taxes
- $4,733
- Tax Year
- 2026
- Listing Terms
- Cash, Conventional, FHA, VA Loan
- Special Conditions
- None
Schools
- Elementary
- Deerwood Elem (Orange Cty)
- Middle School
- Liberty Middle
- High School
- Colonial High