1 / 48
$524,000
Original: $534,000
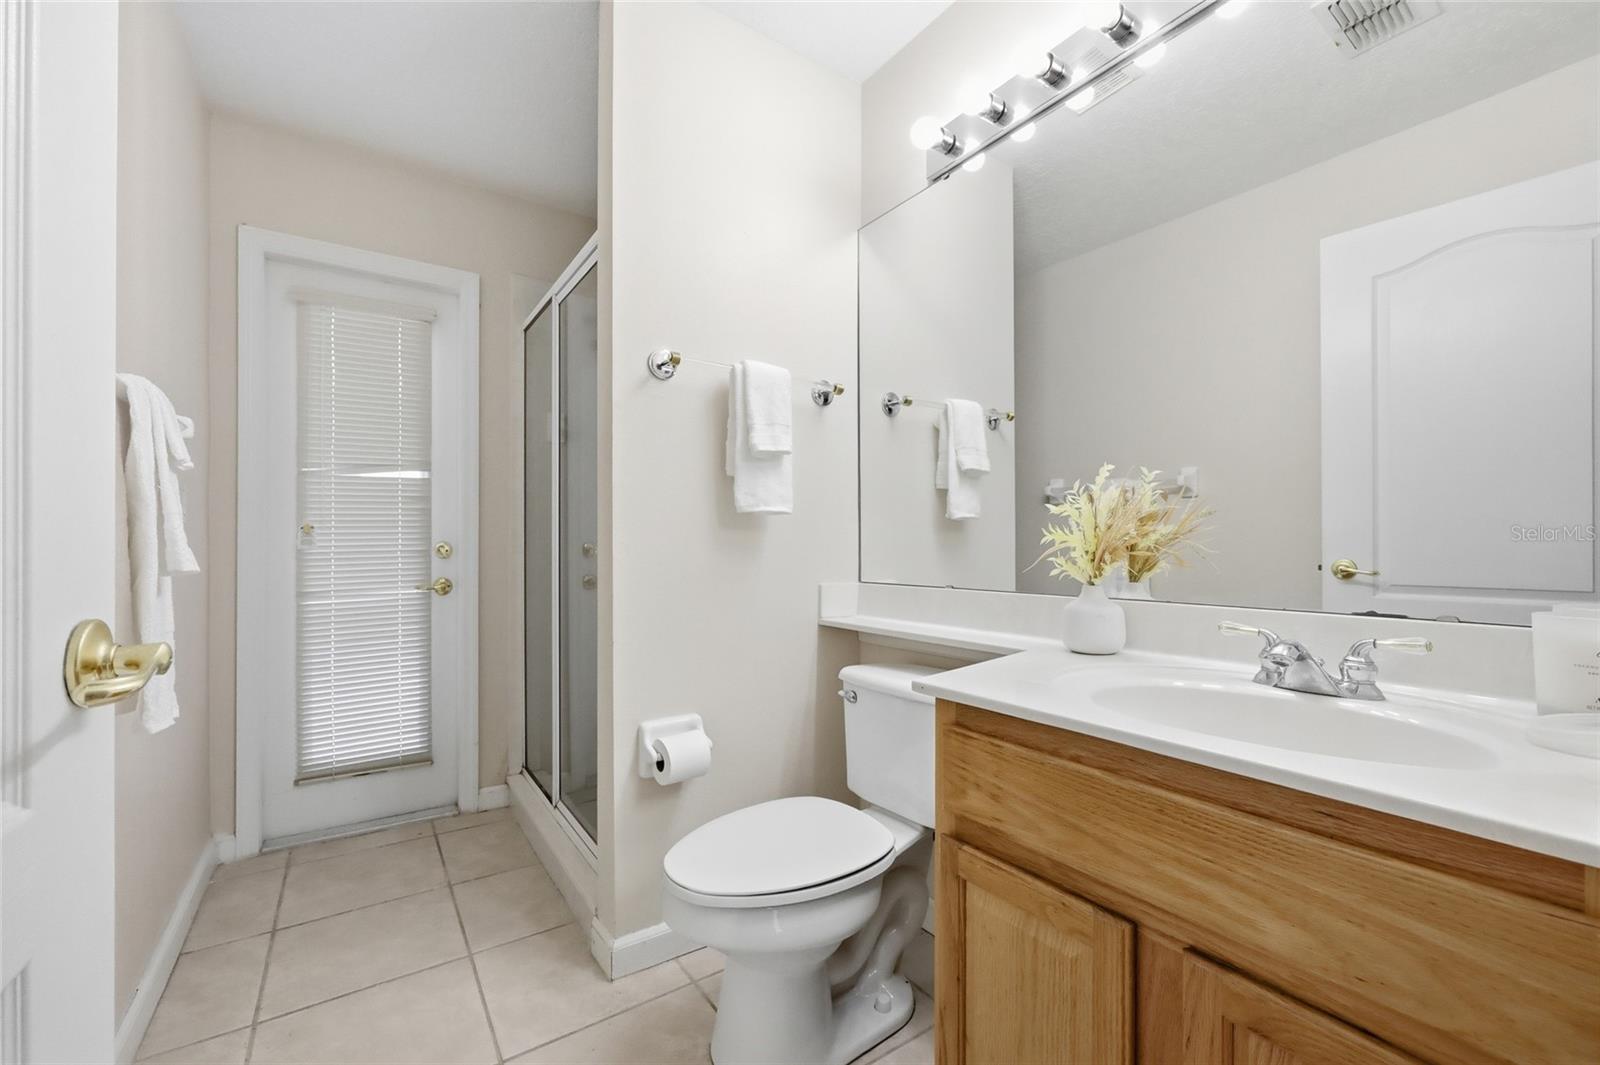
Active
610 GAELIC COURT
APOPKA, FL 32712 — ROCK SPGS RIDGE PH 02
4 Beds
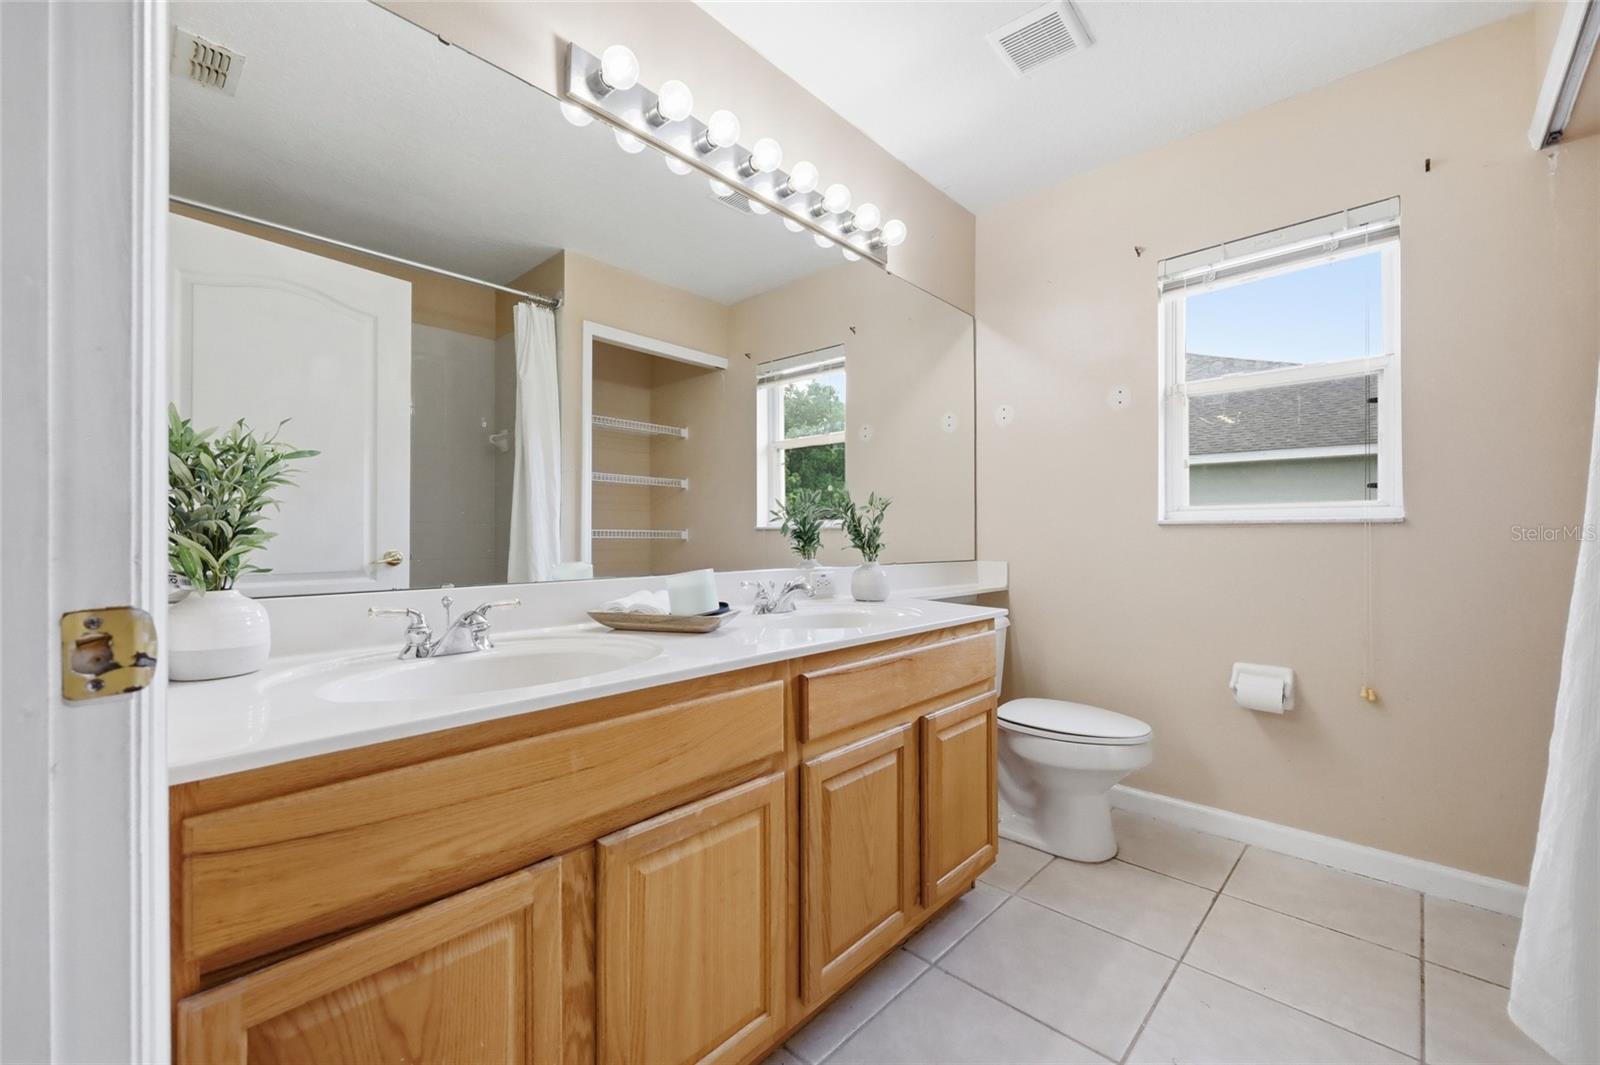
3 Baths
2,467 sqft
0.46 acres
Built 2000
2-Car Garage
About This Property
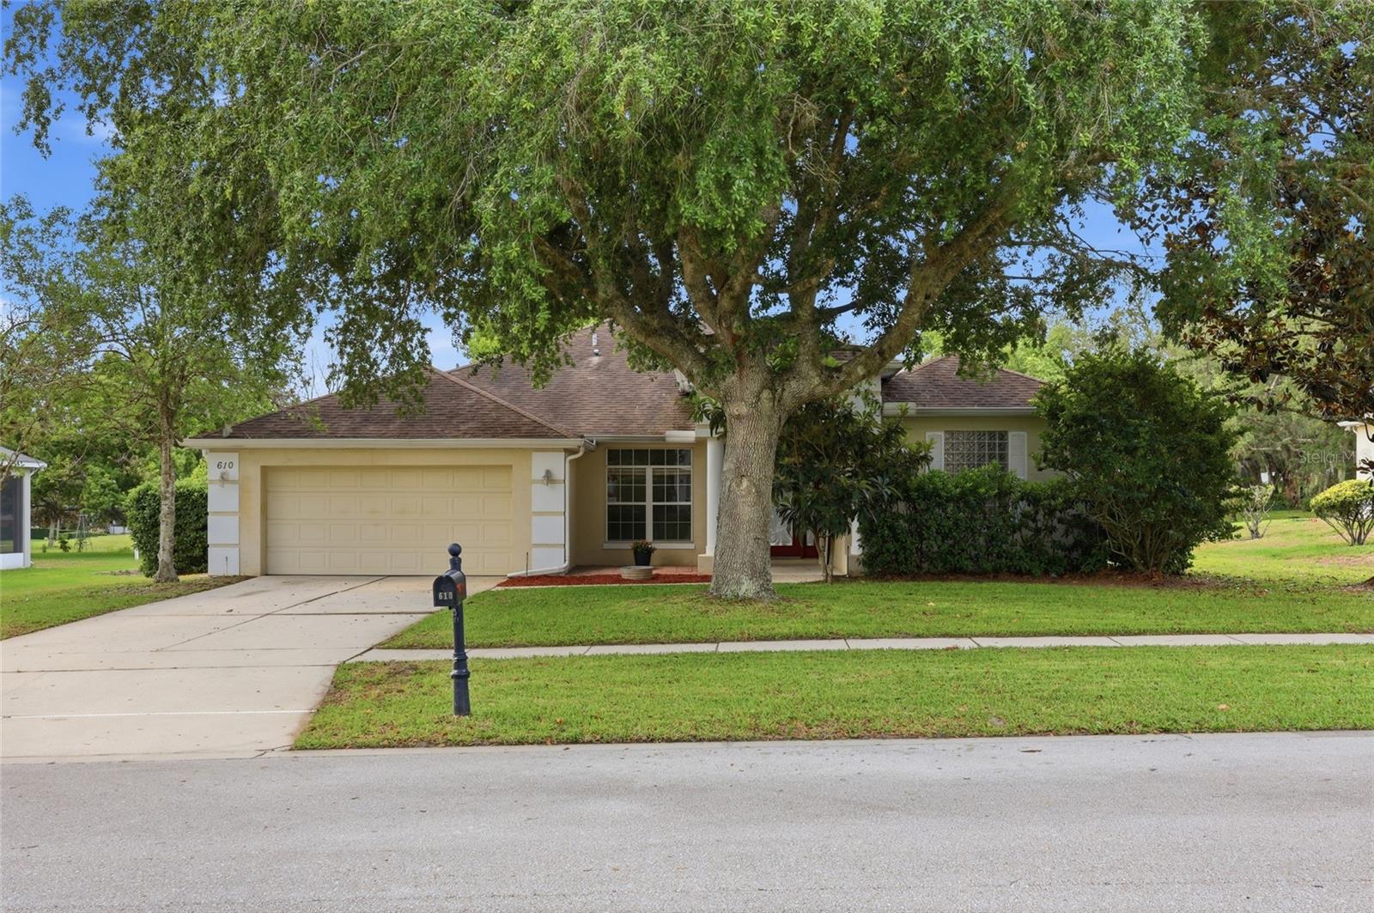
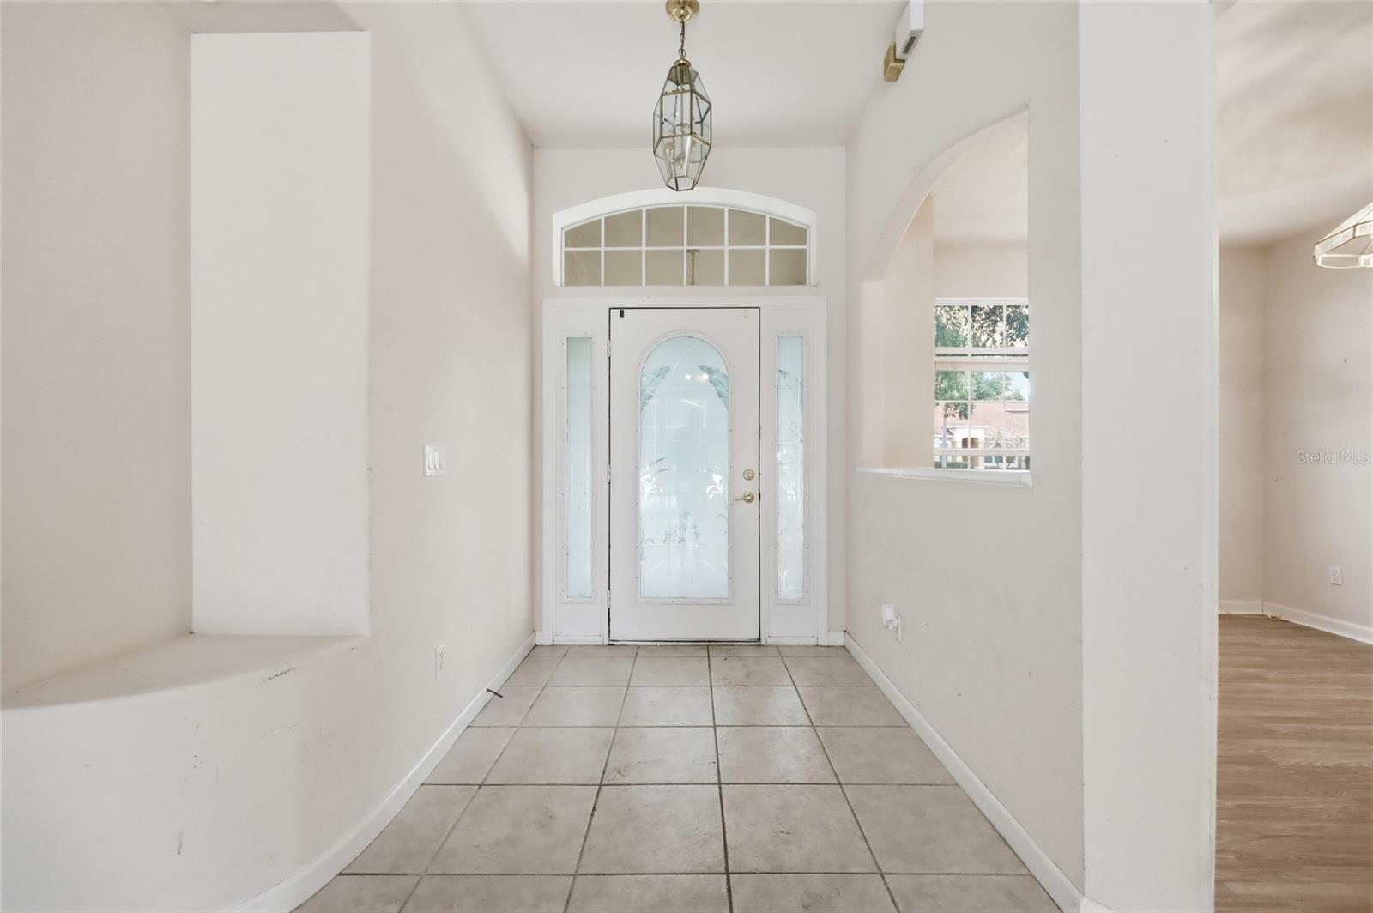
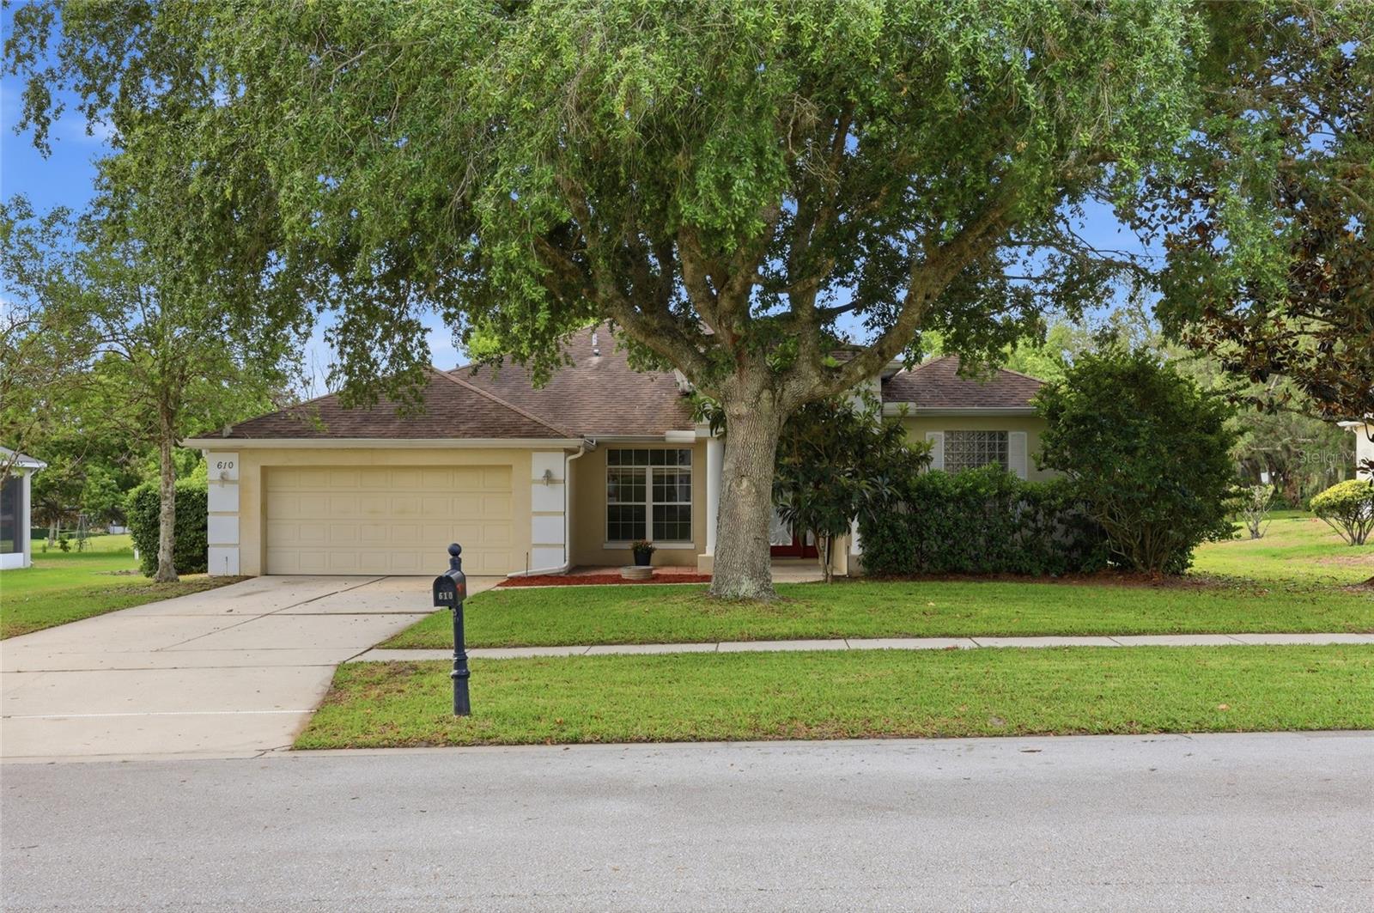
Virtually Staged. Welcome to this light-filled home in Apopka’s ROCK SPRINGS RIDGE, located just MINUTES from the refreshing natural springs at KELLY PARK and WEKIVA SPRINGS.
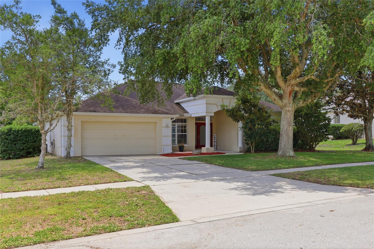
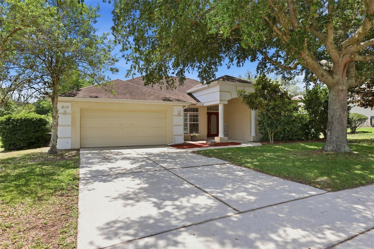
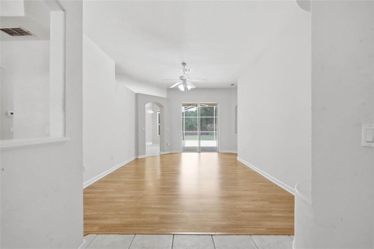
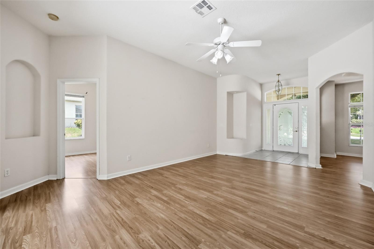
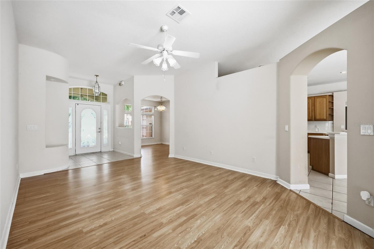
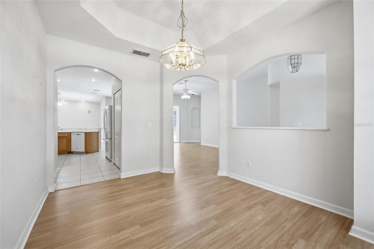
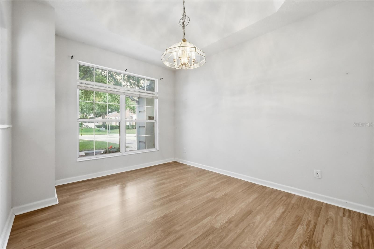
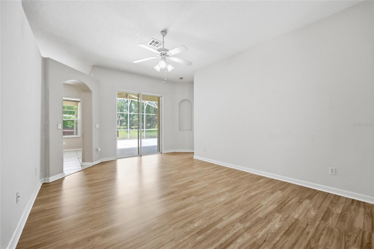
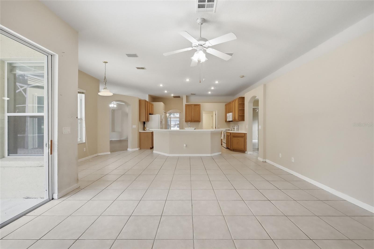
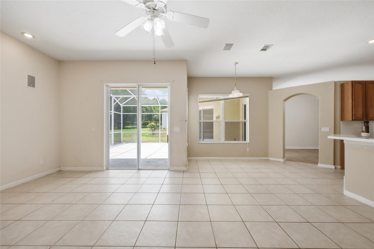
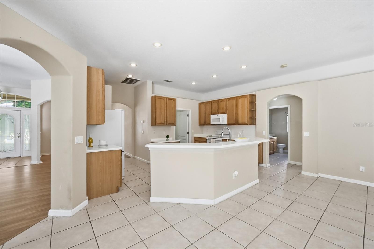
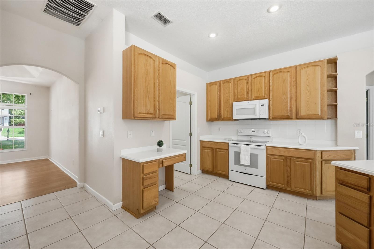
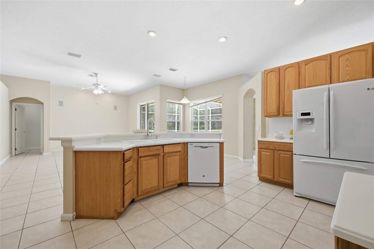
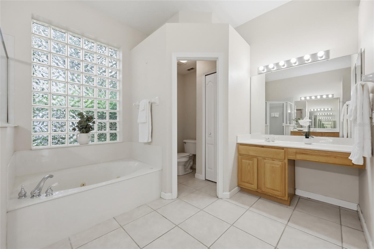
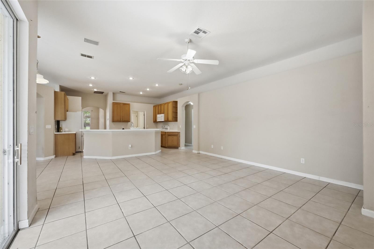
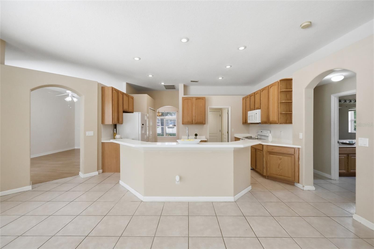
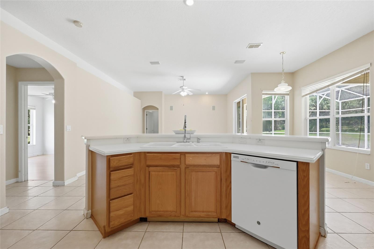
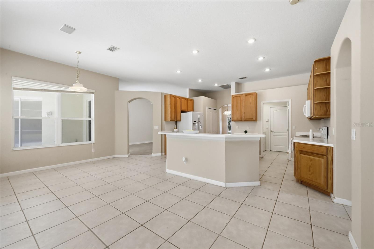
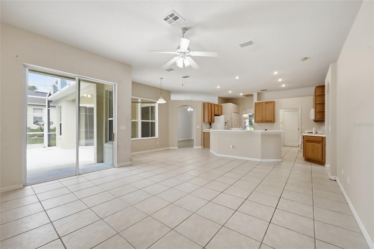
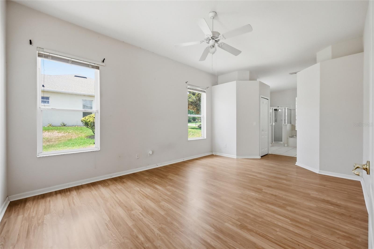
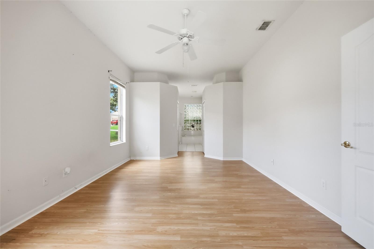
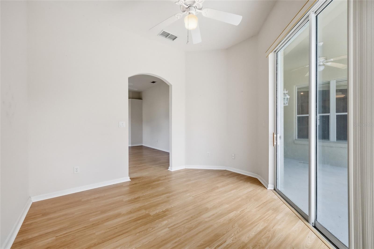
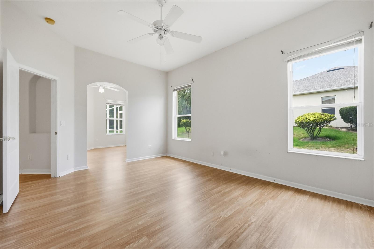
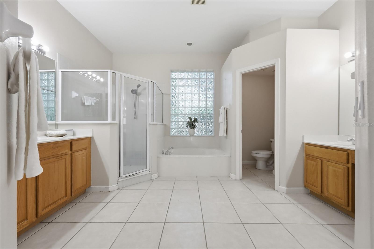
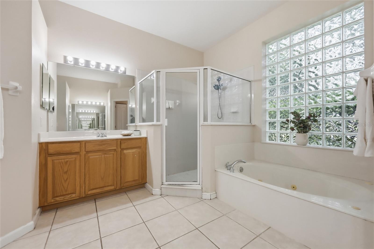
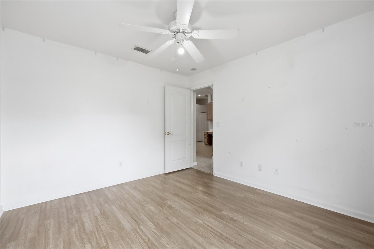
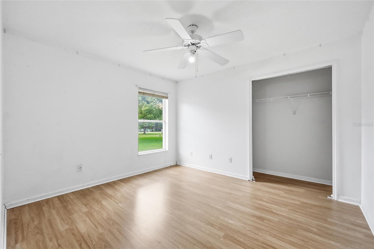
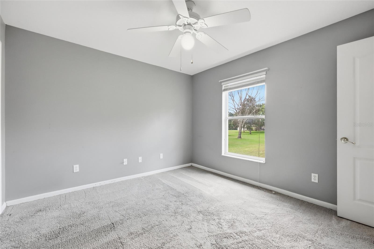
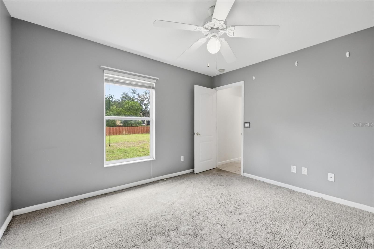
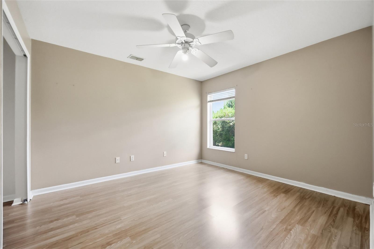
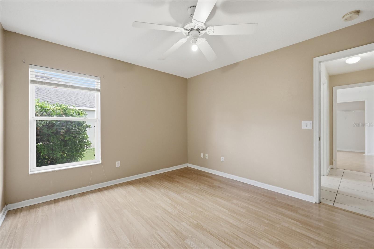
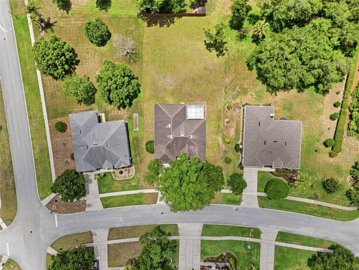
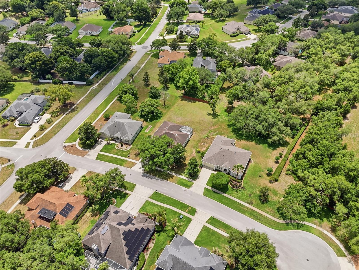
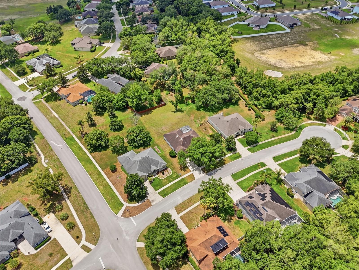
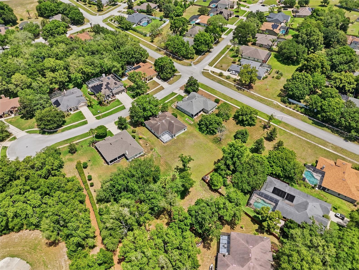
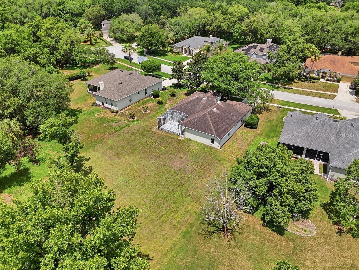
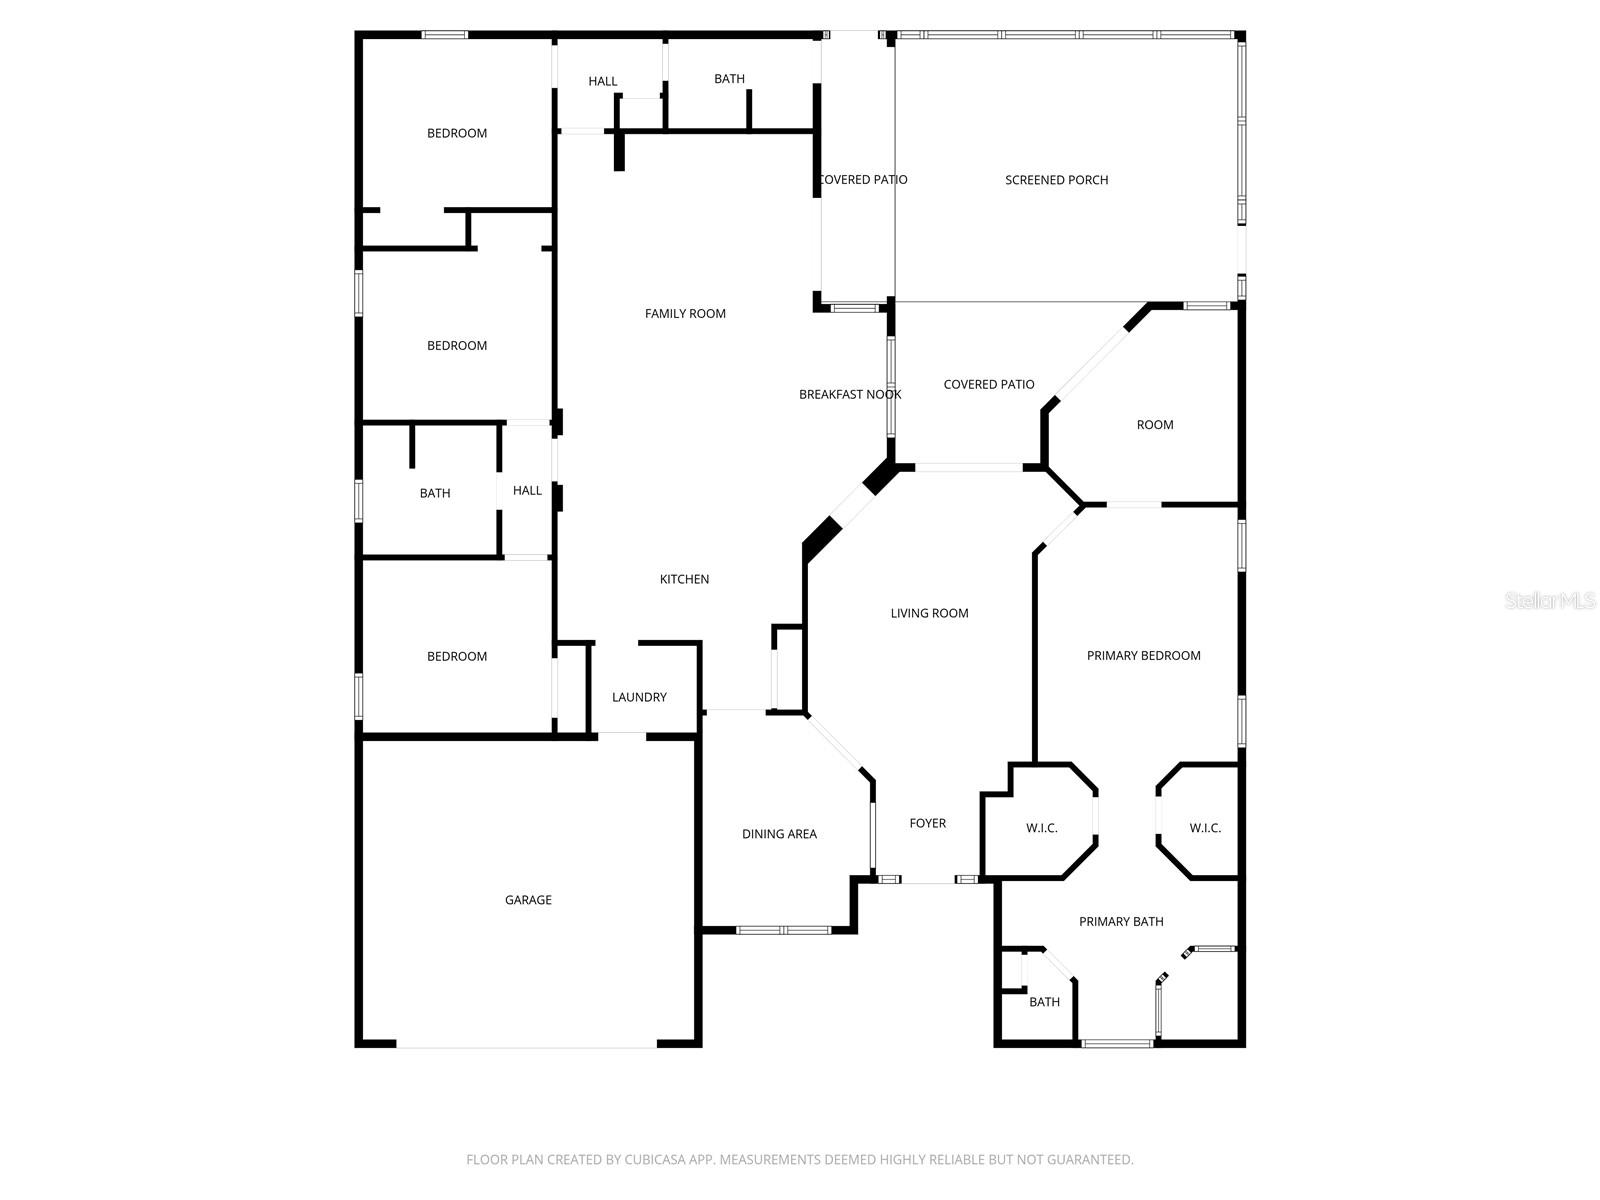
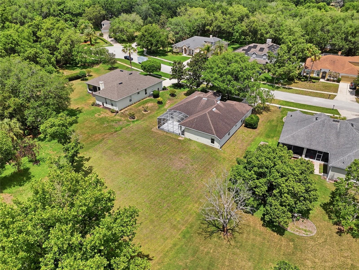
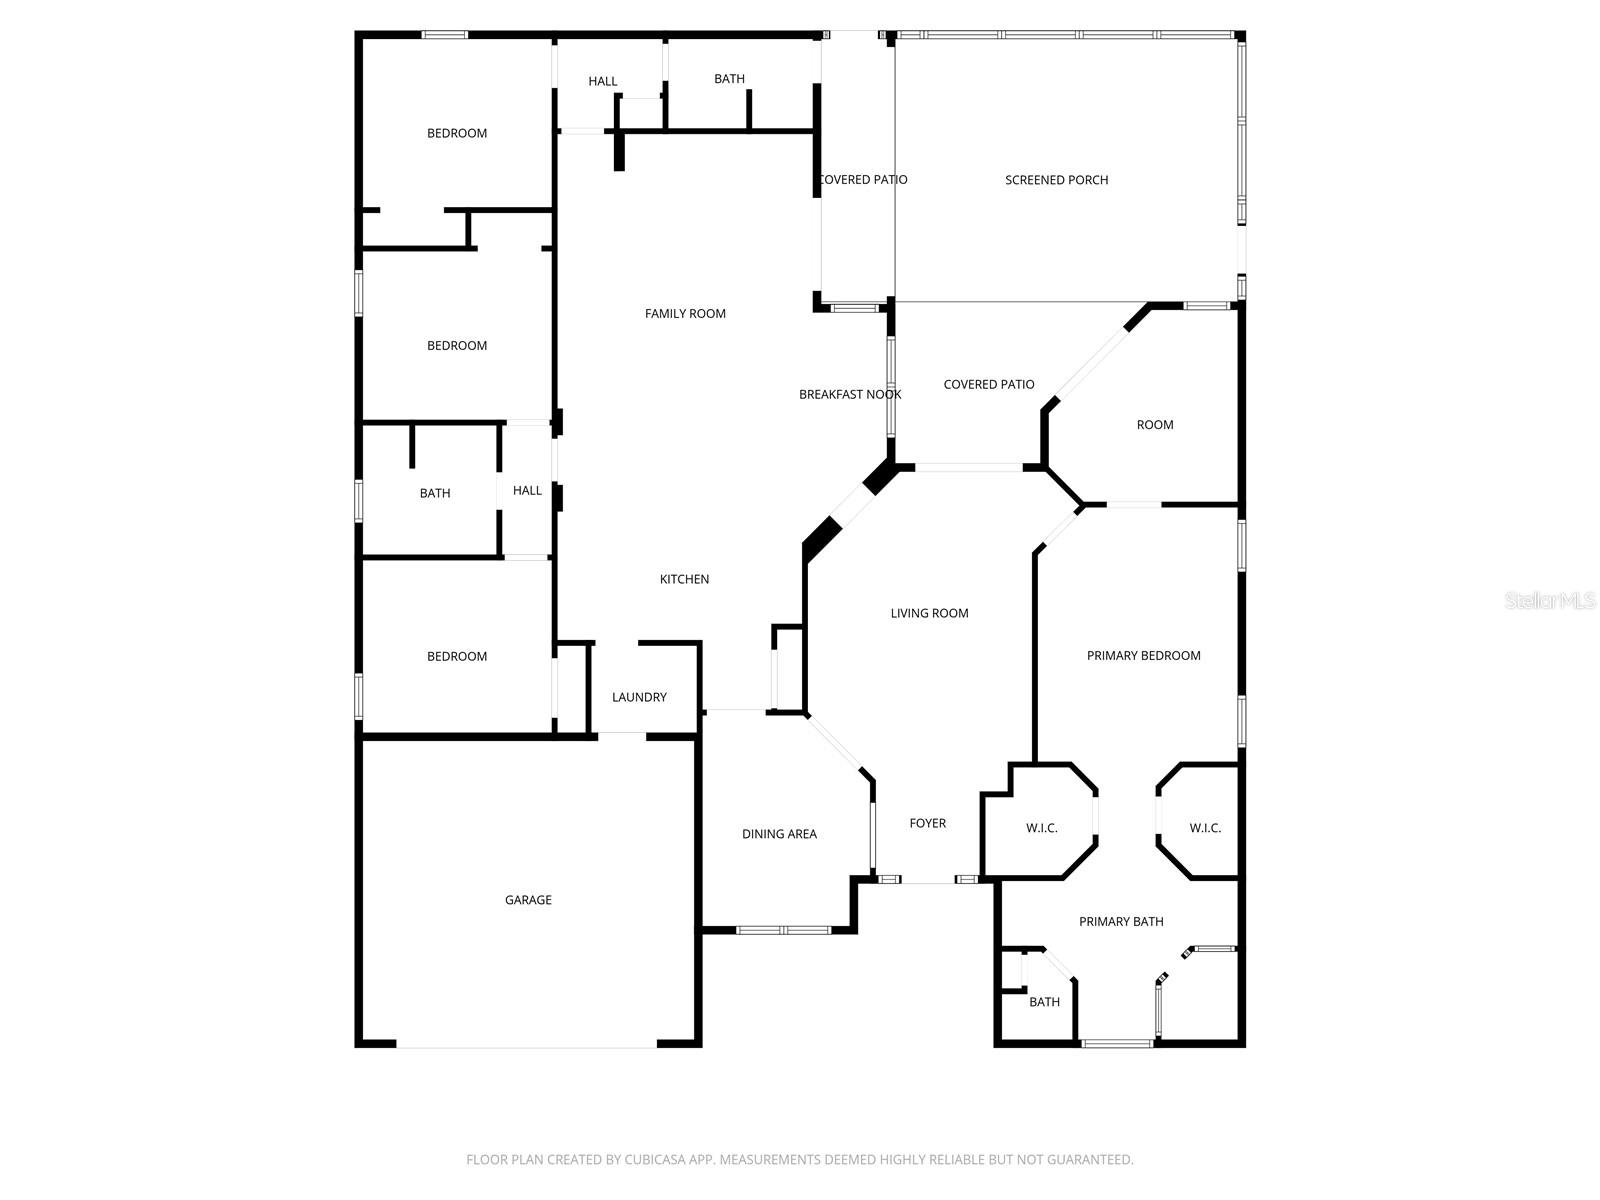
Positioned on an OVERSIZED lot, the home features a SPLIT FLOOR PLAN with defined formal LIVING and DINING spaces, alongside an open kitchen that flows into an EXPANSIVE family room. Generous bedrooms offer AFFORDABLE accommodations, anchored by a primary suite with a VERSATILE adjoining room—ideal for a HOME OFFICE, nursery, or private retreat.
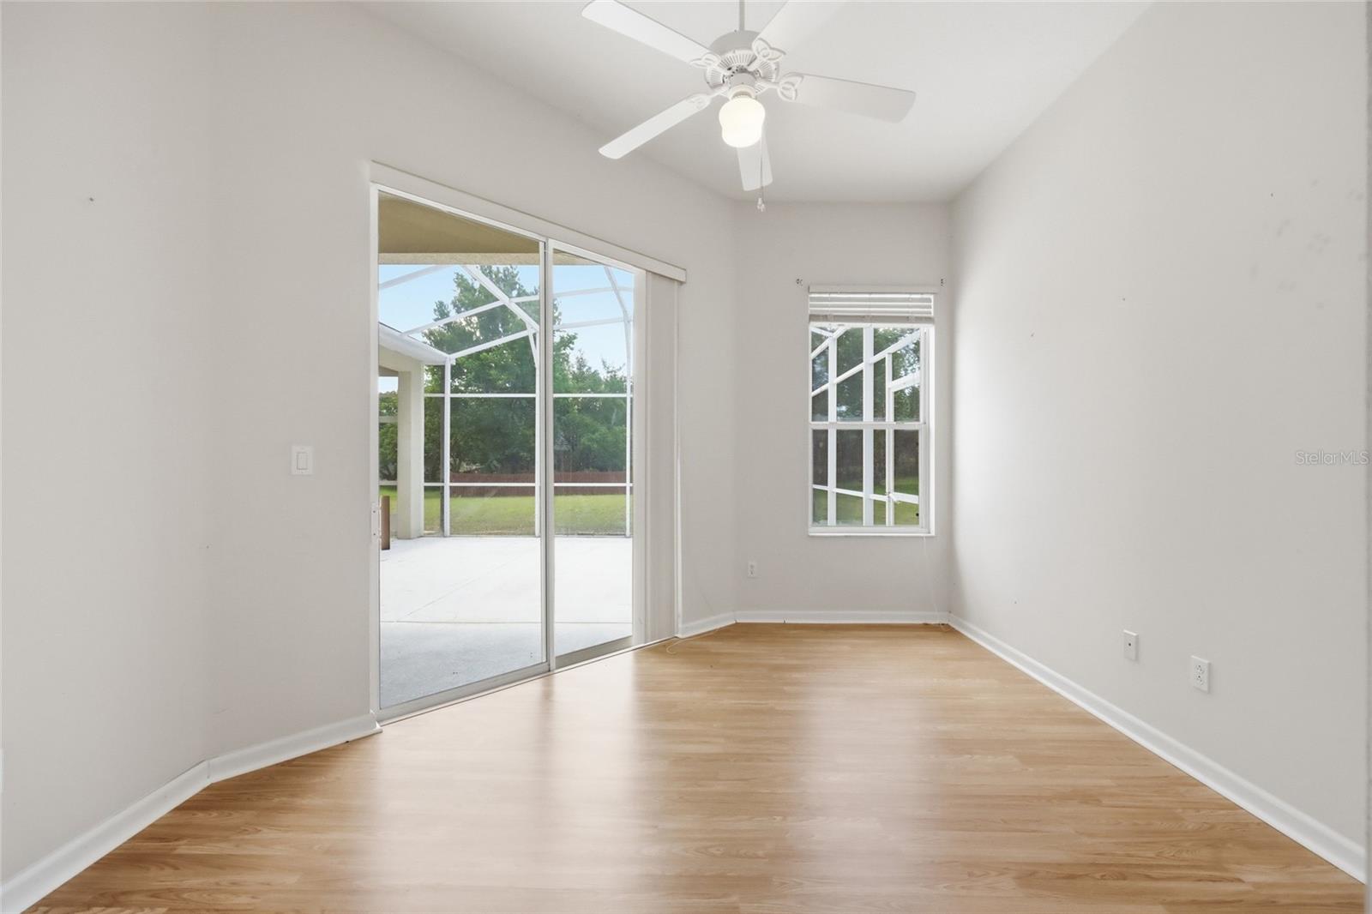
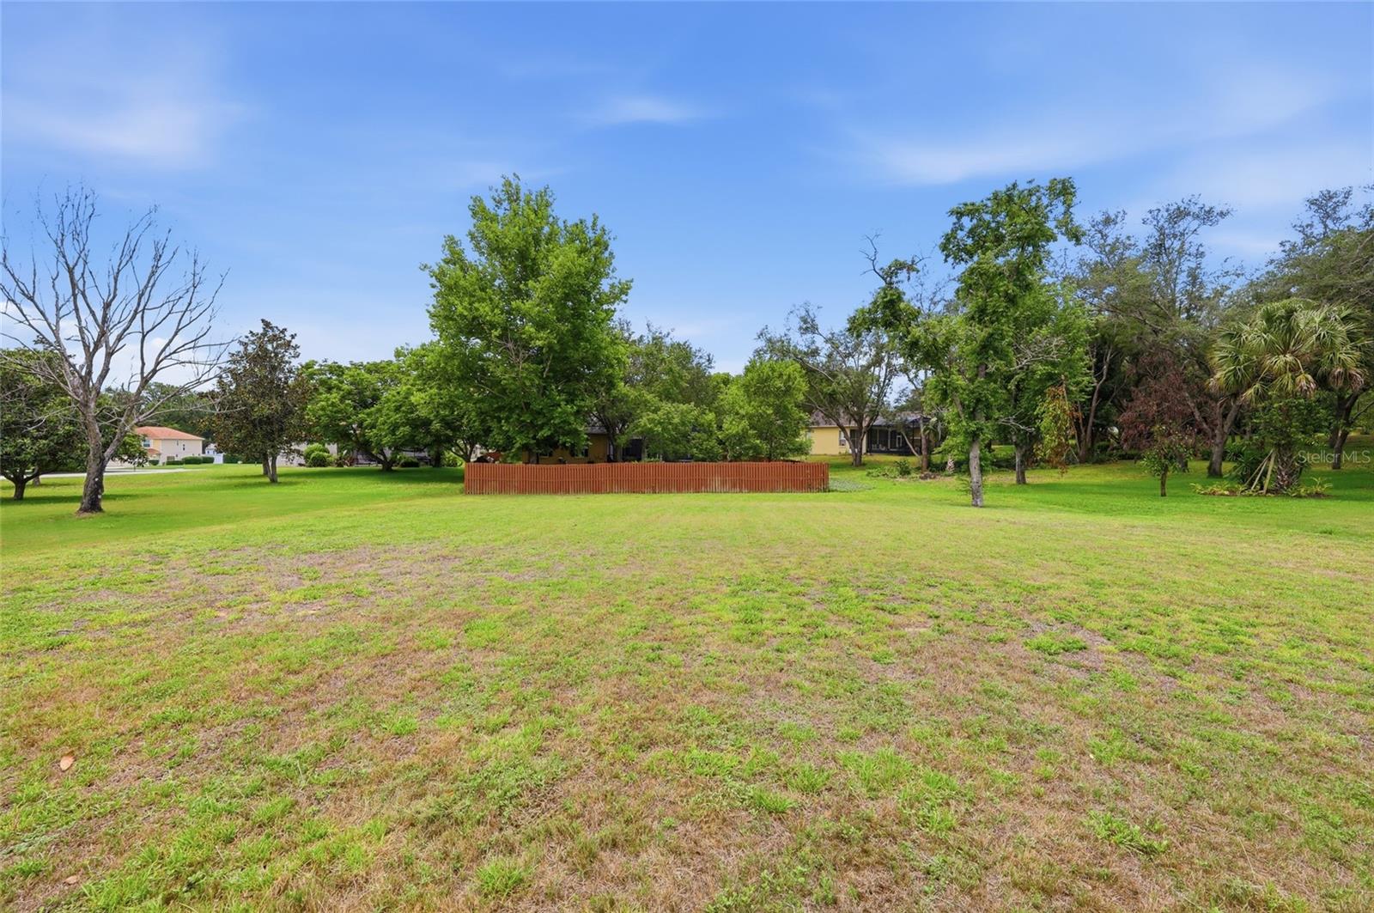
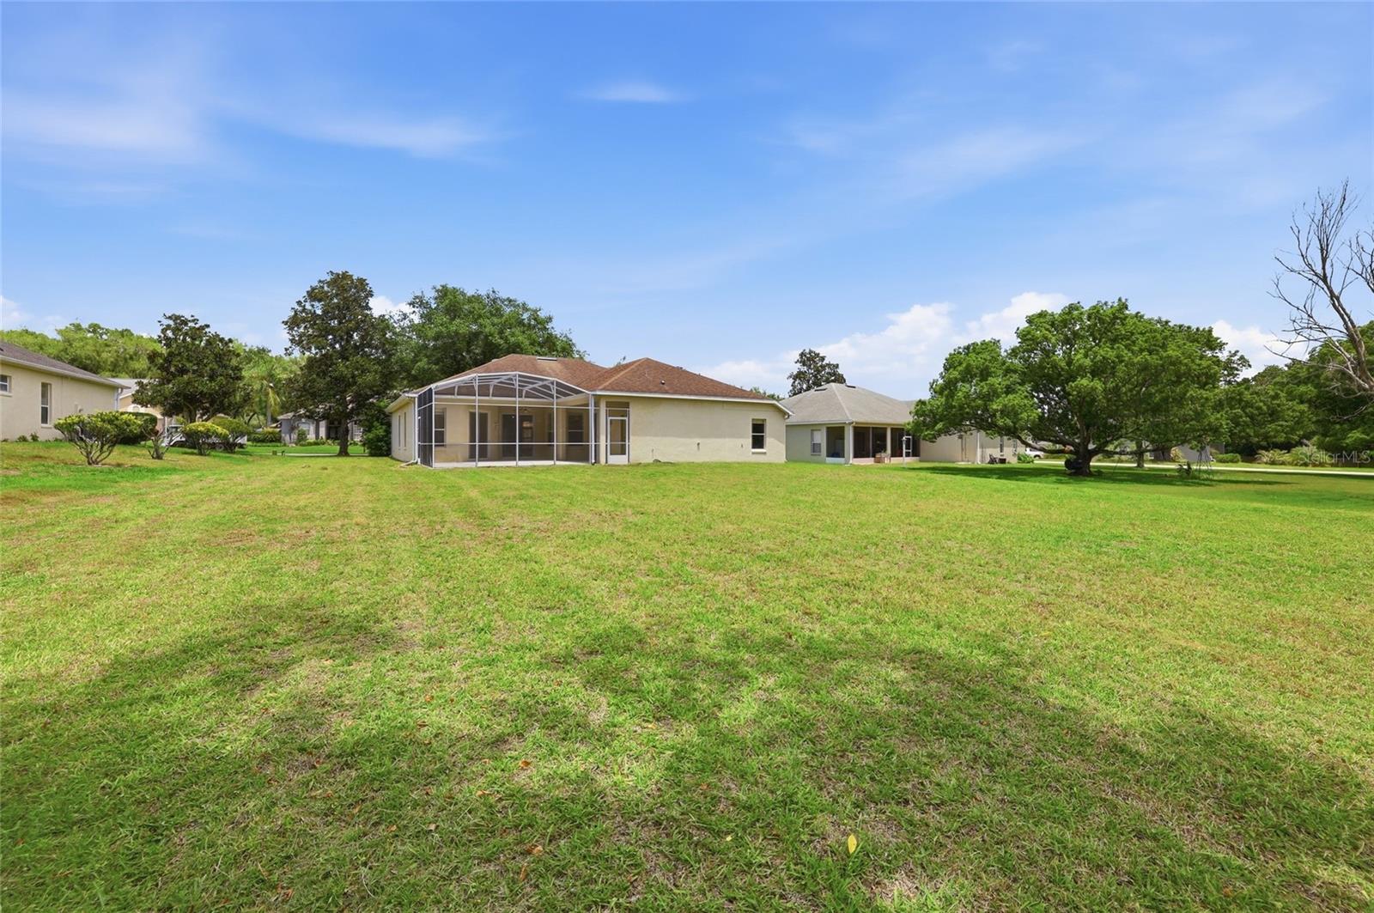
Outside, a SCREENED IN PORCH opens to a SPACIOUS backyard, offering a BLANK CANVAS ready for a CUSTOM pool, garden, or outdoor LIVING area. A UNIQUE opportunity in a DESIRABLE neighborhood—schedule your tour TODAY.
Positioned on an OVERSIZED lot, the home features a SPLIT FLOOR PLAN with defined formal LIVING and DINING spaces, alongside an open kitchen that flows into an EXPANSIVE family room. Generous bedrooms offer AFFORDABLE accommodations, anchored by a primary suite with a VERSATILE adjoining room—ideal for a HOME OFFICE, nursery, or private retreat.
Outside, a SCREENED IN PORCH opens to a SPACIOUS backyard, offering a BLANK CANVAS ready for a CUSTOM pool, garden, or outdoor LIVING area. A UNIQUE opportunity in a DESIRABLE neighborhood—schedule your tour TODAY.
Property Details
Basics
- Property Type
- Residential
- Property Subtype
- Single Family Residence
- MLS Number
- O6410304
- Days on Market
- 105
- Year Built
- 2000
- Levels
- One
- Additional Rooms
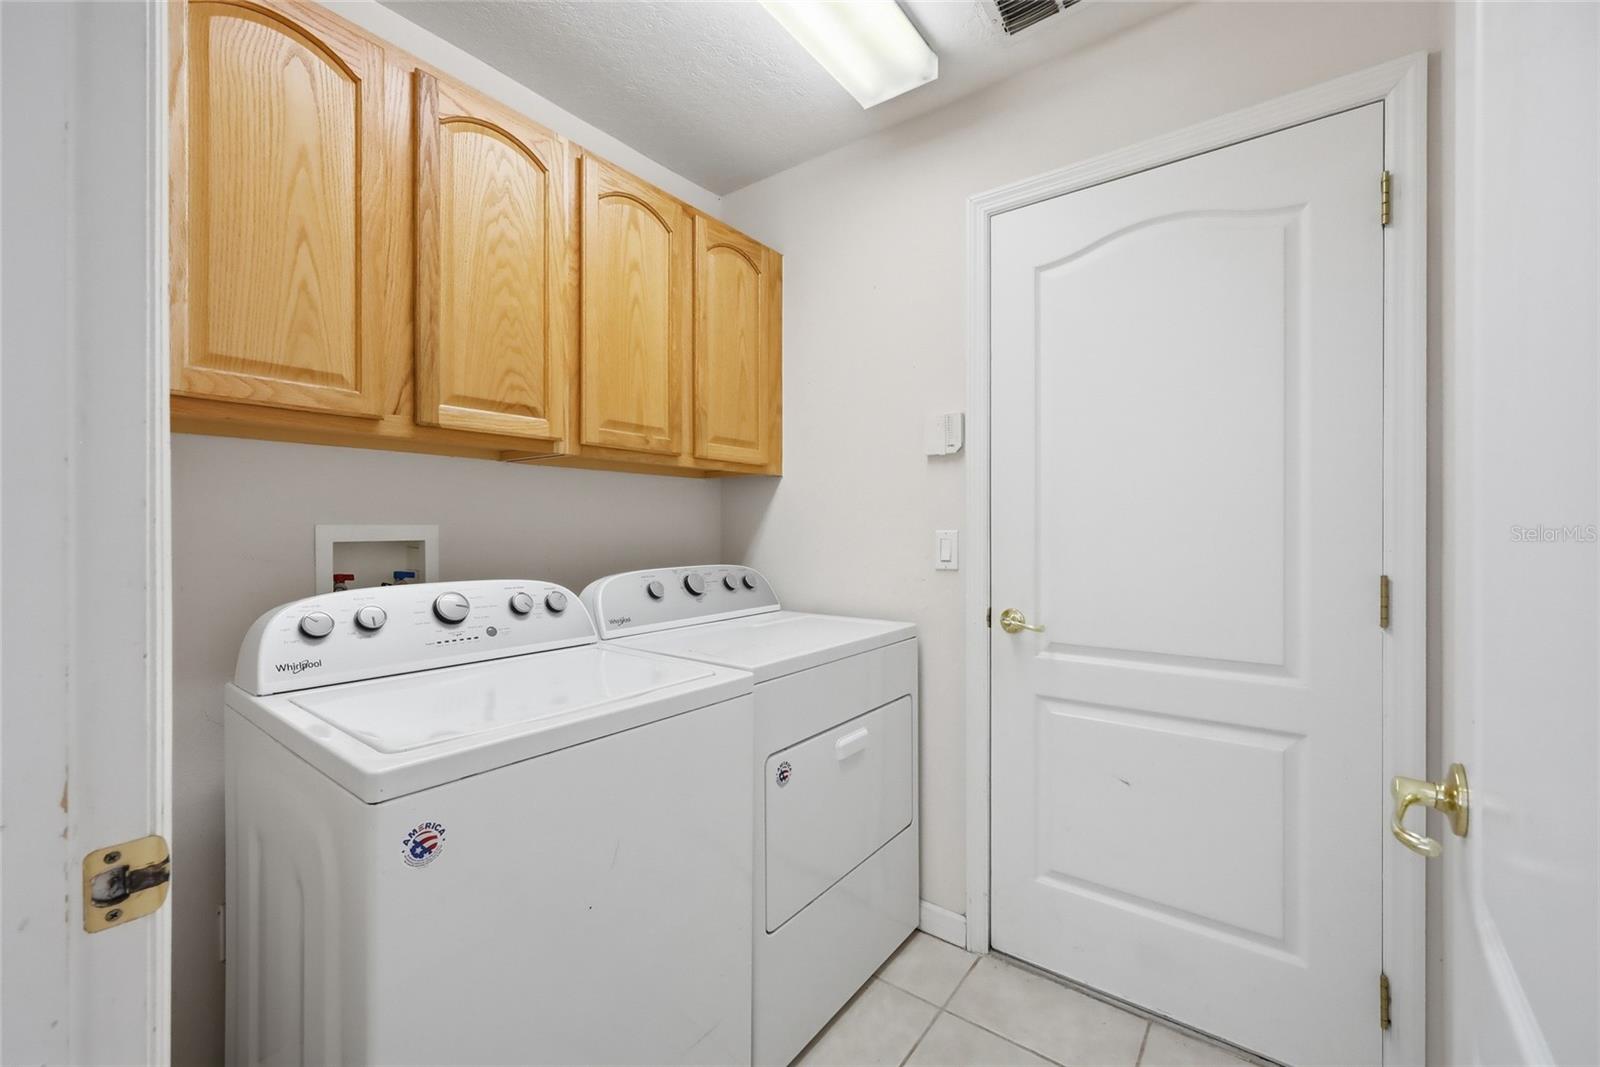
- Family Room,Formal Dining Room Separate,Formal Living Room Separate,Inside Utility
- Direction Faces
- North
- Occupant Type
- Vacant
Size & Structure
- Living Area
- 2,467 sqft
- Total Area
- 2,467 sqft
- Lot Size
- 0.46 acres
- Lot Sq Ft
- 20,048 sqft
- Bedrooms
- 4
- Full Baths
- 3
- Garage Spaces
- 2
Interior
- Flooring
- Carpet, Luxury Vinyl, Tile
- Appliances
- Dishwasher, Disposal, Dryer, Electric Water Heater, Microwave, Range, Refrigerator, Washer
- Interior Features
- Ceiling Fans(s), Eat-in Kitchen, L Dining, Primary Bedroom Main Floor, Tray Ceiling(s), Walk-In Closet(s)
- Laundry
- Laundry Room
- Windows
- Blinds
- Furnished
- Unfurnished
- A/C
- Central Air
- Heating
- Central
Exterior & Lot
- Exterior Features
- Sidewalk
- Construction
- Block
- Roof
- Shingle
- Foundation
- Slab
- Patio/Porch
- Rear Porch, Screened
- Lot Features
- Oversized Lot, Sidewalk, Paved
Water & Pool
Community & HOA
- HOA
- Yes
- HOA Fee
- $230/Quarterly
- Pets Allowed
- Yes
Utilities & Systems
- Water
- None
- Sewer
- Public Sewer
- Utilities
- Cable Available, Electricity Available, Phone Available, Public, Sewer Connected, Water Available
- Cooling
- Central Air
- Heating
- Central
- Flood Zone
- X
Financial
- List Price
- $524,000
- Original Price
- $534,000
- Annual Taxes
- $6,700
- Tax Year
- 2025
- Listing Terms
- Cash, Conventional, FHA, VA Loan
- Special Conditions
- None