1 / 34
$524,900
Active
6067 FOREST PERCH DRIVE
ST CLOUD, FL 34771 — AMELIA GROVES PH 1
4 Beds
4 Baths
2,821 sqft
0.14 acres
Built 2023
2-Car Garage
About This Property
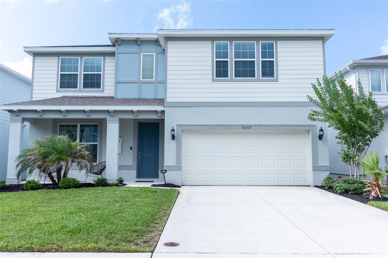
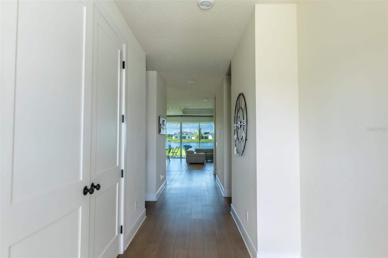
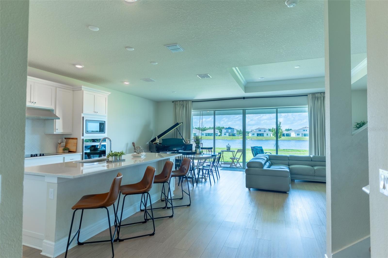
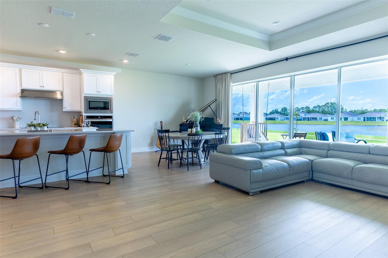
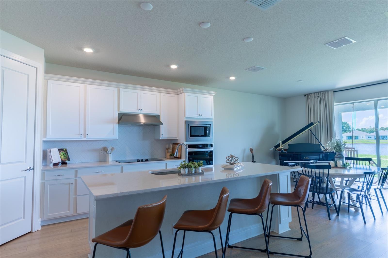
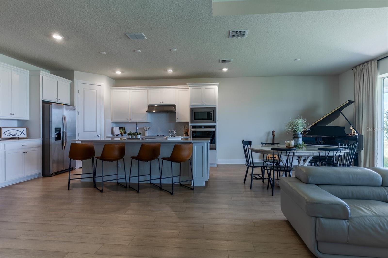
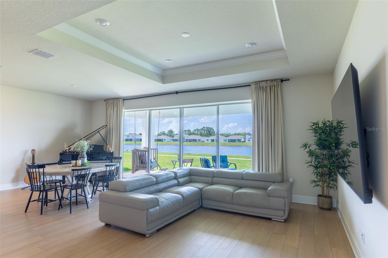
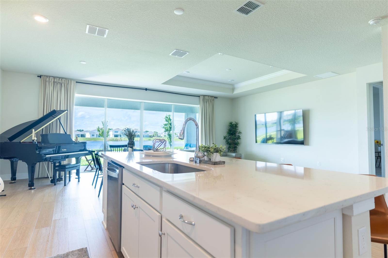
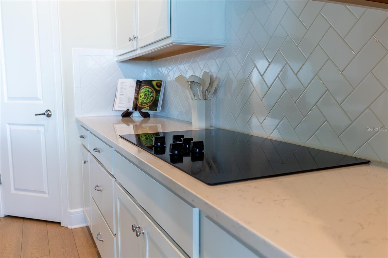
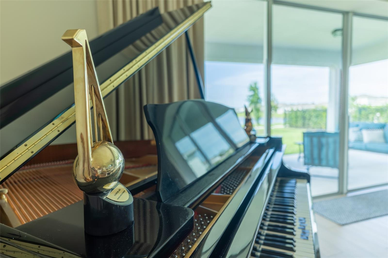
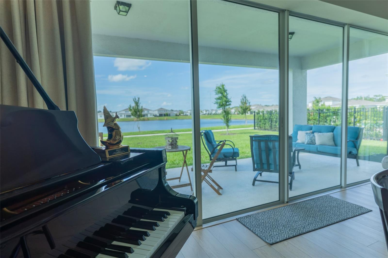
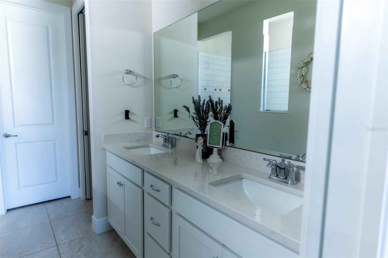
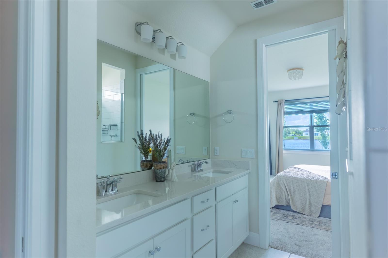
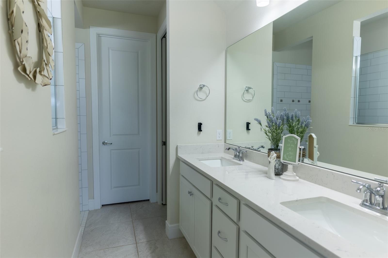
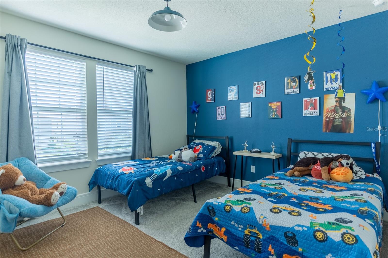
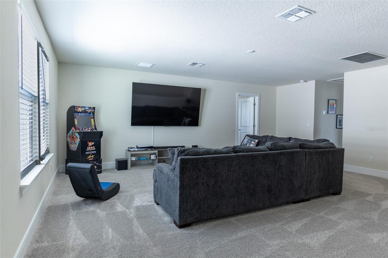
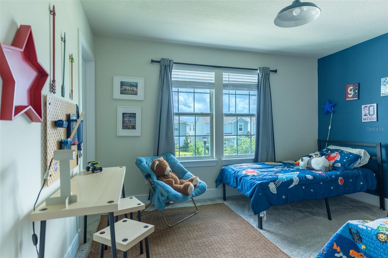
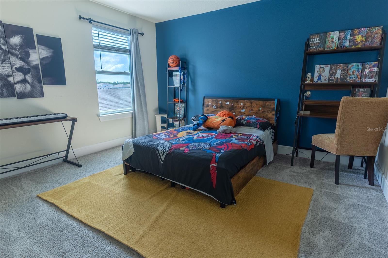
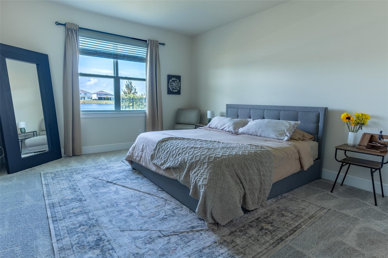
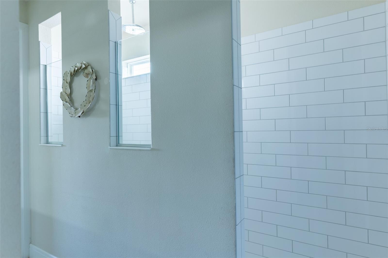
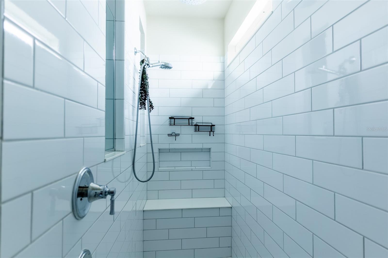
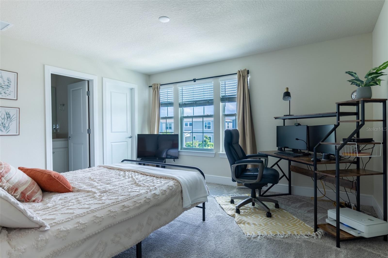
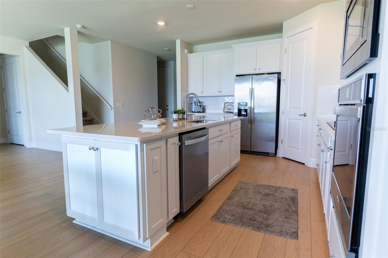
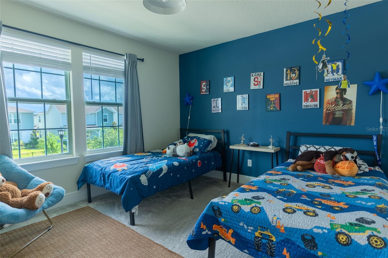
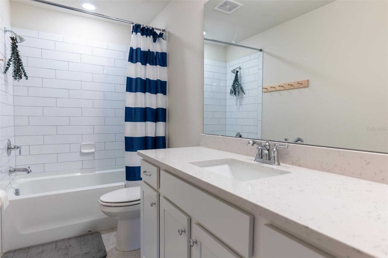
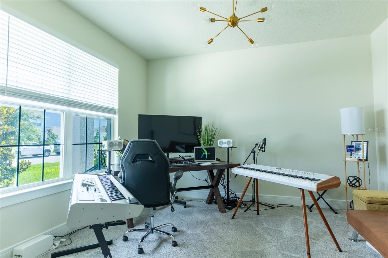
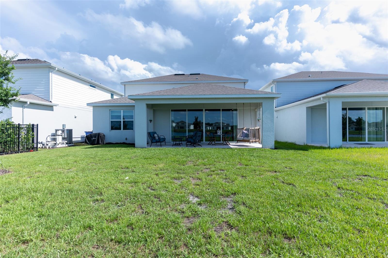
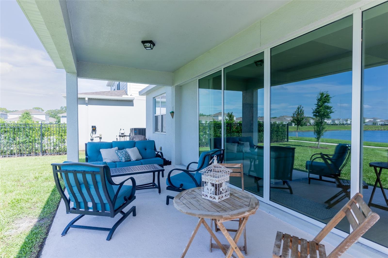
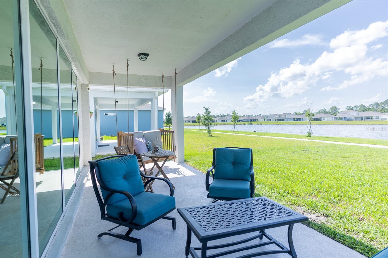
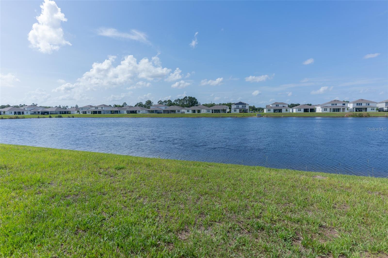
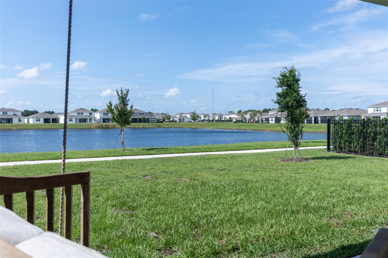
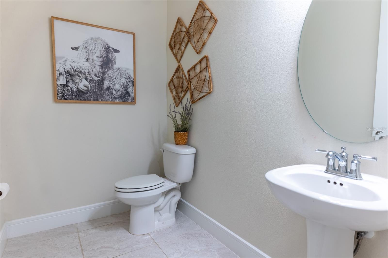
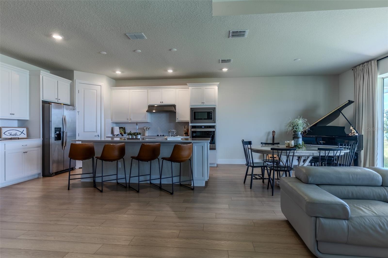
Move-In Ready 2023 Home with Premium Pond View Setting Premium water-view lot meets modern luxury in this beautifully maintained 2023 Pulte Winthrop located in the highly desirable Amelia Groves community of Saint Cloud. Offering 4 bedrooms, 3.5 bathrooms, a spacious loft, flex room, and nearly 2,900 square feet of thoughtfully designed living space, this move-in ready home blends comfort, style, and functionality with serene Florida living. Enjoy peaceful pond views from the covered lanai and first-floor primary suite, creating the perfect setting for relaxing evenings and effortless entertaining. The open-concept layout is filled with natural light and features elegant tray ceilings, upgraded finishes, and seamless flow from the kitchen to the café and gathering room. The upgraded gourmet kitchen serves as the heart of the home with premium quartz countertops, oversized island seating, full-height tile backsplash, soft-close cabinetry with crown molding, spacious pantry, pendant lighting, and a complete stainless steel appliance suite including range, built-in microwave, dishwasher, and refrigerator. The luxurious first-floor primary suite offers tranquil water views and a spa-inspired ensuite bath featuring dual vanities, frameless glass shower with built-in bench, designer tile, and spacious closets. Upstairs features three generously sized bedrooms, two full bathrooms, and an oversized loft ideal for a media room, second living area, fitness space, or additional entertaining area. A versatile first-floor flex room provides added flexibility for an office, studio, or lounge space. Additional highlights include premium vinyl plank flooring throughout the main living areas, energy-efficient construction, Low-E dual-pane windows, programmable thermostat, irrigation system, mature landscaping, and modern Energy Advantage® features designed for comfort and efficiency. Located near the brand-new Nova Lakes High School opening in 2026, this home also offers convenient access to Lake Nona Medical City, Orlando International Airport, SR-417, Florida Turnpike, shopping, dining, and everyday conveniences. Don’t miss the opportunity to own this exceptional move-in ready home featuring premium pond views, modern upgrades, and one of the most desirable layouts in Amelia Groves.
Property Details
Basics
- Property Type
- Residential
- Property Subtype
- Single Family Residence
- MLS Number
- TB8512533
- Days on Market
- 22
- Year Built
- 2023
- Levels
- One
- Floor Number
- 2
- Additional Rooms
- Den/Library/Office,Great Room,Loft
- Direction Faces
- South
- Occupant Type
- Vacant
Size & Structure
- Living Area
- 2,821 sqft
- Total Area
- 3,606 sqft
- Lot Size
- 0.14 acres
- Lot Sq Ft
- 6,098 sqft
- Bedrooms
- 4
- Full Baths
- 3
- Half Baths
- 1
- Garage Spaces
- 2
- Stories
- 2
Interior
- Flooring
- Laminate
- Appliances
- Dishwasher, Disposal, Microwave, Range, Refrigerator
- Interior Features
- Crown Molding, Living Room/Dining Room Combo, Stone Counters, Thermostat, Vaulted Ceiling(s), Walk-In Closet(s)
- Laundry
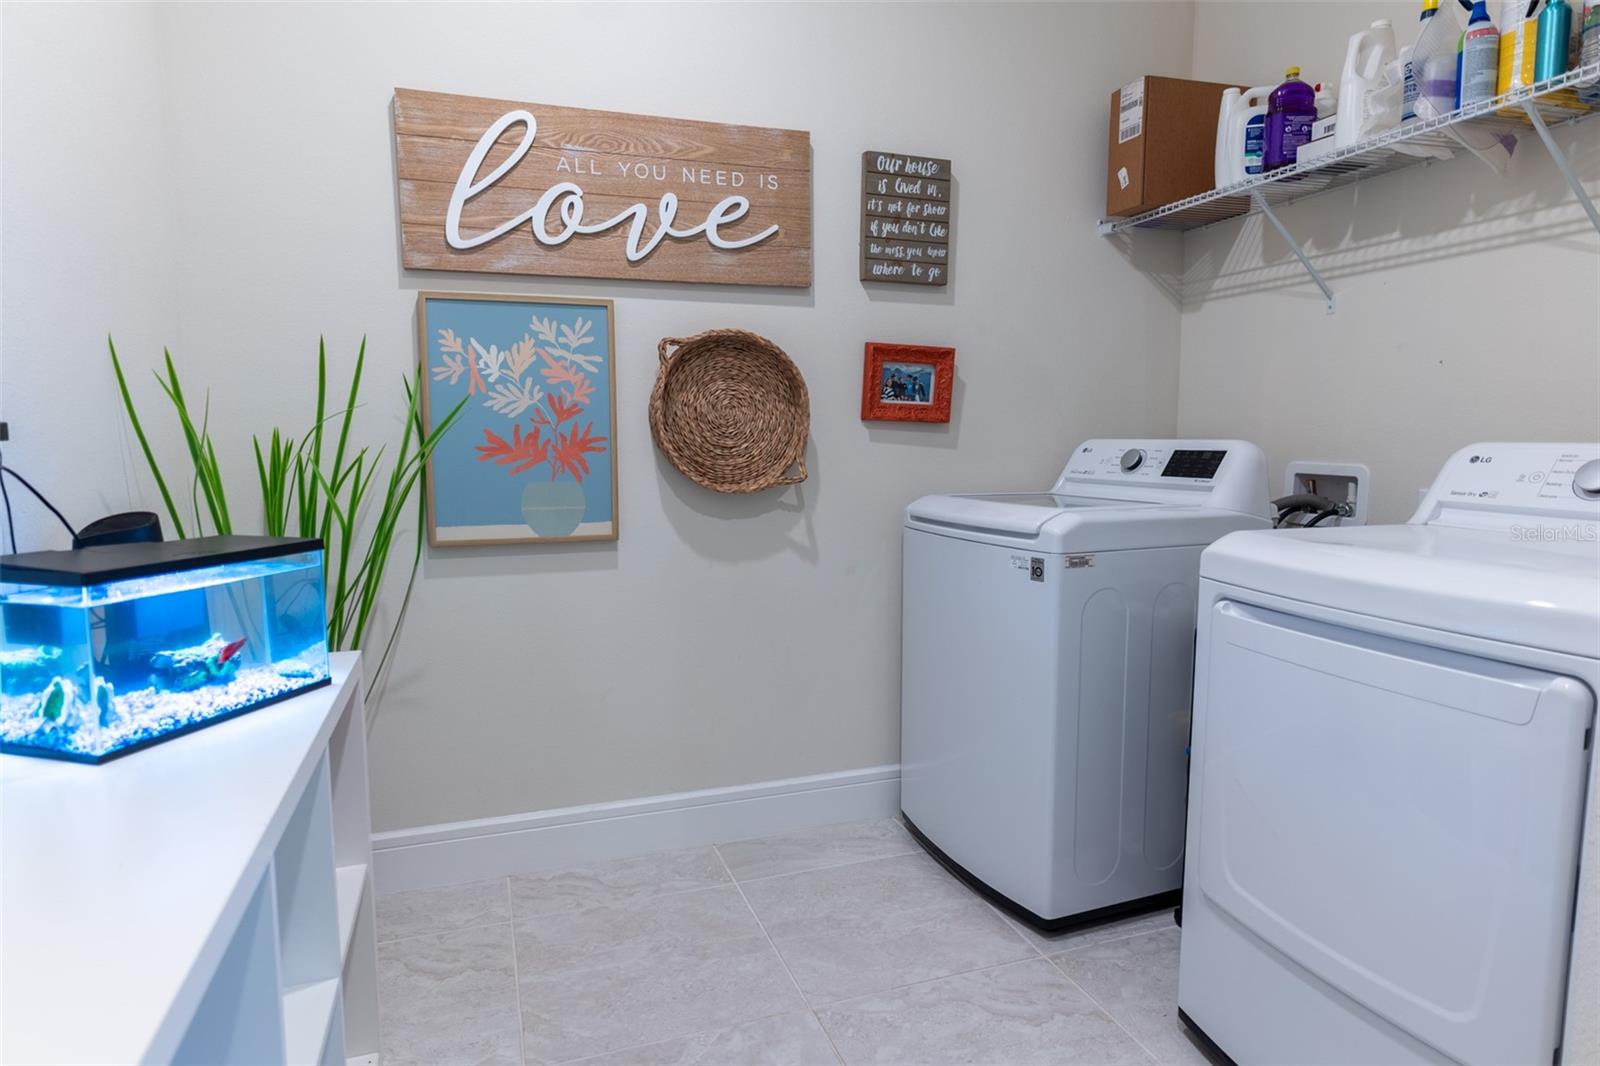
- Inside, Laundry Room
- Windows
- Blinds, ENERGY STAR Qualified Windows, Rods
- Furnished
- Unfurnished
- A/C
- Central Air
- Heating
- Central, Electric
Exterior & Lot
- Exterior Features
- Sliding Doors
- Construction
- Other
- Roof
- Other
- Foundation
- Other
- Patio/Porch
- Covered, Front Porch, Porch
Water & Pool
- Water View
- Pond
Community & HOA
- HOA
- Yes
- HOA Fee
- $130/Monthly
- Community Features
- Street Lights
- Pets Allowed
- Yes
- Homestead
- Yes
Utilities & Systems
- Water
- Public
- Sewer
- Public Sewer
- Utilities
- Cable Available, Electricity Available, Electricity Connected, Fiber Optics, Phone Available, Sprinkler Meter
- Cooling
- Central Air
- Heating
- Central, Electric
- Flood Zone
- X
- Energy Efficient
- HVAC, Insulation, Thermostat, Water Heater
Financial
- List Price
- $524,900
- Annual Taxes
- $6,517
- Tax Year
- 2025
- Special Conditions
- None
Schools
- Elementary
- Hickory Tree Elem
- Middle School
- Harmony Middle