1 / 82
$6,900,000
Original: $7,000,000
Active
6055 LOUISE COVE DRIVE
WINDERMERE, FL 34786 — ISLEWORTH WEST
5 Beds
6 Baths
7,158 sqft
1.03 acres
Built 2001
3-Car Garage
About This Property
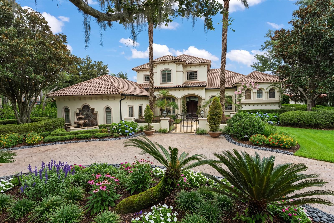
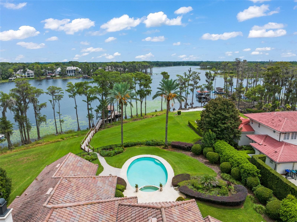
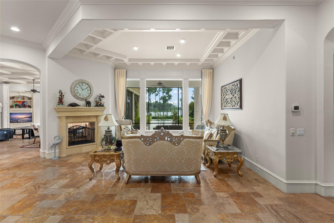
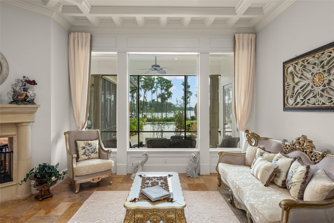
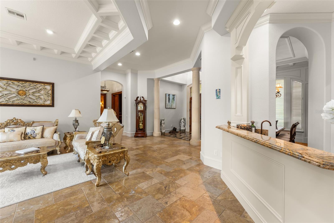
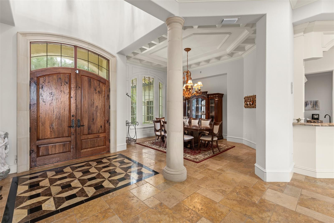
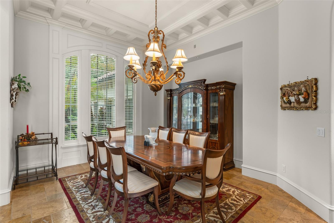
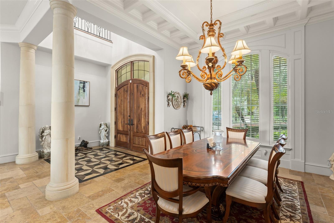
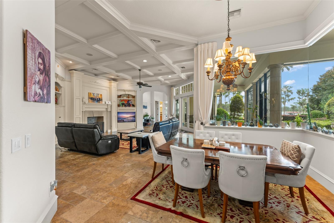
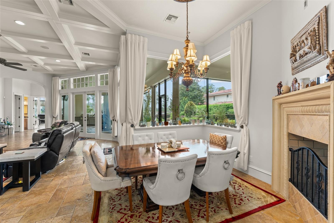
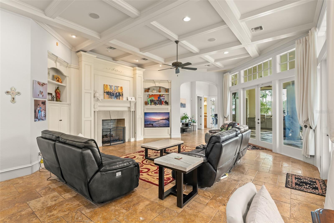
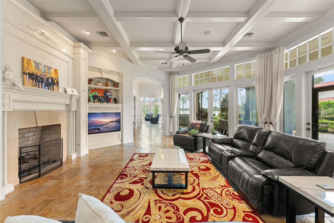
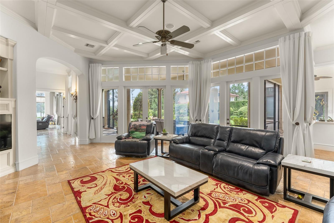
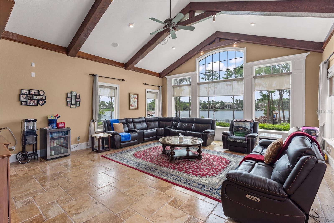
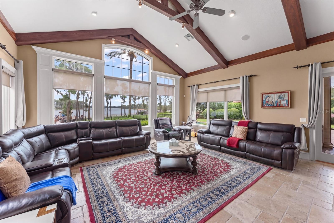
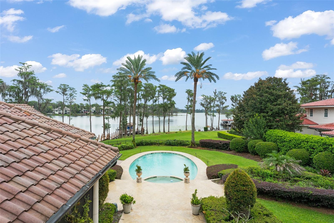
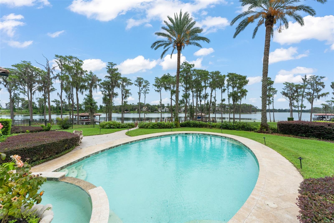
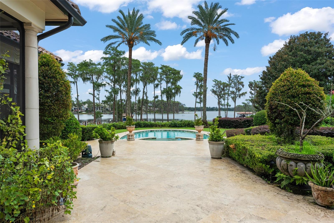
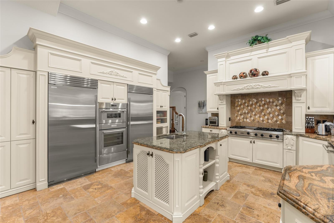
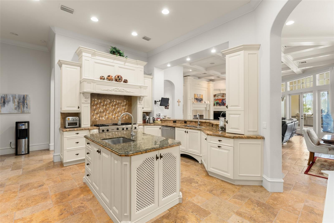
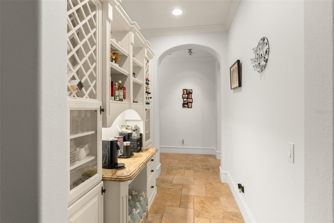
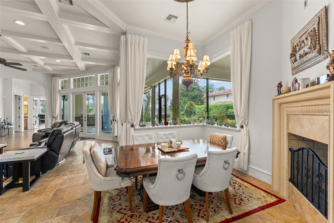
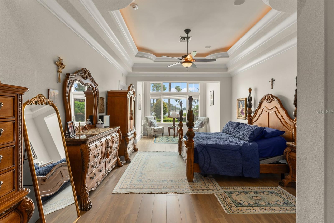
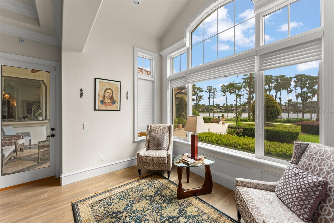
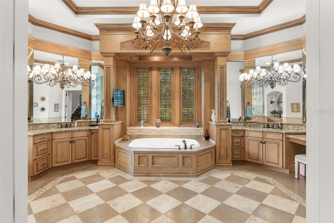
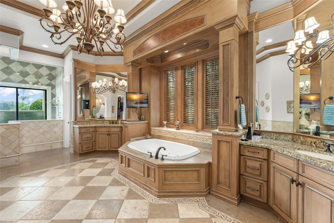
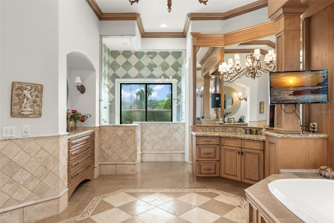
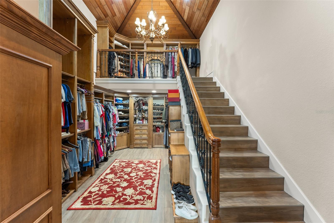
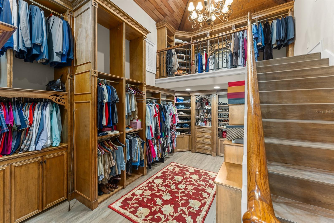
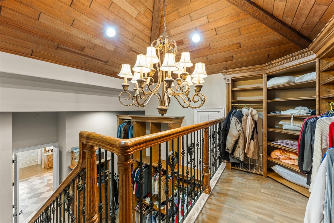
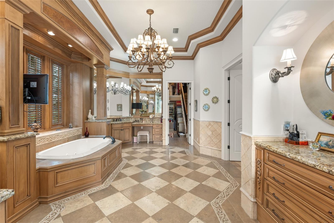
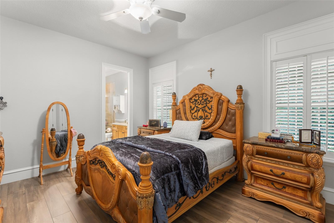
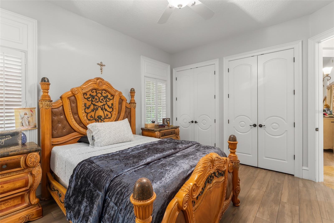
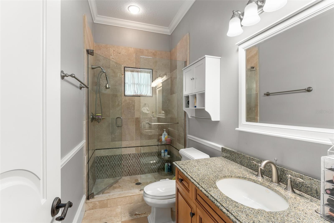
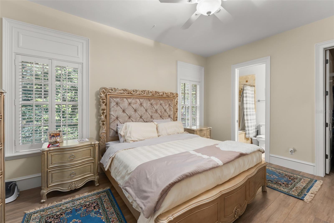
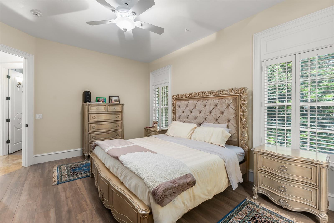
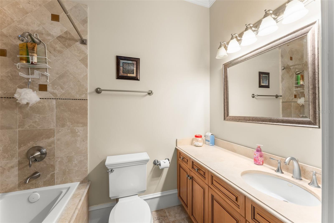
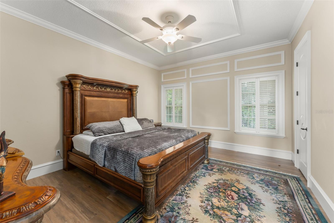
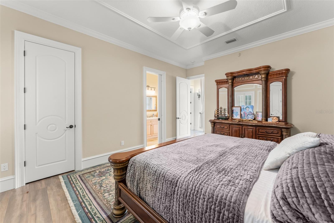
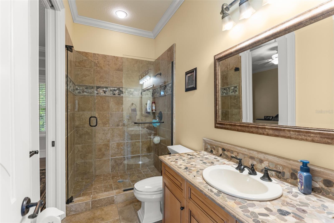
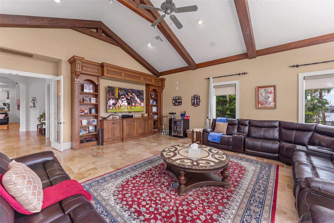
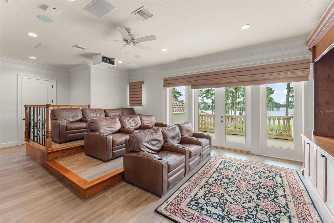
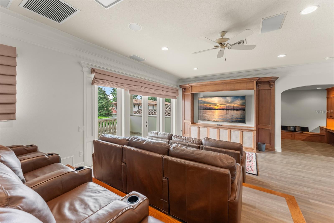
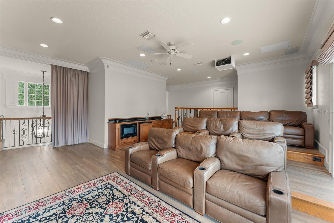
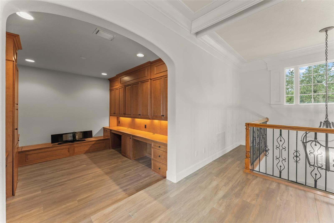
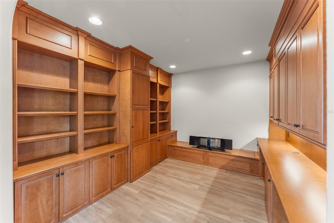
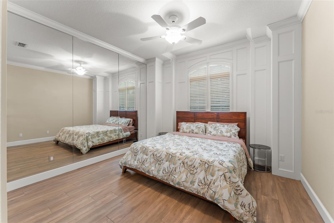
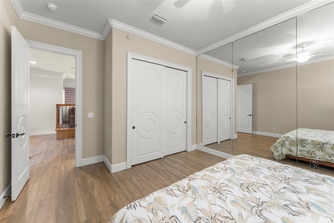
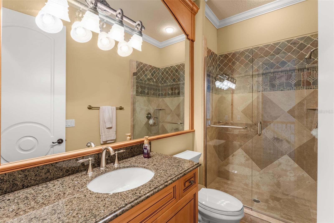
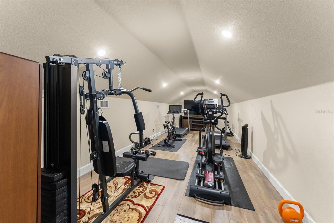
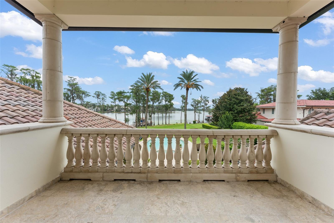
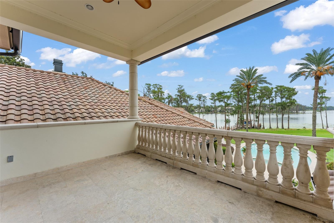
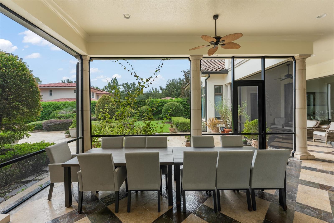
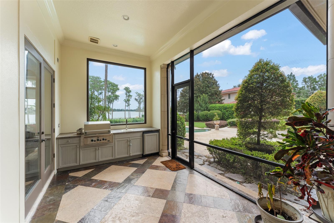
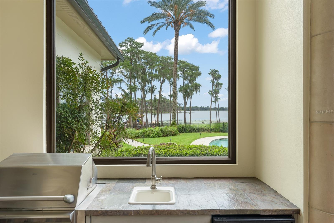
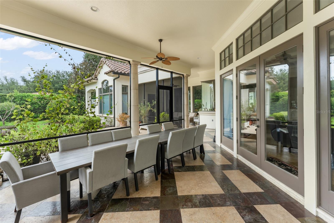
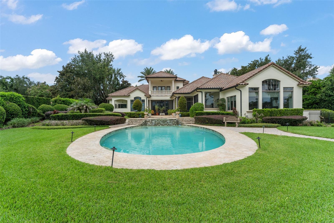
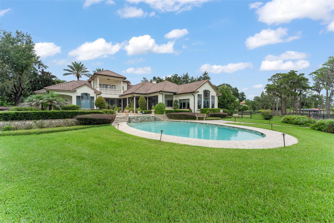

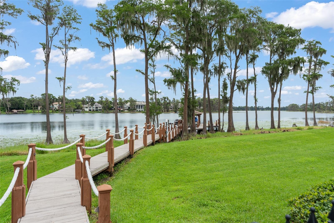
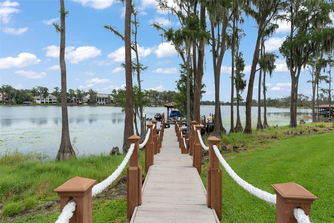
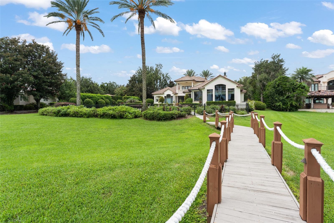
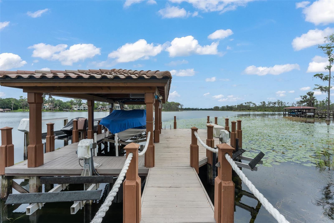
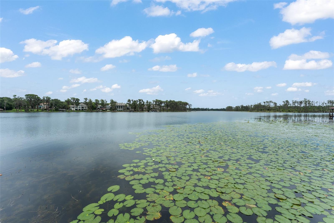
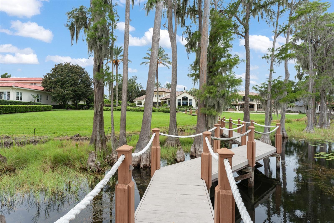
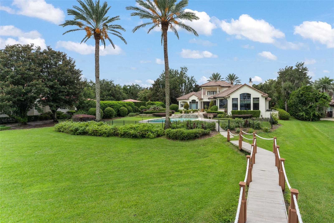
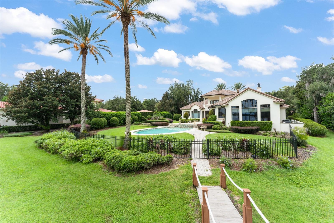
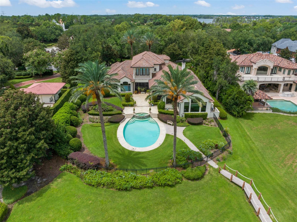
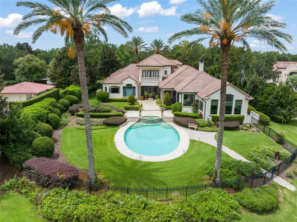
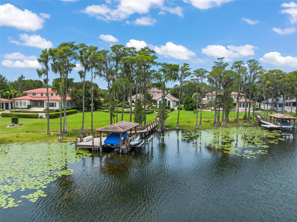
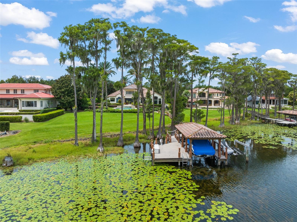
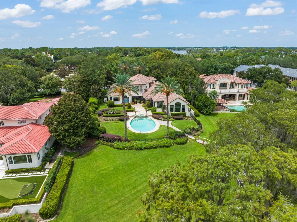
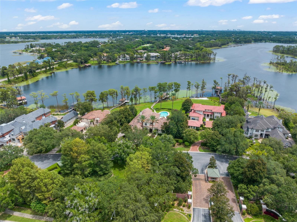
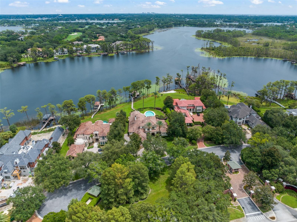
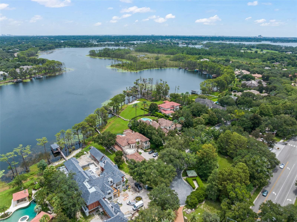
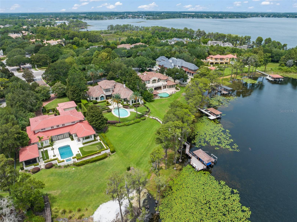
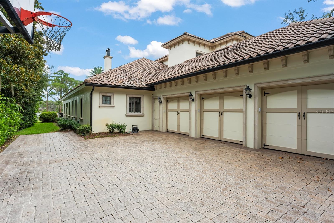
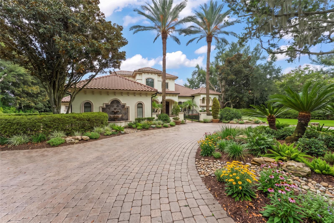
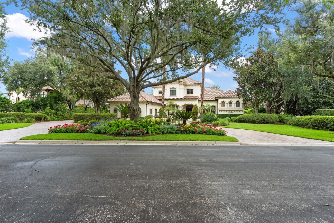
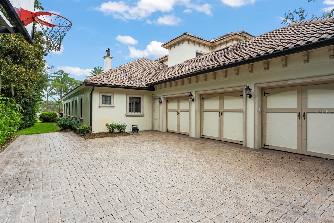
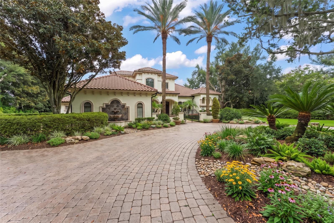
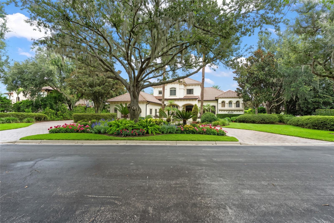
Stately and elegant lakefront estate showcasing the best of Isleworth West. This grand home spans more than 7,000 square feet with 5 bedrooms- of which, four are on the ground floor – plus office, gym, library, storage room, upstairs media room and downstairs bonus room, perched along Lake Louise, the only lake on the Butler Chain surrounded by Isleworth. Expansive formal and living spaces are highlighted by picturesque lake views. The seamless flow from room to room takes full advantage of a layout built for living. The chef’s kitchen with island, gas cooktop, stainless appliances, hidden walk-in pantry, and built-in hutch offer an abundance of space for entertaining or family gatherings. The primary retreat offers an escape from the ordinary with peaceful lake views, a master bath with jetted tub, garden and water view shower, and a showstopping two-story custom closet that will be the envy of all. The executive office with wood walls and built-in shelving offers a luxurious setting for attending to business from home. Three secondary bedrooms on the main floor are all spacious and feature ensuite bathrooms. Upstairs is a fourth bedroom, gym, library, and open media room with balcony. Outdoor amenities include a screened patio with summer kitchen, oversized resort-style pool with travertine decking, large green space, and private dock with covered boat lift plus dock-mounted jet-ski lifts, and 3-car garage. Home also includes a full-house generator. This coveted location within Isleworth West offers an intimate setting with a limited number of homesites and no pass-through traffic. Community is regarded as Central Florida’s most exclusive address with 24-hour manned gates, a full security force, and available on-site home services for carefree living. Isleworth Golf & Country Club is located within the community offering optional membership opportunities.
Property Details
Basics
- Property Type
- Residential
- Property Subtype
- Single Family Residence
- MLS Number
- O6430931
- Days on Market
- 10
- Year Built
- 2001
- Levels
- Two
- Architectural Style
- Custom, Mediterranean
- Additional Rooms
- Attic,Bonus Room,Breakfast Room Separate,Den/Library/Office,Family Room,Florida Room,Formal Dining Room Separate,Formal Living Room Separate,Inside Utility,Media Room,Storage Rooms
- Direction Faces
- West
- Occupant Type
- Owner
Size & Structure
- Living Area
- 7,158 sqft
- Total Area
- 8,636 sqft
- Lot Size
- 1.03 acres
- Lot Sq Ft
- 45,016 sqft
- Bedrooms
- 5
- Full Baths
- 5
- Half Baths
- 1
- Garage Spaces
- 3
Interior
- Flooring
- Brick, Carpet
- Appliances
- Bar Fridge, Dishwasher, Disposal, Freezer, Microwave, Range, Range Hood, Refrigerator, Tankless Water Heater, Wine Refrigerator
- Interior Features
- Built-in Features, Cathedral Ceiling(s), Ceiling Fans(s), Coffered Ceiling(s), Crown Molding, Eat-in Kitchen, High Ceilings, Kitchen/Family Room Combo, Primary Bedroom Main Floor, Solid Surface Counters, Solid Wood Cabinets, Vaulted Ceiling(s), Walk-In Closet(s), Wet Bar, Window Treatments
- Laundry
- Inside, Laundry Room
- Windows
- Blinds, Rods, Window Treatments
- Fireplace
- Yes — Family Room, Gas
- Furnished
- Unfurnished
- A/C
- Central Air, Zoned
- Heating
- Central, Zoned
Exterior & Lot
- Exterior Features
- Balcony, French Doors, Lighting, Outdoor Grill, Outdoor Kitchen, Outdoor Shower
- Construction
- Block, Stone, Stucco
- Roof
- Tile
- Foundation
- Slab
- Patio/Porch
- Deck, Patio, Porch, Rear Porch, Screened
- Other Structures
- Outdoor Kitchen
- Fencing
- Fenced
- Lot Features
- Cul-De-Sac, In County, Private, Paved, Unincorporated
- View
- Water
Water & Pool
- Waterfront
- Yes — Lake Privileges
- Water Body
- LAKE LOUISE
- Water View
- Lake - Chain of Lakes
- Dock
- Yes — Dock - Covered,Dock - Wood,Dock w/Electric,Dock w/Water Supply
- Pool
- Yes — Gunite, Heated, In Ground, Lighting, Other, Tile
- Spa
- Yes — Heated
Community & HOA
- HOA
- Yes
- HOA Fee
- $3,672/Quarterly
- HOA Amenities
- Gated, Optional Additional Fees, Playground, Recreation Facilities, Security
- Community Features
- Association Recreation - Owned, Buyer Approval Required, Community Mailbox, Deed Restrictions, Gated Community - Guard, Golf Carts OK, Golf, Playground, Special Community Restrictions, Street Lights
- Pets Allowed
- Breed Restrictions, Yes
- Security
- Gated Community, Security System Owned, Smoke Detector(s)
Utilities & Systems
- Water
- Canal/Lake For Irrigation, Public
- Sewer
- Septic Tank
- Utilities
- Cable Connected, Electricity Connected, Public, Underground Utilities
- Cooling
- Central Air, Zoned
- Heating
- Central, Zoned
- Flood Zone
- X
- Parking
- Circular Driveway, Garage Door Opener, Garage Faces Side
Financial
- List Price
- $6,900,000
- Original Price
- $7,000,000
- Annual Taxes
- $57,430
- Tax Year
- 2025
- Listing Terms
- Cash, Conventional
- Special Conditions
- None
Schools
- Elementary
- Windermere Elem
- Middle School
- Bridgewater Middle
- High School
- Windermere High School