1 / 40
$284,000
Original: $290,000
Active
605 CHESTNUT OAK CIRCLE Unit 107
ALTAMONTE SPRINGS, FL 32701 — OAK HARBOUR SEC 3 A CONDO
3 Beds
3 Baths
1,874 sqft
Built 1984
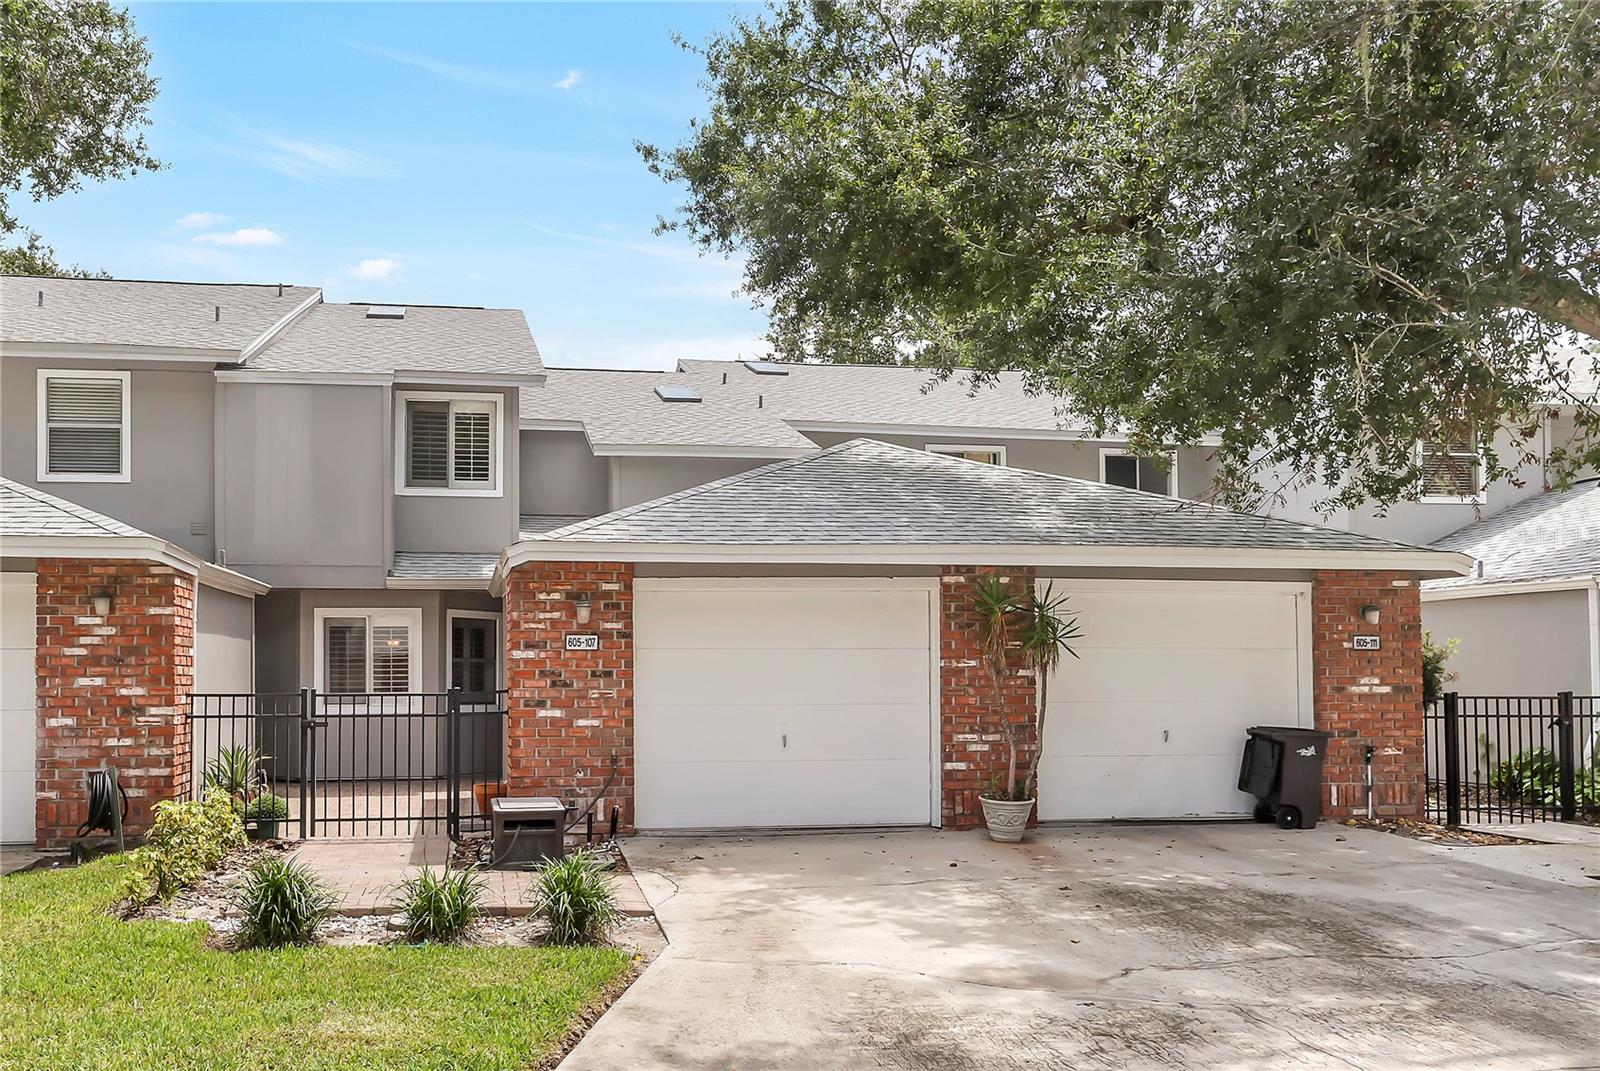
1-Car Garage
About This Property
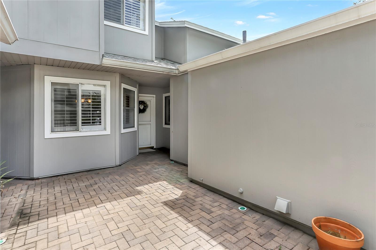
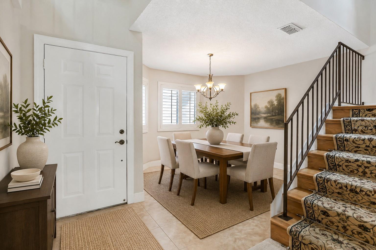
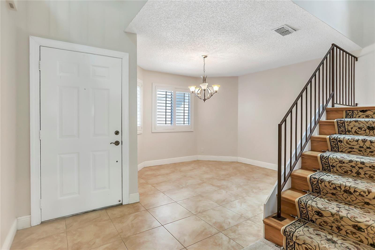
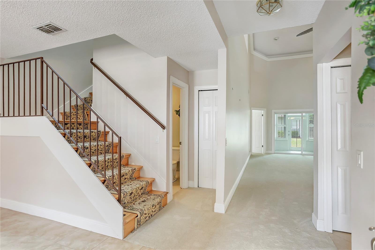
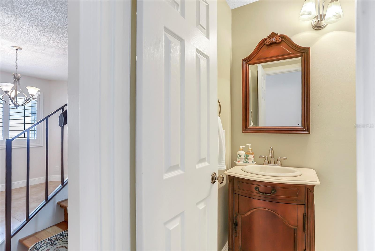
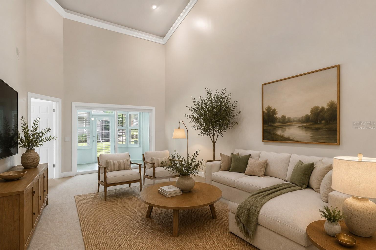
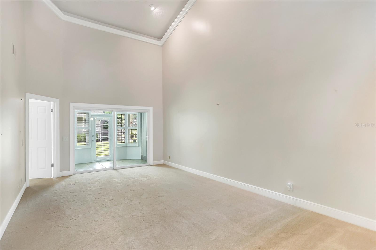
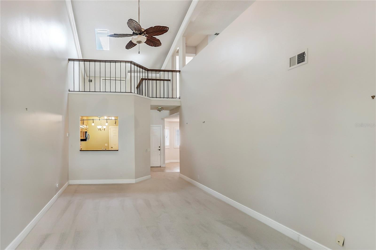
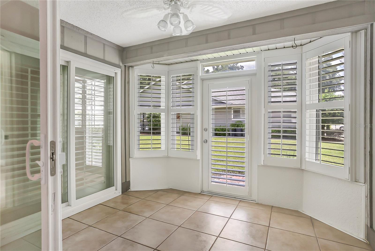
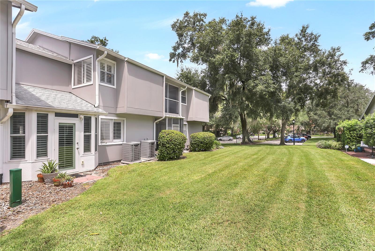
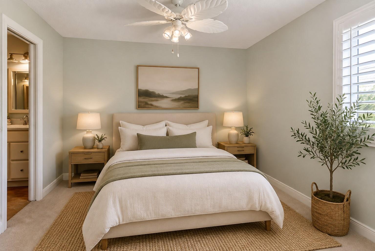
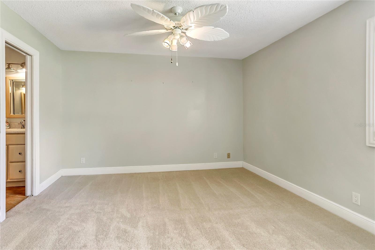
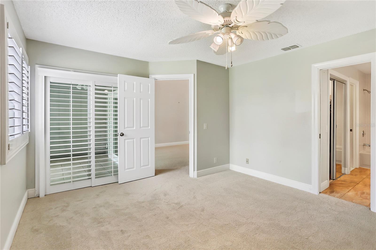
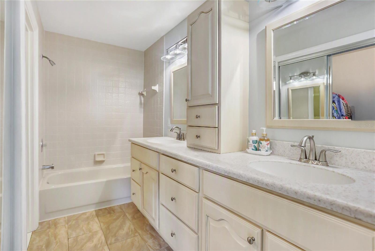
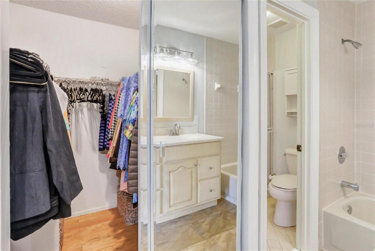
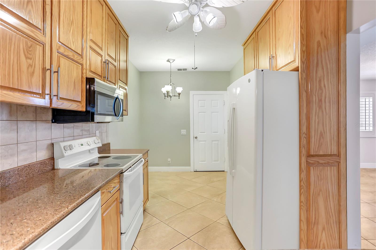
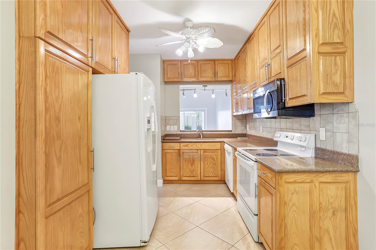
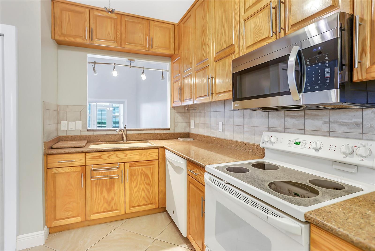
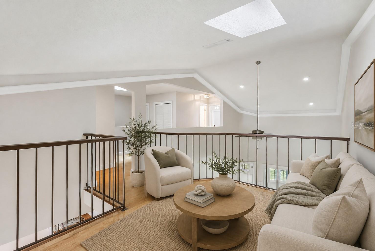
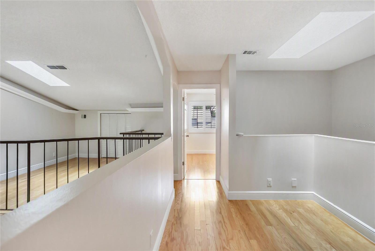
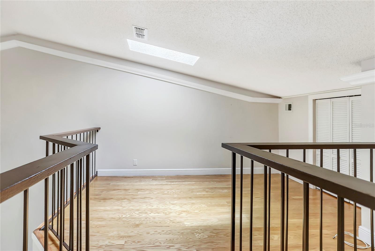
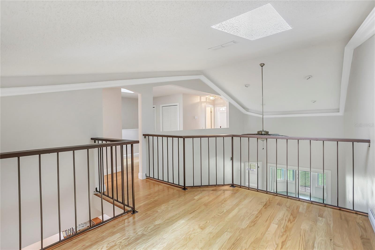
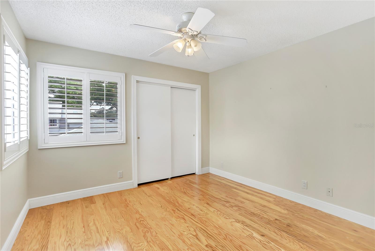
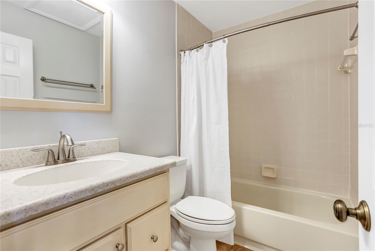
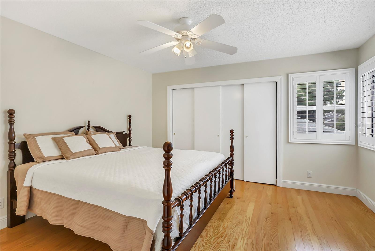
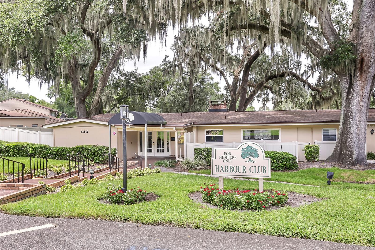
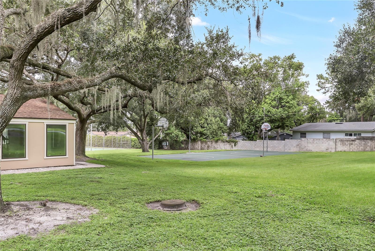
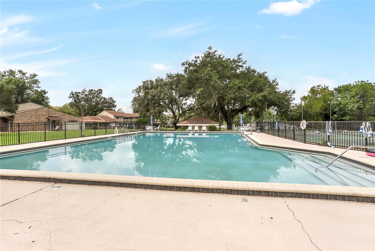
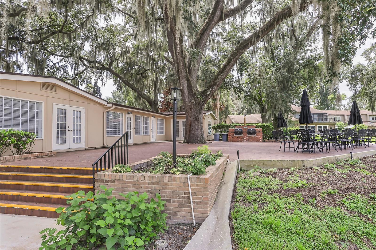
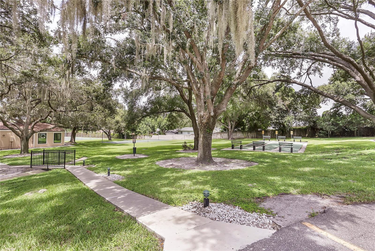
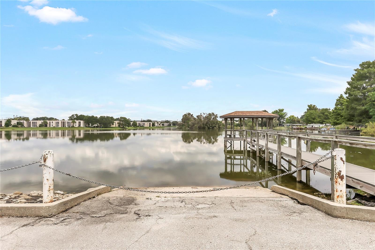
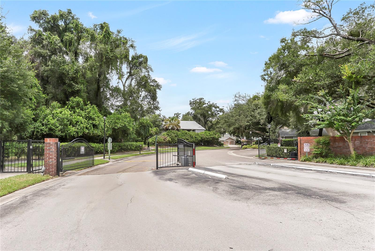
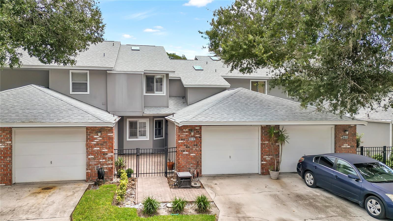
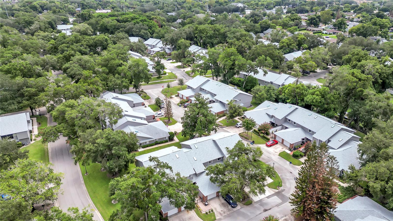
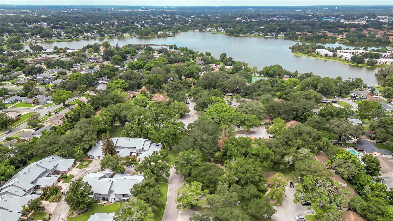
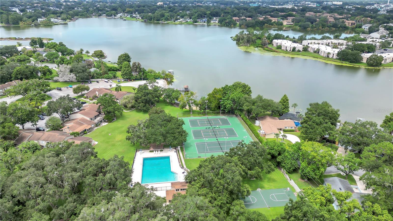
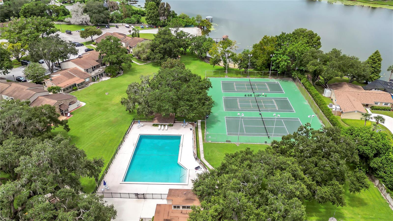
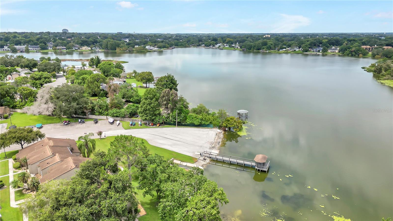
Virtually Staged. Enjoy resort-style living in this hidden gem and gated lakefront community of Oak Harbour. Beautifully updated 3-bedroom, 2.5-bath condo features a FIRST-FLOOR PRIMARY suite, attached garage, private paver courtyard, soaring ceilings, recessed lighting, crown molding, and plantation shutters throughout. Brand new carpeting in the living area and engineered hardwood flooring upstairs. The fully enclosed sunroom with newer insulated windows overlooks the backyard space for year-round enjoyment. Truly a move-in ready home offering comfort, style, and flexibility. The kitchen includes granite counters, 42-inch wood cabinetry, custom built-ins, and generous storage, while the upstairs bonus loft provides ideal space for an office, den, playroom, or game room. Additional highlights include updated plumbing and electrical panel, newer windows and sliders, and abundant closet space. HOA maintains the roof and exterior with new roofs in 2022. Residents enjoy scenic grounds, mature oak trees, sunset views from the covered dock on Lake Orienta, and extensive amenities including two pools, clubhouse with game room, library, entertainment area with bar and full kitchen all available for reserving your private party. Everything you need for an active lifestyle with a fitness center, sauna, tennis, pickleball, basketball, and shuffleboard courts. Expansive poolside patio with grilling areas, a private boat ramp, covered dock, storage for boats, canoes, kayaks, and paddle boards. Just around the corner is Advent Health, Altamonte Mall, Cranes Roost Park, casual and fine dining and minutes to I4. Don’t pass on this home – you won’t be disappointed.
Property Details
Basics
- Property Type
- Residential
- Property Subtype
- Condominium
- MLS Number
- O6435932
- Days on Market
- 20
- Year Built
- 1984
- Levels
- Two
- Floor Number
- 2
- Additional Rooms
- Attic,Den/Library/Office,Formal Dining Room Separate,Formal Living Room Separate,Loft
- Direction Faces
- West
- Occupant Type
- Vacant
Size & Structure
- Living Area
- 1,874 sqft
- Total Area
- 2,165 sqft
- Bedrooms
- 3
- Full Baths
- 2
- Half Baths
- 1
- Garage Spaces
- 1
- Stories
- 2
Interior
- Flooring
- Carpet, Ceramic Tile, Hardwood
- Appliances
- Dishwasher, Disposal, Dryer, Electric Water Heater, Microwave, Range, Refrigerator, Washer
- Interior Features
- Cathedral Ceiling(s), Ceiling Fans(s), Crown Molding, Eat-in Kitchen, High Ceilings, Primary Bedroom Main Floor, Solid Surface Counters, Solid Wood Cabinets, Split Bedroom, Walk-In Closet(s), Window Treatments
- Laundry
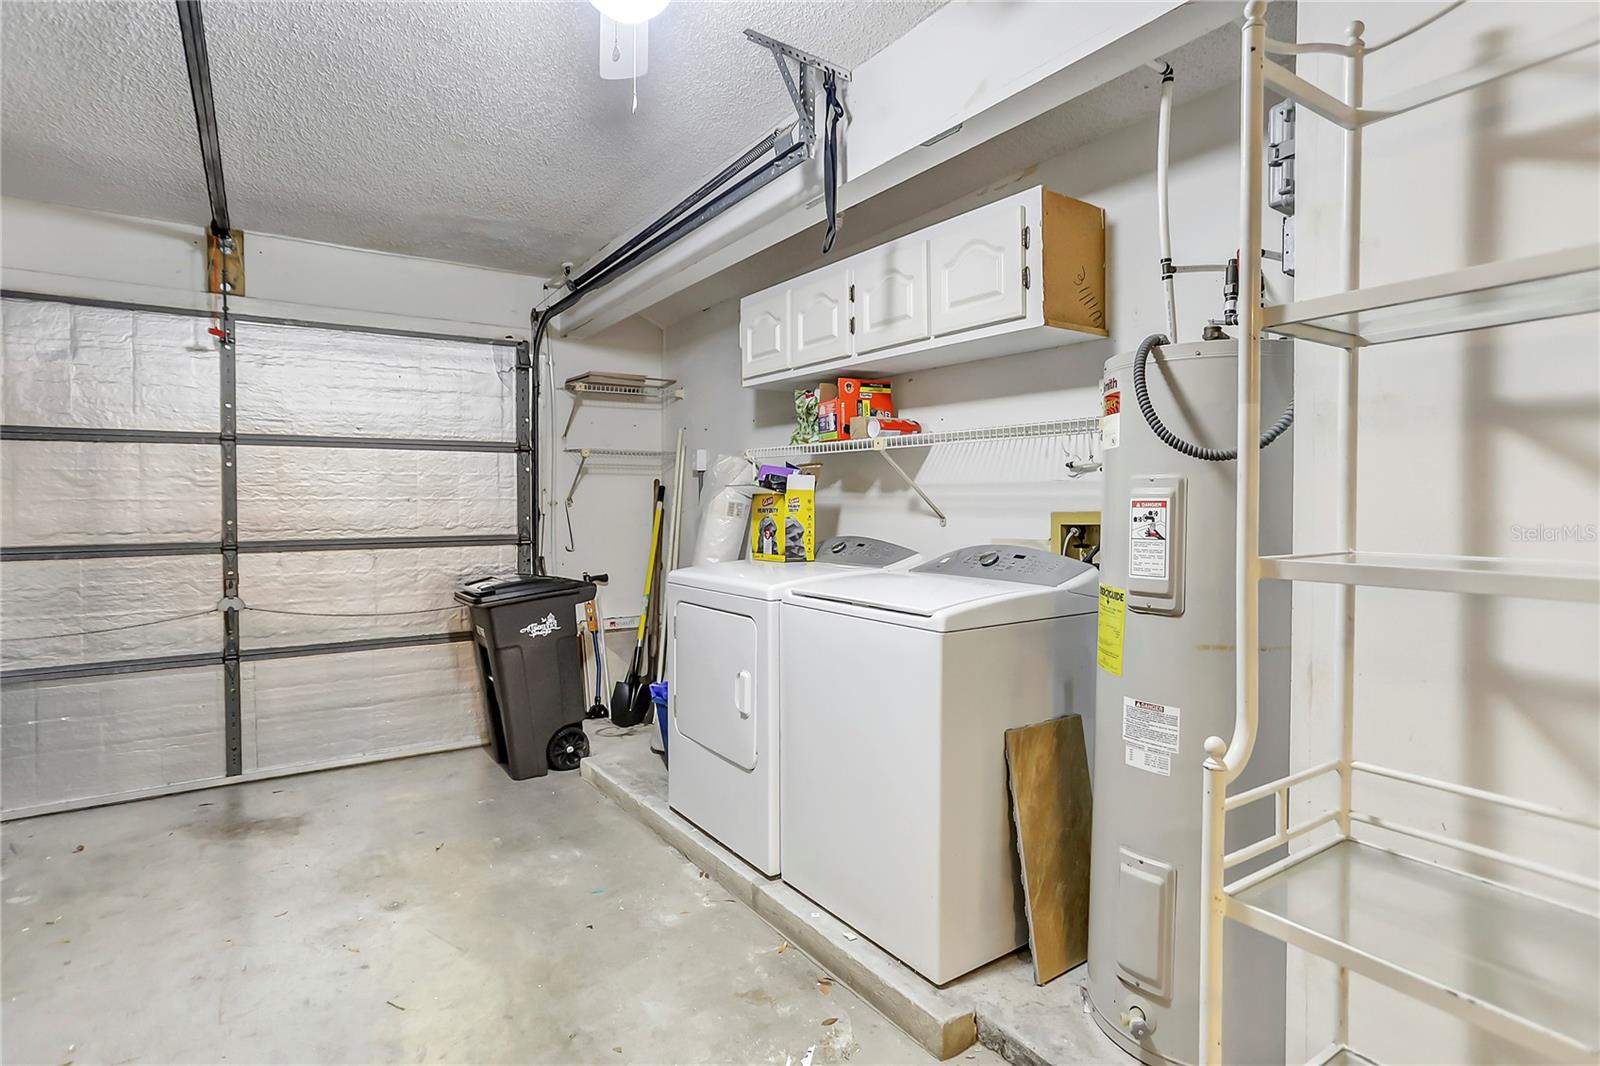
- In Garage
- Windows
- Skylight(s), Double Pane Windows, Shutters
- Furnished
- Unfurnished
- A/C
- Central Air
- Heating
- Central
Exterior & Lot
- Exterior Features
- Courtyard, Rain Gutters
- Construction
- Frame
- Roof
- Shingle
- Foundation
- Slab
- Patio/Porch
- Covered, Enclosed, Front Porch, Patio, Rear Porch
- Lot Features
- City Limits, Paved
Water & Pool
- Water Body
- LAKE ORIENTA
Community & HOA
- HOA
- Yes
- HOA Amenities
- Basketball Court, Clubhouse, Fitness Center, Gated, Maintenance, Pickleball Court(s), Pool, Recreation Facilities, Sauna, Security, Shuffleboard Court, Tennis Court(s)
- Condo Fees
- $613/Monthly
- Community Features
- Association Recreation - Owned, Buyer Approval Required, Clubhouse, Community Mailbox, Deed Restrictions, Fitness Center, Gated Community - No Guard, Pool, Sidewalks, Tennis Court(s), Street Lights
- Pets Allowed
- Cats OK, Dogs OK, Yes
- Security
- Gated Community
Utilities & Systems
- Water
- Public
- Sewer
- Public Sewer
- Utilities
- BB/HS Internet Available, Cable Connected
- Cooling
- Central Air
- Heating
- Central
- Flood Zone
- X
- Parking
- Driveway, Garage Door Opener
Financial
- List Price
- $284,000
- Original Price
- $290,000
- Annual Taxes
- $5,264
- Tax Year
- 2025
- Listing Terms
- Cash, Conventional
- Special Conditions
- None
- Possession
- Close Of Escrow
Schools
- Elementary
- Lake Orienta Elementary
- Middle School
- Milwee Middle
- High School
- Lyman High