1 / 27
$284,000
Active
604 CHESTNUT OAK CIRCLE Unit 106
ALTAMONTE SPRINGS, FL 32701 — OAK HARBOUR SEC 3 A CONDO
3 Beds
3 Baths
1,779 sqft
Built 1984
1-Car Garage
About This Property
If you're looking for comfort, style, and low-maintenance living in one of Altamonte Springs' most desirable communities . . . look no further.
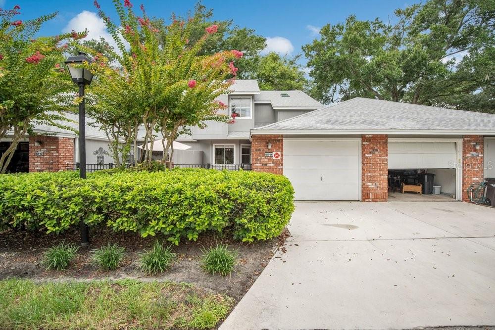
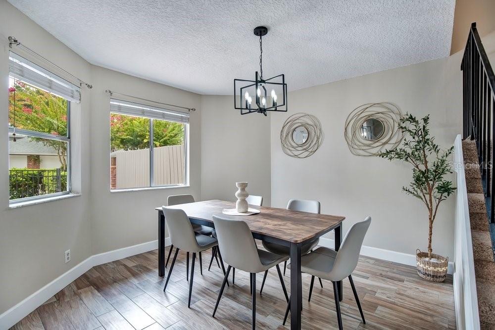
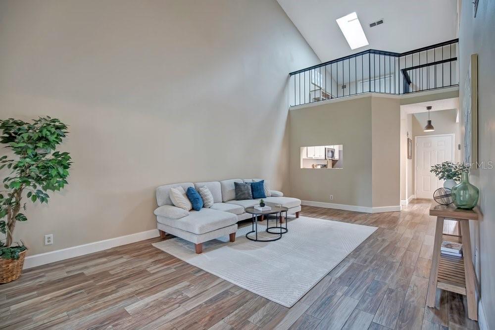
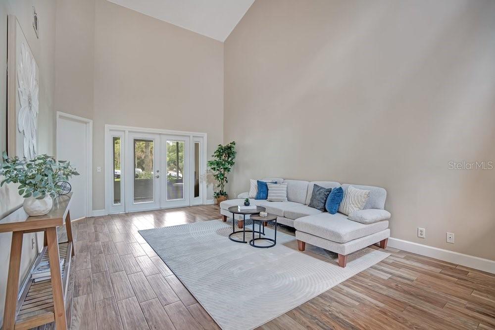
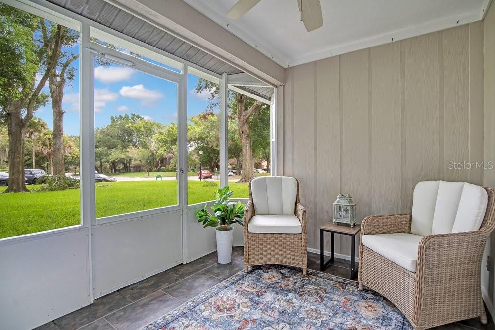
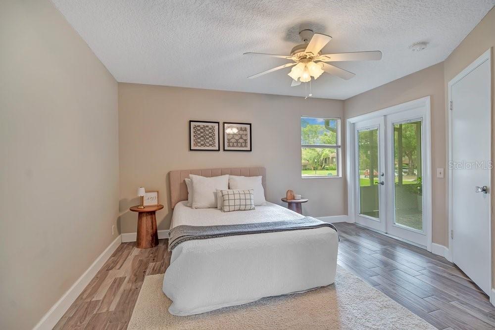
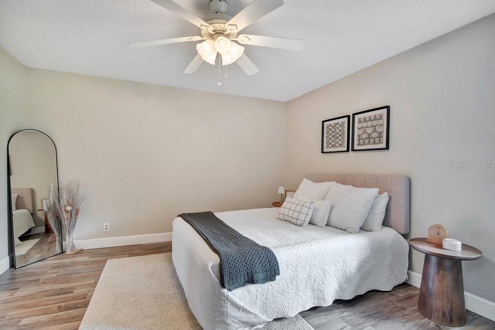
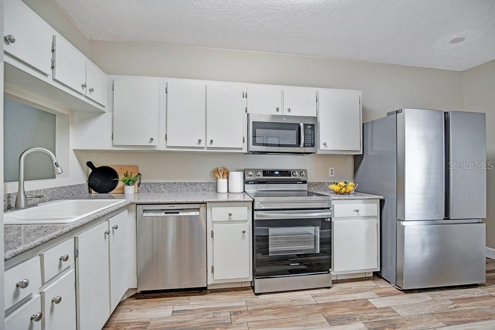
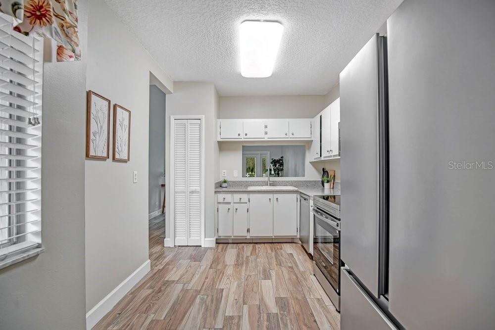
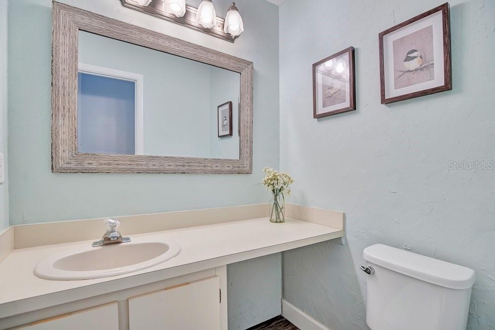
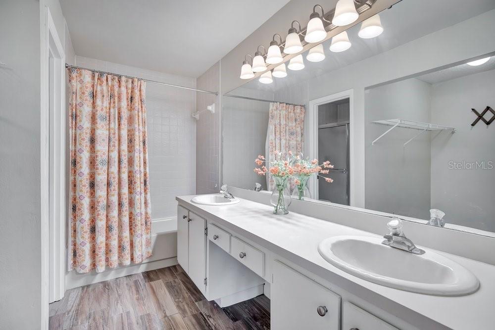
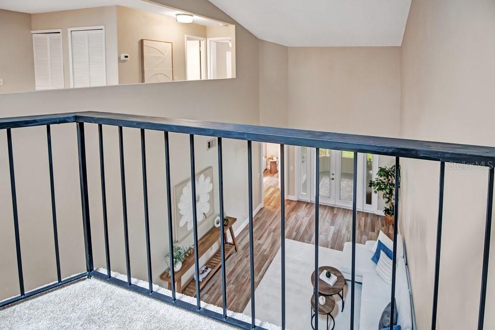
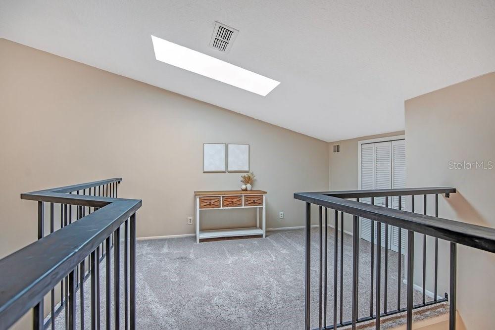
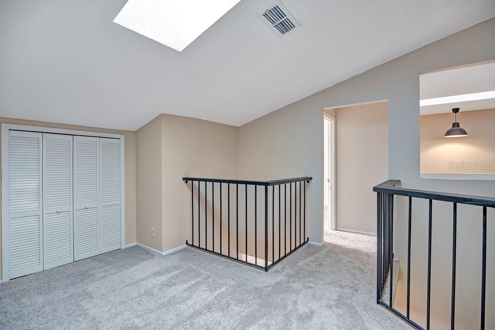
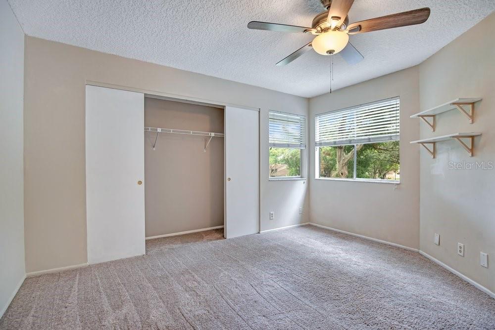
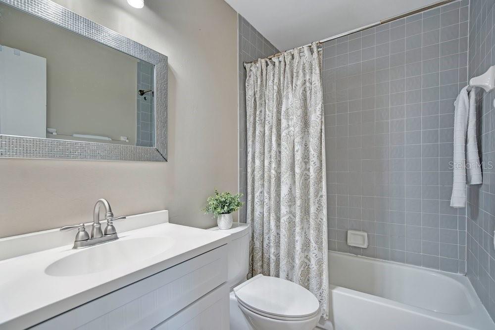
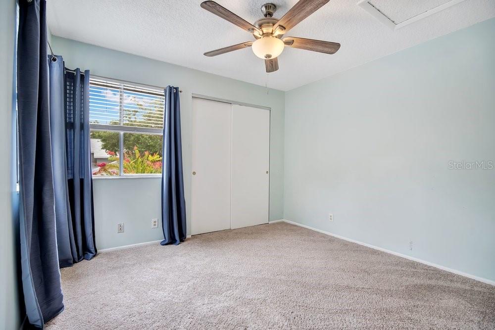
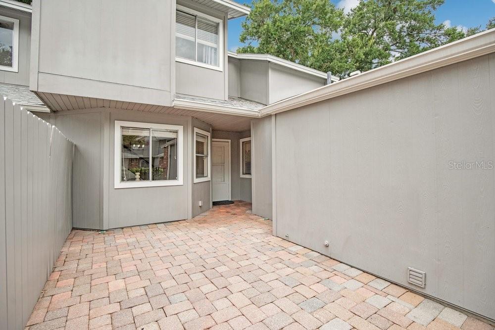
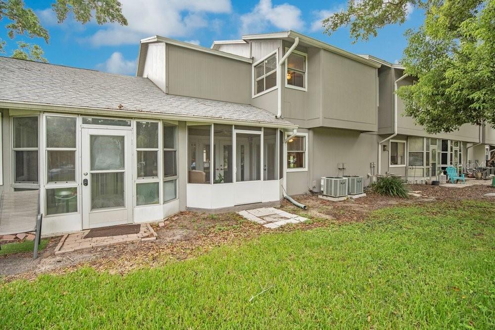
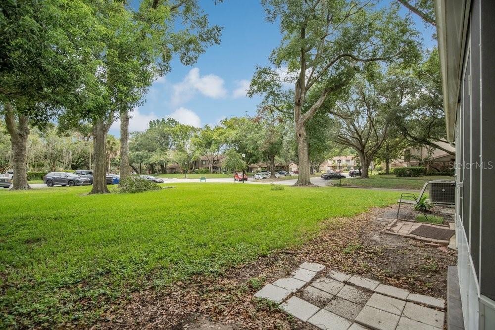
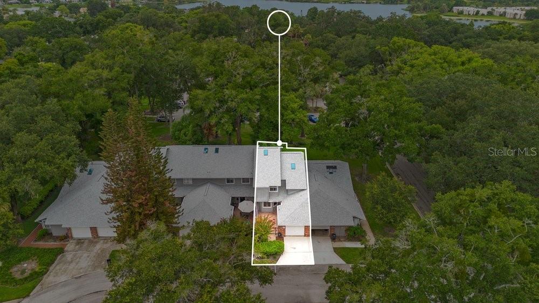
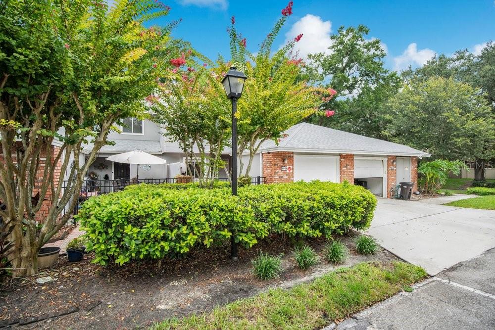
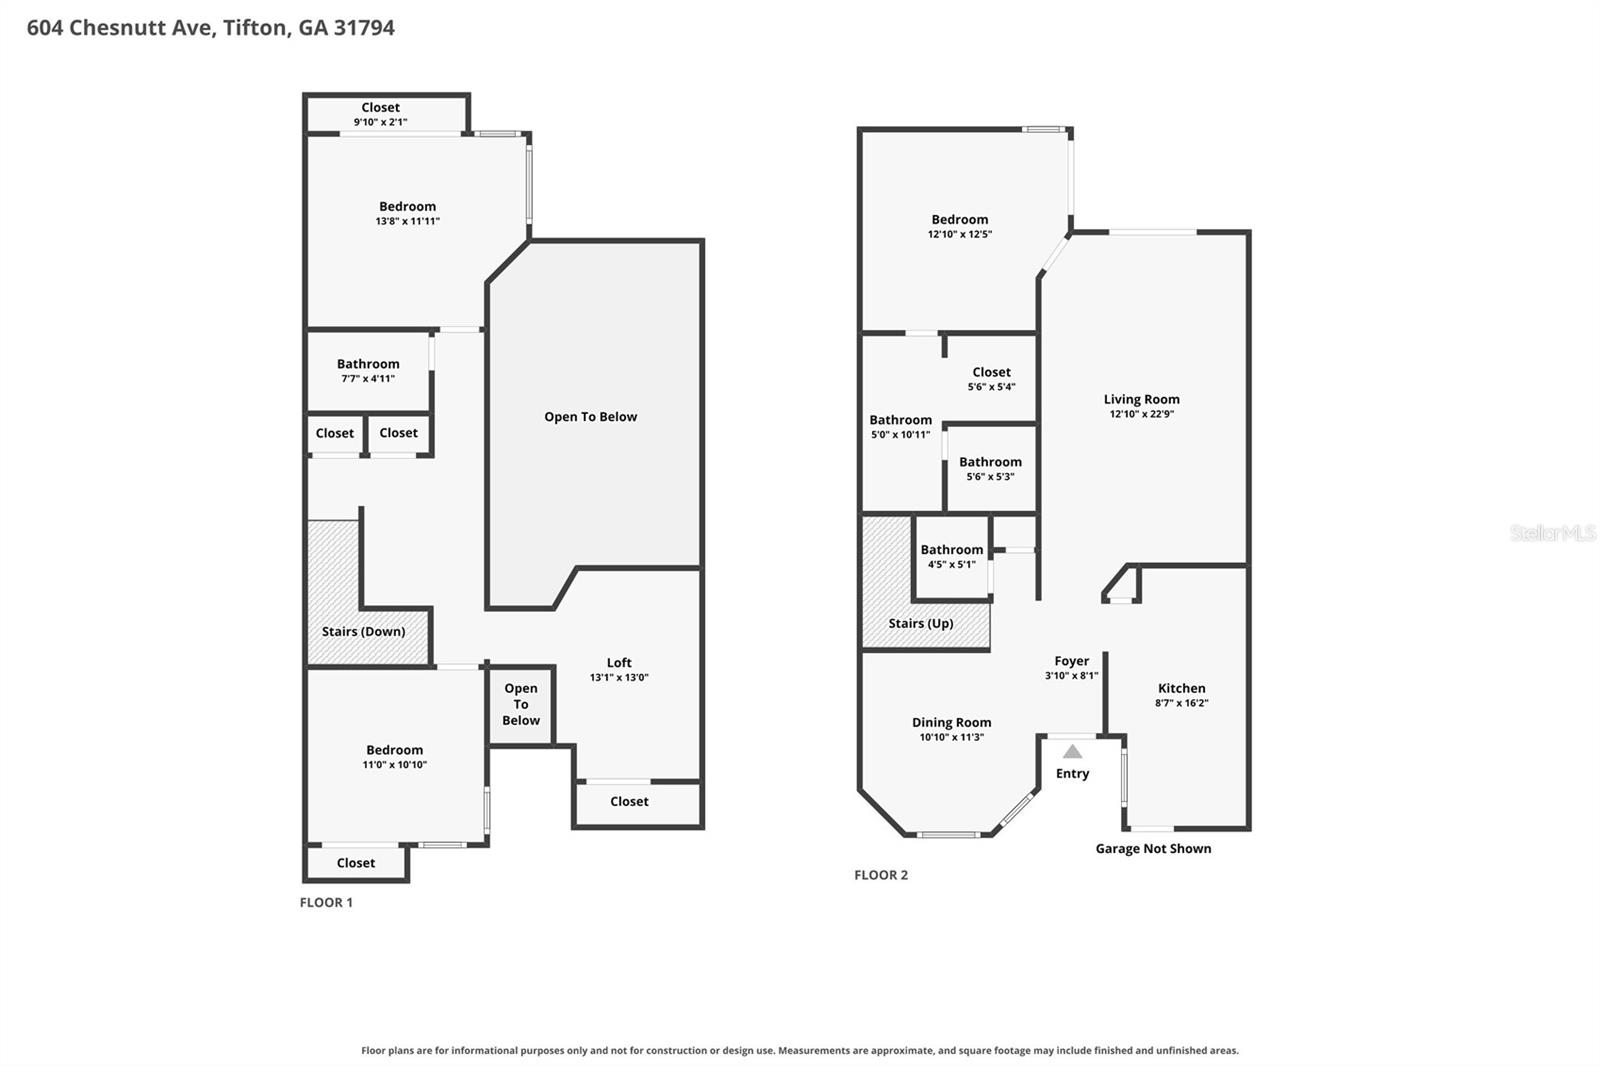
This exceptionally well-maintained two story, 3-bedroom, 2.5-bath townhome with a versatile loft offers an inviting layout with soaring cathedral ceilings that create a bright, open feel from the moment you step inside. Fresh interior paint and updated tile flooring give the home a clean, modern look, while the spacious floor plan offers the perfect balance of openness and cozy living. Whether you're relaxing in the private courtyard, entertaining guests, or enjoying a quiet evening at home, every space has been thoughtfully cared for.
Offering one of the best values in Oak Harbour, this move-in-ready home provides an incredible opportunity to enjoy a resort-inspired lifestyle without the maintenance.
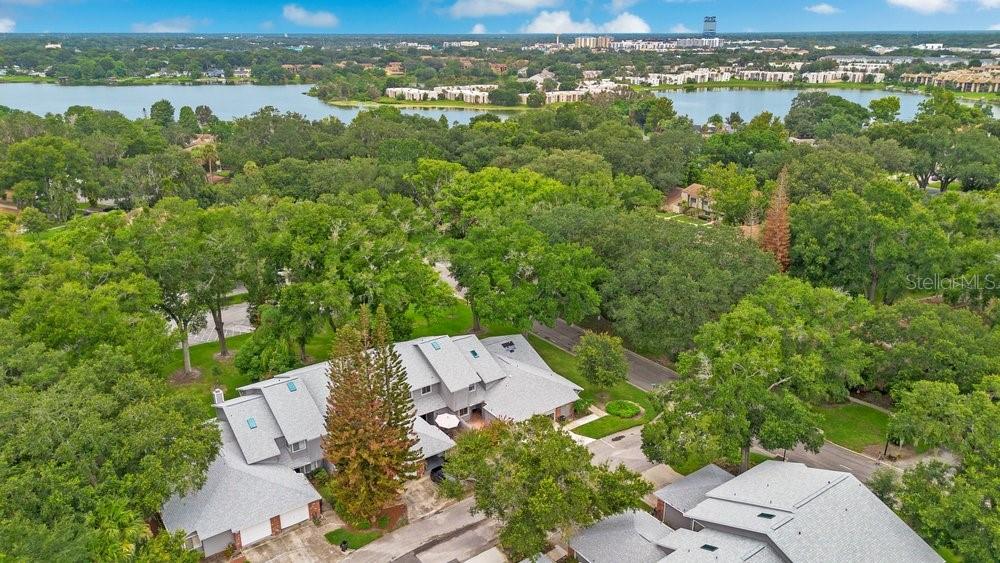
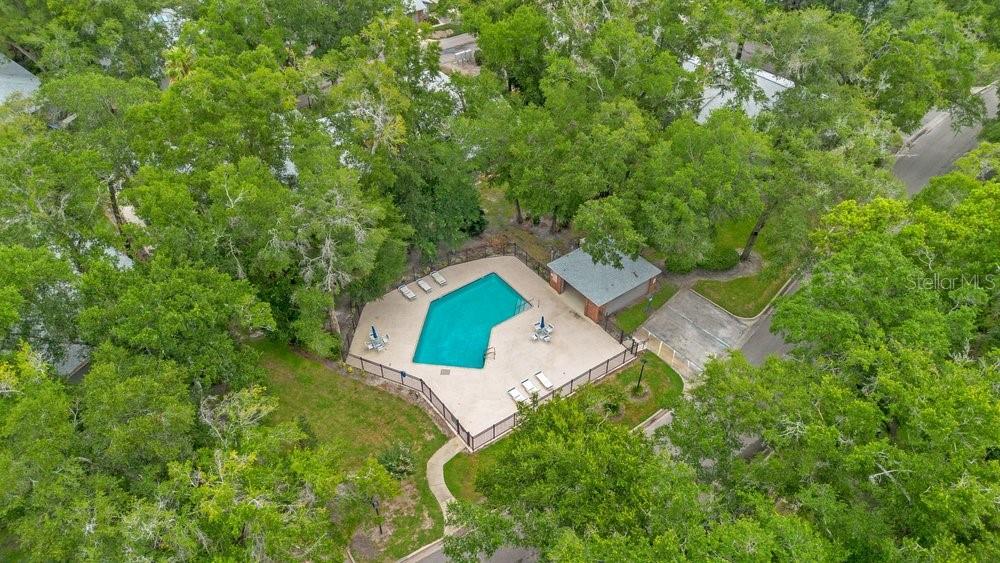
Oak Harbour is a gated, waterfront community known for its outstanding amenities. Residents enjoy private access to Lake Orienta with a community boat dock, fishing pier, and boat parking, along with two swimming pools, a clubhouse, fitness center, sauna, tennis courts, pickleball courts, basketball, and shuffleboard. The association also takes care of exterior maintenance, grounds maintenance, and professional community management, making everyday living simple and stress-free.
Ideally located in the heart of Altamonte Springs, you'll be just minutes from Altamonte Mall, AdventHealth, Cranes Roost Park, top-rated restaurants, shopping, entertainment, and convenient access to major roadways.
Come discover why so many people love calling Oak Harbour home.
This exceptionally well-maintained two story, 3-bedroom, 2.5-bath townhome with a versatile loft offers an inviting layout with soaring cathedral ceilings that create a bright, open feel from the moment you step inside. Fresh interior paint and updated tile flooring give the home a clean, modern look, while the spacious floor plan offers the perfect balance of openness and cozy living. Whether you're relaxing in the private courtyard, entertaining guests, or enjoying a quiet evening at home, every space has been thoughtfully cared for.
Offering one of the best values in Oak Harbour, this move-in-ready home provides an incredible opportunity to enjoy a resort-inspired lifestyle without the maintenance.
Oak Harbour is a gated, waterfront community known for its outstanding amenities. Residents enjoy private access to Lake Orienta with a community boat dock, fishing pier, and boat parking, along with two swimming pools, a clubhouse, fitness center, sauna, tennis courts, pickleball courts, basketball, and shuffleboard. The association also takes care of exterior maintenance, grounds maintenance, and professional community management, making everyday living simple and stress-free.
Ideally located in the heart of Altamonte Springs, you'll be just minutes from Altamonte Mall, AdventHealth, Cranes Roost Park, top-rated restaurants, shopping, entertainment, and convenient access to major roadways.
Come discover why so many people love calling Oak Harbour home.
Property Details
Basics
- Property Type
- Residential
- Property Subtype
- Condominium
- MLS Number
- O6429916
- Days on Market
- 19
- Year Built
- 1984
- Levels
- Two
- Architectural Style
- Courtyard
- Floor Number
- 2
- Additional Rooms
- Attic,Bonus Room,Formal Living Room Separate,Great Room
- Direction Faces
- East
- Occupant Type
- Vacant
Size & Structure
- Living Area
- 1,779 sqft
- Total Area
- 2,165 sqft
- Bedrooms
- 3
- Full Baths
- 2
- Half Baths
- 1
- Garage Spaces
- 1
- Stories
- 2
Interior
- Flooring
- Carpet, Tile
- Appliances
- Dishwasher, Disposal, Dryer, Electric Water Heater, Exhaust Fan, Microwave, Range, Range Hood, Refrigerator, Washer
- Interior Features
- Cathedral Ceiling(s), Ceiling Fans(s), Primary Bedroom Main Floor, Stone Counters, Thermostat, Walk-In Closet(s)
- Laundry
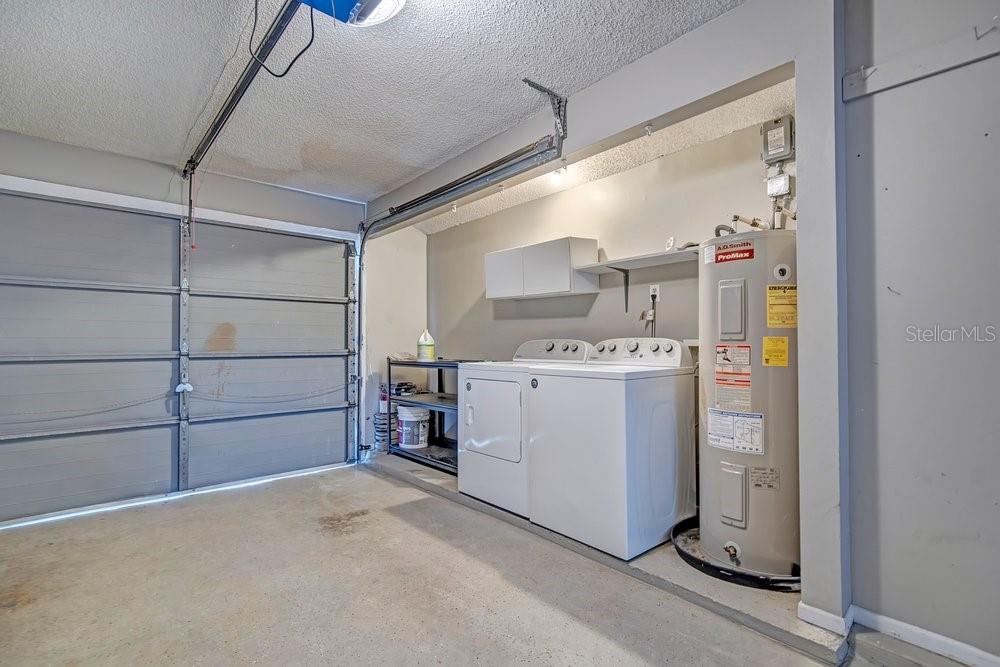
- Electric Dryer Hookup, In Garage, Washer Hookup
- Windows
- Skylight(s), Aluminum Frames, Blinds, Shutters
- Furnished
- Unfurnished
- A/C
- Central Air
- Heating
- Central, Electric
Exterior & Lot
- Exterior Features
- Courtyard, Rain Gutters
- Construction
- Frame, Wood Siding
- Roof
- Shingle
- Foundation
- Slab
- Patio/Porch
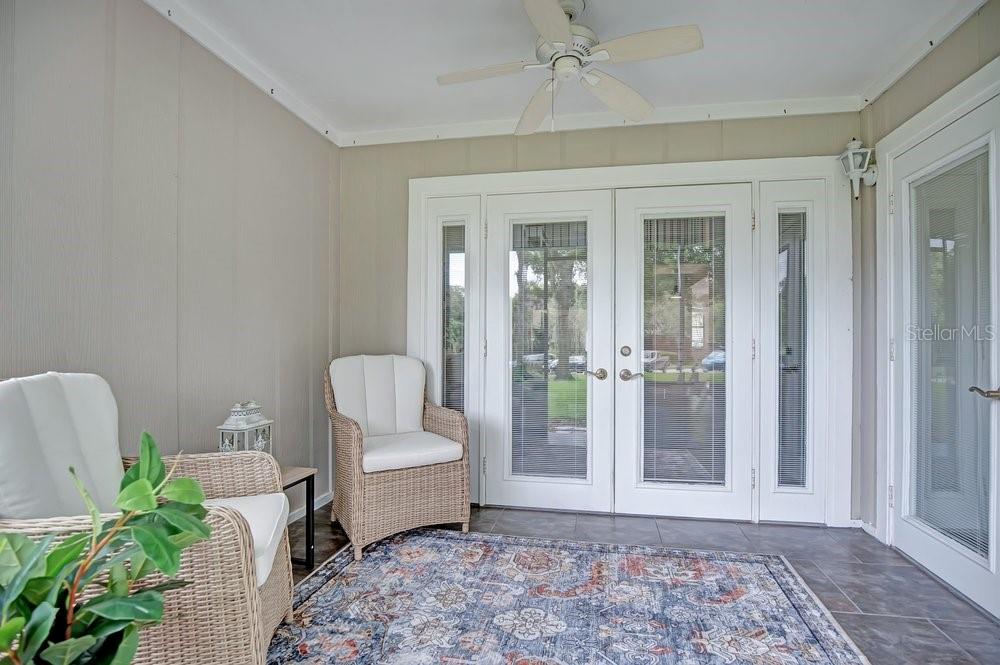
- Covered, Enclosed, Rear Porch
Water & Pool
Community & HOA
- HOA
- Yes
- HOA Amenities
- Clubhouse, Fitness Center, Playground, Pool
- Condo Fees
- $613/Monthly
- Community Features
- Sidewalks
- Pets Allowed
- Cats OK, Dogs OK
- Homestead
- Yes
- Security
- Gated Community
Utilities & Systems
- Water
- Public
- Sewer
- Public Sewer
- Utilities
- Cable Connected, Electricity Connected, Sewer Connected
- Cooling
- Central Air
- Heating
- Central, Electric
- Flood Zone
- X
- Parking
- Garage Door Opener, Guest
Financial
- List Price
- $284,000
- Annual Taxes
- $2,370
- Tax Year
- 2025
- Special Conditions
- None
- Possession
- Close Of Escrow
Schools
- Elementary
- Lake Orienta Elementary
- Middle School
- Milwee Middle
- High School
- Lyman High