1 / 26
$244,900
Original: $249,900
Active
603 CASA PARK COURT Unit G
WINTER SPRINGS, FL 32708 — CASA PARK VILLAS PH 1
2 Beds
3 Baths
1,156 sqft
0.02 acres
Built 1984
About This Property
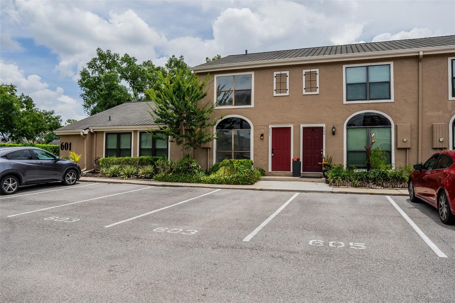
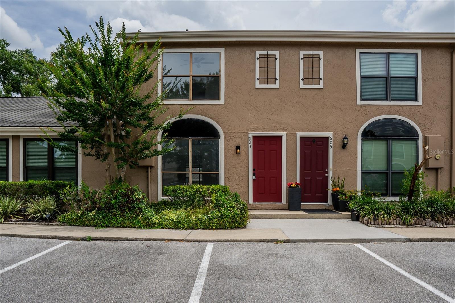
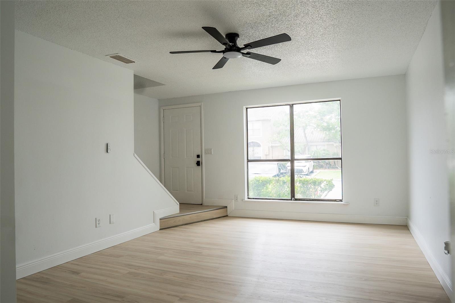
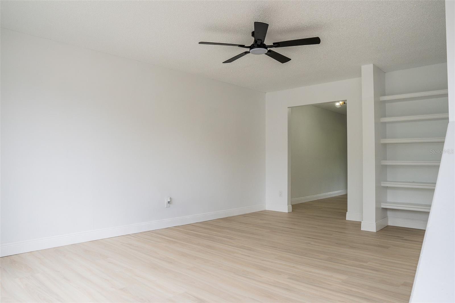
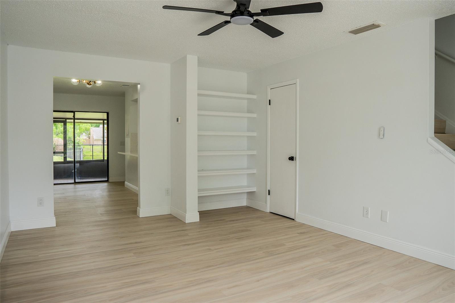
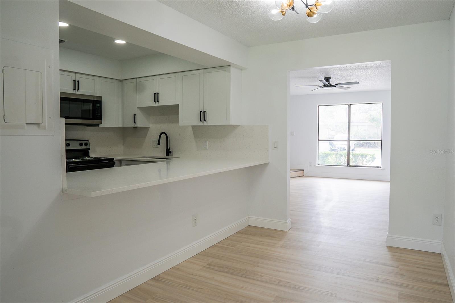
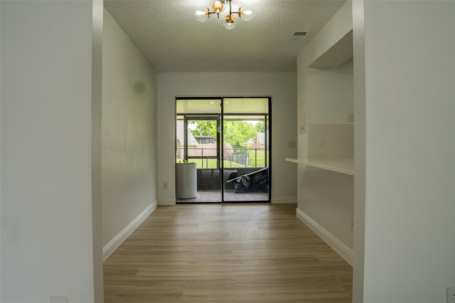
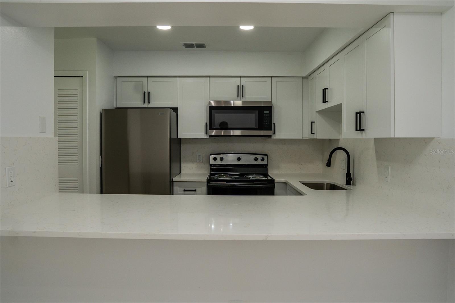
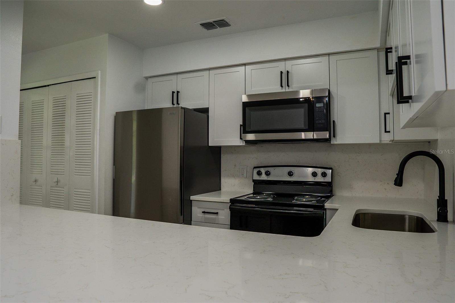
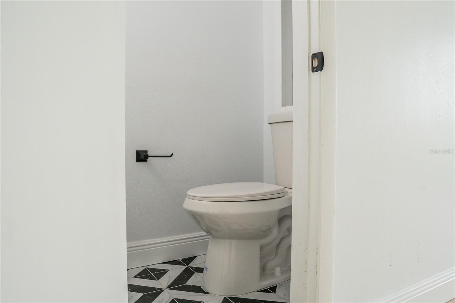
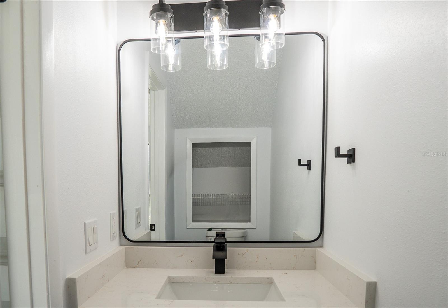
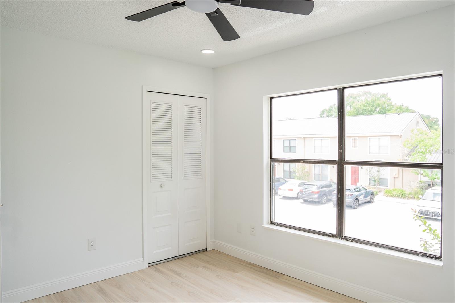
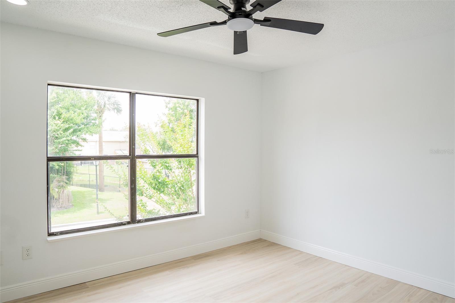
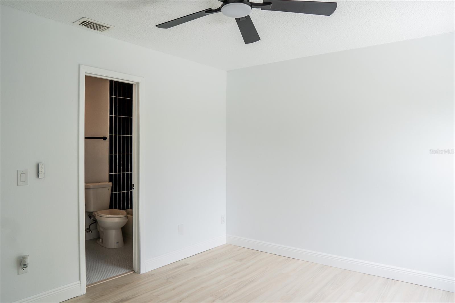
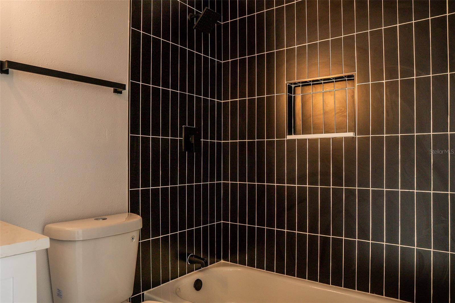
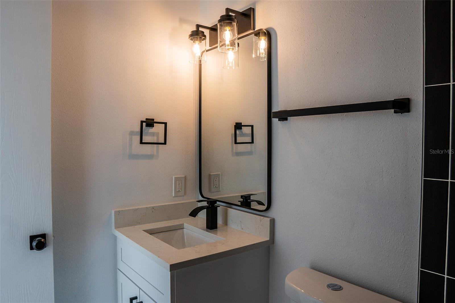
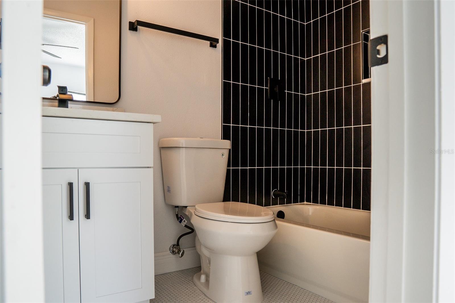
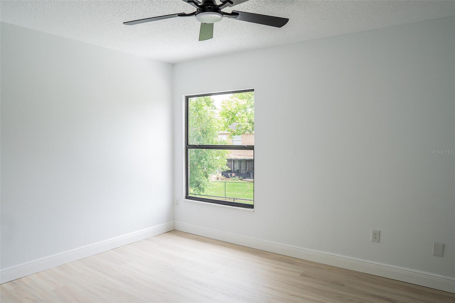
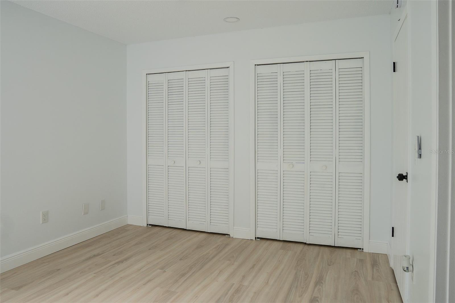
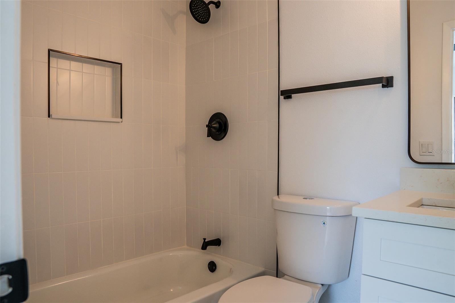
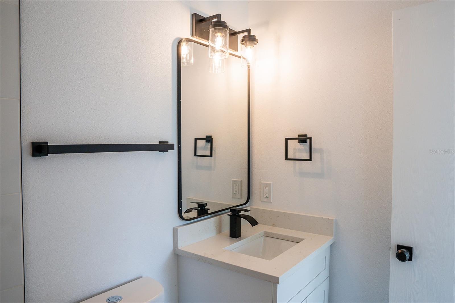
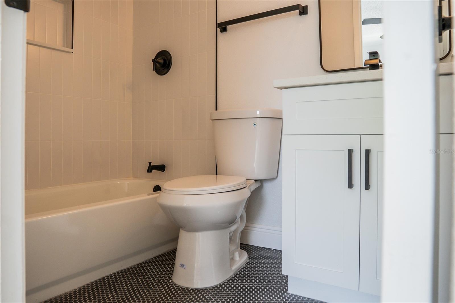
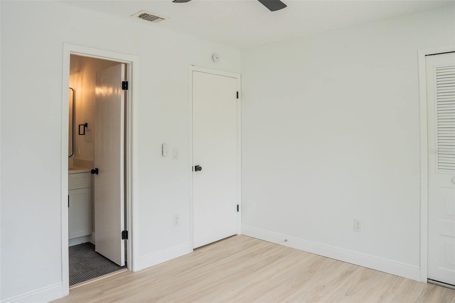
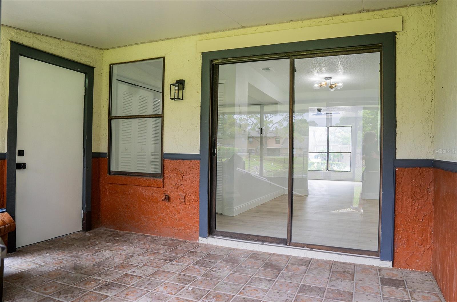
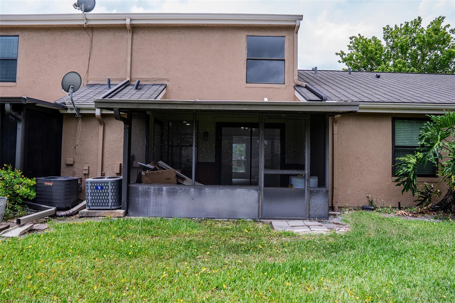
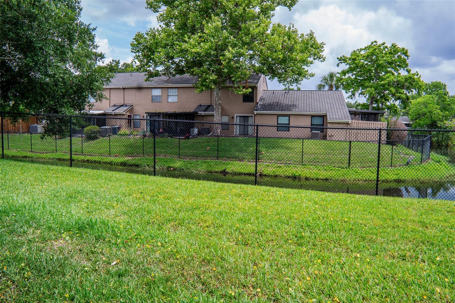
Step inside and this townhome in Casa Park Villas that feels nothing like its neighbors. Completely renovated with designer finishes throughout, NEW AC system (2026), NEW hot water heater, luxury vinyl plank flooring throughout, doors, trim, kitchen, and all three bathrooms renovated. The kitchen sets the tone immediately with white shaker cabinets with matte black hardware, quartz countertops and full quartz backsplash, all-new stainless appliances, under mount sink with matte black faucet, and a breakfast bar pass-through that opens to the bright living and dining areas. Large windows flood the main level with natural light, and a slider leads to the screened rear porch overlooking open green space with pond views and no rear neighbors. Upstairs, both bedrooms are true primary suites with private en-suite baths - each one fully custom. The first features floor-to-ceiling dramatic black vertical tile in the tub/shower with a tiled niche and rain shower head, quartz vanity, and black-framed mirror. The second is an equally polished contrast: white vertical tile tub/shower, quartz vanity, glass pendant vanity light, and the same refined matte black hardware. Dark penny tile floors tie both bathrooms together. The powder bath downstairs features bold black-and-white geometric tile - a finishing touch that shows this renovation was done with intention, not budget cuts. Two assigned parking spaces sit directly in front. The community pool is steps away. Directly across the street: Trotwood Park with pickleball and tennis courts, a splash pad, basketball, playgrounds, pavilions, BBQ grills, and a scenic boardwalk over Lake Maria. Zoned for the A+ rated Seminole County School District, with Keeth Elementary and Indian Trails Middle School within walking distance. Minutes to Winter Springs Town Center, Oviedo Mall, SR 417, UCF, and downtown Orlando. Buyers have been waiting for the one that's actually been done right - this is it.
Property Details
Basics
- Property Type
- Residential
- Property Subtype
- Townhouse
- MLS Number
- O6411934
- Days on Market
- 33
- Year Built
- 1984
- Levels
- Two
- Direction Faces
- West
- Occupant Type
- Vacant
Size & Structure
- Living Area
- 1,156 sqft
- Total Area
- 1,176 sqft
- Lot Size
- 0.02 acres
- Lot Sq Ft
- 861 sqft
- Bedrooms
- 2
- Full Baths
- 2
- Half Baths
- 1
Interior
- Flooring
- Luxury Vinyl
- Appliances
- Dishwasher, Microwave, Range, Refrigerator
- Interior Features
- Ceiling Fans(s), Eat-in Kitchen, Solid Wood Cabinets, Stone Counters, Thermostat
- Laundry
- Common Area, Electric Dryer Hookup, Inside, Washer Hookup
- Furnished
- Unfurnished
- A/C
- Central Air
- Heating
- Central
Exterior & Lot
- Exterior Features
- Sidewalk, Sliding Doors
- Construction
- Stucco, Frame
- Roof
- Shingle
- Foundation
- Slab
- Lot Features
- City Limits, Sidewalk, Paved
Water & Pool
- Water View
- Pond
Community & HOA
- HOA
- Yes
- HOA Fee
- $207/Monthly
- Community Features
- Deed Restrictions, Pool
- Pets Allowed
- Yes
Utilities & Systems
- Water
- Public
- Sewer
- Public Sewer
- Utilities
- Public
- Cooling
- Central Air
- Heating
- Central
- Flood Zone
- x
Financial
- List Price
- $244,900
- Original Price
- $249,900
- Annual Taxes
- $3,463
- Tax Year
- 2025
- Listing Terms
- Cash, Conventional, FHA, VA Loan
- Special Conditions
- None