1 / 49
$615,000
Original: $675,000
Active
6025 CLAYSTONE WAY
MOUNT DORA, FL 32757 — HILLSIDE ESTATES
4 Beds
4 Baths
2,909 sqft
0.82 acres
Built 2023
2-Car Garage
About This Property
**This house comes with a REDUCED RATE through the seller's preferred lender. This is a lender-paid rate buydown that reduces the buyer's interest rate and monthly payment.**
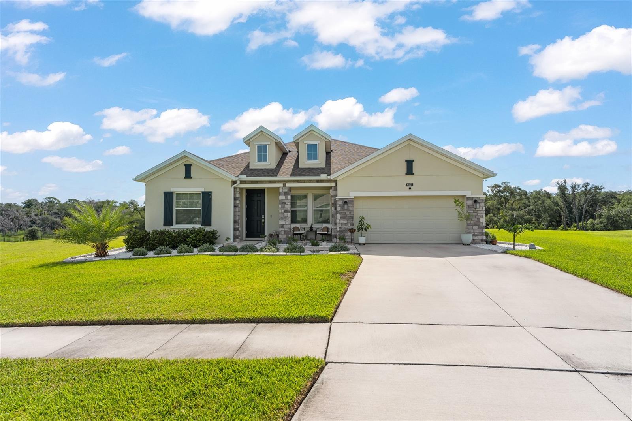
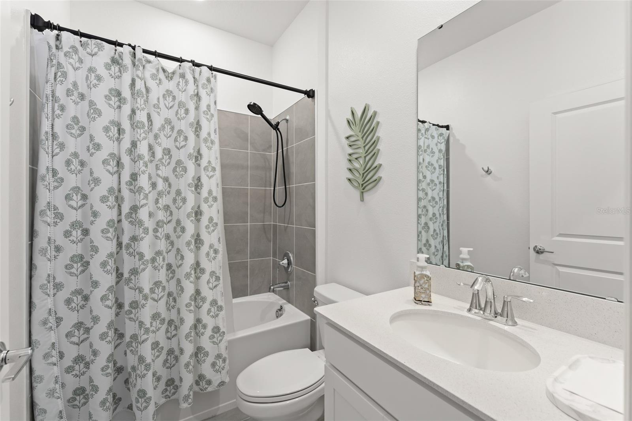
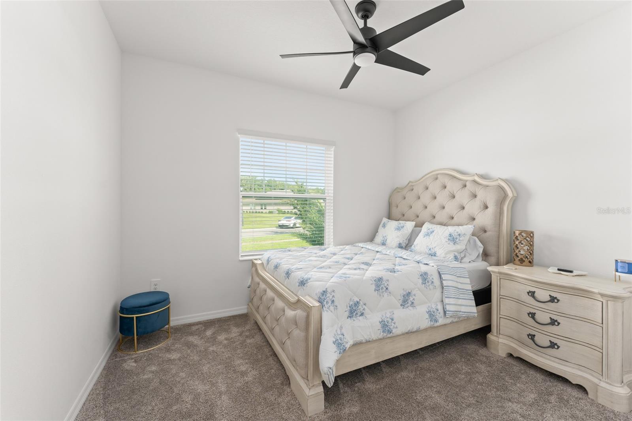
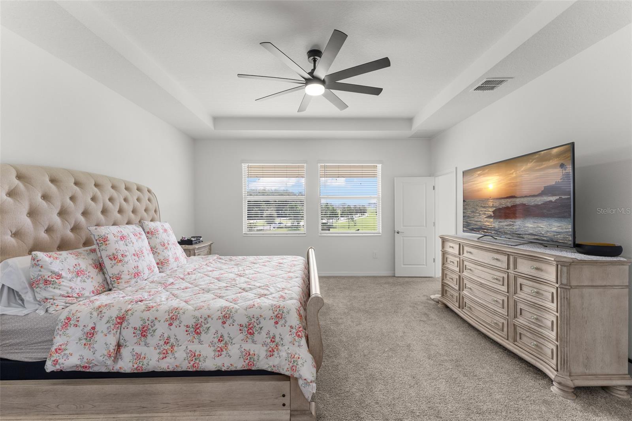
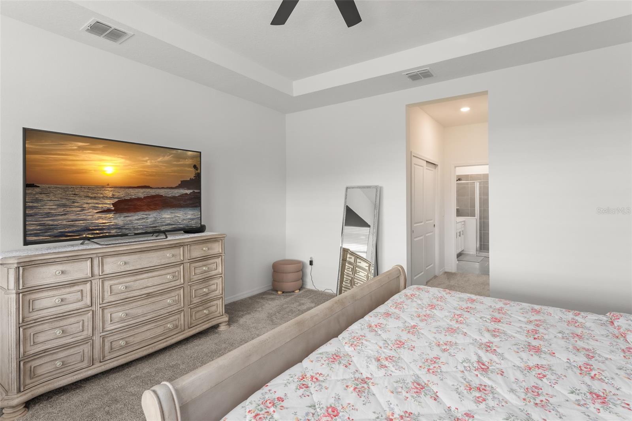
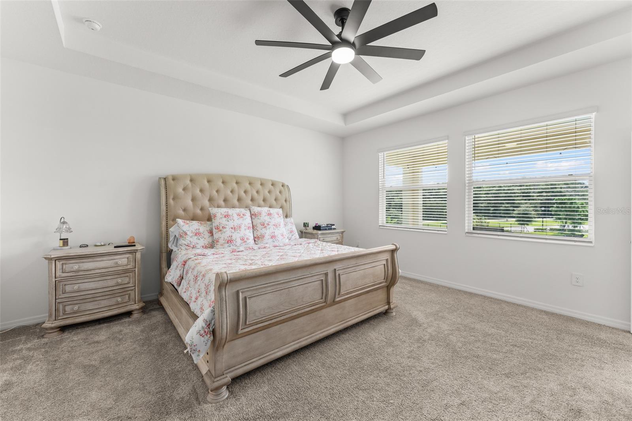
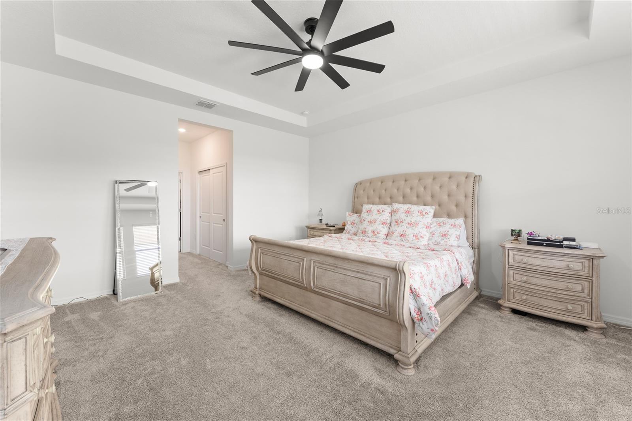
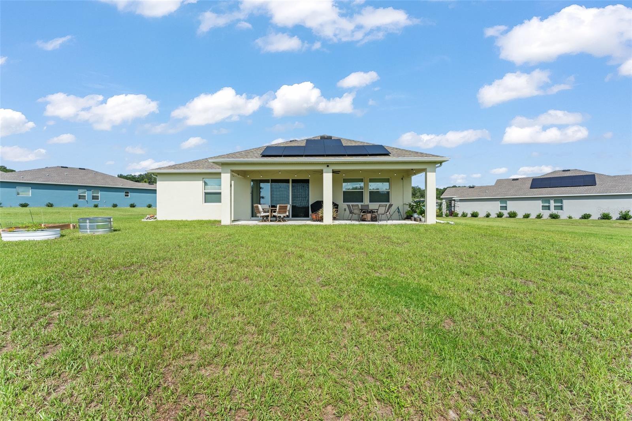
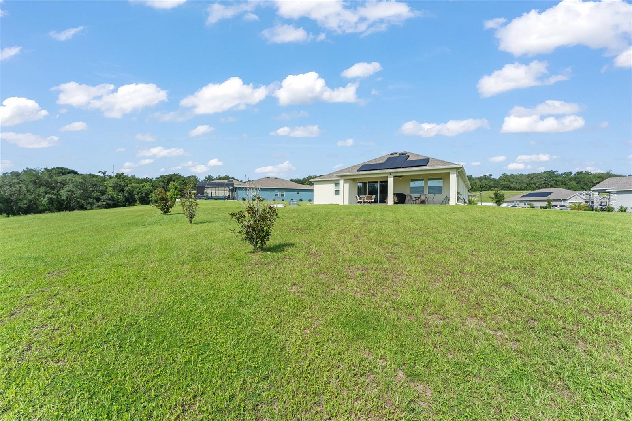
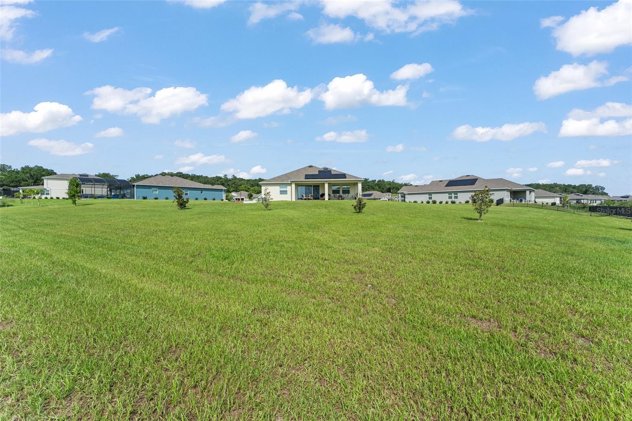
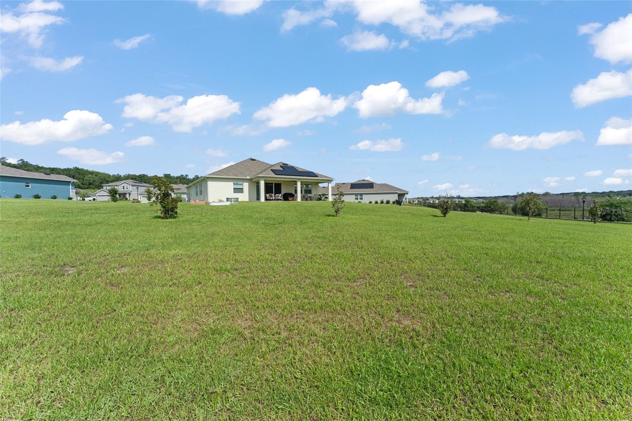
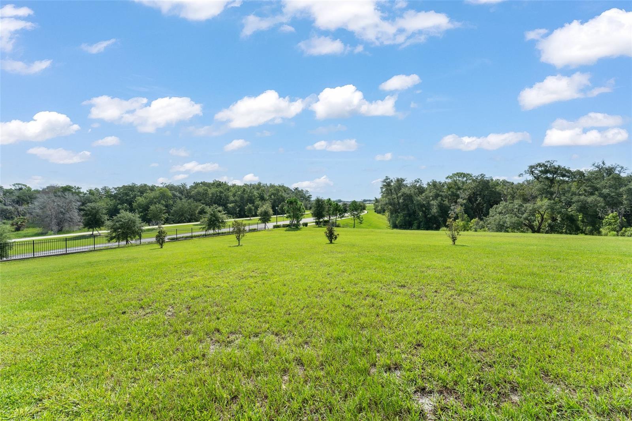
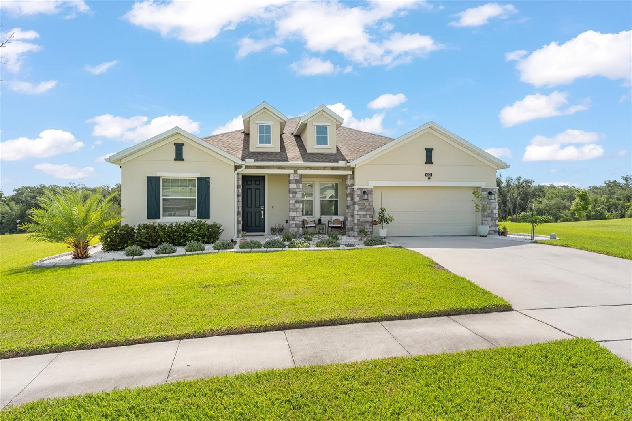
Welcome to 6025 Claystone Way in Mount Dora, a spacious 4-bedroom, 3.5-bathroom home situated on an oversized lot with no rear neighbors, offering added privacy and plenty of outdoor space. The thoughtfully designed layout provides plenty of room for comfortable everyday living and entertaining, while the open floor plan creates a bright, connected atmosphere with flexibility for a variety of lifestyles.
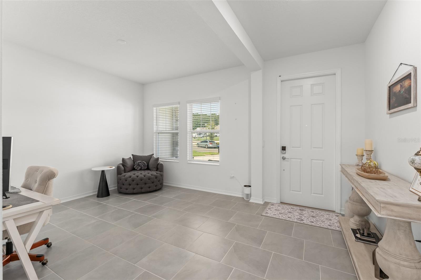
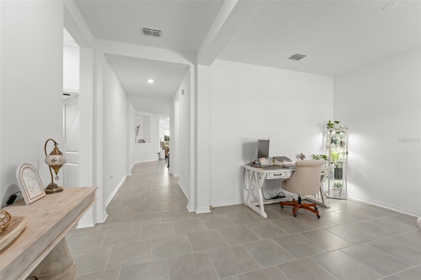
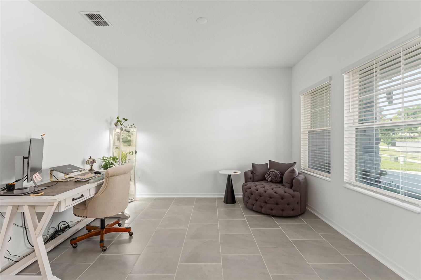
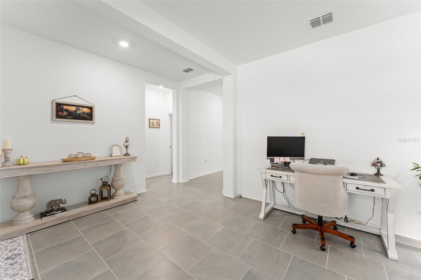
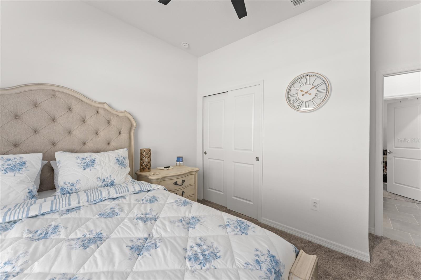
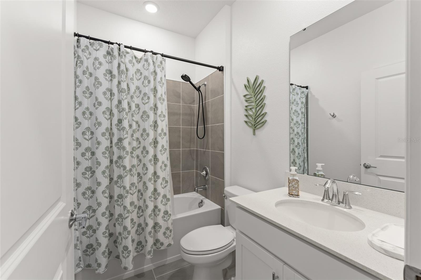
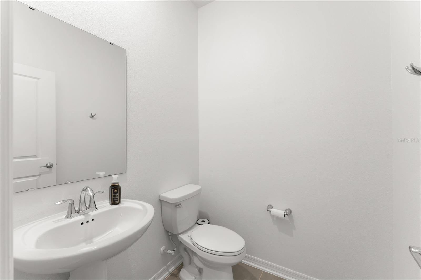
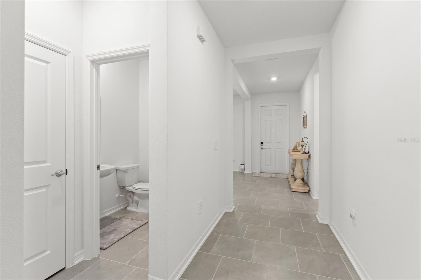
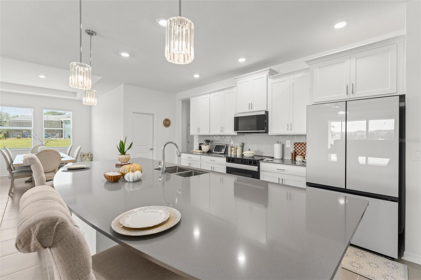
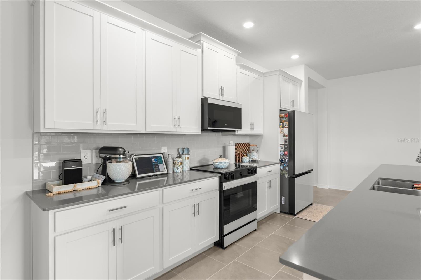
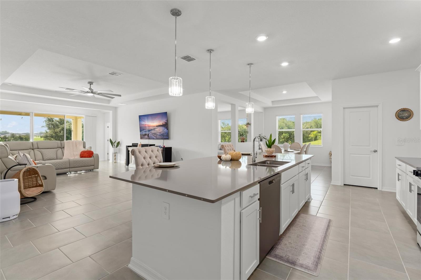
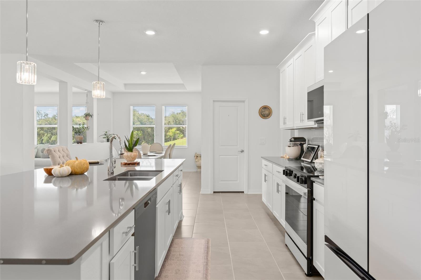
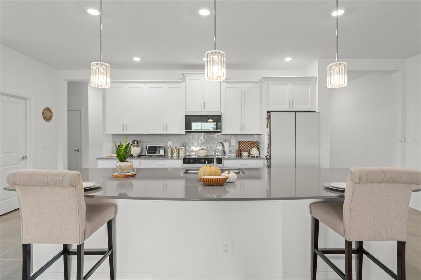
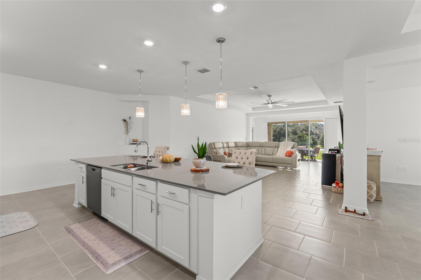
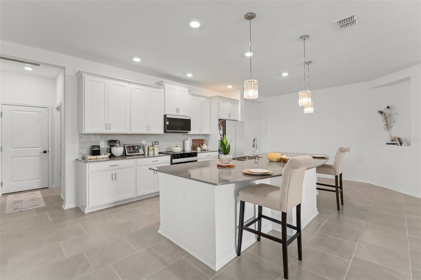
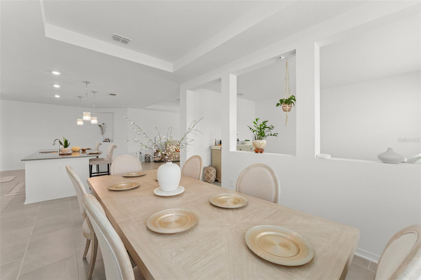
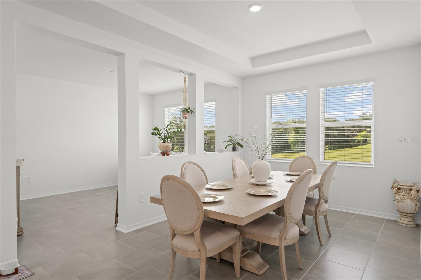
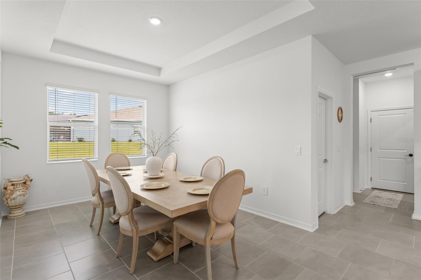
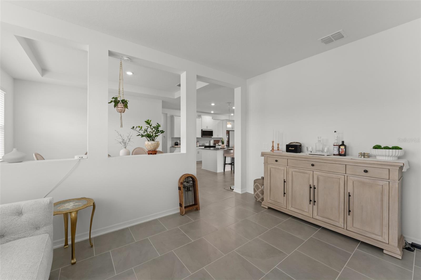
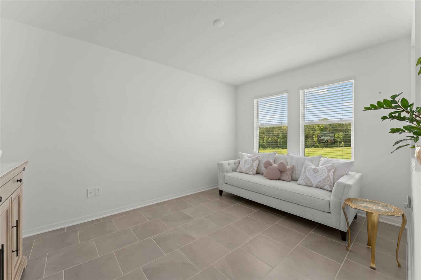
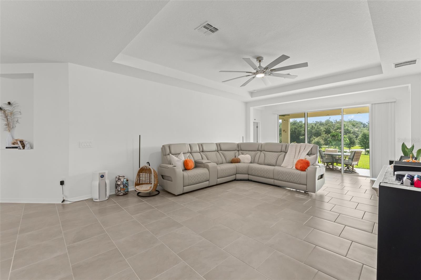
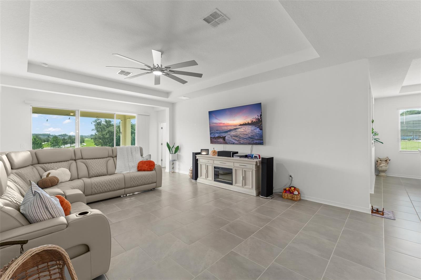
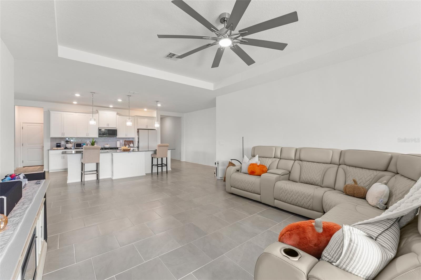
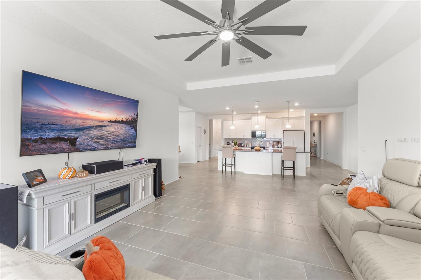
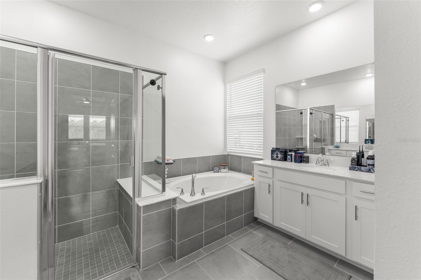
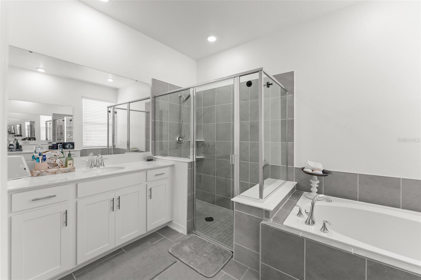
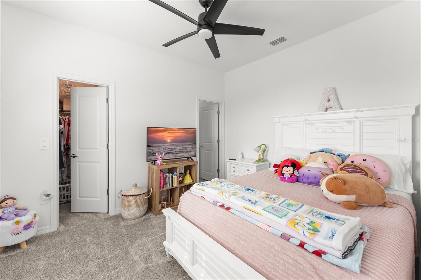
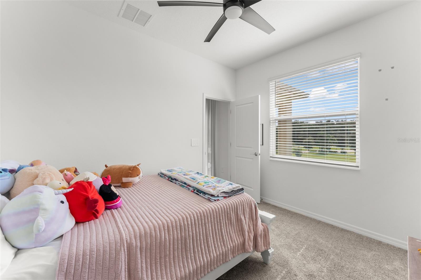
Inside, the open-concept design brings the living, dining, and kitchen areas together, making it easy to gather with family and friends. Four bedrooms and 3.5 bathrooms provide ample space for residents and guests, while the functional layout offers options for a home office, hobby room, or additional personal space.
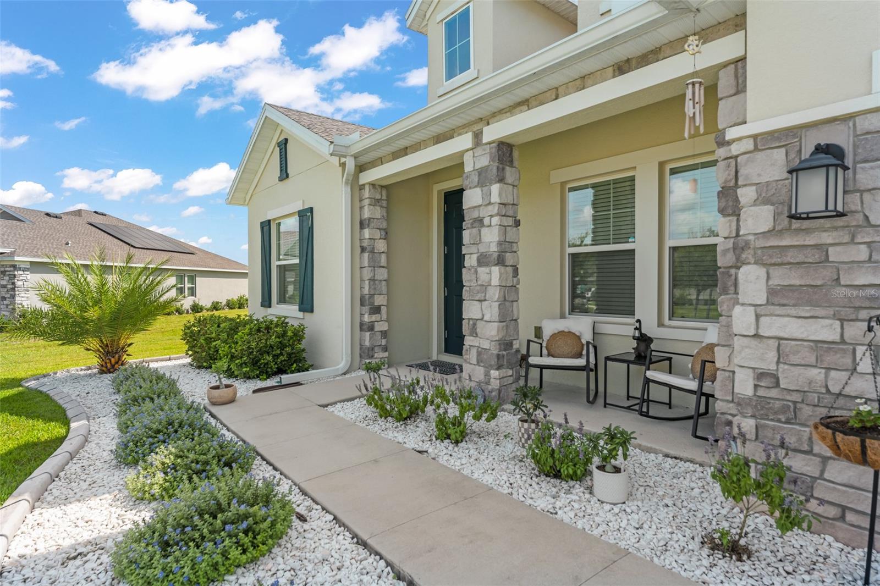
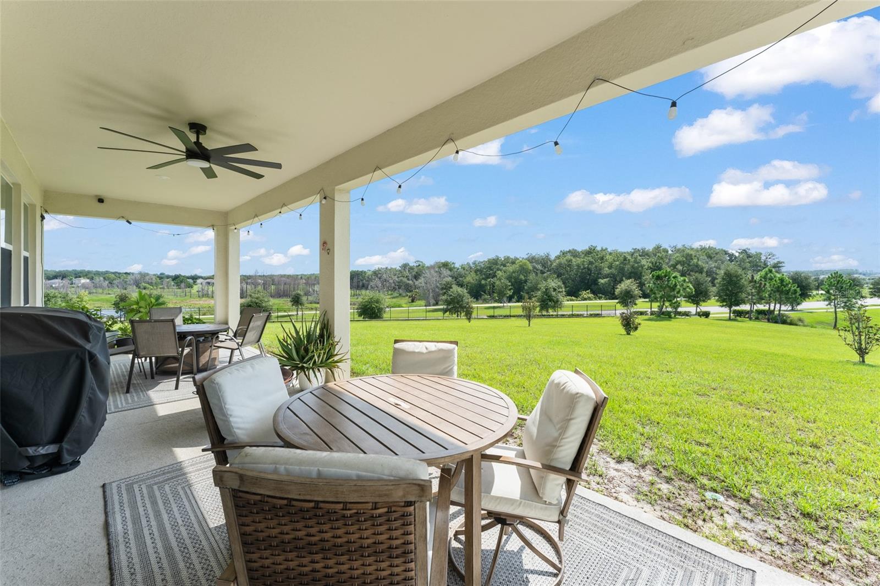
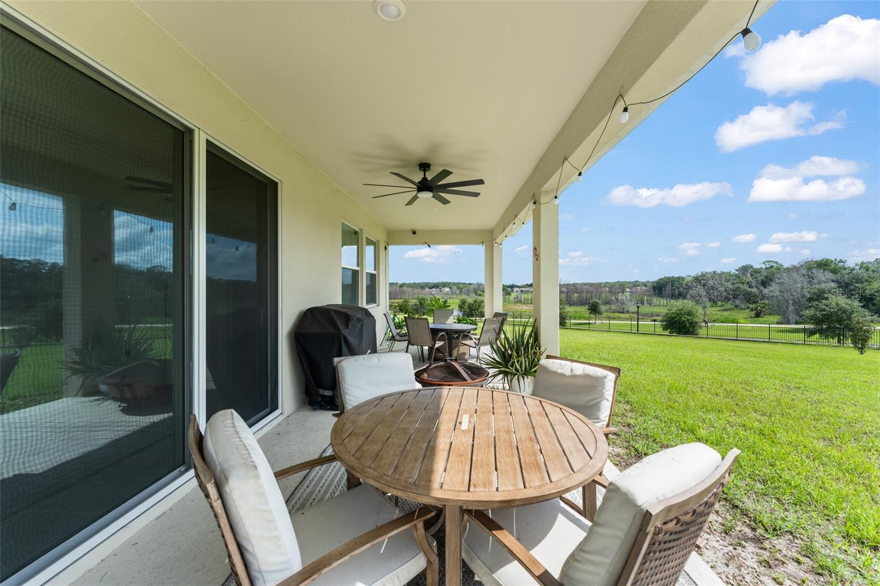
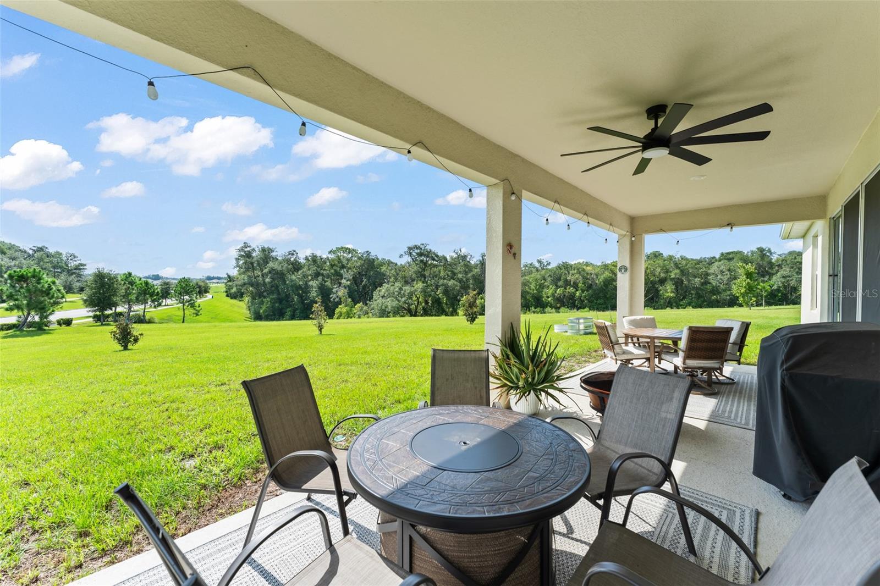
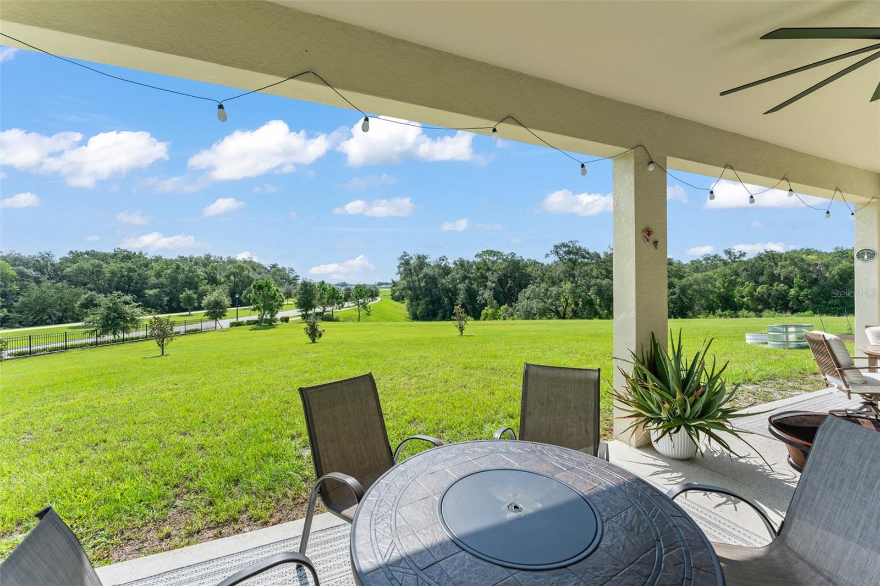
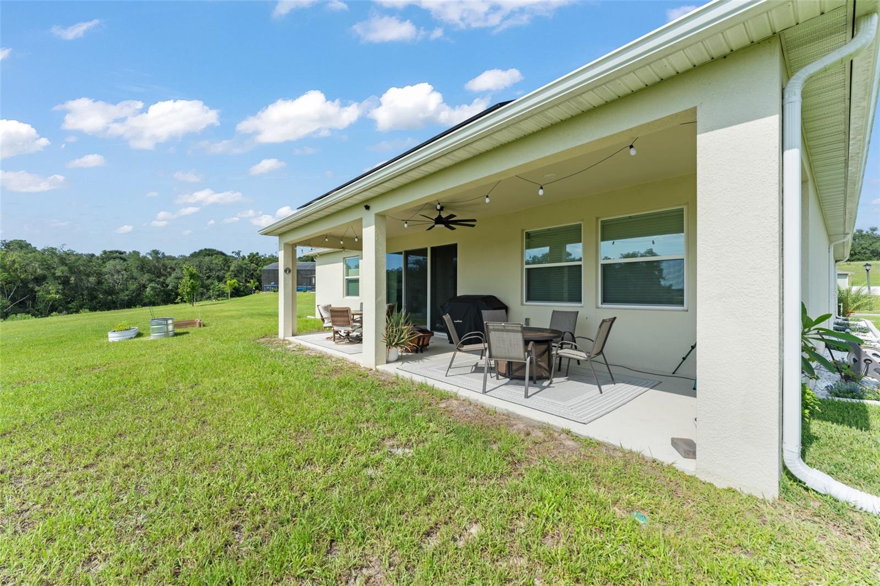
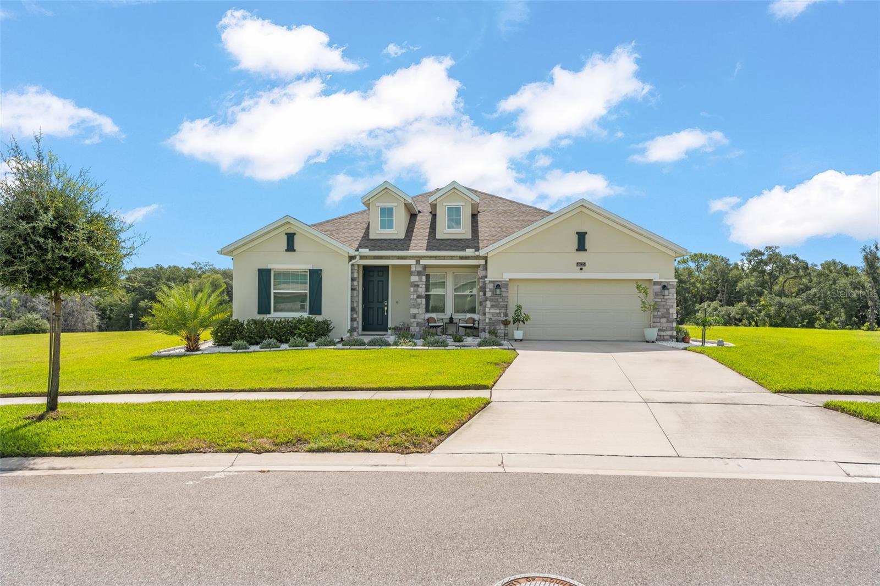
Outside, a welcoming front porch enhances the home’s curb appeal, while the covered rear patio offers a comfortable retreat for morning coffee, outdoor dining, or relaxing at the end of the day. Set on an expansive 0.82-acre lot, the property provides and exceptional amount of space and privacy with plenty of room to enjoy the outdoors and make the space your own.
Residents can enjoy a variety of community amenities, including a swimming pool, park, playground, and tennis courts, providing convenient options for recreation and outdoor enjoyment close to home.
Located in Mount Dora, the home is convenient to shopping, dining, schools, parks, and everyday necessities. The area is also known for its charming historic downtown, local boutiques and restaurants, waterfront parks, and year-round community events. Nearby major roadways provide convenient connections to Apopka, Orlando, and other Central Florida destinations.
Welcome to 6025 Claystone Way in Mount Dora, a spacious 4-bedroom, 3.5-bathroom home situated on an oversized lot with no rear neighbors, offering added privacy and plenty of outdoor space. The thoughtfully designed layout provides plenty of room for comfortable everyday living and entertaining, while the open floor plan creates a bright, connected atmosphere with flexibility for a variety of lifestyles.
Inside, the open-concept design brings the living, dining, and kitchen areas together, making it easy to gather with family and friends. Four bedrooms and 3.5 bathrooms provide ample space for residents and guests, while the functional layout offers options for a home office, hobby room, or additional personal space.
Outside, a welcoming front porch enhances the home’s curb appeal, while the covered rear patio offers a comfortable retreat for morning coffee, outdoor dining, or relaxing at the end of the day. Set on an expansive 0.82-acre lot, the property provides and exceptional amount of space and privacy with plenty of room to enjoy the outdoors and make the space your own.
Residents can enjoy a variety of community amenities, including a swimming pool, park, playground, and tennis courts, providing convenient options for recreation and outdoor enjoyment close to home.
Located in Mount Dora, the home is convenient to shopping, dining, schools, parks, and everyday necessities. The area is also known for its charming historic downtown, local boutiques and restaurants, waterfront parks, and year-round community events. Nearby major roadways provide convenient connections to Apopka, Orlando, and other Central Florida destinations.
Property Details
Basics
- Property Type
- Residential
- Property Subtype
- Single Family Residence
- MLS Number
- O6434444
- Days on Market
- 28
- Year Built
- 2023
- Levels
- One
- Direction Faces
- Northeast
- Occupant Type
- Owner
Size & Structure
- Living Area
- 2,909 sqft
- Total Area
- 3,814 sqft
- Lot Size
- 0.82 acres
- Lot Sq Ft
- 35,733 sqft
- Bedrooms
- 4
- Full Baths
- 3
- Half Baths
- 1
- Garage Spaces
- 2
- Stories
- 1
Interior
- Flooring
- Carpet, Ceramic Tile
- Appliances
- Dishwasher, Dryer, Microwave, Range, Refrigerator, Washer
- Interior Features
- Ceiling Fans(s), Eat-in Kitchen, Open Floorplan, Tray Ceiling(s), Walk-In Closet(s)
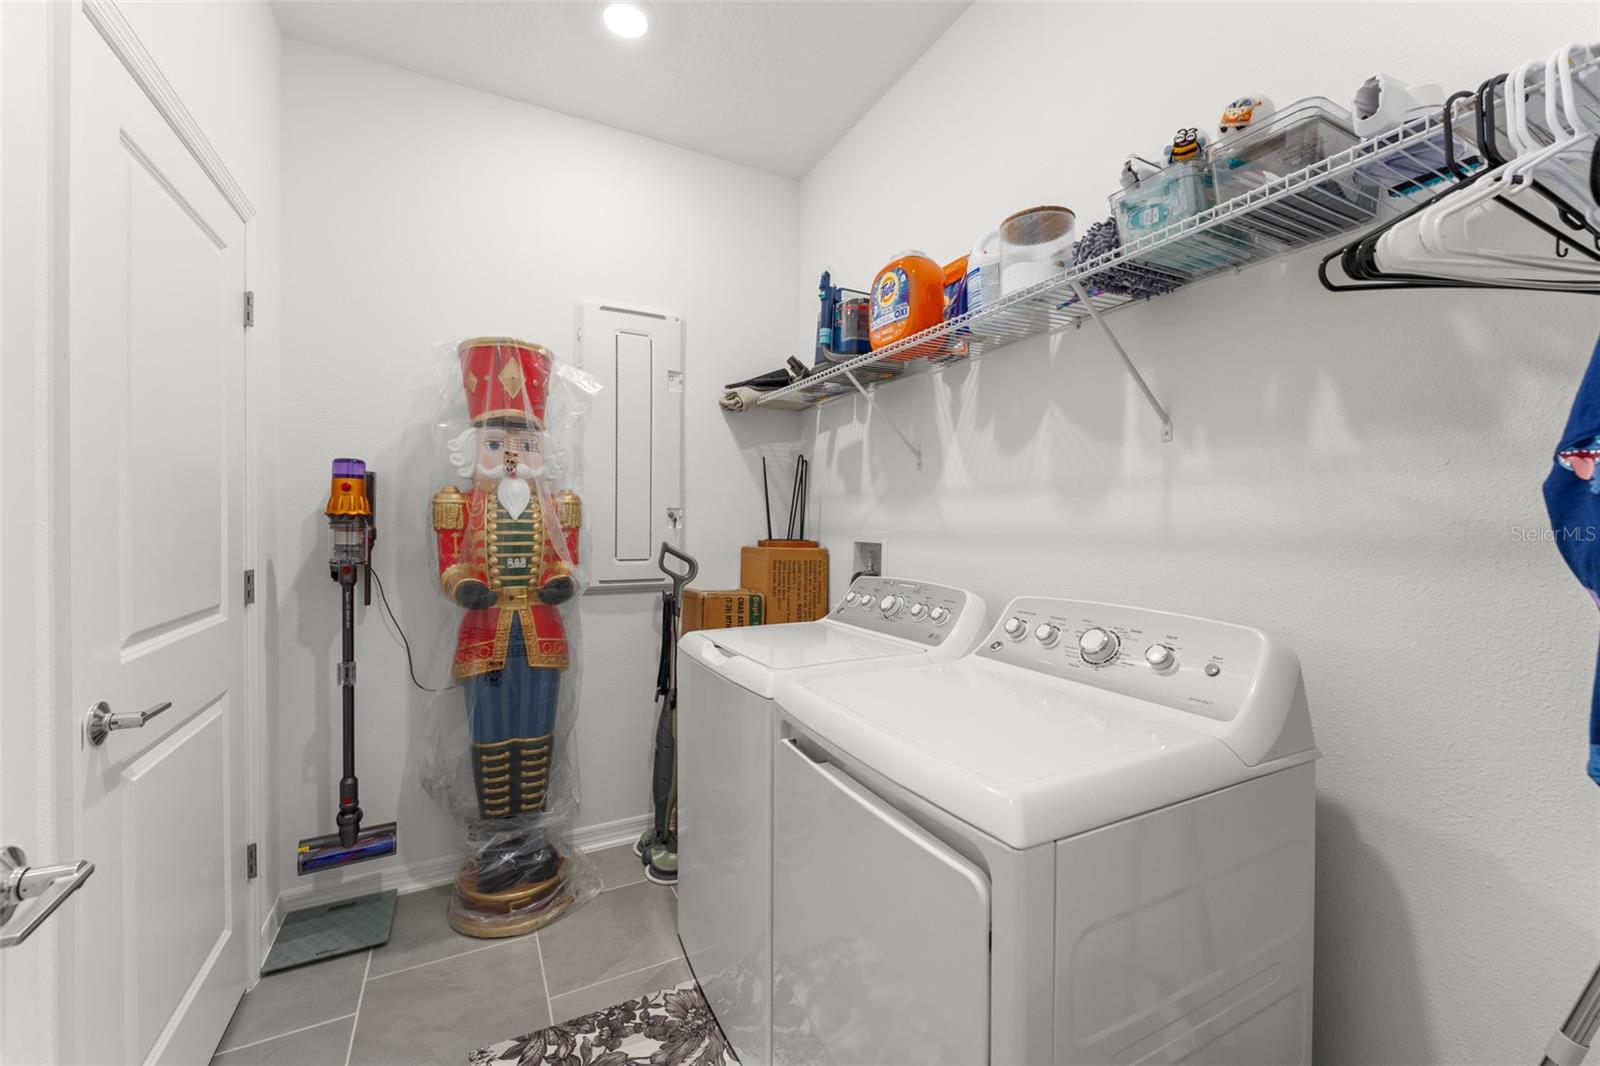
- Laundry
- Inside, Laundry Room
- Windows
- Blinds
- Fireplace
- Yes — Living Room
- Furnished
- Unfurnished
- A/C
- Central Air
- Heating
- Central
Exterior & Lot
- Exterior Features
- Garden, Rain Gutters, Sidewalk
- Construction
- Stucco
- Roof
- Shingle
- Foundation
- Slab
- Patio/Porch
- Covered, Front Porch, Patio
- Lot Features
- Landscaped, Oversized Lot, Sidewalk, Paved
- View
- Garden, Trees/Woods
Water & Pool
Community & HOA
- HOA
- Yes
- HOA Fee
- $272/Monthly
- Community Features
- Fitness Center, Park, Playground, Pool, Sidewalks, Tennis Court(s)
- Pets Allowed
- Yes
- Homestead
- Yes
Utilities & Systems
- Water
- Public
- Sewer
- Public Sewer
- Utilities
- Cable Available, Electricity Connected
- Cooling
- Central Air
- Heating
- Central
- Flood Zone
- X
- Parking
- Driveway, Garage Door Opener
- Energy Generation
- Solar
Financial
- List Price
- $615,000
- Original Price
- $675,000
- Annual Taxes
- $7,903
- Tax Year
- 2025
- Listing Terms
- Cash, Conventional, FHA, VA Loan
- Special Conditions
- None
Schools
- Elementary
- Zellwood Elem
- Middle School
- Wolf Lake Middle
- High School
- Apopka High