1 / 39
$275,000
Active
6017 CANDLEWOOD LANE
ORLANDO, FL 32809 — SOUTHWOOD SUB
3 Beds
1 Baths
988 sqft
0.18 acres
Built 1959
About This Property
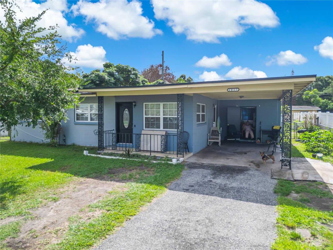
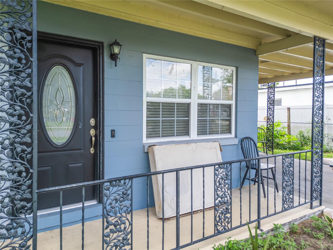
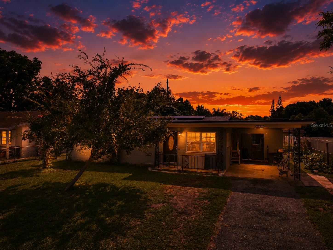
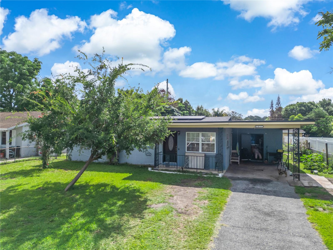
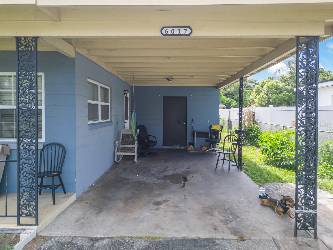
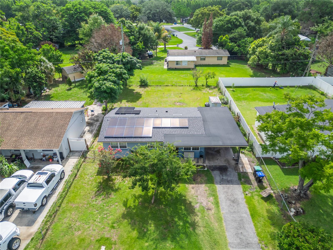
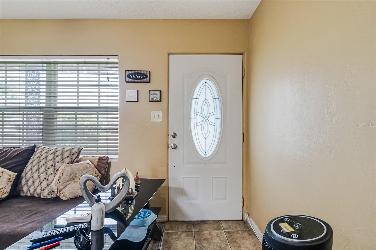
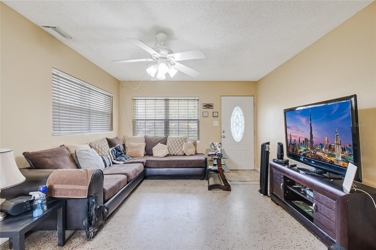
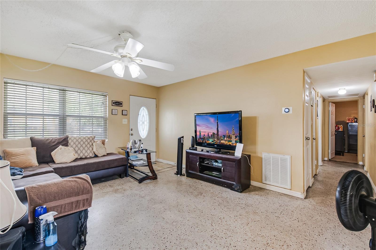
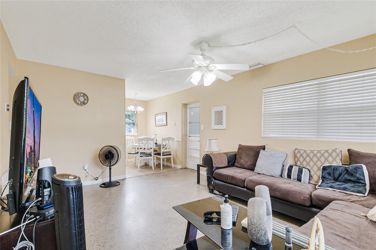
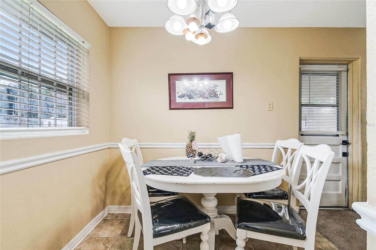
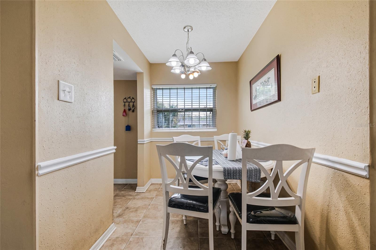
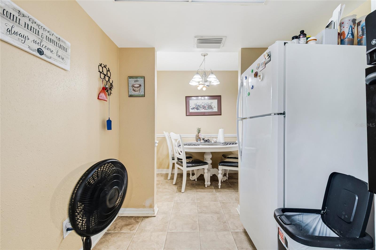
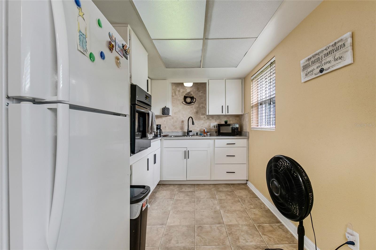
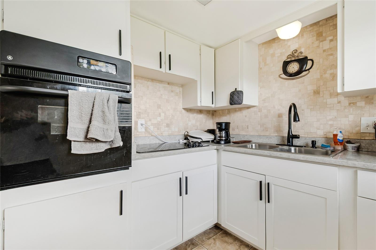
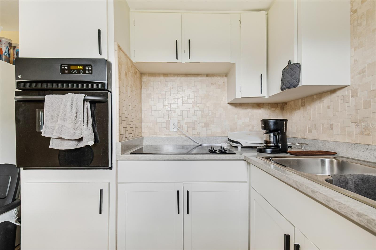
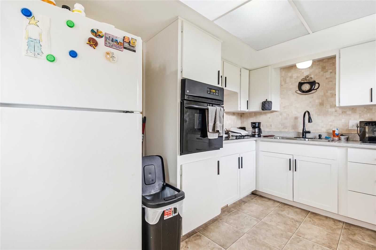
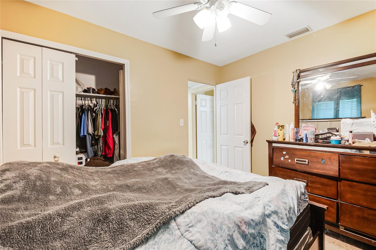
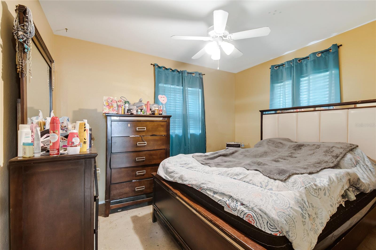
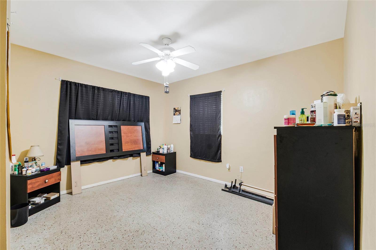
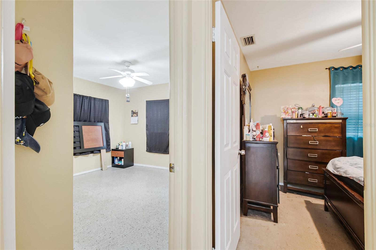
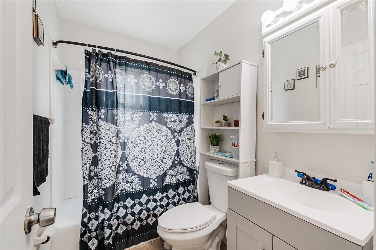
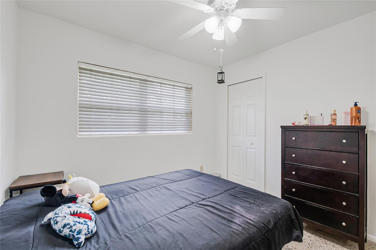
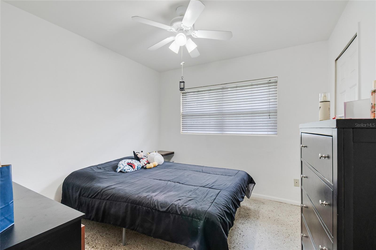
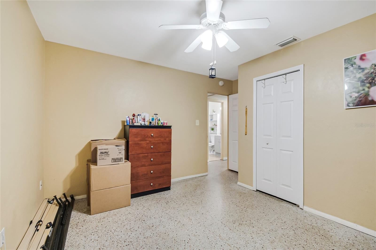
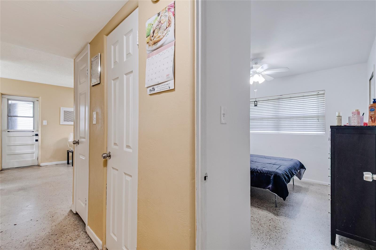
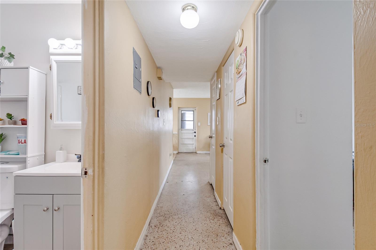
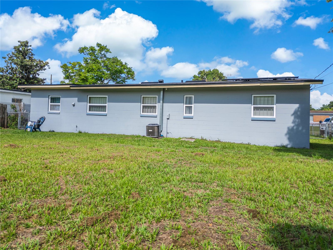
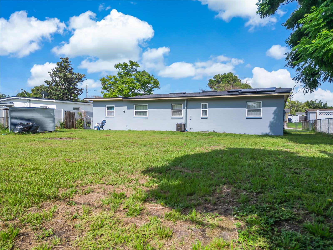
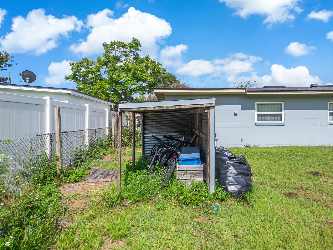
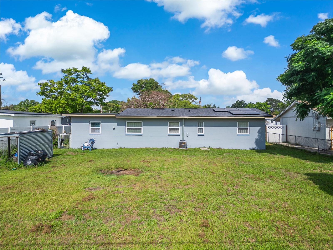
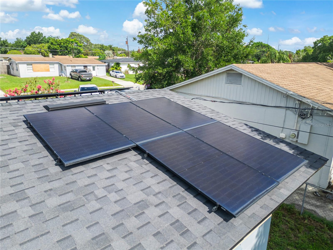
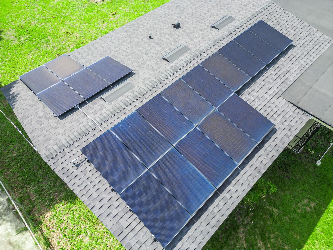
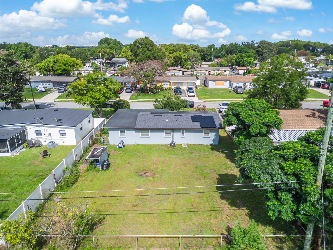
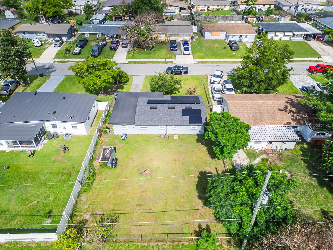
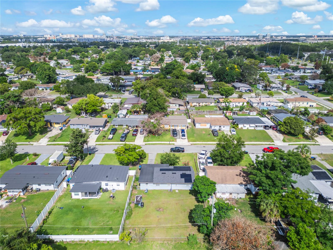
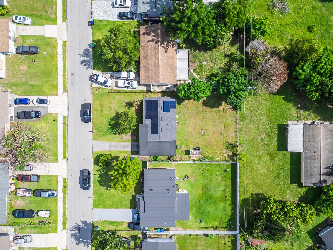
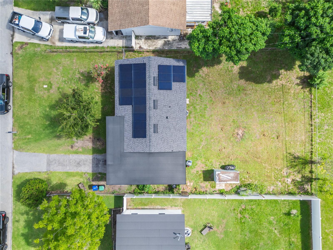
WELCOME HOME to this beautifully maintained BLOCK HOME where PRIDE OF OWNERSHIP shines throughout! The undeniable CURB APPEAL greets you with a charming COVERED FRONT PORCH featuring decorative wrought-iron detailing. Inside, BRIGHT and INVITING living spaces are filled with NATURAL LIGHT from the many DOUBLE-PANE WINDOWS, while the OPEN LIVING & DINING AREA maximizes the functional floor plan. The UPGRADED KITCHEN is a true STANDOUT with updated cabinets, a neutral STONE-TILE BACKSPLASH, and clean countertops. Offering 3 SPACIOUS BEDROOMS and a well-appointed bathroom, this home is MOVE-IN READY with all the BIG-TICKET ITEMS DONE: a NEWER ROOF (only 2 YEARS OLD!), TRANSFERABLE SOLAR PANELS for major ENERGY SAVINGS, and a NEWER A/C SYSTEM. Out back, enjoy a LARGE FULLY-FENCED BACKYARD plus a handy STORAGE SHED. BONUS: ORIGINAL TERRAZZO FLOORS throughout, waiting under the existing flooring to be RESTORED to their full glory! UNBEATABLE LOCATION just MINUTES from UNIVERSAL STUDIOS, DISNEY, MILLENIA MALL, PREMIUM OUTLET SHOPPING, and abundant DINING. Don't wait, BOOK YOUR PRIVATE SHOWING TODAY!
Property Details
Basics
- Property Type
- Residential
- Property Subtype
- Single Family Residence
- MLS Number
- O6425022
- Days on Market
- 6
- Year Built
- 1959
- Levels
- One
- Direction Faces
- West
- Occupant Type
- Owner
Size & Structure
- Living Area
- 988 sqft
- Total Area
- 988 sqft
- Lot Size
- 0.18 acres
- Lot Sq Ft
- 7,800 sqft
- Bedrooms
- 3
- Full Baths
- 1
- Stories
- 1
Interior
- Flooring
- Carpet, Ceramic Tile, Laminate, Travertine
- Appliances
- Built-In Oven, Cooktop, Dryer, Electric Water Heater, Freezer, Refrigerator, Washer
- Interior Features
- Ceiling Fans(s), Living Room/Dining Room Combo, Primary Bedroom Main Floor
- Laundry
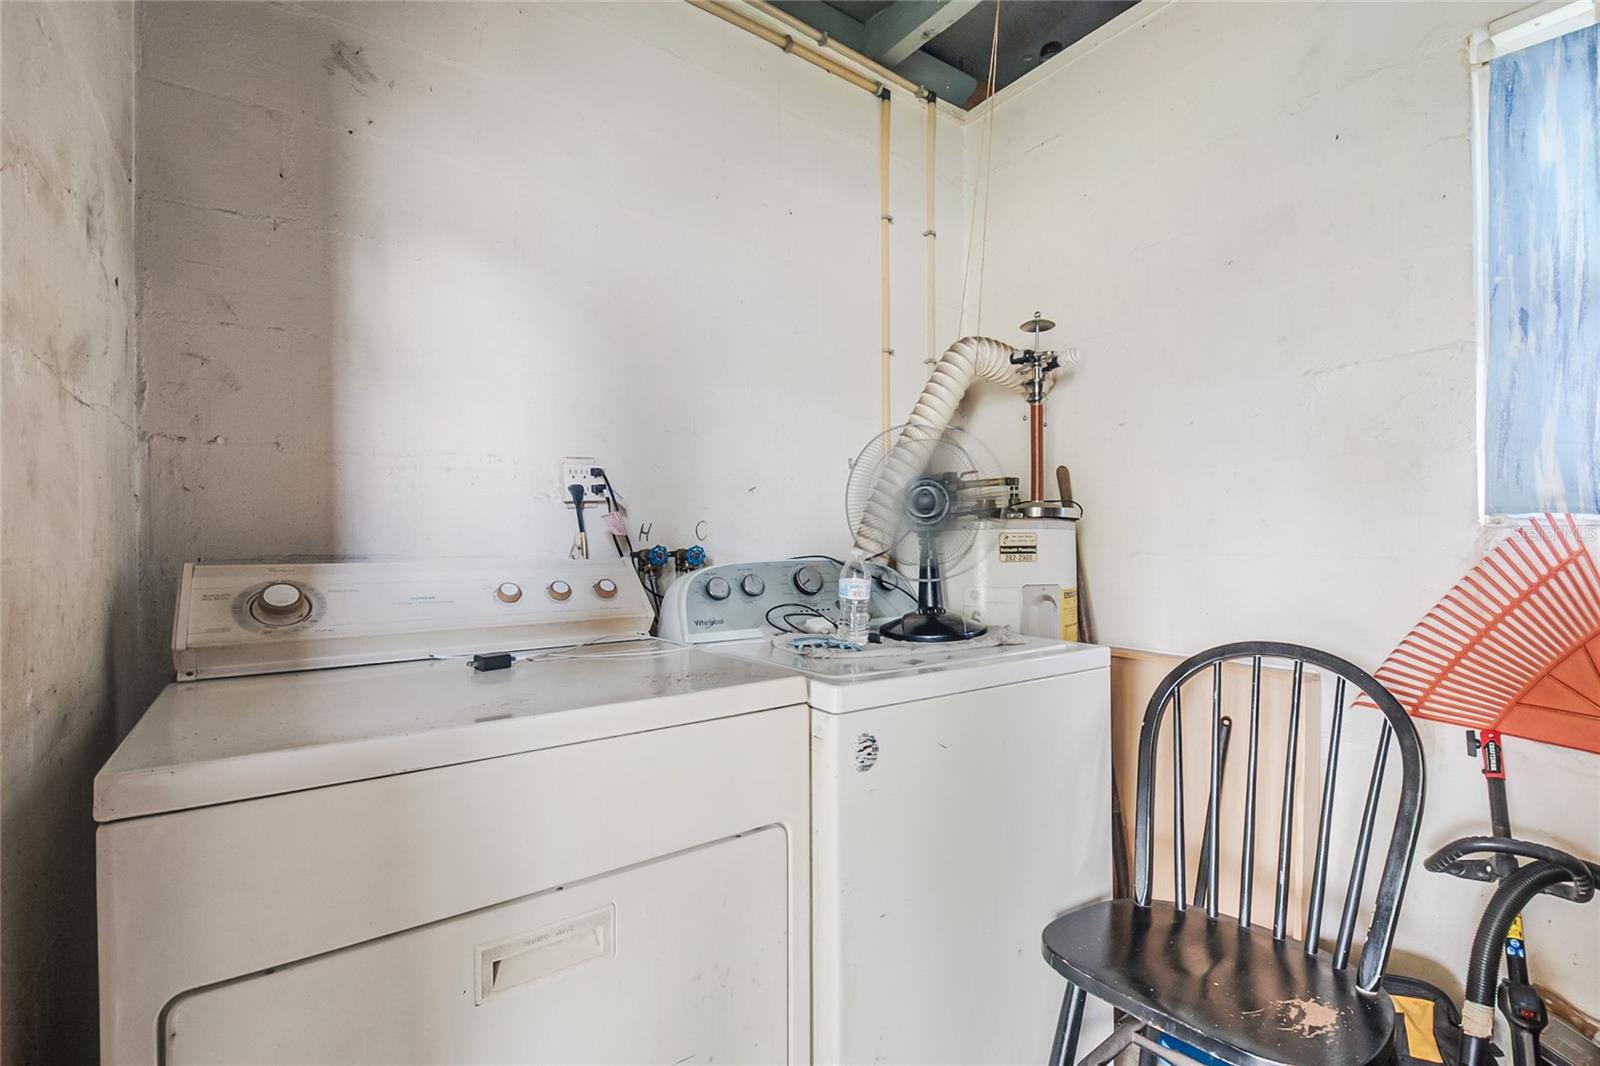
- In Garage, Laundry Room
- Windows
- Blinds
- Furnished
- Unfurnished
- A/C
- Central Air
- Heating
- Central
Exterior & Lot
- Exterior Features
- Sidewalk
- Construction
- Block
- Roof
- Shingle
- Foundation
- Slab
- Fencing
- Fenced
Water & Pool
Community & HOA
- HOA
- No
- Community Features
- Street Lights
- Homestead
- Yes
Utilities & Systems
- Water
- Public
- Sewer
- Public Sewer
- Utilities
- Electricity Available, Public, Water Connected
- Cooling
- Central Air
- Heating
- Central
- Flood Zone
- X
- Parking
- Covered, Driveway
Financial
- List Price
- $275,000
- Annual Taxes
- $431
- Tax Year
- 2025
- Listing Terms
- Cash, Conventional, FHA, VA Loan
- Special Conditions
- None
Schools
- Elementary
- Sadler Elem
- Middle School
- Westridge Middle
- High School
- Dr. Phillips High