1 / 11
$153,000
Original: $150,000
Active
6010 AMBERLY AVENUE Unit F
ORLANDO, FL 32822 — VILLA MARQUIS CONDO
2 Beds
2 Baths
1,034 sqft
0.01 acres
Built 1973
About This Property
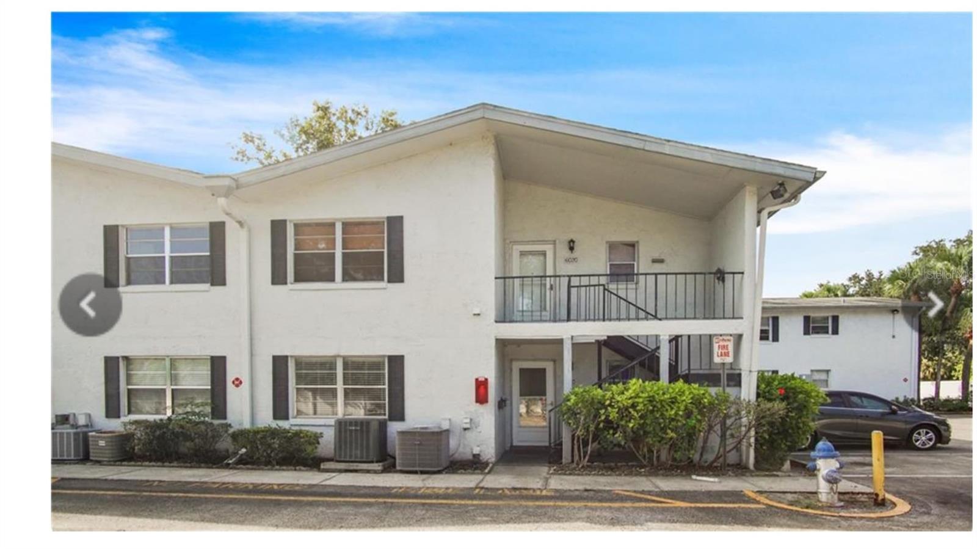
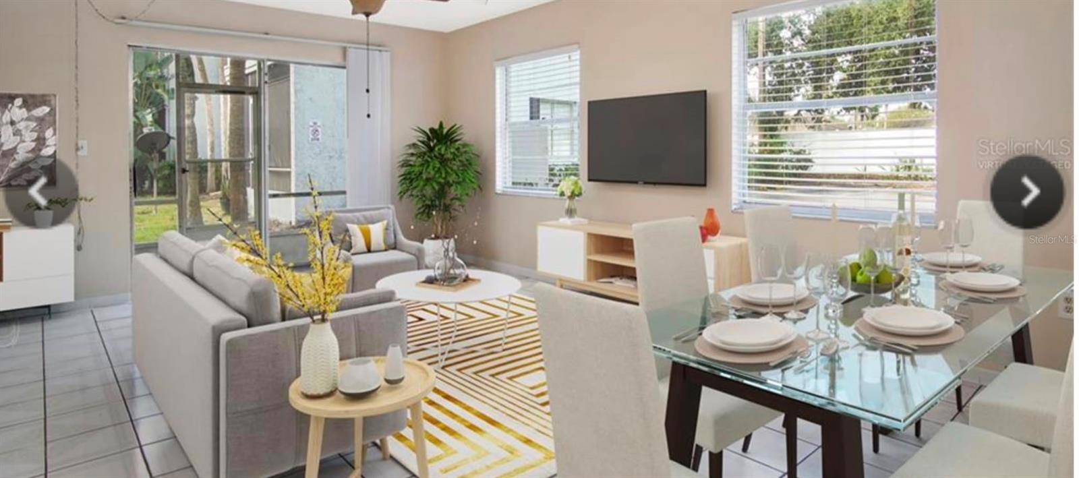
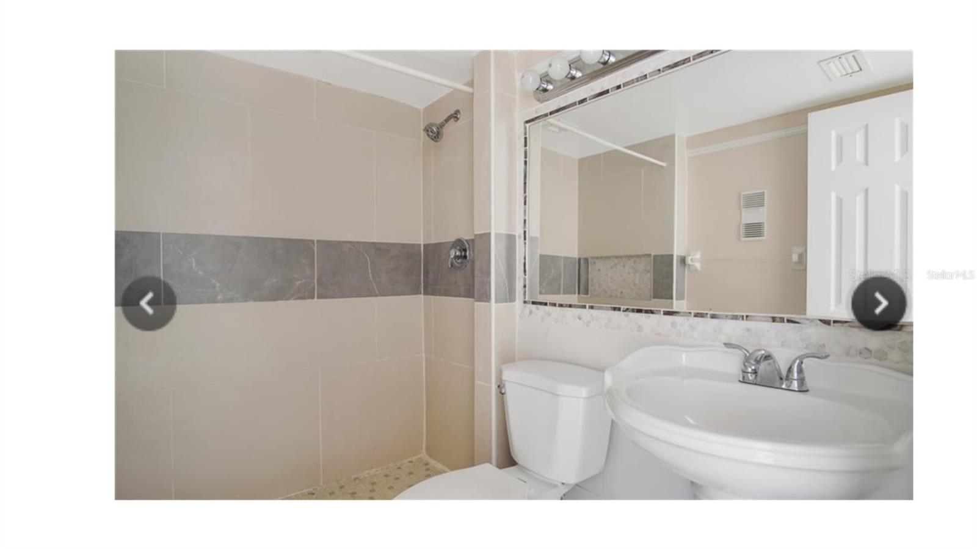
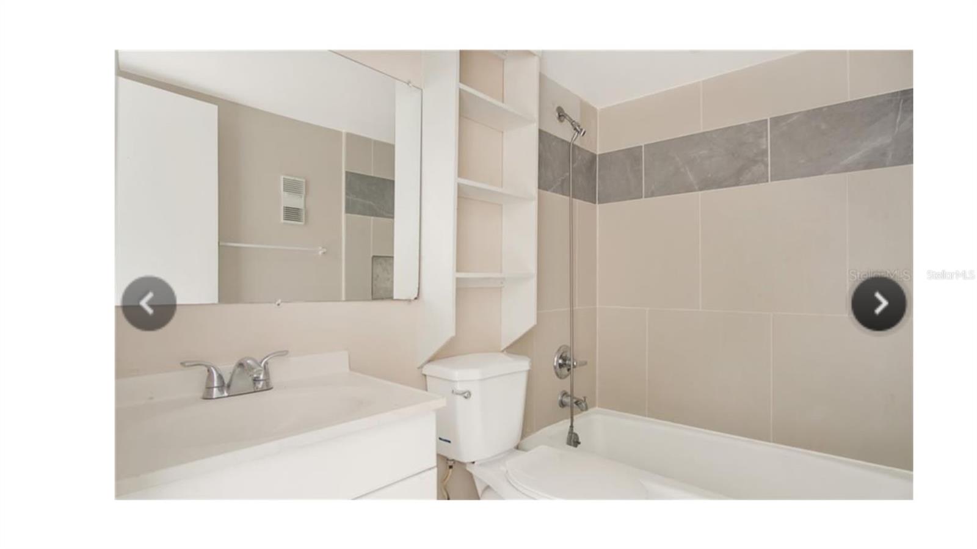
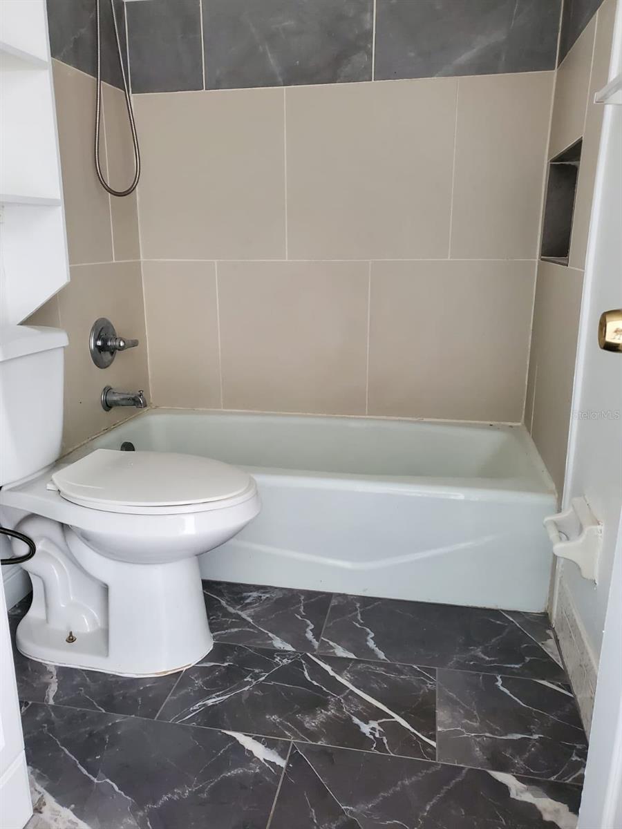
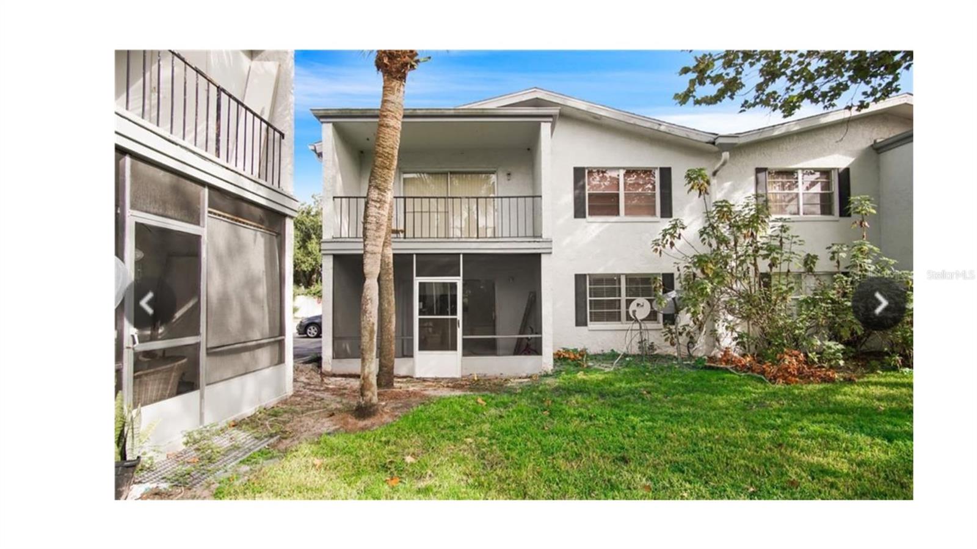
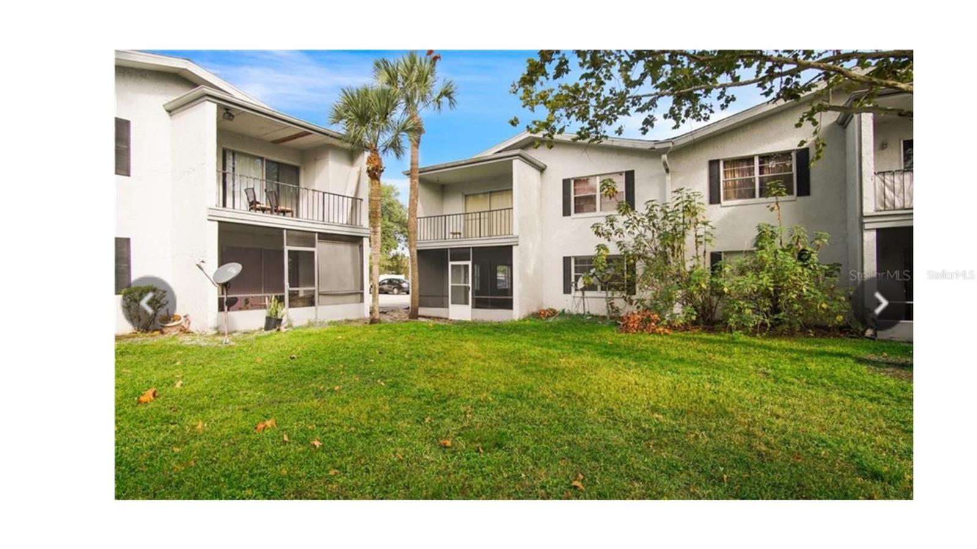
Virtually Staged. Welcome to this spacious first-floor condominium in the Villa Marquis community! Offering approximately 1,034 square feet, this well-designed residence features 2 bedrooms, 2 full bathrooms, and an open living and dining area filled with natural light. Tile flooring extends through the main living areas, while sliding glass doors connect the interior to a screened lanai overlooking a peaceful green courtyard setting—an inviting space for morning coffee or evening relaxation.
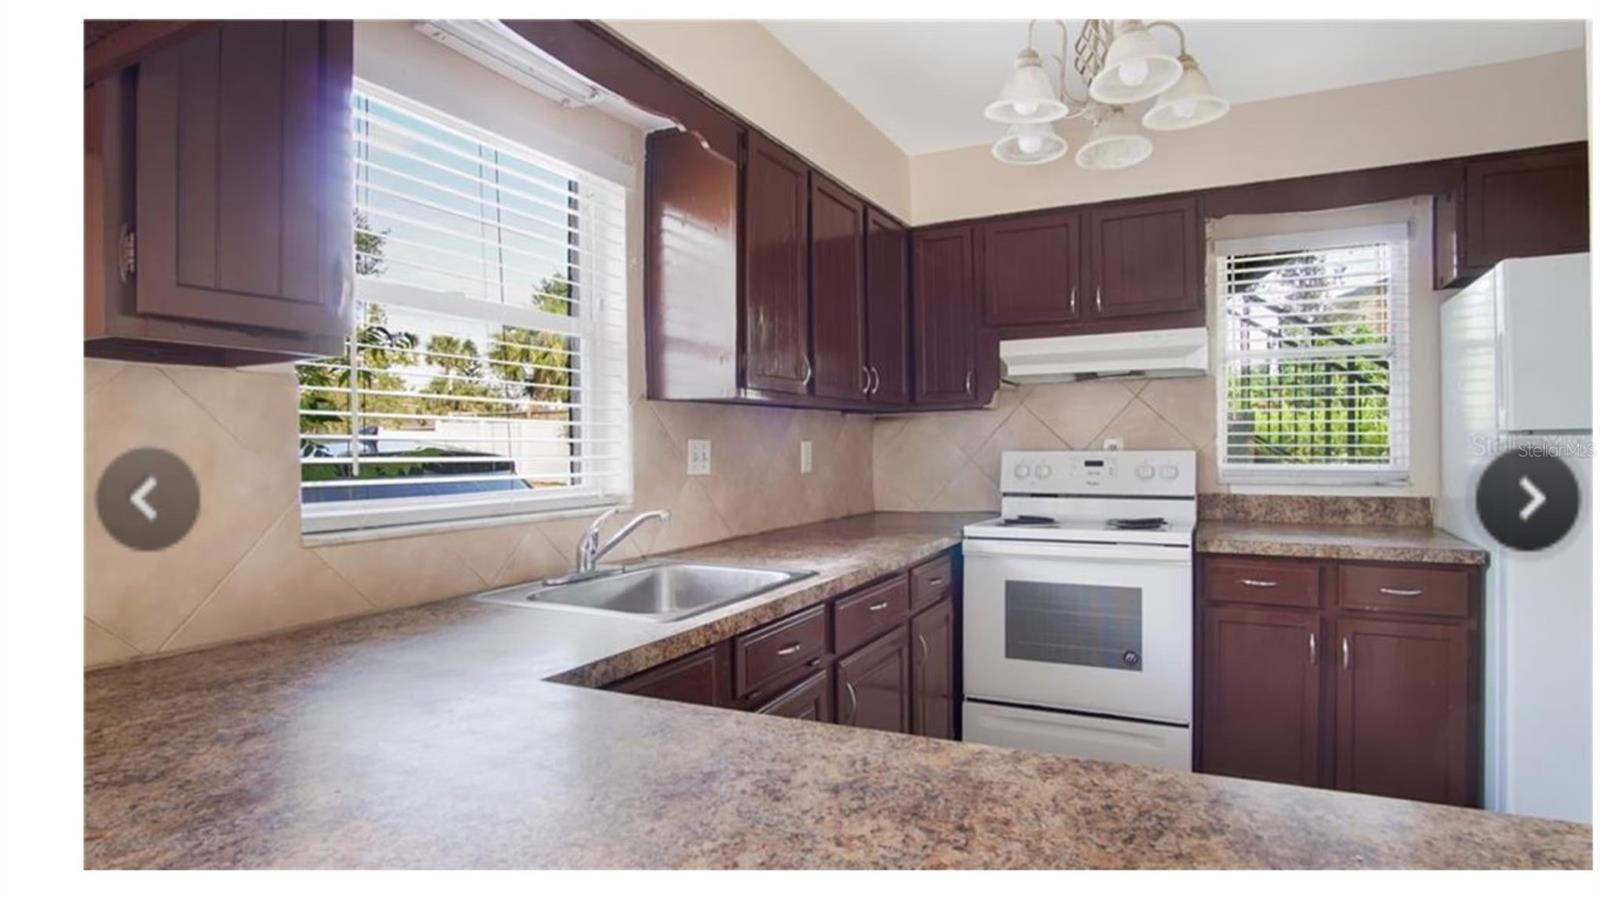
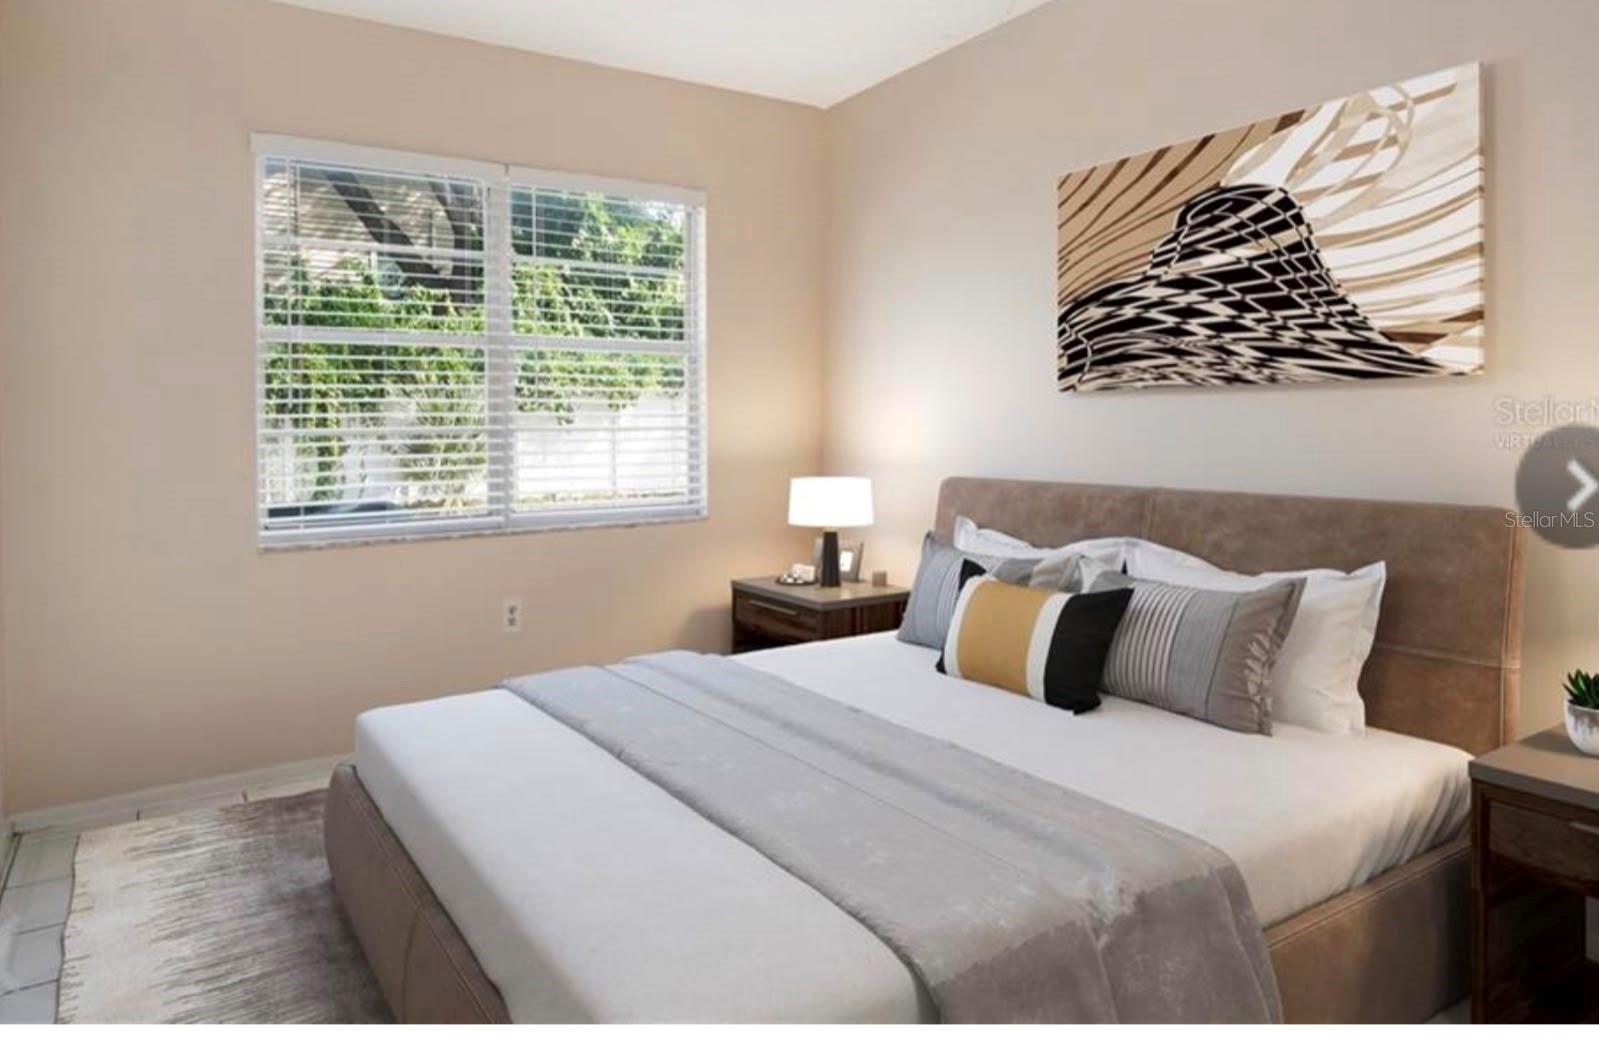
The kitchen provides generous cabinet and counter space, dark wood-tone cabinetry, a tiled backsplash, multiple windows, and a large pantry for additional storage. The primary bedroom features ample closet space and a private bathroom, while the secondary bedroom is conveniently located near the second full bathroom. Additional features include an in-unit laundry closet, central air conditioning, and assigned parking.
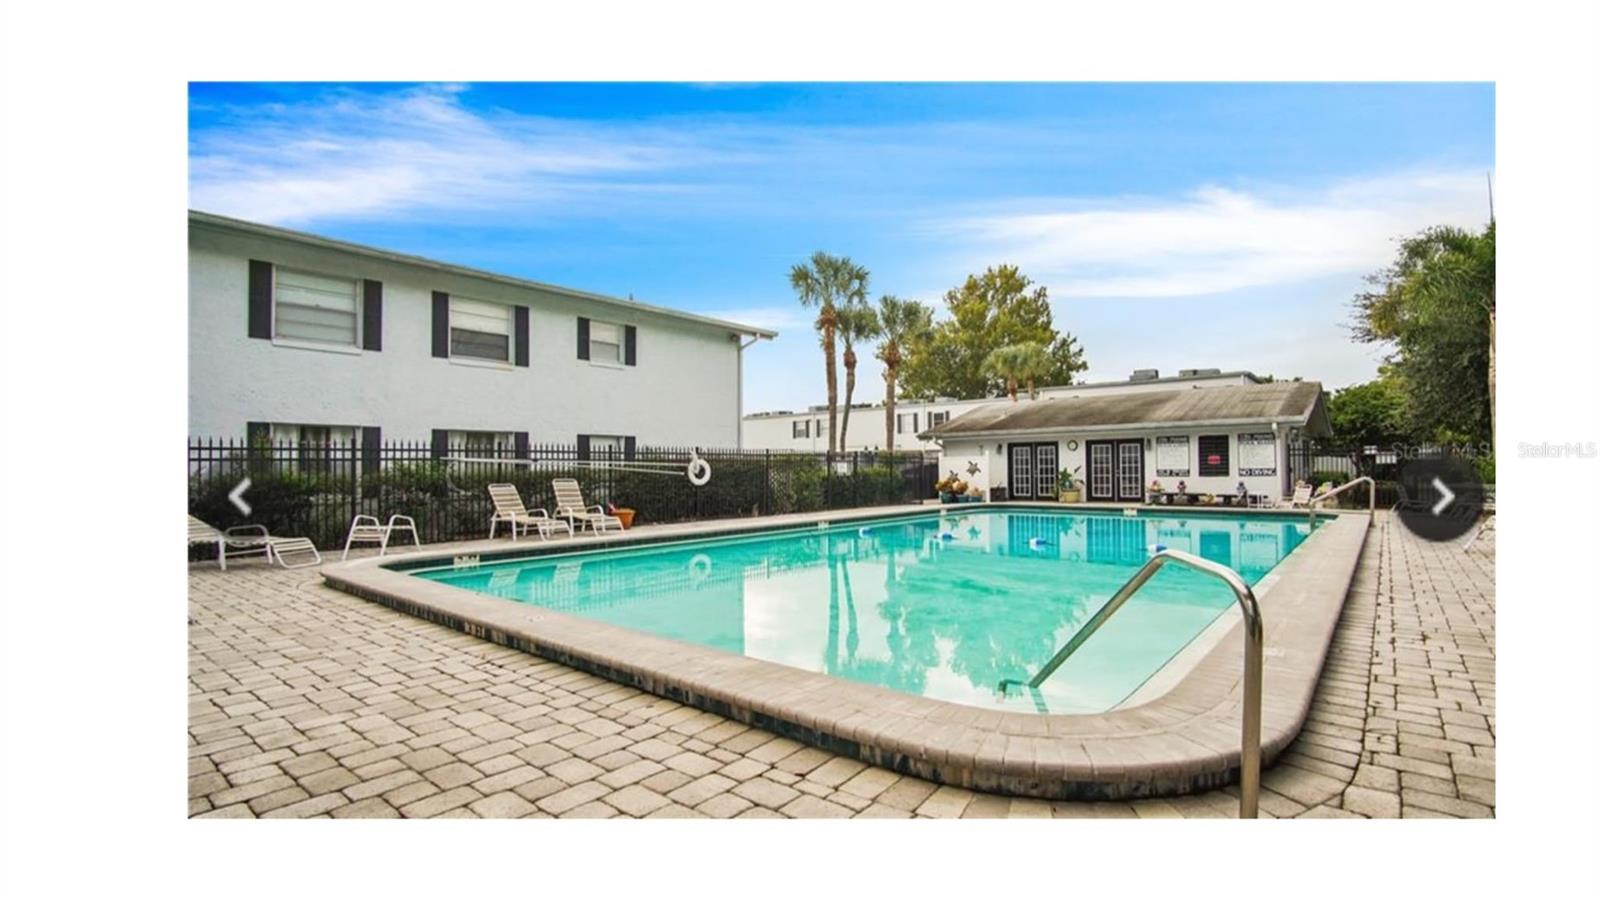
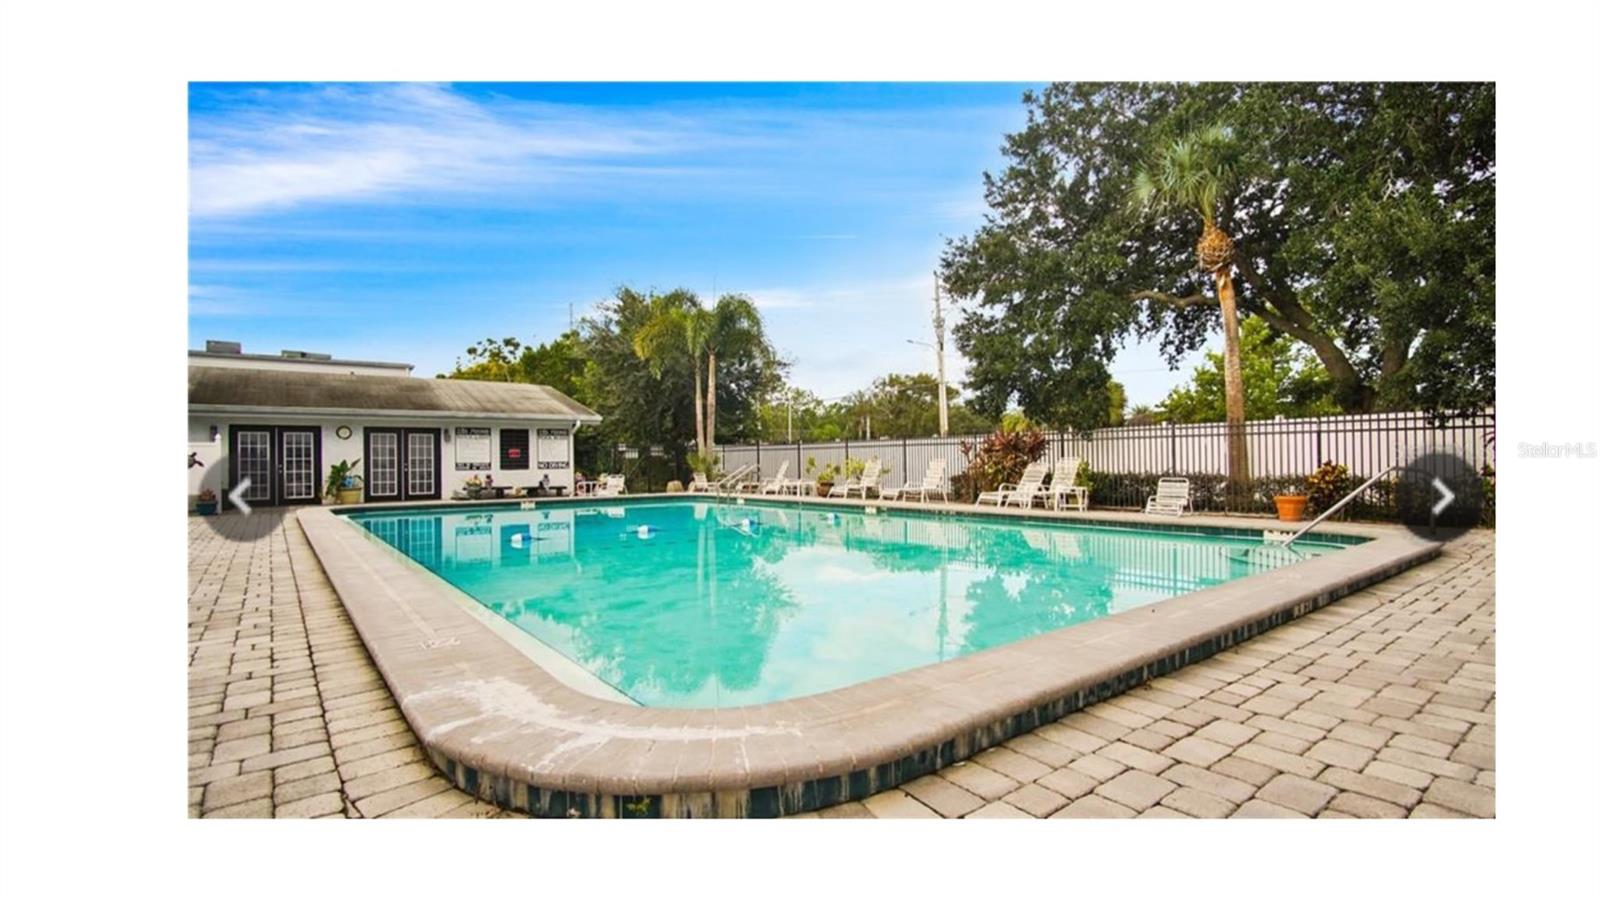
Villa Marquis offers residents access to a community pool and a convenient East Orlando location close to Curry Ford Road, Semoran Boulevard, Goldenrod Road, and SR-408. Grocery stores, restaurants, neighborhood services, and LeRoy Hoequist Park are located nearby, with Orlando International Airport also within convenient reach. Whether purchasing as a primary residence or adding to an investment portfolio, this condominium offers comfortable living in a centrally located Orlando community. Schedule your private showing today! Some photos have been virtually staged to illustrate the property’s potential.
The kitchen provides generous cabinet and counter space, dark wood-tone cabinetry, a tiled backsplash, multiple windows, and a large pantry for additional storage. The primary bedroom features ample closet space and a private bathroom, while the secondary bedroom is conveniently located near the second full bathroom. Additional features include an in-unit laundry closet, central air conditioning, and assigned parking.
Villa Marquis offers residents access to a community pool and a convenient East Orlando location close to Curry Ford Road, Semoran Boulevard, Goldenrod Road, and SR-408. Grocery stores, restaurants, neighborhood services, and LeRoy Hoequist Park are located nearby, with Orlando International Airport also within convenient reach. Whether purchasing as a primary residence or adding to an investment portfolio, this condominium offers comfortable living in a centrally located Orlando community. Schedule your private showing today! Some photos have been virtually staged to illustrate the property’s potential.
Property Details
Basics
- Property Type
- Residential
- Property Subtype
- Condominium
- MLS Number
- S5154090
- Days on Market
- 1
- Year Built
- 1973
- Levels
- One
- Floor Number
- 1
- Direction Faces
- North
- Occupant Type
- Vacant
Size & Structure
- Living Area
- 1,034 sqft
- Total Area
- 1,034 sqft
- Lot Size
- 0.01 acres
- Lot Sq Ft
- 1 sqft
- Bedrooms
- 2
- Full Baths
- 2
- Stories
- 1
Interior
- Flooring
- Tile
- Appliances
- Dryer, Range, Refrigerator, Washer
- Interior Features
- Ceiling Fans(s), Living Room/Dining Room Combo, Solid Wood Cabinets, Thermostat
- Laundry
- Laundry Closet
- Furnished
- Unfurnished
- A/C
- Central Air
- Heating
- Electric
Exterior & Lot
- Exterior Features
- Lighting, Sidewalk, Sliding Doors
- Construction
- Block, Concrete, Stucco
- Roof
- Shingle
- Foundation
- Slab
- Patio/Porch
- Covered, Rear Porch, Screened
Water & Pool
Community & HOA
- HOA
- Yes
- HOA Fee
- $306/Monthly
- Community Features
- Deed Restrictions, Pool
- Pets Allowed
- Breed Restrictions
Utilities & Systems
- Water
- Public
- Sewer
- Public Sewer
- Utilities
- Cable Available, Electricity Available, Water Available
- Cooling
- Central Air
- Heating
- Electric
- Flood Zone
- X
- Parking
- Assigned, Guest
Financial
- List Price
- $153,000
- Original Price
- $150,000
- Annual Taxes
- $2,287
- Tax Year
- 2026
- Listing Terms
- Cash, Conventional
- Special Conditions
- None
Schools
- Elementary
- Chickasaw Elem
- Middle School
- Stonewall Jackson Middle
- High School
- Colonial High