1 / 27
$299,000
Active
5957 STRADA CAPRI WAY
ORLANDO, FL 32835 — VILLA CAPRI/METROWEST
3 Beds
3 Baths
1,465 sqft
0.05 acres
Built 2005
1-Car Garage
About This Property
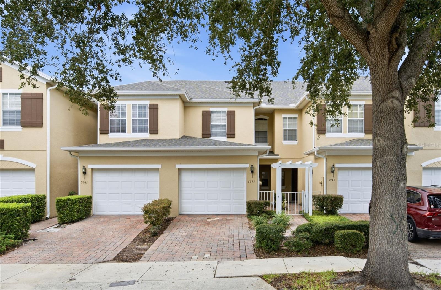
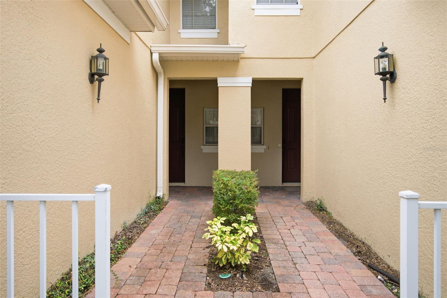
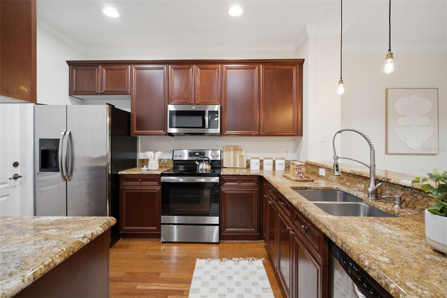
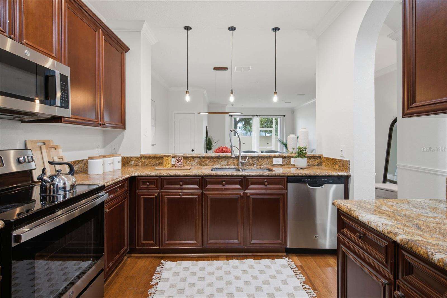
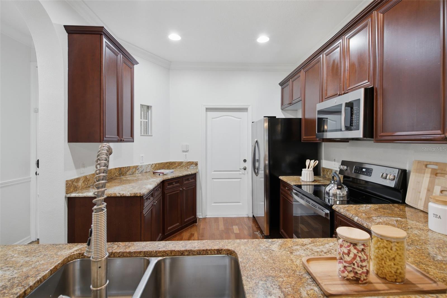
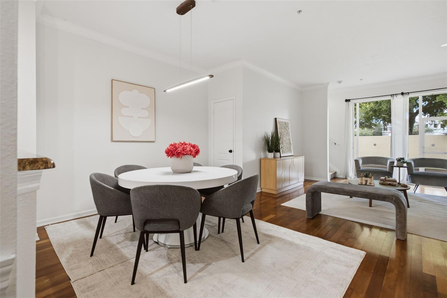
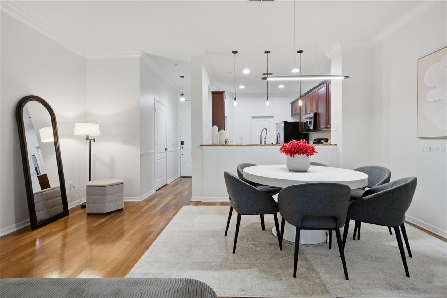
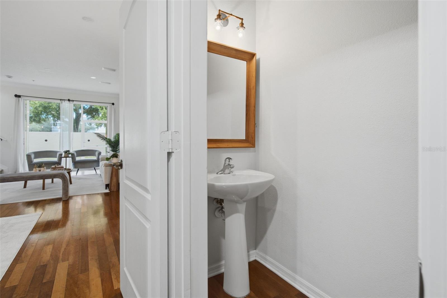
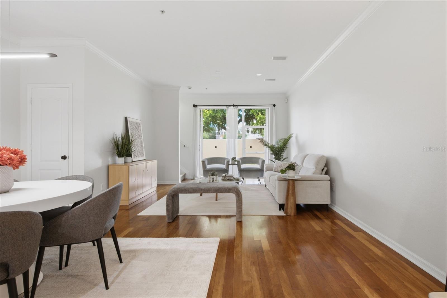
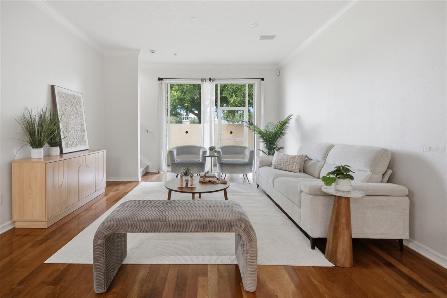
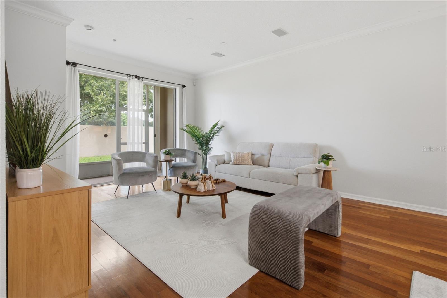
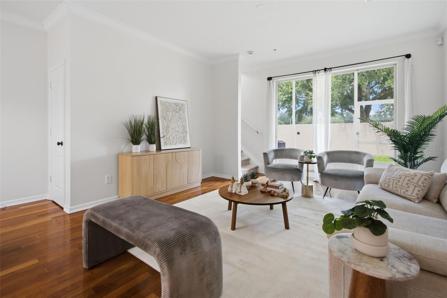
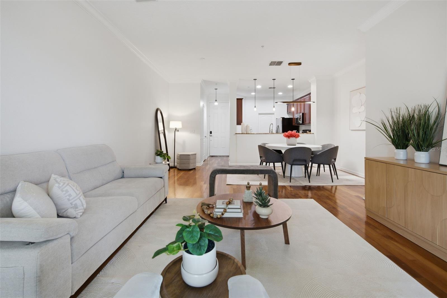
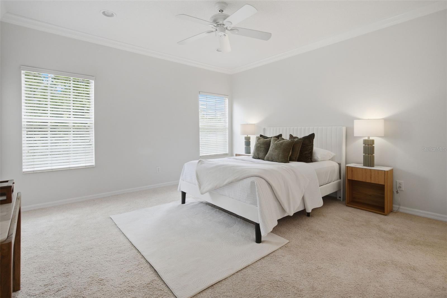
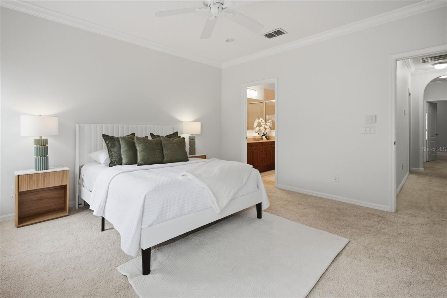
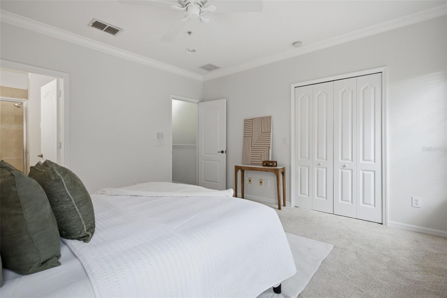
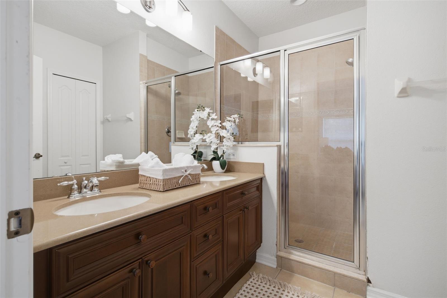
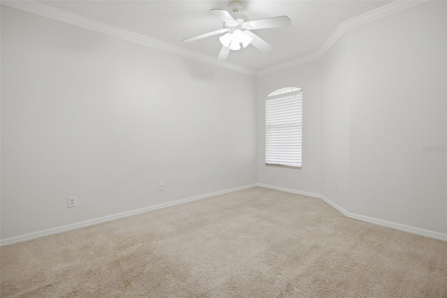
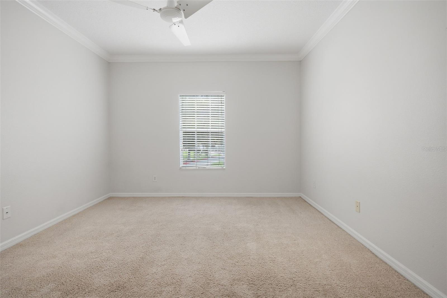
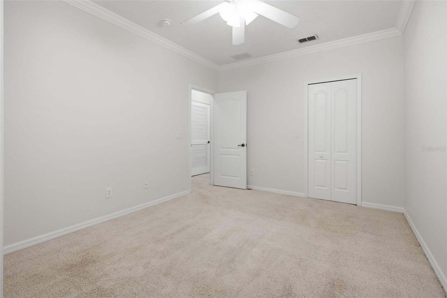
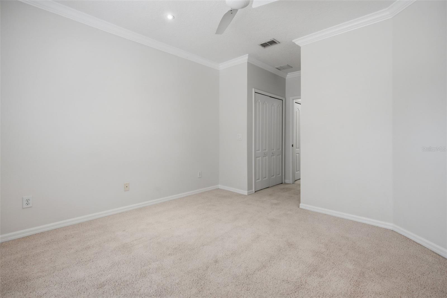
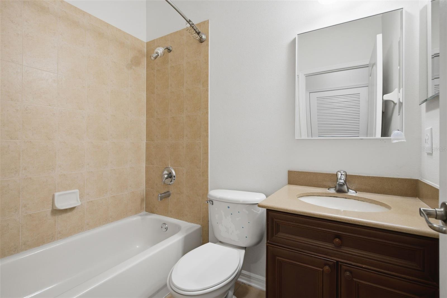
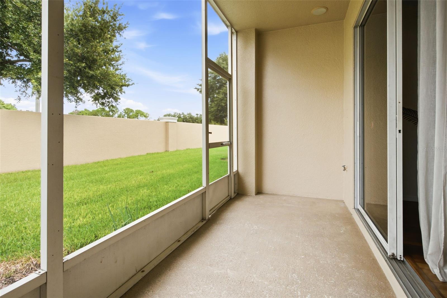
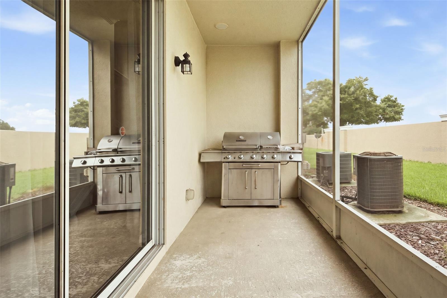
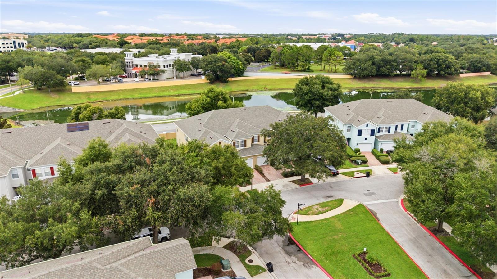
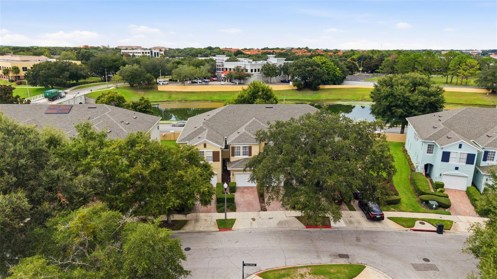
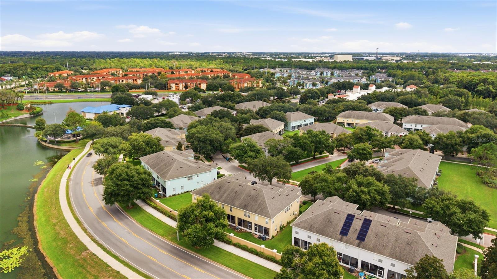
Welcome to 5957 Strada Capri Way, a beautifully maintained 3-bedroom, 2.5-bath townhome with a 1-car garage in the desirable gated community of Villa Capri at MetroWest. This spacious two-story residence offers a functional open-concept layout, abundant natural light, and comfortable living spaces designed for both everyday living and entertaining. The main level features a welcoming living and dining area that flows seamlessly into the kitchen, with sliding glass doors opening to a private patio with peaceful views. A convenient half bath completes the first floor. Upstairs, all three bedrooms and the laundry area provide privacy and convenience. The primary suite offers a relaxing retreat with generous closet space and a private en-suite bathroom, while the secondary bedrooms provide flexibility for family, guests, or a home office. Residents of Villa Capri enjoy a low-maintenance lifestyle with HOA services that include exterior maintenance and grounds care, plus resort-style amenities such as a community pool, clubhouse, fitness center, and beautifully maintained common areas. Ideally located near Valencia College, Universal Studios, Mall at Millenia, Downtown Orlando, I-4, and the Florida Turnpike, this home combines comfort, convenience, and location. The property is an excellent opportunity for investors seeking an income-producing property. Don’t miss the opportunity to own this wonderful townhome in one of MetroWest’s sought-after gated communities!
Property Details
Basics
- Property Type
- Residential
- Property Subtype
- Townhouse
- MLS Number
- O6437894
- Days on Market
- 3
- Year Built
- 2005
- Levels
- Two
- Direction Faces
- North
- Occupant Type
- Vacant
Size & Structure
- Living Area
- 1,465 sqft
- Total Area
- 1,605 sqft
- Lot Size
- 0.05 acres
- Lot Sq Ft
- 1,998 sqft
- Bedrooms
- 3
- Full Baths
- 2
- Half Baths
- 1
- Garage Spaces
- 1
Interior
- Flooring
- Carpet, Ceramic Tile
- Appliances
- Dishwasher, Disposal, Dryer, Electric Water Heater, Microwave, Range, Refrigerator, Washer
- Interior Features
- Ceiling Fans(s), Crown Molding, Open Floorplan, Solid Wood Cabinets, Stone Counters, Thermostat
- Laundry
- Laundry Closet
- Furnished
- Unfurnished
- A/C
- Central Air
- Heating
- Central, Electric
Exterior & Lot
- Exterior Features
- Sidewalk
- Construction
- Block, Stucco
- Roof
- Shingle
- Foundation
- Slab
Water & Pool
Community & HOA
- HOA
- Yes
- HOA Fee
- $545/Monthly
- Community Features
- Clubhouse, Deed Restrictions, Fitness Center, Gated Community - No Guard, Pool
- Pets Allowed
- Breed Restrictions, Number Limit, Yes
Utilities & Systems
- Water
- Public
- Sewer
- Public Sewer
- Utilities
- Cable Connected, Electricity Connected, Sewer Connected, Water Connected
- Cooling
- Central Air
- Heating
- Central, Electric
- Flood Zone
- X
Financial
- List Price
- $299,000
- Annual Taxes
- $5,029
- Tax Year
- 2025
- Listing Terms
- Cash, Conventional, FHA
- Special Conditions
- None
Schools
- Elementary
- Windy Ridge Elem
- Middle School
- Chain of Lakes Middle
- High School
- Olympia High