1 / 41
$489,900
Original: $549,000
Active
5915 SHERYL ANITA STREET
OVIEDO, FL 32765 — LITTLE LAKE GEORGIA TERRACE
4 Beds
2 Baths
2,354 sqft
0.39 acres
Built 1987
2-Car Garage
About This Property
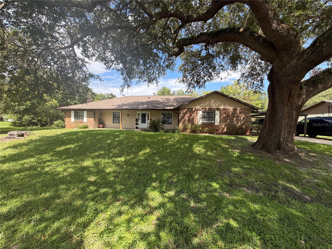
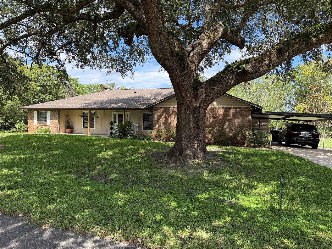
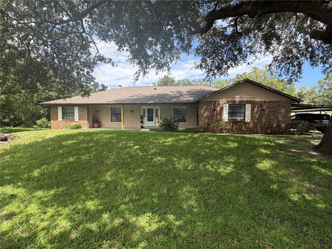
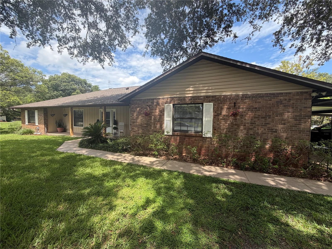
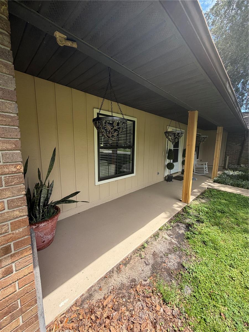
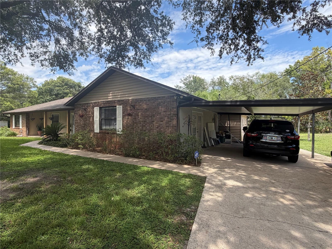
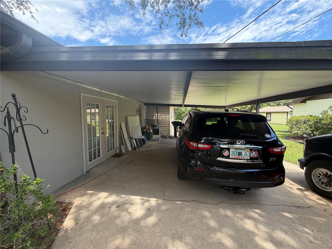
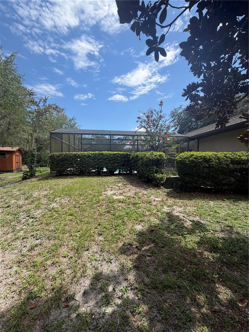
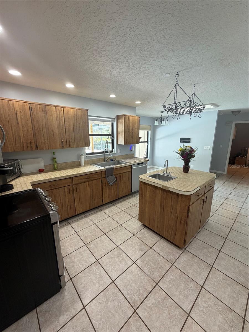
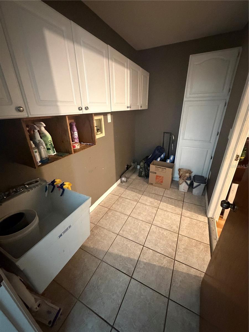
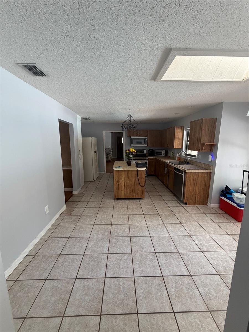
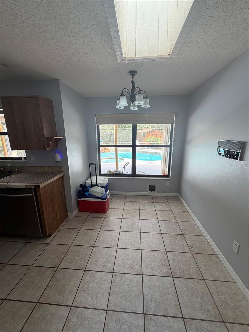
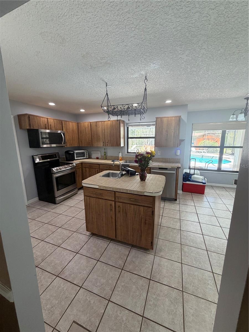
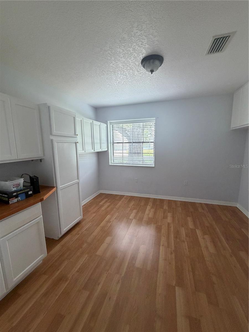
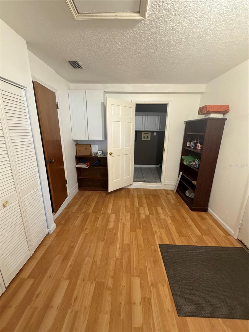
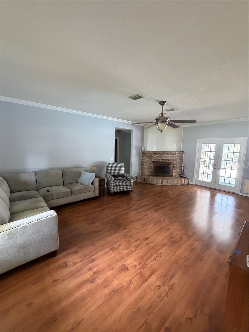
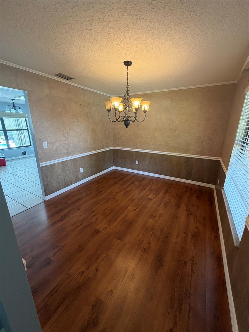
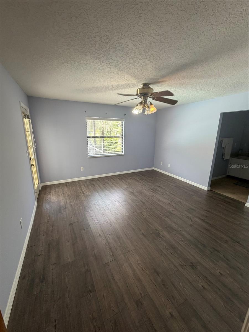
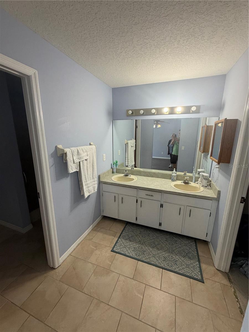
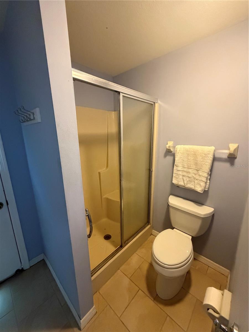
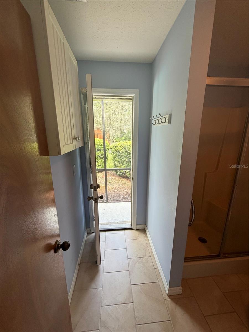
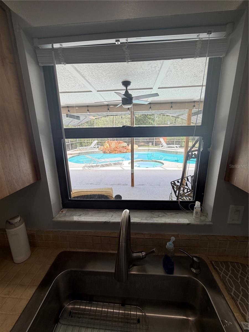
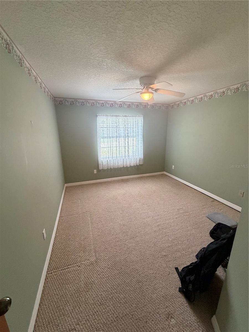
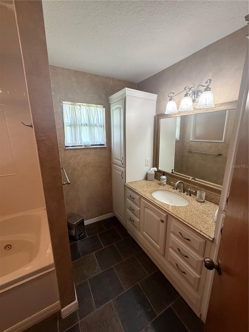
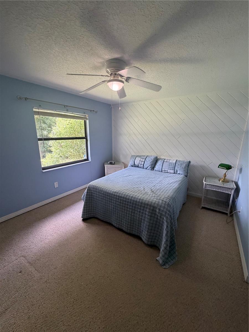
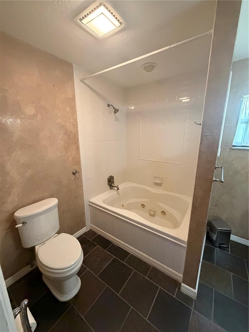
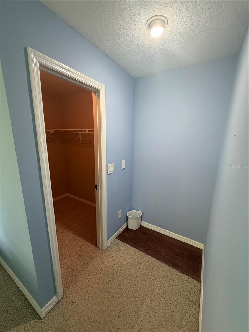
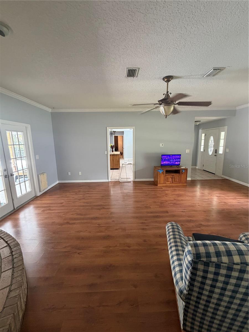
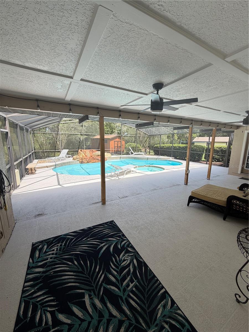
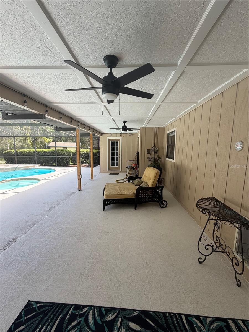
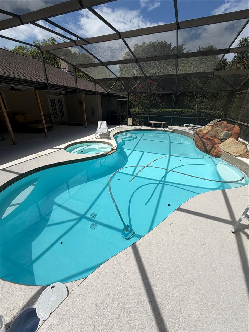
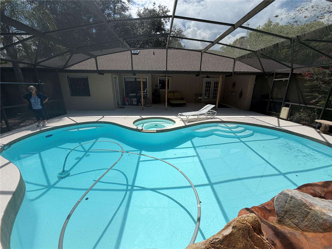
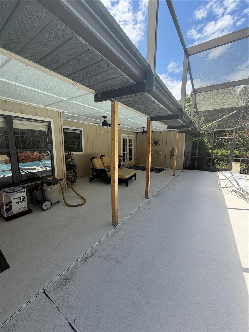
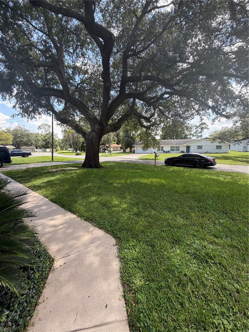
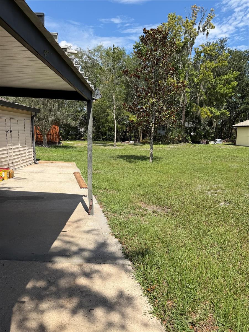
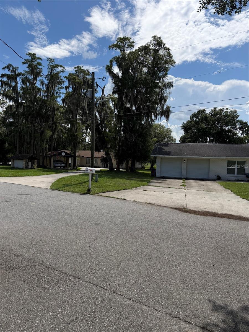
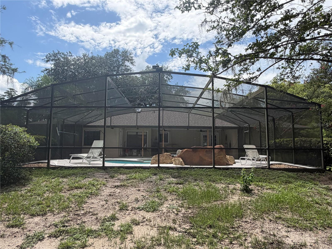
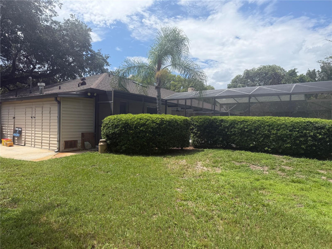
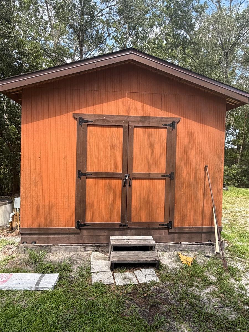
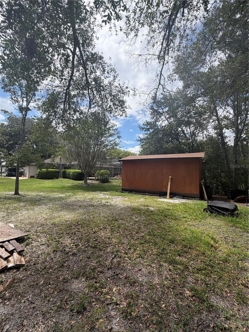
BEAUTIFUL BREEZES AND EXCEPTIONAL VIEWS IN THIS CHARMING POOL HOME LOVINGLY MAINTAINED ON A LARGE CANAL LOT IN FAVORABLE OVIEDO! Large beautiful trees on a manicured lawn welcome you to your new chapter of serenity. There’s plenty of space to enjoy everyday living & entertaining in this open & generously sized 4 bedroom, 2 bath and a 2 car garage offering 2,083 sq. ft. of elegant finishes. A spacious kitchen delivers function & good looks made easy for the entertainer, plenty of pantry space and a nicely sized eat in nook. The family room (30x24) opens to the kitchen and is light and bright due to the windows overlooking the sparkling pool and allowing natural light in creating a cozy atmosphere. The outdoor porch is covered and screened in - all yours to enjoy privately or with a crowd. Thoughtfully set far from the busy family area, you'll find a spacious master suite with a walk in closet and an impressive bathroom complete with dual sinks & best of all, an oversized tub for luxuriating soaks and a separate shower. In addition this home offers three additional bedrooms, a split floor plan that ensures ample personal space for everyone to work, play & rest. A simply charming home built with the most exquisite luxuries. Additional extras to include; A newer roof (2024), a propane tank ready for use for a generator, a nicely sized fireplace, an inside laundry room with more than enough space for folding, a large workshop and ceramic tile in all traffic areas. Conveniently located in a fabulous community! Imagine ending your day watching the sun set over the glistening canal and seeing beautiful wildlife. See this beautiful, move-in ready home & enjoy Florida style living at its best!
Property Details
Basics
- Property Type
- Residential
- Property Subtype
- Single Family Residence
- MLS Number
- O6424140
- Days on Market
- 65
- Year Built
- 1987
- Levels
- One
- Additional Rooms
- Attic
- Direction Faces
- South
- Occupant Type
- Owner
Size & Structure
- Living Area
- 2,354 sqft
- Total Area
- 2,840 sqft
- Lot Size
- 0.39 acres
- Lot Sq Ft
- 17,017 sqft
- Bedrooms
- 4
- Full Baths
- 2
- Garage Spaces
- 2
- Stories
- 1
Interior
- Flooring
- Ceramic Tile
- Appliances
- Dishwasher, Disposal, Microwave, Range, Refrigerator
- Interior Features
- Ceiling Fans(s)
- Laundry
- Laundry Room
- Fireplace
- Yes — Living Room
- Furnished
- Unfurnished
- A/C
- Central Air
- Heating
- Propane
Exterior & Lot
- Exterior Features
- Sidewalk
- Construction
- Block, Concrete, Wood Siding
- Roof
- Shingle
- Foundation
- Slab
- Patio/Porch
- Covered, Rear Porch, Screened
- Other Structures
- Workshop
- Lot Features
- Landscaped, Oversized Lot, Sidewalk, Paved
- View
- Pool, Trees/Woods, Water
Water & Pool
- Water View
- Canal
- Pool
- Yes — Gunite, In Ground
- Spa
- Yes — Heated, In Ground
Community & HOA
- HOA
- No
- Pets Allowed
- Cats OK, Dogs OK
- Homestead
- Yes
Utilities & Systems
- Water
- Public
- Sewer
- Septic Tank
- Utilities
- Cable Available, Cable Connected, Electricity Available, Electricity Connected, Public
- Cooling
- Central Air
- Heating
- Propane
- Flood Zone
- X
Financial
- List Price
- $489,900
- Original Price
- $549,000
- Annual Taxes
- $2,217
- Tax Year
- 2025
- Listing Terms
- Cash, Conventional, FHA, VA Loan
- Special Conditions
- None
- Possession
- Close Of Escrow
Schools
- Elementary
- Rainbow Elementary
- Middle School
- Tuskawilla Middle
- High School
- Lake Howell High