1 / 23
$300,000
Original: $315,000
Active
5906 JUDY DEE DRIVE
ORLANDO, FL 32808 — ROBINSWOOD SEC 07
3 Beds
2 Baths
1,363 sqft
0.24 acres
Built 1959
About This Property
PRICE REDUCED – MOTIVATED SELLER! NO HOA! UP TO $2,000 TOWARD BUYER'S CLOSING COSTS!
Seller is motivated and ready to make a deal! Don't miss this incredible opportunity to own a move-in ready home in Orlando with NO HOA and up to $2,000 toward the buyer's closing costs when using the seller's preferred lender (ask for details).
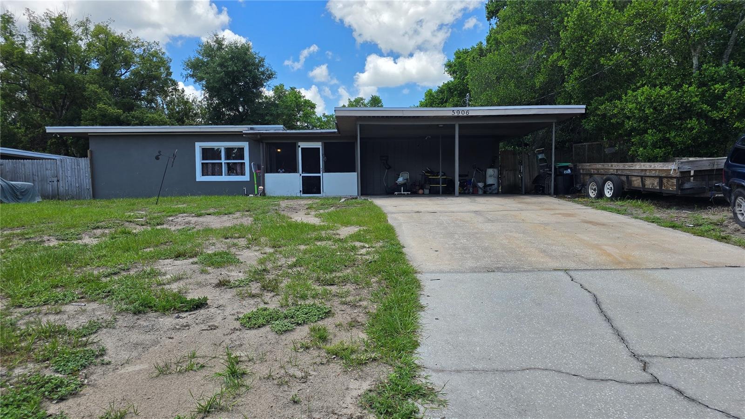
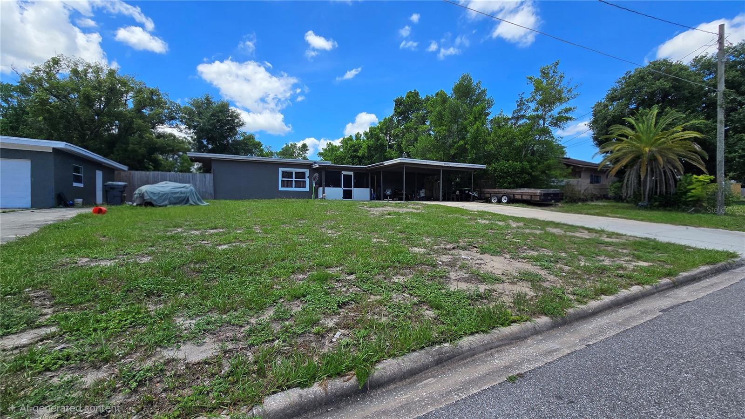
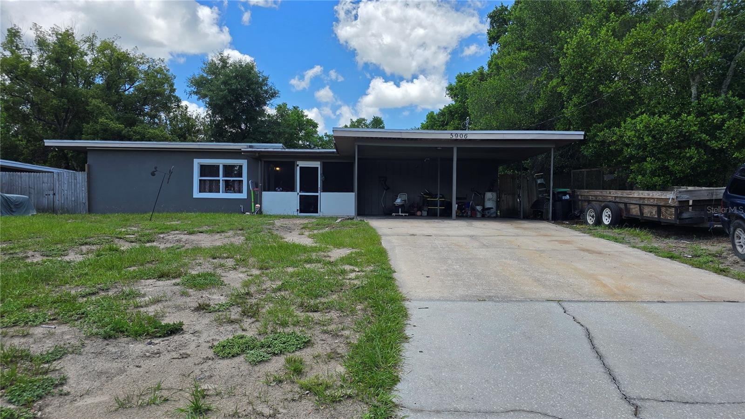
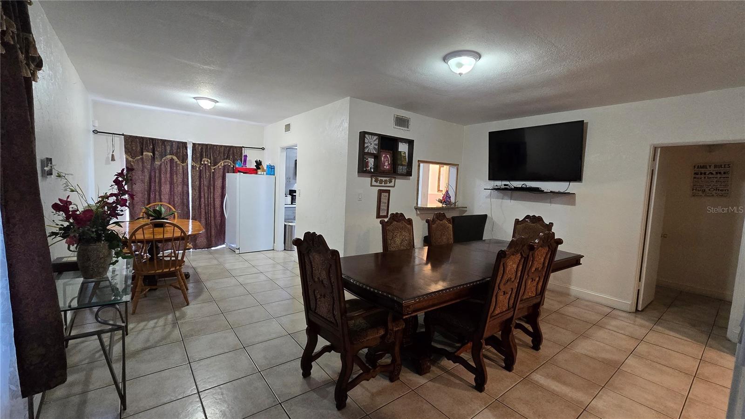
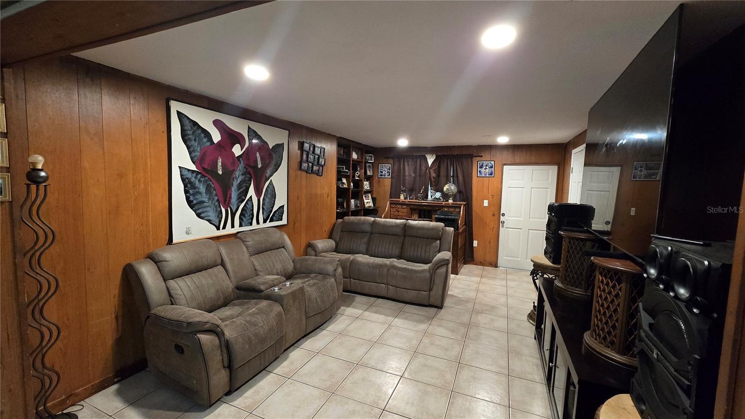
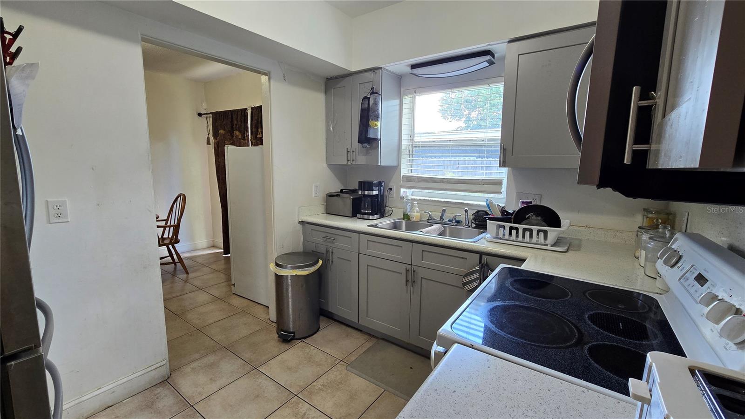
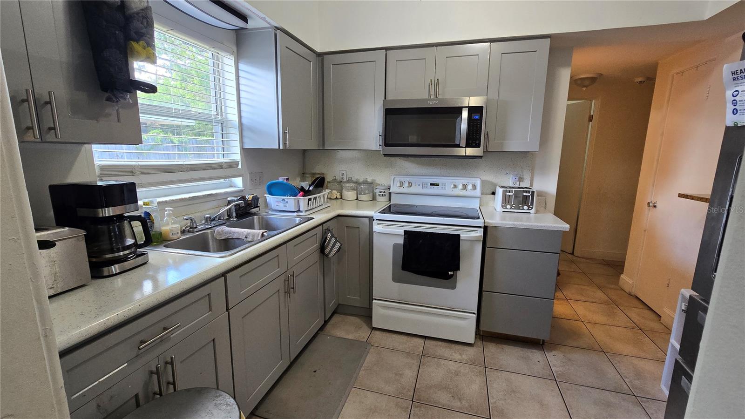
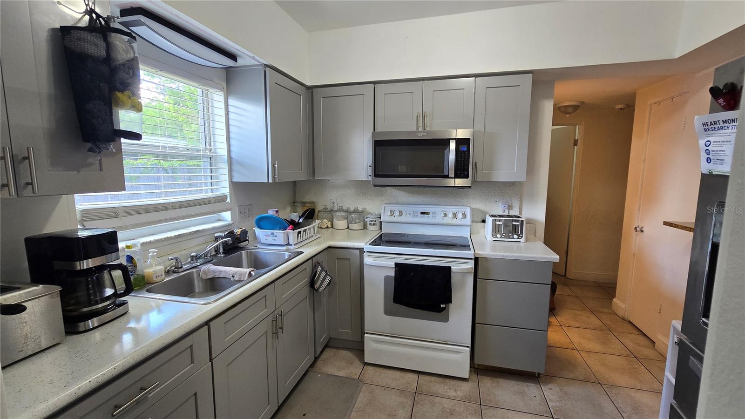
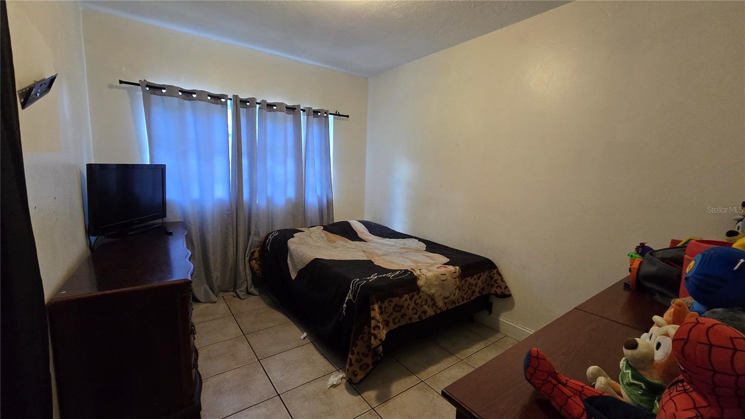
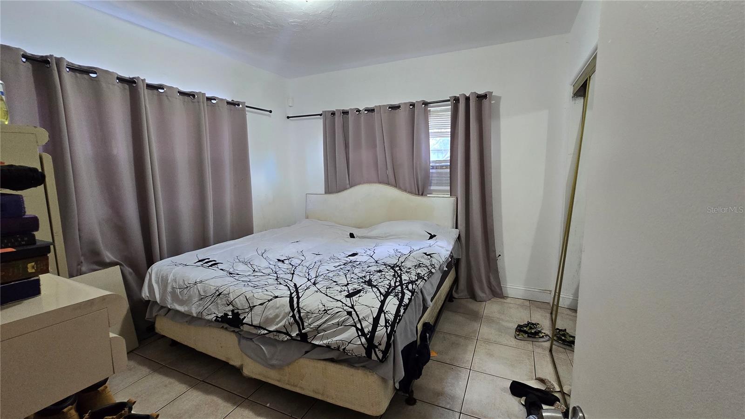
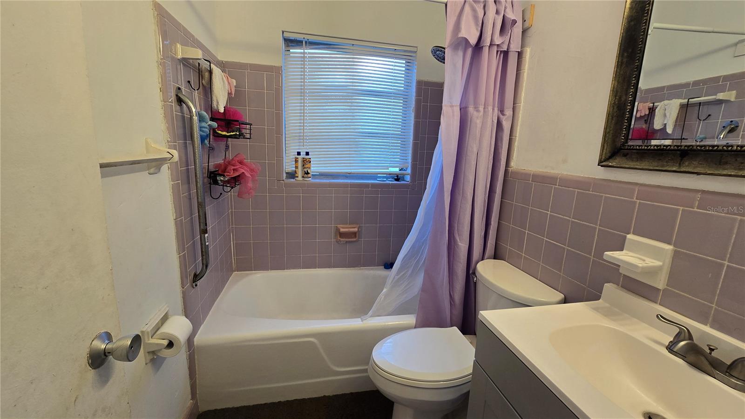
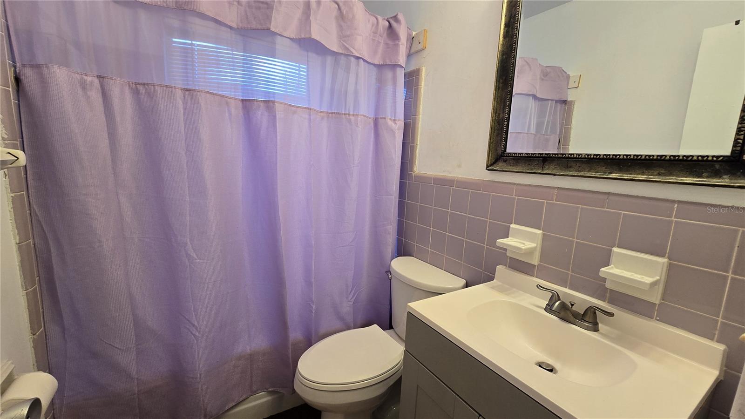
Welcome to 5906 Judy Dee Dr., Orlando, a well-maintained 3-bedroom, 2-bath home offering comfort, functionality, and a spacious layout on a large fully fenced lot. Inside, you'll find ceramic tile flooring throughout, an updated kitchen with shaker-style cabinetry, modern countertops, stainless steel appliances, and ample cabinet space.
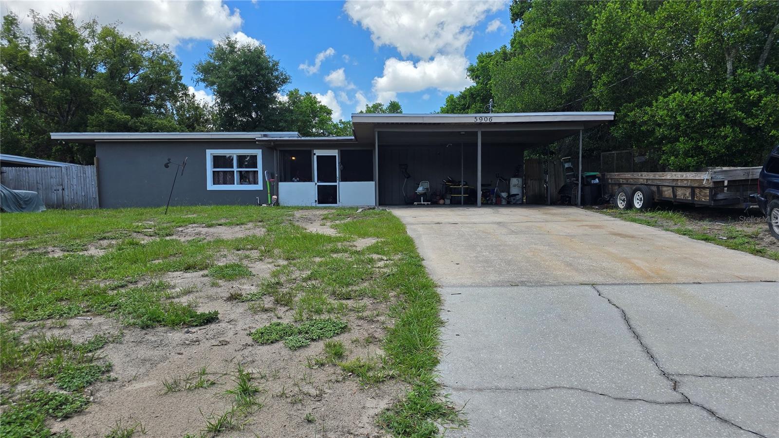
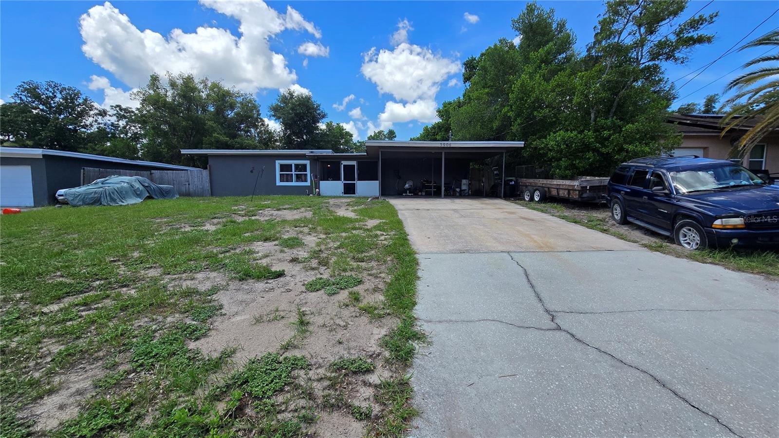
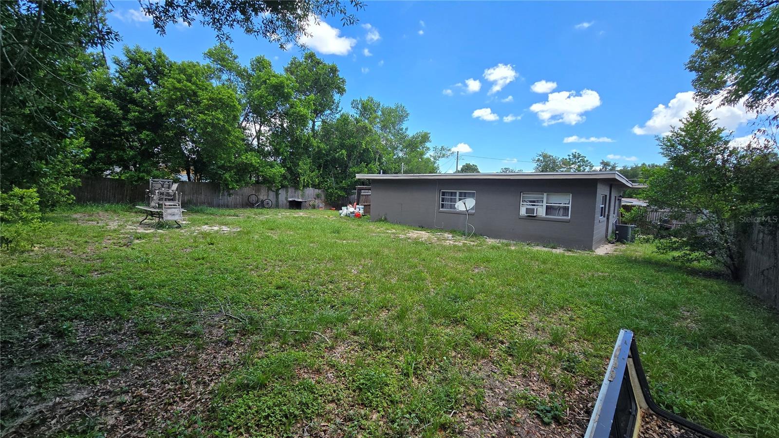
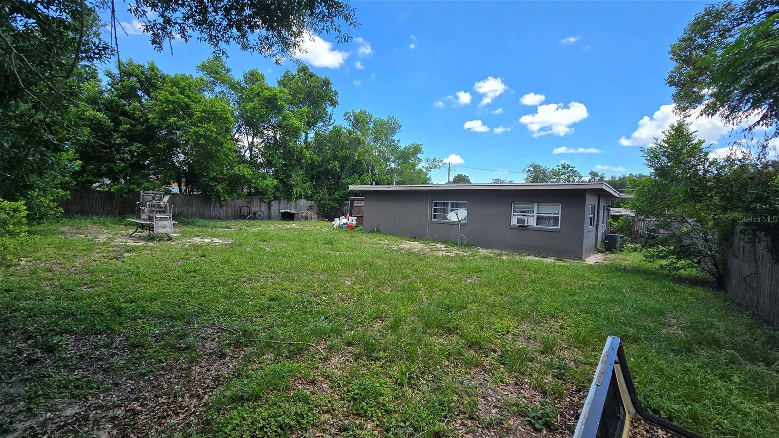
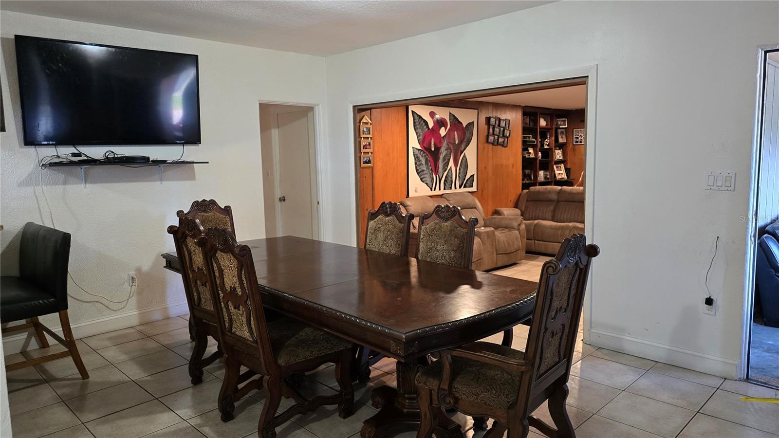
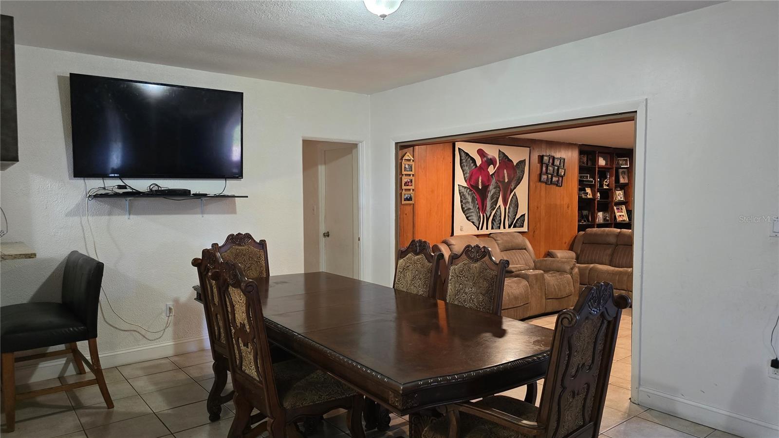
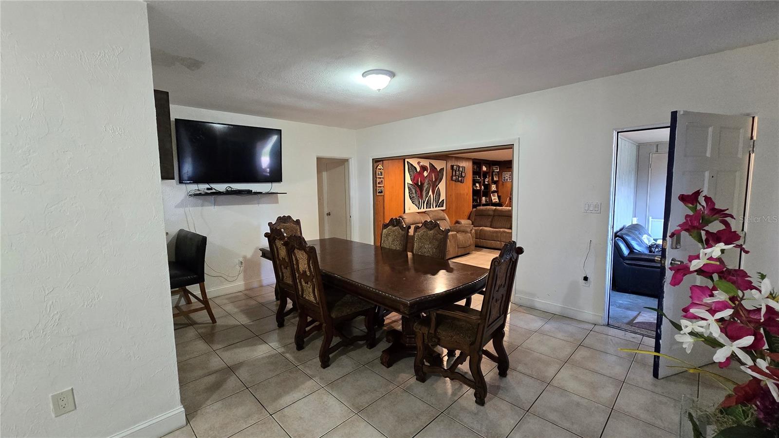
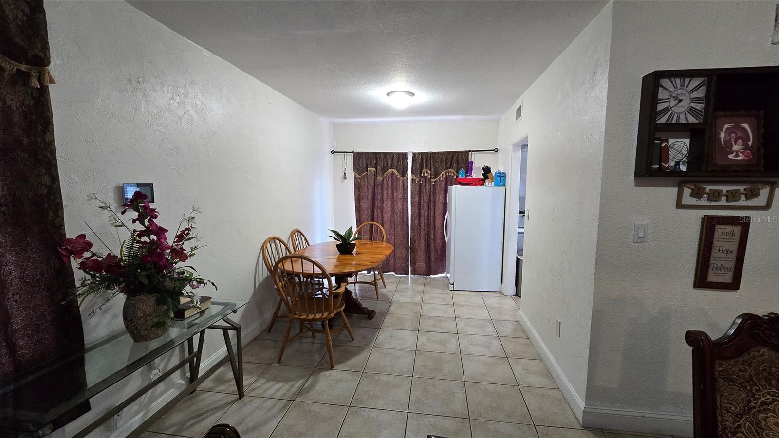
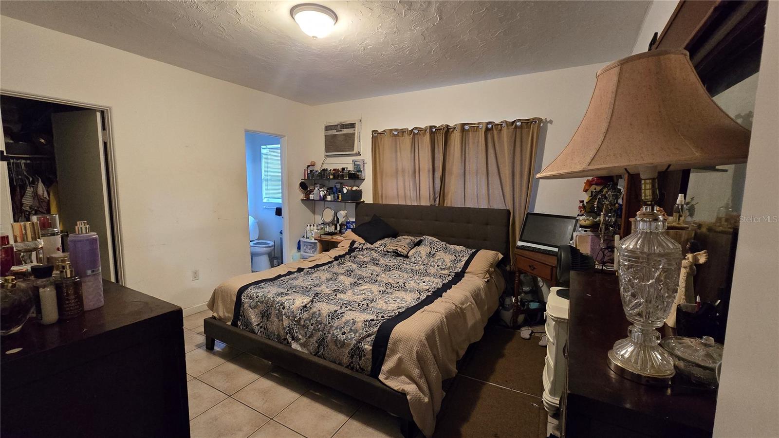
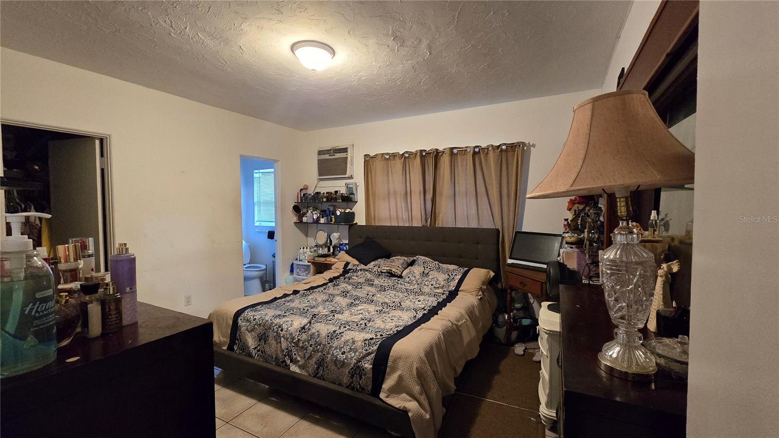
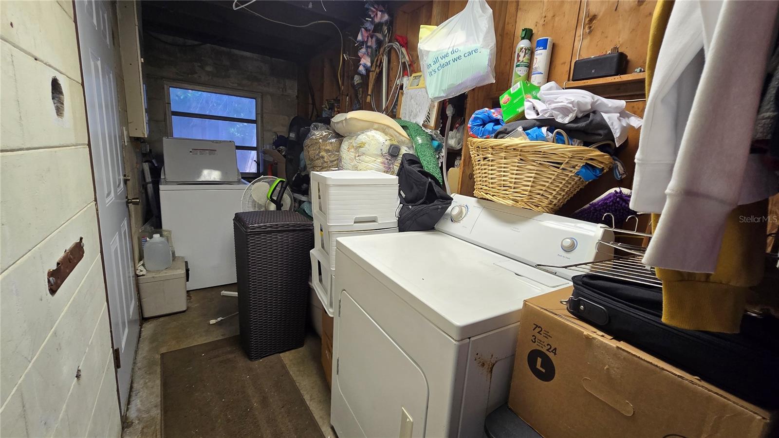
The home also features a generous family room, separate living and dining areas, and a spacious primary suite with a private bathroom. Step outside to an oversized backyard with endless possibilities—perfect for entertaining, pets, gardening, or even future additions. The covered carport and extended driveway provide plenty of parking for multiple vehicles, boats, or trailers.
Major updates include a roof replaced in 2018 and an updated electrical panel, giving buyers added peace of mind.
Conveniently located near shopping, restaurants, schools, major highways, Downtown Orlando, and area attractions, this property is ideal for first-time homebuyers, growing families, or investors.
BUYER INCENTIVE: Receive up to $2,000 toward closing costs when financing with the seller's preferred lender.
Homes with NO HOA, a large fenced yard, major updates, and buyer incentives at this price don't last long. Schedule your private showing today before it's gone!
Seller is motivated and ready to make a deal! Don't miss this incredible opportunity to own a move-in ready home in Orlando with NO HOA and up to $2,000 toward the buyer's closing costs when using the seller's preferred lender (ask for details).
Welcome to 5906 Judy Dee Dr., Orlando, a well-maintained 3-bedroom, 2-bath home offering comfort, functionality, and a spacious layout on a large fully fenced lot. Inside, you'll find ceramic tile flooring throughout, an updated kitchen with shaker-style cabinetry, modern countertops, stainless steel appliances, and ample cabinet space.
The home also features a generous family room, separate living and dining areas, and a spacious primary suite with a private bathroom. Step outside to an oversized backyard with endless possibilities—perfect for entertaining, pets, gardening, or even future additions. The covered carport and extended driveway provide plenty of parking for multiple vehicles, boats, or trailers.
Major updates include a roof replaced in 2018 and an updated electrical panel, giving buyers added peace of mind.
Conveniently located near shopping, restaurants, schools, major highways, Downtown Orlando, and area attractions, this property is ideal for first-time homebuyers, growing families, or investors.
BUYER INCENTIVE: Receive up to $2,000 toward closing costs when financing with the seller's preferred lender.
Homes with NO HOA, a large fenced yard, major updates, and buyer incentives at this price don't last long. Schedule your private showing today before it's gone!
Property Details
Basics
- Property Type
- Residential
- Property Subtype
- Single Family Residence
- MLS Number
- S5153306
- Days on Market
- 22
- Year Built
- 1959
- Levels
- One
- Additional Rooms
- Den/Library/Office,Family Room
- Direction Faces
- Northeast
- Occupant Type
- Owner
Size & Structure
- Living Area
- 1,363 sqft
- Total Area
- 2,003 sqft
- Lot Size
- 0.24 acres
- Lot Sq Ft
- 10,597 sqft
- Bedrooms
- 3
- Full Baths
- 2
Interior
- Flooring
- Ceramic Tile
- Appliances
- Cooktop, Microwave
- Interior Features
- Other
- Laundry
- Outside
- Furnished
- Unfurnished
- A/C
- Central Air
- Heating
- Central
Exterior & Lot
- Exterior Features
- Other
- Construction
- Other
- Roof
- Other
- Foundation
- Slab
- Patio/Porch
- Patio
Water & Pool
Community & HOA
- HOA
- No
- HOA Fee
- $0/mo
- Homestead
- Yes
Utilities & Systems
- Water
- Public
- Sewer
- Public Sewer
- Utilities
- Public, Sewer Connected
- Cooling
- Central Air
- Heating
- Central
- Flood Zone
- x
- Parking
- Covered
Financial
- List Price
- $300,000
- Original Price
- $315,000
- Annual Taxes
- $400
- Tax Year
- 2025
- Listing Terms
- Cash, Conventional, FHA
- Special Conditions
- None
Schools
- Elementary
- Pine Hills Elem
- Middle School
- Robinswood Middle
- High School
- Evans High