1 / 35
$639,000
Active
5905 CEDAR PINE DRIVE
ORLANDO, FL 32819 — HIDDEN SPGS
4 Beds
2 Baths
2,050 sqft
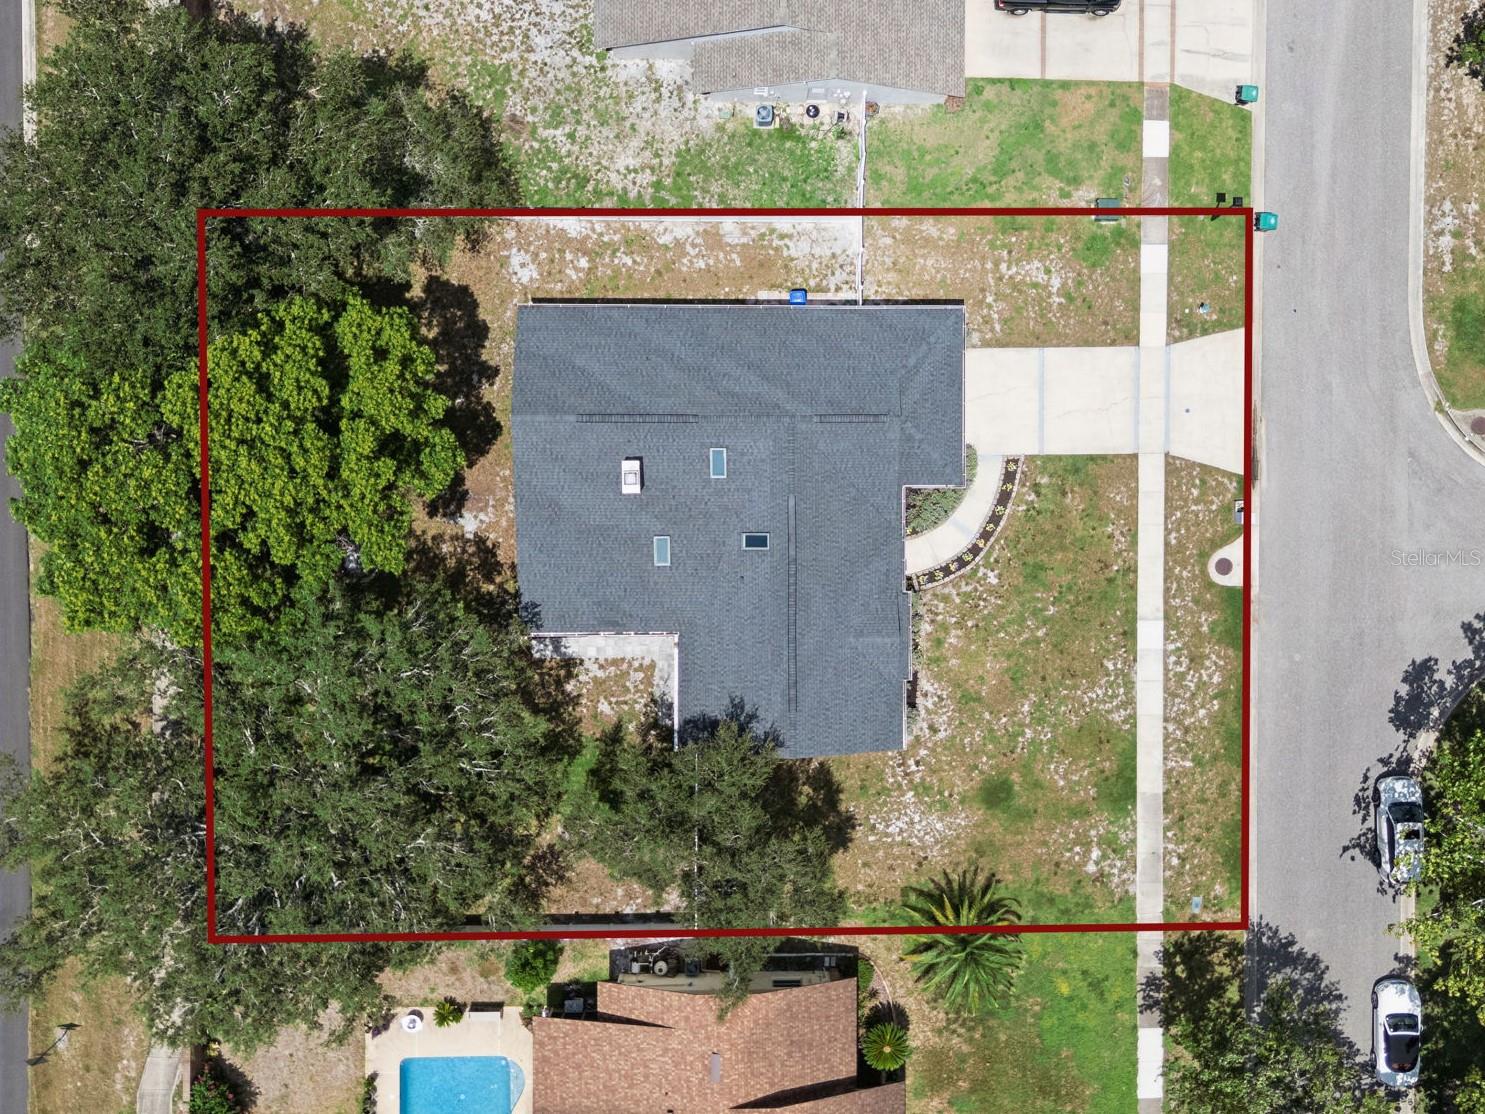
0.34 acres
Built 1986
2-Car Garage
About This Property
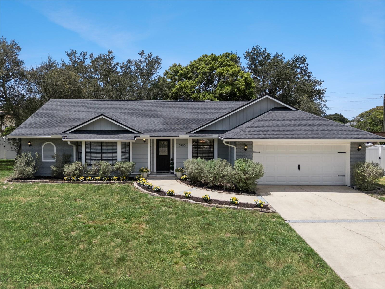
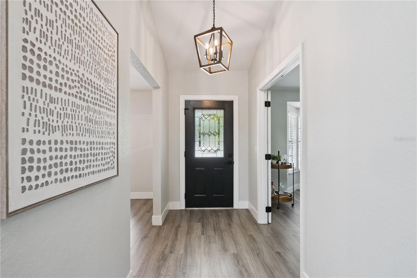
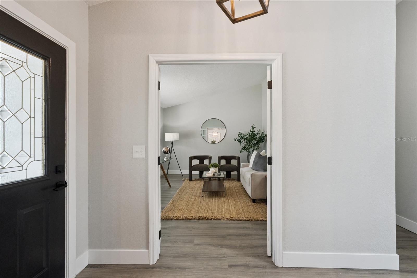
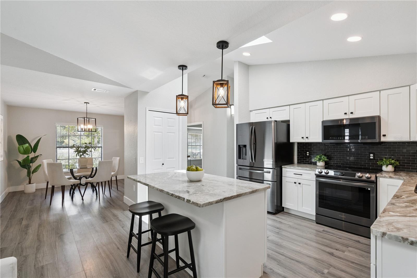
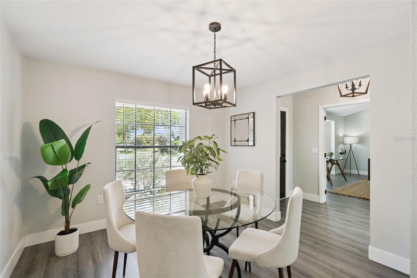
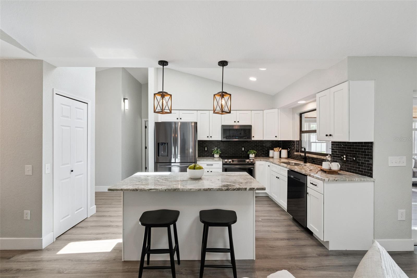
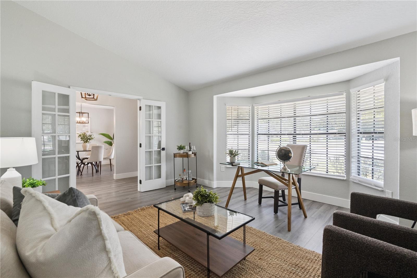
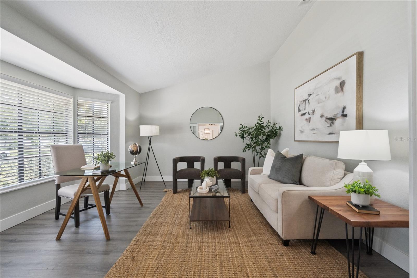
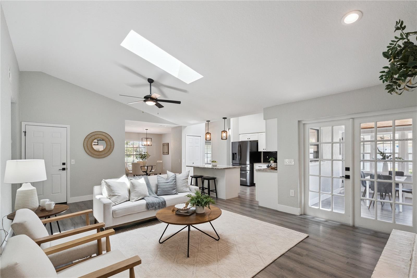
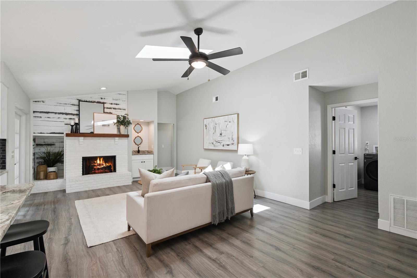
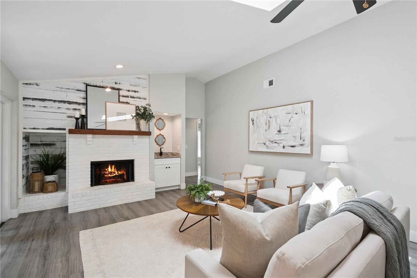
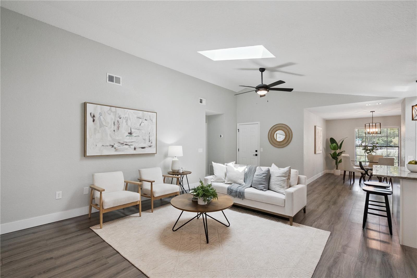

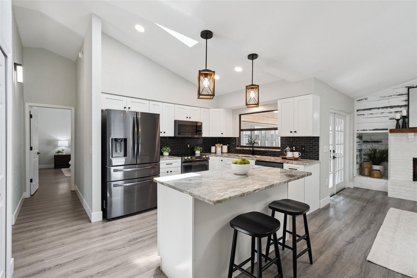
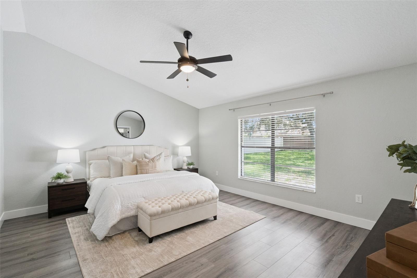
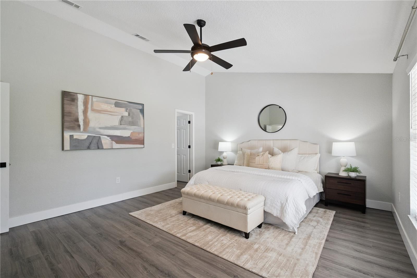
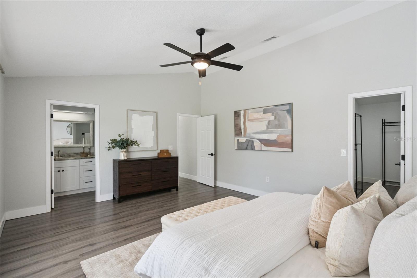
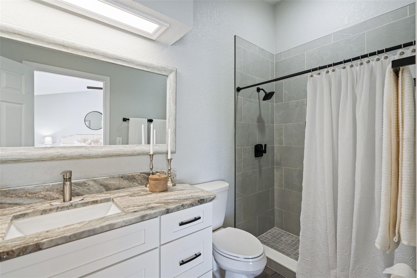
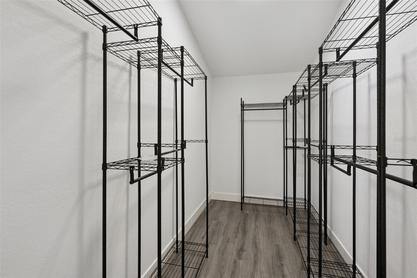
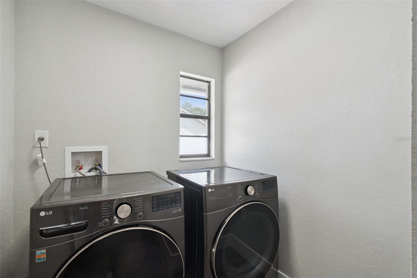
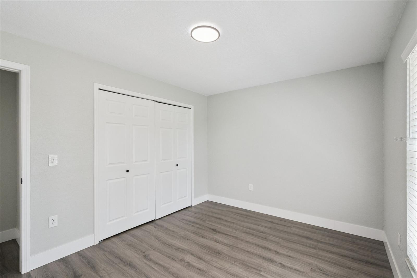
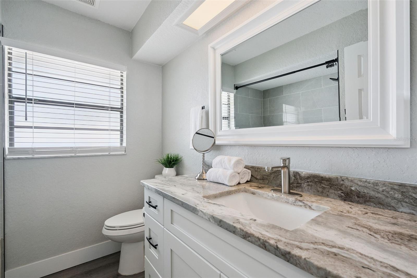
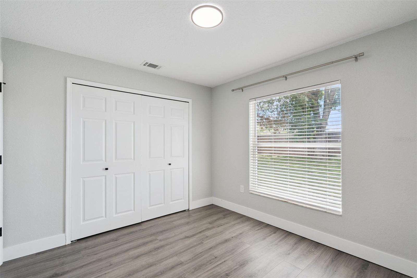
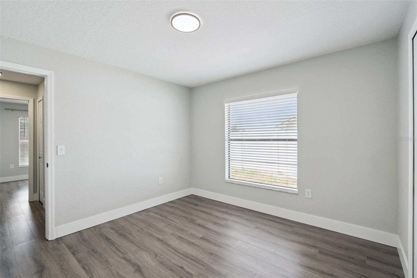
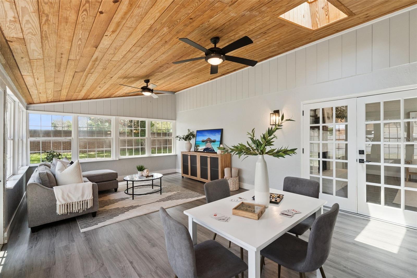
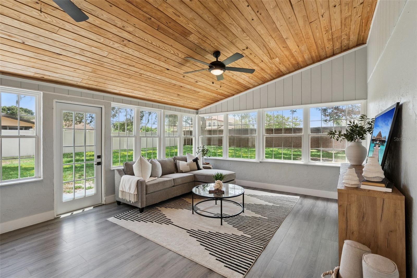
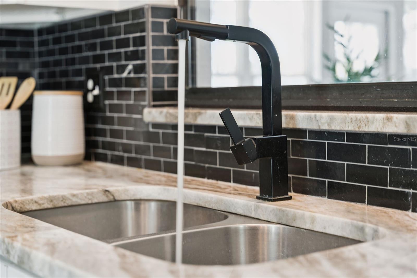
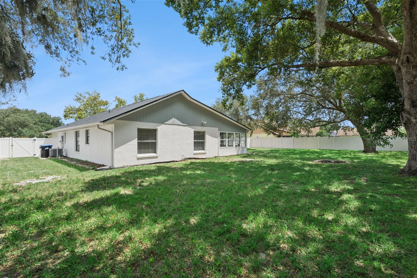
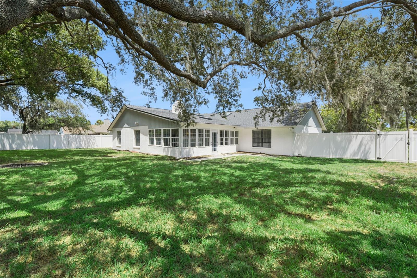
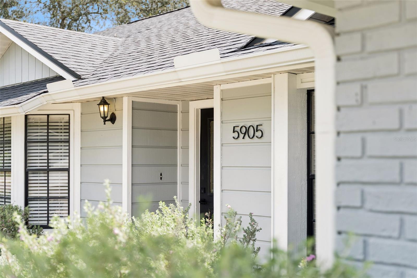
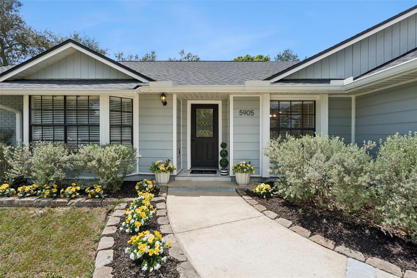
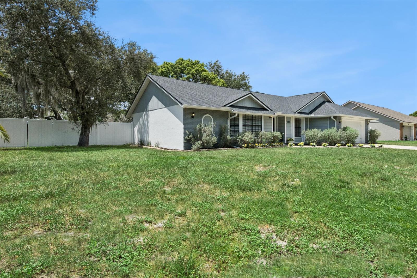
STUNNING DR. PHILLIPS TURN-KEY HOME WITH OVER $100,000 IN RECENT IMPROVEMENTS & UPGRADES! Bright, modern, and beautifully reimagined, this exceptional one-story home features a split floor plan & open concept with a large bonus room. The spacious primary suite showcases a renovated en-suite bathroom and walk-in closet with soaring ceiling. MAJOR cosmetic & mechanical updates were completed in 2022, providing peace of mind and long-term value: ROOF with skylights, HVAC, Water Heater, electrical panel, interior & exterior paint, Gutter System, new doors & trim, plumbing & lighting fixtures, cabinetry, countertops, appliances, closet systems, garage door, vinyl perimeter fence with 2 gates. The oversized 0.34 acre fenced yard is the perfect backdrop for all of your HGTV design ideas, offering plenty of space for gatherings, relaxing, entertaining, pets, and year-round Florida living. Ideally located just minutes from Fresh Market, Publix, Restaurant Row, top-rated schools, major highways, shopping, Universal Studios, and Orlando’s world-class attractions. This move-in ready home offers the perfect blend of upgrades, modern comfort, functional living space, indoor-outdoor living, & LOCATION. You cannot miss this one! Schedule your showing TODAY.
Property Details
Basics
- Property Type
- Residential
- Property Subtype
- Single Family Residence
- MLS Number
- O6435174
- Days on Market
- 16
- Year Built
- 1986
- Levels
- One
- Additional Rooms
- Den/Library/Office,Family Room,Florida Room,Formal Dining Room Separate,Inside Utility
- Direction Faces
- East
- Occupant Type
- Vacant
Size & Structure
- Living Area
- 2,050 sqft
- Total Area
- 2,876 sqft
- Lot Size
- 0.34 acres
- Lot Sq Ft
- 14,706 sqft
- Bedrooms
- 4
- Full Baths
- 2
- Garage Spaces
- 2
Interior
- Flooring
- Laminate
- Appliances
- Cooktop, Dishwasher, Disposal, Dryer, Electric Water Heater, Microwave, Range, Refrigerator, Washer
- Interior Features
- Ceiling Fans(s), High Ceilings, Kitchen/Family Room Combo, Open Floorplan, Primary Bedroom Main Floor, Solid Surface Counters, Split Bedroom, Stone Counters, Thermostat, Walk-In Closet(s), Wet Bar, Window Treatments
- Laundry
- Inside, Laundry Room
- Windows
- Skylight(s), Blinds
- Fireplace
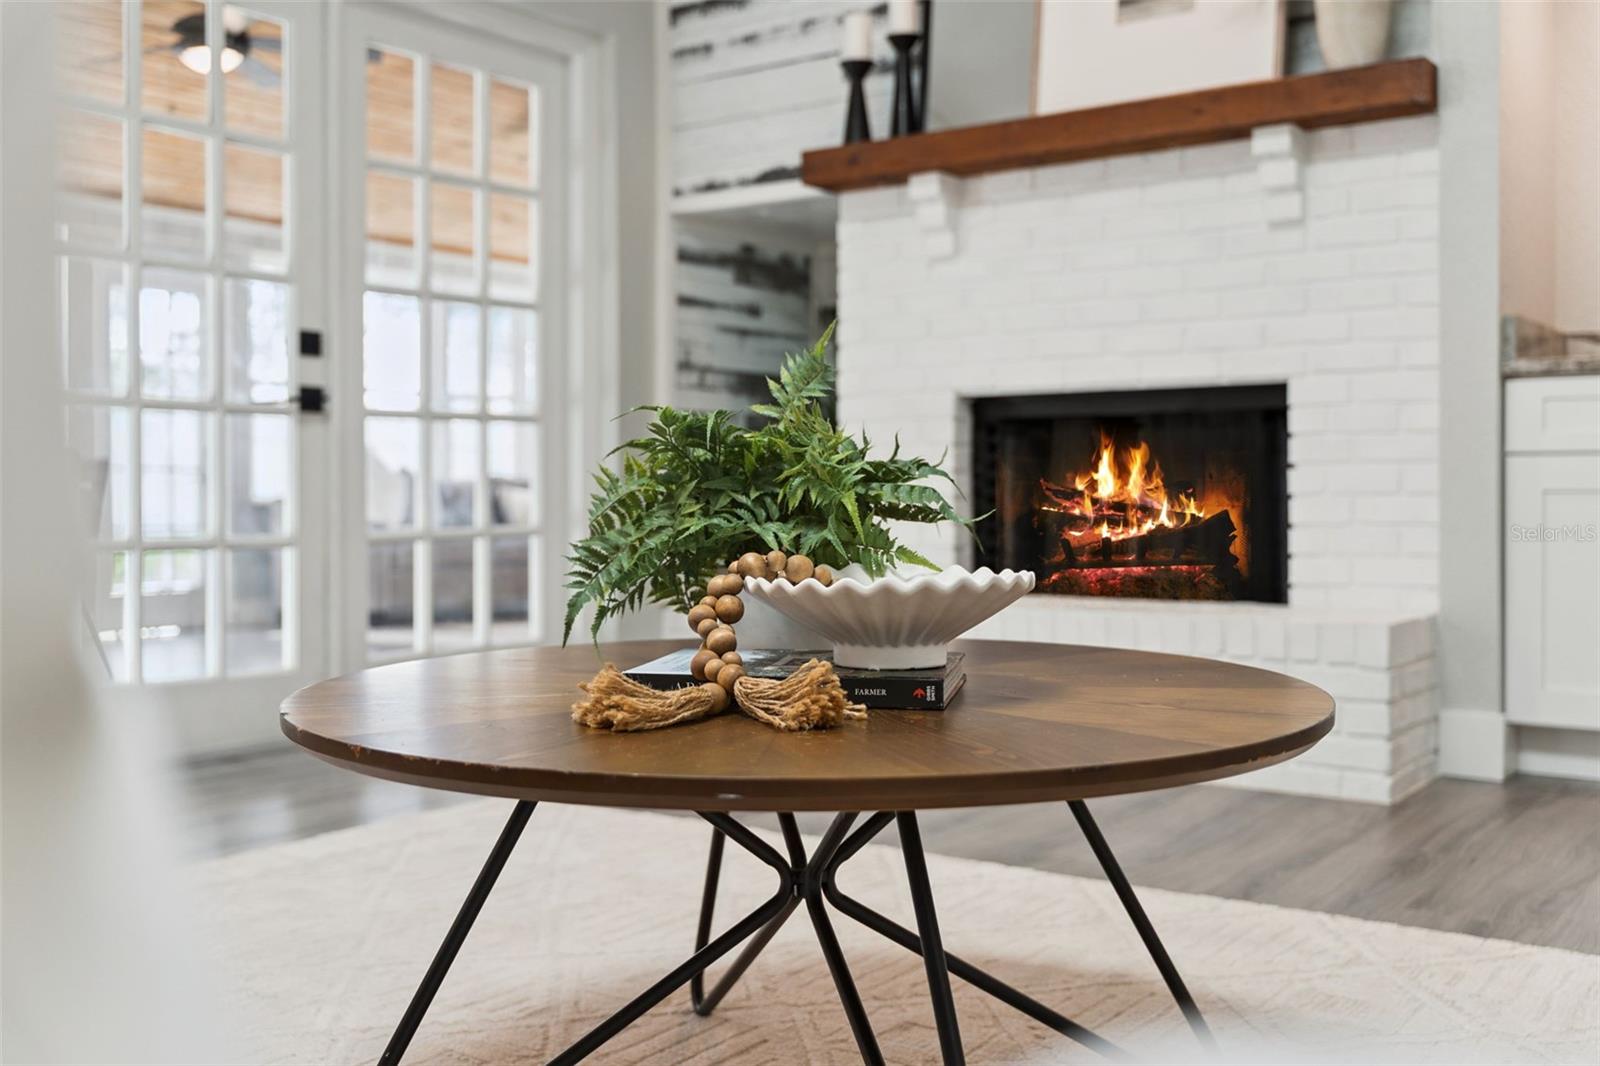
- Yes — Masonry, Wood Burning
- Furnished
- Unfurnished
- A/C
- Central Air
- Heating
- Central, Electric, Heat Pump
Exterior & Lot
- Exterior Features
- Fire Pit, Private Mailbox, Private Yard, Rain Gutters, Sidewalk
- Construction
- Block, Brick, Stucco
- Roof
- Shingle
- Foundation
- Slab
- Fencing
- Fenced, Masonry, Vinyl
Water & Pool
Community & HOA
- HOA
- No
- Community Features
- Sidewalks, Street Lights
- Pets Allowed
- Yes
- Homestead
- Yes
Utilities & Systems
- Water
- Public
- Sewer
- Septic Tank
- Utilities
- Cable Available, Electricity Connected, Fiber Optics, Fire Hydrant, Public, Water Connected
- Cooling
- Central Air
- Heating
- Central, Electric, Heat Pump
- Flood Zone
- X
Financial
- List Price
- $639,000
- Annual Taxes
- $8,392
- Tax Year
- 2025
- Listing Terms
- Cash, Conventional, FHA, VA Loan
- Special Conditions
- None
Schools
- Elementary
- Palm Lake Elem
- Middle School
- Chain of Lakes Middle
- High School
- Dr. Phillips High