1 / 47
$319,900
Active
5891 SIR HENRY ROAD
ORLANDO, FL 32808 — WESTWOOD HEIGHTS 3RD ADD
4 Beds
3 Baths
2,470 sqft
0.23 acres
Built 1973
2-Car Garage
About This Property
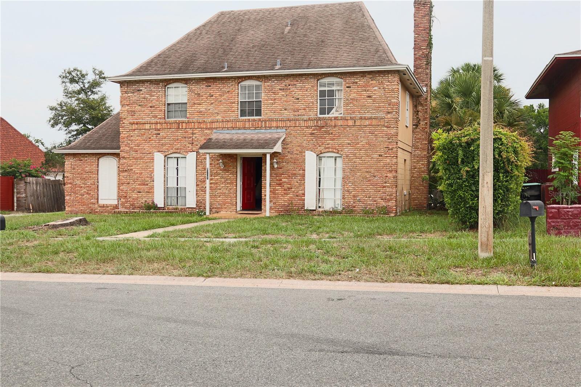
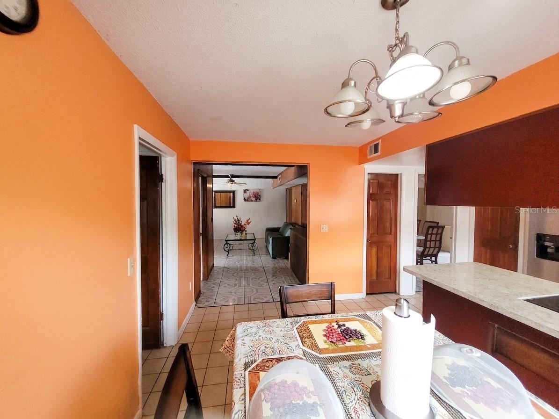
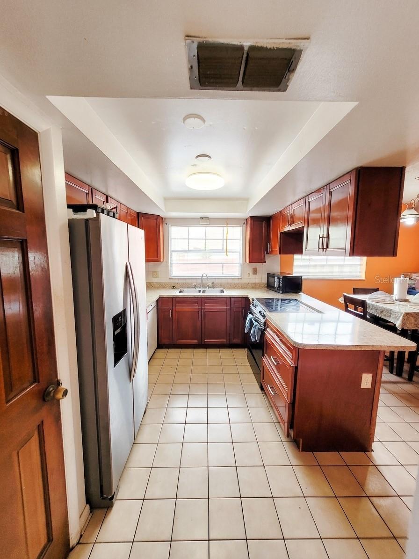
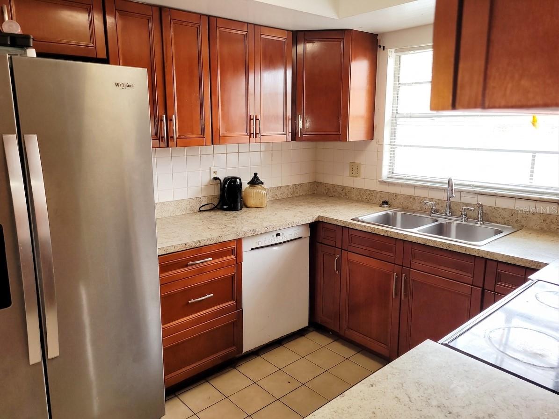
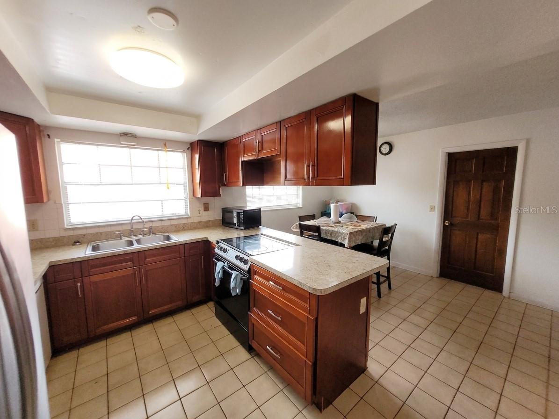
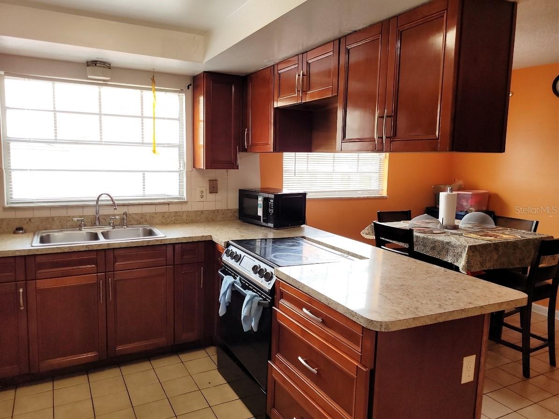
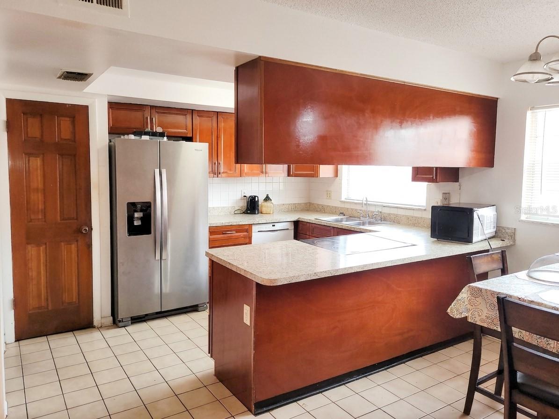
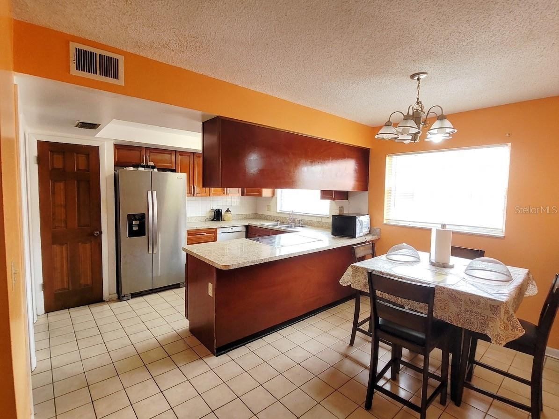
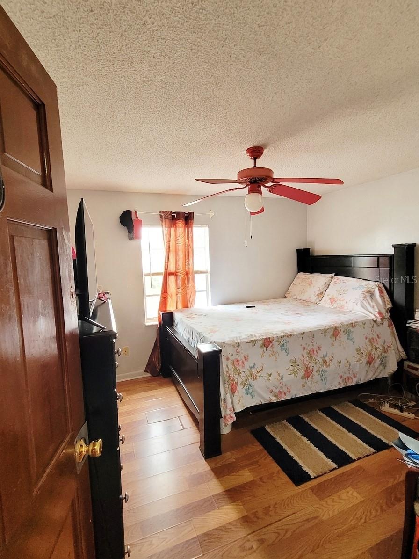
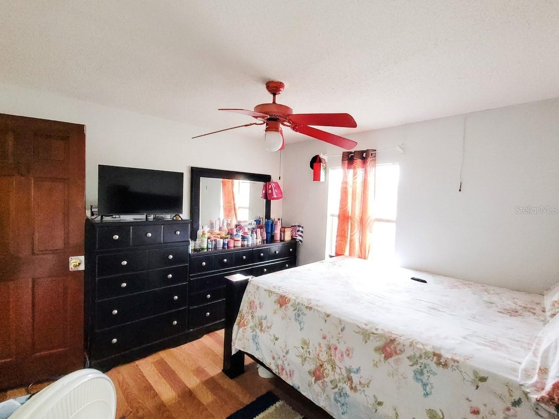
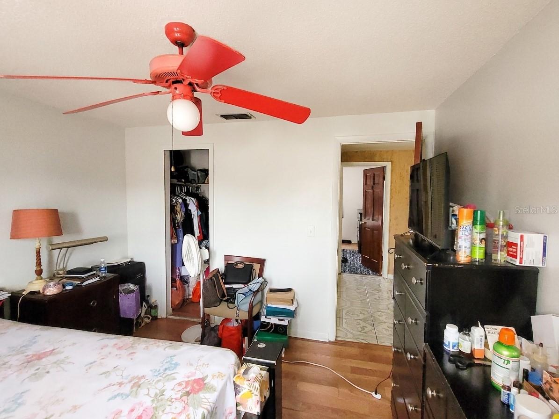
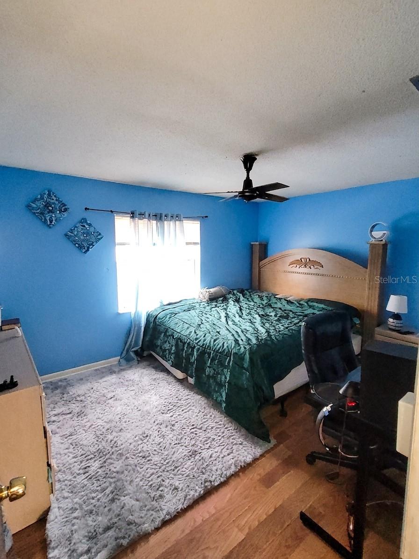
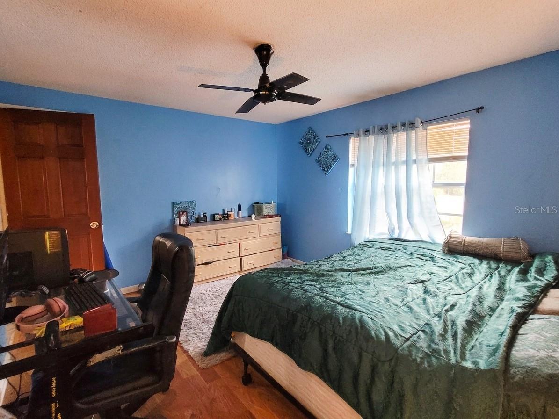
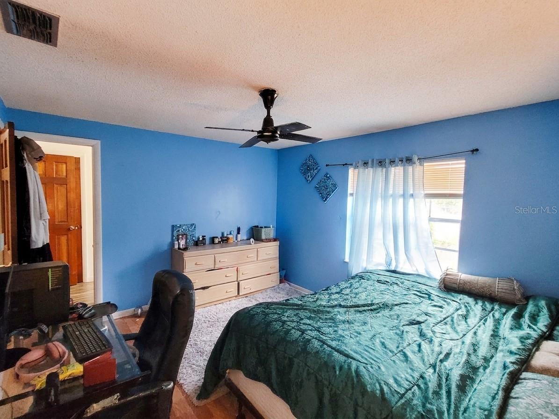
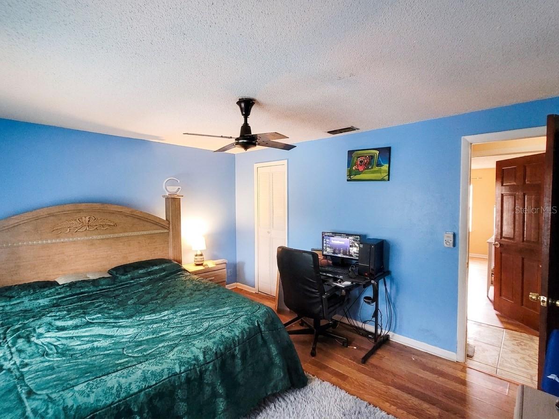
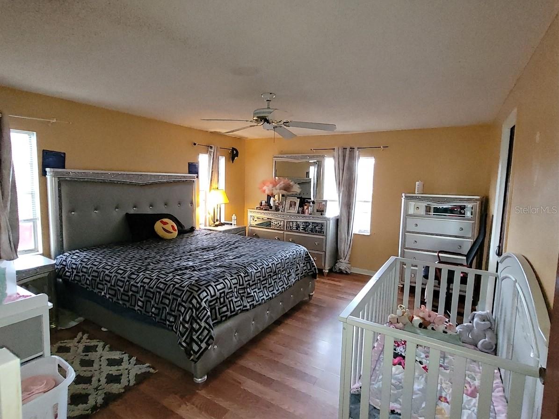
A diamond in the rough with endless potential. If you've been searching for a home you can truly make your own, this is it. This move-in-ready 4-bedroom, 2.5-bath, two-story home offers the opportunity to live comfortably while updating and customizing it to fit your style. Instead of paying a premium for someone else's design choices, create a home that's tailored to your vision.
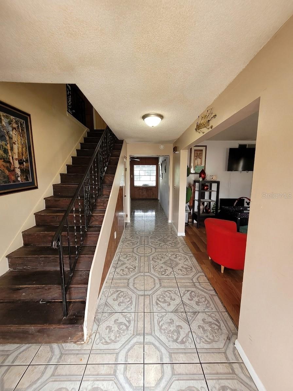
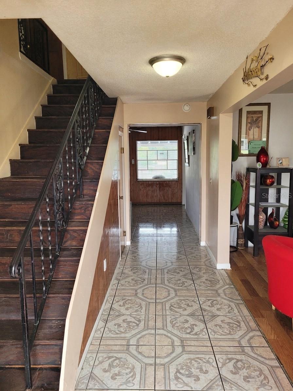
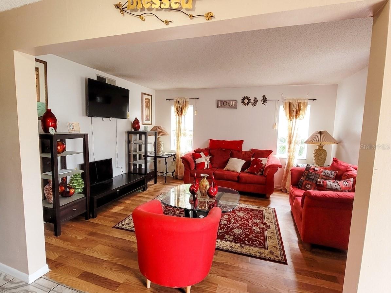
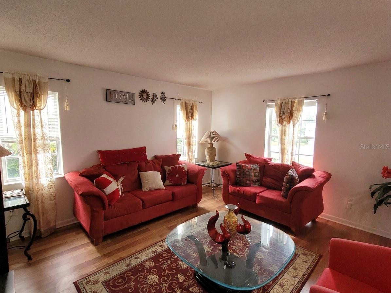
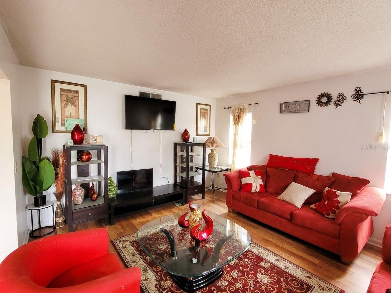
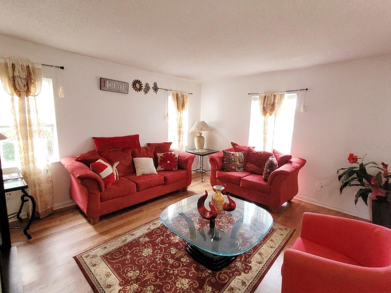
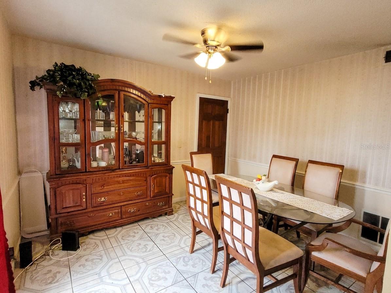
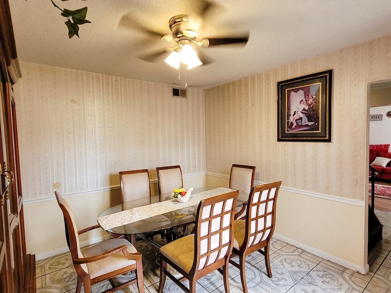
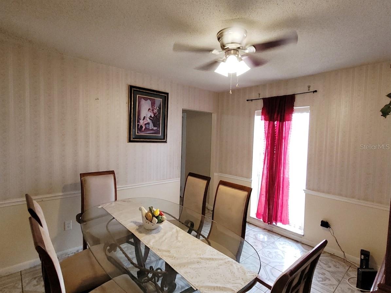
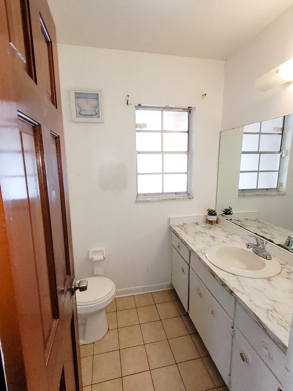
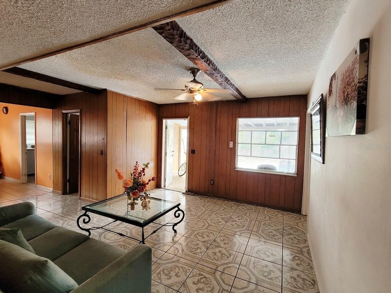
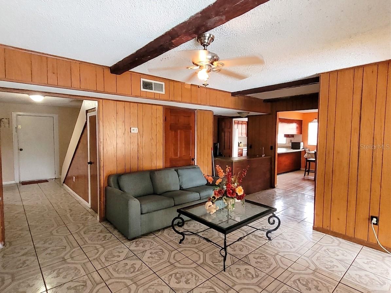
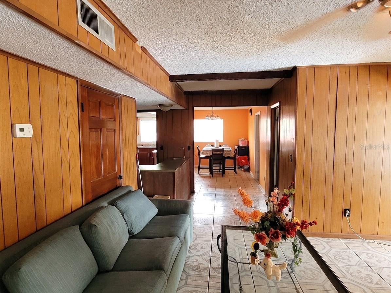
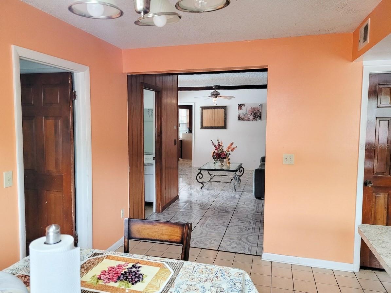
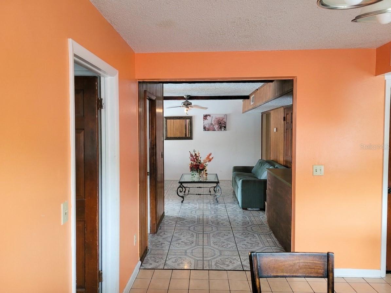
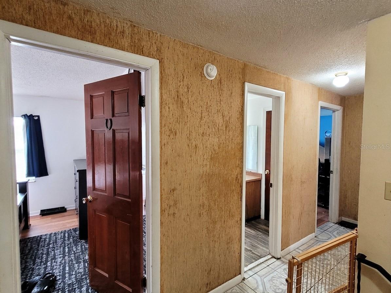
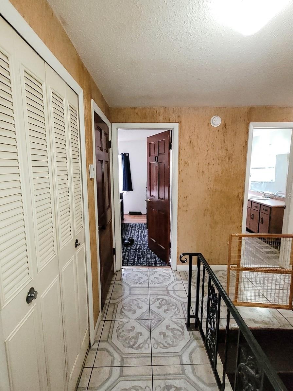
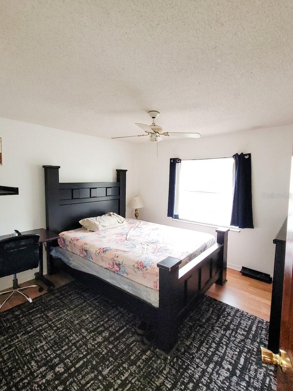
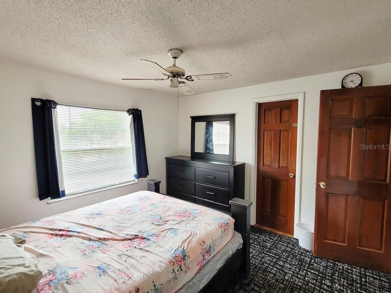
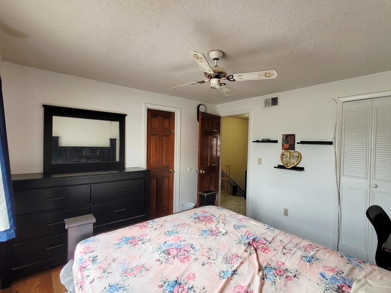
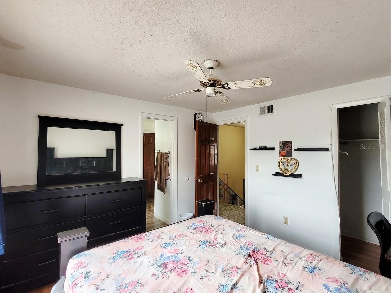
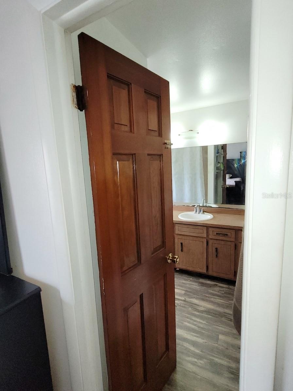
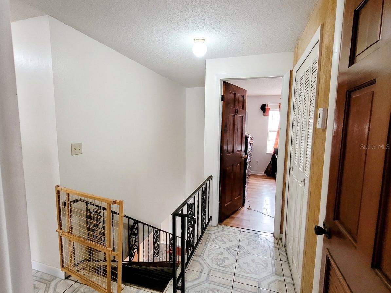
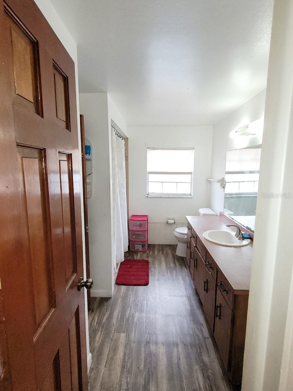
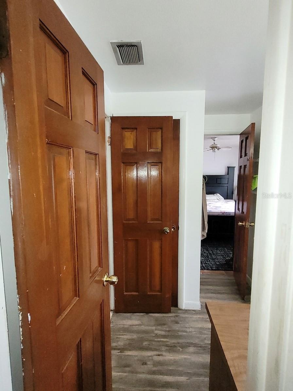
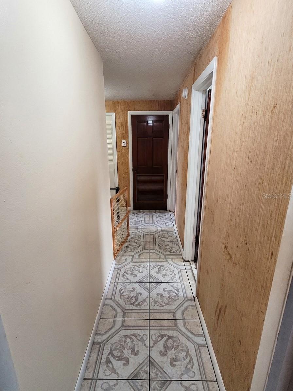
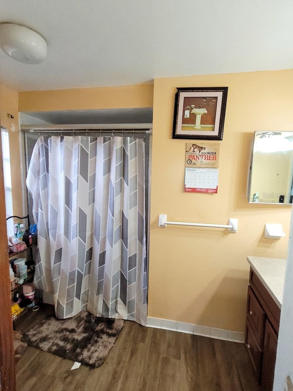
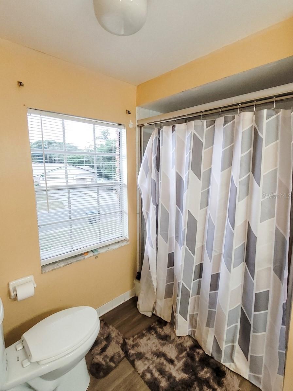
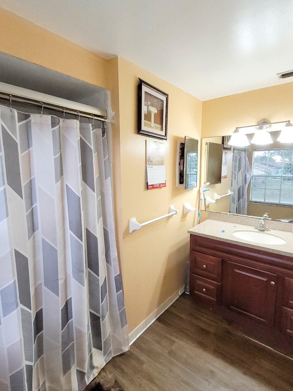
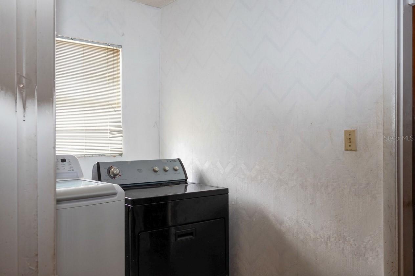
Inside, you'll find a spacious floor plan featuring separate living and dining areas, divided by the staircase leading to all four bedrooms and two full bathrooms (master and Jack and Jill) upstairs. A dedicated laundry room and attached two-car garage add everyday convenience, while the oversized driveway provides plenty of additional parking for family and guests. Toward the back of the home, the Florida room offers additional living space that's perfect for relaxing with family, entertaining guests, or creating the game room, home office, or flex space you've always wanted.
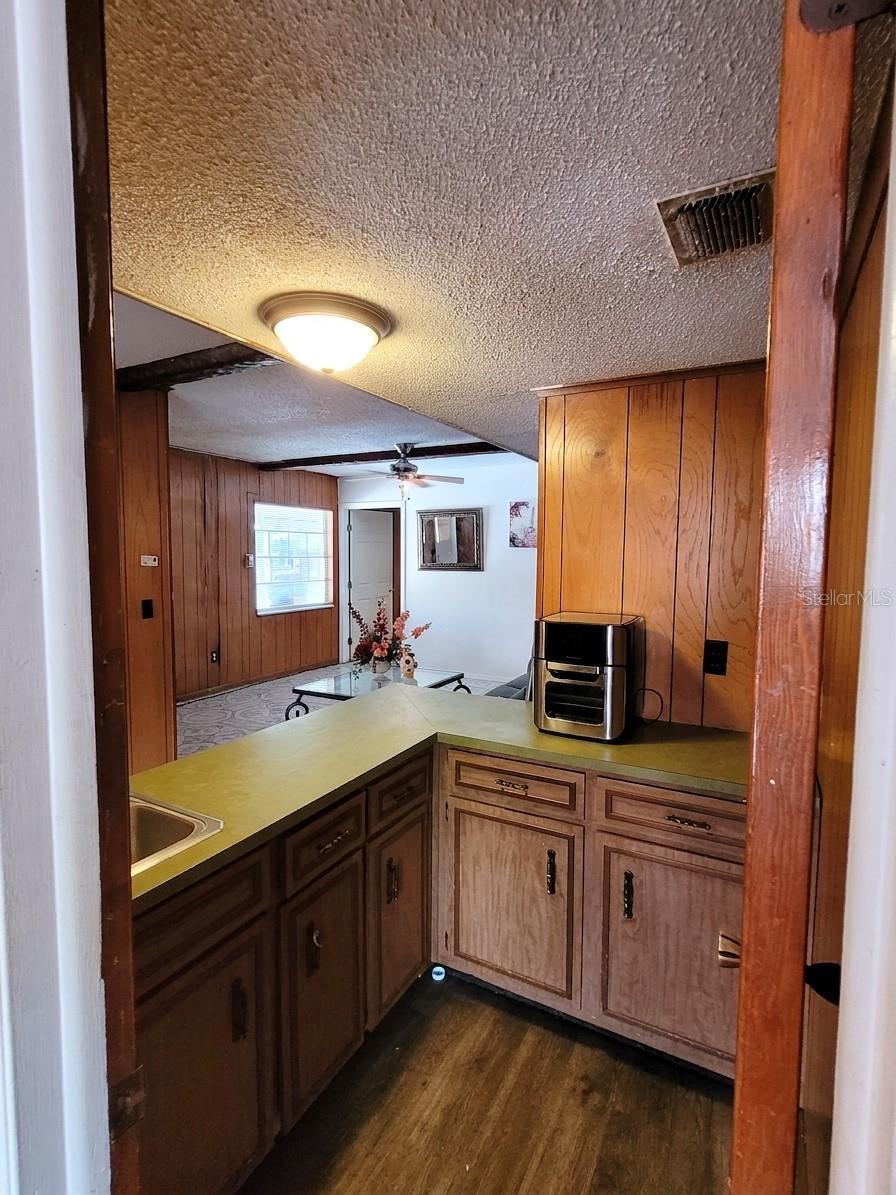
Step outside to a large backyard with an in-ground pool that's ready for summer barbecues, pool parties, and making lasting memories. The conveniently located half bath and wet bar just inside the back door make outdoor entertaining easy, giving guests a place to freshen up or grab a drink without interrupting the fun.
Whether you're searching for a forever home to personalize, a project with long-term upside, or an investment opportunity, this property offers the space, location, and potential to become something truly special. Create a home that reflects your style, build equity over time, and enjoy the satisfaction of making it uniquely yours.
Inside, you'll find a spacious floor plan featuring separate living and dining areas, divided by the staircase leading to all four bedrooms and two full bathrooms (master and Jack and Jill) upstairs. A dedicated laundry room and attached two-car garage add everyday convenience, while the oversized driveway provides plenty of additional parking for family and guests. Toward the back of the home, the Florida room offers additional living space that's perfect for relaxing with family, entertaining guests, or creating the game room, home office, or flex space you've always wanted.
Step outside to a large backyard with an in-ground pool that's ready for summer barbecues, pool parties, and making lasting memories. The conveniently located half bath and wet bar just inside the back door make outdoor entertaining easy, giving guests a place to freshen up or grab a drink without interrupting the fun.
Whether you're searching for a forever home to personalize, a project with long-term upside, or an investment opportunity, this property offers the space, location, and potential to become something truly special. Create a home that reflects your style, build equity over time, and enjoy the satisfaction of making it uniquely yours.
Property Details
Basics
- Property Type
- Residential
- Property Subtype
- Single Family Residence
- MLS Number
- O6421412
- Days on Market
- 1
- Year Built
- 1973
- Levels
- Two
- Direction Faces
- South
- Occupant Type
- Owner
Size & Structure
- Living Area
- 2,470 sqft
- Total Area
- 3,031 sqft
- Lot Size
- 0.23 acres
- Lot Sq Ft
- 9,976 sqft
- Bedrooms
- 4
- Full Baths
- 2
- Half Baths
- 1
- Garage Spaces
- 2
Interior
- Flooring
- Ceramic Tile, Laminate
- Appliances
- Range, Refrigerator
- Interior Features
- Ceiling Fans(s), Kitchen/Family Room Combo, L Dining, Thermostat, Wet Bar, Window Treatments
- Laundry
- Laundry Room, Washer Hookup
- Fireplace
- Yes — Decorative
- Furnished
- Unfurnished
- A/C
- Central Air
- Heating
- Central
Exterior & Lot
- Exterior Features
- Rain Gutters, Sidewalk
- Construction
- Concrete
- Roof
- Shingle
- Foundation
- Slab
- Patio/Porch
- Covered
- Fencing
- Fenced
- Lot Features
- In County, Level, Paved
Water & Pool
- Pool
- Yes — In Ground
Community & HOA
- HOA
- No
- Homestead
- Yes
Utilities & Systems
- Water
- Public
- Sewer
- Public Sewer
- Utilities
- Cable Available, Electricity Connected
- Cooling
- Central Air
- Heating
- Central
- Flood Zone
- X
- Parking
- Driveway, Garage Faces Rear
Financial
- List Price
- $319,900
- Annual Taxes
- $4,673
- Tax Year
- 2025
- Listing Terms
- Cash, Conventional, FHA, VA Loan
- Special Conditions
- None
- Possession
- Close Of Escrow
Schools
- Elementary
- Ridgewood Park Elem
- Middle School
- Meadow Wood Middle
- High School
- Evans High