1 / 3
$419,990
Active
5882 SUGAR RANGE
ST CLOUD, FL 34772 — ARCADIA AT CROSSPRAIRIE
3 Beds
3 Baths
1,983 sqft
0.09 acres
Built 2026
2-Car Garage
About This Property
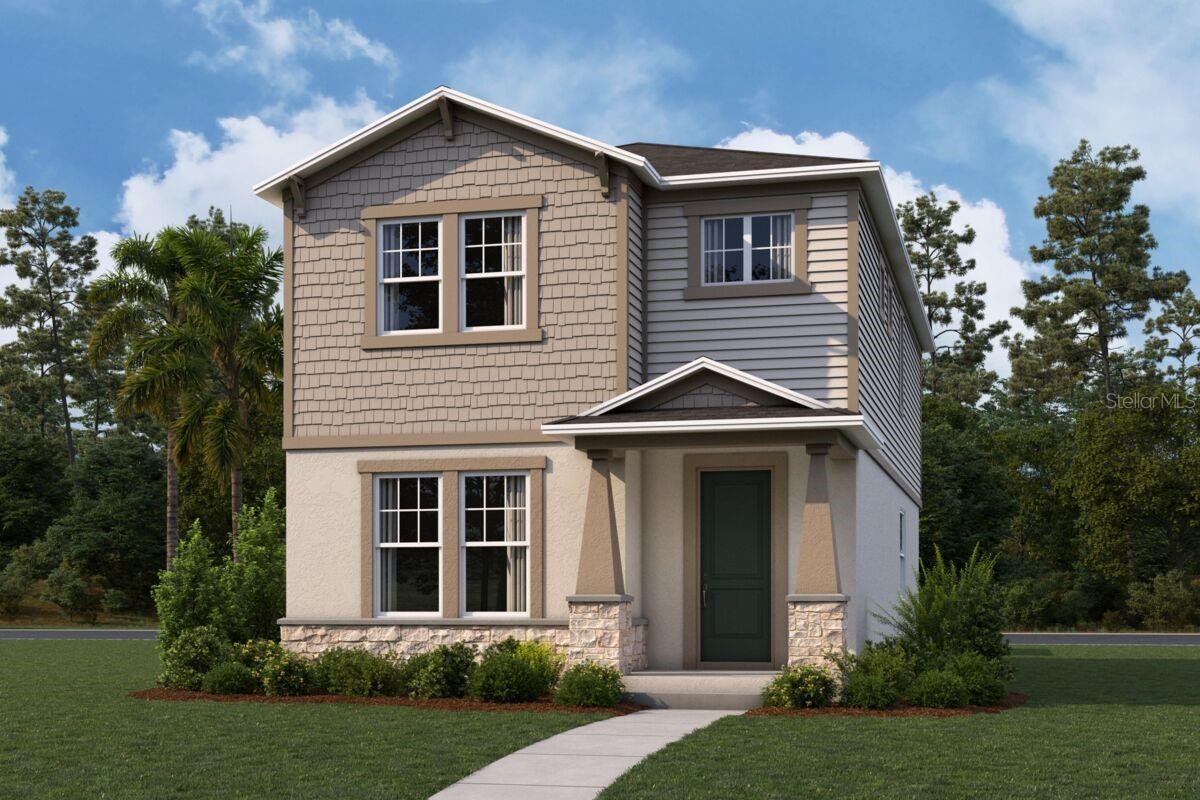
Under Construction. Located at 5882 Sugar Range Road in St Cloud, this new construction home offers 1,983 square feet of thoughtfully arranged living space across 2 stories. The two-level design separates everyday gathering areas from private quarters, creating a practical layout for households of varying sizes.
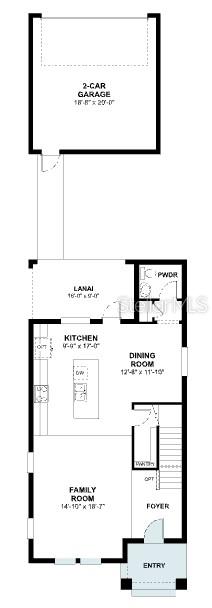
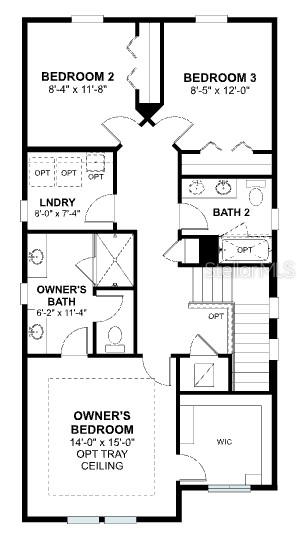
Key features of this home include 3 bedrooms, 2.5 bathrooms, a covered lanai, a 2-car rear-load garage, and more!
The main floor centers on an open-concept living space where the kitchen, dining, and family areas connect without dividing walls. This arrangement keeps sightlines clear and makes the space suitable for both routine meals and larger gatherings. A covered lanai extends the living area outdoors, providing a shaded spot for morning coffee or evening relaxation.
The placement of a half bathroom on the home's main gathering level serves guests conveniently, while the 2 full bathrooms accommodate the bedroom areas. The owner's bedroom includes an en-suite bathroom, and the 2 additional bedrooms offer flexibility for family members, guests, or a home office.
Construction quality reflects the builder's attention to structural detail and material selection, with finishes already in place throughout. Interior spaces feature durable surfaces and consistent detailing, resulting in a home that is complete and ready for occupancy without additional work required!
Key features of this home include 3 bedrooms, 2.5 bathrooms, a covered lanai, a 2-car rear-load garage, and more!
The main floor centers on an open-concept living space where the kitchen, dining, and family areas connect without dividing walls. This arrangement keeps sightlines clear and makes the space suitable for both routine meals and larger gatherings. A covered lanai extends the living area outdoors, providing a shaded spot for morning coffee or evening relaxation.
The placement of a half bathroom on the home's main gathering level serves guests conveniently, while the 2 full bathrooms accommodate the bedroom areas. The owner's bedroom includes an en-suite bathroom, and the 2 additional bedrooms offer flexibility for family members, guests, or a home office.
Construction quality reflects the builder's attention to structural detail and material selection, with finishes already in place throughout. Interior spaces feature durable surfaces and consistent detailing, resulting in a home that is complete and ready for occupancy without additional work required!
Property Details
Basics
- Property Type
- Residential
- Property Subtype
- Single Family Residence
- MLS Number
- O6444867
- Year Built
- 2026
- New Construction
- Yes
- Levels
- Two
- Additional Rooms
- Family Room,Formal Dining Room Separate
- Direction Faces
- East
- Occupant Type
- Vacant
Size & Structure
- Living Area
- 1,983 sqft
- Total Area
- 2,622 sqft
- Lot Size
- 0.09 acres
- Lot Sq Ft
- 4,080 sqft
- Bedrooms
- 3
- Full Baths
- 2
- Half Baths
- 1
- Garage Spaces
- 2
Interior
- Flooring
- Brick, Carpet, Ceramic Tile, Vinyl
- Appliances
- Dishwasher, Disposal, Electric Water Heater, Microwave
- Interior Features
- Open Floorplan, PrimaryBedroom Upstairs, Solid Surface Counters, Walk-In Closet(s)
- Laundry
- Inside, Laundry Room
- Windows
- Double Pane Windows, Low-Emissivity Windows
- Furnished
- Unfurnished
- A/C
- Central Air
- Heating
- Central, Radiant Ceiling
Exterior & Lot
- Exterior Features
- Rain Gutters, Sidewalk
- Construction
- Block, Cement Siding, Stone, Stucco
- Roof
- Shingle
- Foundation
- Slab
- Patio/Porch
- Covered, Patio
- Lot Features
- Sidewalk
Water & Pool
Community & HOA
- HOA
- Yes
- HOA Fee
- $75/Monthly
- HOA Amenities
- Park, Pickleball Court(s), Playground, Trail(s)
- Community Features
- Community Mailbox, Park, Playground, Pool, Sidewalks, Street Lights
- Pets Allowed
- Yes
- CDD
- Yes
- Security
- Gated Community, Smoke Detector(s)
Utilities & Systems
- Water
- Public
- Sewer
- Public Sewer
- Utilities
- Fiber Optics, Underground Utilities
- Cooling
- Central Air
- Heating
- Central, Radiant Ceiling
- Flood Zone
- X
- Parking
- Garage Door Opener, Garage Faces Rear
Financial
- List Price
- $419,990
- Annual Taxes
- $0
- Tax Year
- 2025
- Listing Terms
- Cash, Conventional, FHA, VA Loan
- Special Conditions
- None
Schools
- Elementary
- Neptune Elementary
- Middle School
- Neptune Middle (6-8)
- High School
- St. Cloud High School