1 / 30
$650,000
Original: $669,990
Active
5860 SIERRA CROWN STREET
MOUNT DORA, FL 32757 — BARGROVE PHASE 2
5 Beds
3 Baths
3,074 sqft
0.38 acres
Built 2026
3-Car Garage
About This Property
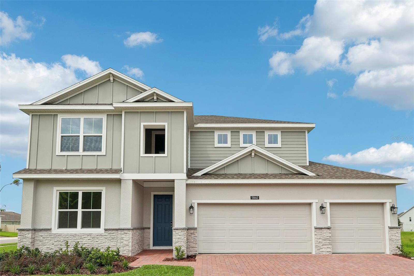
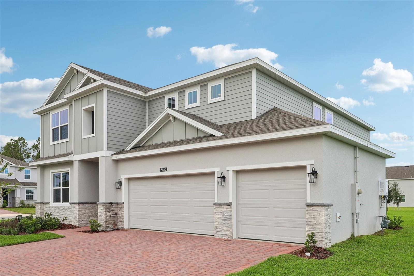
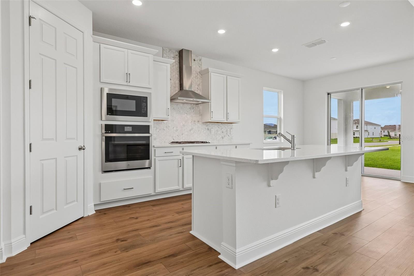
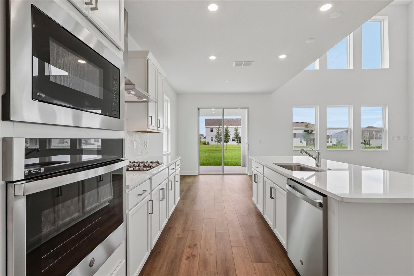
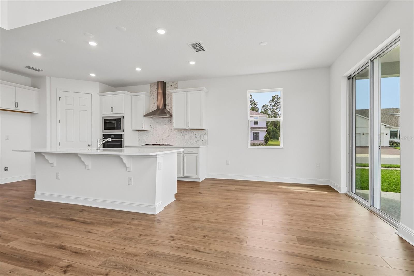
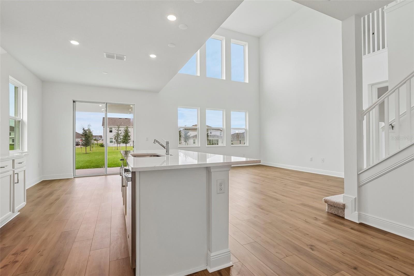
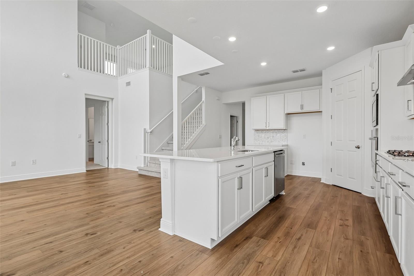
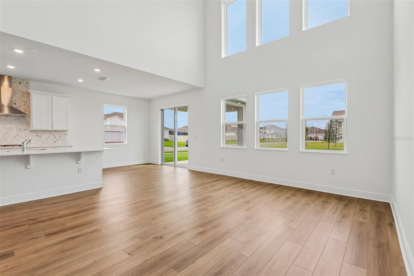
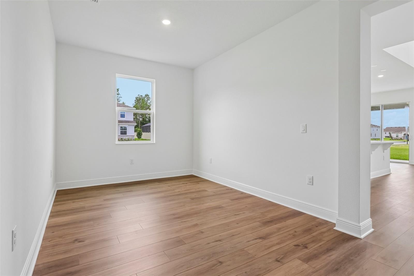
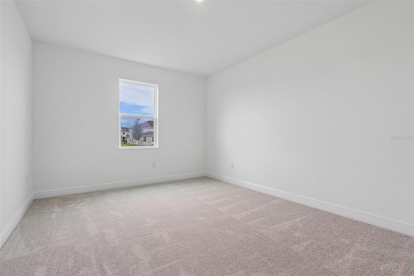
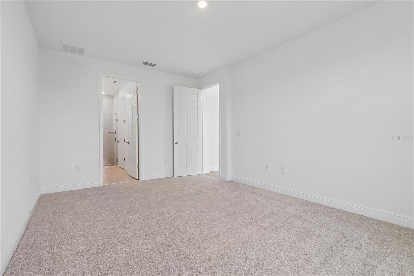
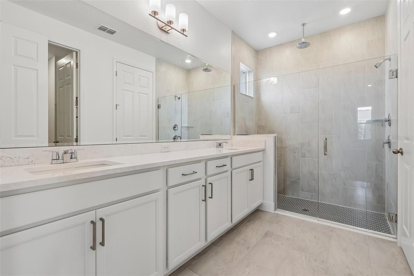
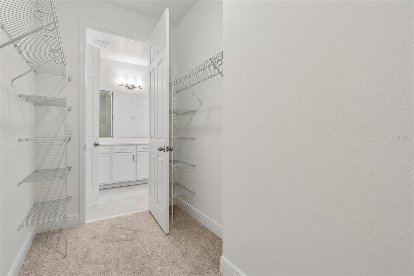
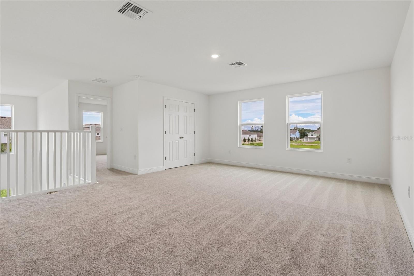
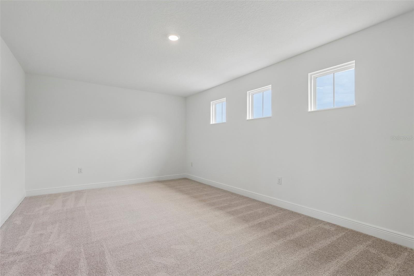
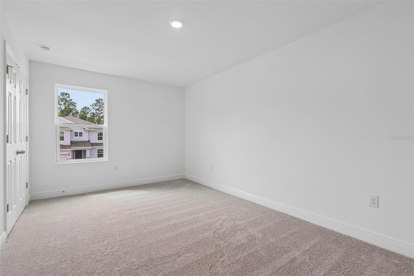
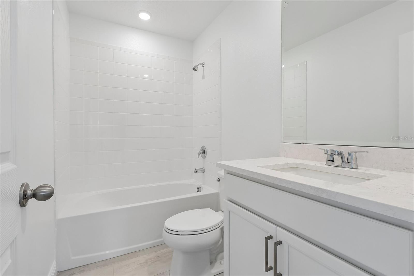
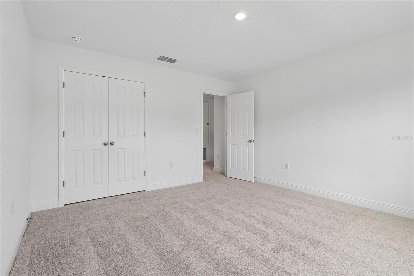
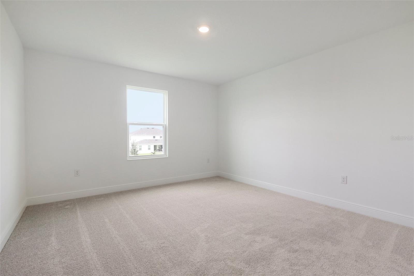
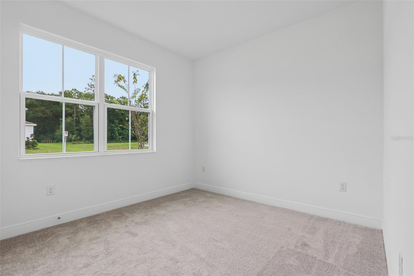
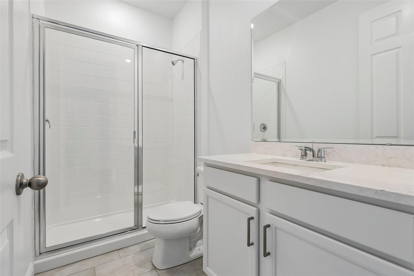
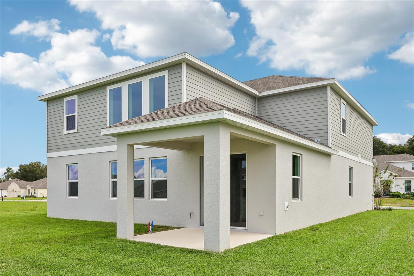
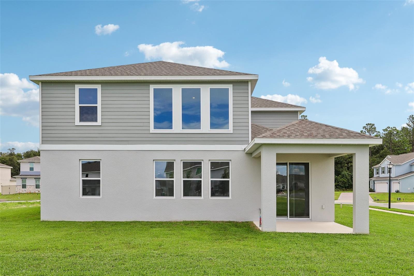
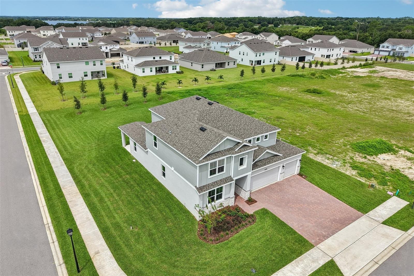
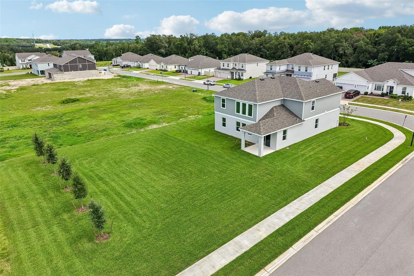
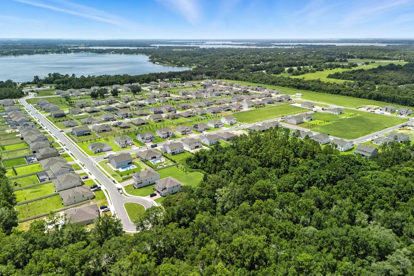
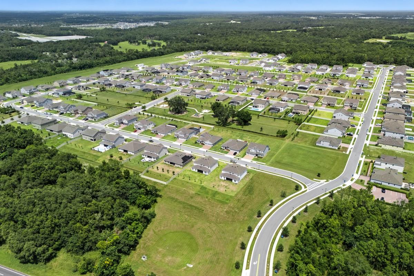
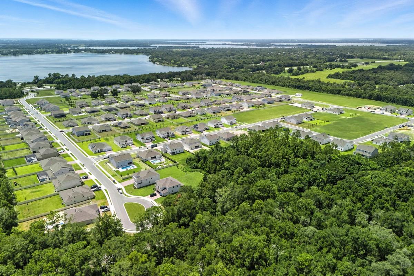
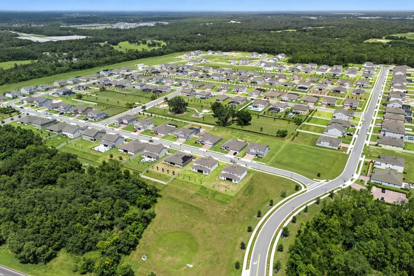
Situated on the last remaining corner homesite in the community, this exceptional Alexandria offers an oversized lot, approximately 3,070 square feet of thoughtfully designed living space, five bedrooms, three baths, and a three-car garage. A stone-accented exterior creates beautiful curb appeal, while the open-concept interior features dramatic open-to-below views overlooking the spacious living area and gourmet kitchen. The kitchen is appointed with quartz countertops, 42-inch white cabinetry with crown molding, stainless-steel appliances, and sophisticated finishes. The first floor includes a private primary suite and an additional bedroom beside a full bath, ideal for guests or multigenerational living. Upstairs, a spacious media room and versatile bonus room provide added flexibility for entertaining, working from home, or relaxing. Located in a boutique-style natural gas community near Mount Dora’s shops and restaurants, AdventHealth Waterman, and Orlando-area attractions.
Property Details
Basics
- Property Type
- Residential
- Property Subtype
- Single Family Residence
- MLS Number
- O6439506
- Days on Market
- 14
- Year Built
- 2026
- New Construction
- Yes
- Levels
- Two
- Architectural Style
- Contemporary
- Additional Rooms
- Bonus Room,Formal Dining Room Separate,Great Room,Inside Utility,Media Room
- Direction Faces
- Northeast
- Occupant Type
- Vacant
Size & Structure
- Living Area
- 3,074 sqft
- Total Area
- 3,863 sqft
- Lot Size
- 0.38 acres
- Lot Sq Ft
- 16,680 sqft
- Bedrooms
- 5
- Full Baths
- 3
- Garage Spaces
- 3
Interior
- Flooring
- Carpet, Ceramic Tile, Luxury Vinyl
- Appliances
- Built-In Oven, Cooktop, Dishwasher, Disposal, Gas Water Heater, Microwave, Tankless Water Heater
- Interior Features
- High Ceilings, Kitchen/Family Room Combo, Open Floorplan, Primary Bedroom Main Floor, Stone Counters, Thermostat, Vaulted Ceiling(s), Walk-In Closet(s)
- Laundry
- Inside, Laundry Room
- Windows
- Double Pane Windows, Insulated Windows
- Furnished
- Unfurnished
- A/C
- Central Air
- Heating
- Central, Electric
Exterior & Lot
- Exterior Features
- Sidewalk
- Construction
- Block, Cement Siding, Stone, Stucco, Frame
- Roof
- Shingle
- Foundation
- Slab
- Patio/Porch
- Covered, Rear Porch
- Lot Features
- Corner Lot, Oversized Lot, Sidewalk, Paved
Water & Pool
Community & HOA
- HOA
- Yes
- HOA Fee
- $93/Monthly
- HOA Amenities
- Park, Playground
- Community Features
- Park, Playground, Sidewalks, Street Lights
- Pets Allowed
- Yes
- Security
- Smoke Detector(s)
Utilities & Systems
- Water
- Public
- Sewer
- Public Sewer
- Utilities
- Cable Available, Electricity Connected, Natural Gas Connected, Public, Sewer Connected, Sprinkler Meter, Underground Utilities, Water Connected
- Cooling
- Central Air
- Heating
- Central, Electric
- Flood Zone
- X
- Parking
- Driveway, Garage Door Opener
Financial
- List Price
- $650,000
- Original Price
- $669,990
- Annual Taxes
- $2,065
- Tax Year
- 2025
- Listing Terms
- Cash, Conventional, FHA, VA Loan
- Special Conditions
- None
Schools
- Elementary
- Zellwood Elem
- Middle School
- Wolf Lake Middle
- High School
- Apopka High