1 / 54
$318,000
Original: $359,500
Active
5860 BOVINE DRIVE
ST CLOUD, FL 34771 — SUNBROOKE PH 2
3 Beds
2 Baths
1,556 sqft
0.15 acres
Built 2022
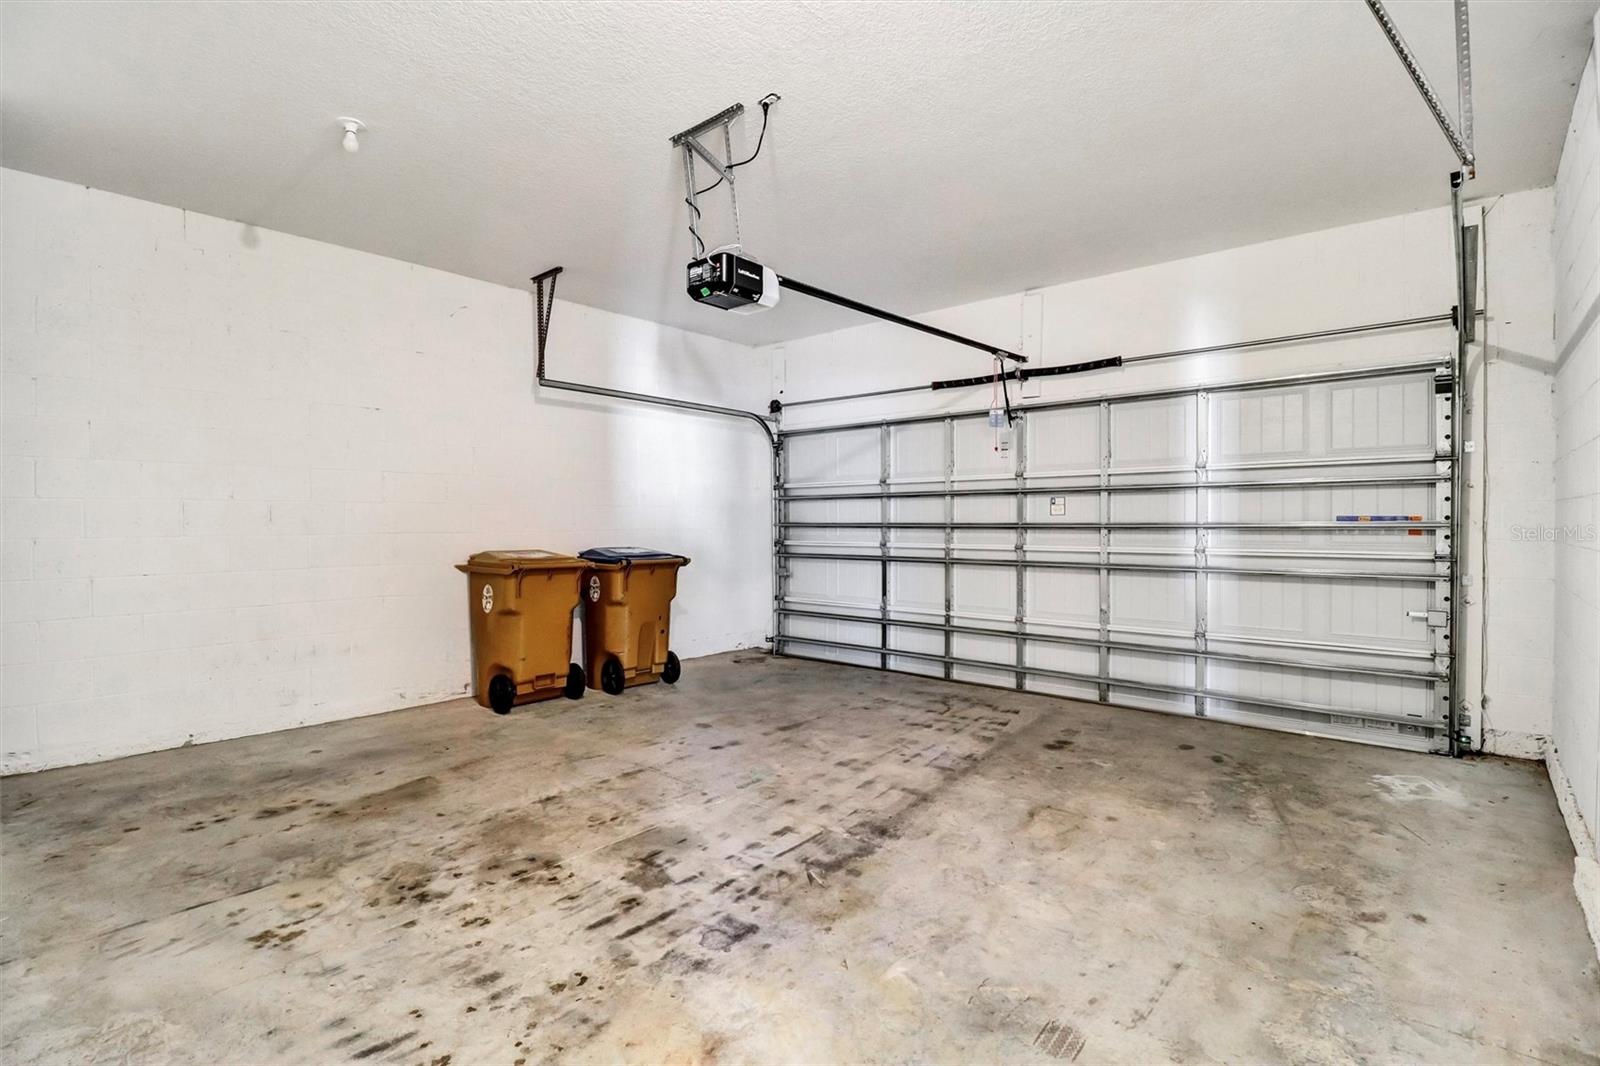
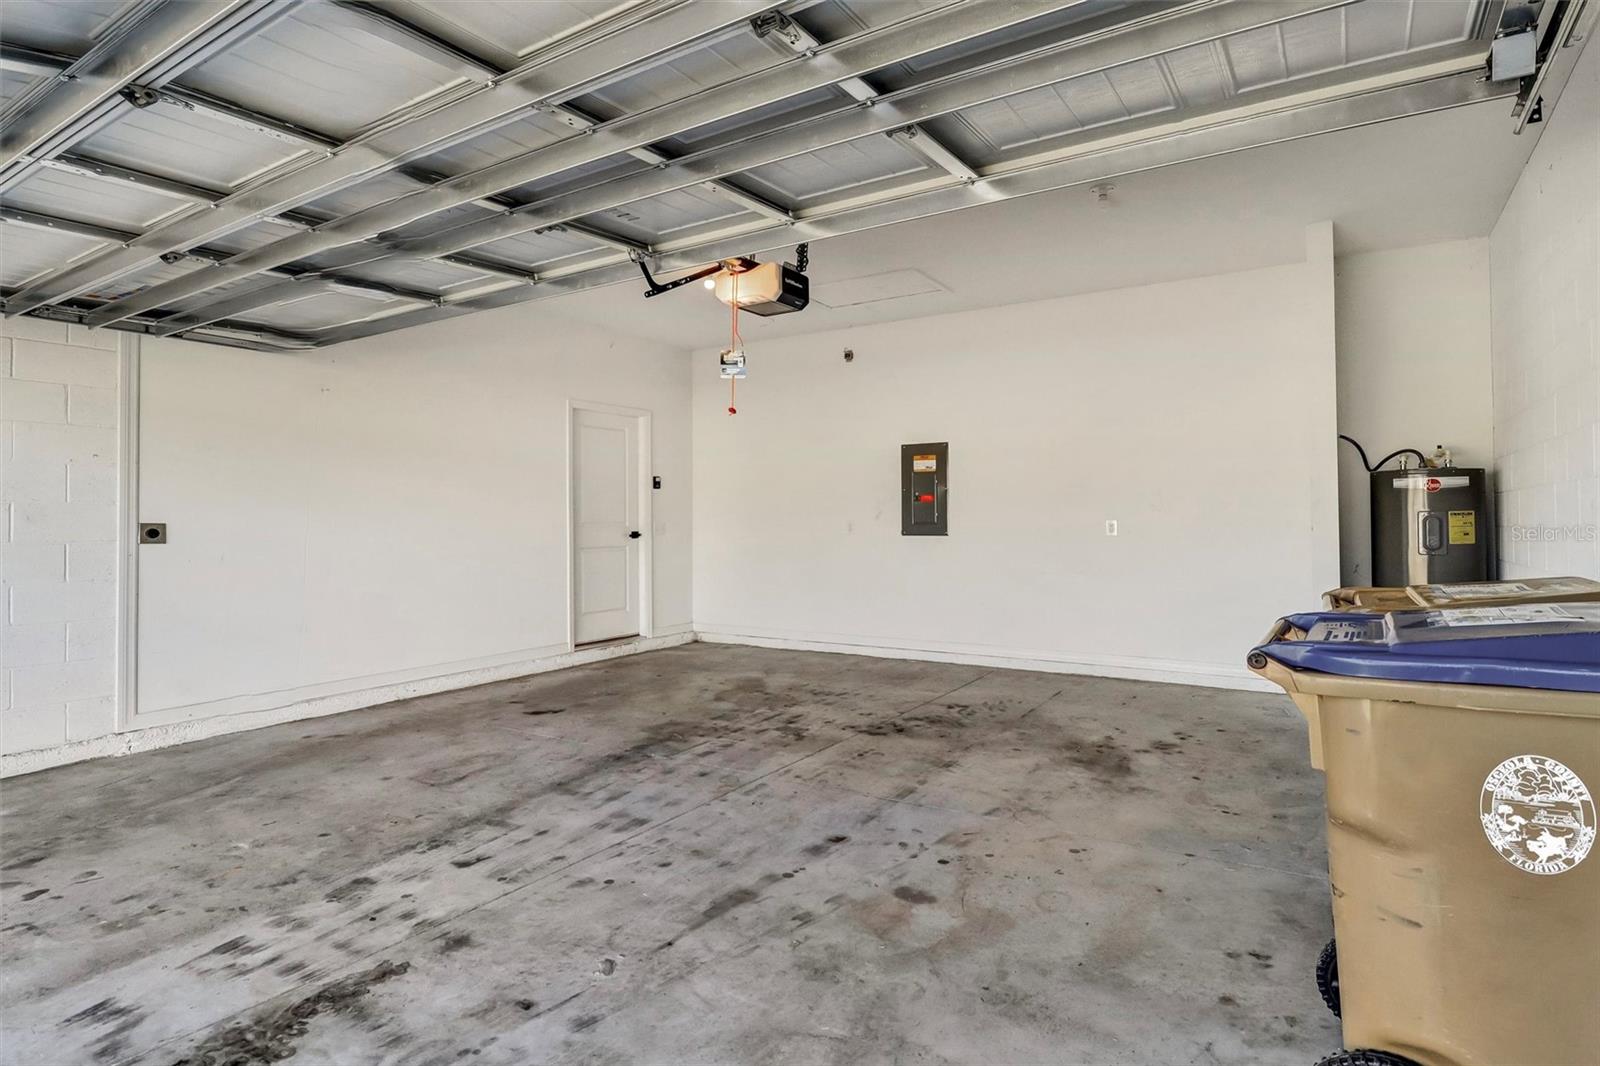
2-Car Garage
About This Property
Short Sale. Back on the market. Previous short sale approval was obtained, and the property is being actively marketed for a new buyer.
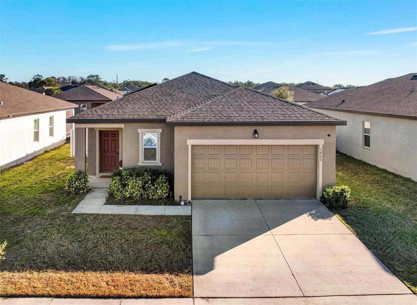
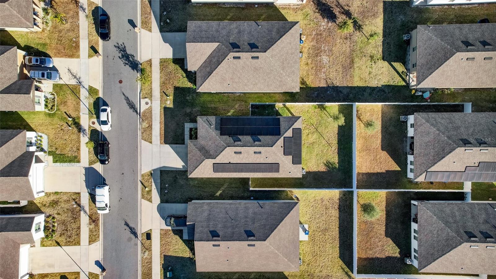
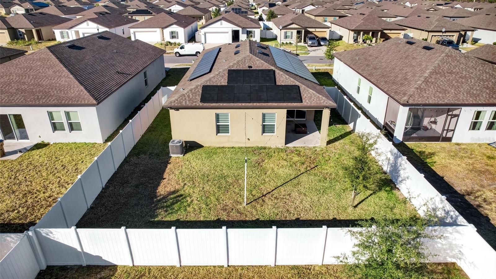
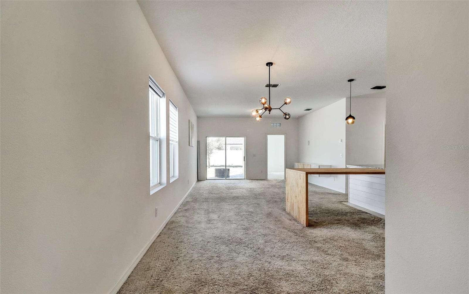
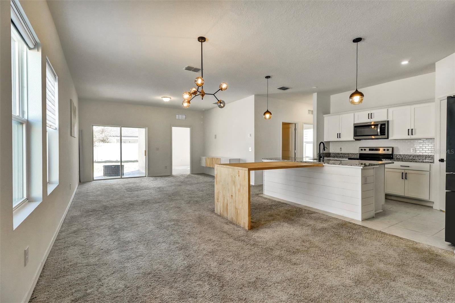
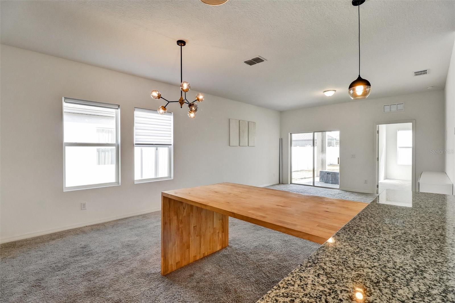
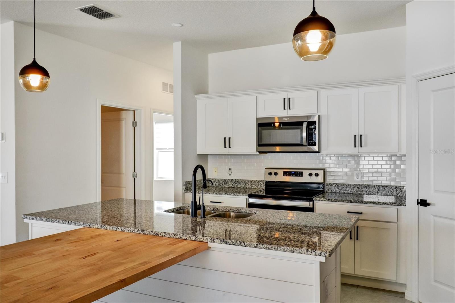
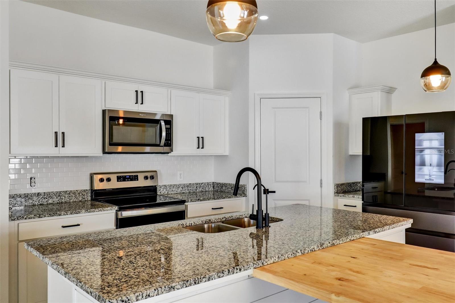
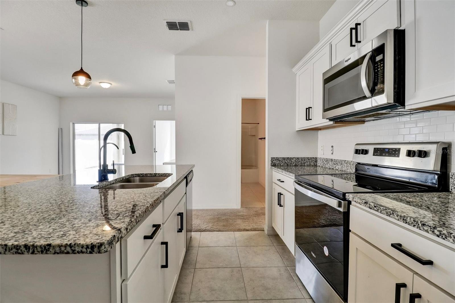
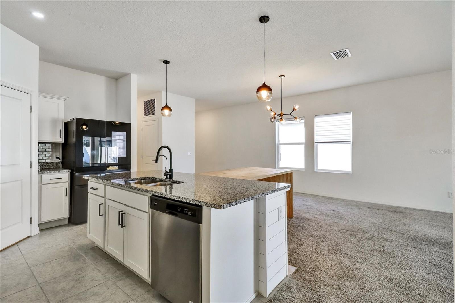
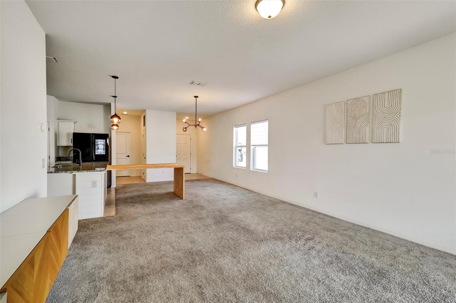
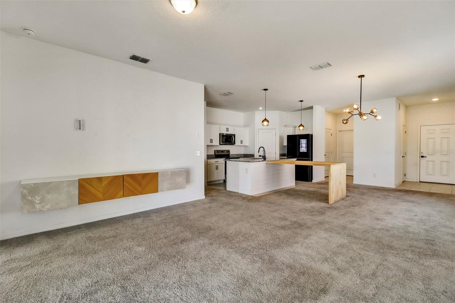
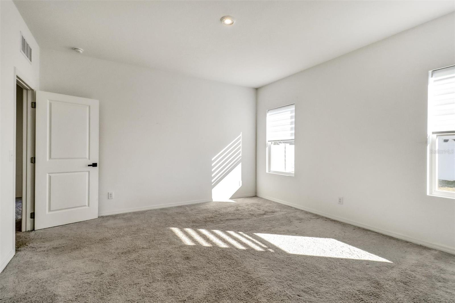
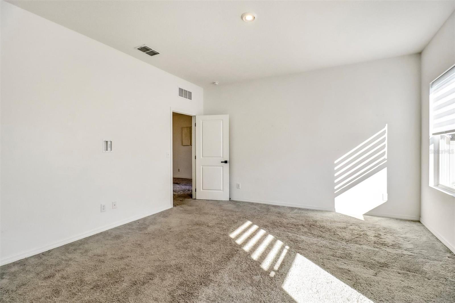
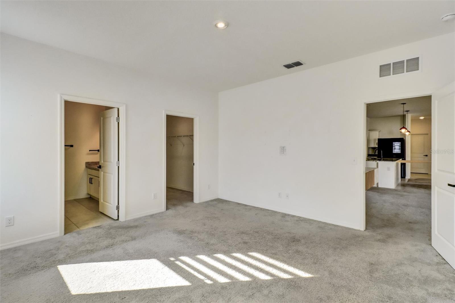
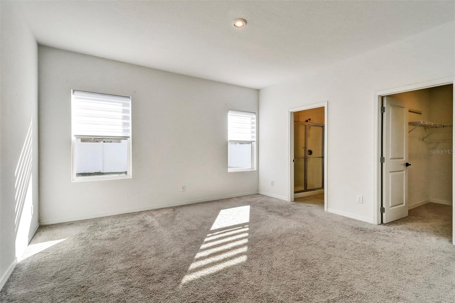
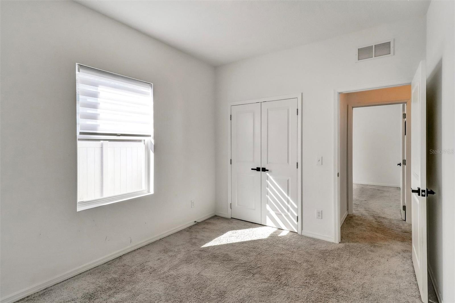
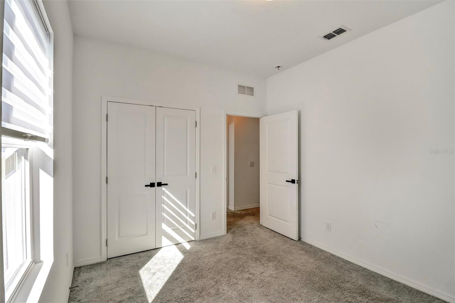
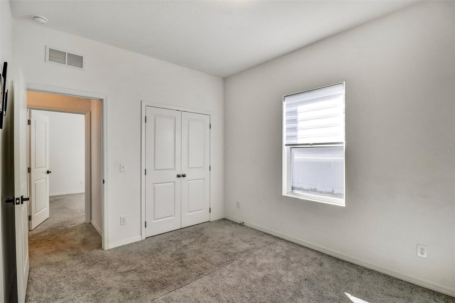
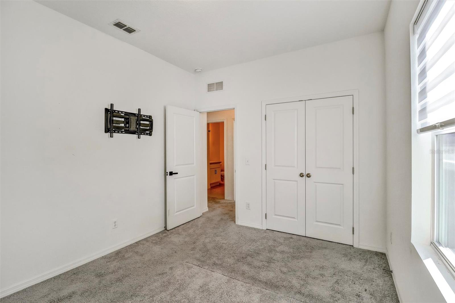
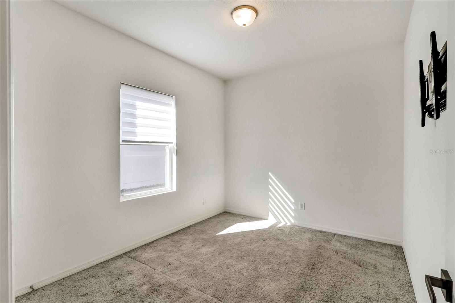
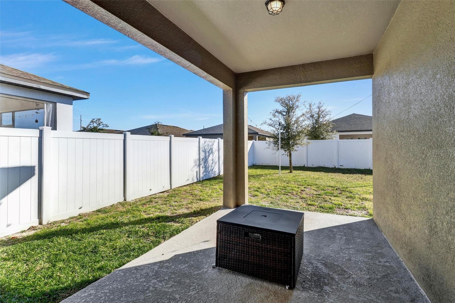
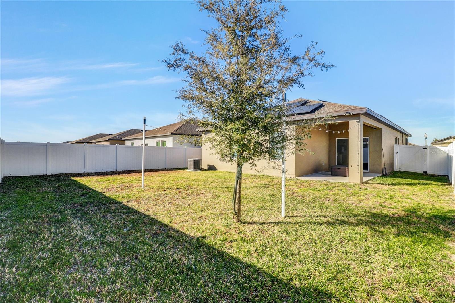
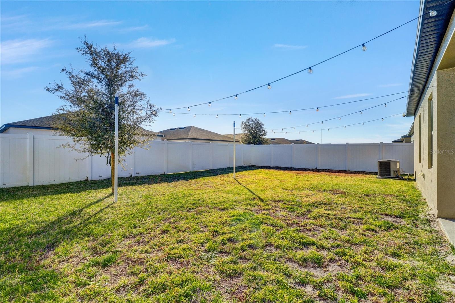
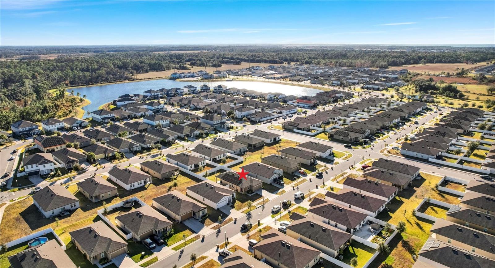
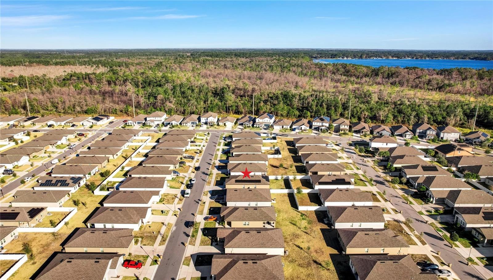
Single-family home in the desirable Sunbrooke community of St. Cloud. This home features abundant natural light throughout and a functional layout with comfortable living spaces. Enjoy privacy in the 6-foot fenced backyard and the convenience of a water softener.
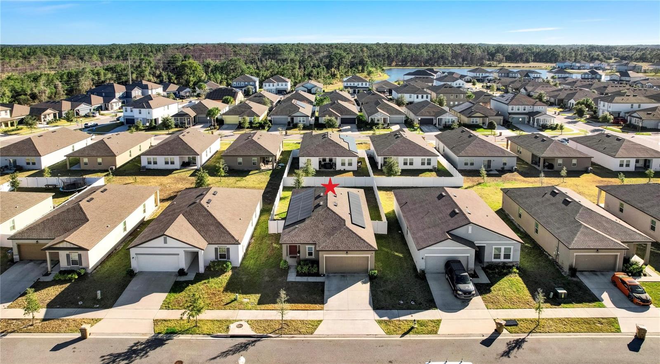
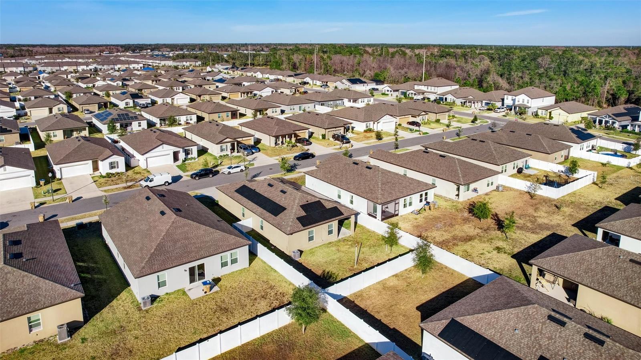
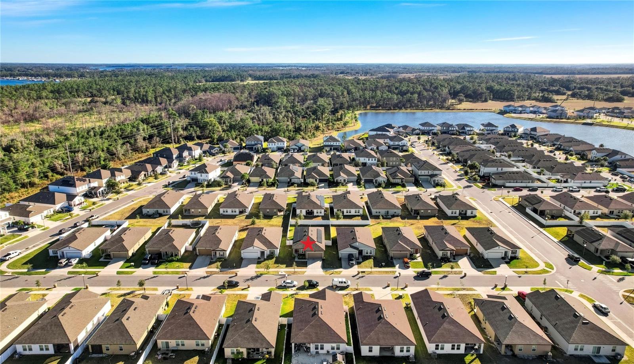
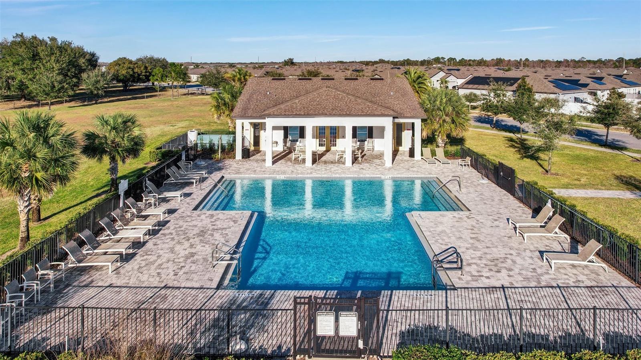
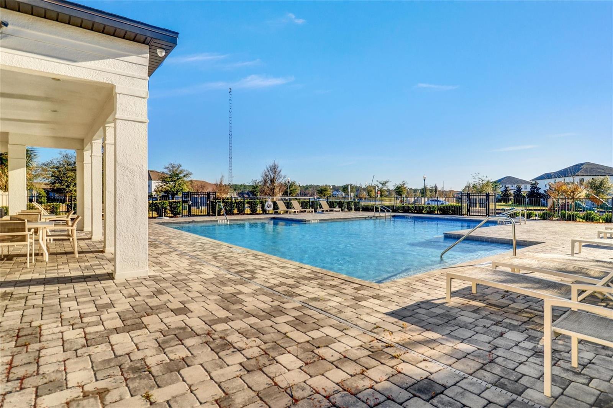
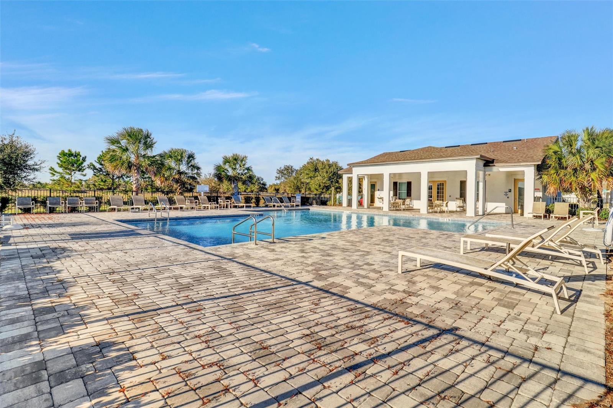
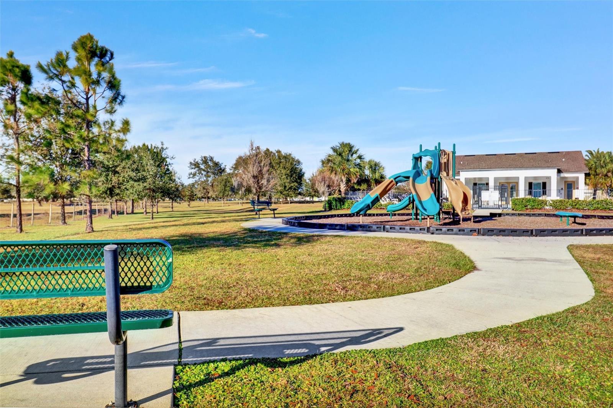
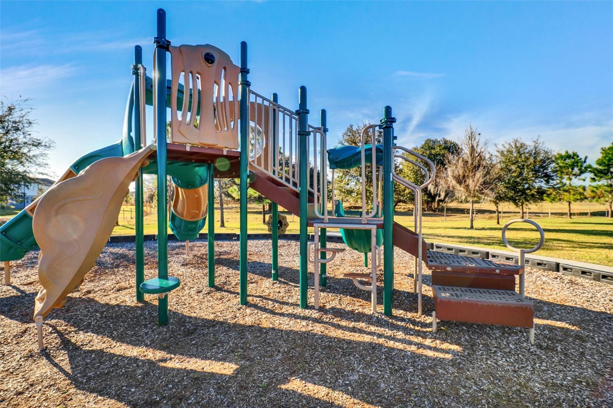
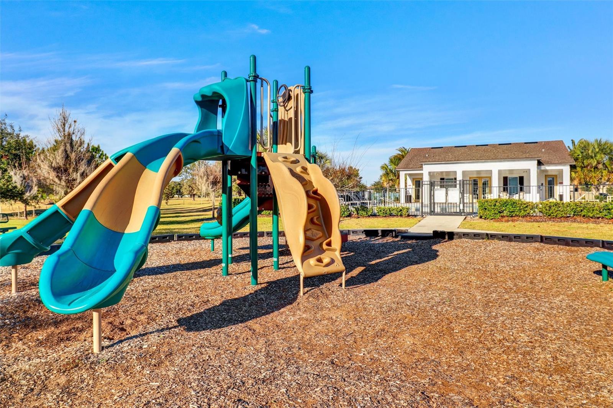
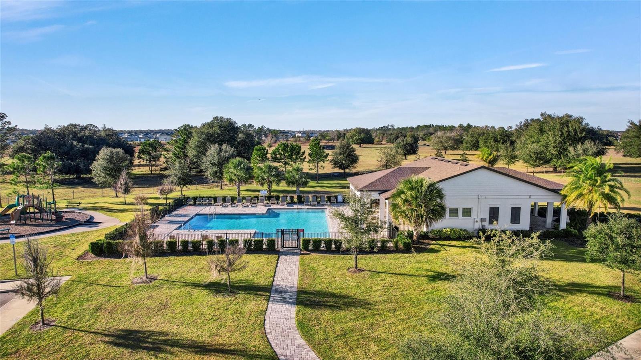
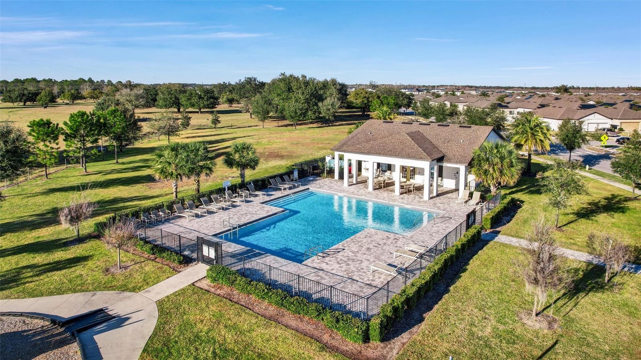
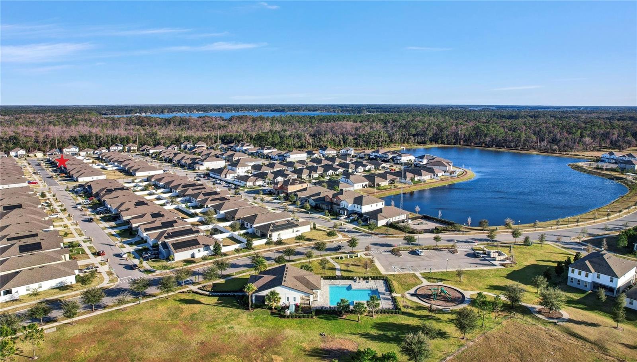
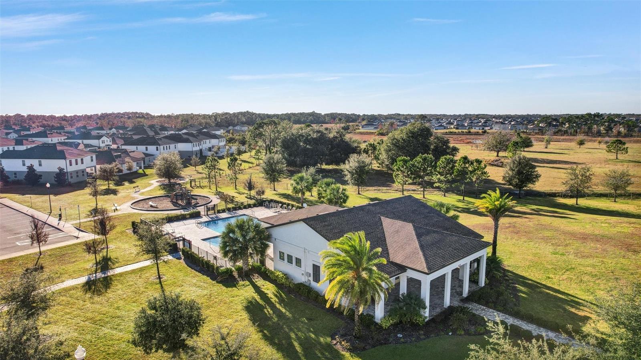
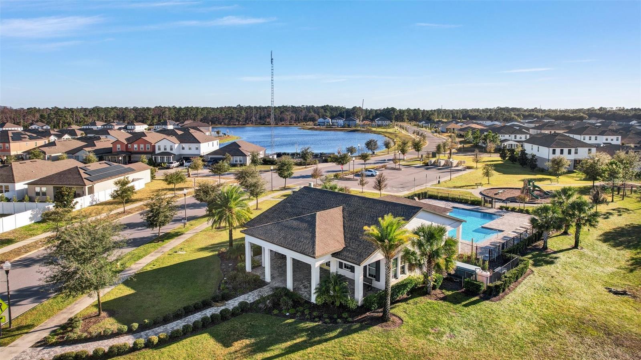
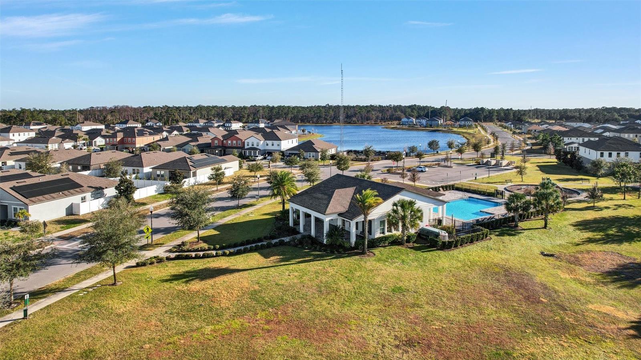
The neighborhood offers walking paths with scenic views of the community water feature, perfect for relaxing strolls. HOA amenities include a community pool and playground. Conveniently located near major roadways, shopping, and dining.
Short Sale – Subject to third-party lender approval. Property sold as-is with right to inspect. Buyer to verify all measurements, square footage, HOA and property information.
Single-family home in the desirable Sunbrooke community of St. Cloud. This home features abundant natural light throughout and a functional layout with comfortable living spaces. Enjoy privacy in the 6-foot fenced backyard and the convenience of a water softener.
The neighborhood offers walking paths with scenic views of the community water feature, perfect for relaxing strolls. HOA amenities include a community pool and playground. Conveniently located near major roadways, shopping, and dining.
Short Sale – Subject to third-party lender approval. Property sold as-is with right to inspect. Buyer to verify all measurements, square footage, HOA and property information.
Property Details
Basics
- Property Type
- Residential
- Property Subtype
- Single Family Residence
- MLS Number
- O6373623
- Days on Market
- 76
- Year Built
- 2022
- Levels
- One
- Floor Number
- 1
- Additional Rooms
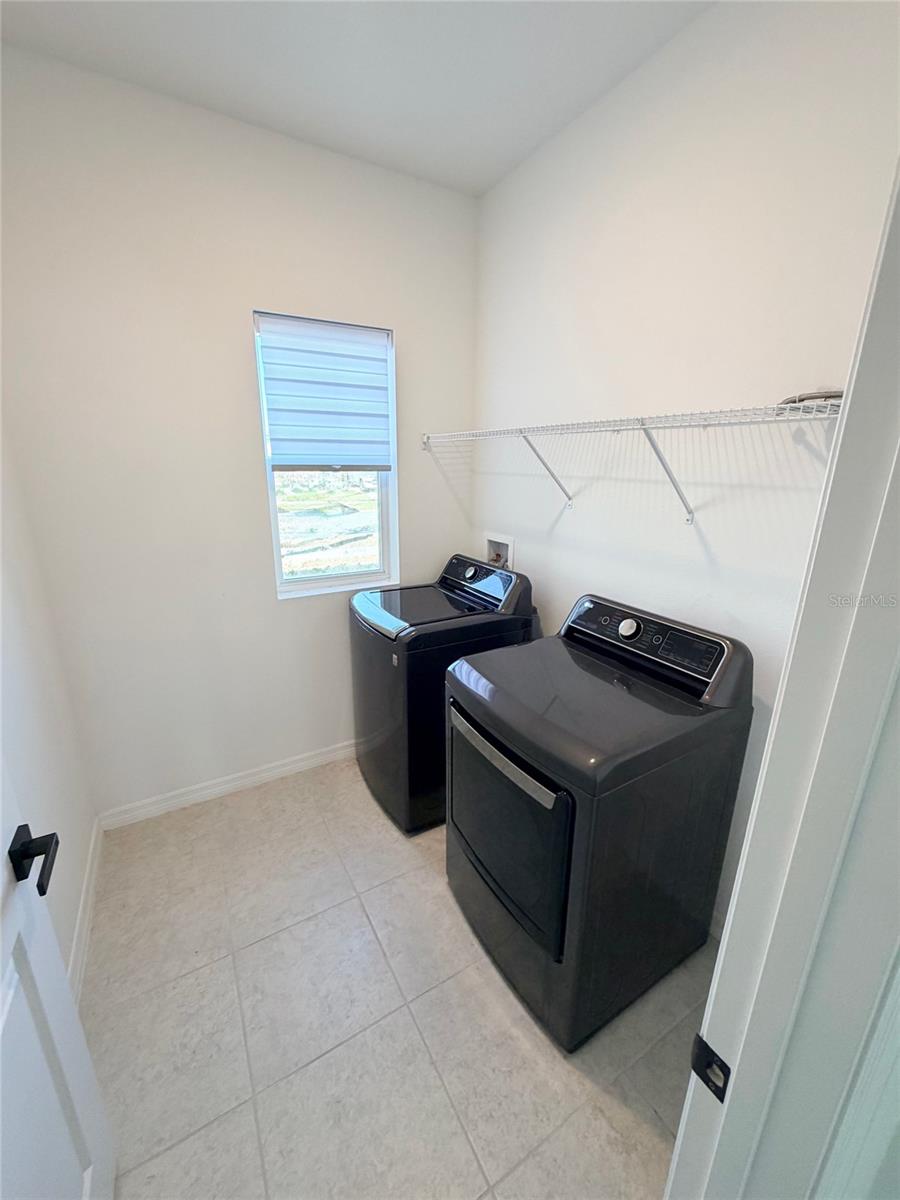
- Inside Utility
- Direction Faces
- Southeast
- Occupant Type
- Vacant
Size & Structure
- Living Area
- 1,556 sqft
- Total Area
- 2,140 sqft
- Lot Size
- 0.15 acres
- Lot Sq Ft
- 6,534 sqft
- Bedrooms
- 3
- Full Baths
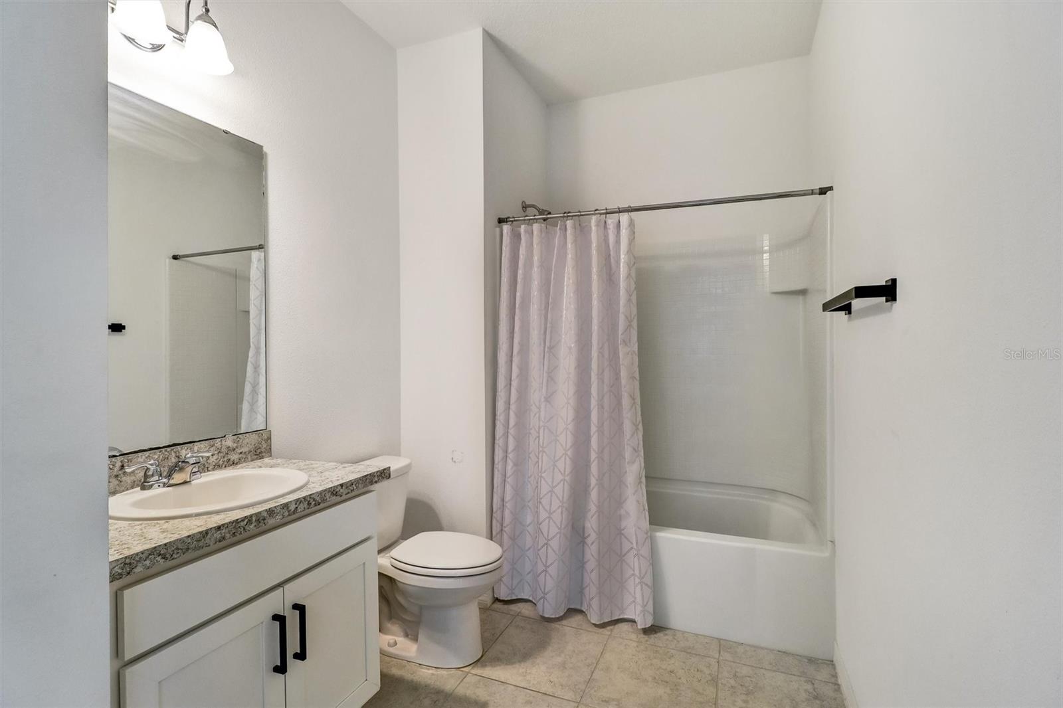
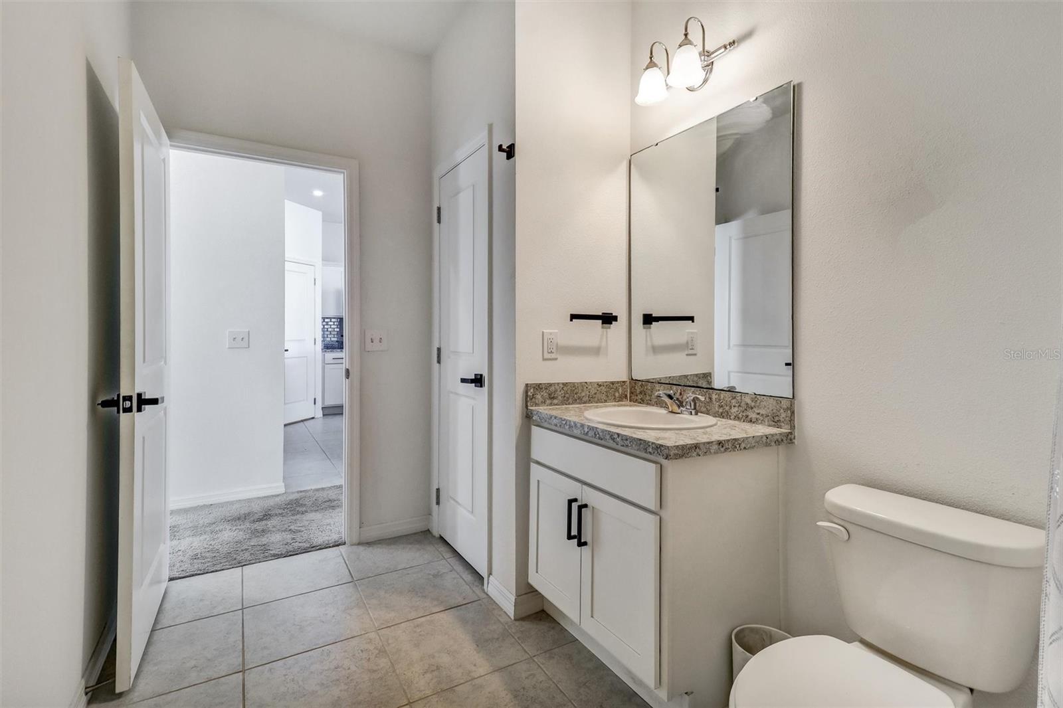
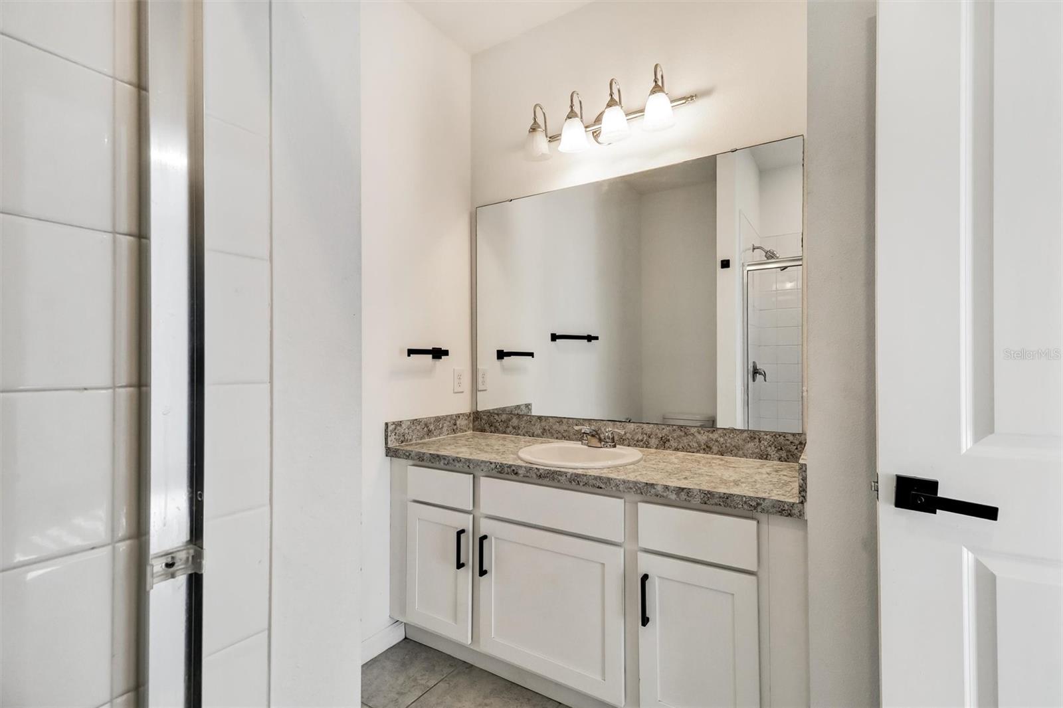
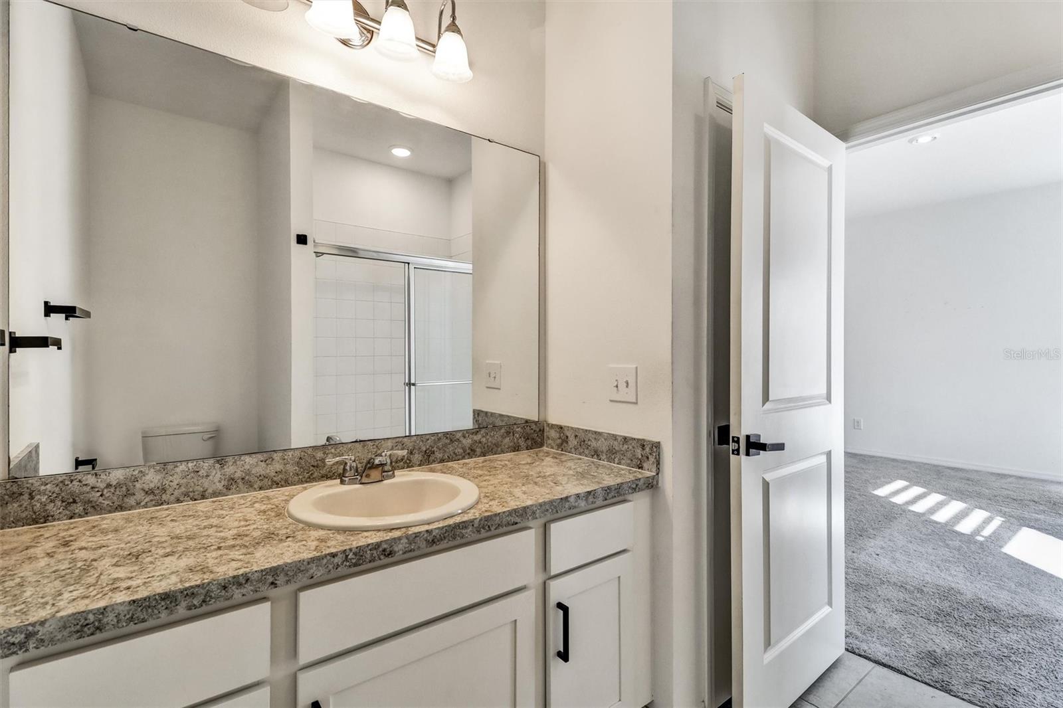
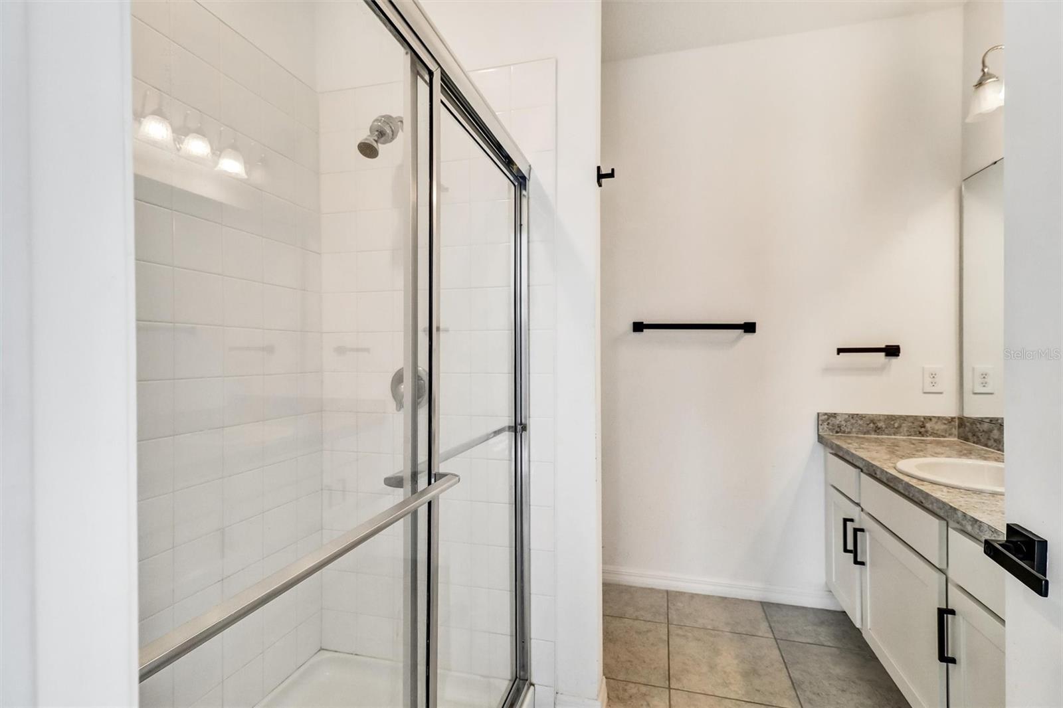
- 2
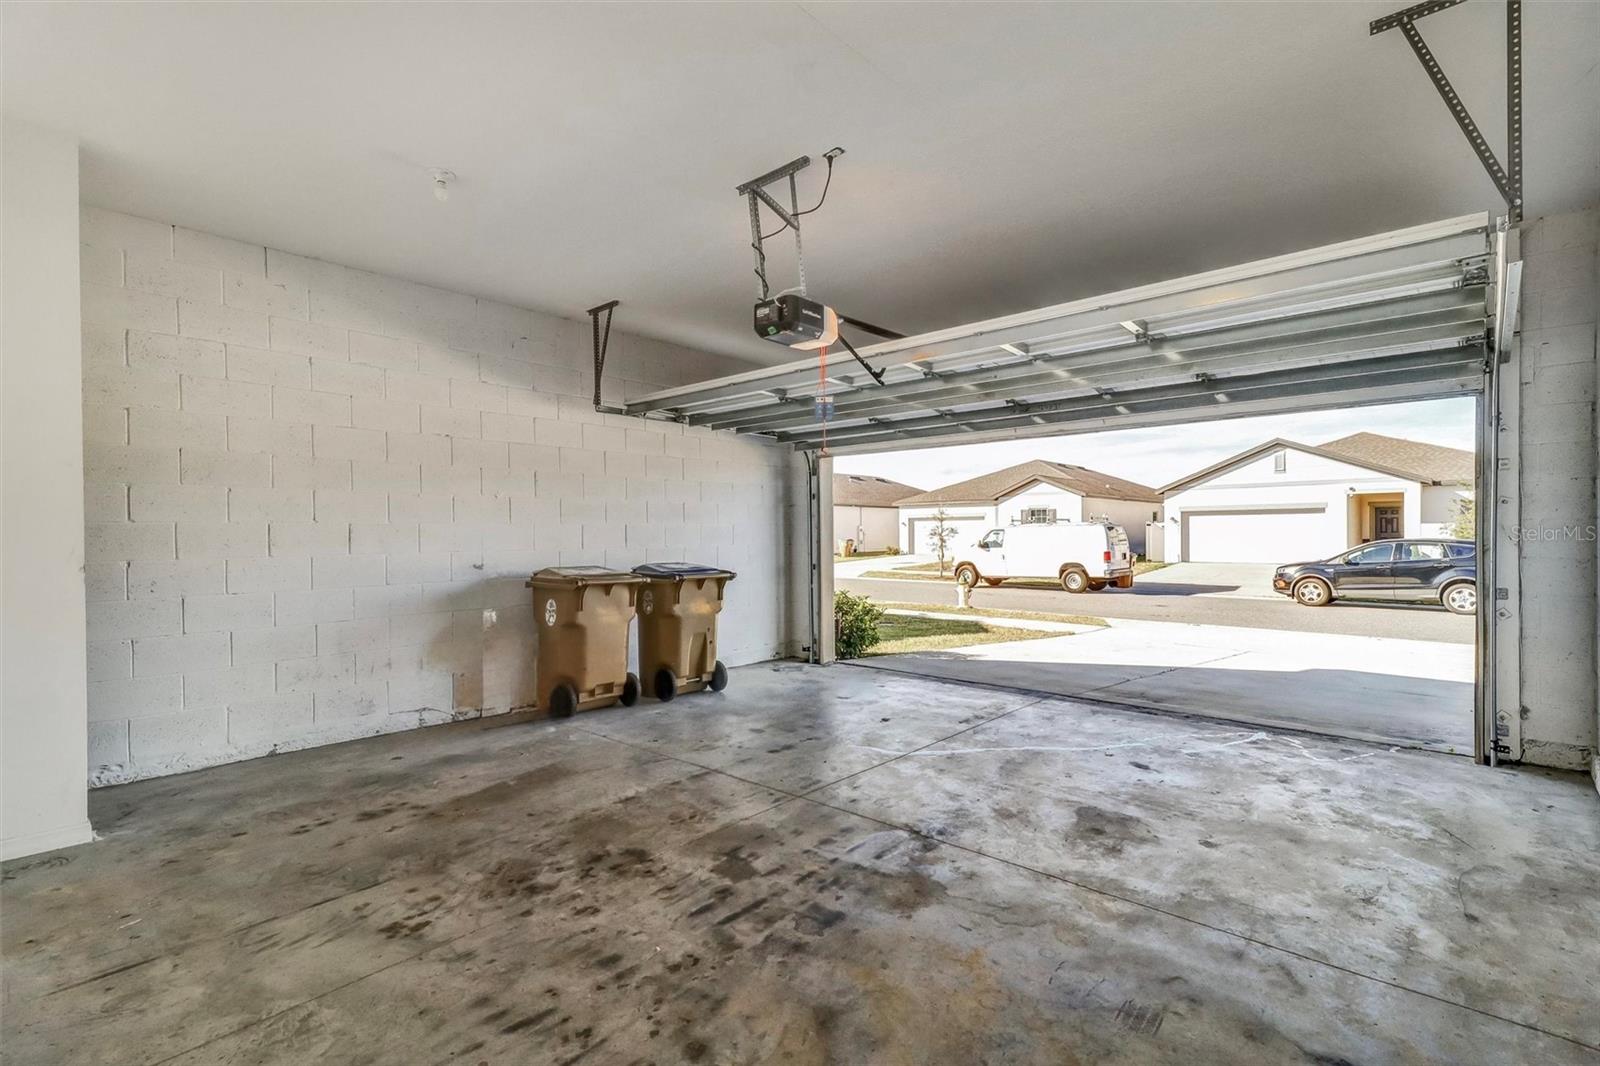
- Garage Spaces
- 2
Interior
- Flooring
- Carpet, Tile
- Appliances
- Dishwasher, Disposal, Dryer, Electric Water Heater, Microwave, Range, Refrigerator, Washer, Water Softener
- Interior Features
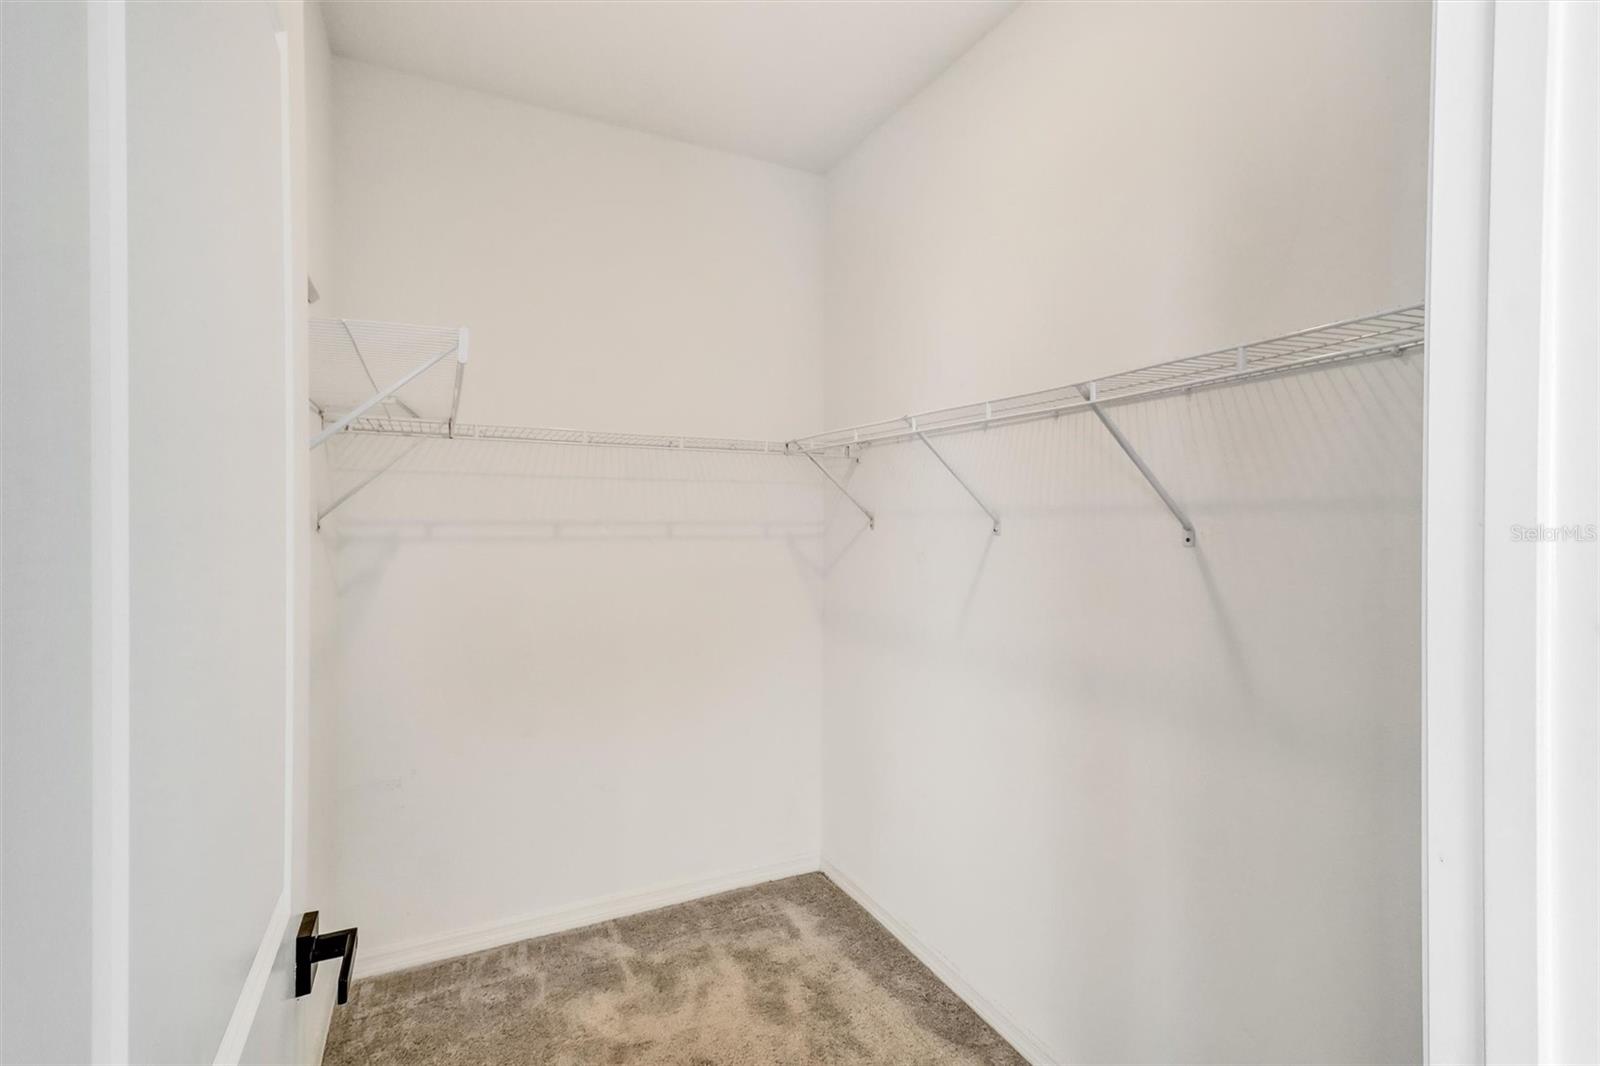
- Walk-In Closet(s)
- Laundry
- Electric Dryer Hookup, Inside, Laundry Room, Washer Hookup
- Furnished
- Unfurnished
- A/C
- Central Air
- Heating
- Central, Electric
Exterior & Lot
- Exterior Features
- Sidewalk
- Construction
- Block, Concrete, Stucco
- Roof
- Shingle
- Foundation
- Concrete Perimeter
- Patio/Porch
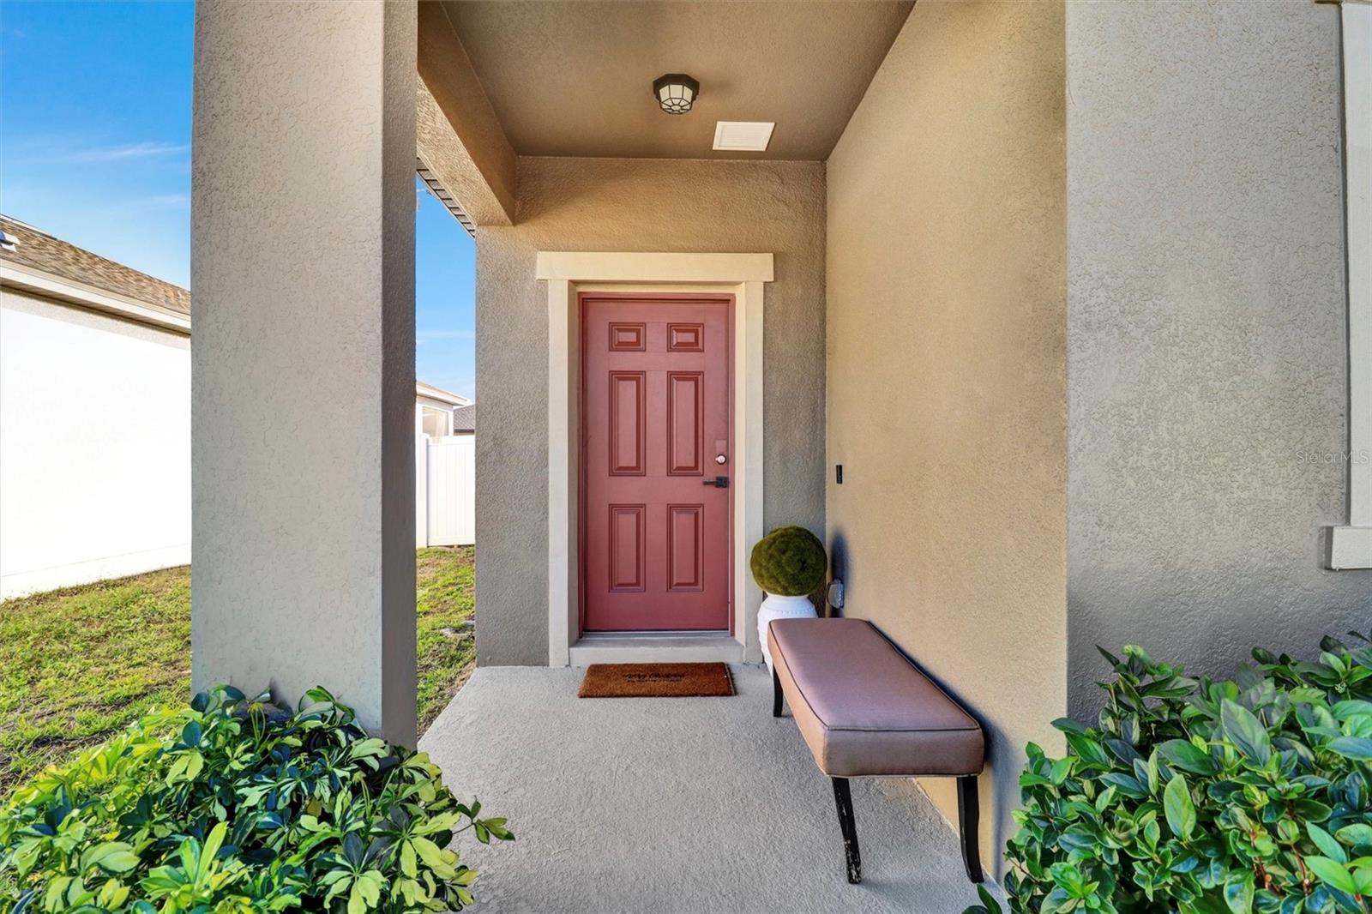
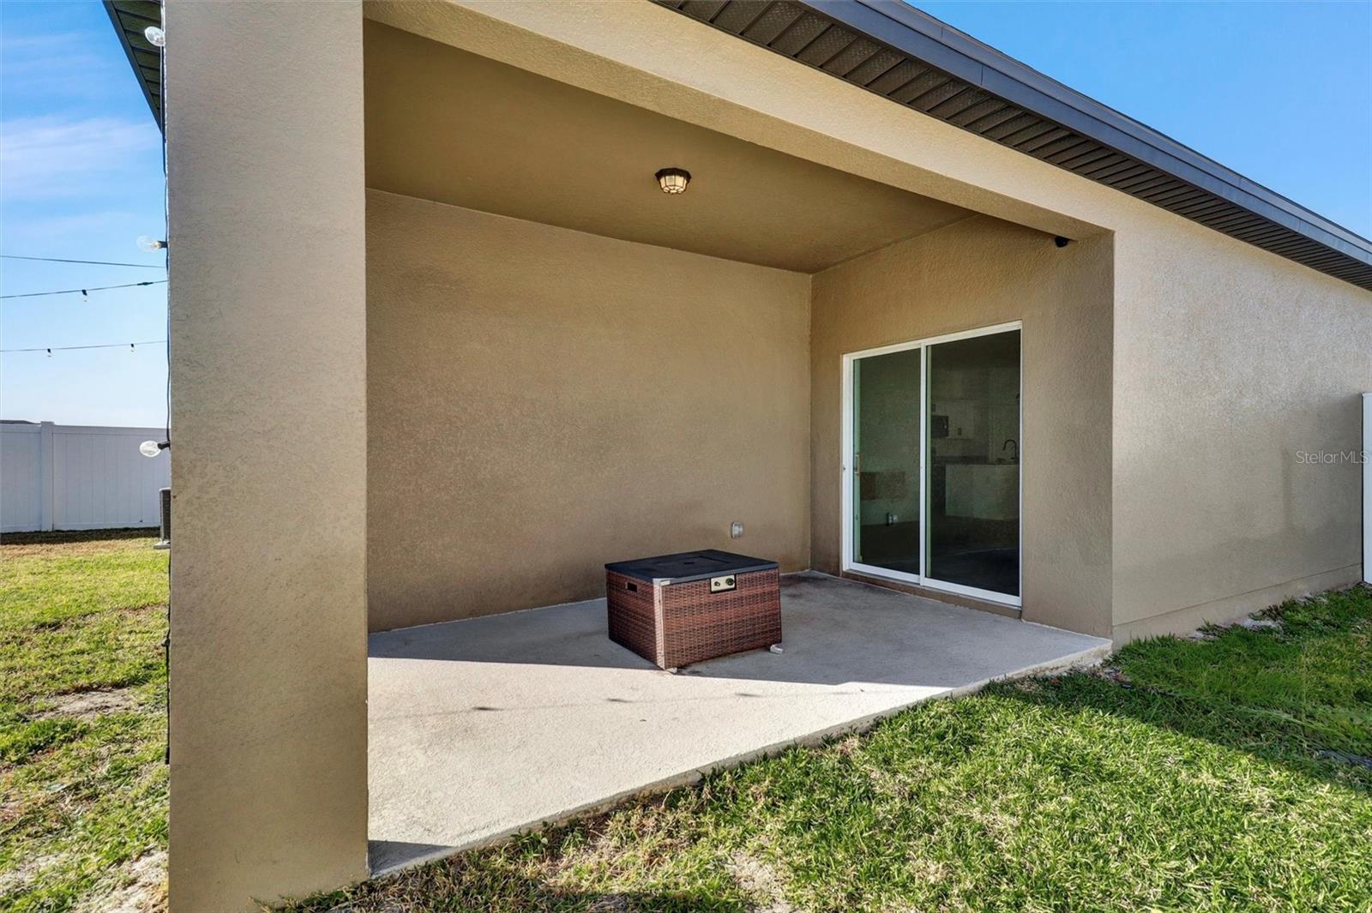
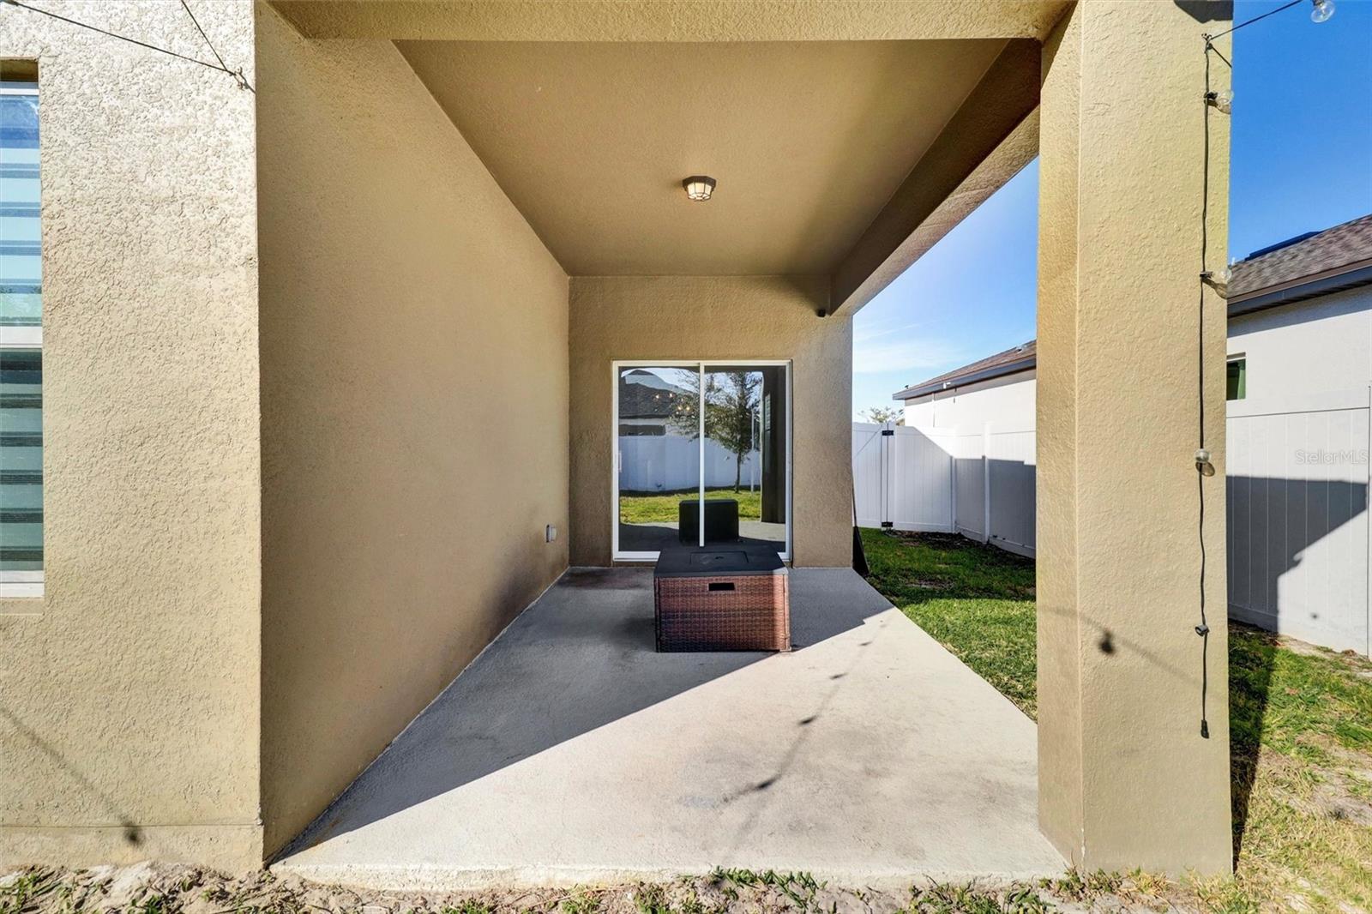
- Front Porch, Patio
- Fencing
- Fenced, Vinyl
Water & Pool
Community & HOA
- HOA
- Yes
- HOA Fee
- $78/Monthly
- HOA Amenities
- Clubhouse, Playground, Pool
- Community Features
- Clubhouse, Playground, Pool, Sidewalks
- Pets Allowed
- Cats OK, Dogs OK, Yes
Utilities & Systems
- Water
- Public
- Sewer
- Public Sewer
- Utilities
- Electricity Available, Electricity Connected, Phone Available, Public, Sewer Available, Water Available
- Cooling
- Central Air
- Heating
- Central, Electric
- Flood Zone
- X
- Parking
- Garage Door Opener
Financial
- List Price
- $318,000
- Original Price
- $359,500
- Annual Taxes
- $5,152
- Tax Year
- 2025
- Listing Terms
- Cash, Conventional, FHA
- Special Conditions
- Short Sale
- Possession
- Close Of Escrow
Schools
- Elementary
- Narcoossee Elementary
- Middle School
- Narcoossee Middle
- High School
- Harmony High