1 / 21
$299,997
Original: $305,000
Active
5851 HUTTON DRIVE
ORLANDO, FL 32808 — LAKE SPARLING HEIGHTS
3 Beds
2 Baths
1,120 sqft
0.20 acres
Built 1975
2-Car Garage
About This Property
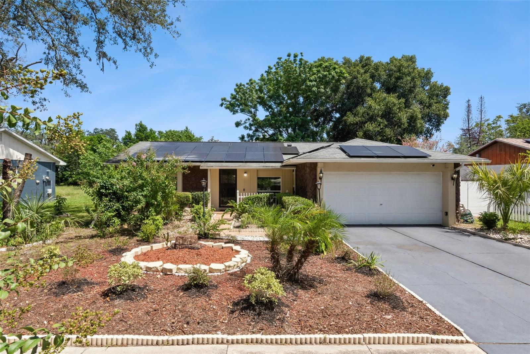
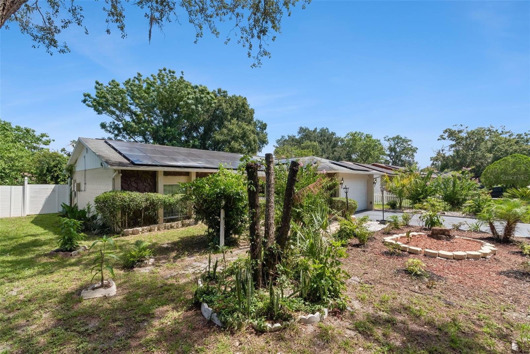
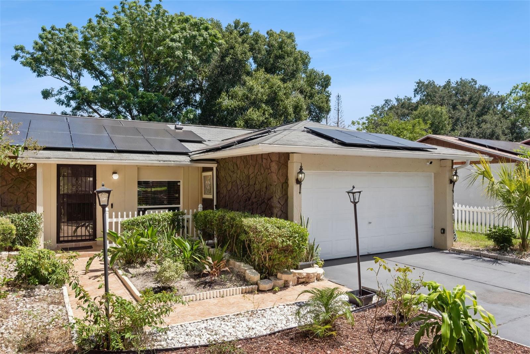
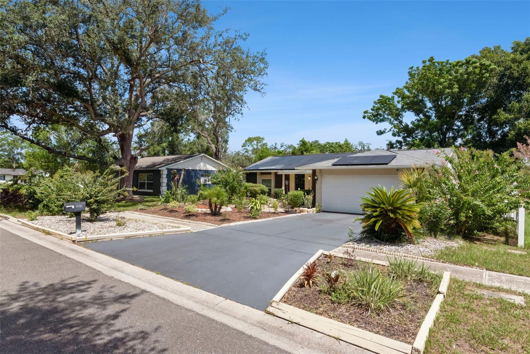
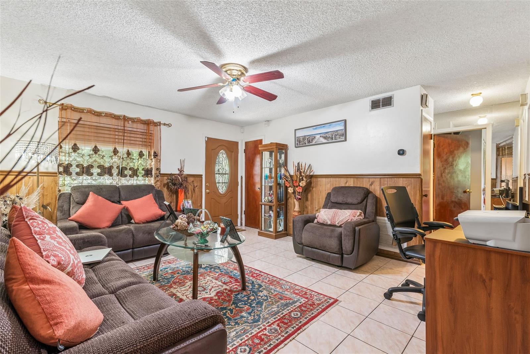
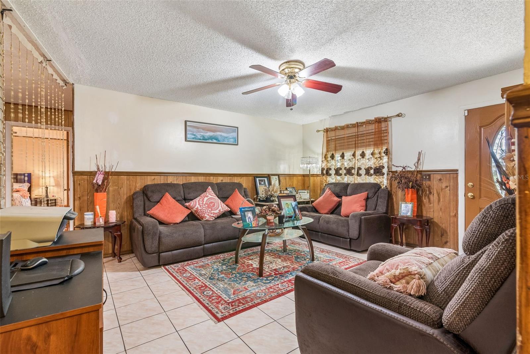
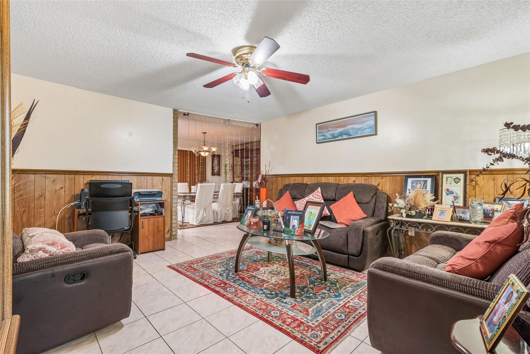
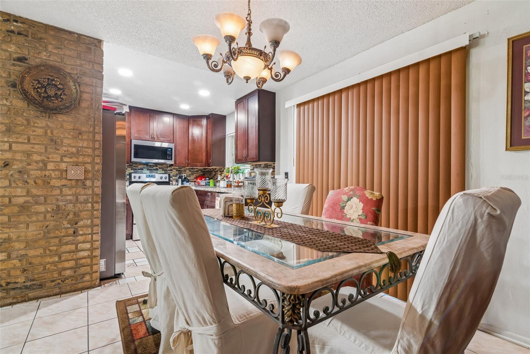
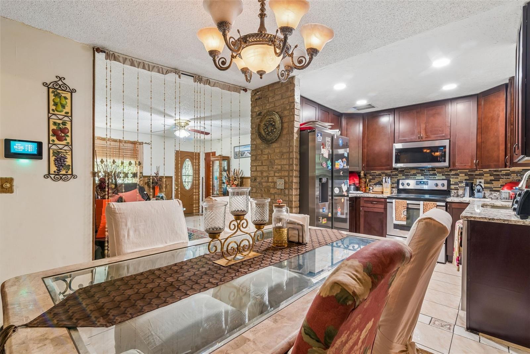
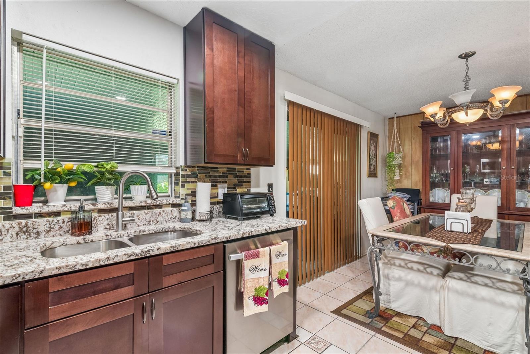
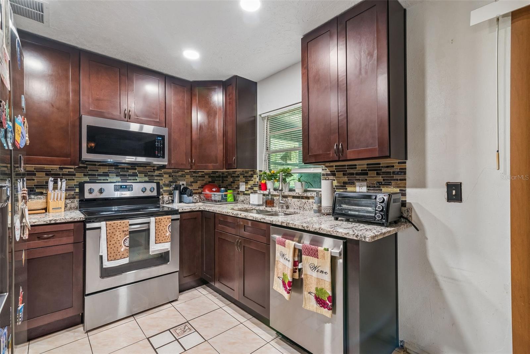
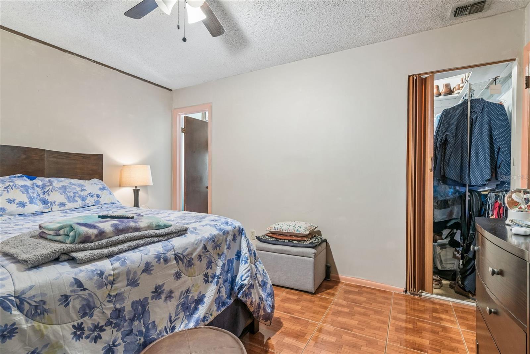
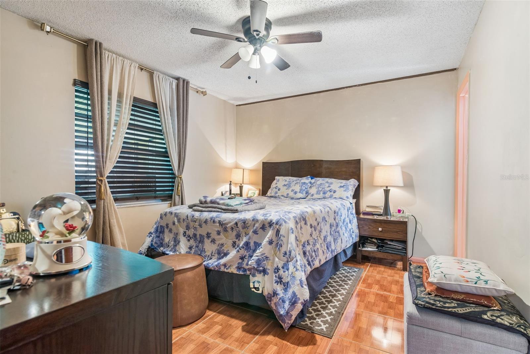
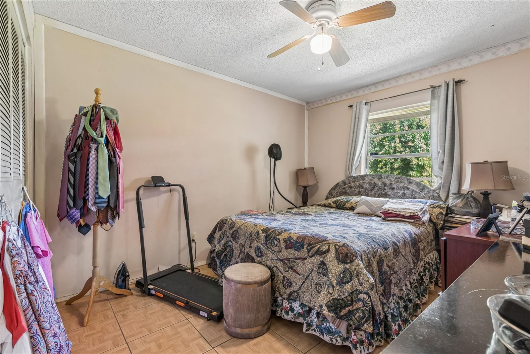
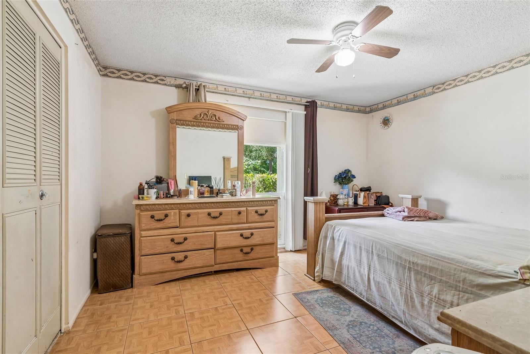
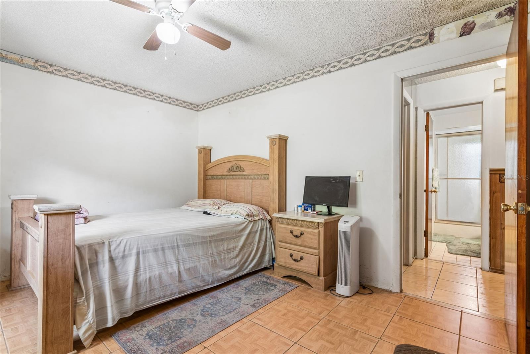
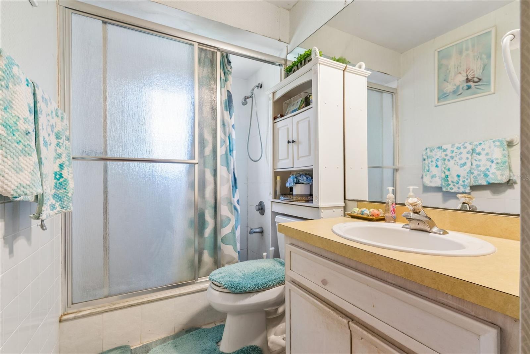
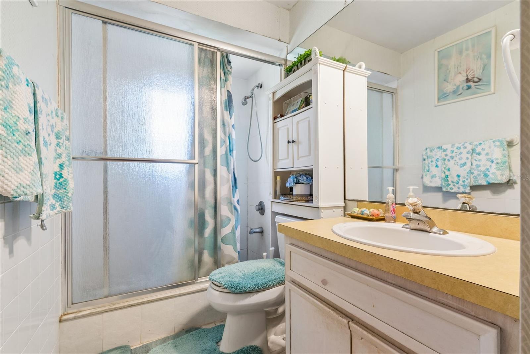
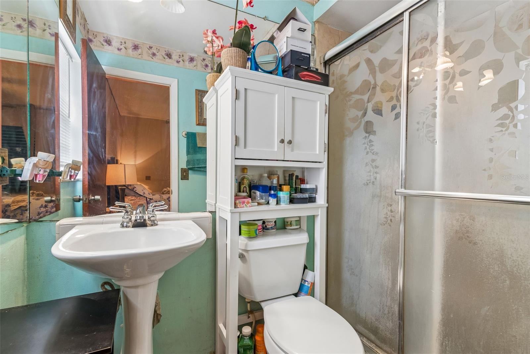
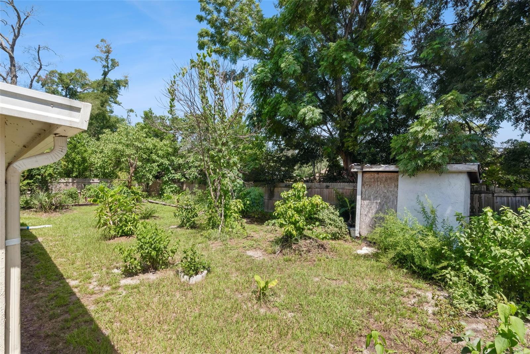
Welcome Home to this attractive residence consisting of three spacious bedrooms with no carpets and two full very spacious baths. Upon entering the residence, you will be greeted by as exclusive garden, a secluded Foyer that will lead you into the large stand-alone and private living room, from the living room you will follow the open corridor that goes by the kitchen across into the open concept dining room adjoining to the huge family room. This kitchen is a cook’s paradise with custom 42” cabinets, stainless steel appliances, granite countertop. Master suite is in a true split floor plan concept with separate shower and garden tub, linen closet, and spacious walk-in closet and ceiling fan. Additional bedrooms share a large full bath that is adequately equipped. Home interior is freshly painted and new high-quality flooring in installed in all bedrooms, much more for you to see. Be the first to see this gem. Will not last for this price. Home is sold As- IS. All information entered herein in the MLS are intended to be accurate but not guaranteed. It's strongly encouraged to the buyers and their agent to verify any information such as schools, square footage rooms measurement and any other information that they deem important to them. SOLAR PANEL SYSTEM AND SECURITY ALARM; SOLD AS-IS!
Property Details
Basics
- Property Type
- Residential
- Property Subtype
- Single Family Residence
- MLS Number
- O6432415
- Days on Market
- 20
- Year Built
- 1975
- Levels
- One
- Direction Faces
- Southwest
- Occupant Type
- Owner
Size & Structure
- Living Area
- 1,120 sqft
- Total Area
- 1,686 sqft
- Lot Size
- 0.20 acres
- Lot Sq Ft
- 8,623 sqft
- Bedrooms
- 3
- Full Baths
- 2
- Garage Spaces
- 2
- Stories
- 1
Interior
- Flooring
- Laminate, Tile
- Appliances
- Dishwasher, Disposal, Dryer, Electric Water Heater, Microwave, Range, Refrigerator, Washer
- Interior Features
- Ceiling Fans(s), Kitchen/Family Room Combo, Living Room/Dining Room Combo, Split Bedroom, Thermostat, Walk-In Closet(s)
- Laundry
- In Garage
- Windows
- Blinds, Shutters
- Furnished
- Unfurnished
- A/C
- None
- Heating
- Central, Electric
Exterior & Lot
- Exterior Features
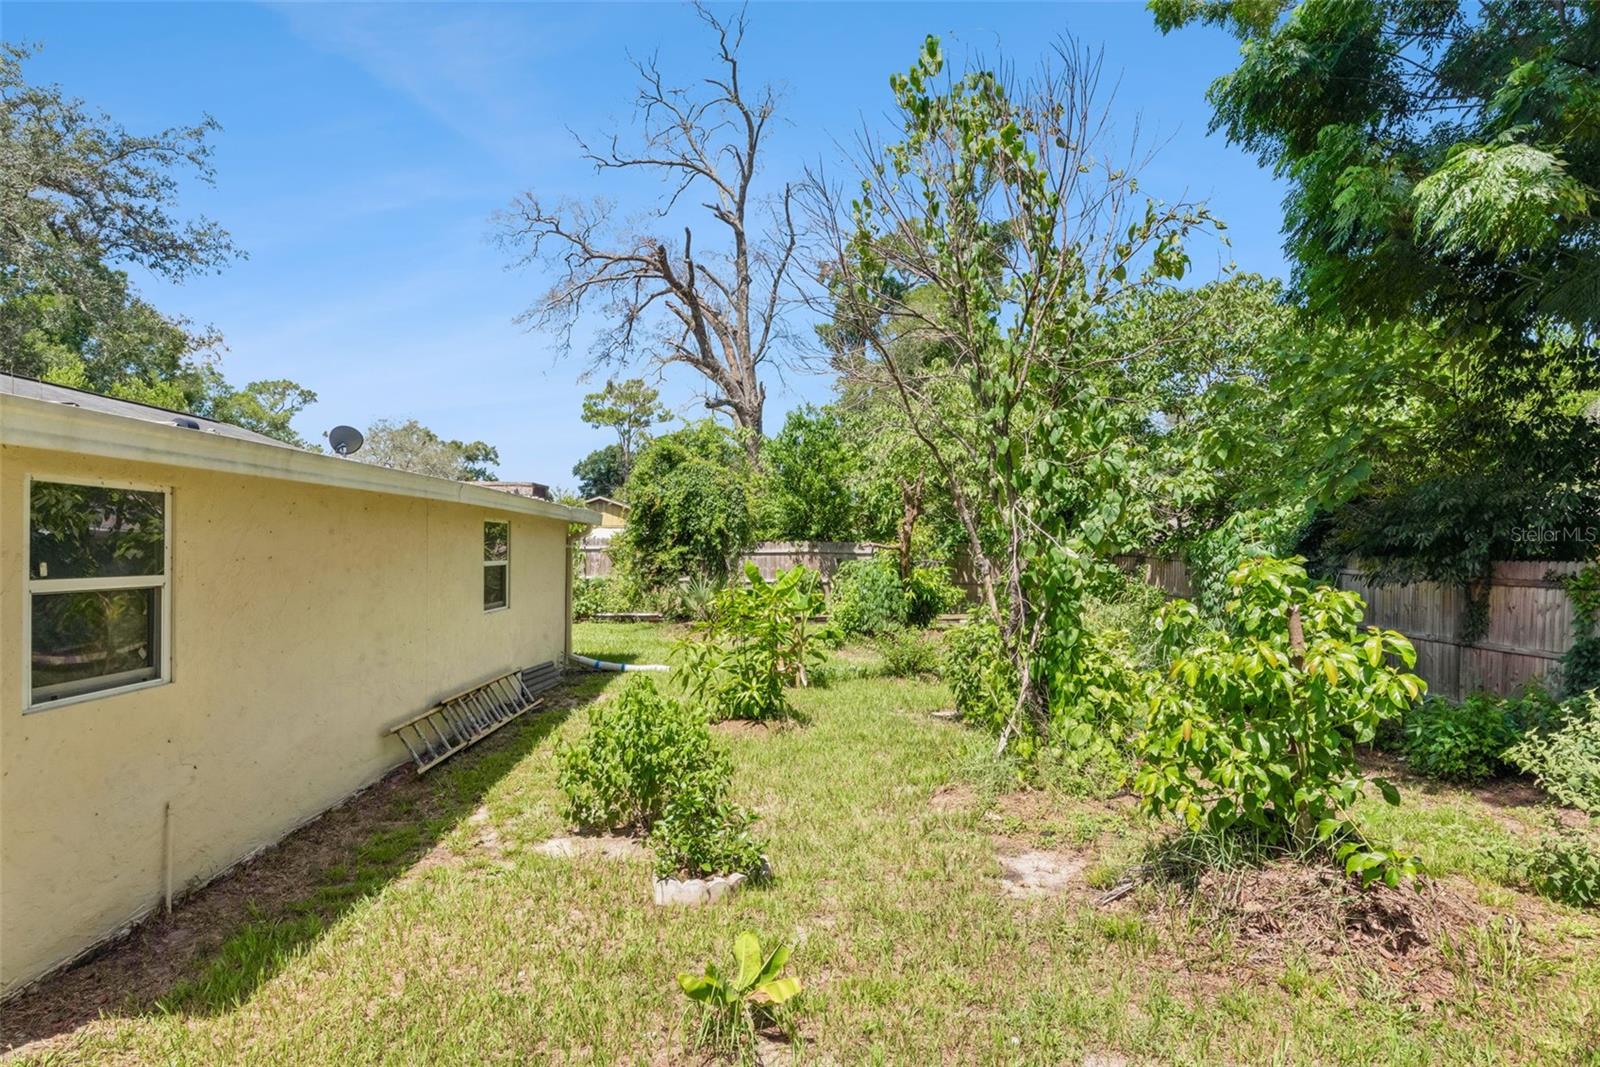
- Courtyard, Garden, Lighting, Private Entrance, Private Mailbox, Private Yard, Rain Gutters, Shade Shutter(s), Sidewalk, Sprinkler Metered, Storage
- Construction
- Block, Stucco
- Roof
- Shingle
- Foundation
- Slab
Water & Pool
Community & HOA
- HOA
- No
- Community Features
- Street Lights
- Homestead
- Yes
Utilities & Systems
- Water
- Public
- Sewer
- Public Sewer
- Utilities
- Cable Available, Cable Connected, Electricity Connected, Phone Available, Public, Sewer Available, Underground Utilities, Water Available
- Cooling
- None
- Heating
- Central, Electric
- Flood Zone
- X
Financial
- List Price
- $299,997
- Original Price
- $305,000
- Annual Taxes
- $845
- Tax Year
- 2025
- Listing Terms
- Cash, Conventional, FHA, VA Loan
- Special Conditions
- None
- Possession
- Close Of Escrow
Schools
- Elementary
- Rolling Hills Elem
- Middle School
- Meadowbrook Middle
- High School
- Evans High