1 / 17
$533,231
Original: $521,231
Active
5831 NATIVE OAK STREET
MOUNT DORA, FL 32757 — OAKFIELD AT MOUNT DORA
4 Beds
2 Baths
2,733 sqft
0.12 acres
Built 2026
2-Car Garage
About This Property
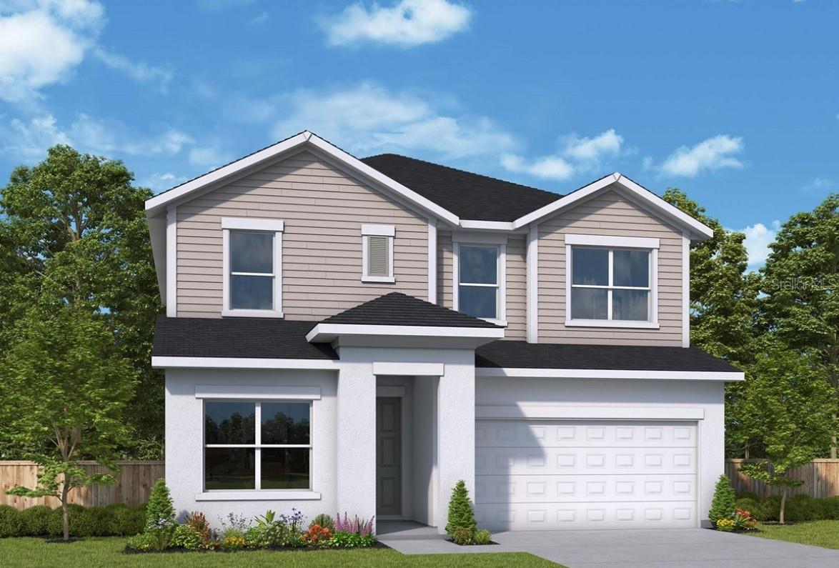
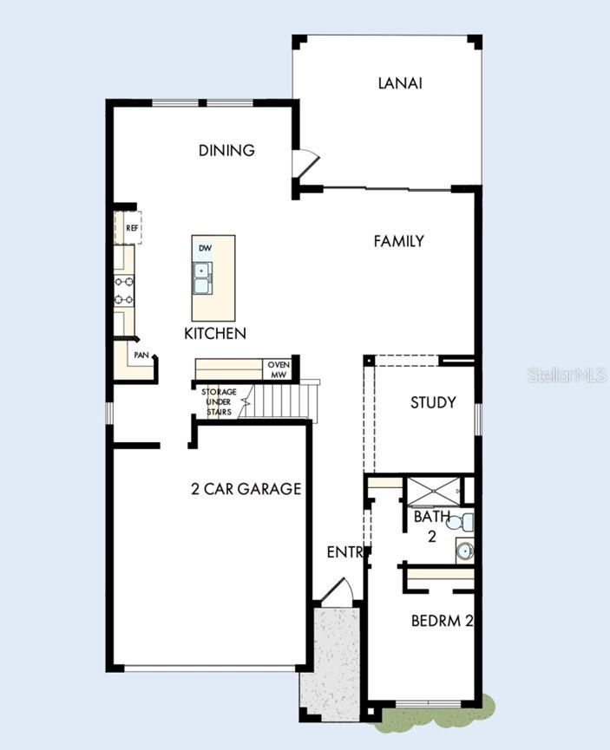
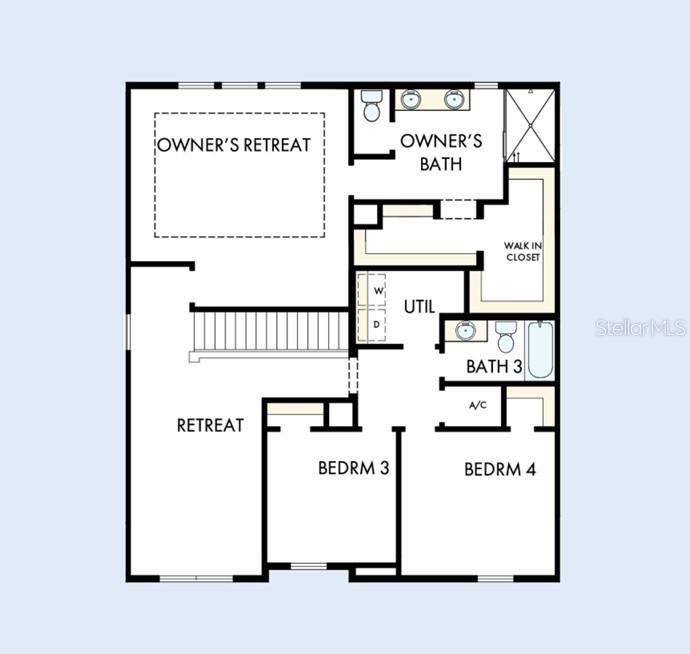
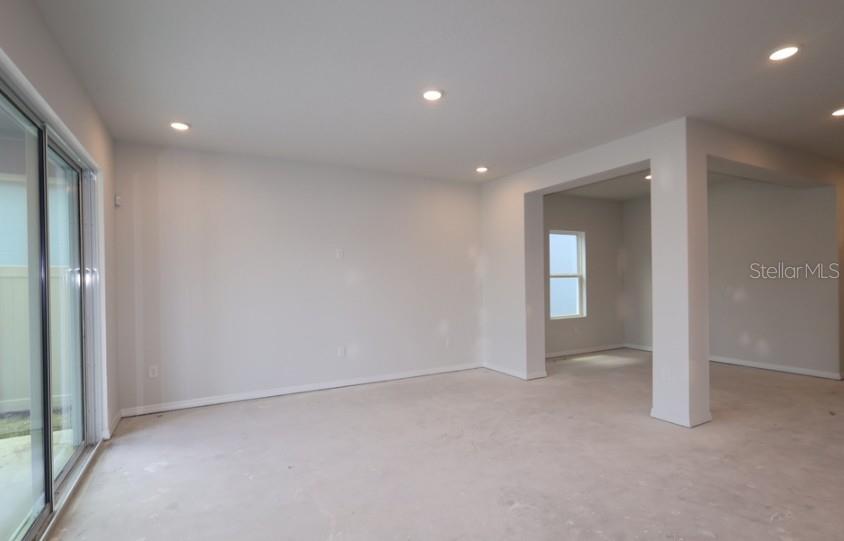
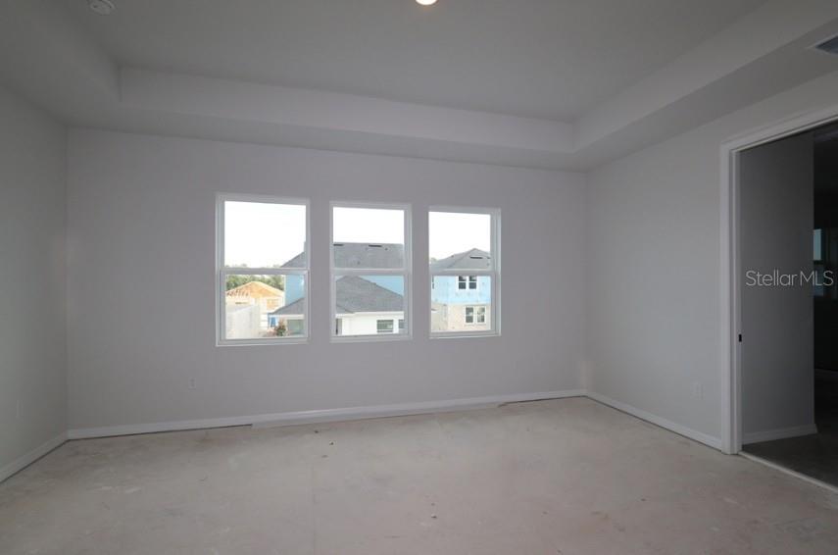
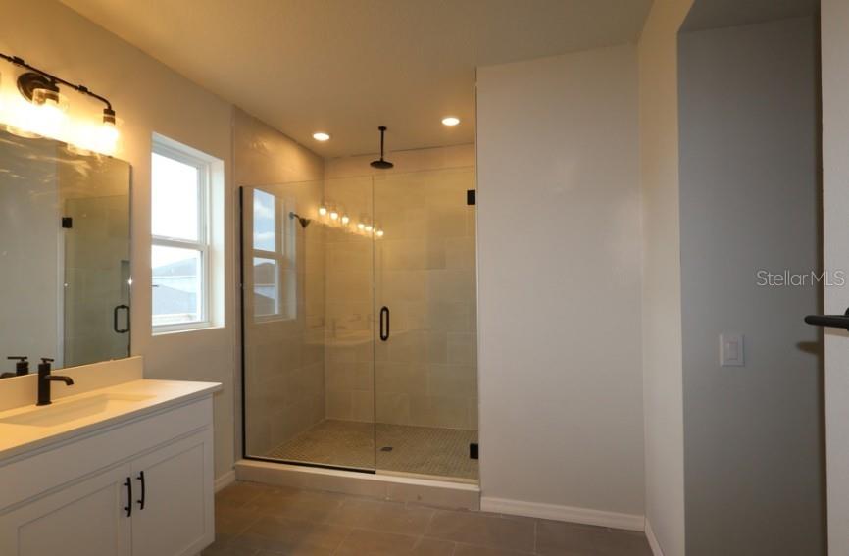
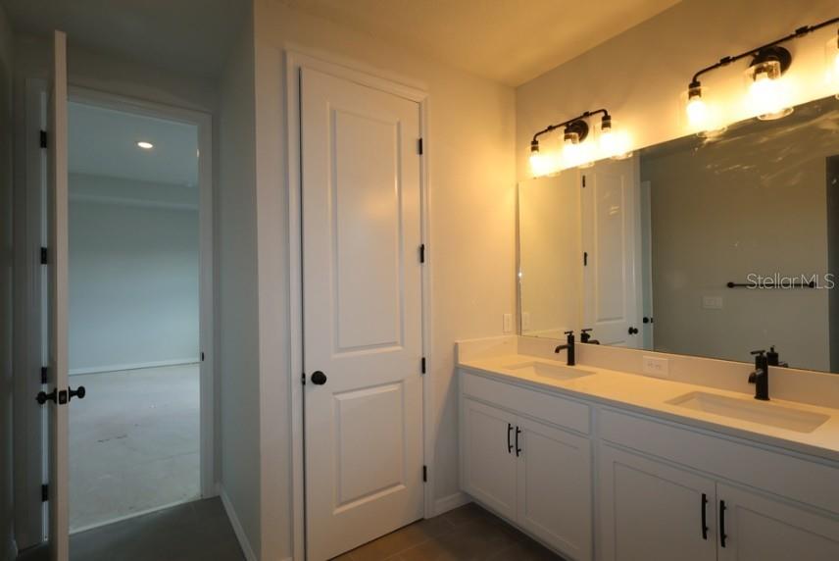
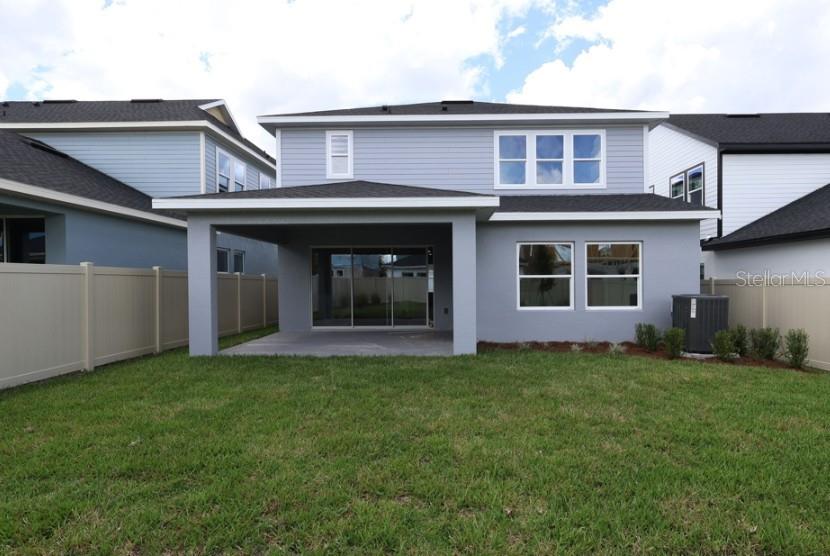
Under Construction. David Weekley’s Danica plan showcases signature craftsmanship and stylish finishes throughout. Enjoy a charming front porch and an gourmet kitchen featuring an oversized island, upgraded cabinets, and countertops. The first-floor Owner’s Suite offers a luxurious bath with an upgraded shower and spacious walk-in closet. This thoughtfully designed home also includes a first-floor fifth bedroom with a full bath, making it ideal for guests or multi-generational living. Upstairs features a spacious retreat, three additional bedrooms, and two full baths. Enjoy the privacy of a fenced backyard, front gutters, an in-wall pest control system, and wiring for a security system. Offering 2,814 square feet, 5 bedrooms, 4 full baths, and a 2-car garage, this home is conveniently located in Oakfield at Mount Dora, 8 minutes from Downtown Mount Dora.
Property Details
Basics
- Property Type
- Residential
- Property Subtype
- Single Family Residence
- MLS Number
- TB8531049
- Days on Market
- 49
- Year Built
- 2026
- New Construction
- Yes
- Levels
- Two
- Architectural Style
- Traditional
- Additional Rooms
- Loft
- Direction Faces
- West
- Occupant Type
- Vacant
Size & Structure
- Living Area
- 2,733 sqft
- Total Area
- 3,445 sqft
- Lot Size
- 0.12 acres
- Lot Sq Ft
- 5,399 sqft
- Bedrooms
- 4
- Full Baths
- 2
- Garage Spaces
- 2
Interior
- Flooring
- Carpet, Laminate, Tile
- Appliances
- Built-In Oven, Convection Oven, Cooktop, Dishwasher, Disposal, Exhaust Fan, Microwave, Range Hood
- Interior Features
- High Ceilings, In Wall Pest System, Kitchen/Family Room Combo, Living Room/Dining Room Combo, Open Floorplan, Stone Counters, Thermostat, Walk-In Closet(s)
- Laundry
- Inside, Laundry Room, Upper Level
- Windows
- Double Pane Windows, Low-Emissivity Windows
- Furnished
- Unfurnished
- A/C
- Central Air
- Heating
- Central
Exterior & Lot
- Exterior Features
- Rain Gutters, Sidewalk, Sprinkler Metered
- Construction
- Block, HardiPlank Type, Stucco, Frame
- Roof
- Shingle
- Foundation
- Slab
- Patio/Porch
- Rear Porch
- Lot Features
- Landscaped, Near Public Transit, Sidewalk, Paved
Water & Pool
Community & HOA
- HOA
- Yes
- HOA Fee
- $139/Monthly
- Community Features
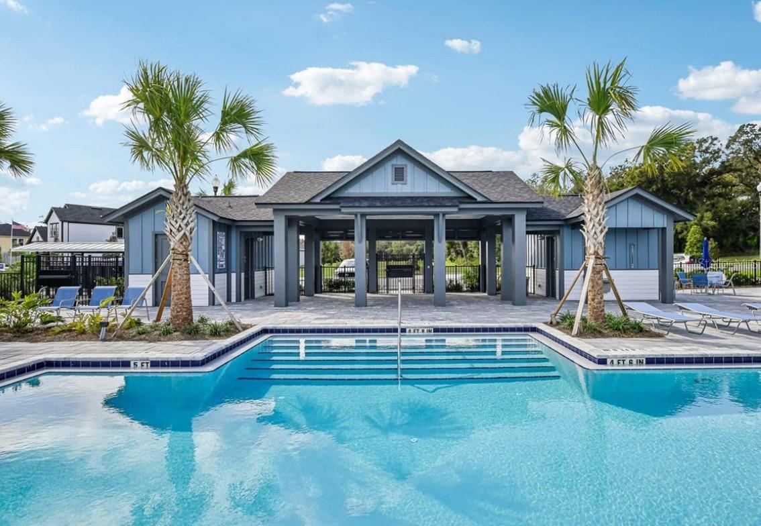
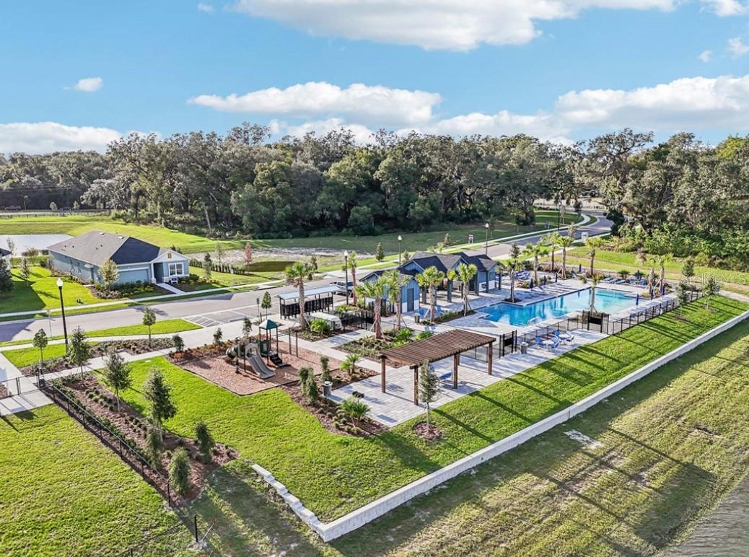
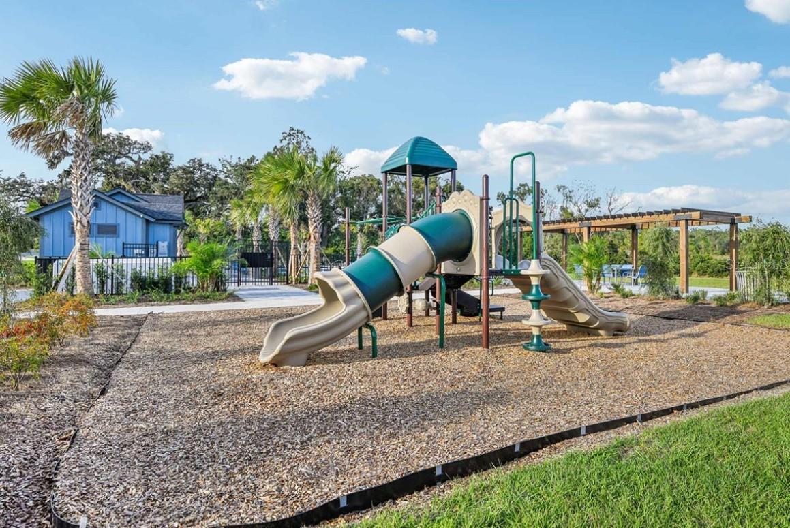
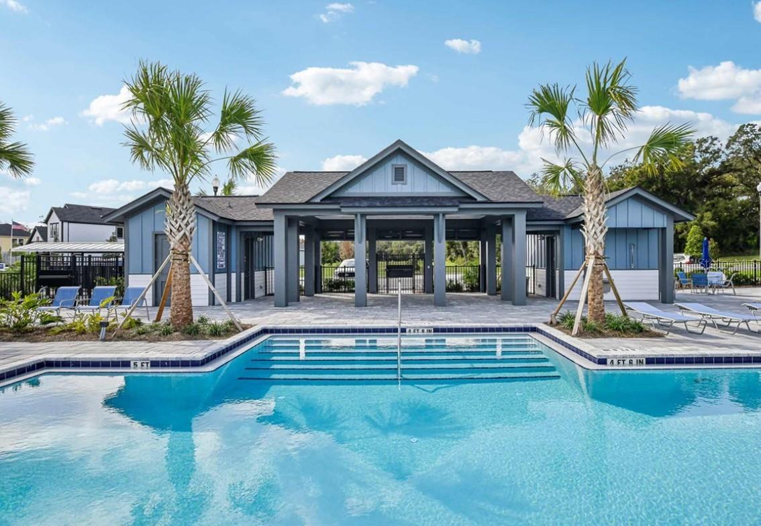
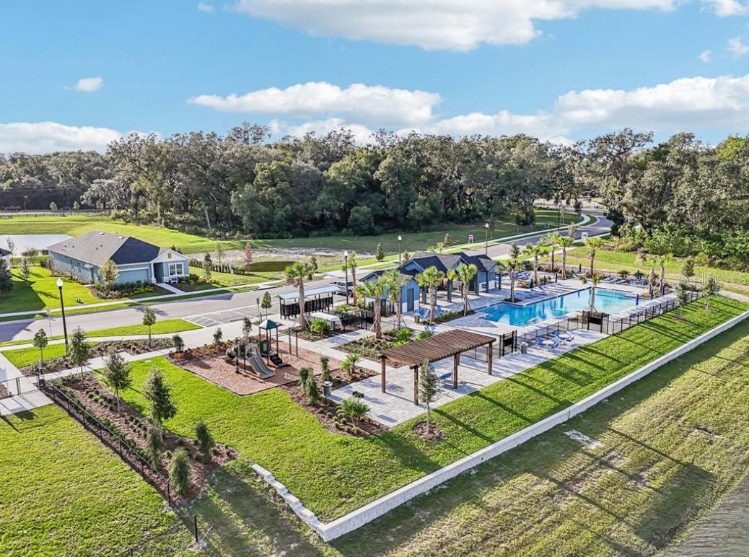
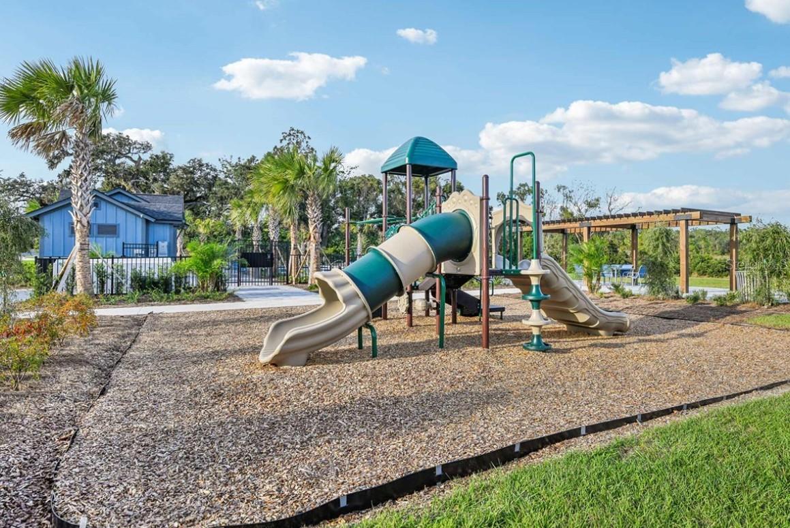
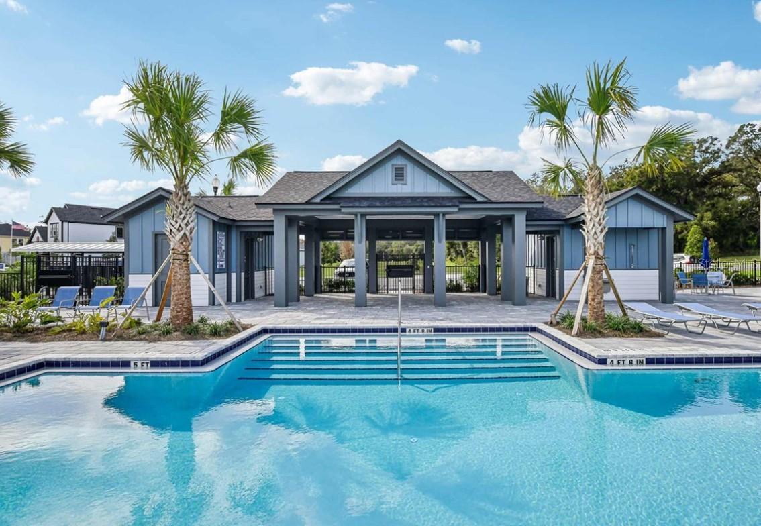
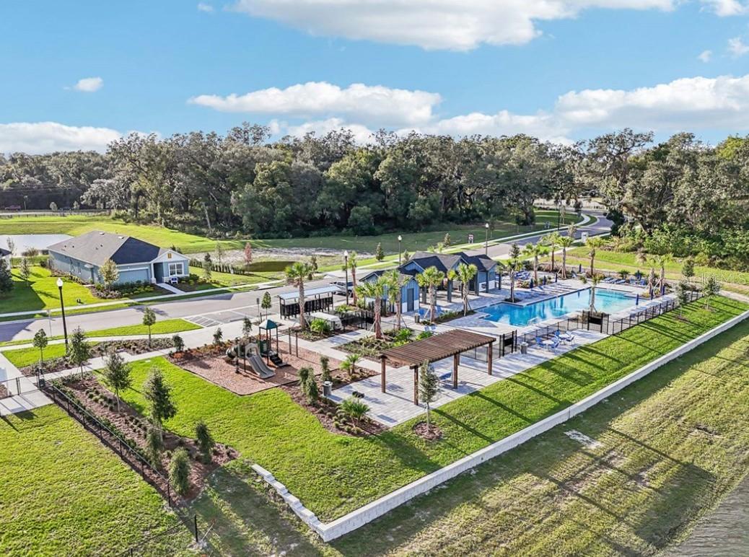
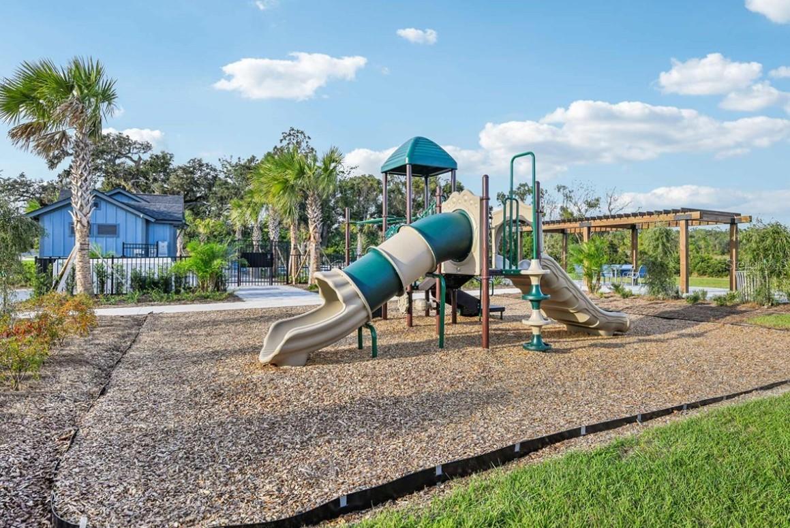
- Community Mailbox, Dog Park, Irrigation-Reclaimed Water, Park, Playground, Pool, Street Lights
- Pets Allowed
- Yes
- Security
- Security System, Smoke Detector(s)
Utilities & Systems
- Water
- Public
- Sewer
- Public Sewer
- Utilities
- Electricity Connected, Fiber Optics, Public, Sprinkler Recycled, Underground Utilities, Water Connected
- Cooling
- Central Air
- Heating
- Central
- Flood Zone
- X
Financial
- List Price
- $533,231
- Original Price
- $521,231
- Annual Taxes
- $965
- Tax Year
- 2026
- Listing Terms
- Cash, Conventional, FHA, VA Loan
- Special Conditions
- None
Schools
- Elementary
- Zellwood Elem
- Middle School
- Wolf Lake Middle
- High School
- Apopka High