1 / 50
$1,550,000
Active
5821 HIGH SEAS DRIVE
ORLANDO, FL 32821 — PARADISO GRANDE PH 2
9 Beds
9 Baths
3,930 sqft
0.15 acres
Built 2024
2-Car Garage
About This Property
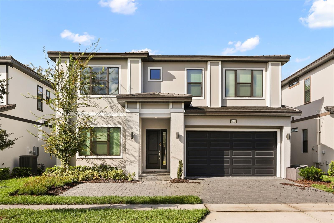
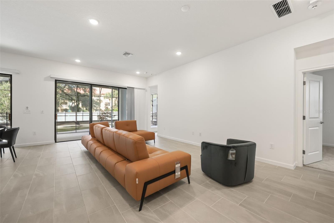
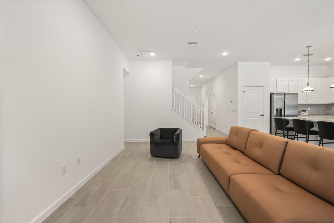
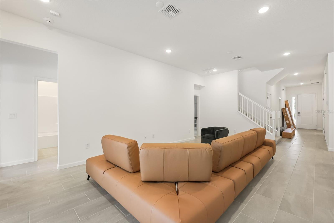
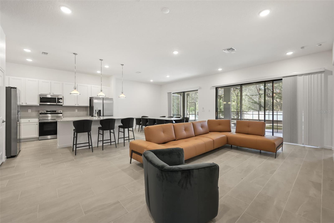
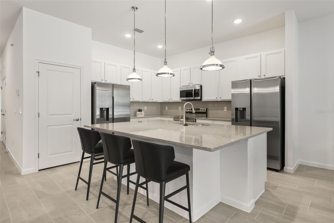
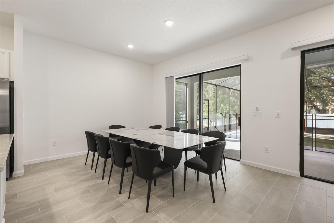
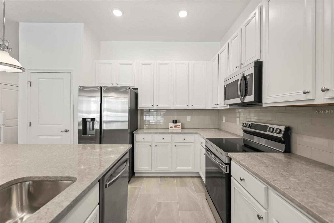
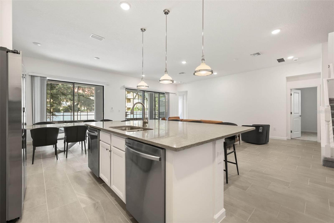
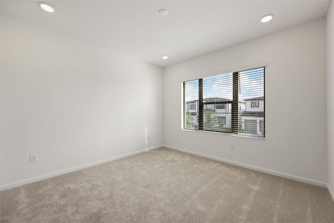
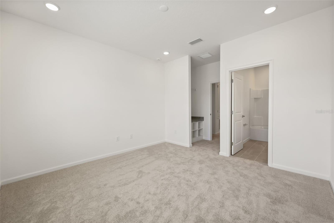
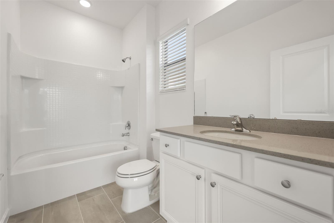
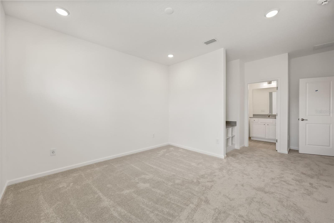
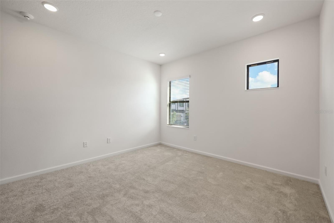
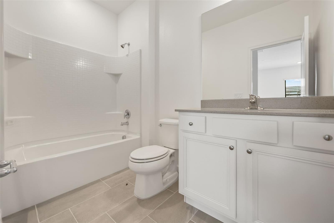
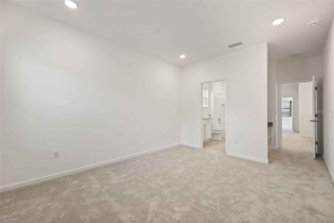
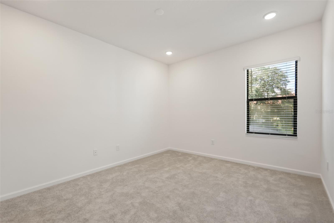
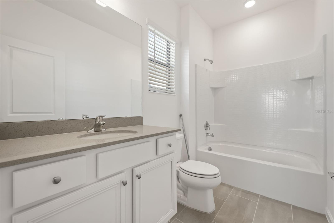
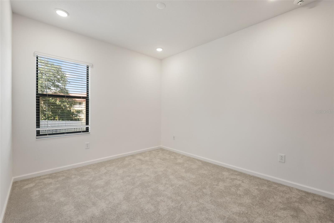
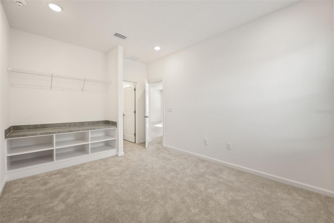
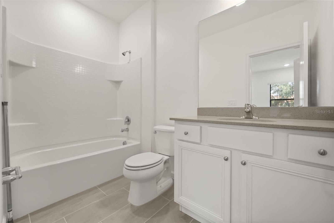
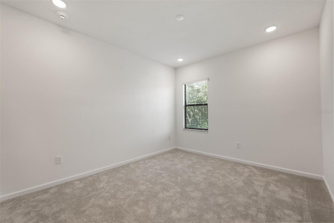
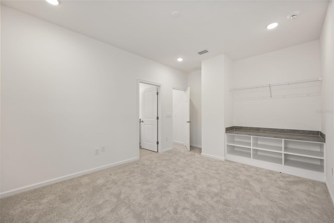
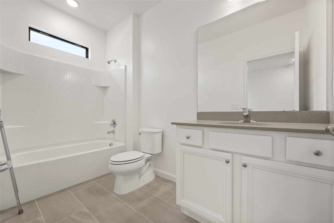
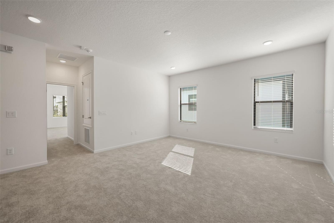
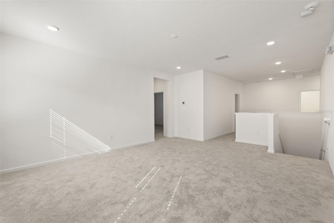
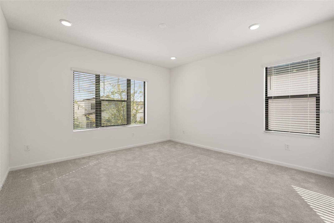
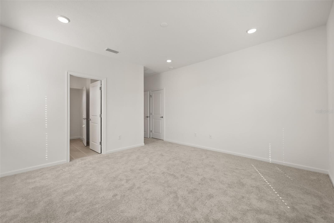
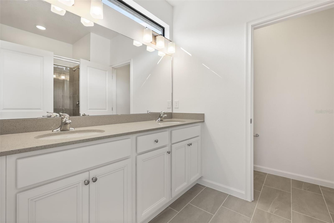
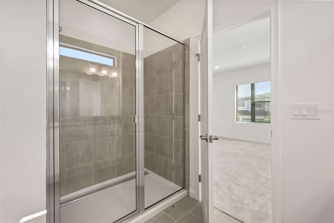
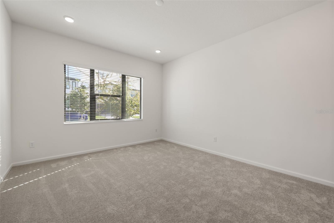
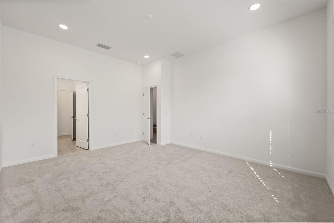
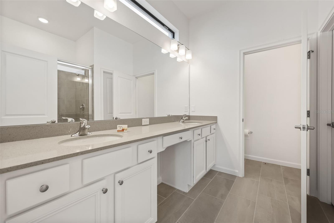
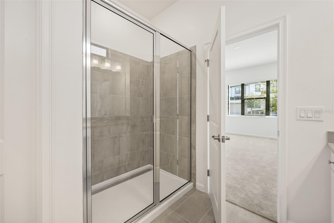
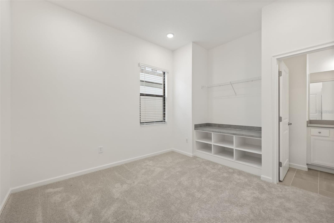
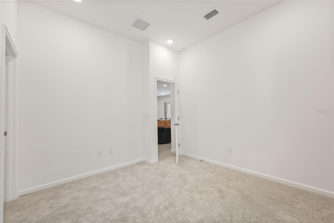
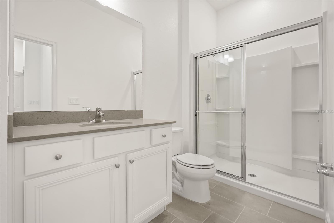
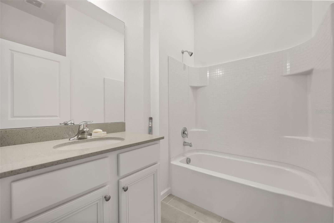
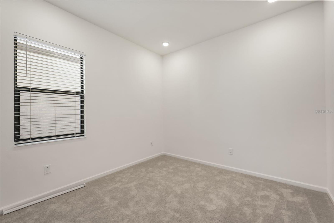
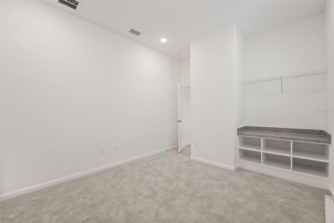
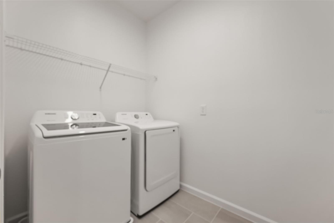
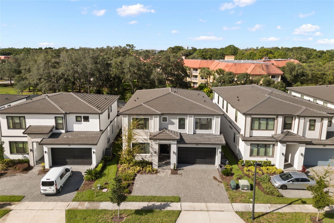
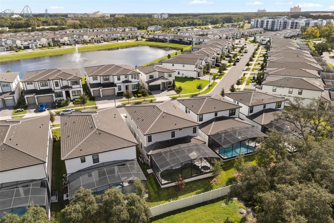
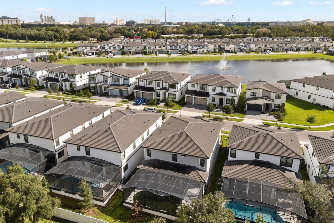
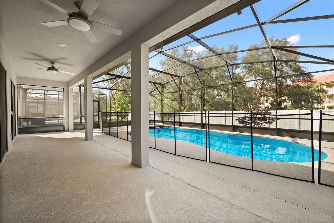
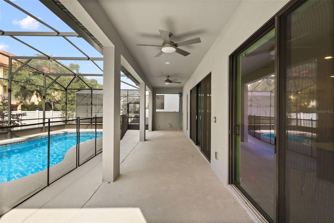
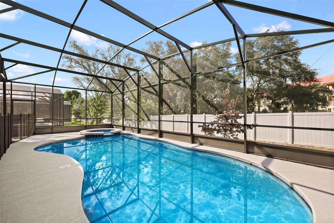
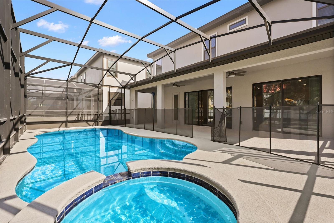
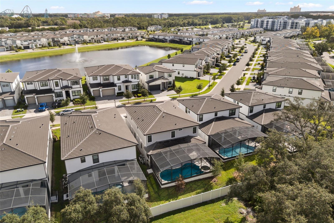
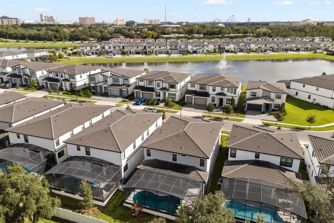
Welcome to this spacious 9-bedroom, two-story residence offering an exceptional open-concept design, ideal for those seeking room to grow or a high-performing investment opportunity in the heart of Orlando. The gourmet kitchen is a true showstopper, featuring crisp, modern cabinetry, stainless steel appliances, elegant quartz countertops, and an oversized island with bar seating, all illuminated by stylish pendant lighting. The kitchen flows effortlessly into the dining area and expansive living room, creating a bright and airy open floor plan perfect for entertaining. The generously sized primary suite offers a private walk-in closet and a spa-inspired en-suite bathroom with dual vanities and a walk-in shower. Additional bedrooms provide flexible space for guests, a home office, or additional living needs, complemented by multiple full bathrooms throughout. A dedicated laundry room adds everyday convenience. Step outside to your own private retreat: a screened, covered lanai overlooking a sparkling pool and spa, the perfect setting to enjoy Central Florida's year-round sunshine. This home places you just minutes from Walt Disney World Resort, Universal Orlando Resort, and SeaWorld Orlando, with convenient access to International Drive, premium outlet shopping, the Orange County Convention Center, and Orlando's world-renowned dining and entertainment. Please note: this home is unfurnished, providing a blank canvas to personalize and make it truly your own. Don't miss the opportunity to see everything this remarkable property has in store. Schedule your private showing today!
Property Details
Basics
- Property Type
- Residential
- Property Subtype
- Single Family Residence
- MLS Number
- O6438031
- Days on Market
- 6
- Year Built
- 2024
- Levels
- Two
- Direction Faces
- Northwest
- Occupant Type
- Vacant
Size & Structure
- Living Area
- 3,930 sqft
- Total Area
- 4,865 sqft
- Lot Size
- 0.15 acres
- Lot Sq Ft
- 6,452 sqft
- Bedrooms
- 9
- Full Baths
- 9
- Garage Spaces
- 2
- Stories
- 2
Interior
- Flooring
- Carpet, Ceramic Tile
- Appliances
- Dishwasher, Dryer, Exhaust Fan, Microwave, Range, Refrigerator, Washer
- Interior Features
- Other
- Laundry
- Inside, Laundry Room
- Furnished
- Unfurnished
- A/C
- Central Air
- Heating
- Central, Electric
Exterior & Lot
- Exterior Features
- Other
- Construction
- Other, Stucco
- Roof
- Other, Tile
- Foundation
- Concrete Perimeter, Other
Water & Pool
- Pool
- Yes — In Ground
Community & HOA
- HOA
- Yes
- HOA Fee
- $380/Monthly
- Pets Allowed
- Yes
- CDD
- Yes
Utilities & Systems
- Water
- Public
- Sewer
- Public Sewer
- Utilities
- BB/HS Internet Available, Cable Available, Electricity Available, Water Available
- Cooling
- Central Air
- Heating
- Central, Electric
- Flood Zone
- 12095C0415
Financial
- List Price
- $1,550,000
- Annual Taxes
- $23,094
- Tax Year
- 2025
- Listing Terms
- Cash, Conventional
- Special Conditions
- None