1 / 35
$355,000
Active
5816 BEEFMASTER ROAD
ST CLOUD, FL 34771 — SUNBROOKE PH 1
3 Beds
2 Baths
1,556 sqft
0.14 acres
Built 2020
2-Car Garage
About This Property
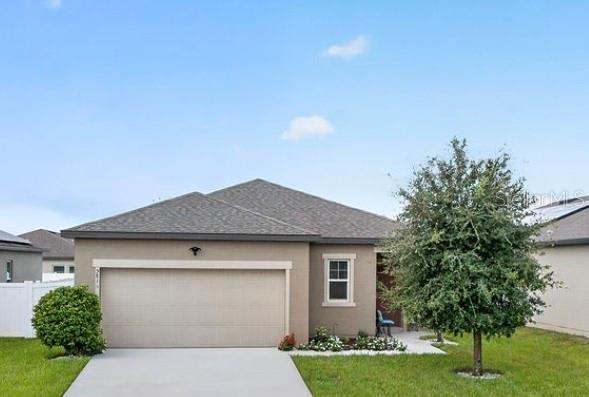
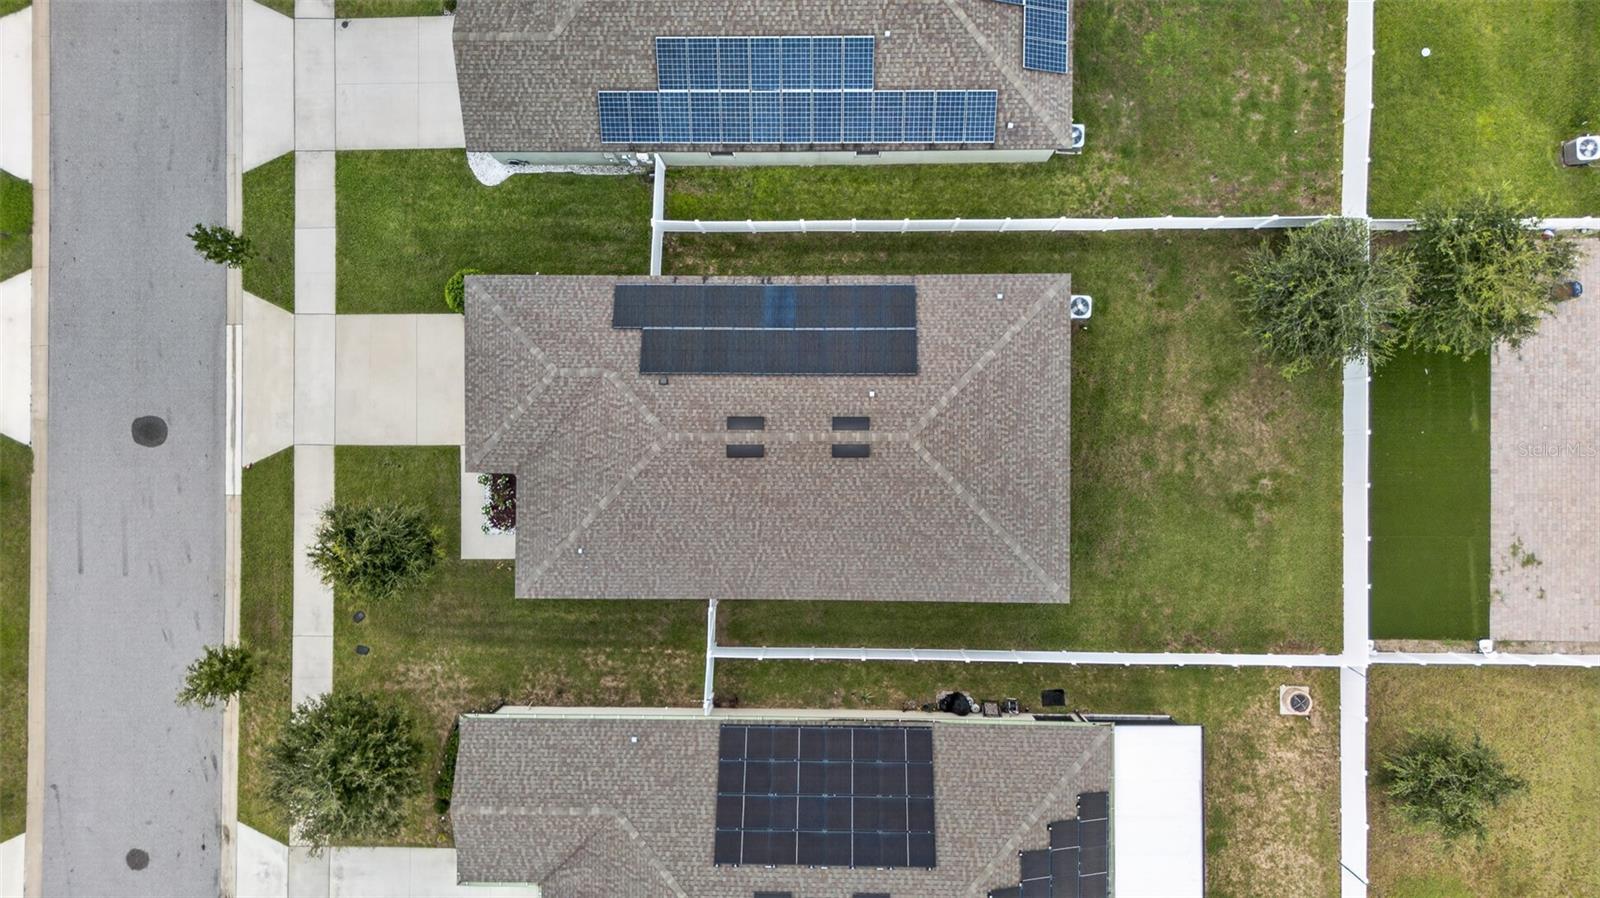
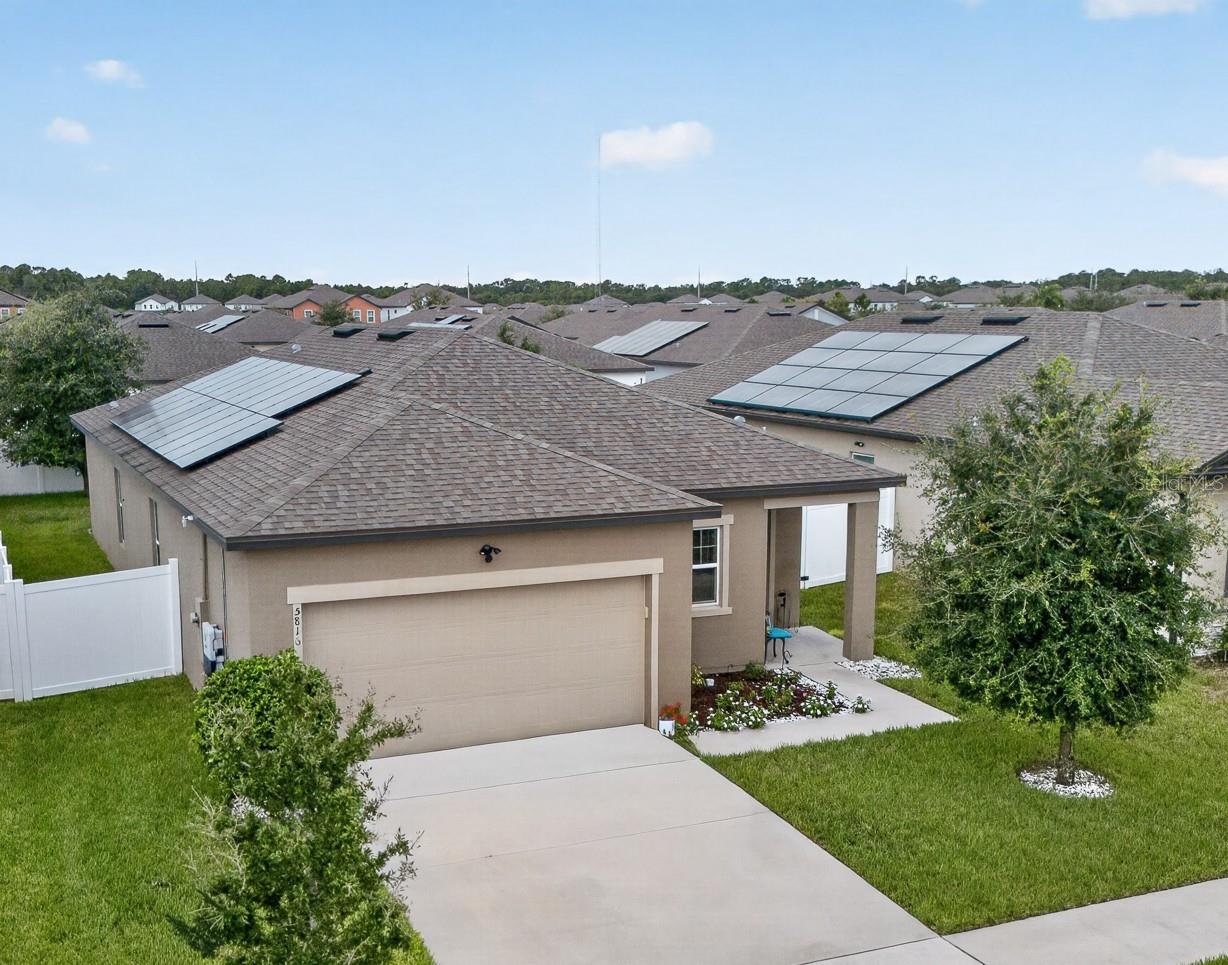
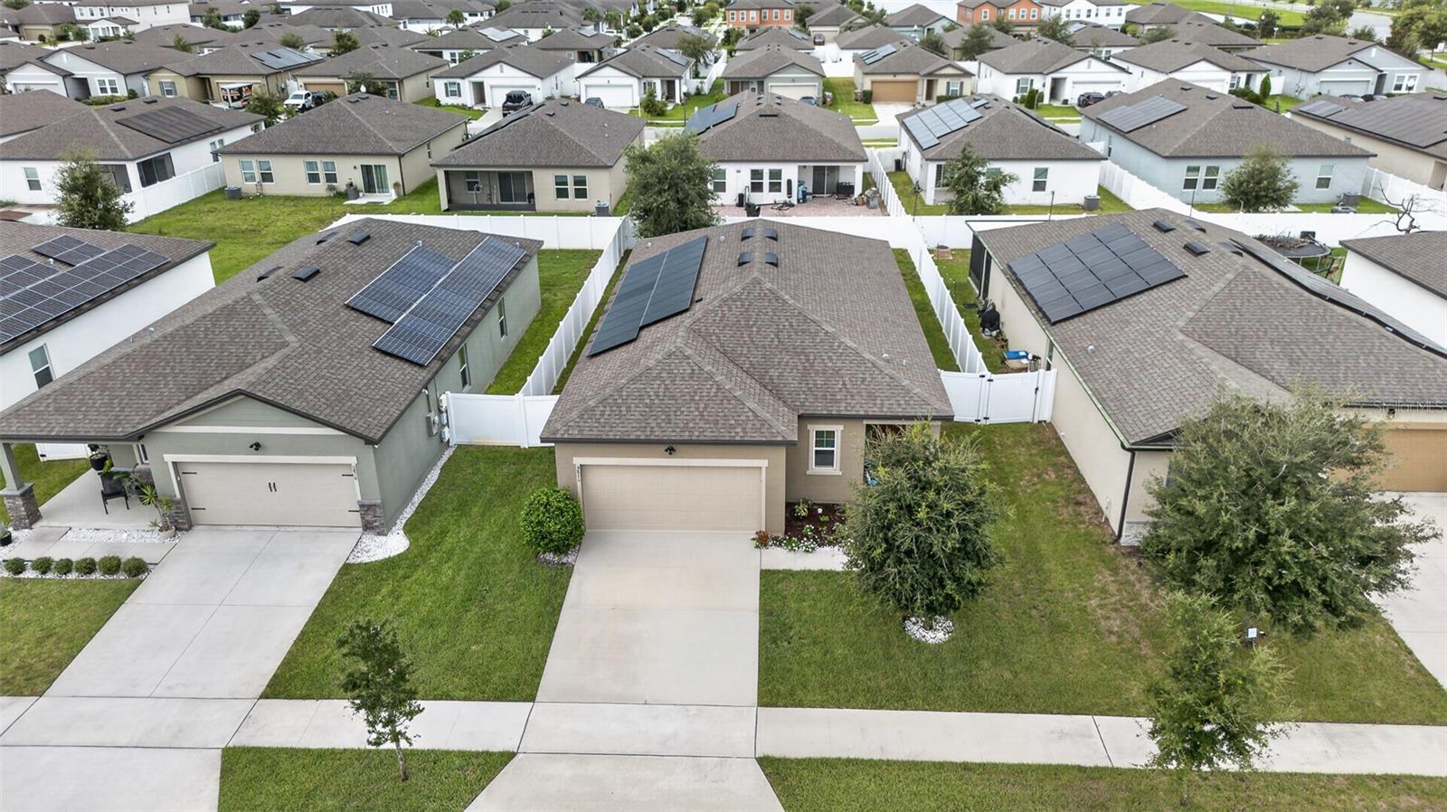
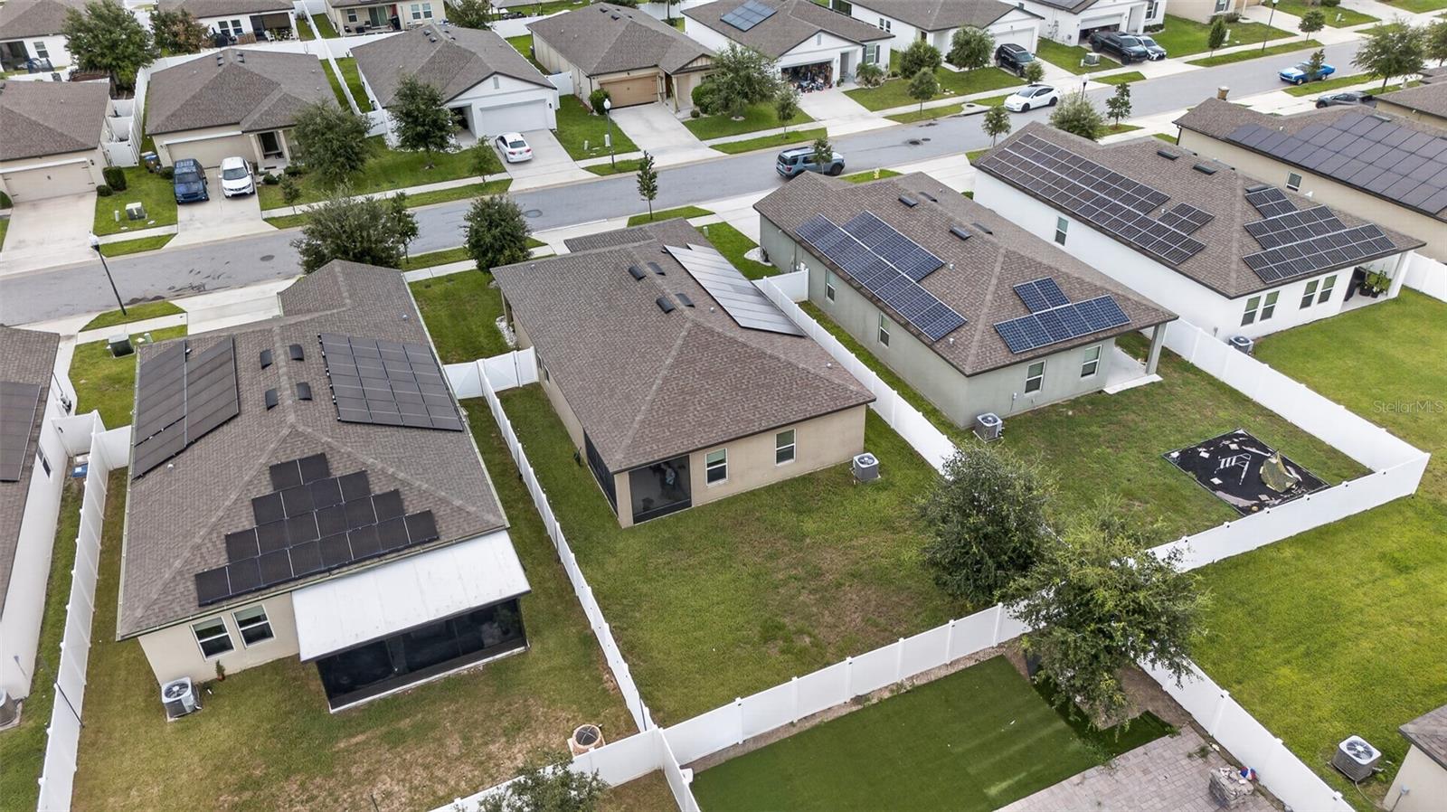
WHY CHOOSE BETWEEN COMFORT, CONVENIENCE AND ENERGY SAVINGS WHEN YOU CAN HAVE ALL THREE? Welcome to this 2020-built, 3-bedroom, 2-bath home in Sunbrooke, offering 1,556 square feet of inviting living space and a standout benefit: THE SOLAR PANEL BALANCE WILL BE PAID OFF AT CLOSING! Enjoy the potential for lower electric bills without taking over the seller’s solar loan.
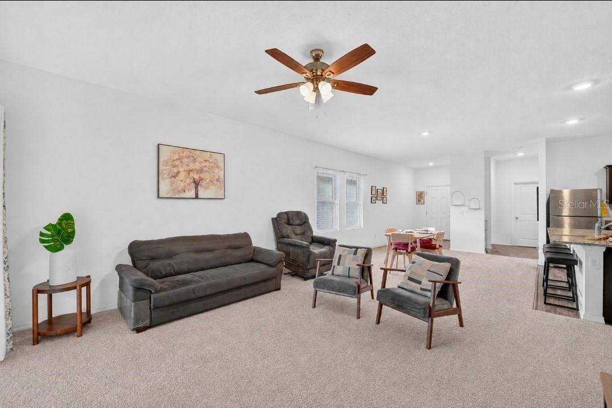
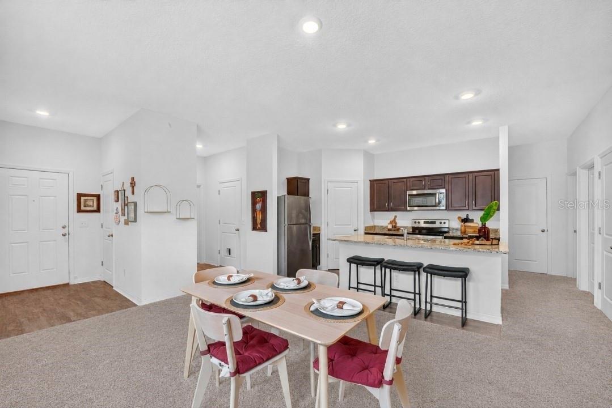
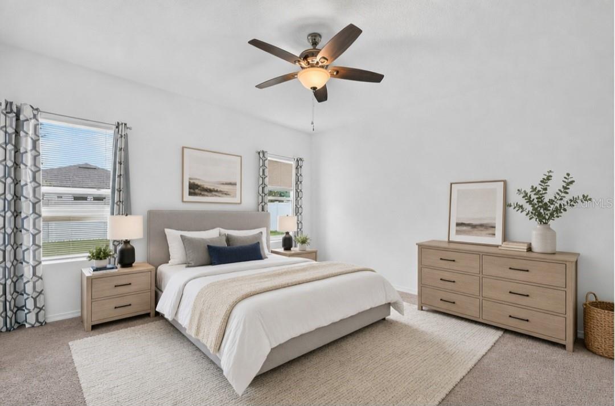
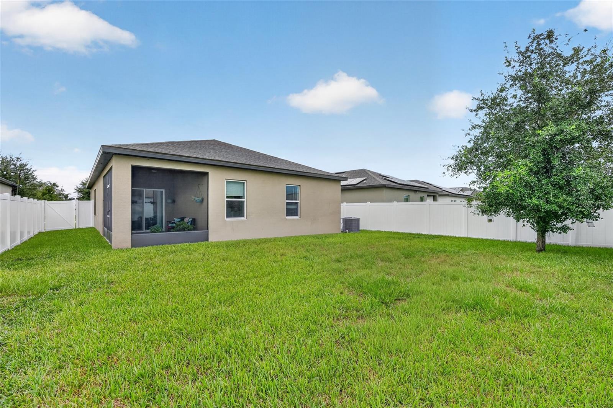
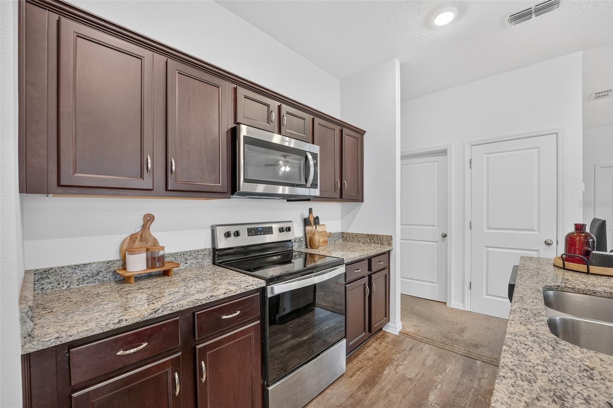
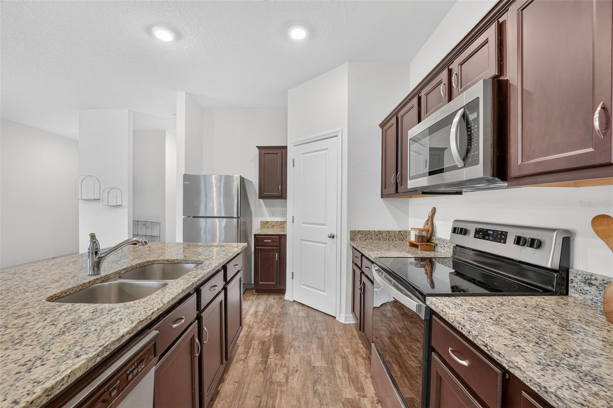
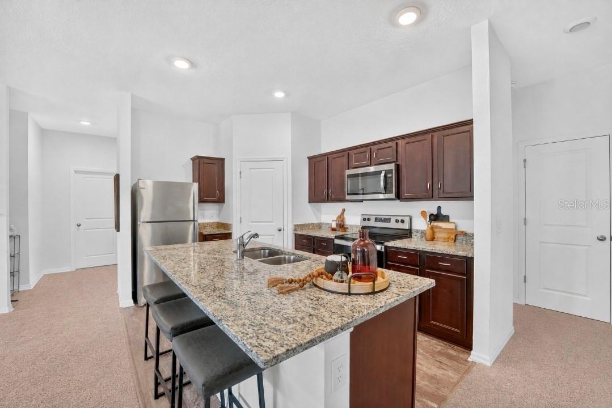
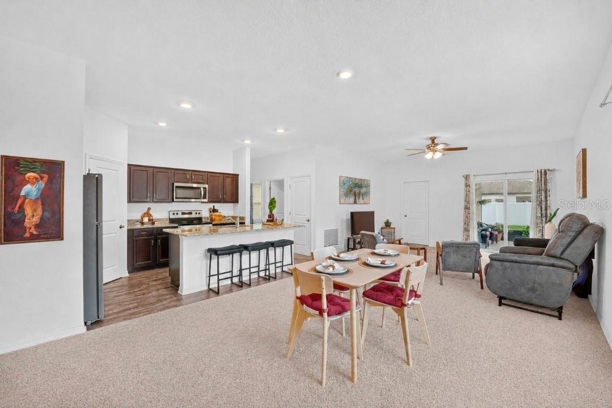
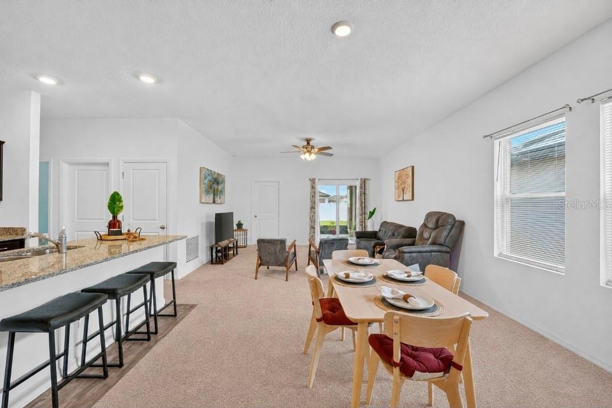
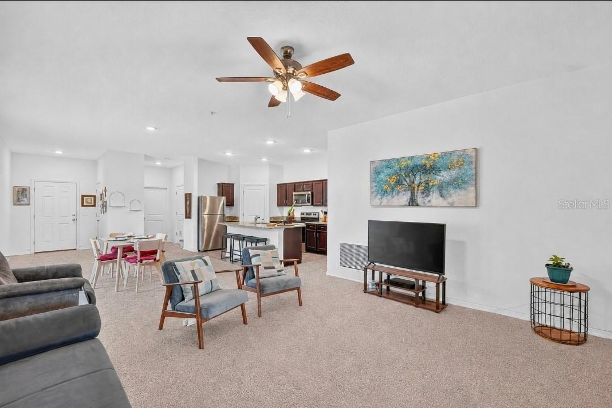
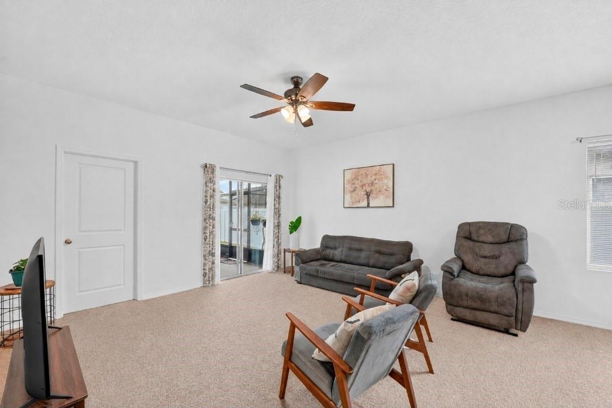
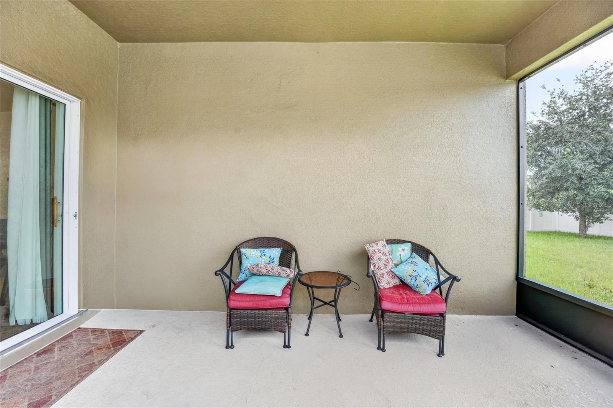
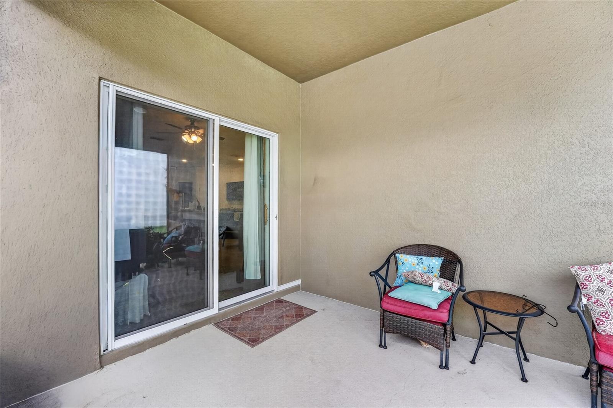
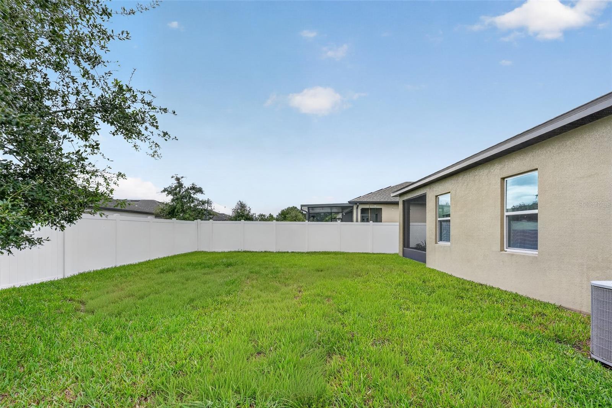
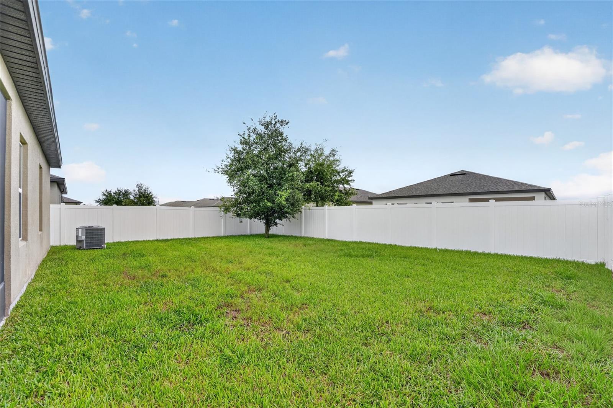
Inside, an open-concept layout and high ceilings create an airy, welcoming space for everyday living and entertaining. The kitchen brings everyone together with granite countertops, stainless steel appliances, rich wood-tone cabinetry and a generous island with breakfast-bar seating overlooking the dining and living areas. Sliding glass doors lead to a screened, covered lanai and fenced backyard—an inviting setting for morning coffee, weekend gatherings or unwinding at the end of the day.
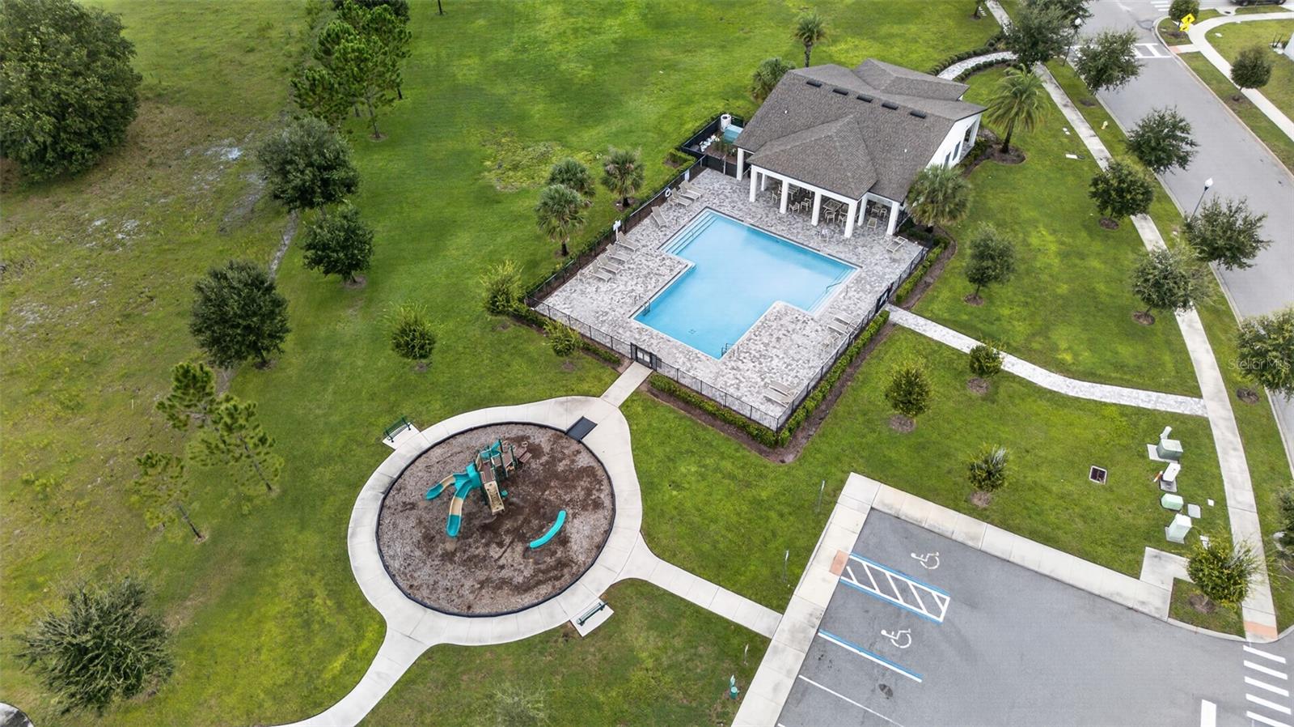
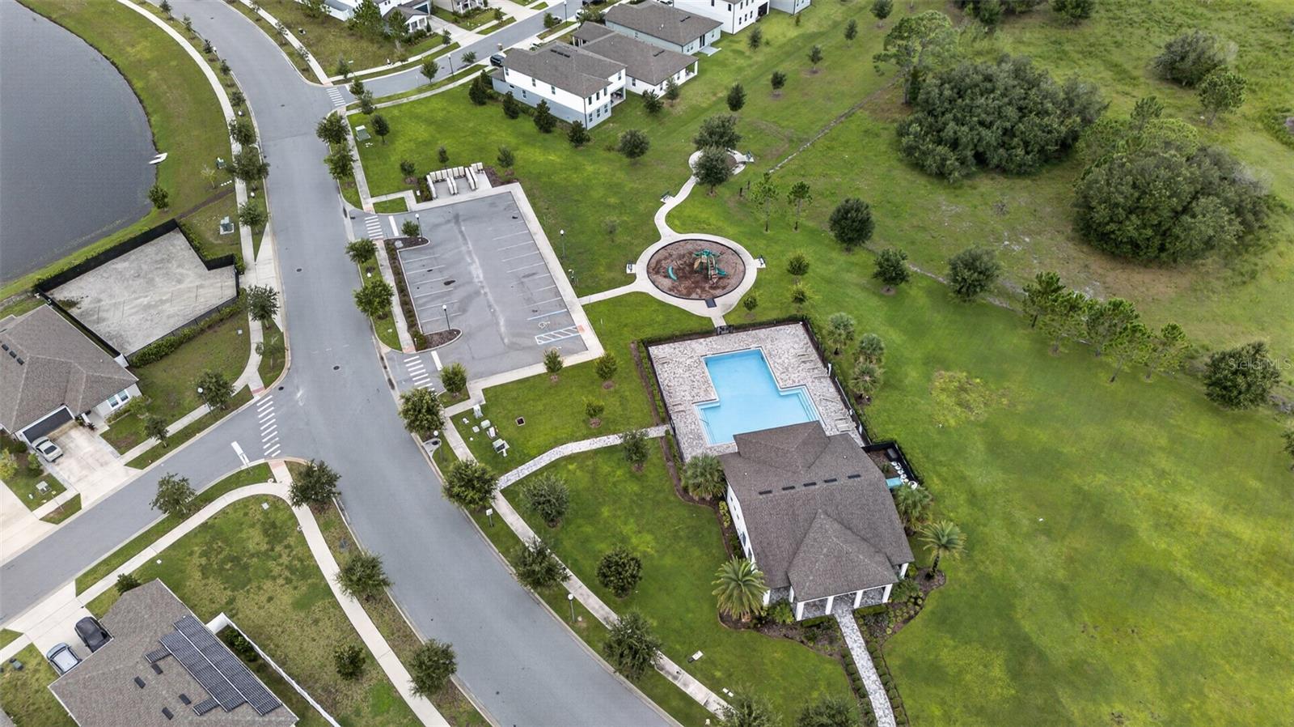
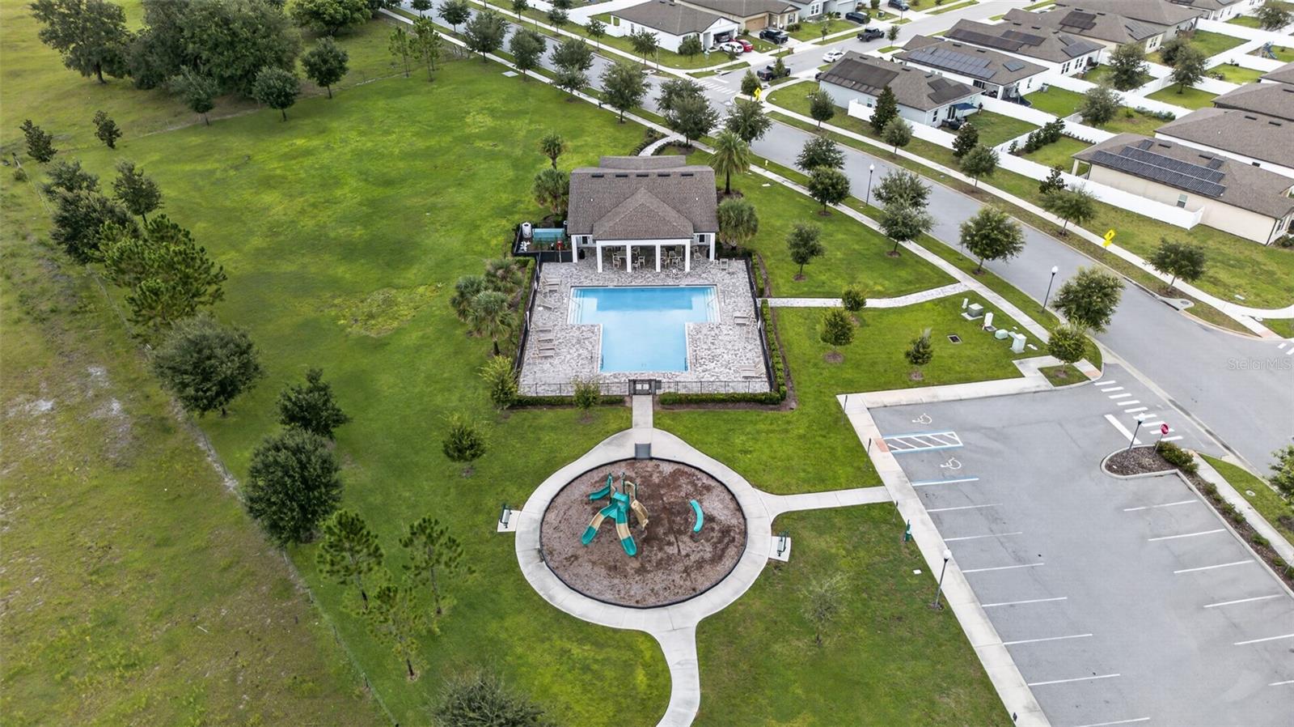
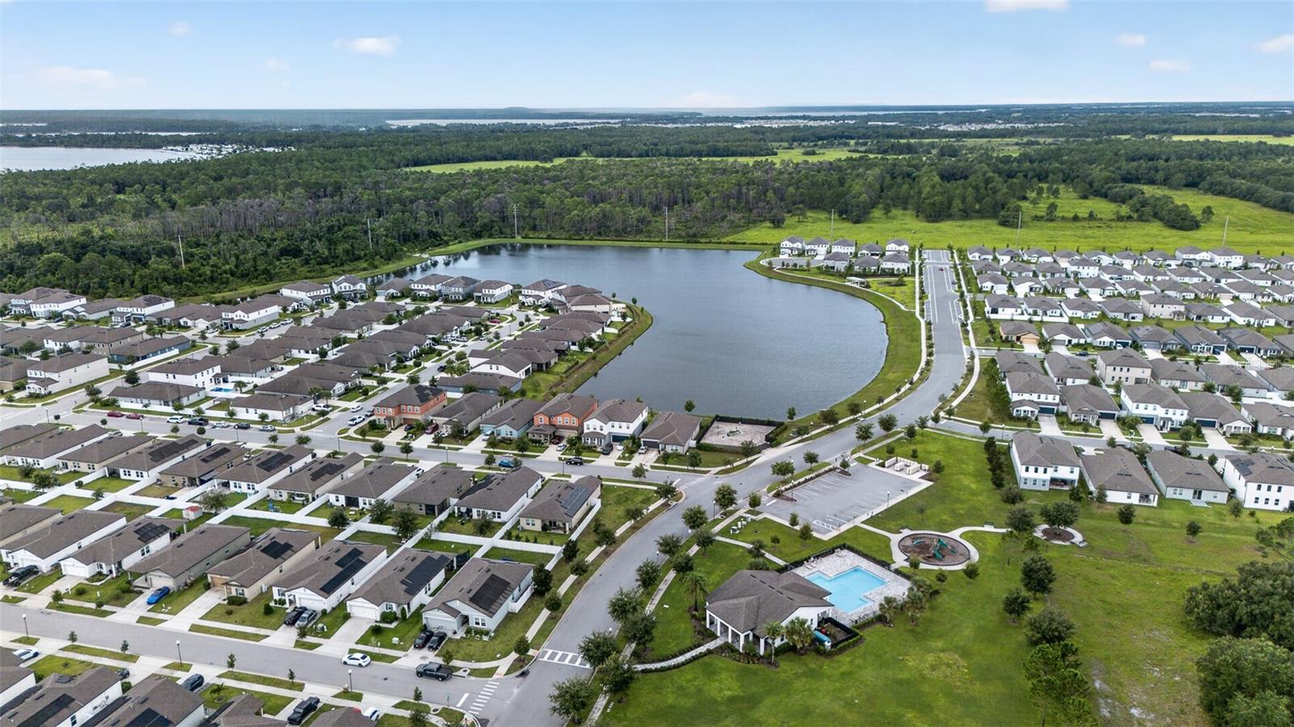
Enjoy Sunbrooke’s community pool, clubhouse, playground and neighborhood sidewalks, plus a convenient location between Lake Nona and downtown St. Cloud. Explore local dining, shopping and waterfront recreation, with the newly opened Target at Lake Nona West adding another exciting shopping destination to the surrounding area. This new open-air retail center brings even more variety to your shopping days and weekends out.
An open layout, outdoor living space and solar payoff at closing make this home one to put at the top of your list. Schedule your private showing and discover the possibilities!
Inside, an open-concept layout and high ceilings create an airy, welcoming space for everyday living and entertaining. The kitchen brings everyone together with granite countertops, stainless steel appliances, rich wood-tone cabinetry and a generous island with breakfast-bar seating overlooking the dining and living areas. Sliding glass doors lead to a screened, covered lanai and fenced backyard—an inviting setting for morning coffee, weekend gatherings or unwinding at the end of the day.
Enjoy Sunbrooke’s community pool, clubhouse, playground and neighborhood sidewalks, plus a convenient location between Lake Nona and downtown St. Cloud. Explore local dining, shopping and waterfront recreation, with the newly opened Target at Lake Nona West adding another exciting shopping destination to the surrounding area. This new open-air retail center brings even more variety to your shopping days and weekends out.
An open layout, outdoor living space and solar payoff at closing make this home one to put at the top of your list. Schedule your private showing and discover the possibilities!
Property Details
Basics
- Property Type
- Residential
- Property Subtype
- Single Family Residence
- MLS Number
- S5156813
- Days on Market
- 1
- Year Built
- 2020
- Levels
- One
- Direction Faces
- North
- Occupant Type
- Owner
Size & Structure
- Living Area
- 1,556 sqft
- Total Area
- 2,140 sqft
- Lot Size
- 0.14 acres
- Lot Sq Ft
- 6,098 sqft
- Bedrooms
- 3
- Full Baths
- 2
- Garage Spaces
- 2
Interior
- Flooring
- Carpet, Luxury Vinyl
- Appliances
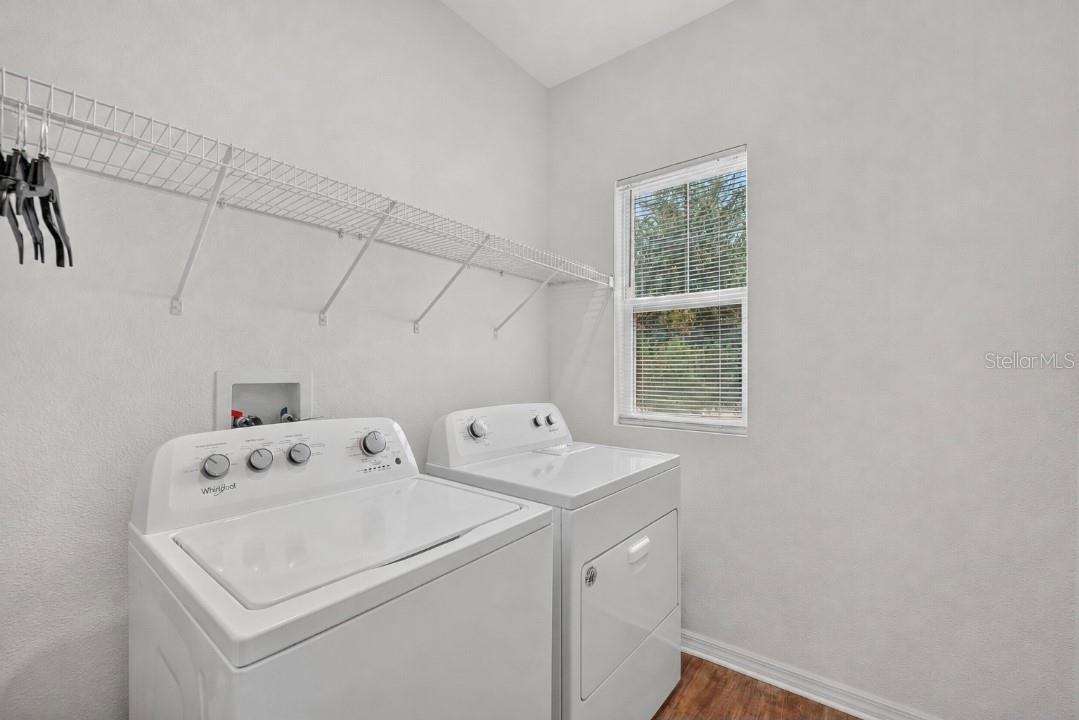
- Convection Oven, Dishwasher, Disposal, Dryer, Microwave, Range, Refrigerator, Washer
- Interior Features
- Ceiling Fans(s), Open Floorplan, Thermostat
- Laundry
- Laundry Room
- Furnished
- Unfurnished
- A/C
- Central Air, Attic Fan
- Heating
- Central
Exterior & Lot
- Exterior Features
- Lighting, Sidewalk
- Construction
- Block, Concrete, Stucco
- Roof
- Shingle
- Foundation
- Slab
- Patio/Porch
- Front Porch, Rear Porch, Screened
- Fencing
- Fenced, Vinyl
Water & Pool
Community & HOA
- HOA
- Yes
- HOA Fee
- $78/Monthly
- Community Features
- Clubhouse, Playground, Pool
- Pets Allowed
- Yes
- Homestead
- Yes
Utilities & Systems
- Water
- Public
- Sewer
- Public Sewer
- Utilities
- Cable Connected, Electricity Connected, Sewer Connected, Water Connected
- Cooling
- Central Air, Attic Fan
- Heating
- Central
- Flood Zone
- X
Financial
- List Price
- $355,000
- Annual Taxes
- $3,490
- Tax Year
- 2025
- Listing Terms
- Cash, Conventional, FHA, VA Loan
- Special Conditions
- None
- Possession
- Close Of Escrow
Schools
- Elementary
- Narcoossee Elementary
- Middle School
- Narcoossee Middle
- High School
- Harmony High