1 / 43

$399,700
Original: $429,900
Active
5816 BAR RANCH ROAD
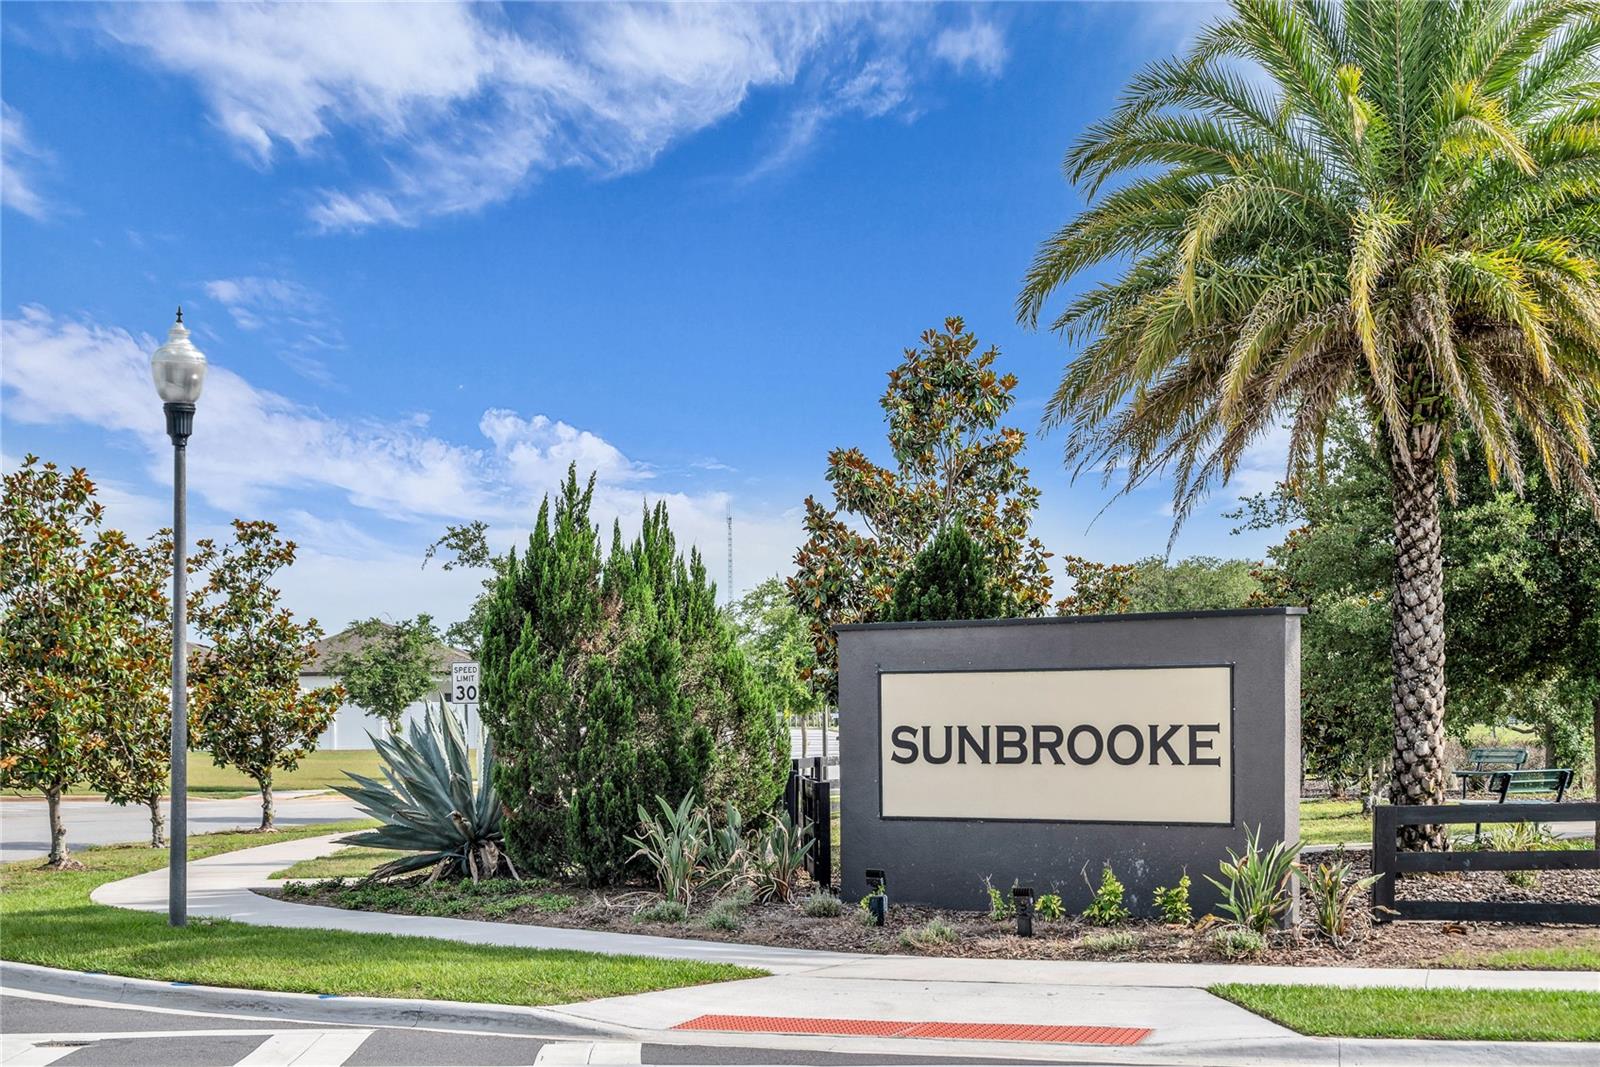
ST CLOUD, FL 34771 — SUNBROOKE PH 1
3 Beds
3 Baths
2,244 sqft
0.14 acres
Built 2020
2-Car Garage
About This Property
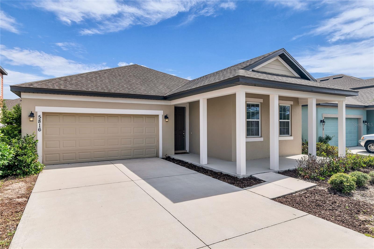
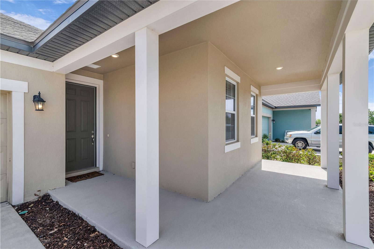
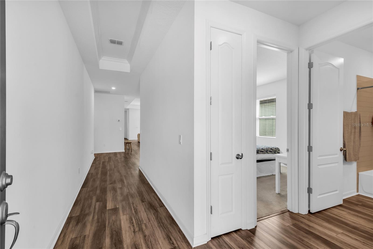
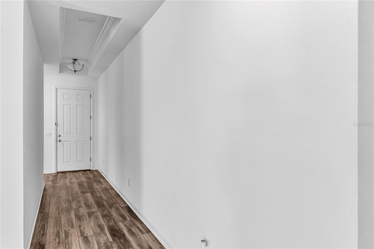
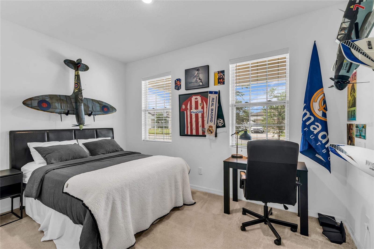
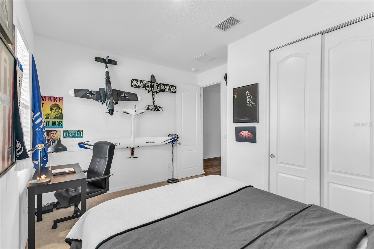
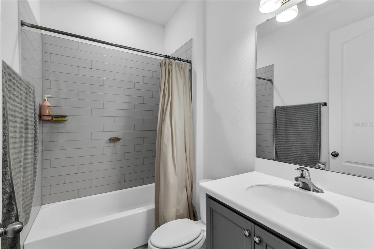
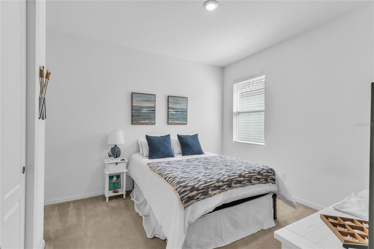
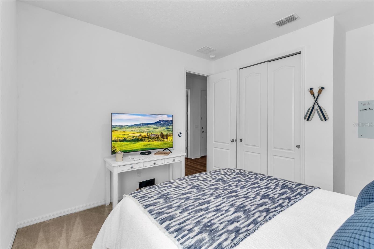
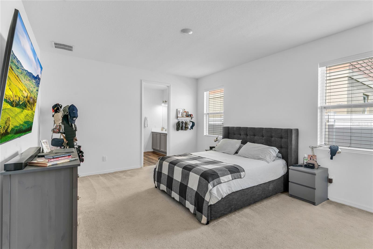
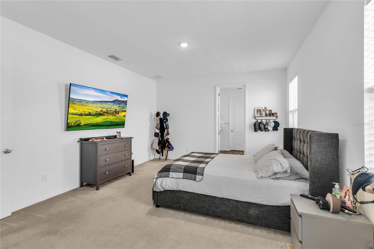
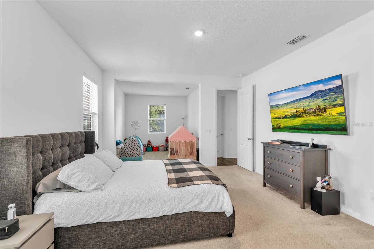
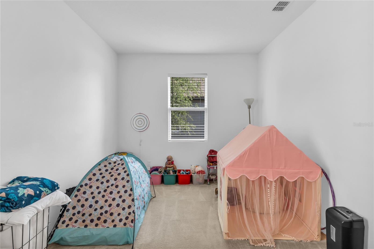
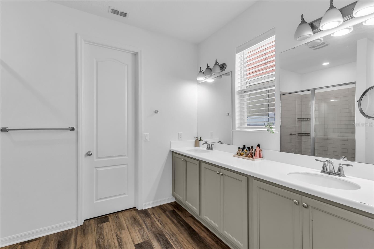
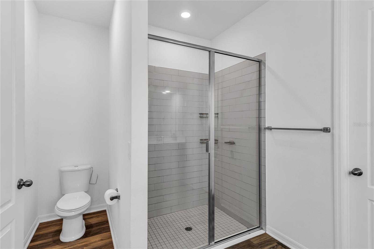
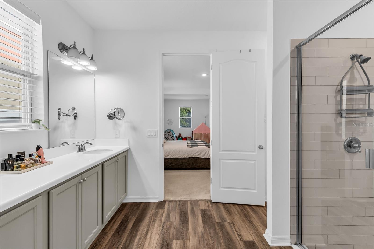
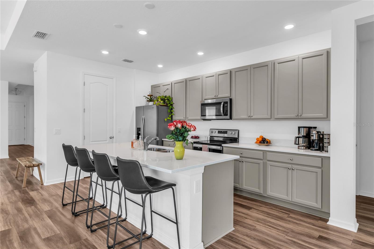
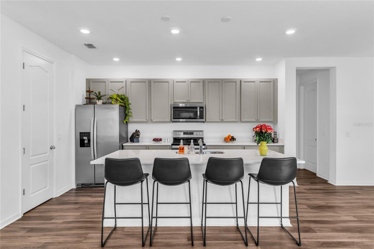
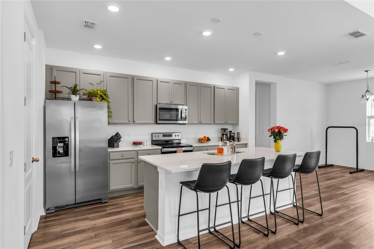
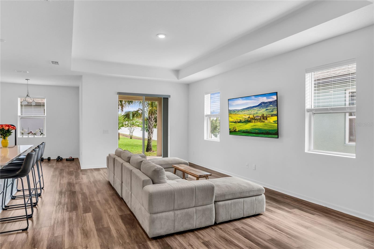
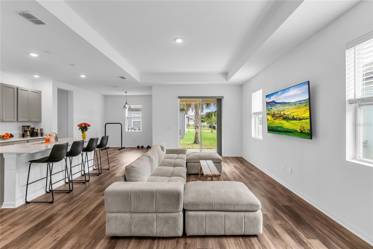
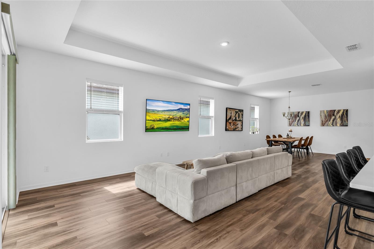
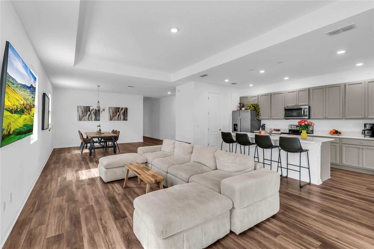
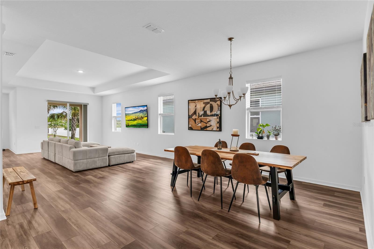
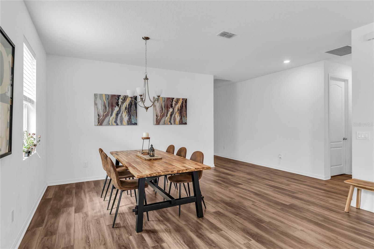
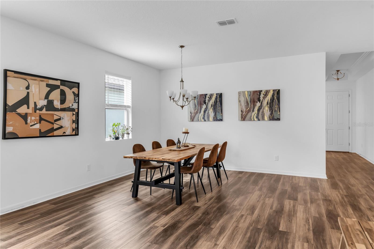
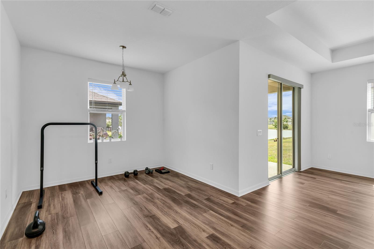
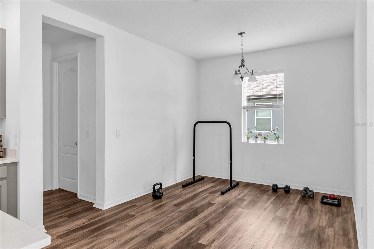
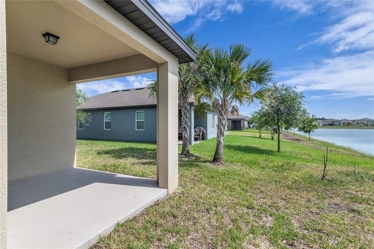
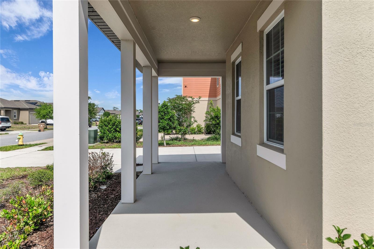
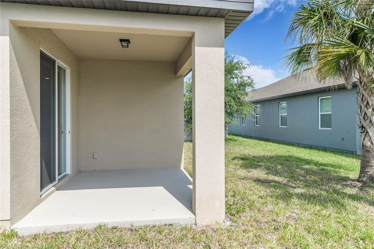
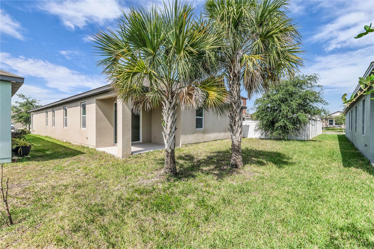
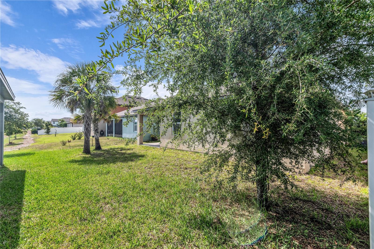
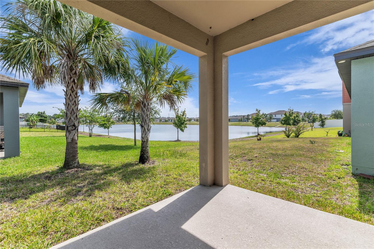
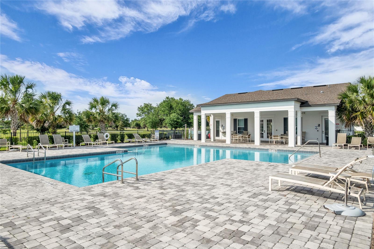
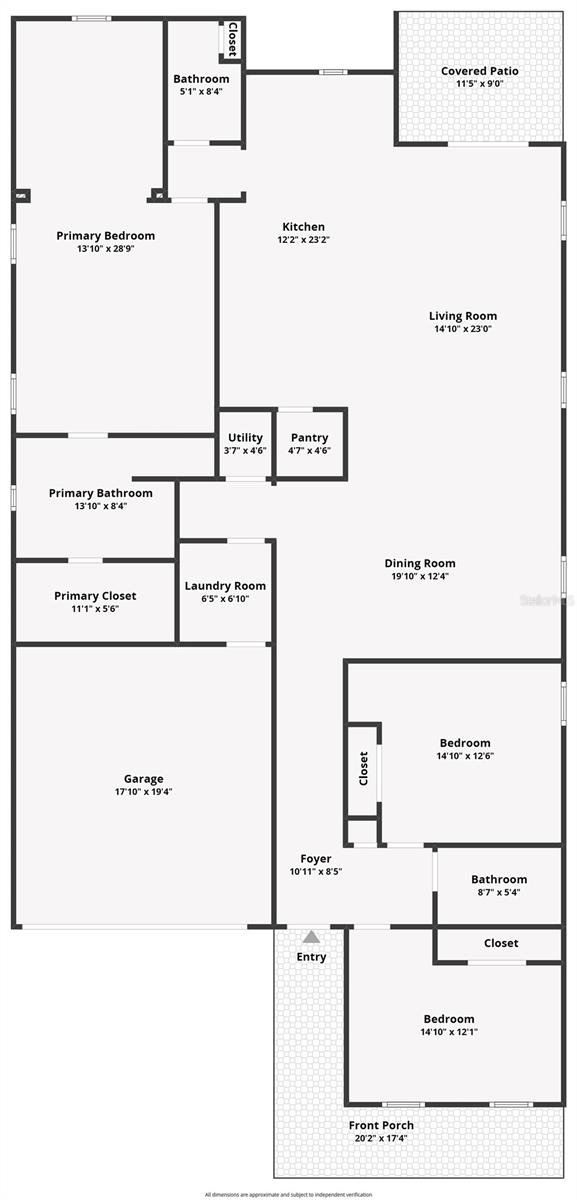
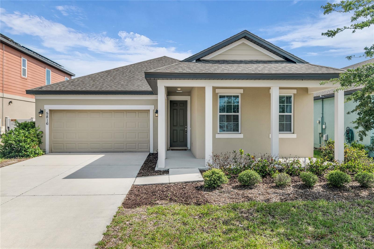
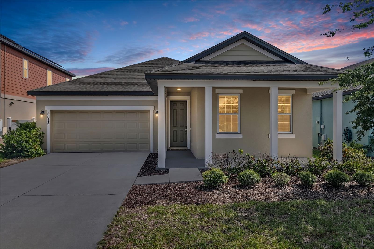
Property is now leased for a year, will be taken off the market soon. Spacious 3 bed/2.5 bath in desirable Sunbrooke community in St Cloud. Built by Ashton Homes, one of the best builders in the area. The home is energy efficient construction with double pane windows, programmable thermostat, R-30 ceiling insulation, & LED lighting throughout. There is luxury plank vinyl flooring throughout the common areas. The home has a bright, open kitchen, with plenty of upgrades such as a beautiful 42 inch gray Wellborn cabinets, all stainless steel whirlpool appliances and 3 cm Quartz counter-top island making a great place to entertain. This home also features both front & rear porches (with water view) Community pool is only a block away. Convenient location with easy access to Lake Nona, Medical City, Nemours,& Va Hospital. There is plenty of shopping & restaurants nearby. No CDD fees!
Property Details
Basics
- Property Type
- Residential
- Property Subtype
- Single Family Residence
- MLS Number
- O6405751
- Days on Market
- 99
- Year Built
- 2020
- Levels
- One
- Architectural Style
- Craftsman
- Additional Rooms
- Inside Utility
- Direction Faces
- North
- Occupant Type
- Vacant
Size & Structure
- Living Area
- 2,244 sqft
- Total Area
- 2,940 sqft
- Lot Size
- 0.14 acres
- Lot Sq Ft
- 6,098 sqft
- Bedrooms
- 3
- Full Baths
- 2
- Half Baths
- 1
- Garage Spaces
- 2
Interior
- Flooring
- Carpet, Luxury Vinyl
- Appliances
- Dishwasher, Disposal, Electric Water Heater, Microwave, Range, Refrigerator
- Interior Features
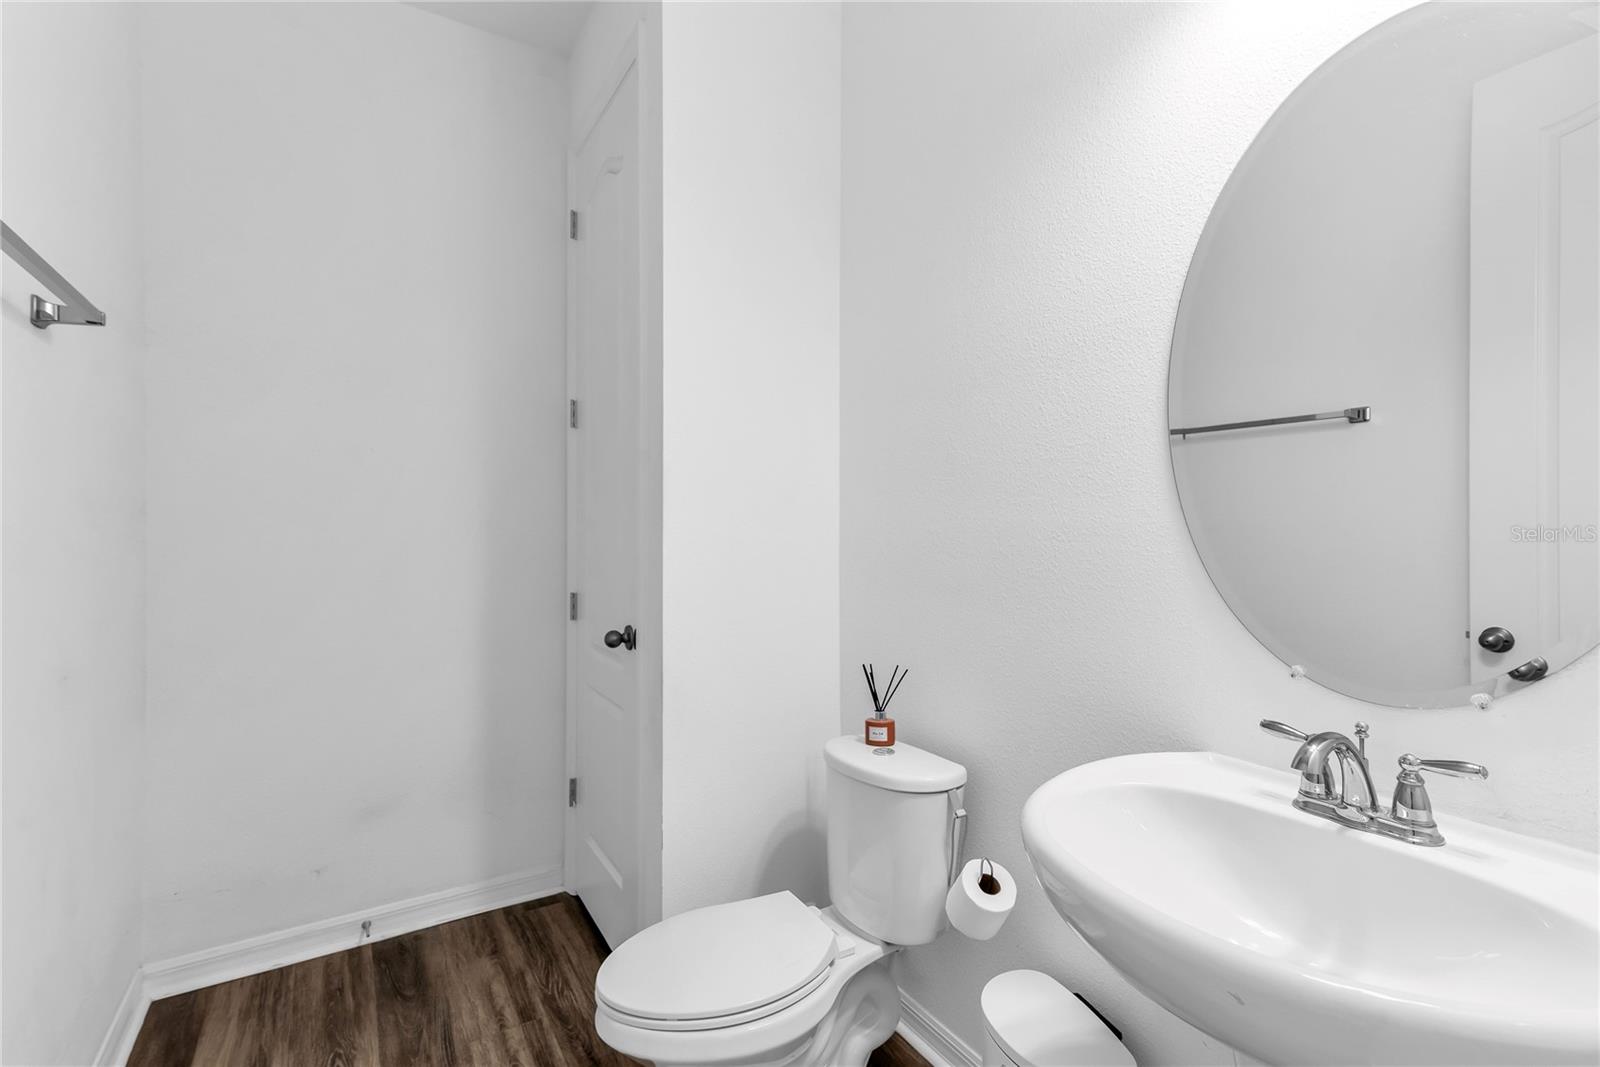
- Ceiling Fans(s), Eat-in Kitchen, High Ceilings, Living Room/Dining Room Combo, Open Floorplan, Primary Bedroom Main Floor, Split Bedroom, Tray Ceiling(s), Walk-In Closet(s)
- Laundry
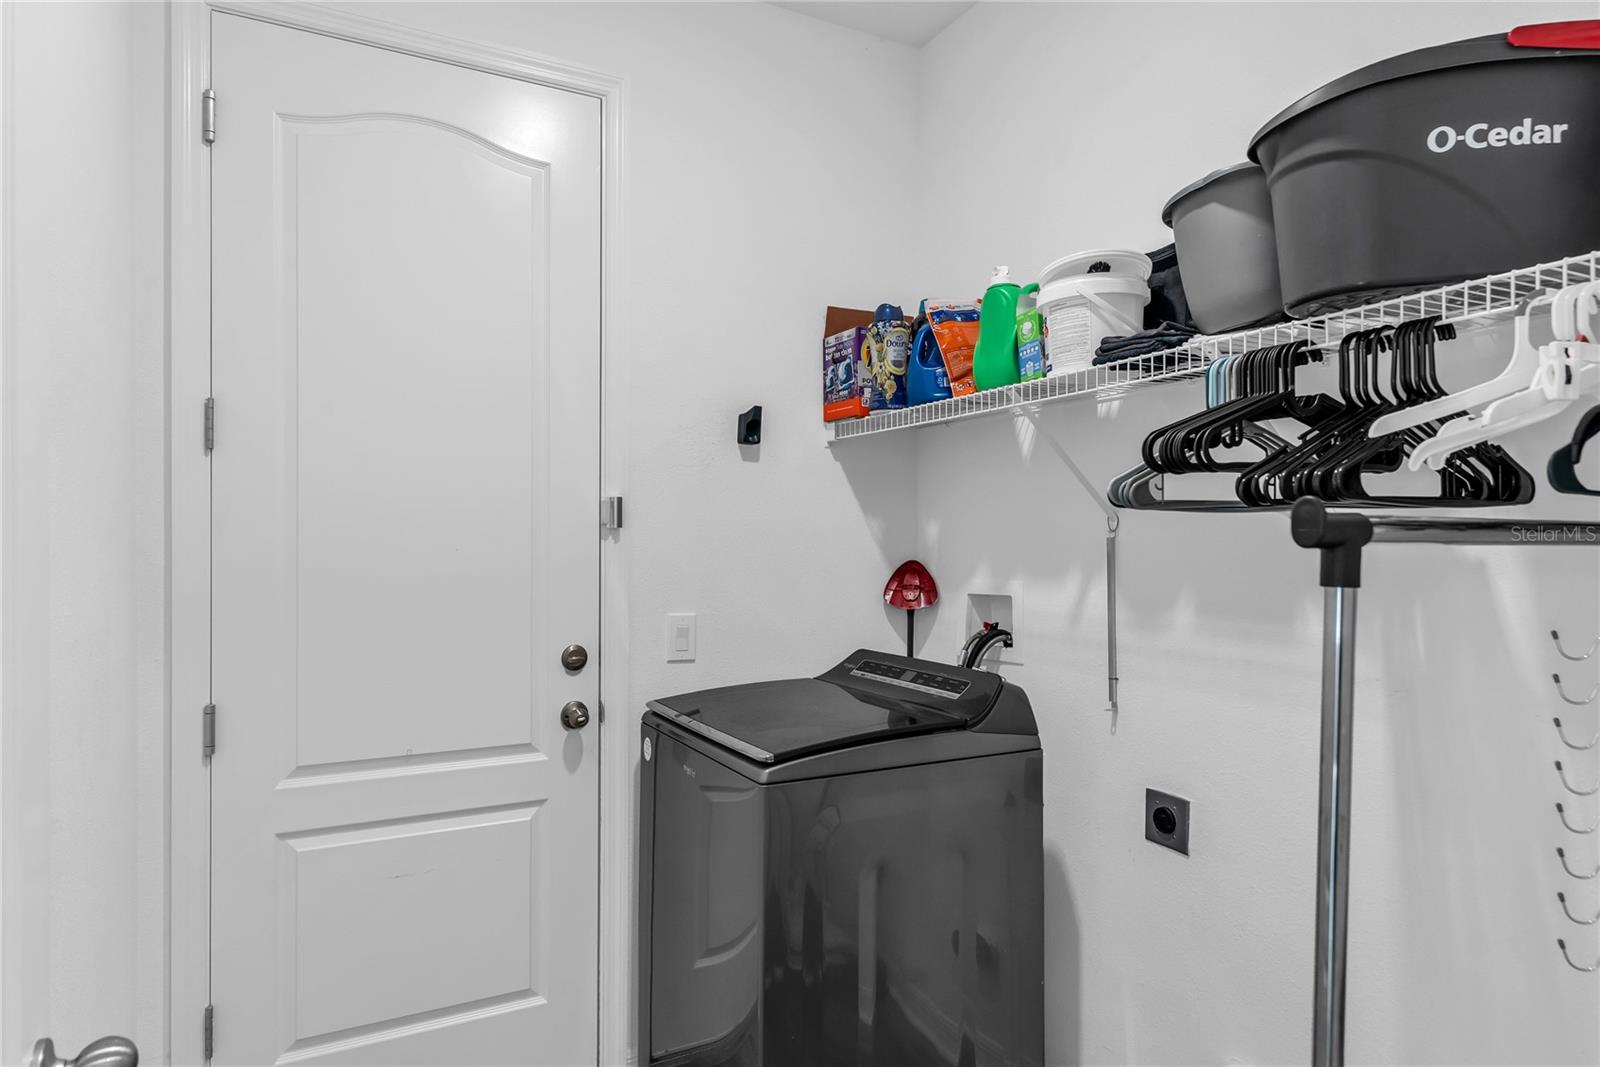
- Inside, Laundry Room
- Furnished
- Unfurnished
- A/C
- Central Air
- Heating
- Central, Electric
Exterior & Lot
- Exterior Features
- Shade Shutter(s), Sidewalk, Sliding Doors
- Construction
- Block, Stucco
- Roof
- Shingle
- Foundation
- Slab
- Patio/Porch
- Covered, Front Porch, Rear Porch
- Lot Features
- In County, Sidewalk, Paved
- View
- Water
Water & Pool
- Water View
- Pond
Community & HOA
- HOA
- Yes
- HOA Fee
- $78/Monthly
- HOA Amenities
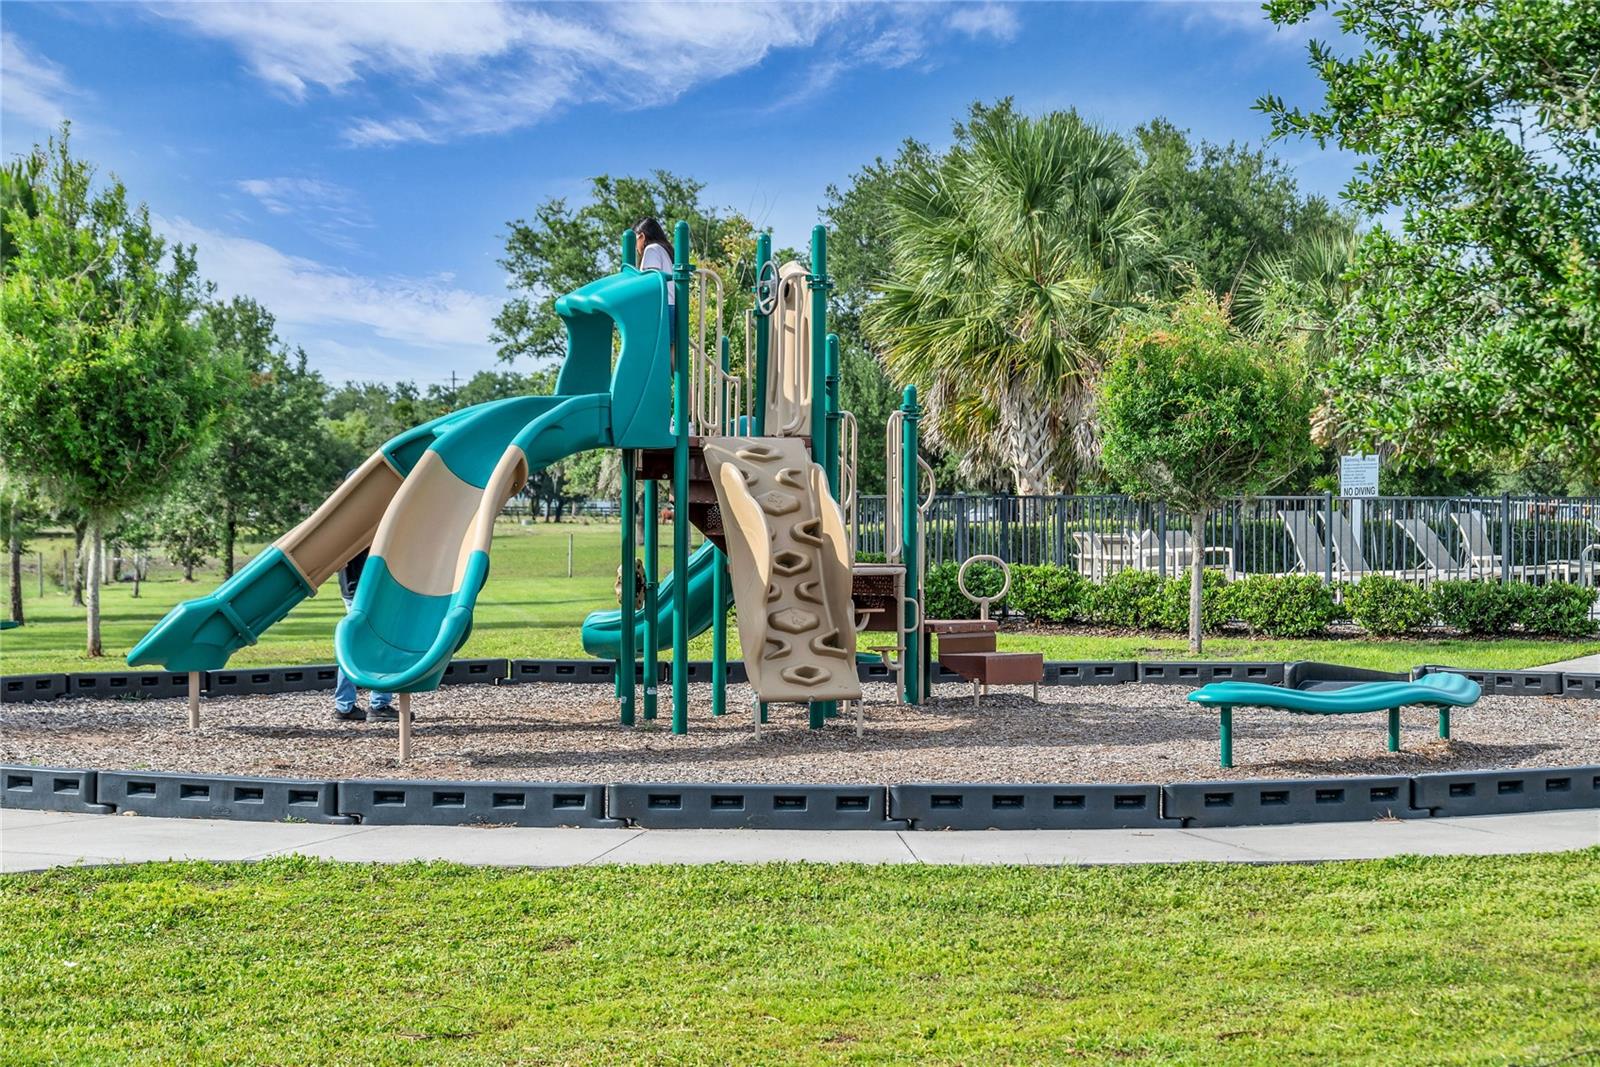
- Playground, Pool
- Community Features
- Deed Restrictions, Playground, Pool, Sidewalks
- Pets Allowed
- Yes
Utilities & Systems
- Water
- Public
- Sewer
- Public Sewer
- Utilities
- Electricity Connected, Public, Sprinkler Meter
- Cooling
- Central Air
- Heating
- Central, Electric
- Flood Zone
- X
- Parking
- Driveway
Financial
- List Price
- $399,700
- Original Price
- $429,900
- Annual Taxes
- $5,982
- Tax Year
- 2025
- Listing Terms
- Cash, Conventional, FHA, VA Loan
- Special Conditions
- None
- Possession
- Close Of Escrow