1 / 11
$494,135
Original: $481,595
Active
5813 NATIVE OAK STREET
MOUNT DORA, FL 32757 — OAKFIELD AT MOUNT DORA
3 Beds
2 Baths
2,127 sqft
0.12 acres
Built 2026
2-Car Garage
About This Property
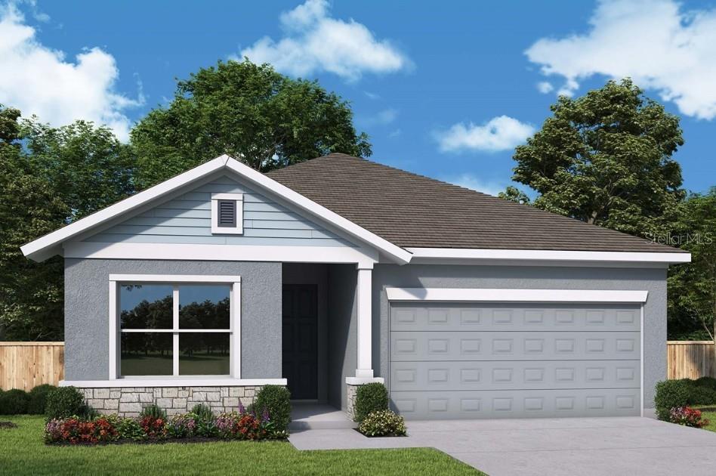
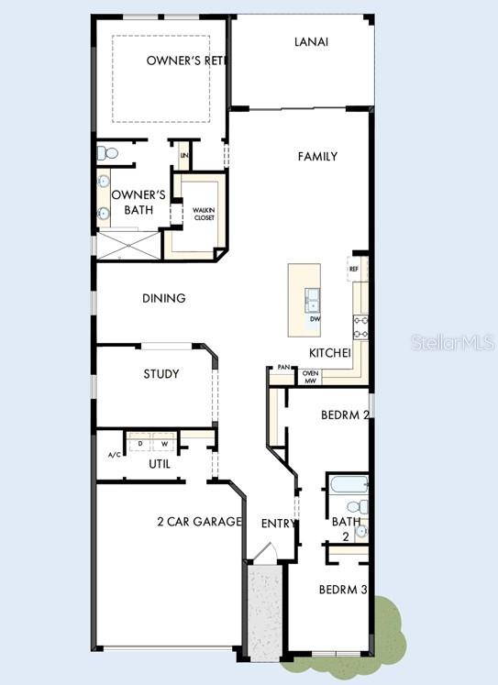
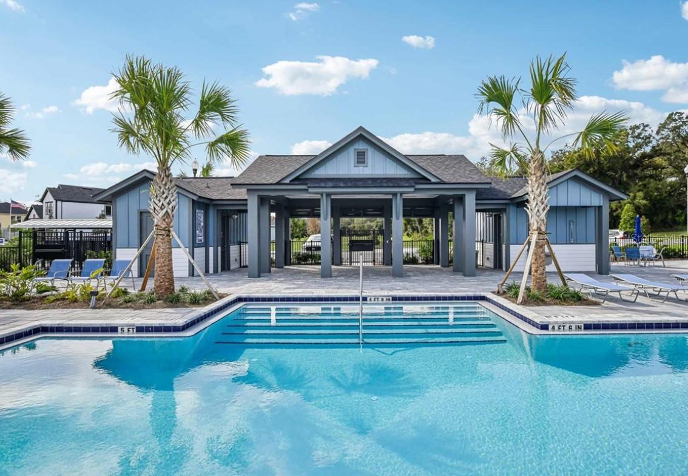
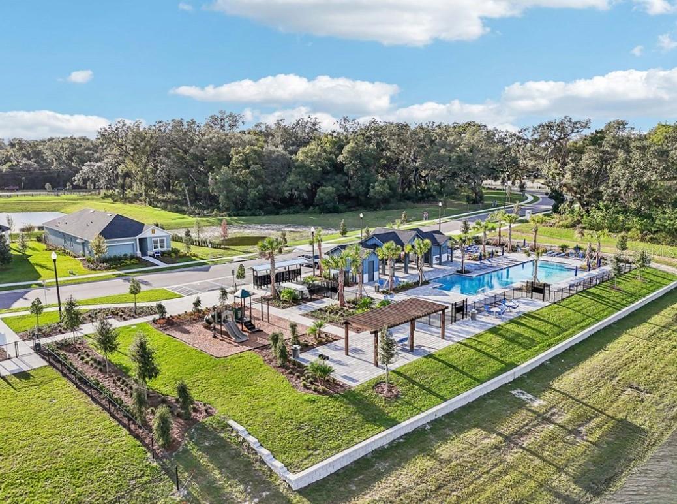
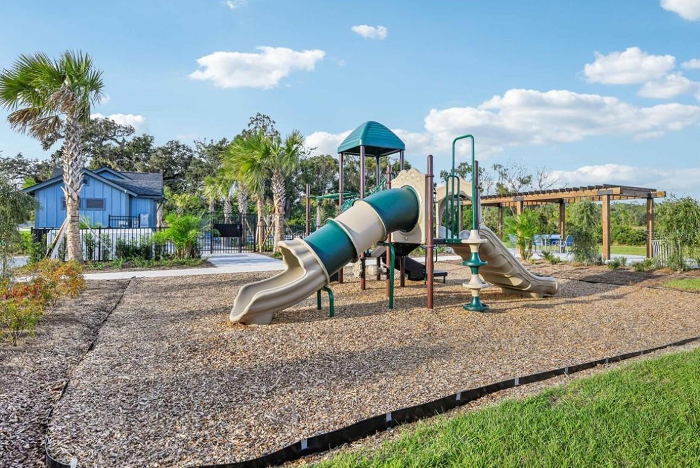
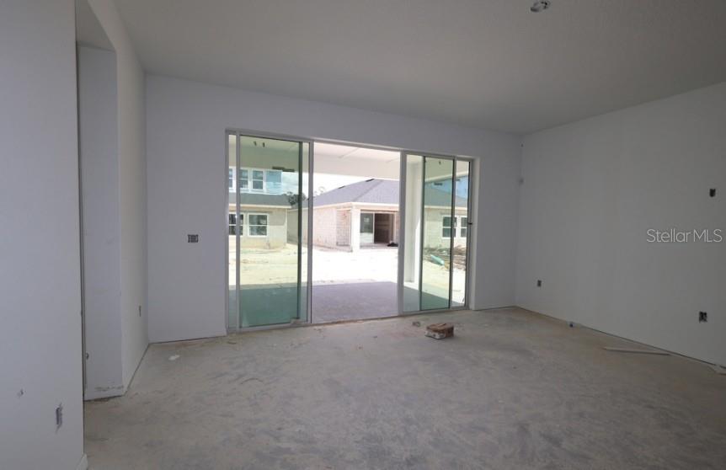
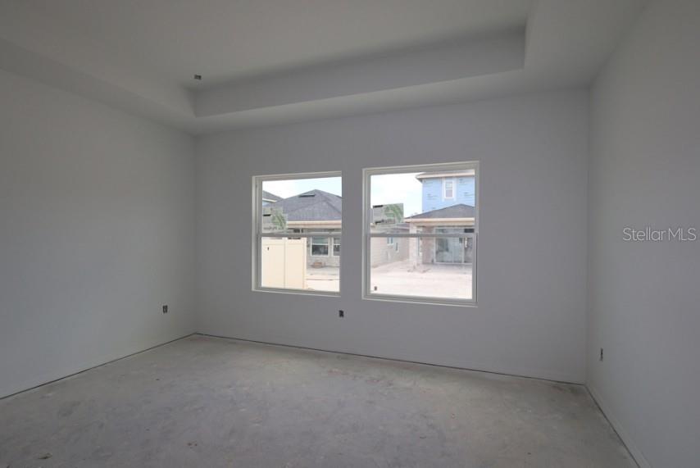
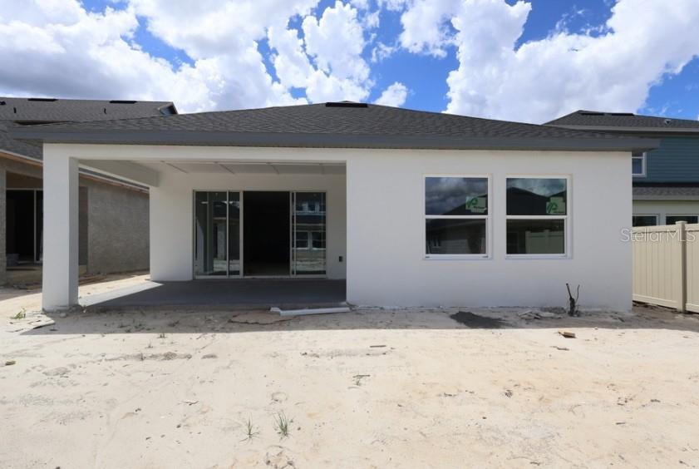
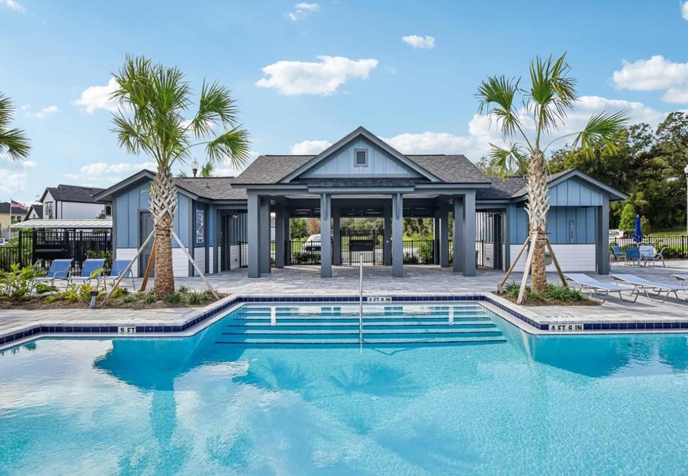
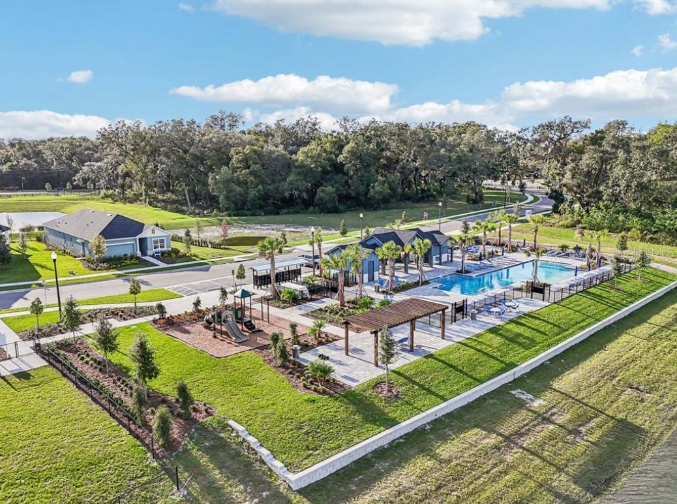
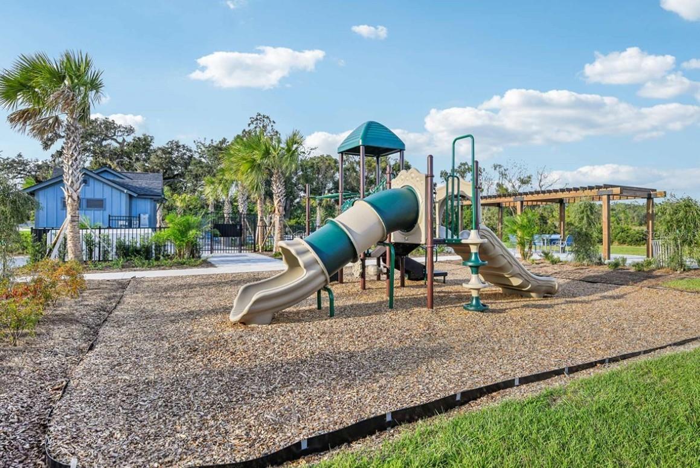
Under Construction. Nestled along a charming street in sought-after Oakfield at Mount Dora, this beautifully crafted David Weekley Sanborn offers timeless style, quality craftsmanship, and modern comfort. Filled with natural light, the open-concept design is perfect for everyday living and entertaining. The gourmet kitchen features upgraded cabinetry, under-cabinet lighting, and flows seamlessly into the spacious family and dining areas. The private Owner's Suite provides a relaxing retreat with a well-appointed bath and generous walk-in closet, while the secondary bedrooms offer flexibility for guests, a home office, or hobbies. Enjoy Florida living year-round in the fenced backyard, and thoughtful extras including window blinds throughout. Oakfield residents enjoy a resort-style pool, playground, dog park, and walking trails, all just minutes from historic downtown Mt Dora.
Property Details
Basics
- Property Type
- Residential
- Property Subtype
- Single Family Residence
- MLS Number
- TB8531249
- Days on Market
- 49
- Year Built
- 2026
- New Construction
- Yes
- Levels
- One
- Architectural Style
- Traditional
- Additional Rooms
- Den/Library/Office
- Direction Faces
- East
- Occupant Type
- Vacant
Size & Structure
- Living Area
- 2,127 sqft
- Total Area
- 2,772 sqft
- Lot Size
- 0.12 acres
- Lot Sq Ft
- 5,400 sqft
- Bedrooms
- 3
- Full Baths
- 2
- Garage Spaces
- 2
Interior
- Flooring
- Carpet, Laminate, Tile
- Appliances
- Built-In Oven, Convection Oven, Cooktop, Dishwasher, Disposal, Exhaust Fan, Microwave, Range Hood
- Interior Features
- High Ceilings, In Wall Pest System, Kitchen/Family Room Combo, Living Room/Dining Room Combo, Open Floorplan, Primary Bedroom Main Floor, Stone Counters, Thermostat, Tray Ceiling(s), Walk-In Closet(s)
- Laundry
- Inside, Laundry Room
- Windows
- Blinds, Double Pane Windows, Low-Emissivity Windows
- Furnished
- Turnkey
- A/C
- Central Air
- Heating
- Central
Exterior & Lot
- Exterior Features
- Rain Gutters, Sidewalk, Sprinkler Metered
- Construction
- Block, HardiPlank Type, Stone, Stucco
- Roof
- Shingle
- Foundation
- Slab
- Patio/Porch
- Rear Porch
- Lot Features
- Landscaped, Near Public Transit, Sidewalk, Paved
- View
- Trees/Woods
Water & Pool
Community & HOA
- HOA
- Yes
- HOA Fee
- $139/Monthly
- Community Features
- Community Mailbox, Dog Park, Irrigation-Reclaimed Water, Park, Playground, Pool, Street Lights
- Pets Allowed
- Yes
- Security
- Security System, Smoke Detector(s)
Utilities & Systems
- Water
- Public
- Sewer
- Public Sewer
- Utilities
- Electricity Connected, Fiber Optics, Public, Sprinkler Recycled, Underground Utilities, Water Connected
- Cooling
- Central Air
- Heating
- Central
- Flood Zone
- X
Financial
- List Price
- $494,135
- Original Price
- $481,595
- Annual Taxes
- $965
- Tax Year
- 2026
- Listing Terms
- Cash, Conventional, FHA, VA Loan
- Special Conditions
- None
Schools
- Elementary
- Zellwood Elem
- Middle School
- Wolf Lake Middle
- High School
- Apopka High