1 / 69
$490,000
Active
5812 NATIVE OAK STREET
MOUNT DORA, FL 32757 — PARKS/MOUNT DORA
4 Beds
4 Baths
2,825 sqft
0.12 acres
Built 2026
2-Car Garage
About This Property
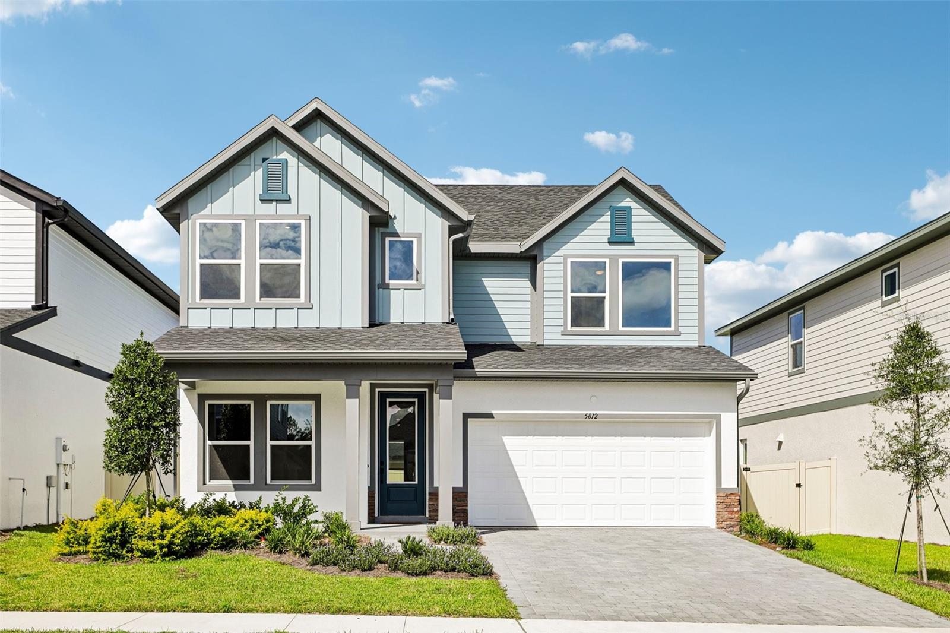
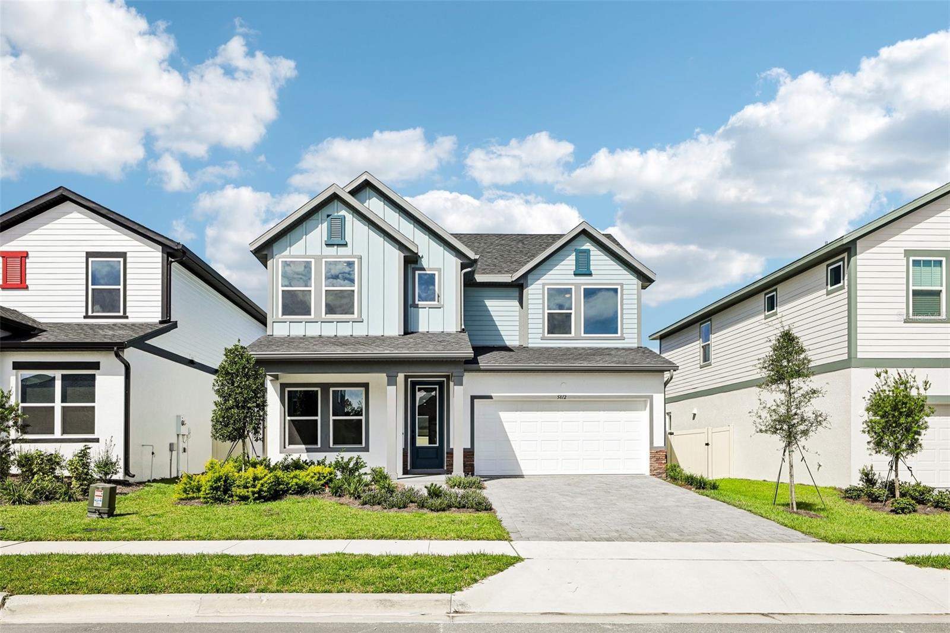
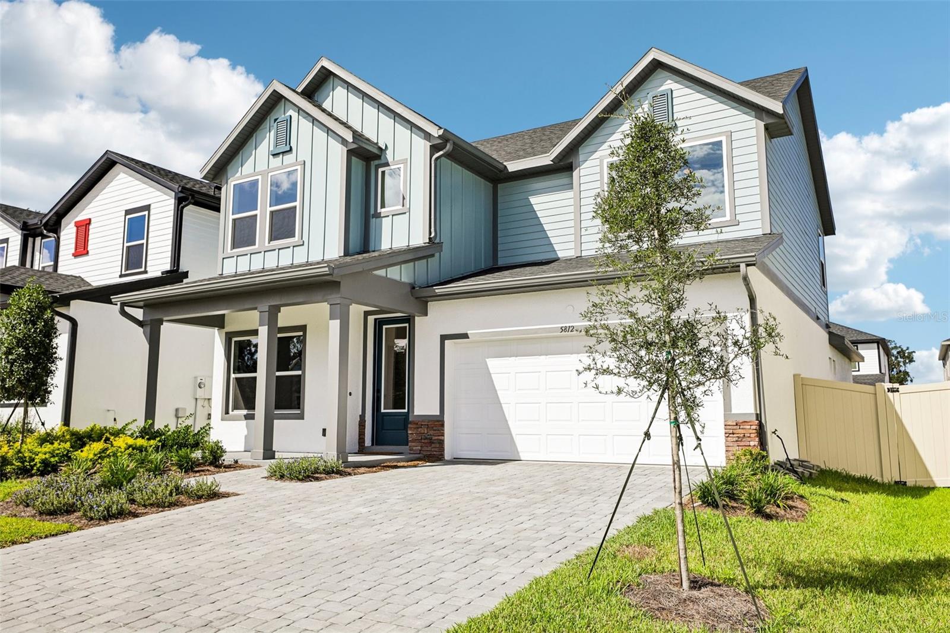
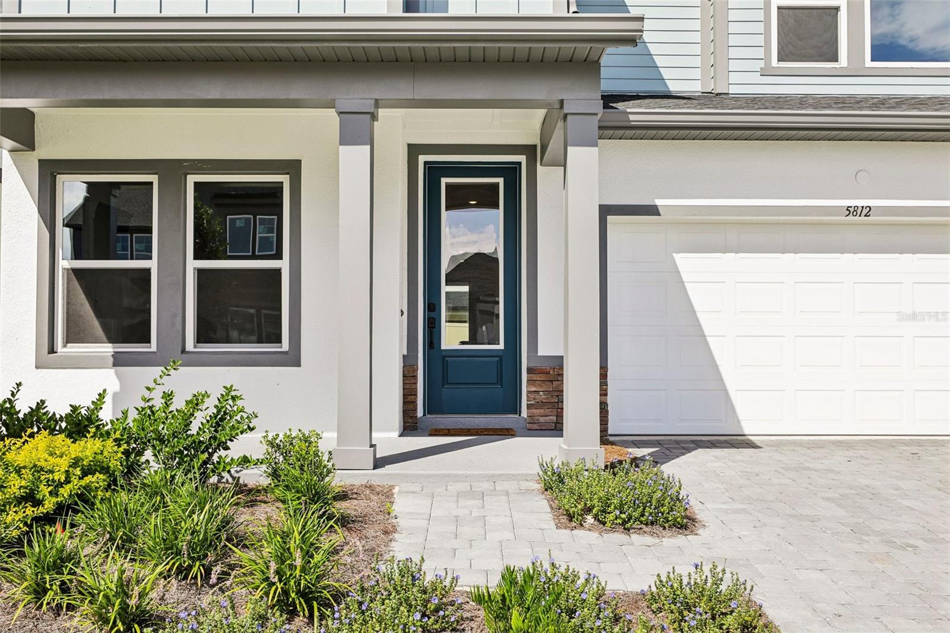
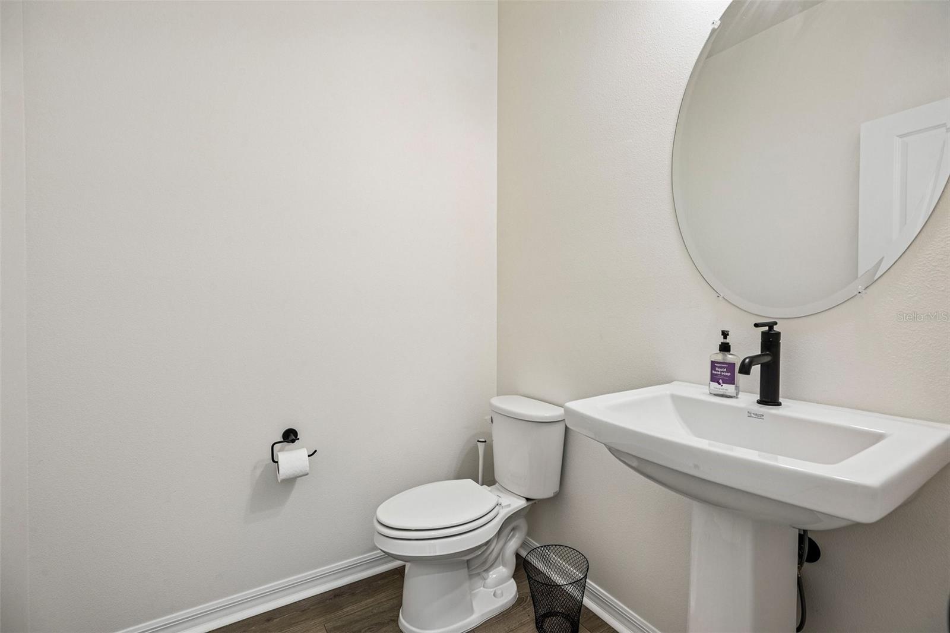
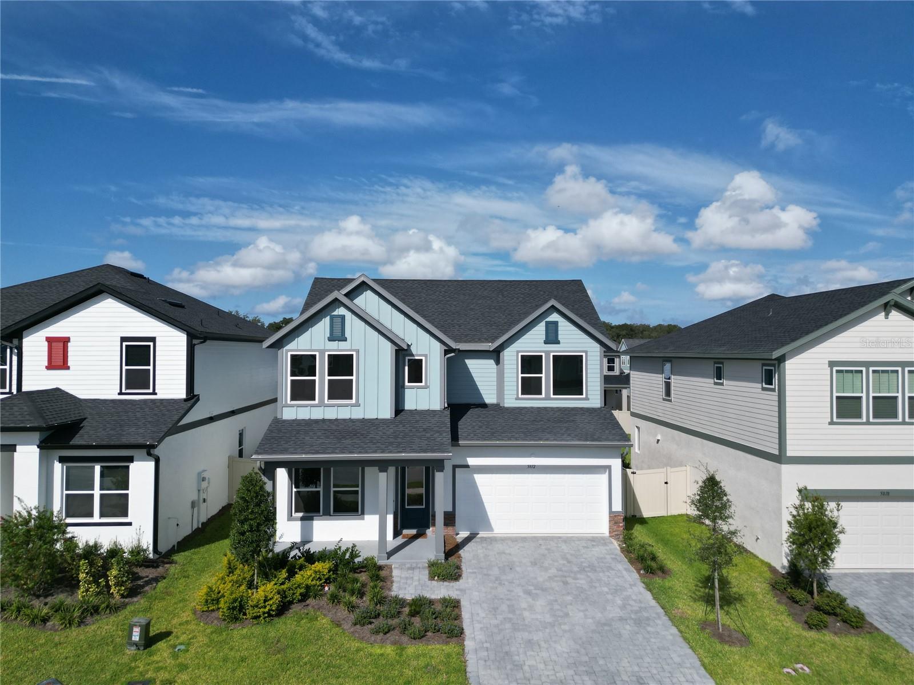
David Weekley’s sought-after Danica plan, designed for the way Central Florida families actually live - Move-in Ready! With approximately 2,825 square feet, 4 bedrooms, a dedicated office, 3.5 baths, and a 2-car garage, this home balances everyday function with the polished craftsmanship Weekley is known for - just minutes from Historic Downtown Mount Dora!
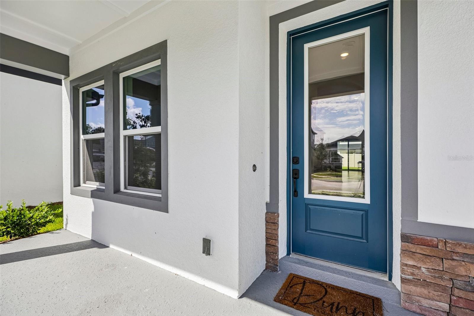
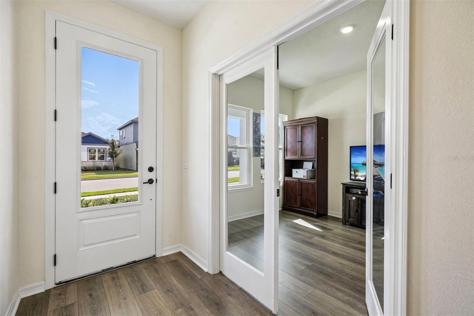
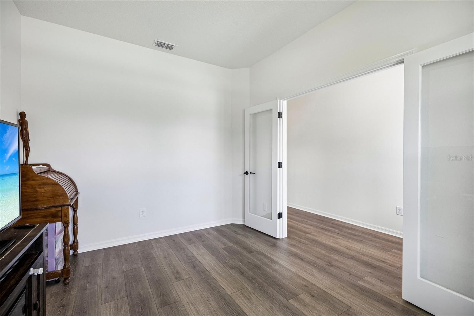
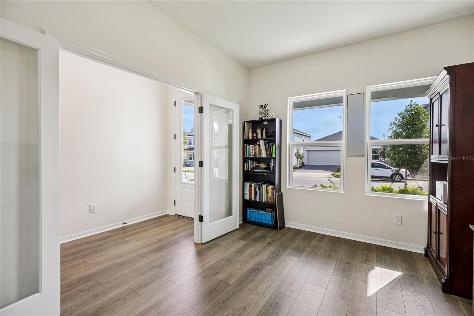
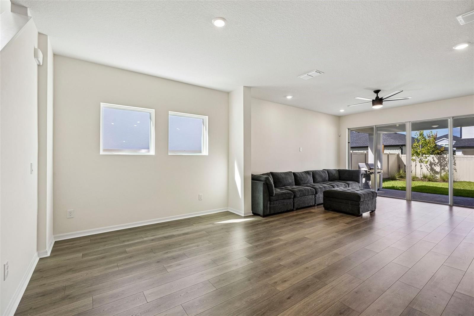
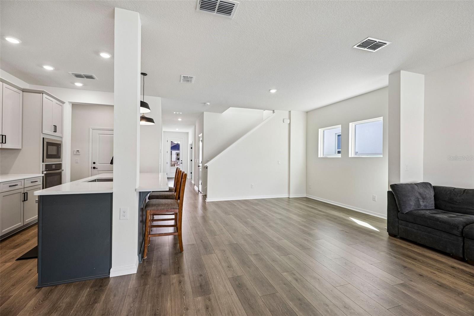
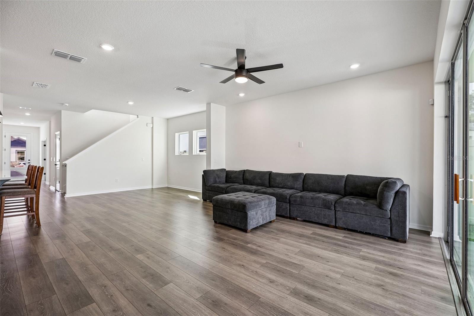
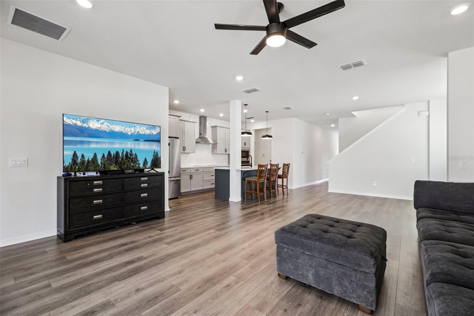
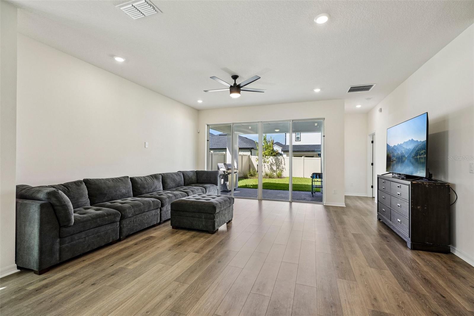
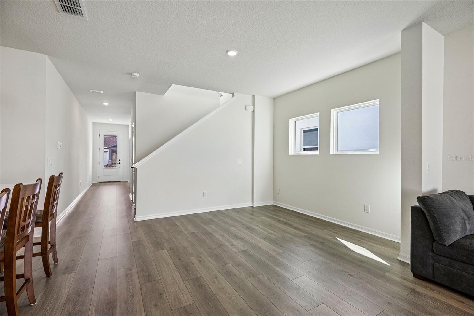
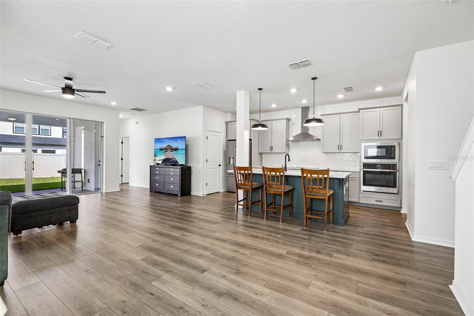
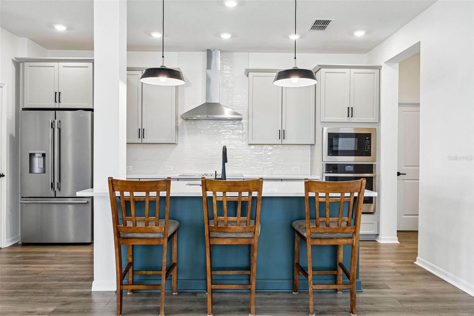
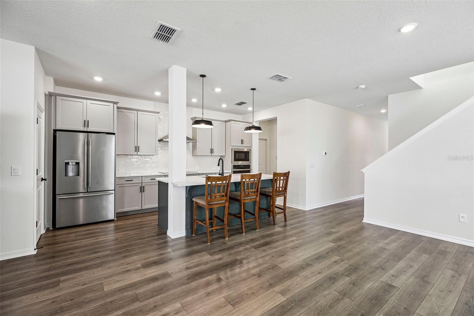
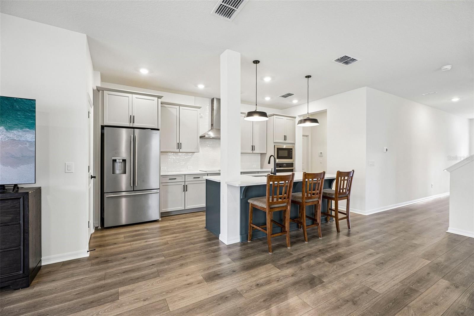
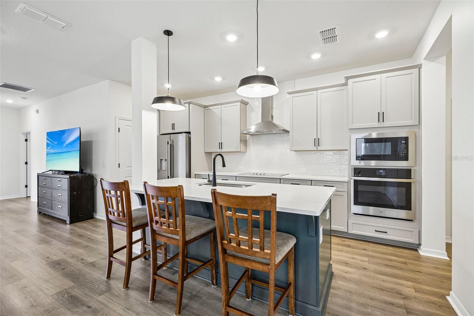
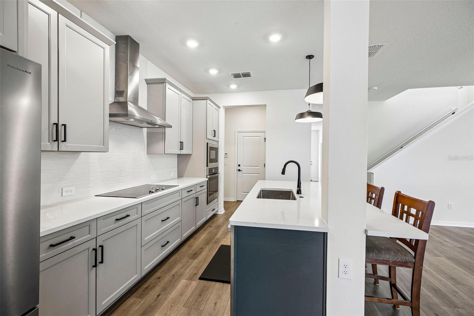
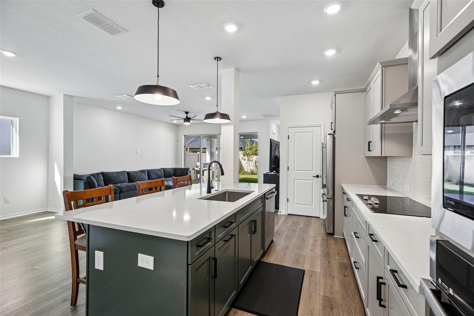
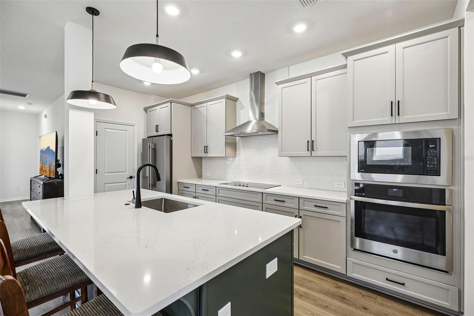
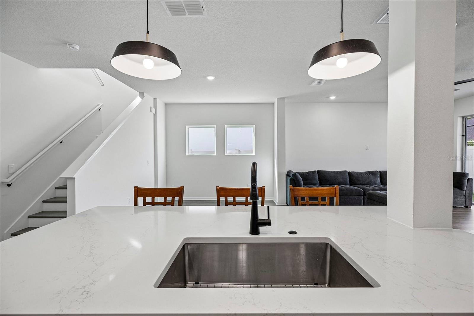
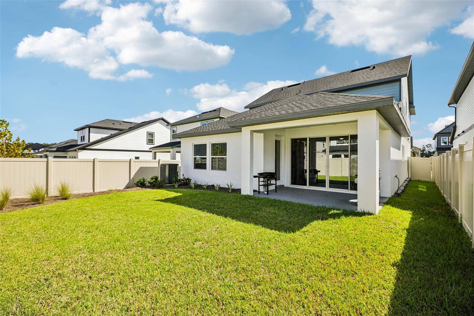
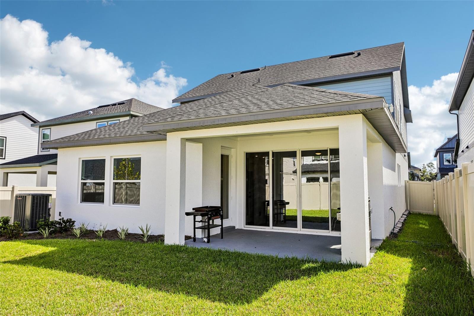
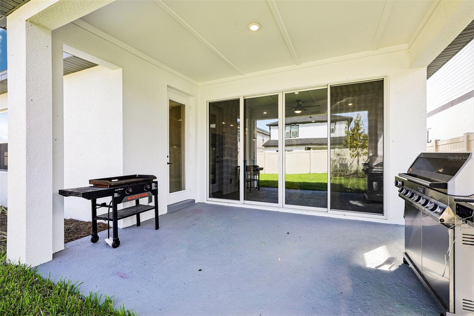
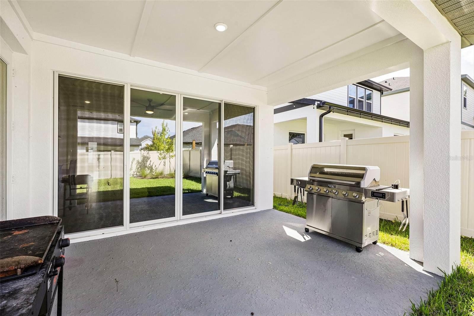
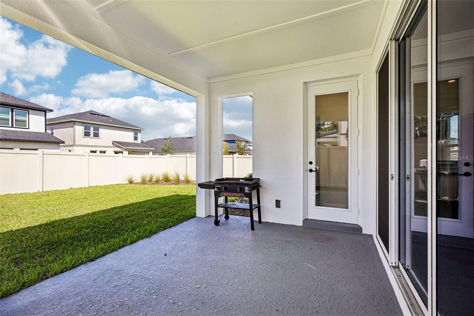
A charming front porch sets the tone. Inside, glass french doors open to a front study with street facing windows that makes an ideal home office, homework hub, or flex room, so work-from-home does not have to compete with the rest of the house. Pass the office, open living and dining spaces flow into a gourmet kitchen with an oversized island, upgraded cabinetry, and generous countertops — the natural gathering spot for weeknight dinners and weekend entertaining. In the back of the Family room a wall of multi-slide glass doors disappear onto the outdoor covered lanai.
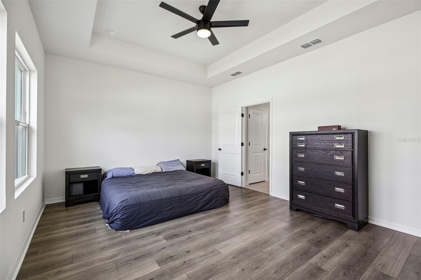
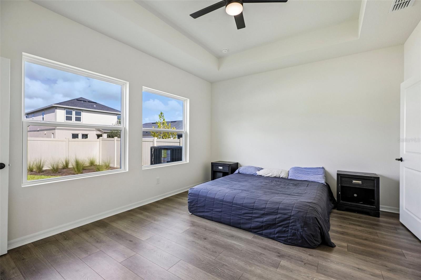
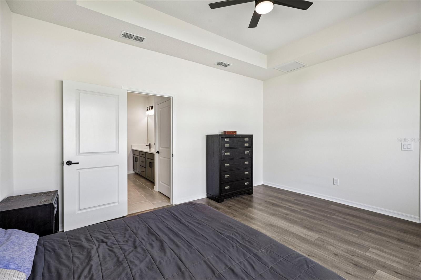
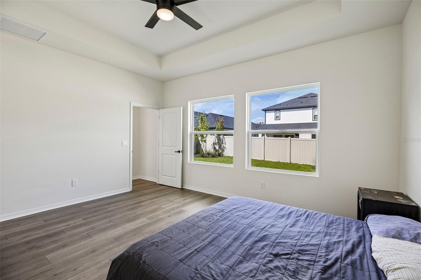
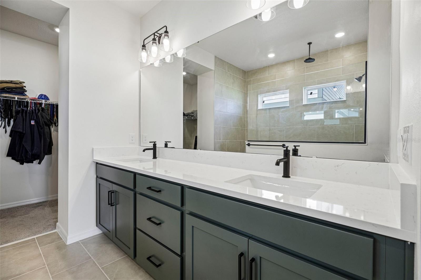
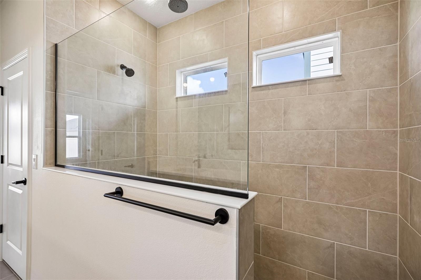
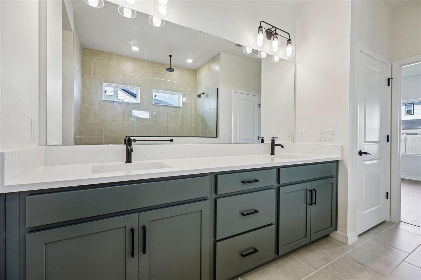
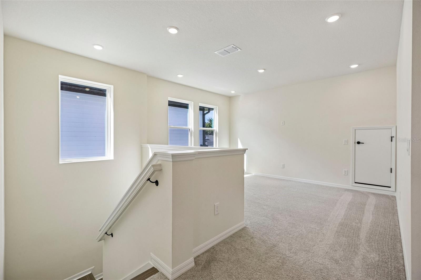
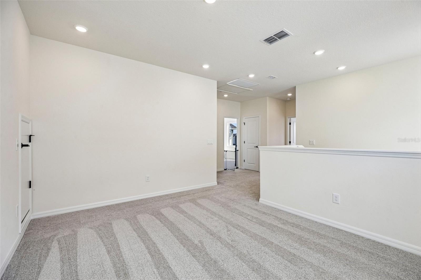
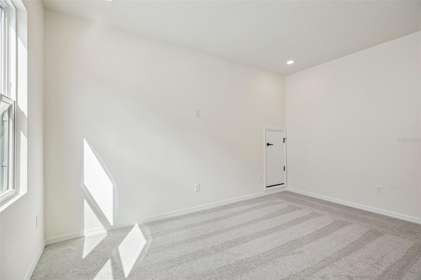
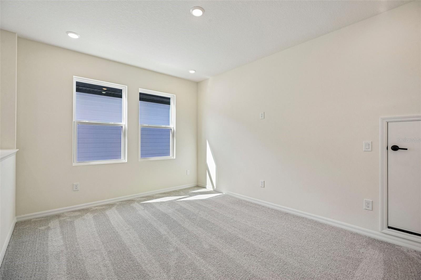
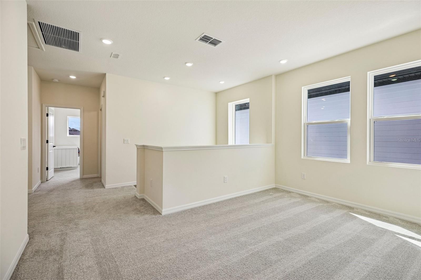
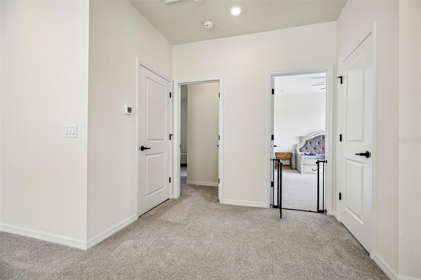
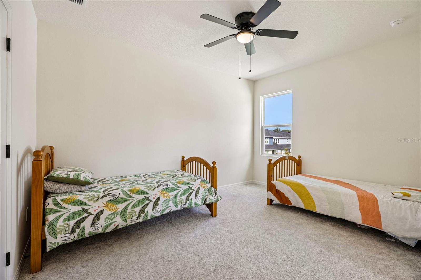
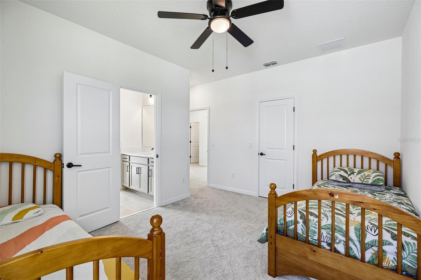
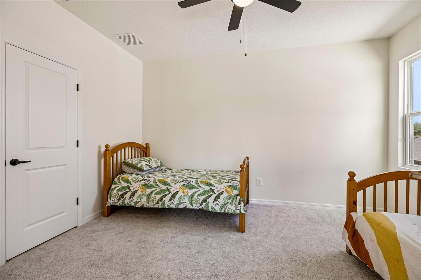
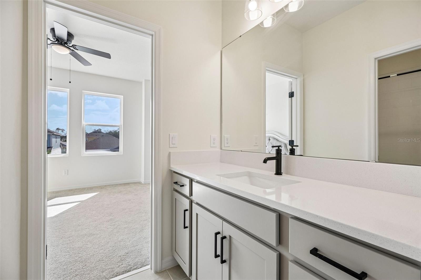
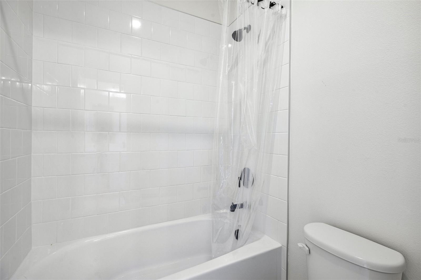
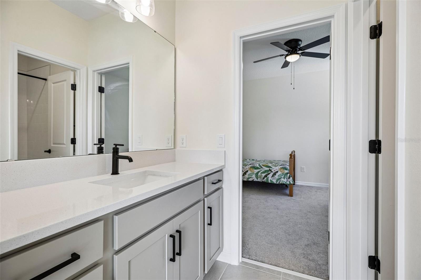
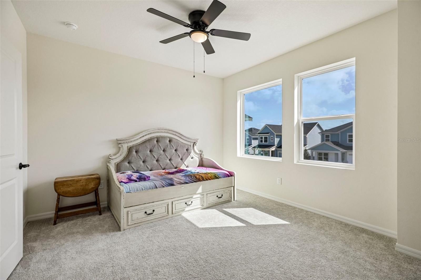
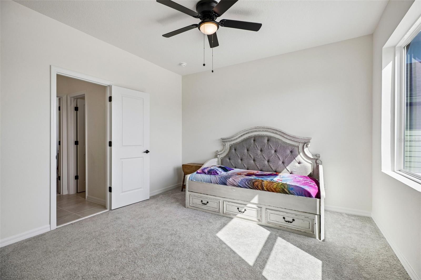
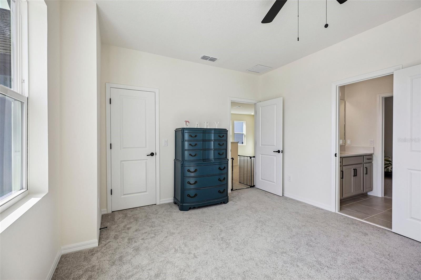
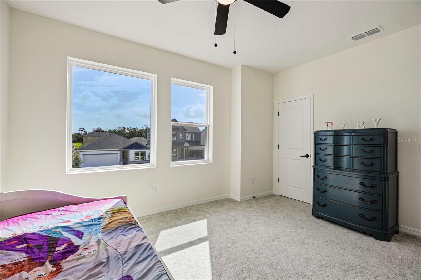
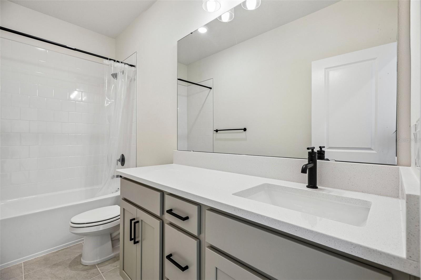
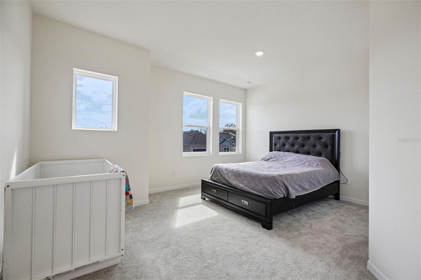
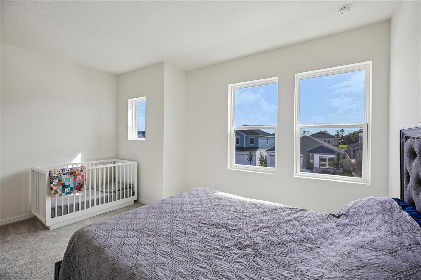
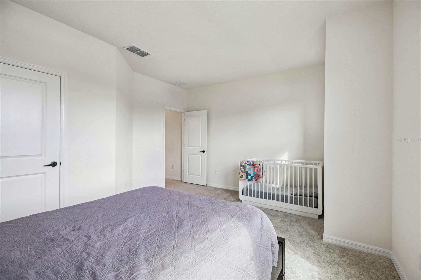
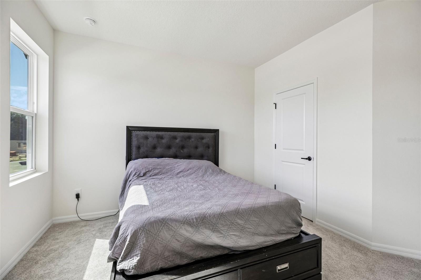
The first-floor Owner’s Suite is a true retreat, featuring a luxurious bath with a large upgraded walk-in-shower and a spacious walk-in closet. Upstairs, a generous loft/retreat plus three additional bedrooms and two full baths give everyone room to spread out — guests, growing kids, or a second workspace.
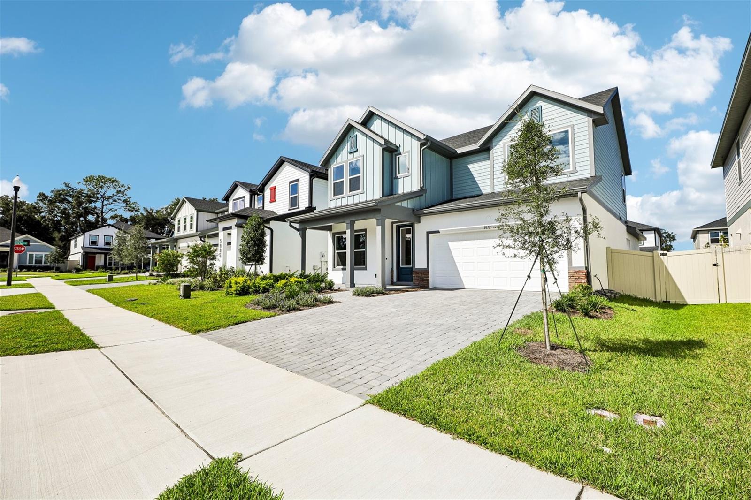
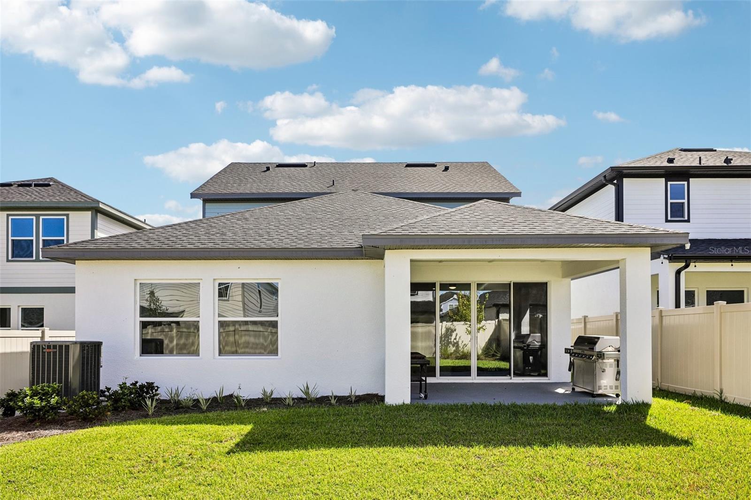
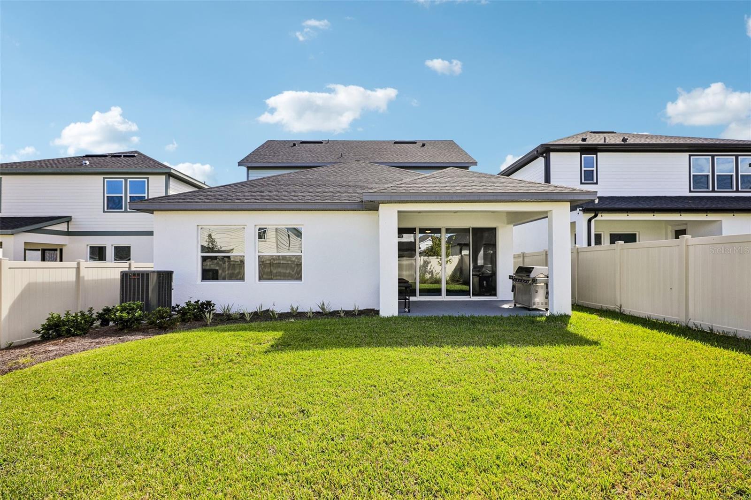
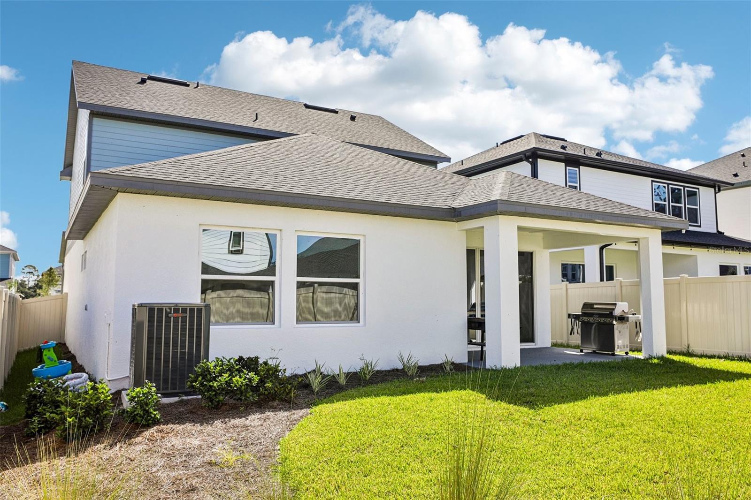
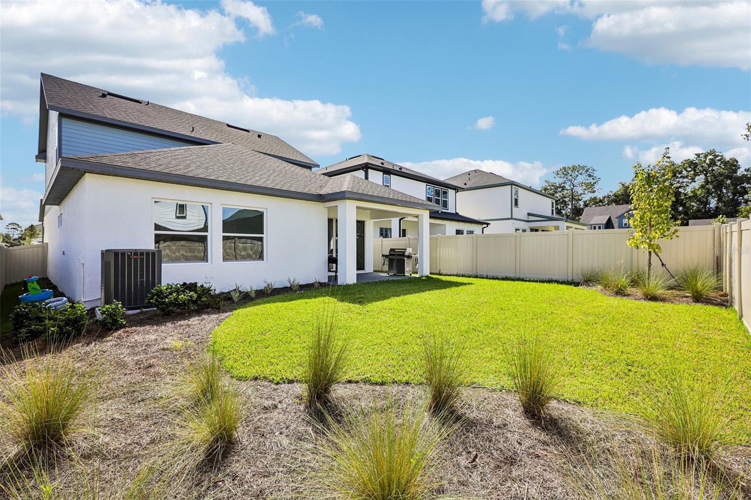
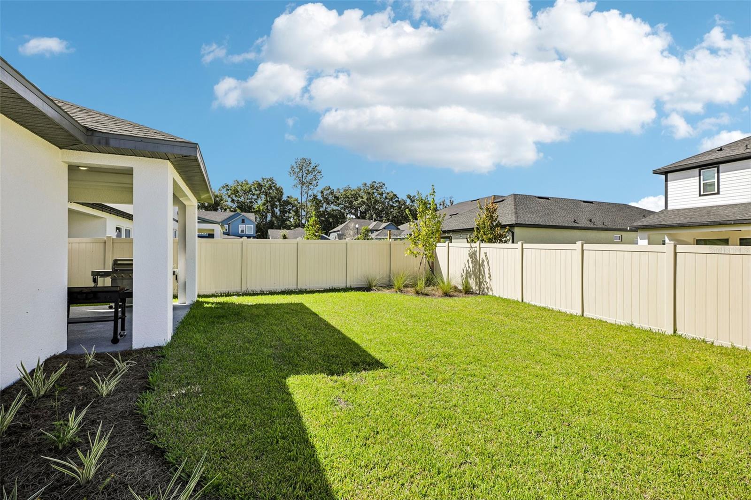
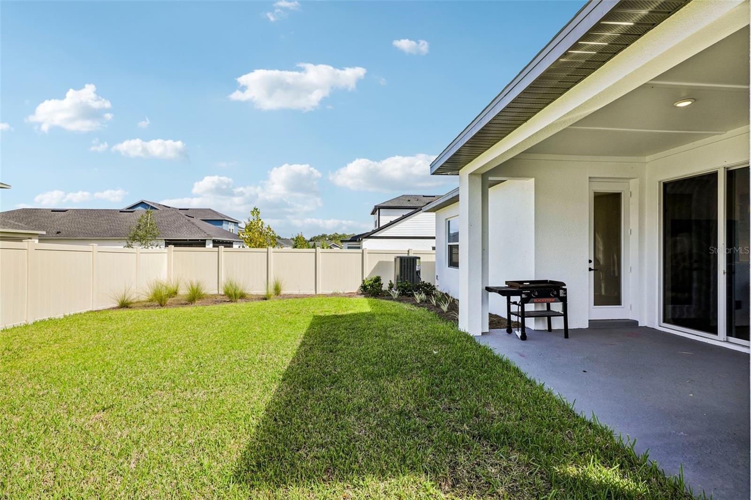
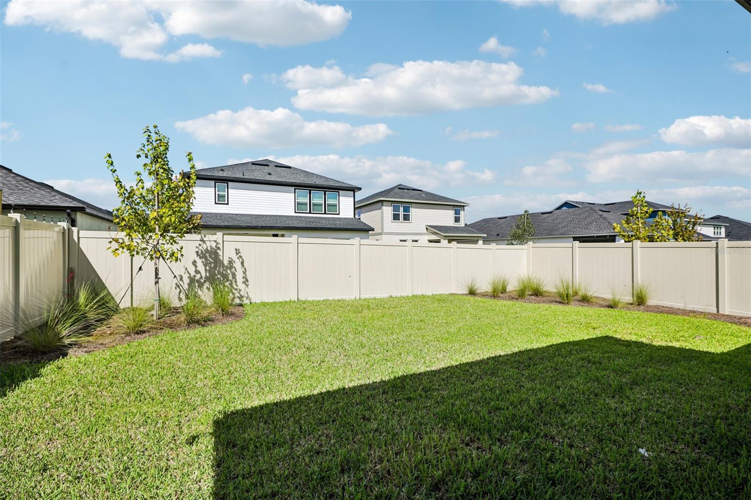
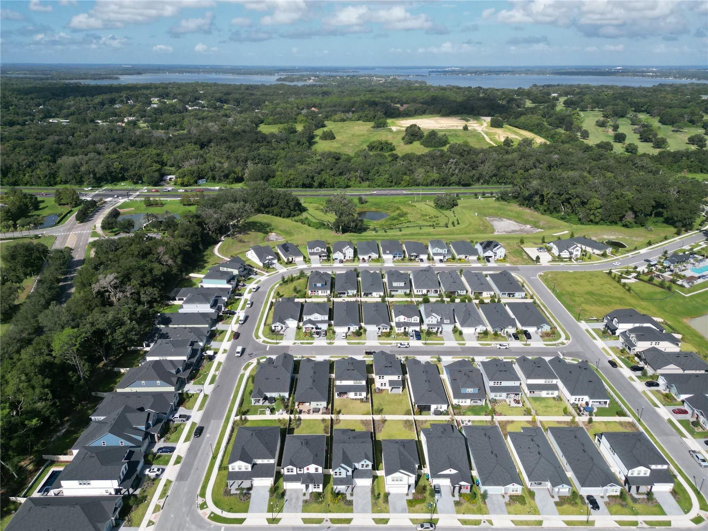
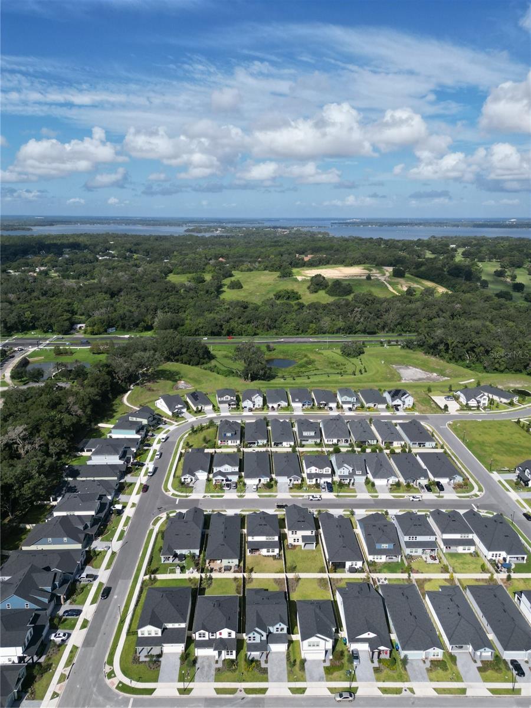
Outside, enjoy the privacy of a fenced backyard and the ease of Florida living just a walk away from the community pool, playground, dog park, and walking trails. Oakfield sits about 8 minutes from historic Downtown Mount Dora, with shopping, dining, festivals, and Lake County's beautiful lakes close at hand, plus convenient access to US-441 and FL-429.
Schedule your private showing with Addison Ramirez today & don't miss your chance to live in the heart of this gorgeous Mount Dora community!
A charming front porch sets the tone. Inside, glass french doors open to a front study with street facing windows that makes an ideal home office, homework hub, or flex room, so work-from-home does not have to compete with the rest of the house. Pass the office, open living and dining spaces flow into a gourmet kitchen with an oversized island, upgraded cabinetry, and generous countertops — the natural gathering spot for weeknight dinners and weekend entertaining. In the back of the Family room a wall of multi-slide glass doors disappear onto the outdoor covered lanai.
The first-floor Owner’s Suite is a true retreat, featuring a luxurious bath with a large upgraded walk-in-shower and a spacious walk-in closet. Upstairs, a generous loft/retreat plus three additional bedrooms and two full baths give everyone room to spread out — guests, growing kids, or a second workspace.
Outside, enjoy the privacy of a fenced backyard and the ease of Florida living just a walk away from the community pool, playground, dog park, and walking trails. Oakfield sits about 8 minutes from historic Downtown Mount Dora, with shopping, dining, festivals, and Lake County's beautiful lakes close at hand, plus convenient access to US-441 and FL-429.
Schedule your private showing with Addison Ramirez today & don't miss your chance to live in the heart of this gorgeous Mount Dora community!
Property Details
Basics
- Property Type
- Residential
- Property Subtype
- Single Family Residence
- MLS Number
- G5118012
- Year Built
- 2026
- Levels
- Two
- Additional Rooms
- Den/Library/Office
- Direction Faces
- East
- Occupant Type
- Owner
Size & Structure
- Living Area
- 2,825 sqft
- Total Area
- 3,085 sqft
- Lot Size
- 0.12 acres
- Lot Sq Ft
- 5,400 sqft
- Bedrooms
- 4
- Full Baths
- 3
- Half Baths
- 1
- Garage Spaces
- 2
- Stories
- 2
Interior
- Flooring
- Carpet, Tile, Vinyl
- Appliances
- Convection Oven, Dishwasher, Disposal, Dryer, Exhaust Fan, Microwave, Refrigerator, Washer
- Interior Features
- High Ceilings, Kitchen/Family Room Combo, Living Room/Dining Room Combo, Open Floorplan, Primary Bedroom Main Floor, Stone Counters, Thermostat, Walk-In Closet(s)
- Laundry
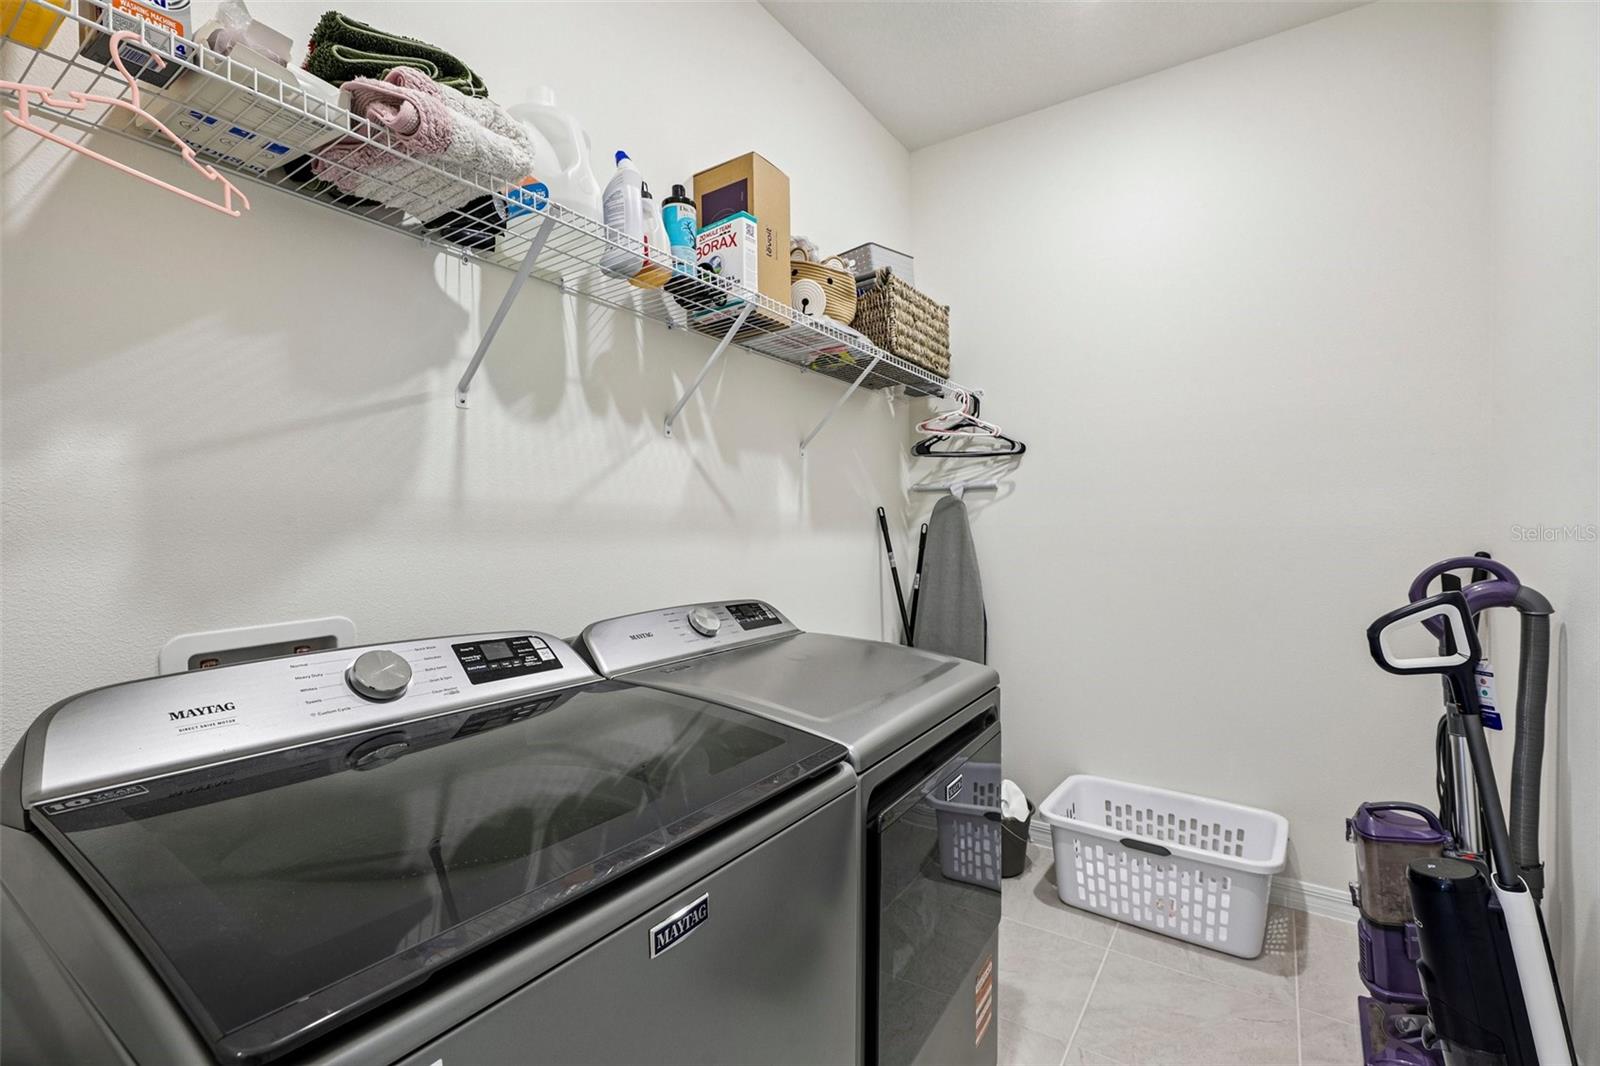
- Inside, Laundry Room
- Furnished
- Unfurnished
- A/C
- Central Air
- Heating
- Central
Exterior & Lot
- Exterior Features
- Lighting, Sidewalk
- Construction
- Block
- Roof
- Shingle
- Foundation
- Slab
- Patio/Porch
- Front Porch, Rear Porch
- Fencing
- Vinyl
Water & Pool
Community & HOA
- HOA
- Yes
- HOA Fee
- $417/Quarterly
- Community Features
- Community Mailbox, Dog Park, Irrigation-Reclaimed Water, Park, Playground, Pool, Street Lights
- Pets Allowed
- Yes
Utilities & Systems
- Water
- Public
- Sewer
- Public Sewer
- Utilities
- Electricity Connected, Fiber Optics, Public, Sewer Connected, Sprinkler Recycled, Underground Utilities, Water Connected
- Cooling
- Central Air
- Heating
- Central
- Flood Zone
- X
- Parking
- Driveway
Financial
- List Price
- $490,000
- Annual Taxes
- $652
- Tax Year
- 2025
- Special Conditions
- None