1 / 38
$470,000
Original: $560,000
Active
5785 WALLIS LANE
ST CLOUD, FL 34771 — PRAIRIE OAKS
4 Beds
2 Baths
2,006 sqft
0.20 acres
Built 2024
2-Car Garage
About This Property
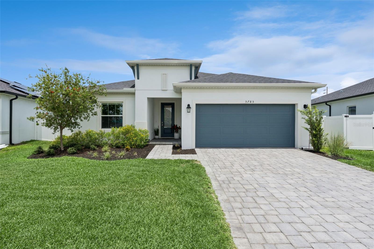
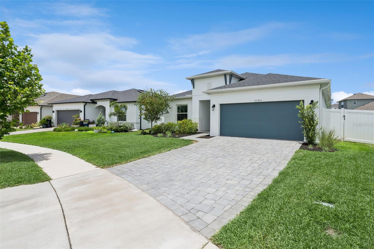
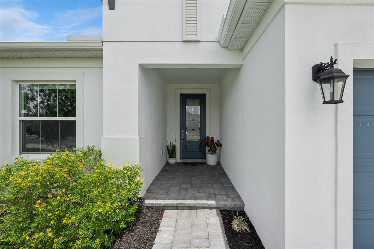
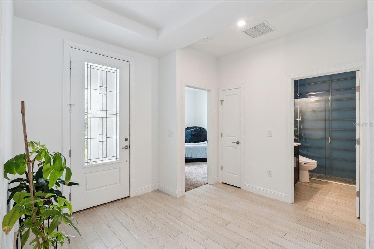
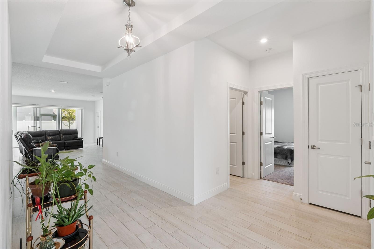
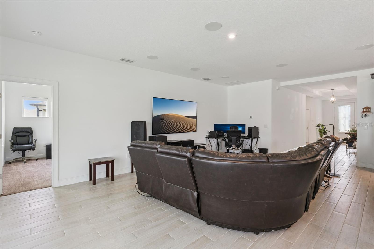
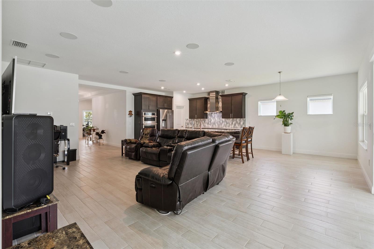
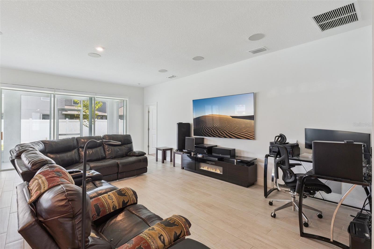
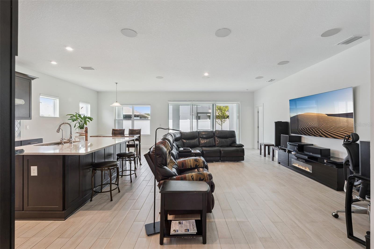
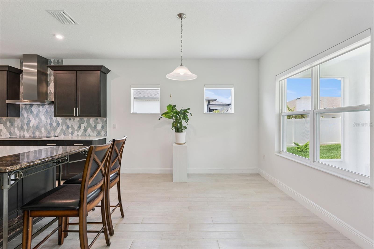
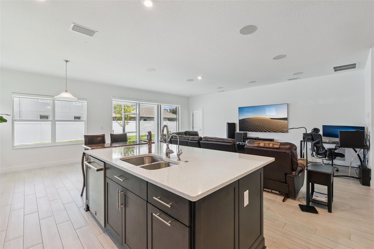
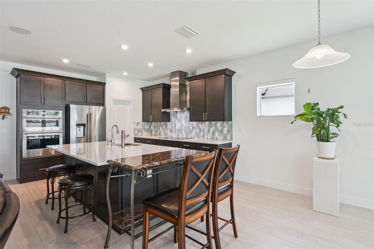
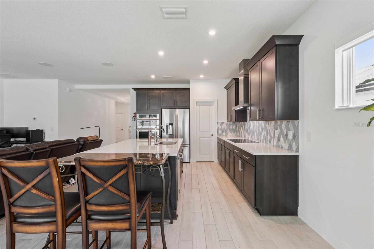
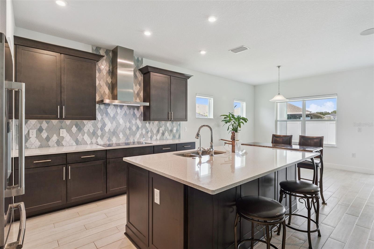
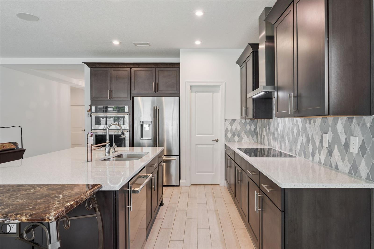
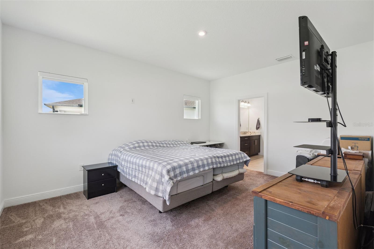
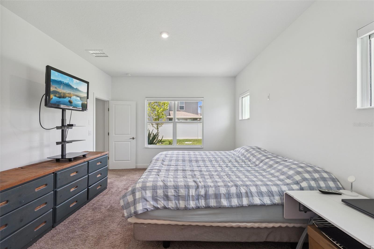
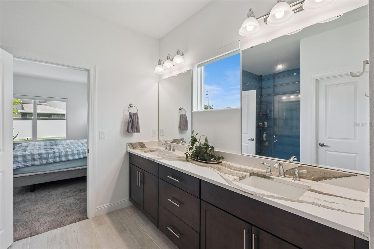
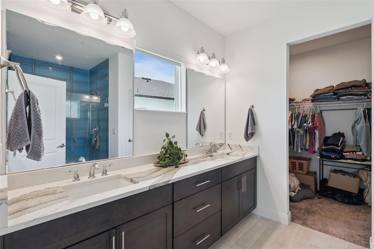
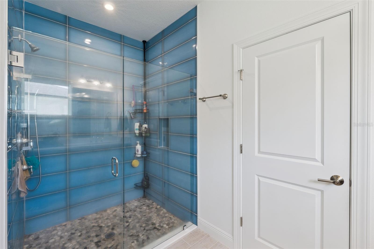
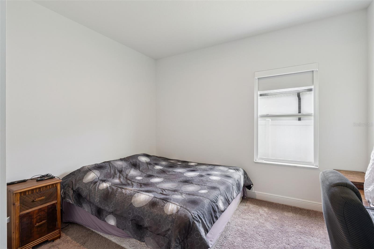
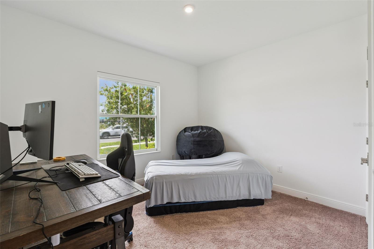
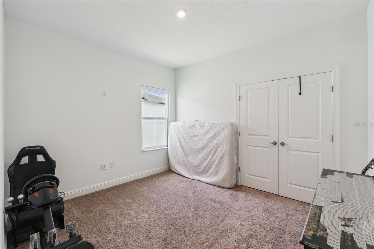
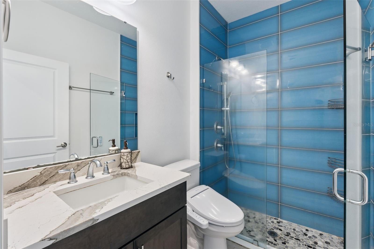
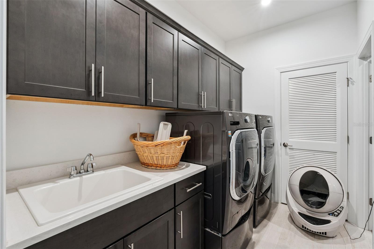
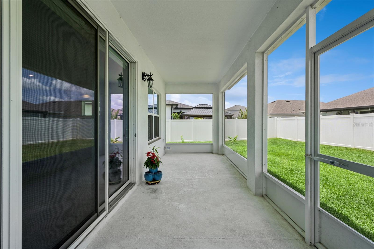
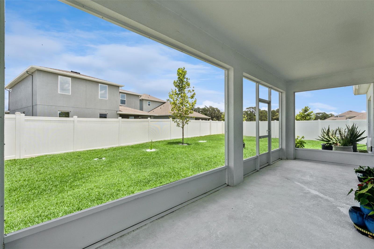
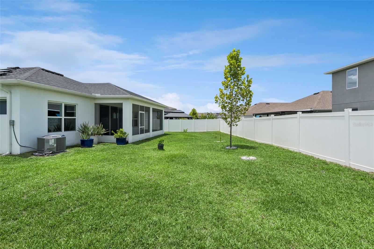
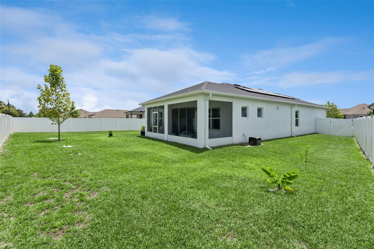
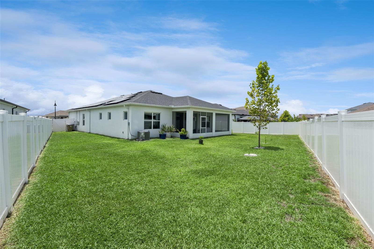
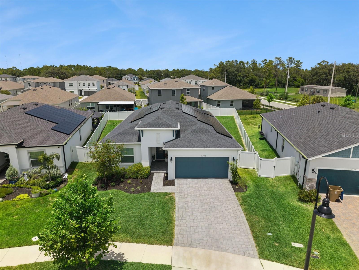
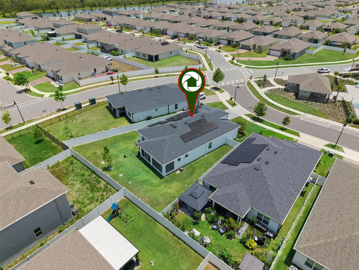
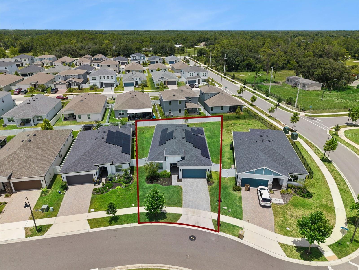
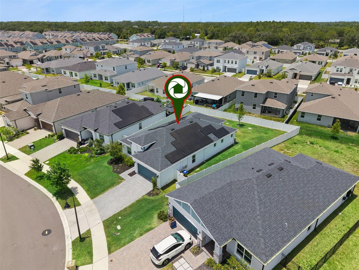
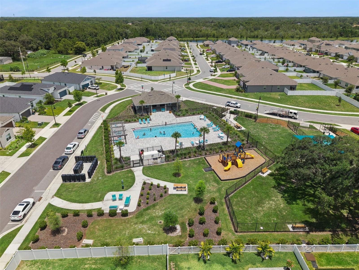
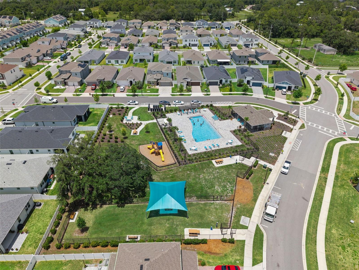
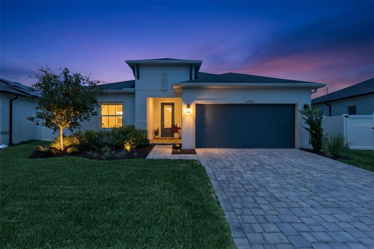
Seller motivated! Bring your best offer! Some homes are built. Others are curated. Welcome to one of Prairie Oaks' most exceptional residences, where over $160,000 in thoughtfully selected builder and post-construction upgrades create a home that's as intelligent as it is beautiful. Built in 2024 by Cardel Homes and located in the now sold-out Prairie Oaks community, this highly upgraded Cypress model offers everything buyers love about new construction without the wait, uncertainty, or endless upgrade decisions. Designed for both everyday living and effortless entertaining, the open-concept floor plan centers around a stunning gourmet kitchen featuring *premium JENNAIR APPLIANCES*, an induction cooktop, built-in microwave and wall oven, *CAMBRIA QUARTZ COUNTERTOPS*, custom cabinetry, designer backsplash, oversized island, and spacious walk-in pantry. Every finish was intentionally selected to elevate both style and function. Beyond its impressive design, this home embraces the future of modern living. Solar panels, TWO dedicated EV charging stations, whole-home Kinetico water filtration, *UPGRADED* insulation, built-in whole-home speakers, premium AV enhancements, fiber-optic internet included via the HOA, and nearly $20,000 in motorized Nano Shades combine to deliver exceptional comfort, efficiency, and convenience. The private owner's suite offers a true retreat with a spa-inspired bath featuring upgraded tile, frameless glass shower enclosure, luxury finishes, and an oversized walk-in closet. Three additional bedrooms provide flexibility for family, guests, or a home office. Step outside to the screened covered lanai and enjoy Florida living year-round. Conveniently located directly across from the community pool and playground, you'll also appreciate quick access to Lake Nona, Medical City, SR-417, SR-528, US-192, the Florida Turnpike, Orlando International Airport, shopping, dining, and entertainment. *Luxury isn't just what you see. It's what you don't have to do!* Bring all reasonable offers! Seller is offering up to $12,000 at closing toward buyer’s allowable closing costs, prepaids, and/or interest rate buydown, subject to lender approval.
Property Details
Basics
- Property Type
- Residential
- Property Subtype
- Single Family Residence
- MLS Number
- O6426004
- Days on Market
- 60
- Year Built
- 2024
- Levels
- One
- Architectural Style
- Traditional
- Direction Faces
- South
- Occupant Type
- Owner
Size & Structure
- Living Area
- 2,006 sqft
- Total Area
- 2,696 sqft
- Lot Size
- 0.20 acres
- Lot Sq Ft
- 8,712 sqft
- Bedrooms
- 4
- Full Baths
- 2
- Garage Spaces
- 2
- Stories
- 1
Interior
- Flooring
- Carpet, Tile
- Appliances
- Cooktop, Dishwasher, Disposal, Dryer, Electric Water Heater, Microwave, Range Hood, Refrigerator, Washer
- Interior Features
- High Ceilings, Living Room/Dining Room Combo, Open Floorplan, Primary Bedroom Main Floor, Solid Surface Counters, Split Bedroom, Thermostat, Walk-In Closet(s)
- Laundry
- Inside, Laundry Room, Washer Hookup
- Furnished
- Unfurnished
- A/C
- Central Air
- Heating
- Central, Electric, Solar
Exterior & Lot
- Exterior Features
- Private Yard, Rain Gutters, Sidewalk
- Construction
- Block, Stucco
- Roof
- Shingle
- Foundation
- Slab
- Patio/Porch
- Covered, Front Porch, Porch, Rear Porch
- Fencing
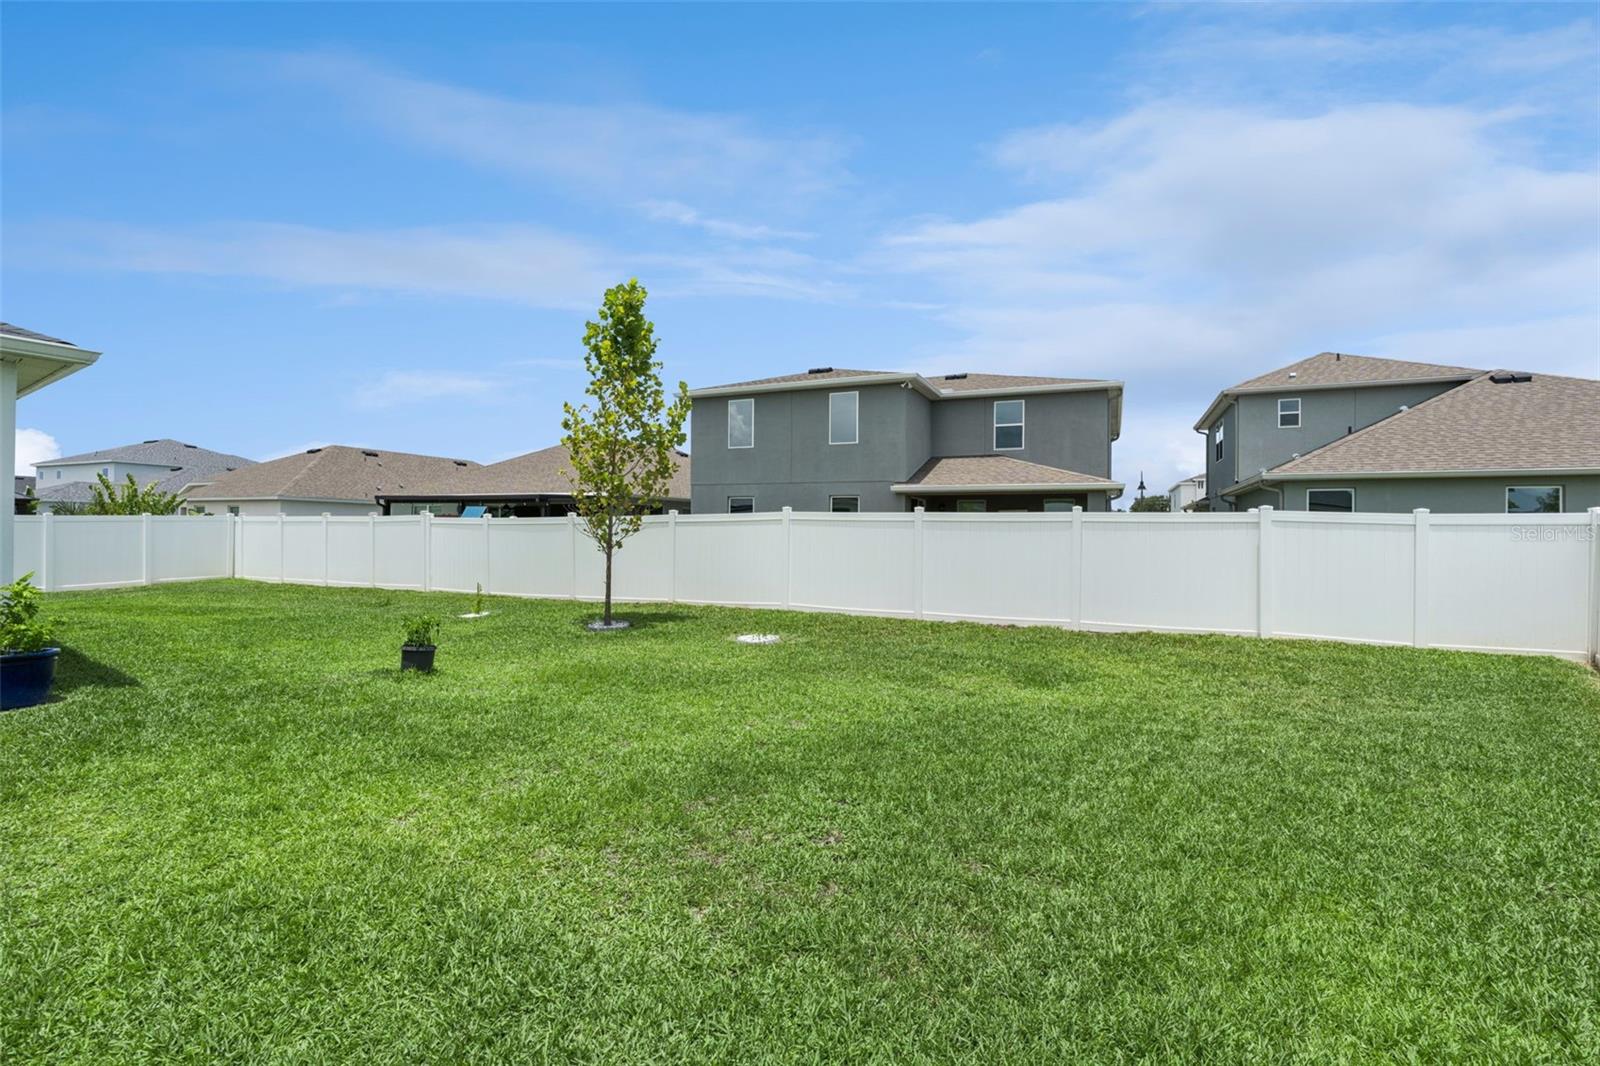
- Fenced, Vinyl
- Lot Features
- Landscaped, Level, Sidewalk, Paved, Unincorporated
Water & Pool
Community & HOA
- HOA
- Yes
- HOA Fee
- $160/Monthly
- HOA Amenities
- Playground, Pool
- Community Features
- Community Mailbox, Deed Restrictions, Dog Park, Playground, Pool, Street Lights
- Pets Allowed
- Yes
- Homestead
- Yes
Utilities & Systems
- Water
- Public
- Sewer
- Public Sewer
- Utilities
- Cable Available, Electricity Connected, Fiber Optics, Public, Sewer Connected, Underground Utilities, Water Connected
- Cooling
- Central Air
- Heating
- Central, Electric, Solar
- Flood Zone
- X
- Parking
- Driveway, Garage Door Opener, Ground Level
- Energy Efficient
- Insulation
- Energy Generation
- Solar
Financial
- List Price
- $470,000
- Original Price
- $560,000
- Annual Taxes
- $6,070
- Tax Year
- 2025
- Listing Terms
- Cash, Conventional, FHA, VA Loan
- Special Conditions
- None
- Possession
- Close Of Escrow
Schools
- Elementary
- VOYAGER K-8
- Middle School
- Narcoossee Middle
- High School
- Tohopekaliga High School