1 / 100
$2,500,000
Active
5785 GILLIAM ROAD
ORLANDO, FL 32818 — ACREAGE
4 Beds
4 Baths
3,600 sqft
5.46 acres
Built 2015
6-Car Garage
About This Property
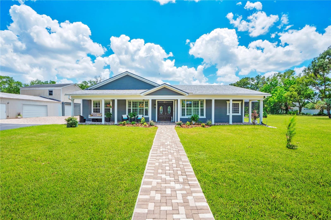
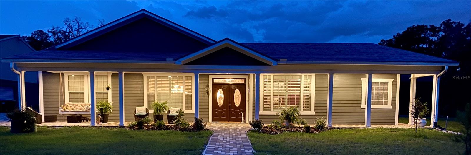
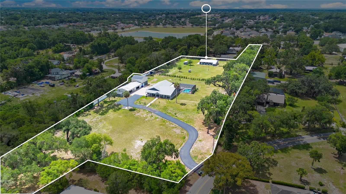
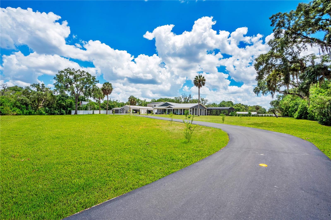
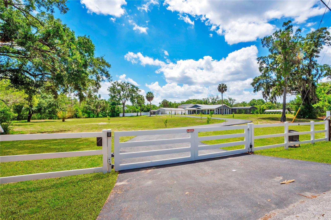
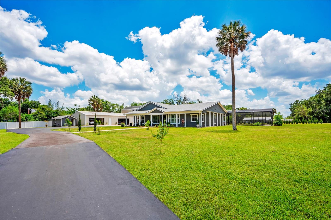
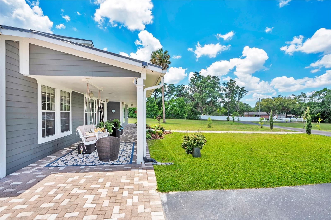
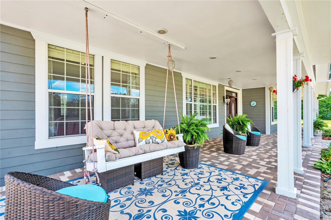
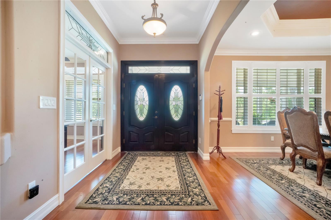
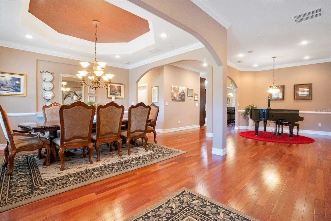
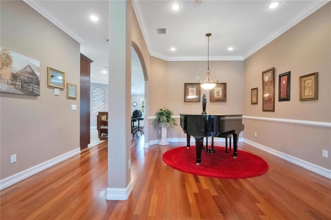
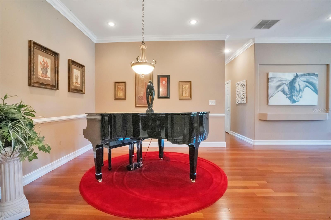
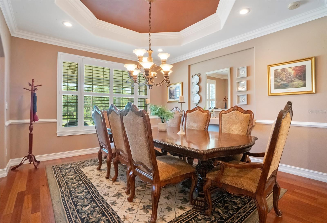
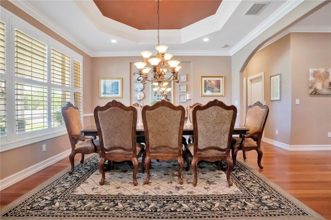
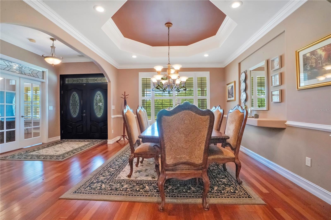
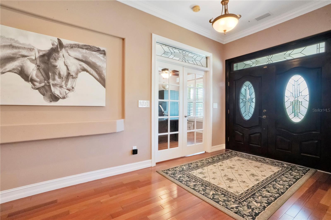
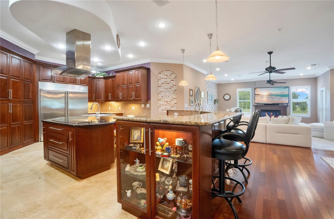
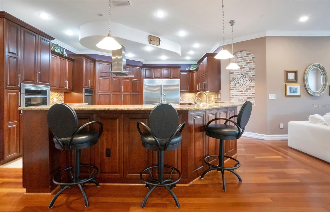
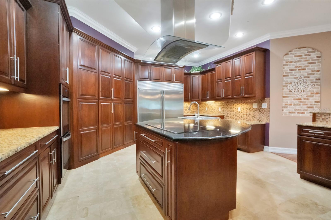
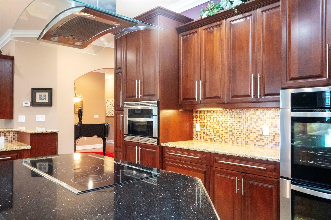
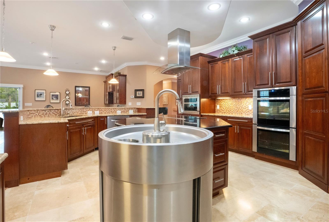
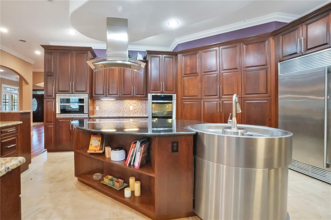
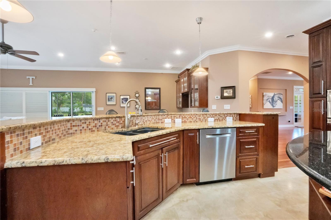
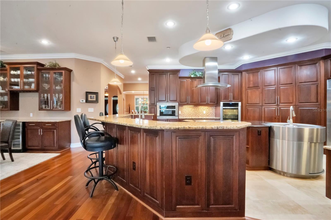
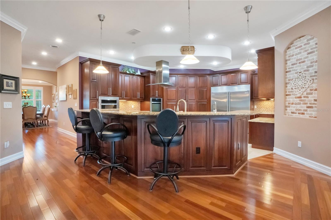
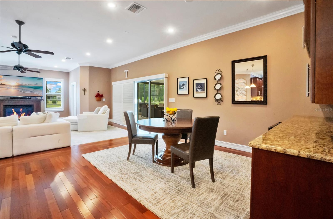
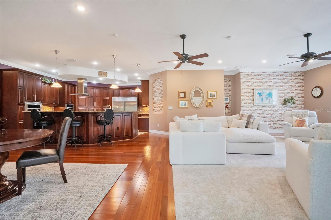
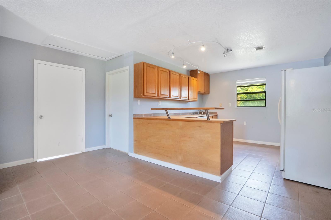
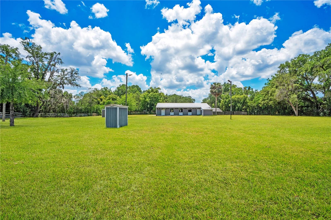
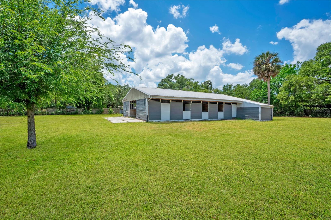
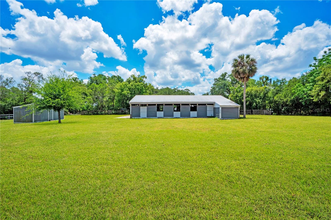
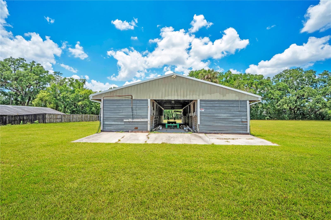
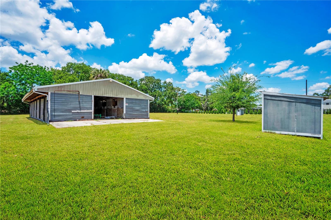
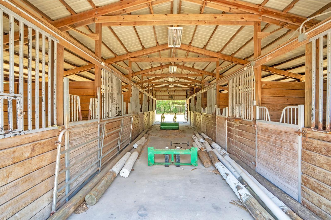
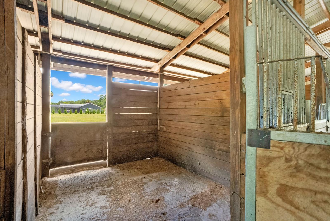
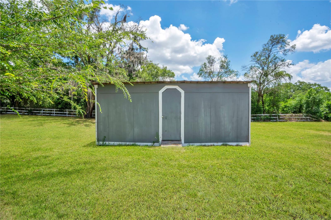
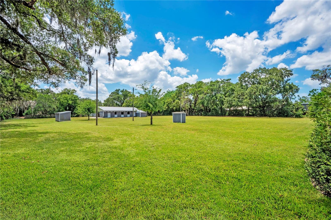
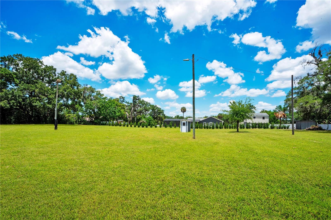
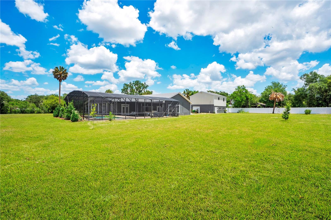
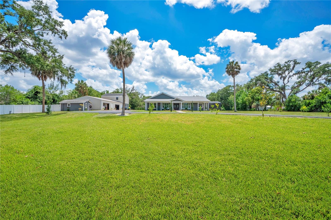
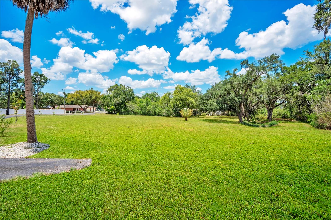
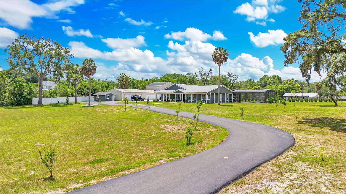
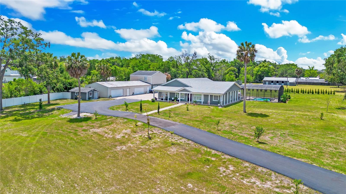
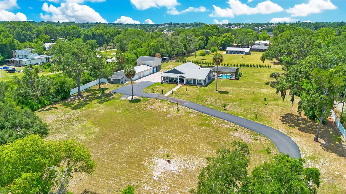
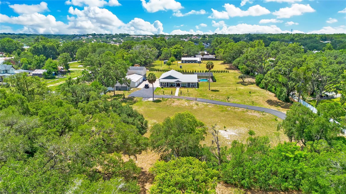
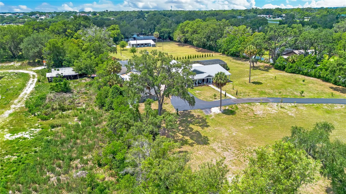
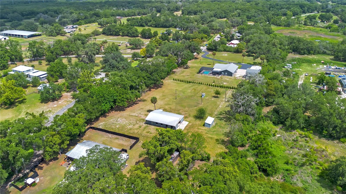
UNICORN. Truly one of a kind. Enter the 5.46 acre property through the automated front gate (controlled by smart phones & remotes). Equestrian dreams come true with an 11 stall horse barn & tack room. Separate hay barn. Separate back property entrance. The main house is 3600 sq ft of custom built luxury, including a 50 year, aluminum shingle roof. The double door entry welcomes you with Brazilian cherry wood flooring in the living & dining rooms. The perfect spot to highlight your baby grand or favorite piece of exquisite art. Light & bright thanks to recessed lighting & a tray ceiling above the dining table. Continue forward to the chef’s dream kitchen. Granite counters. Travertine flooring. Floor to ceiling, custom cabinetry with a massive, hidden, walk-in pantry. A unique 3’ round, prep sink is the focal point along with a classic range hood, matching the stainless steel appliances: double convection ovens, lux fridge/freezer, hybrid induction cook top. Under cabinet lighting, a lighted curio cabinet, & 110V AC receptacles above the cabinets.
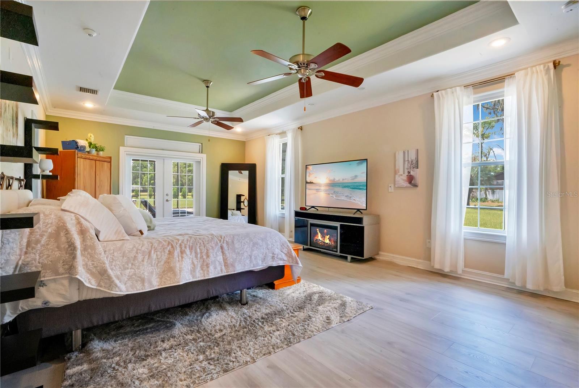
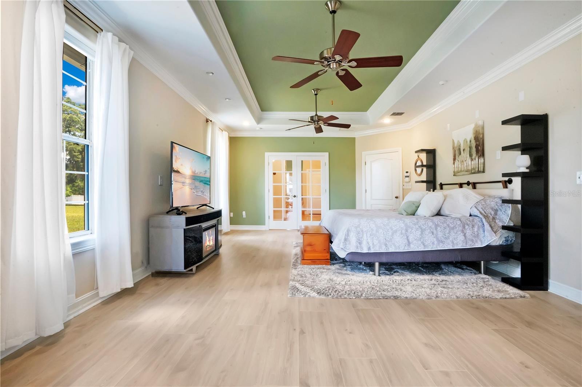
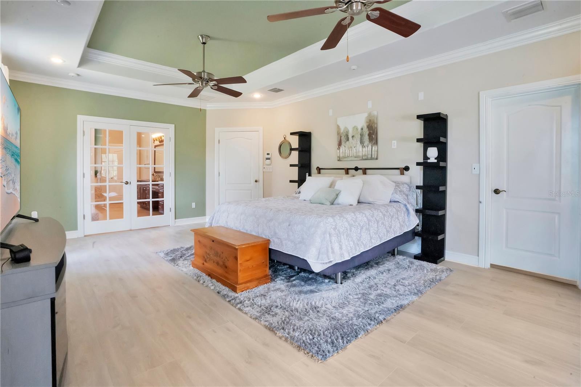
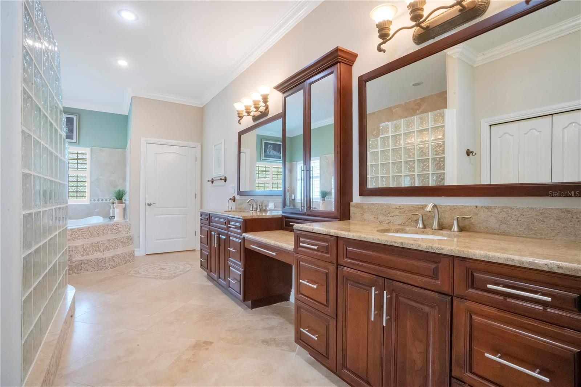
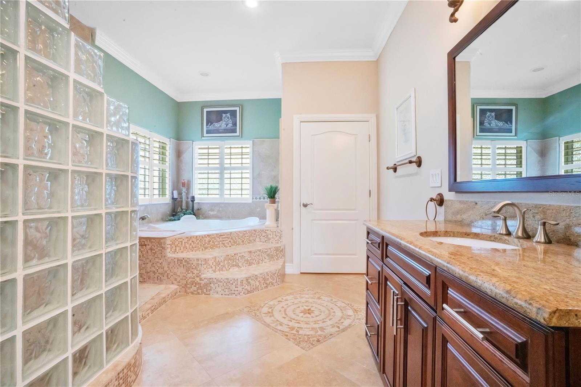
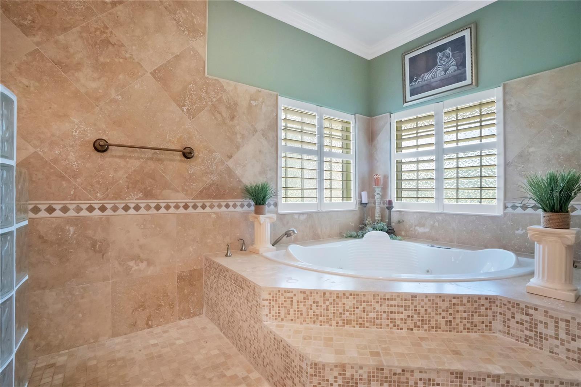
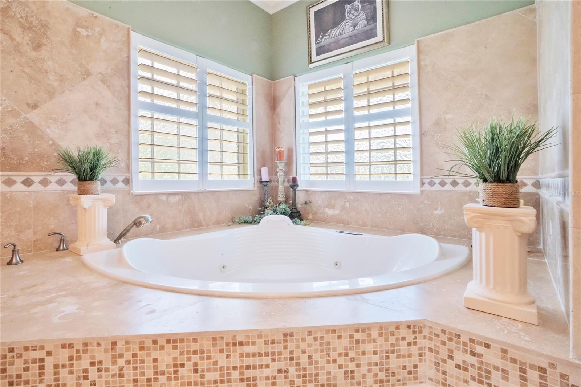
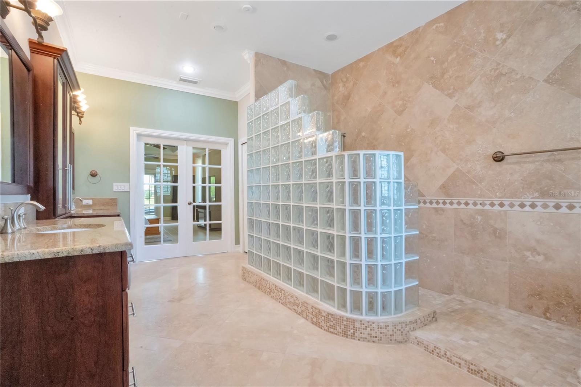
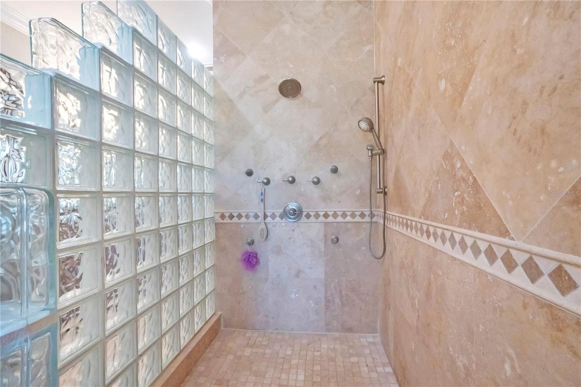
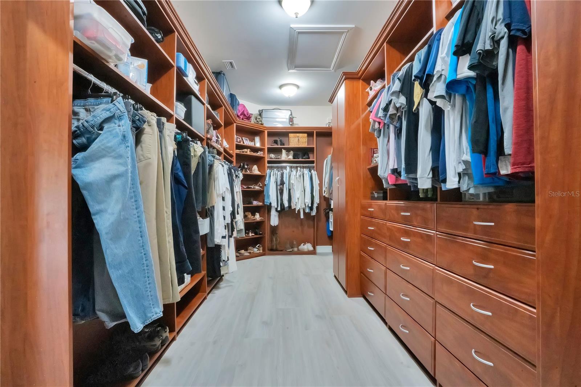
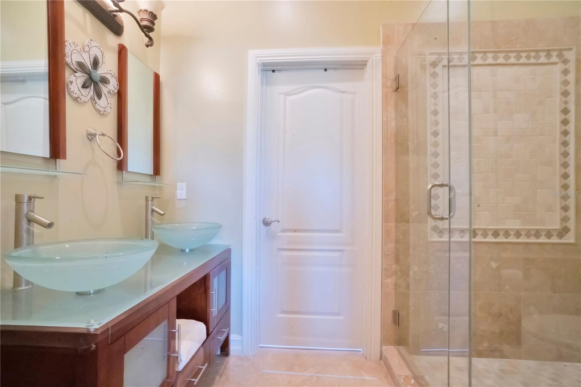
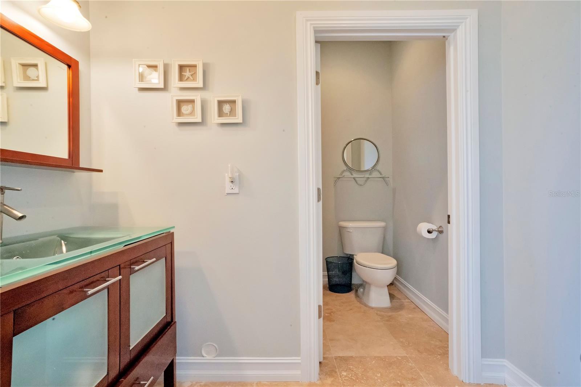
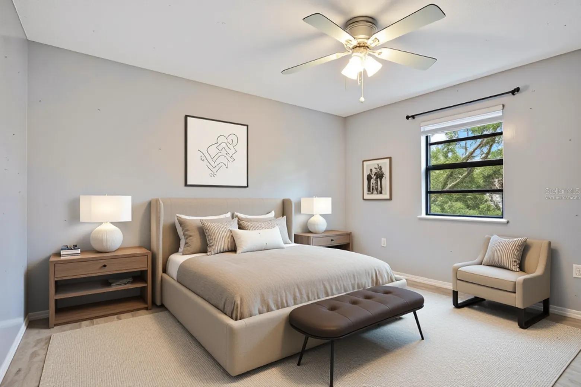
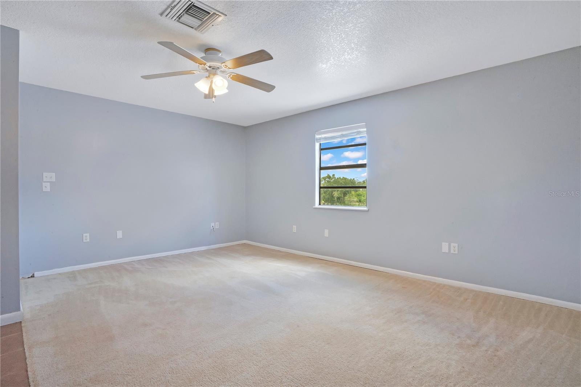
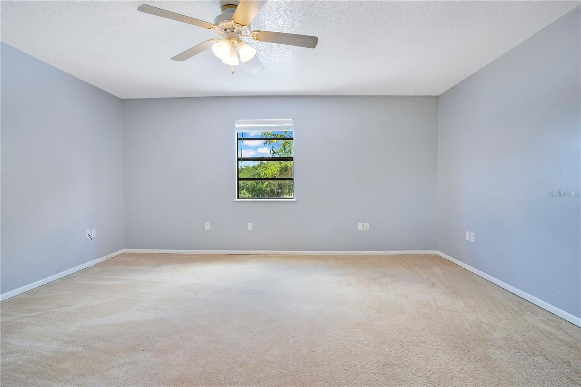
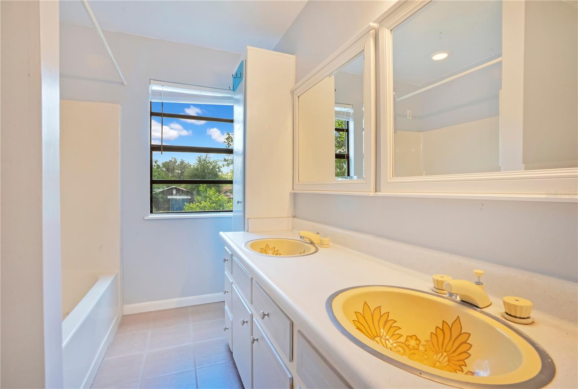
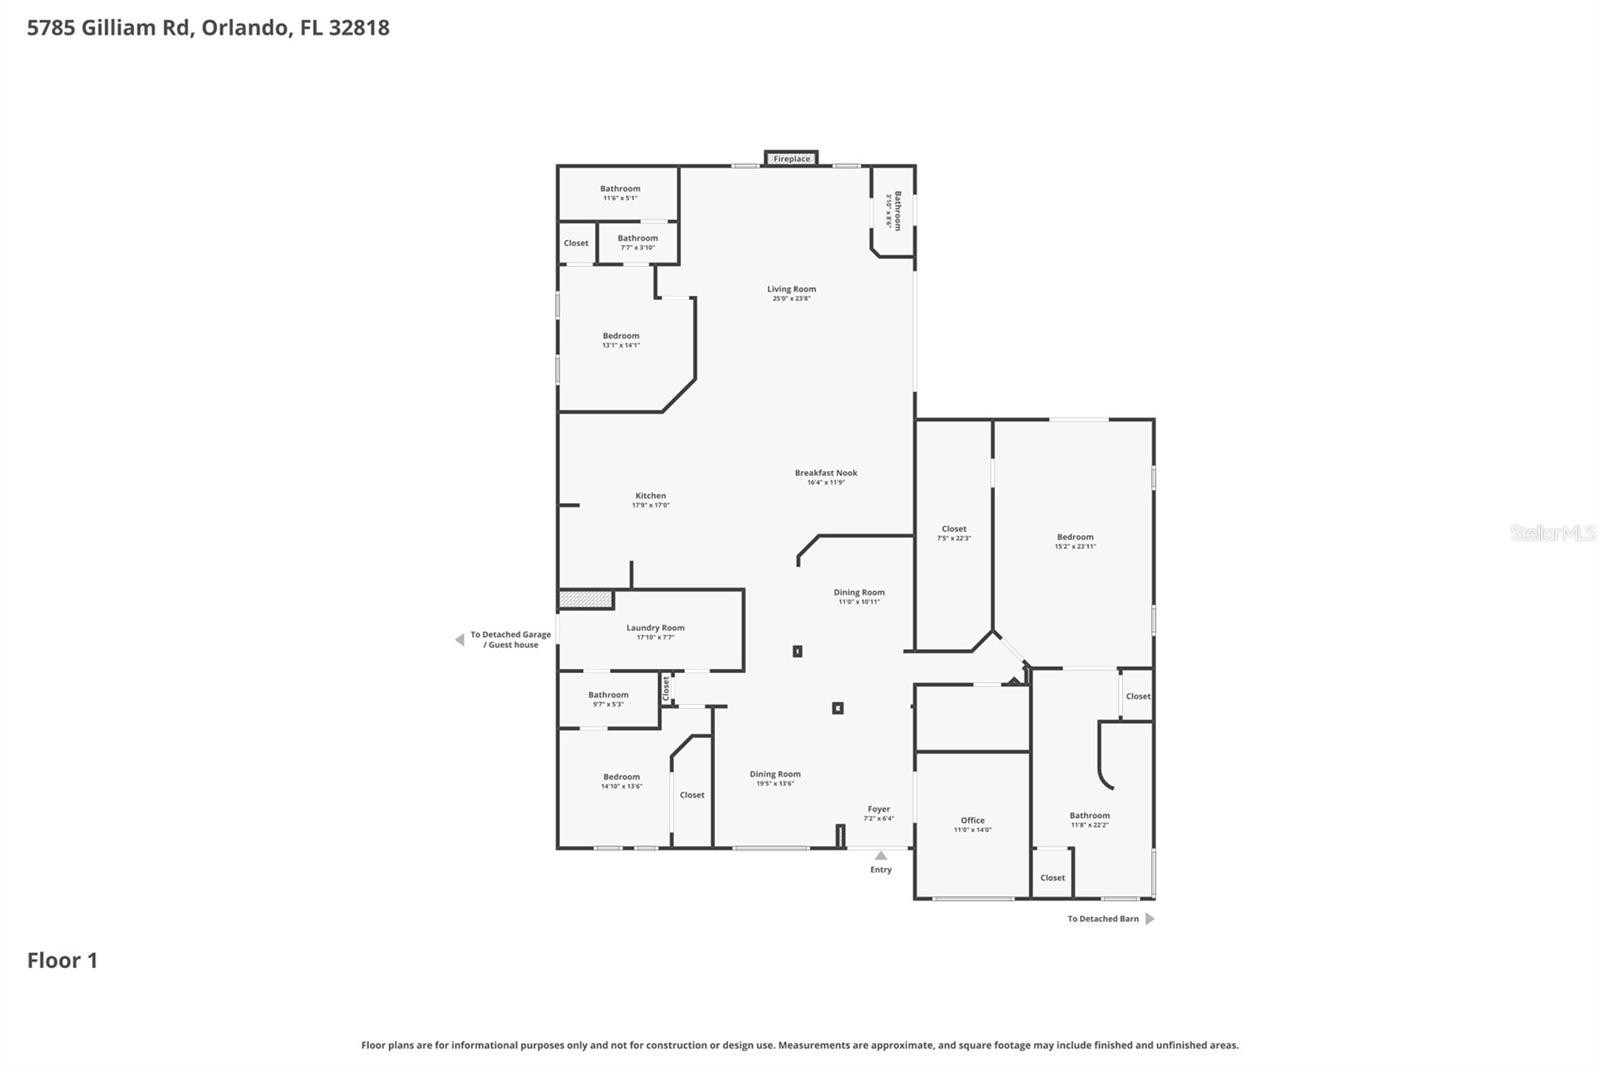
The primary suite is a true getaway. Durable laminate flooring, electronic blackout shades, tray ceiling w/ dual fans, & a custom, walk-in closet. Who needs a spa when you have a 12’ x 22’ en suite bathroom featuring two spacious vanities & sinks with a sitting area in between? The walk-in shower includes 7 heads & a detachable sprayer. Also a separate soaking tub & 2 linen closets.
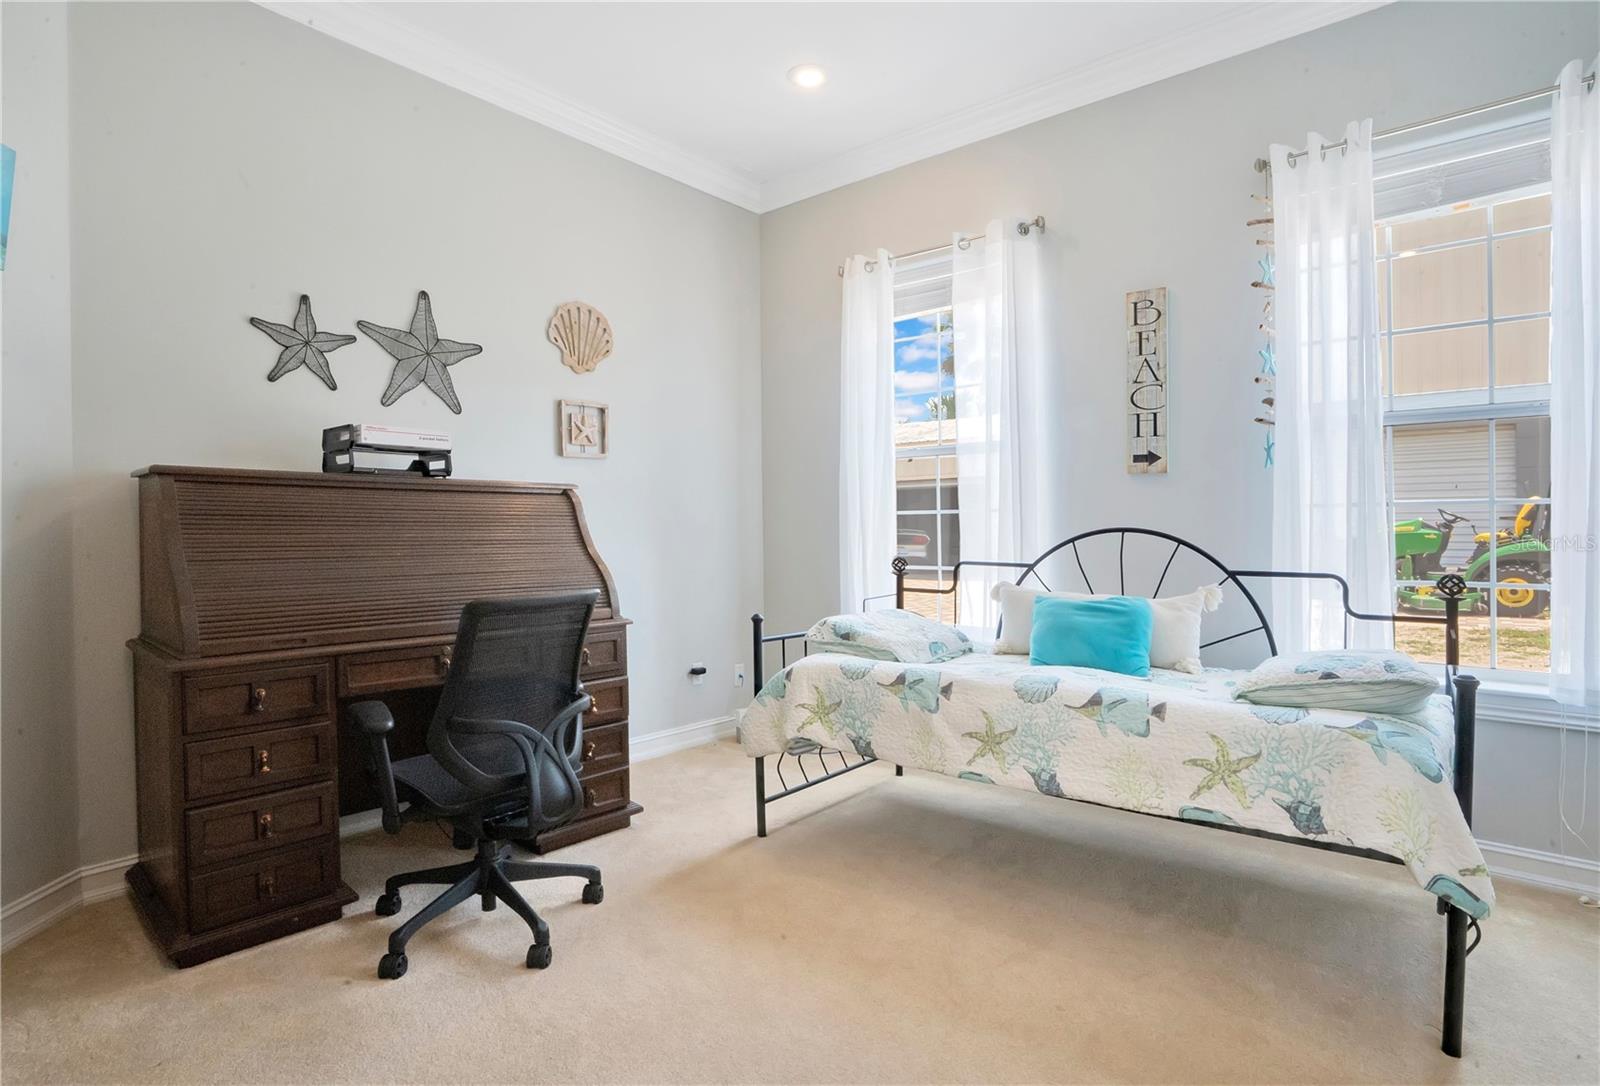
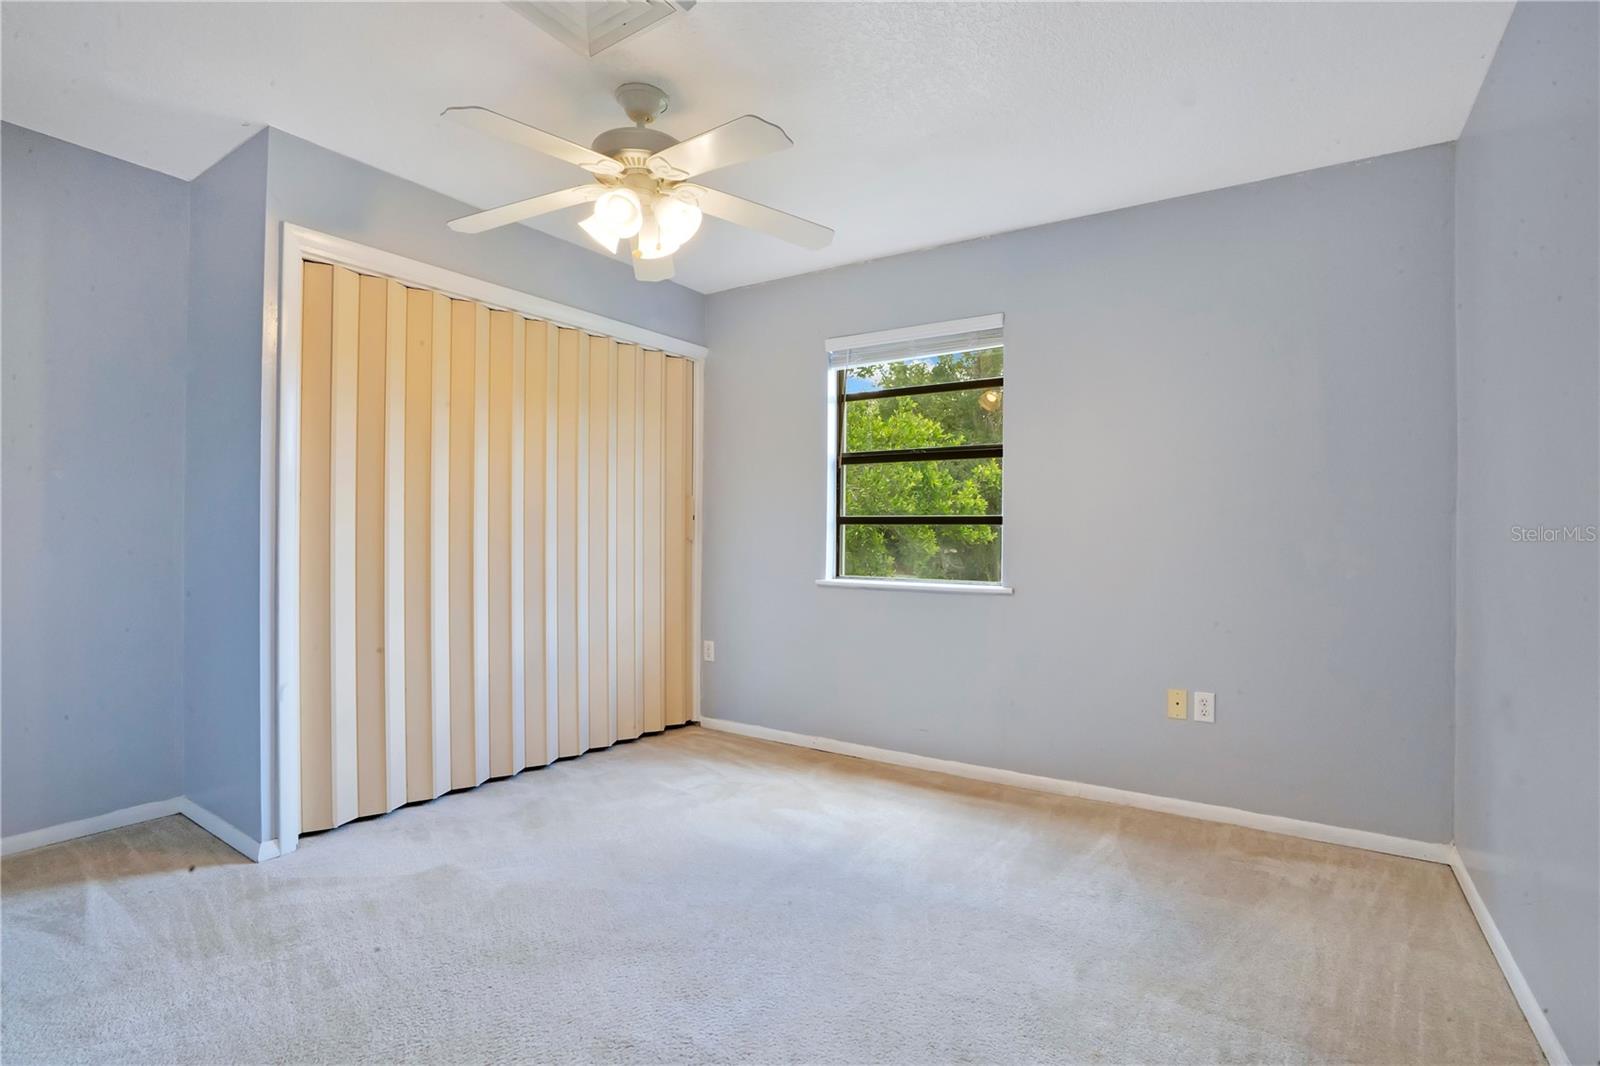
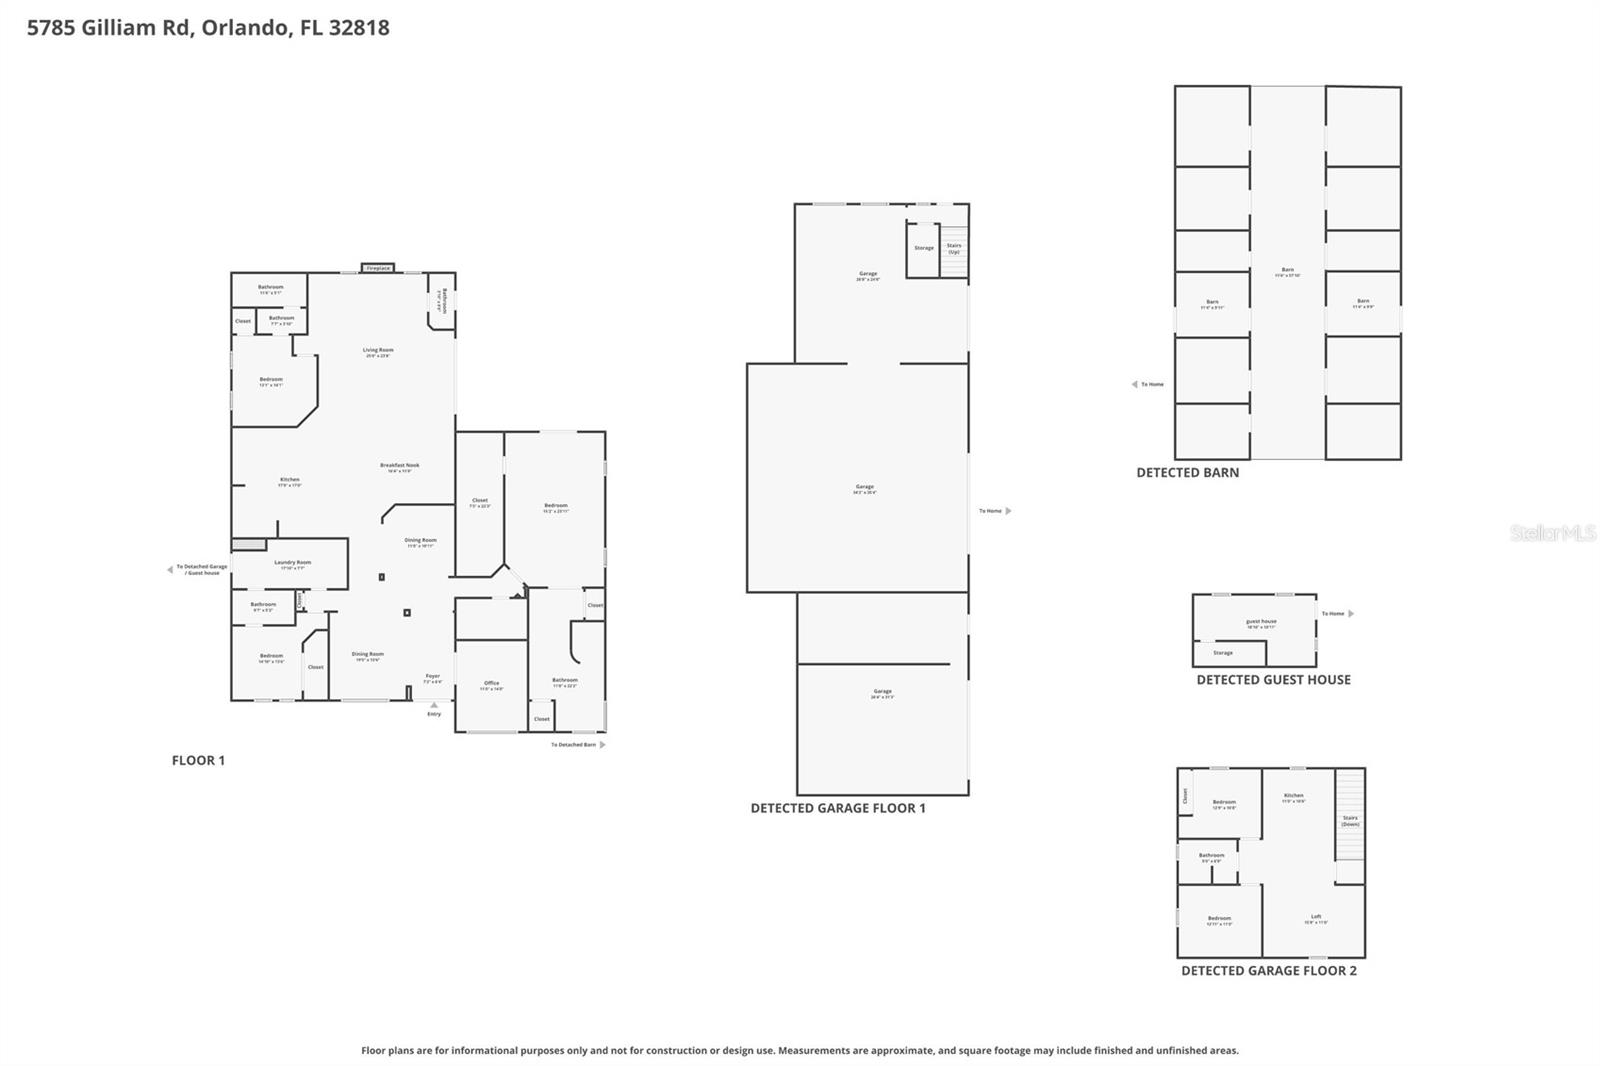
The 3 way split floor plan is ideal for privacy.
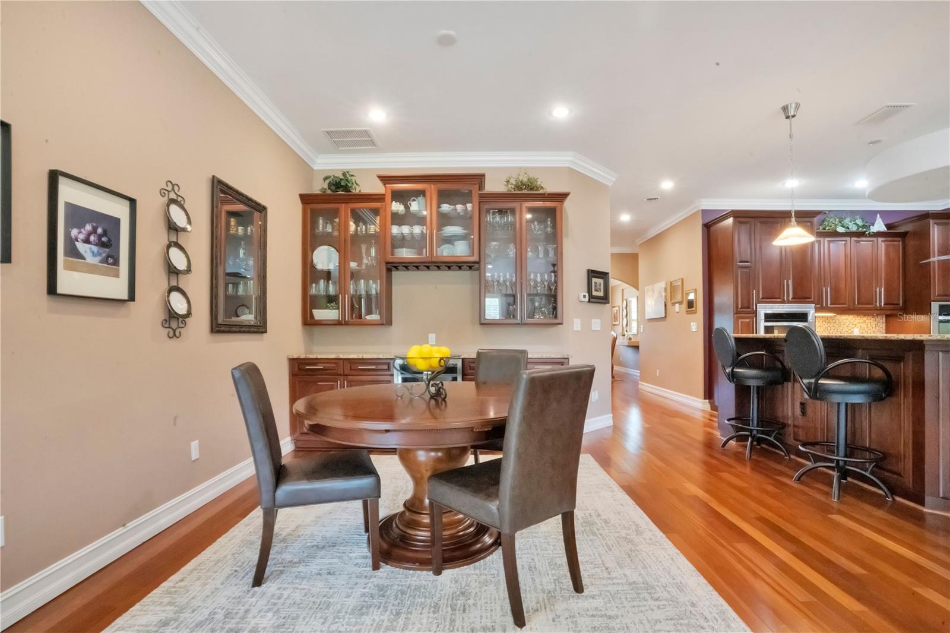
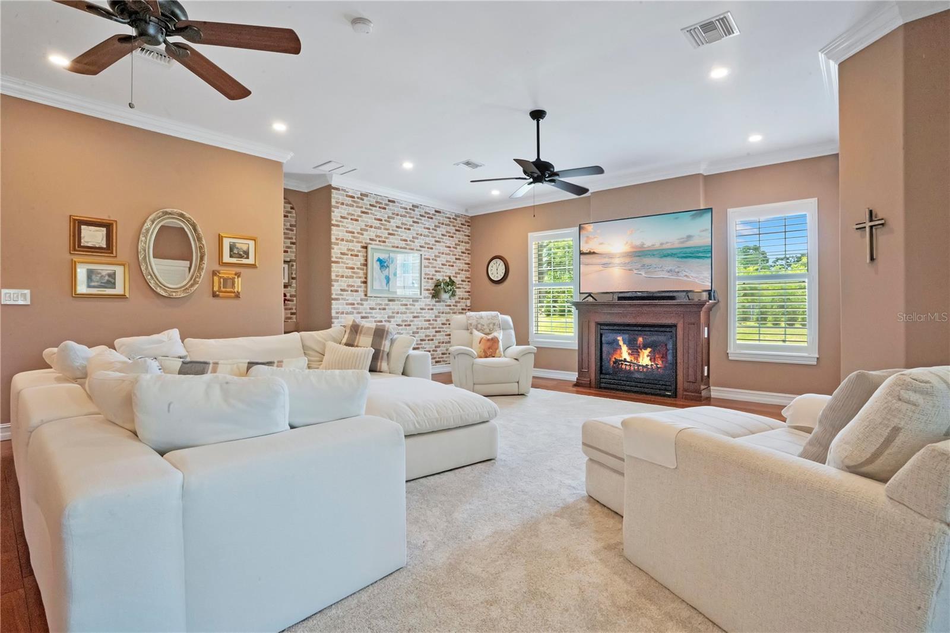
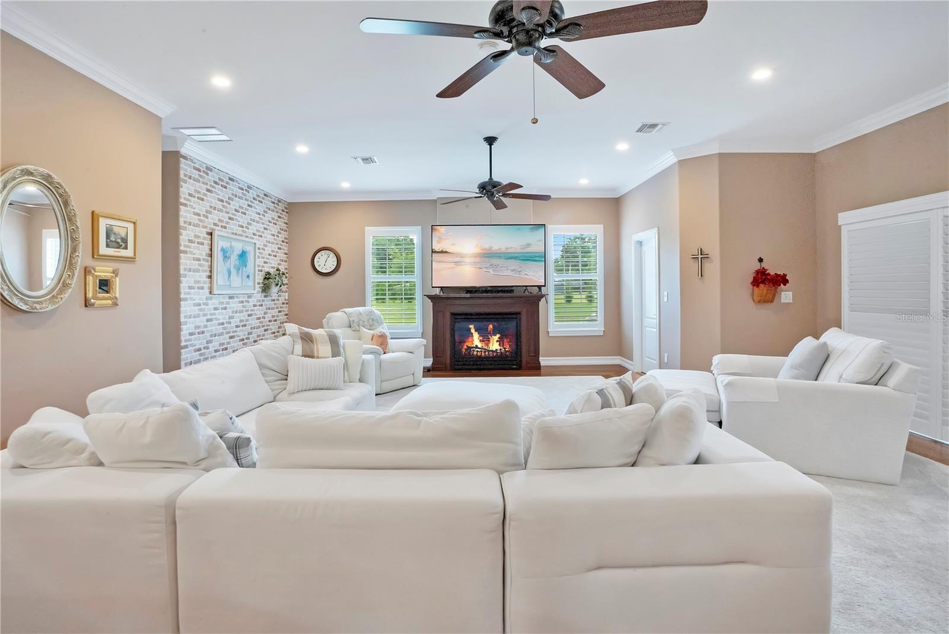
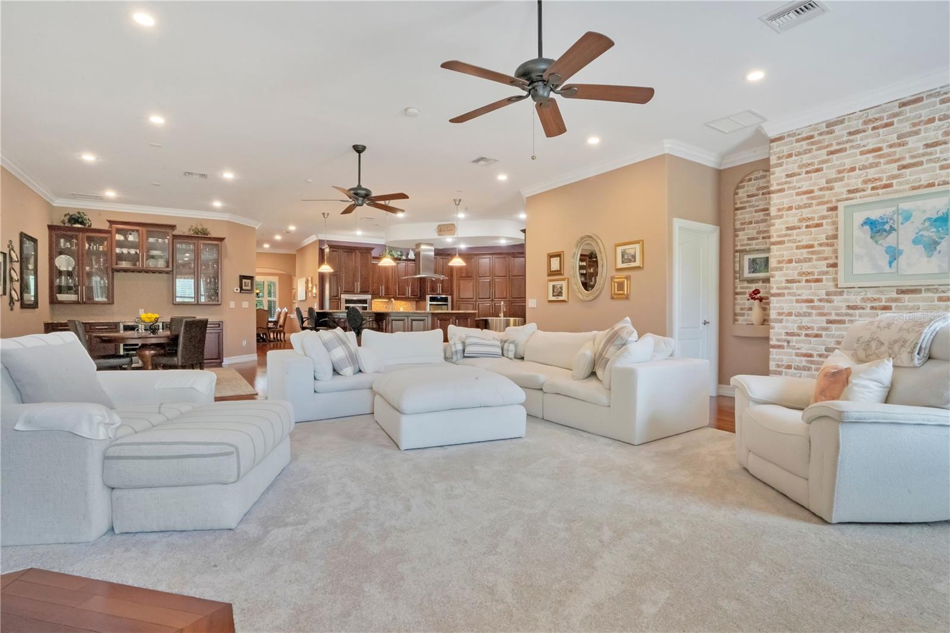
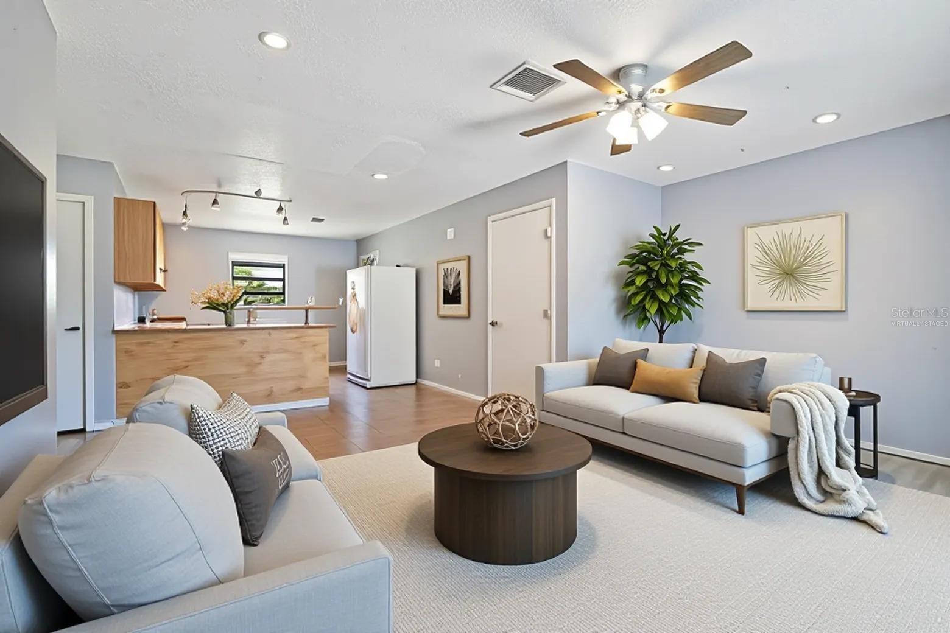
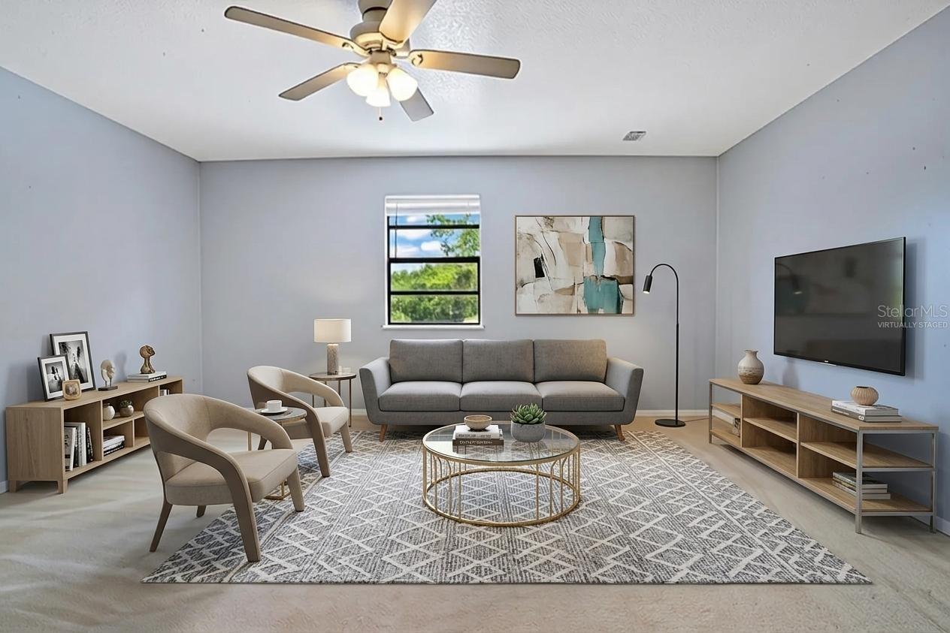
The family room is pristine w/ lush carpeting & plantation shutters. Also a secondary eating space, complete w/built-in cherry China cabinets, a granite top bar & mini fridge.
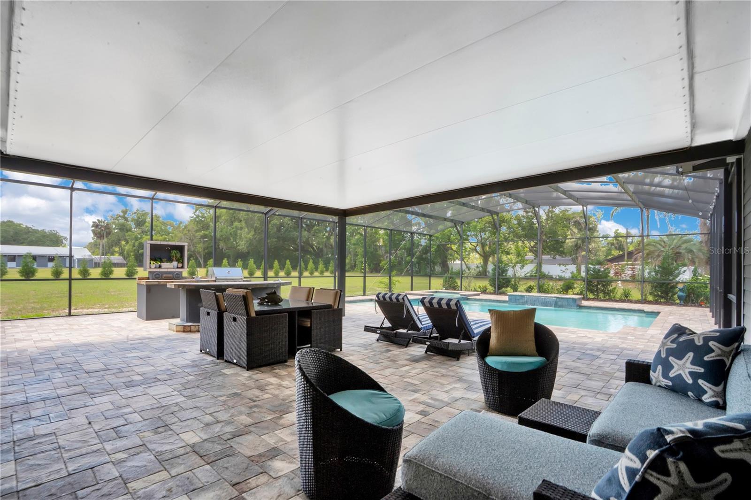
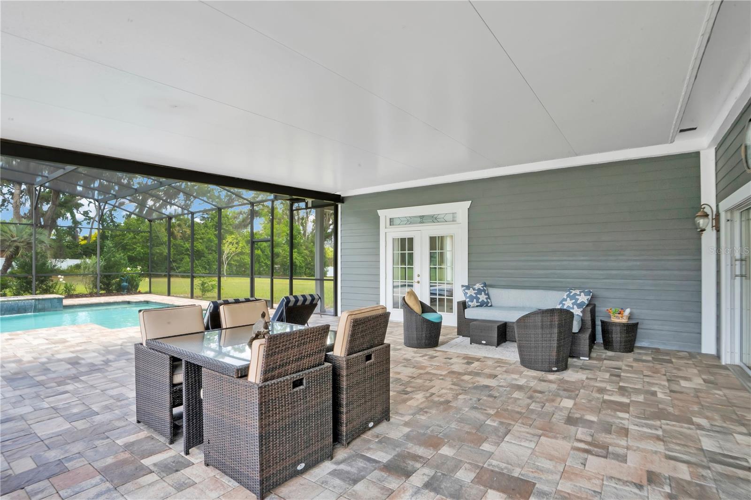
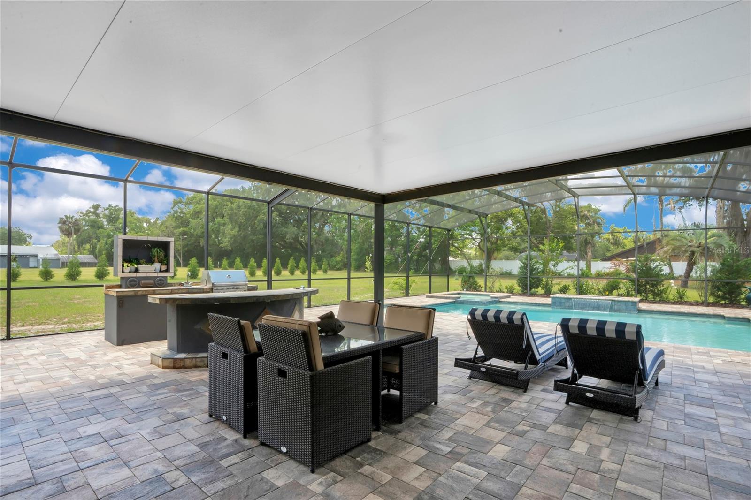
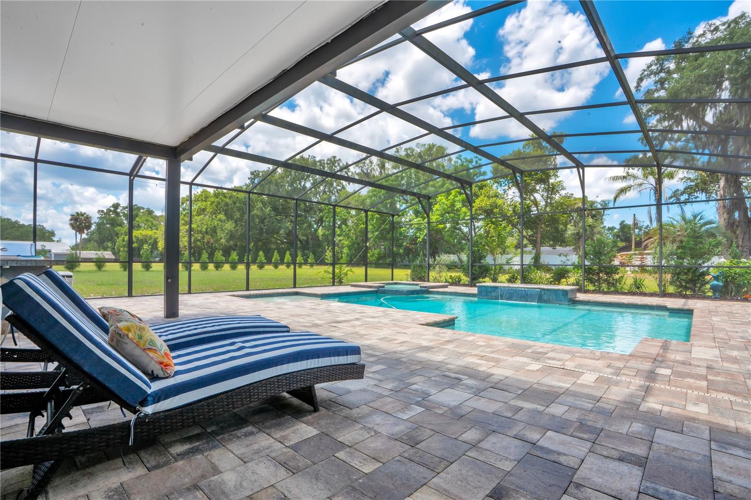
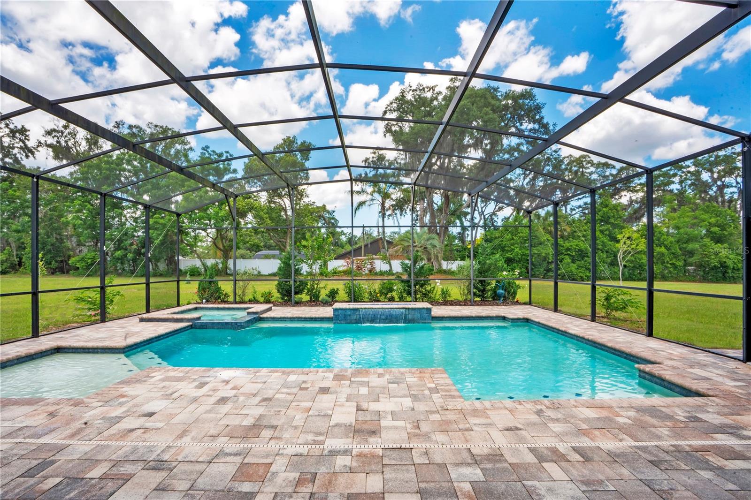
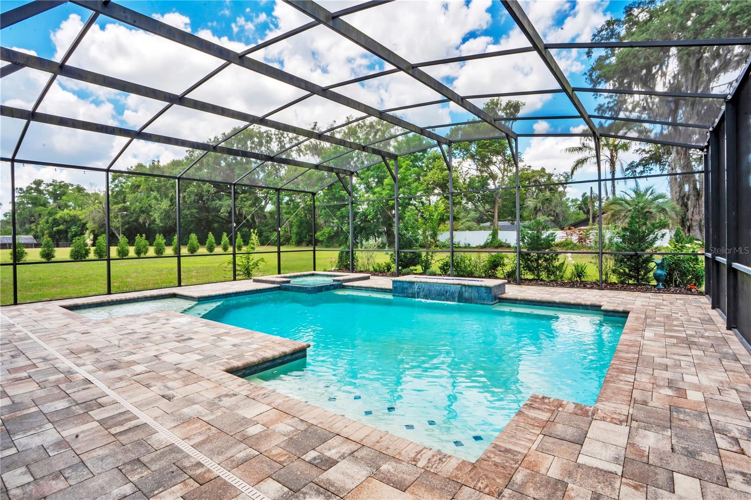
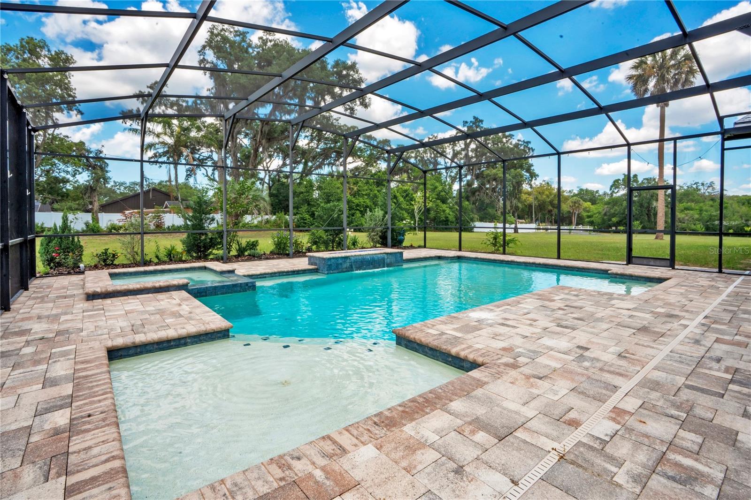
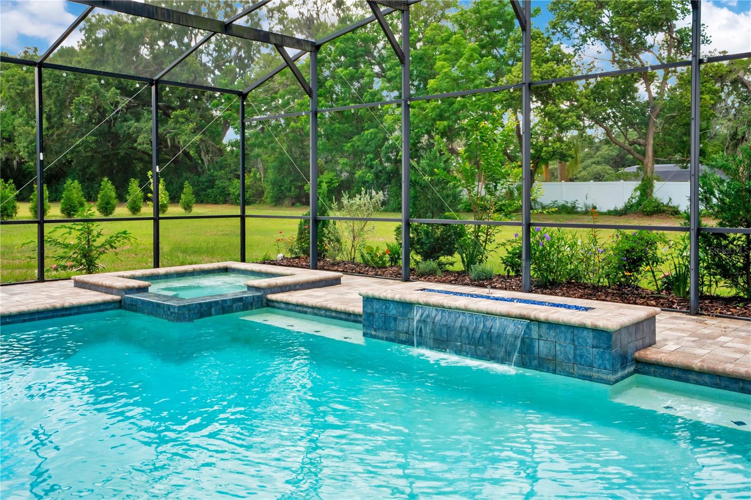
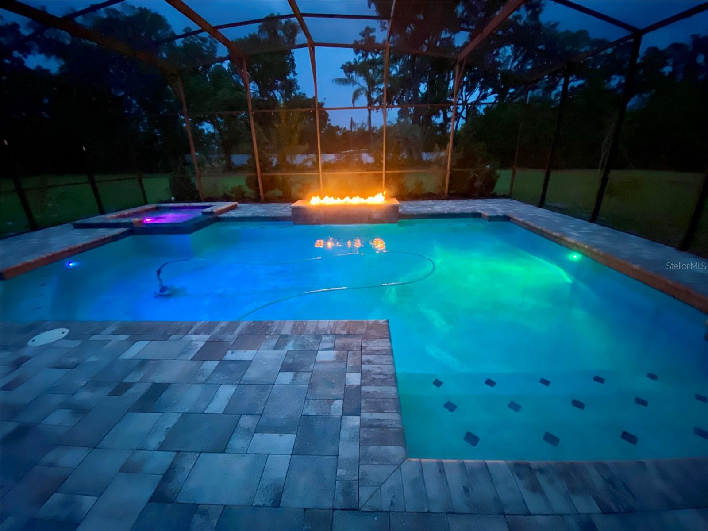
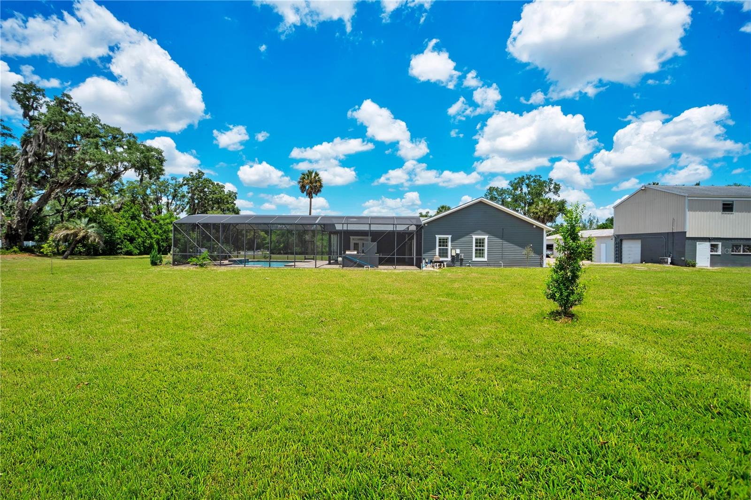
Sliding glass doors offer a view of the custom paver pool deck, heated, salt water pool & spa as well as the waterfall & fire element. The summer kitchen allows owners to enjoy the true Florida lifestyle.
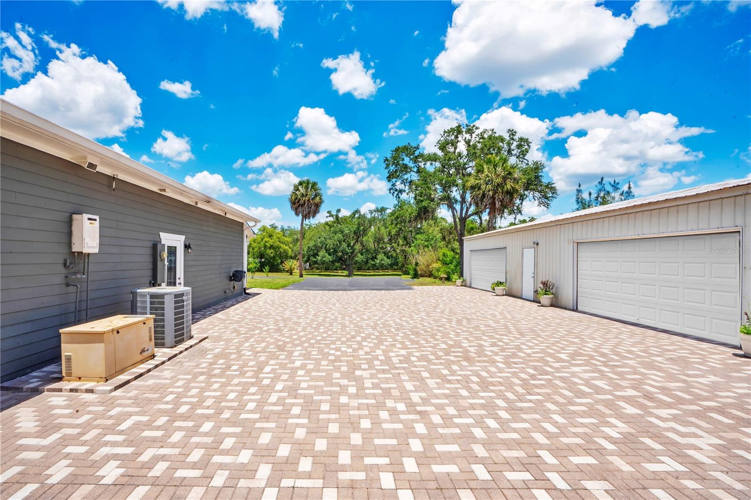
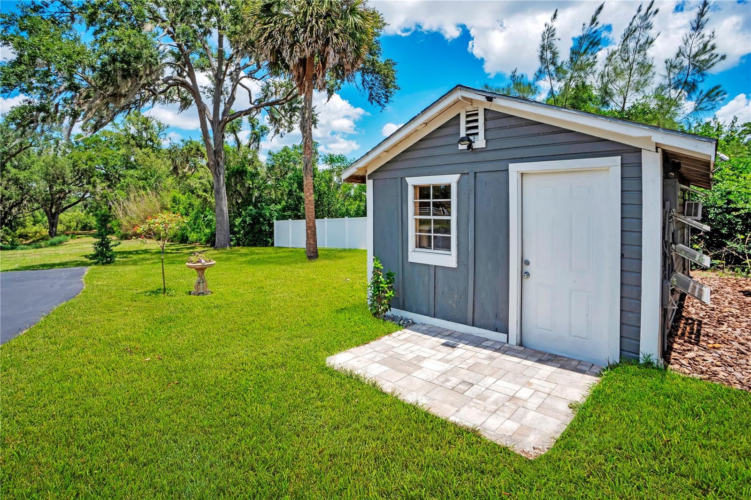
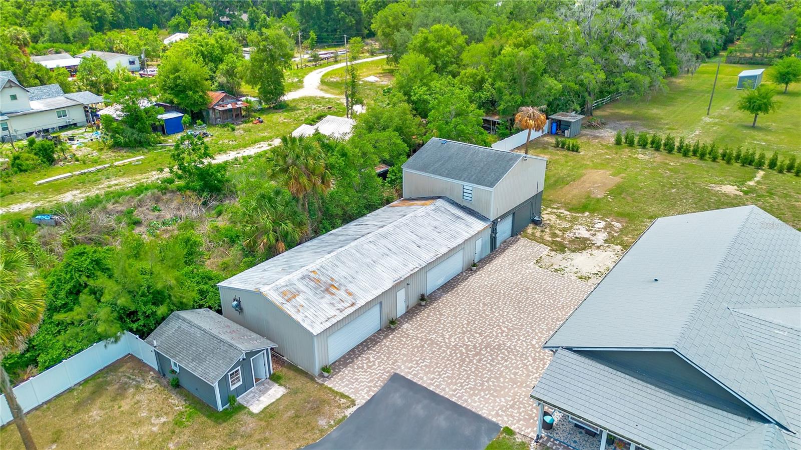
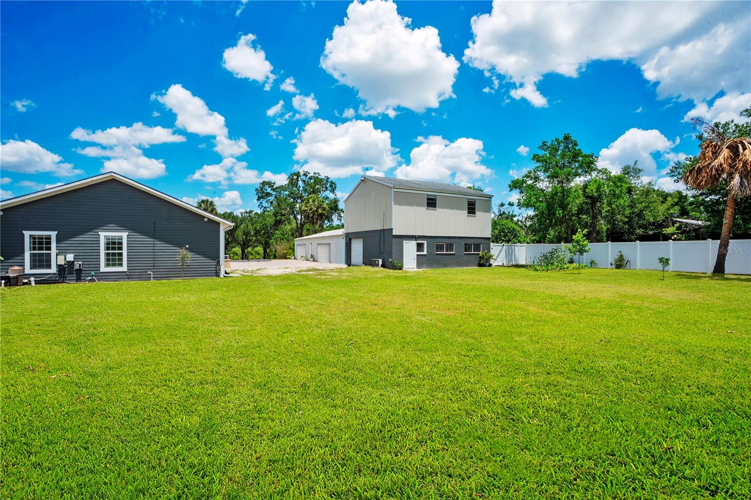
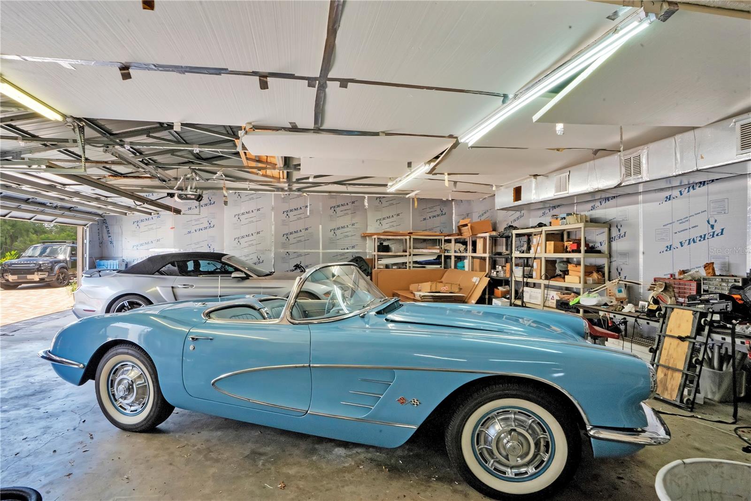
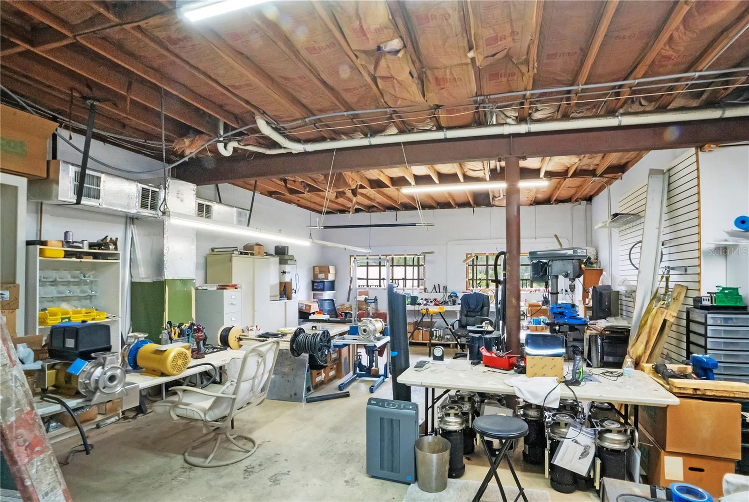
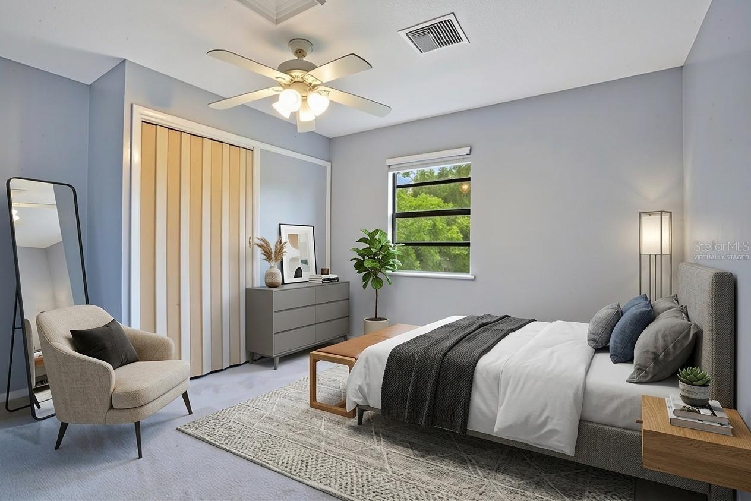
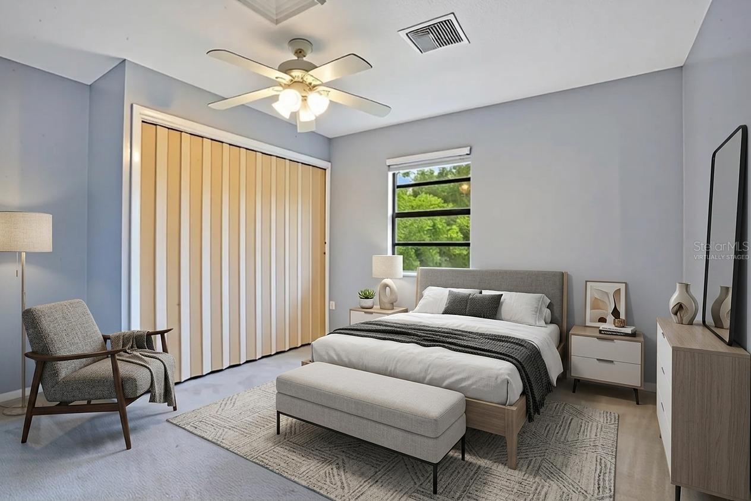
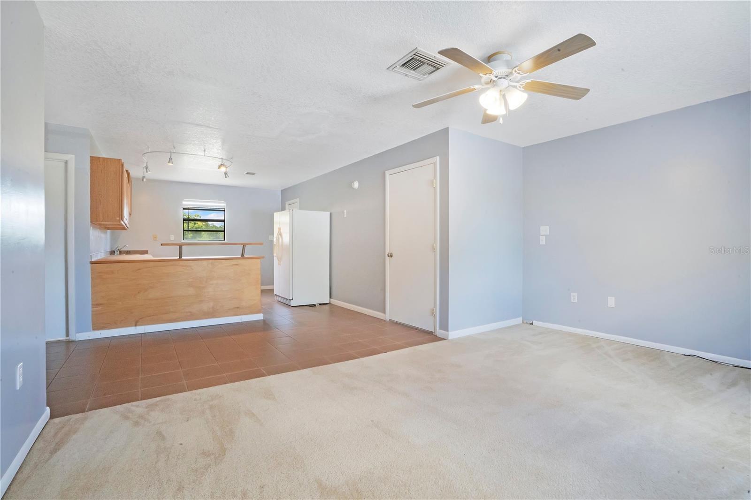
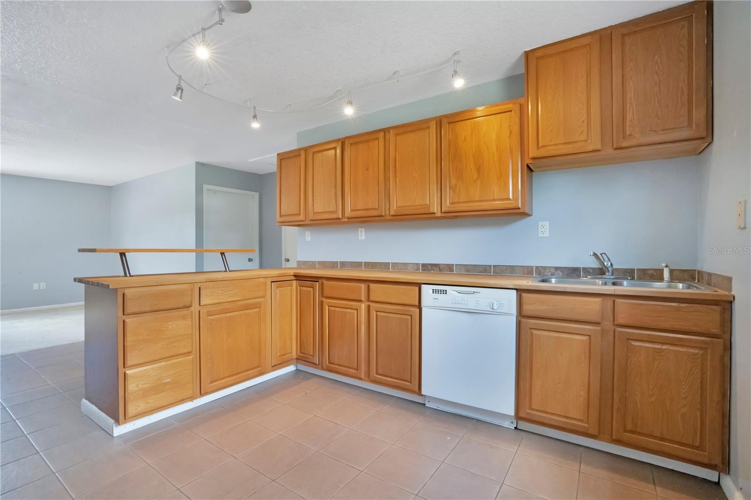
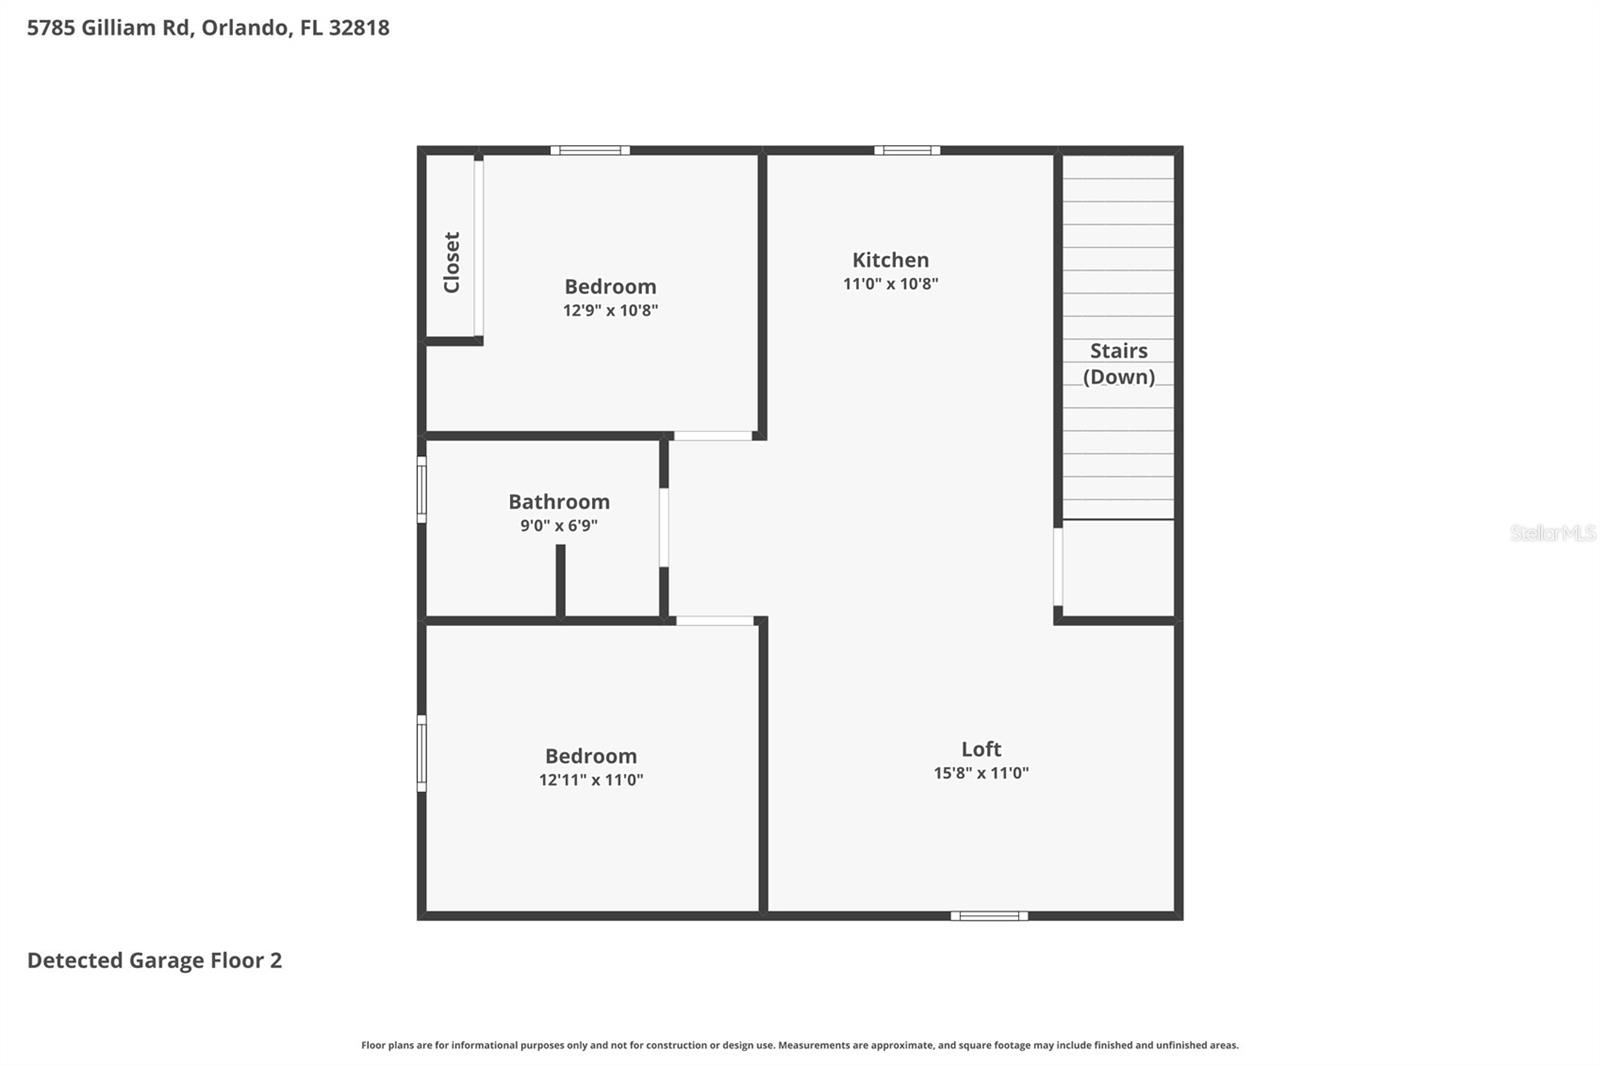
Pay attention, here comes the quality details you won’t find anywhere else: SIP (structural insulated panel) exterior construction with HardiPlank siding, a whole house air exchanger in the attic (also air conditioned), 5 zone A/C unit, straps from all corners of the house to the roof, R24 closed cell foam walls & R40 closed cell foam ceiling, and a 3ft thick slab with 5/8 rebar every 12 inches. One inspector said this slab has more steel than some of the downtown skyscrapers! Car lovers welcome to paradise. The 6 car garage could easily become an 8 car but the end unit is currently used as a workshop. Above the workshop is a 2 bedroom, 1 bathroom apartment with a living room & kitchen. Rent it out as an income property or use it for family. So much potential! Beside the garage is an ADU that could also be renovated into a rental. Currently used as storage. The location offers direct access to the 22-mile West Orange Trail equestrian path and proximity to local facilities like Golden Gate Equestrian.
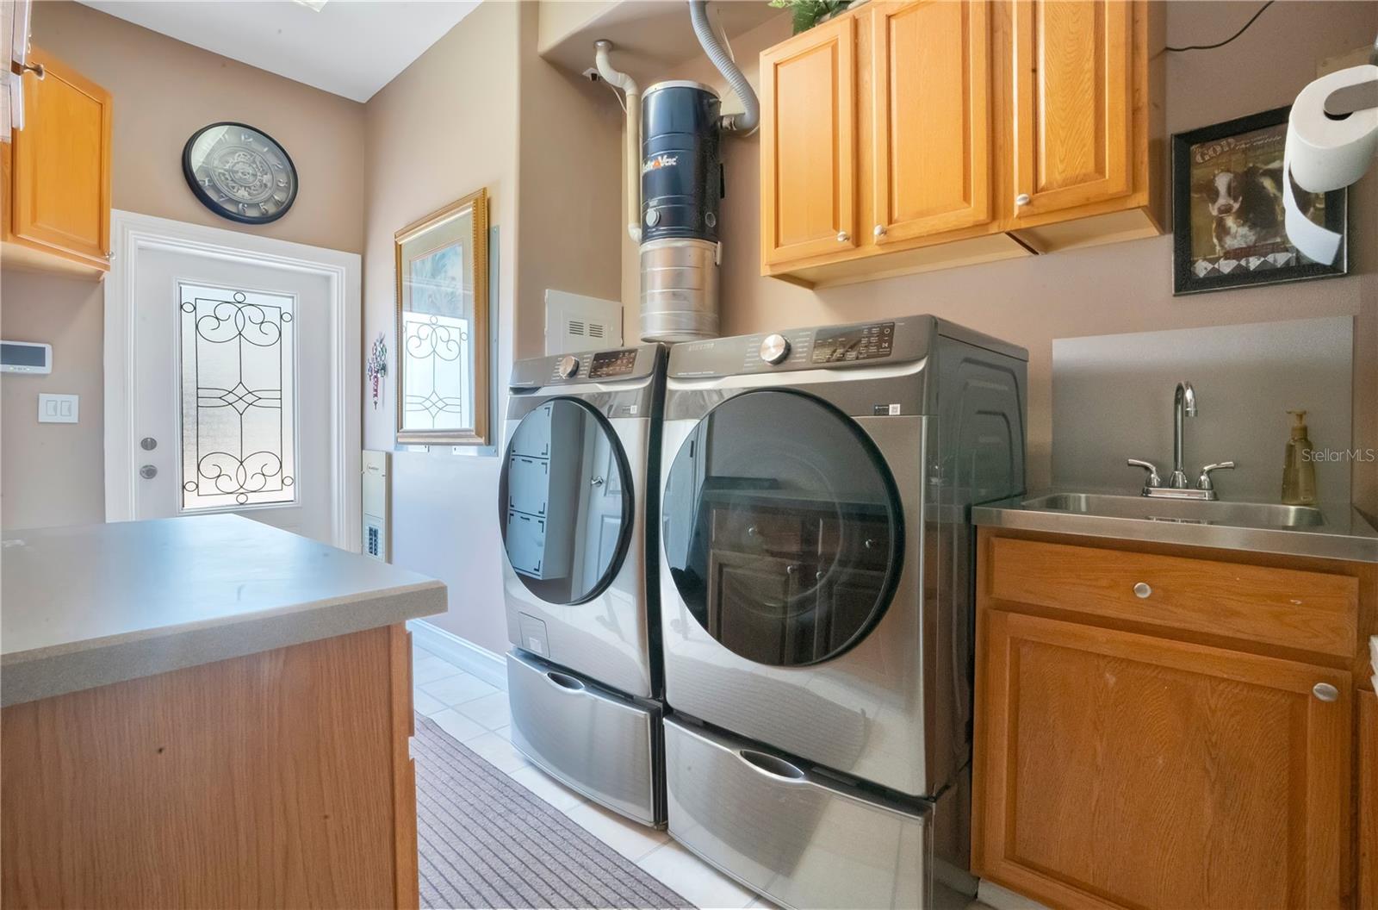
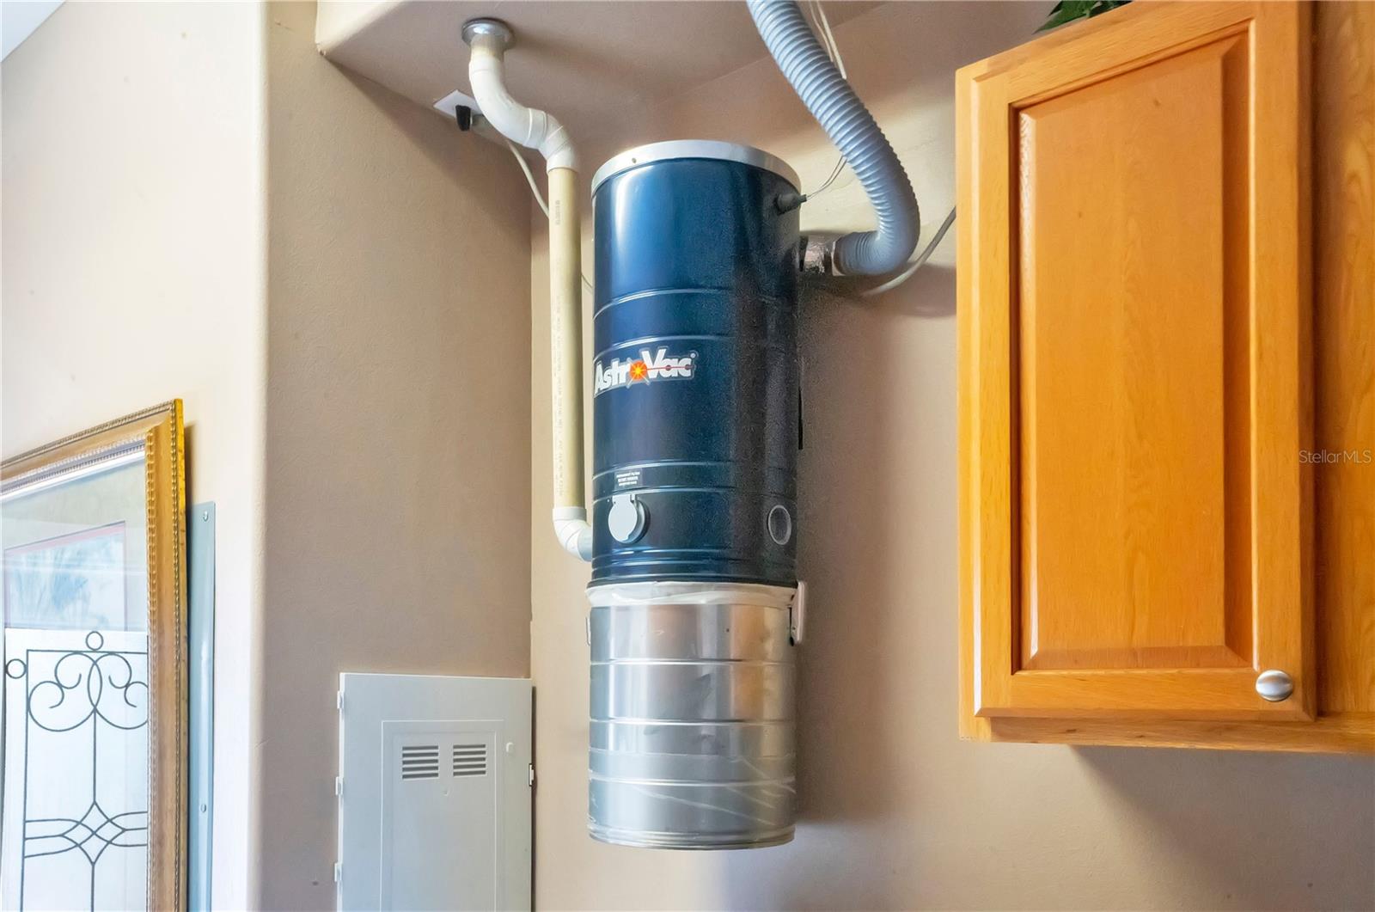
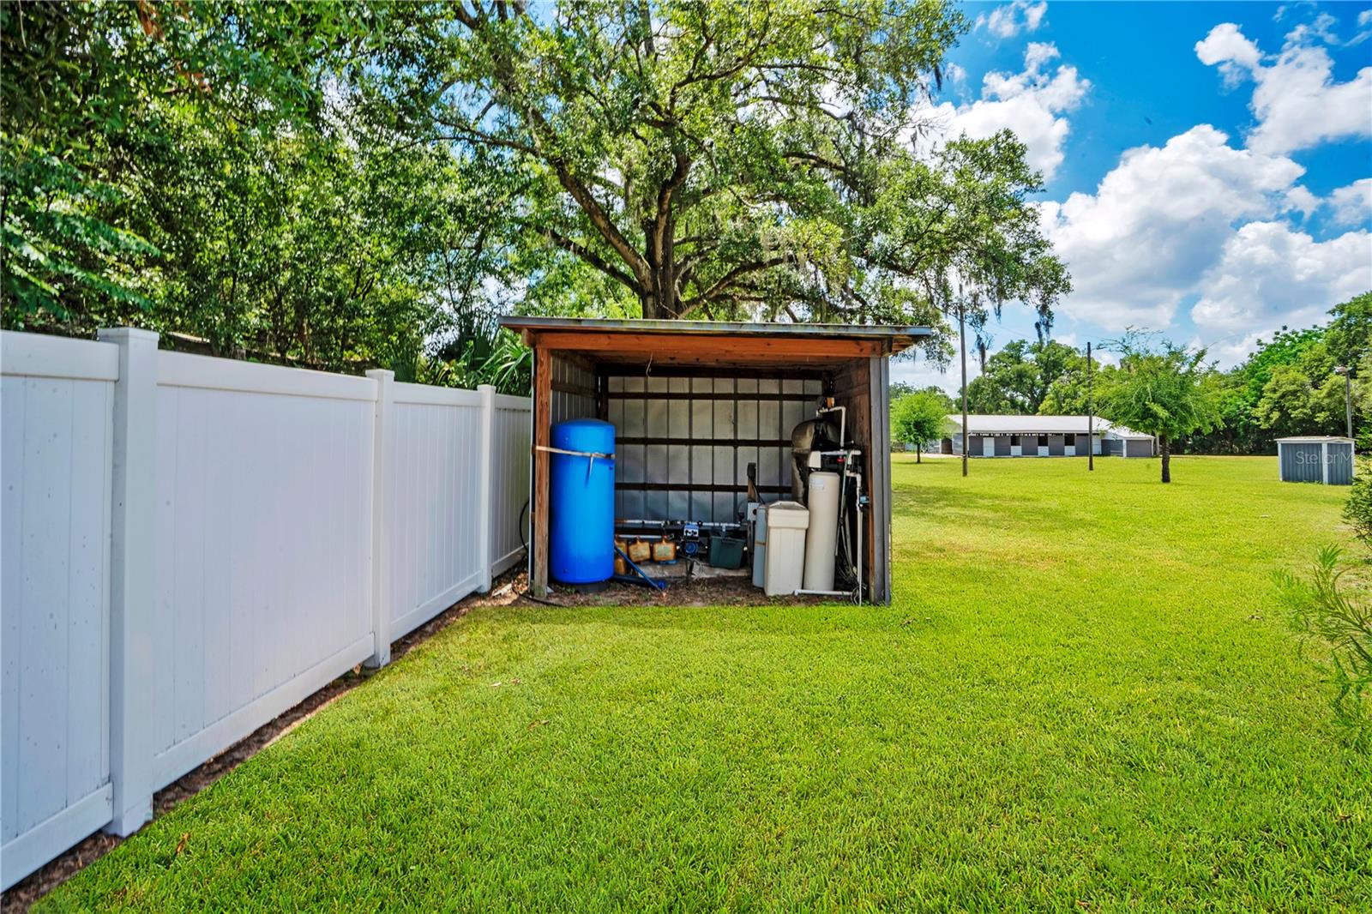
Bonus features: Interior room w/re-bar & filled cement blocks & 1/4 steel plate on ceiling, a direct tornado proof safe room. A 16 KW whole house generator, central vacuum with floor sweep ports in laundry room & kitchen, dual tankless water heaters, 2026 pool filter & motor, 6” crown & base molding throughout home, 50 amp RV outlet, irrigation lines with separate TAW perfect pressure pump for over 90 trees and plants, 350 gallon buried propane tank for pool and spa heat, & over 700 feet of 6 feet tall vinyl privacy fencing. This one is truly special and must be seen to appreciate.
The primary suite is a true getaway. Durable laminate flooring, electronic blackout shades, tray ceiling w/ dual fans, & a custom, walk-in closet. Who needs a spa when you have a 12’ x 22’ en suite bathroom featuring two spacious vanities & sinks with a sitting area in between? The walk-in shower includes 7 heads & a detachable sprayer. Also a separate soaking tub & 2 linen closets.
The 3 way split floor plan is ideal for privacy.
The family room is pristine w/ lush carpeting & plantation shutters. Also a secondary eating space, complete w/built-in cherry China cabinets, a granite top bar & mini fridge.
Sliding glass doors offer a view of the custom paver pool deck, heated, salt water pool & spa as well as the waterfall & fire element. The summer kitchen allows owners to enjoy the true Florida lifestyle.
Pay attention, here comes the quality details you won’t find anywhere else: SIP (structural insulated panel) exterior construction with HardiPlank siding, a whole house air exchanger in the attic (also air conditioned), 5 zone A/C unit, straps from all corners of the house to the roof, R24 closed cell foam walls & R40 closed cell foam ceiling, and a 3ft thick slab with 5/8 rebar every 12 inches. One inspector said this slab has more steel than some of the downtown skyscrapers! Car lovers welcome to paradise. The 6 car garage could easily become an 8 car but the end unit is currently used as a workshop. Above the workshop is a 2 bedroom, 1 bathroom apartment with a living room & kitchen. Rent it out as an income property or use it for family. So much potential! Beside the garage is an ADU that could also be renovated into a rental. Currently used as storage. The location offers direct access to the 22-mile West Orange Trail equestrian path and proximity to local facilities like Golden Gate Equestrian.
Bonus features: Interior room w/re-bar & filled cement blocks & 1/4 steel plate on ceiling, a direct tornado proof safe room. A 16 KW whole house generator, central vacuum with floor sweep ports in laundry room & kitchen, dual tankless water heaters, 2026 pool filter & motor, 6” crown & base molding throughout home, 50 amp RV outlet, irrigation lines with separate TAW perfect pressure pump for over 90 trees and plants, 350 gallon buried propane tank for pool and spa heat, & over 700 feet of 6 feet tall vinyl privacy fencing. This one is truly special and must be seen to appreciate.
Property Details
Basics
- Property Type
- Residential
- Property Subtype
- Single Family Residence
- MLS Number
- O6411357
- Days on Market
- 92
- Year Built
- 2015
- Levels
- One
- Architectural Style
- Ranch
- Additional Rooms
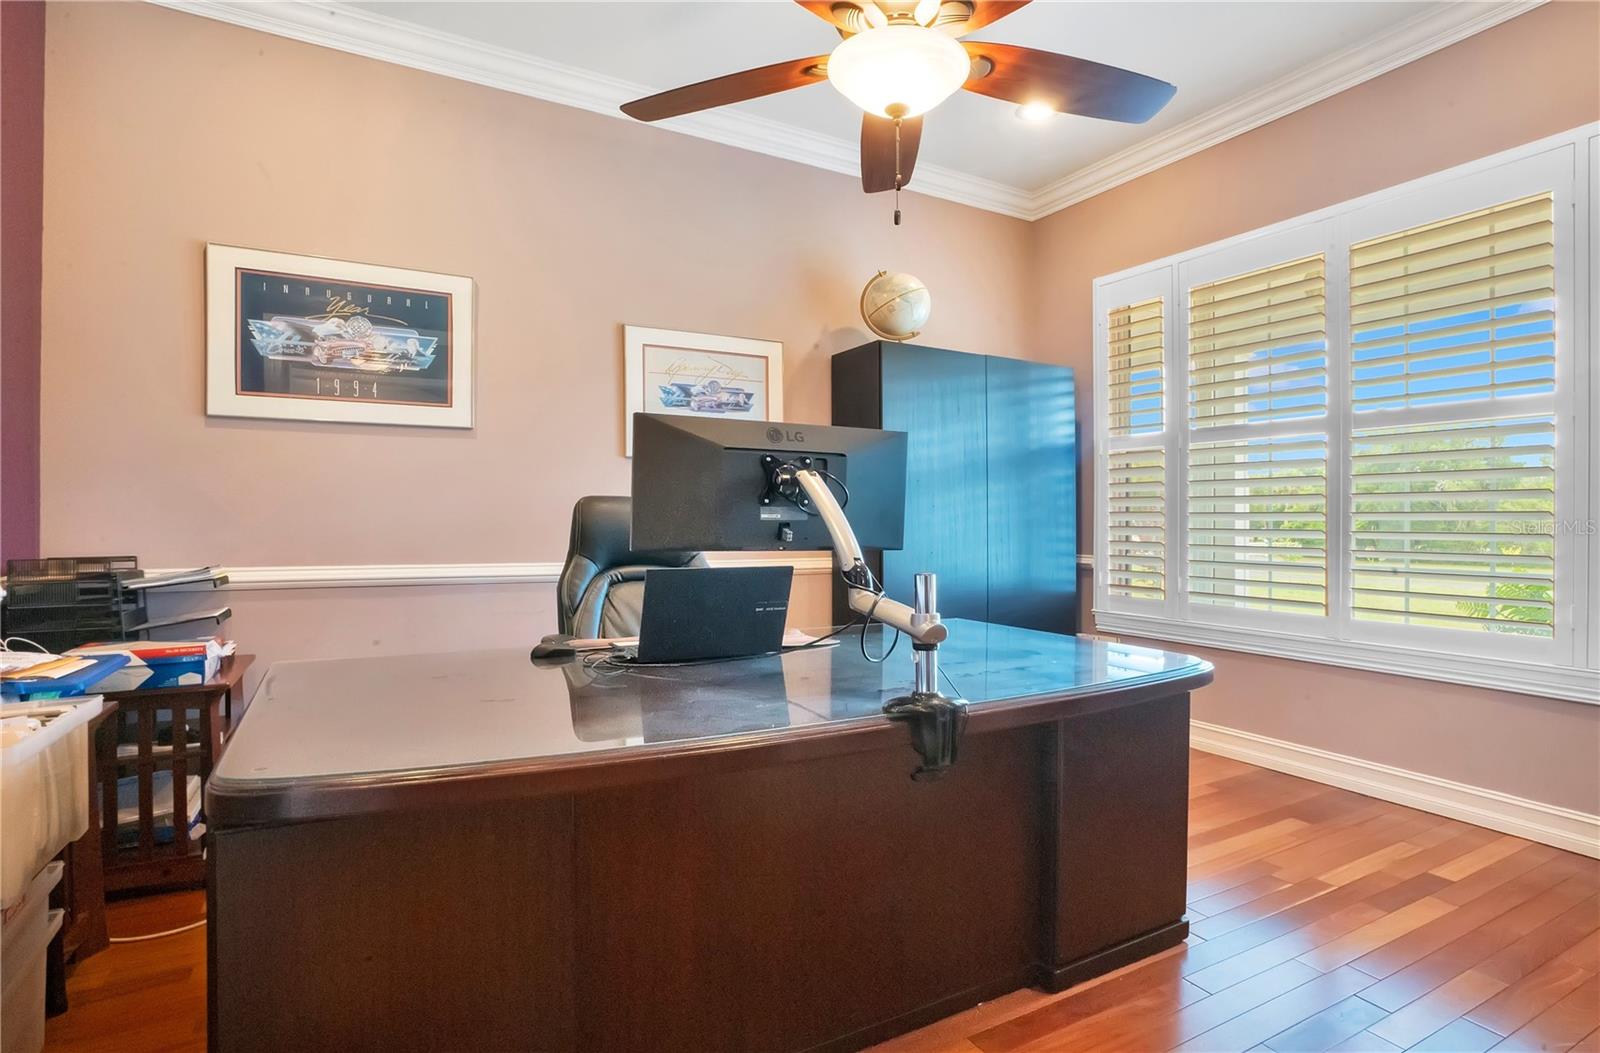
- Bonus Room,Breakfast Room Separate,Family Room,Formal Dining Room Separate,Formal Living Room Separate,Garage Apartment,Inside Utility
- Direction Faces
- West
- Occupant Type
- Owner
Size & Structure
- Living Area
- 3,600 sqft
- Total Area
- 6,380 sqft
- Lot Size
- 5.46 acres
- Lot Sq Ft
- 237,680 sqft
- Bedrooms
- 4
- Full Baths
- 3
- Half Baths
- 1
- Garage Spaces
- 6
- Stories
- 1
Interior
- Flooring
- Carpet, Laminate, Travertine, Wood
- Appliances
- Bar Fridge, Built-In Oven, Convection Oven, Cooktop, Dishwasher, Disposal, Microwave, Range Hood, Refrigerator, Tankless Water Heater, Water Filtration System
- Interior Features
- Built-in Features, Ceiling Fans(s), Central Vaccum, Crown Molding, Eat-in Kitchen, Solid Wood Cabinets, Split Bedroom, Stone Counters, Thermostat, Tray Ceiling(s), Walk-In Closet(s)
- Laundry
- Inside, Laundry Room
- Windows
- Blinds, Shutters
- Furnished
- Unfurnished
- A/C
- Central Air, Humidity Control, Zoned, Attic Fan
- Heating
- Central, Electric
Exterior & Lot
- Exterior Features
- Outdoor Grill, Private Mailbox, Private Yard, Rain Gutters, RV Hookup
- Construction
- HardiPlank Type, SIP (Structurally Insulated Panel)
- Roof
- Metal
- Foundation
- Other, Slab
- Patio/Porch
- Front Porch, Rear Porch, Screened
- Other Structures
- Barn(s), Other, Outhouse, Shed(s), Storage, Workshop
- Fencing
- Vinyl
- Lot Features
- Cleared, Farm, Pasture, Paved, Unincorporated, Zoned for Horses
- View
- Pool
- Horse Amenities
- Stable(s)
Water & Pool
- Water View
- Pond
- Pool
- Yes — Gunite, Heated, In Ground, Lighting, Pool Sweep, Salt Water, Screen Enclosure
- Spa
- Yes — In Ground
Community & HOA
- HOA
- No
- Pets Allowed
- Yes
- Homestead
- Yes
- Security
- Security System Owned, Smoke Detector(s)
Utilities & Systems
- Water
- Well
- Sewer
- Septic Tank
- Utilities
- BB/HS Internet Available, Cable Available, Propane, Sprinkler Well
- Cooling
- Central Air, Humidity Control, Zoned, Attic Fan
- Heating
- Central, Electric
- Flood Zone
- X*
- Parking
- Driveway, Garage Faces Side, Parking Pad, Garage, Workshop in Garage
Financial
- List Price
- $2,500,000
- Annual Taxes
- $5,548
- Tax Year
- 2025
- Listing Terms
- Cash, Conventional, VA Loan
- Special Conditions
- None
- Possession
- Close Of Escrow