1 / 17
$369,000
Active
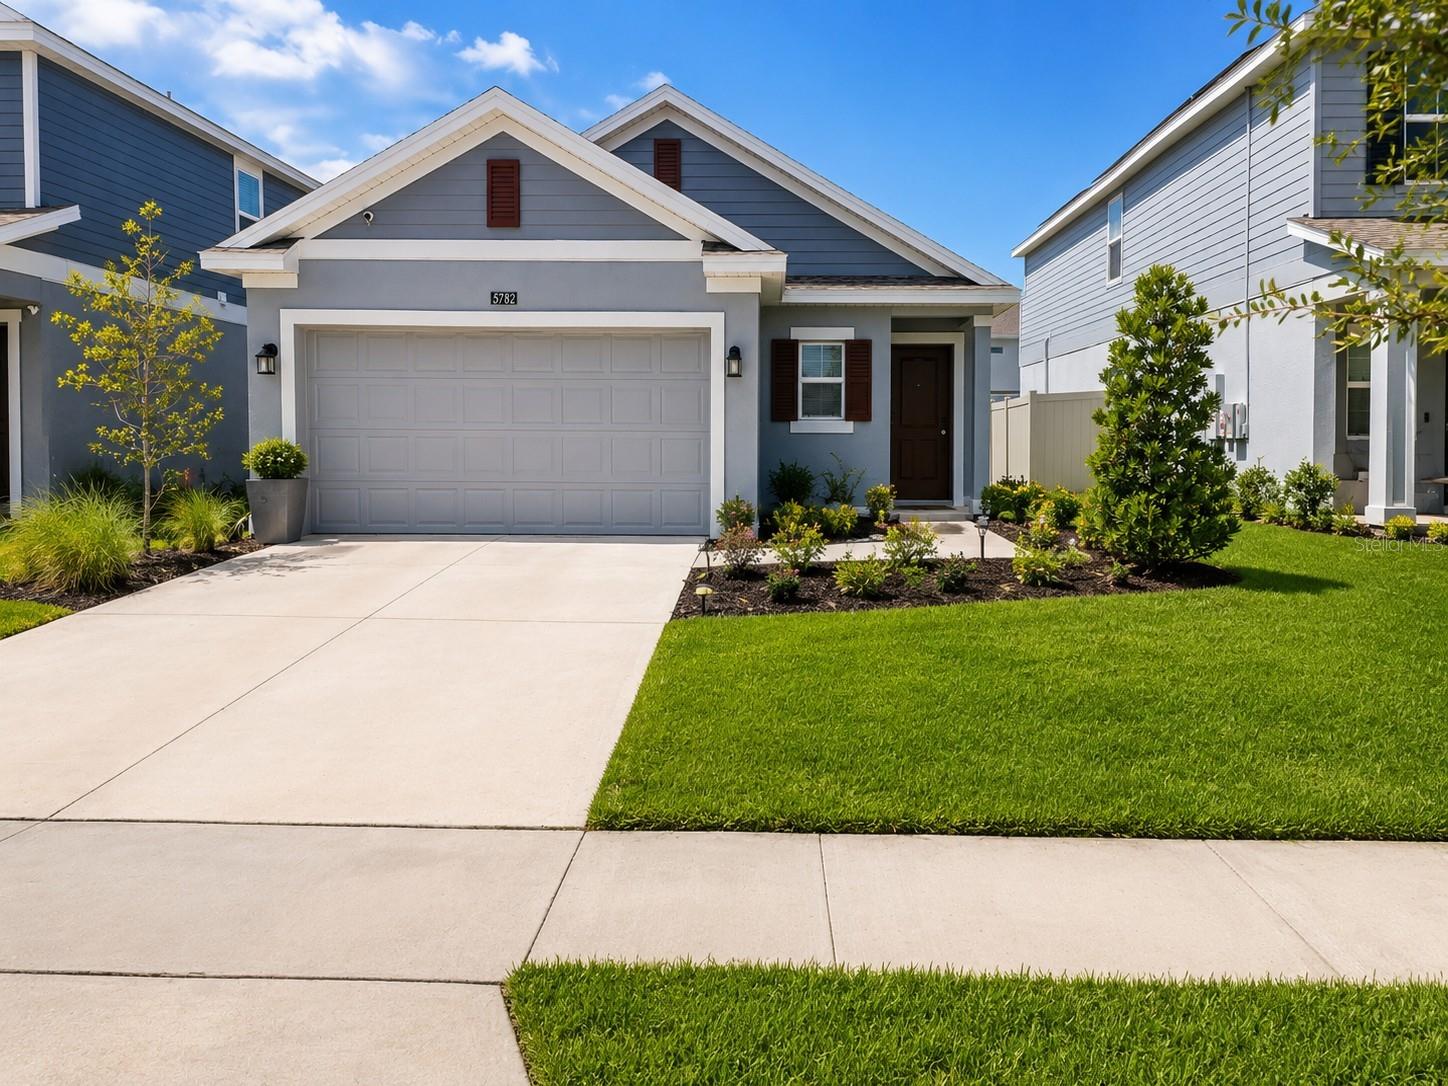
5782 LE MARIN WAY
KISSIMMEE, FL 34758 — WESTVIEW POD B NEIGHBORHOOD 2A & 2B PH 1
3 Beds
2 Baths
1,451 sqft
0.12 acres
Built 2024
2-Car Garage
About This Property
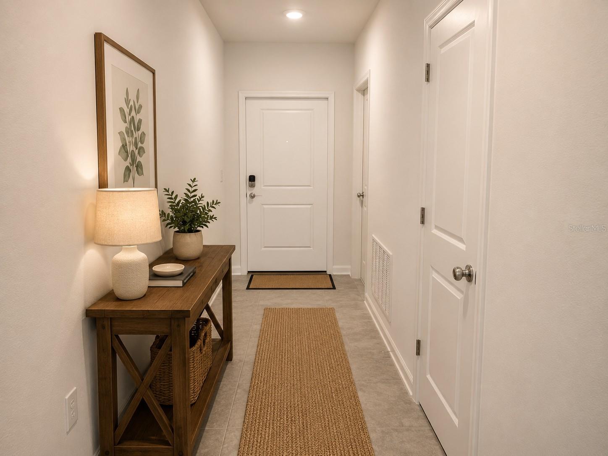
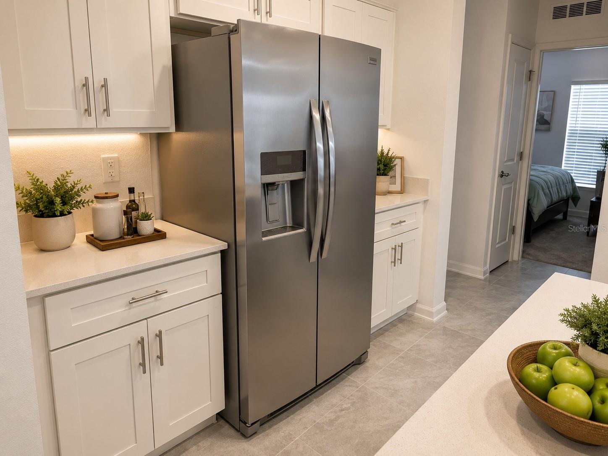
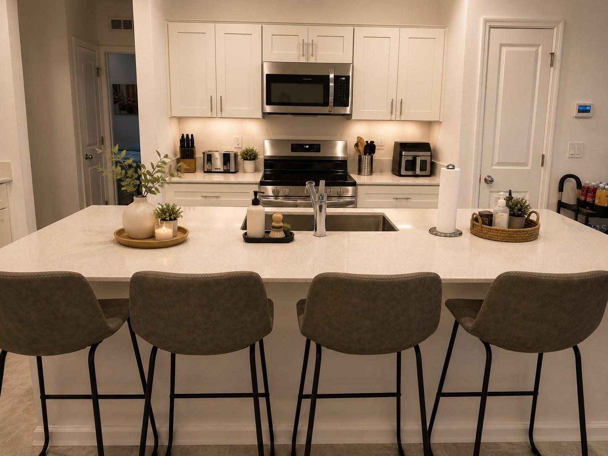
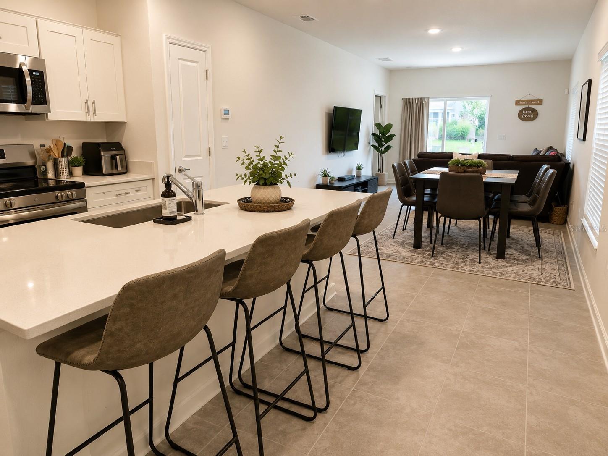
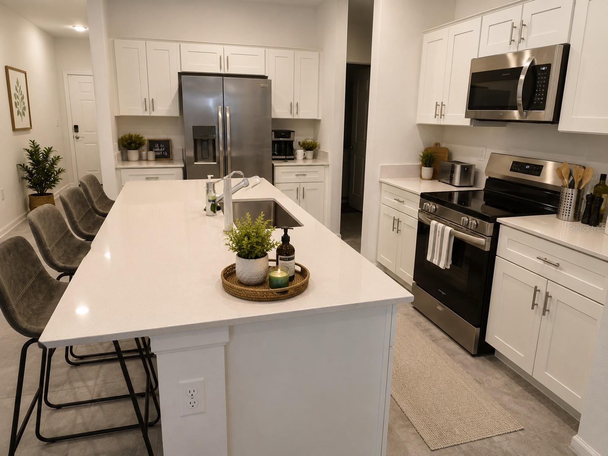
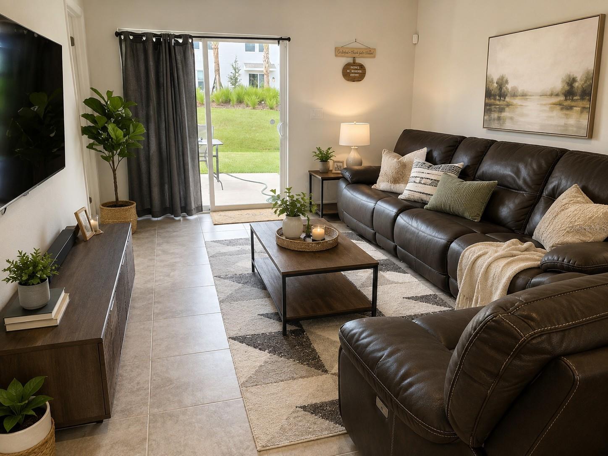
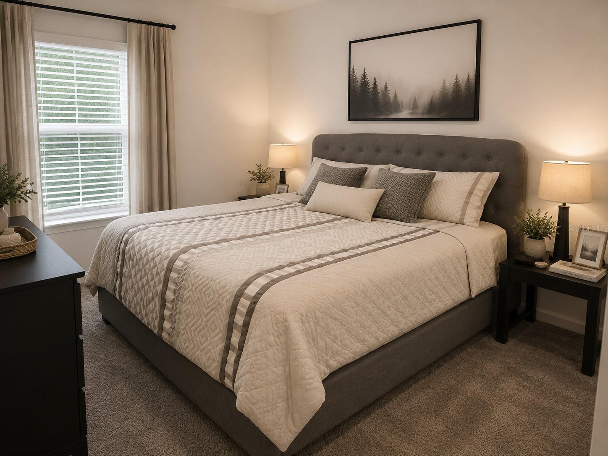
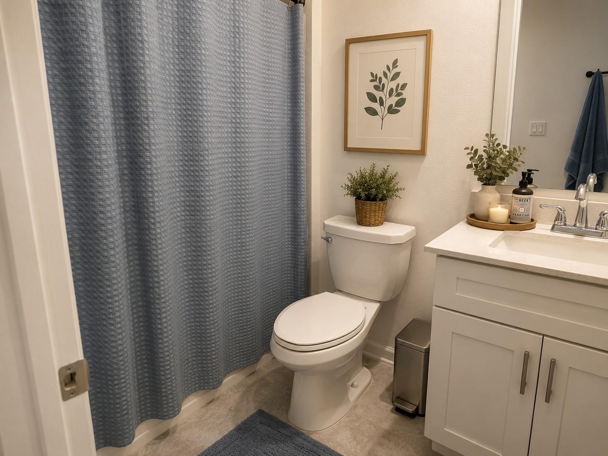
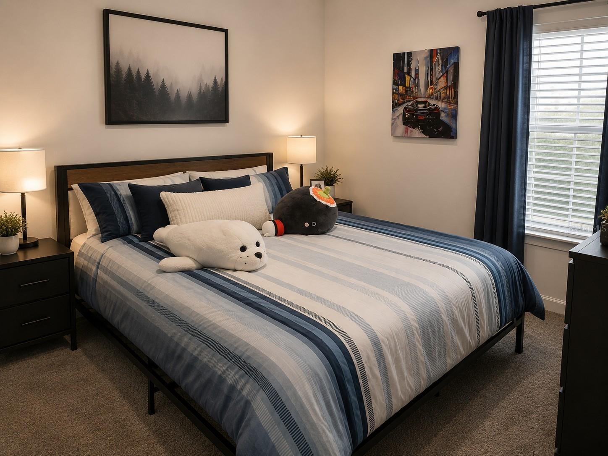
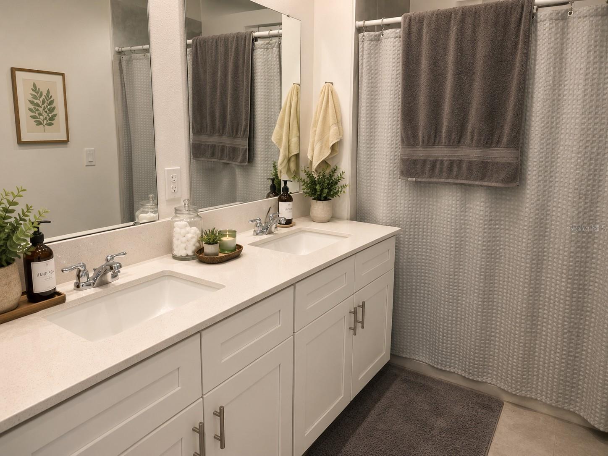
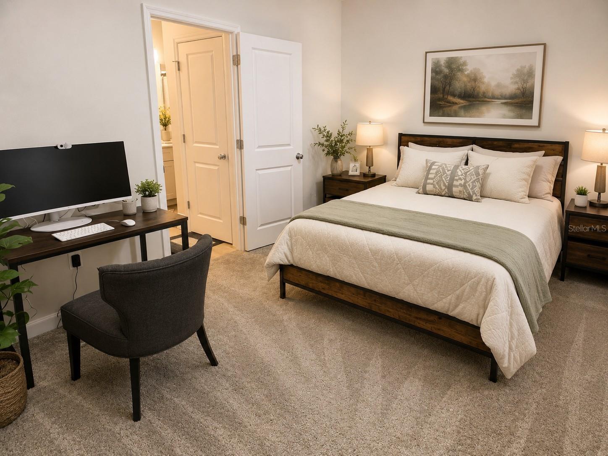
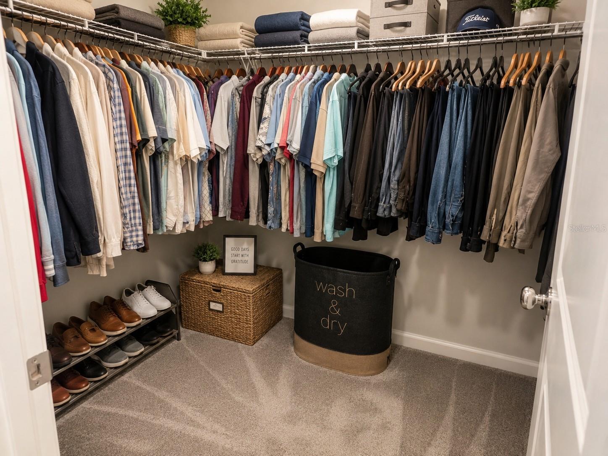
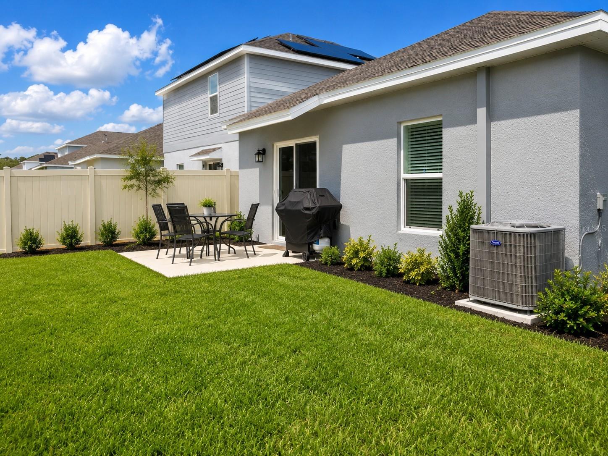
Virtually Staged. Welcome to 5782 Le Marin Way, a beautifully designed single-story home offering the perfect blend of modern comfort, style, and convenience. Built in 2024, this move-in-ready residence features an open-concept floor plan with a spacious living and dining area that flows seamlessly into the well-appointed kitchen—perfect for entertaining or everyday living. The private owner's suite offers a relaxing retreat with a walk-in closet and en-suite bath, while two additional bedrooms provide flexibility for family, guests, or a home office.
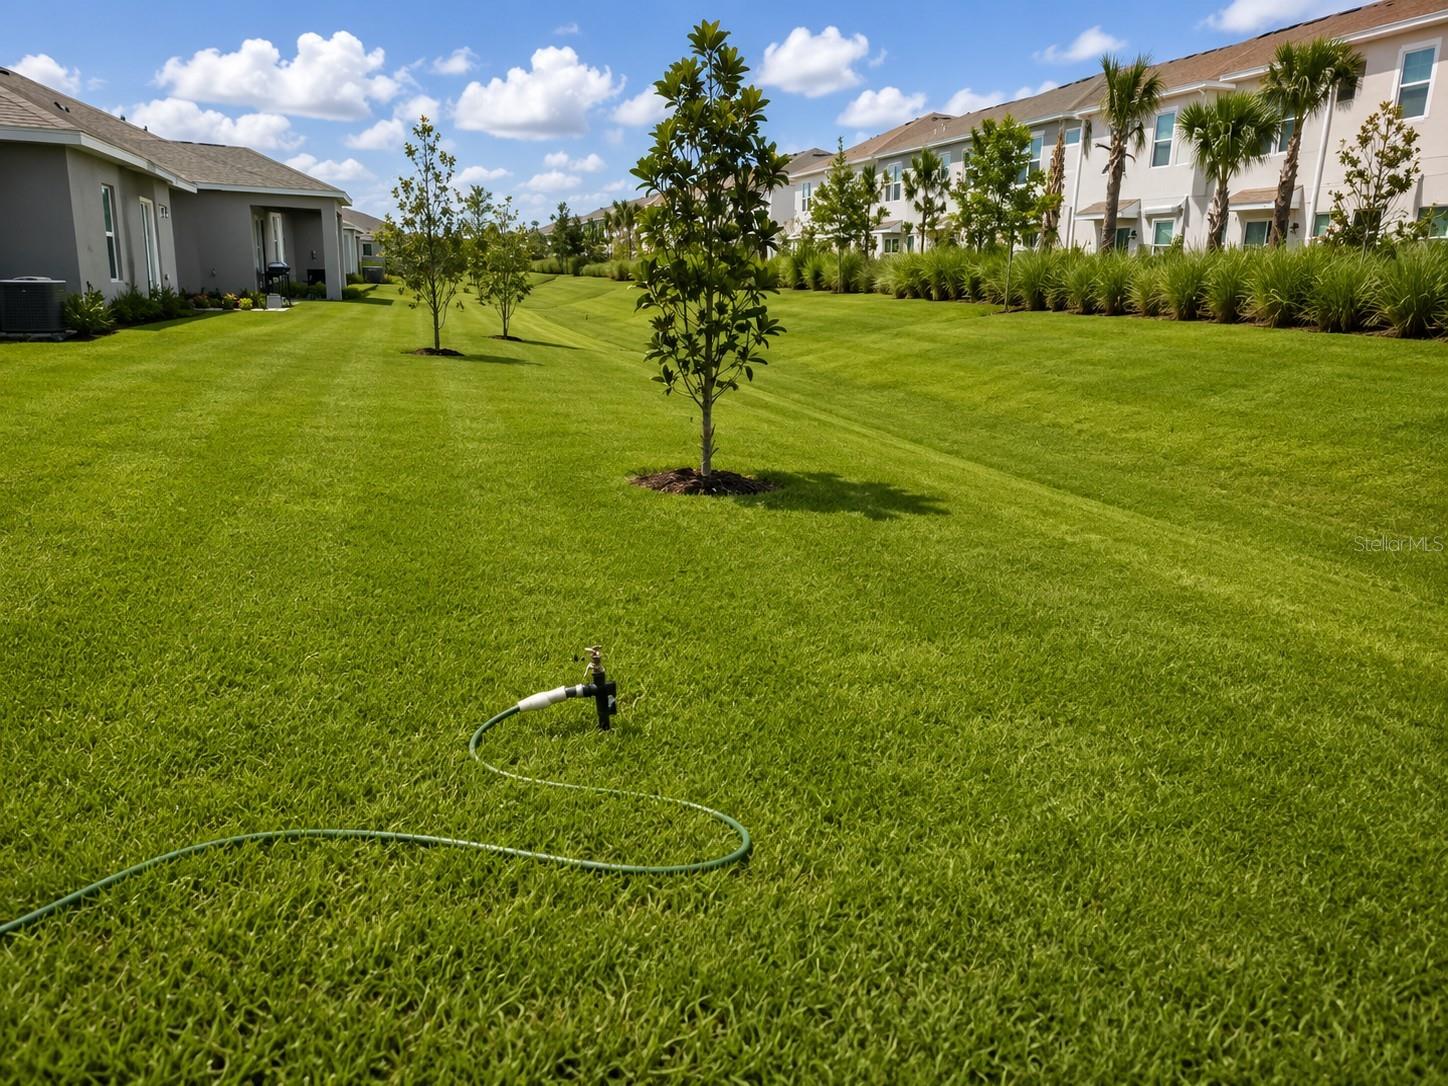
Located in the growing Westview community, residents enjoy resort-style amenities including a community pool, playground, dog park, sports fields, and walking areas, creating an active and welcoming neighborhood for all ages.
Beyond your front door, experience the lifestyle that makes Central Florida one of the nation's most desirable places to call home. Just minutes from shopping, dining, schools, and everyday conveniences, you're also a short drive from world-famous attractions including Walt Disney World, championship golf courses, and countless entertainment options. Spend weekends exploring the natural beauty of nearby parks and lakes, enjoy local festivals and farmers markets, or venture to Orlando's vibrant dining, arts, and sports scene. Whether you're looking for adventure, outdoor recreation, or a relaxed Florida lifestyle, this location offers it all.
Don't miss this opportunity to own a like-new home in one of Kissimmee's fastest-growing communities, where modern living meets the best of the Central Florida lifestyle.
Located in the growing Westview community, residents enjoy resort-style amenities including a community pool, playground, dog park, sports fields, and walking areas, creating an active and welcoming neighborhood for all ages.
Beyond your front door, experience the lifestyle that makes Central Florida one of the nation's most desirable places to call home. Just minutes from shopping, dining, schools, and everyday conveniences, you're also a short drive from world-famous attractions including Walt Disney World, championship golf courses, and countless entertainment options. Spend weekends exploring the natural beauty of nearby parks and lakes, enjoy local festivals and farmers markets, or venture to Orlando's vibrant dining, arts, and sports scene. Whether you're looking for adventure, outdoor recreation, or a relaxed Florida lifestyle, this location offers it all.
Don't miss this opportunity to own a like-new home in one of Kissimmee's fastest-growing communities, where modern living meets the best of the Central Florida lifestyle.
Property Details
Basics
- Property Type
- Residential
- Property Subtype
- Single Family Residence
- MLS Number
- O6426701
- Days on Market
- 23
- Year Built
- 2024
- Levels
- One
- Direction Faces
- North
- Occupant Type
- Owner
Size & Structure
- Living Area
- 1,451 sqft
- Total Area
- 1,851 sqft
- Lot Size
- 0.12 acres
- Lot Sq Ft
- 5,227 sqft
- Bedrooms
- 3
- Full Baths
- 2
- Garage Spaces
- 2
- Stories
- 1
Interior
- Flooring
- Carpet, Ceramic Tile
- Appliances
- Convection Oven, Microwave
- Interior Features
- Split Bedroom, Walk-In Closet(s)
- Laundry
- Inside
- Windows
- Skylight(s)
- Furnished
- Unfurnished
- A/C
- Central Air
- Heating
- Central
Exterior & Lot
- Construction
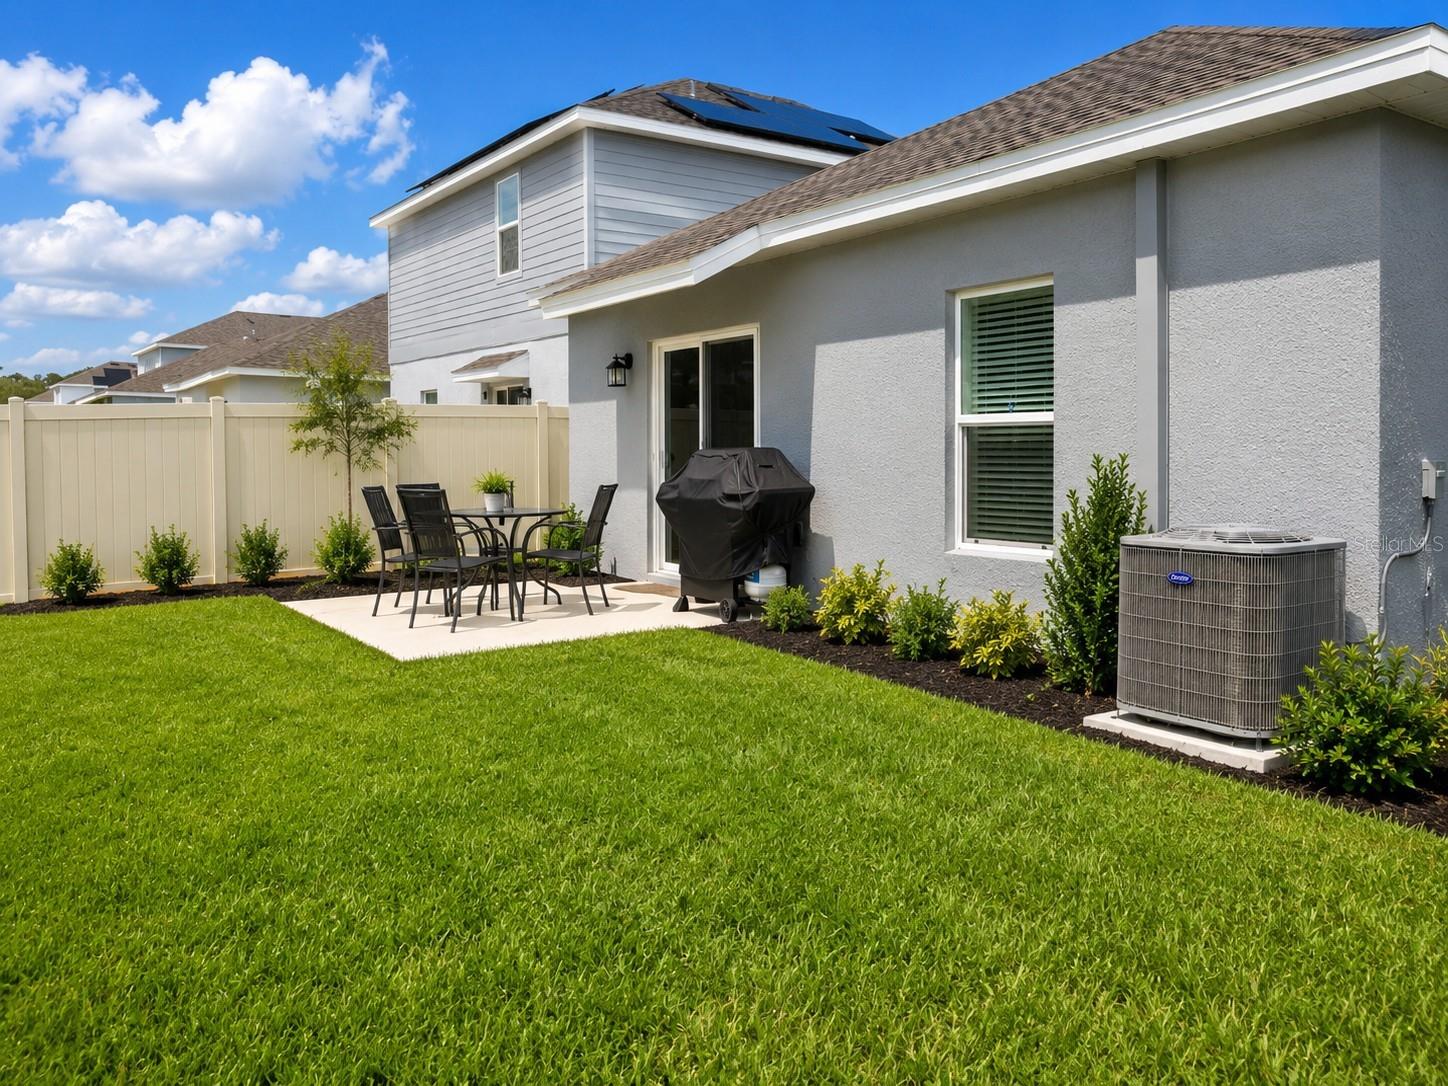
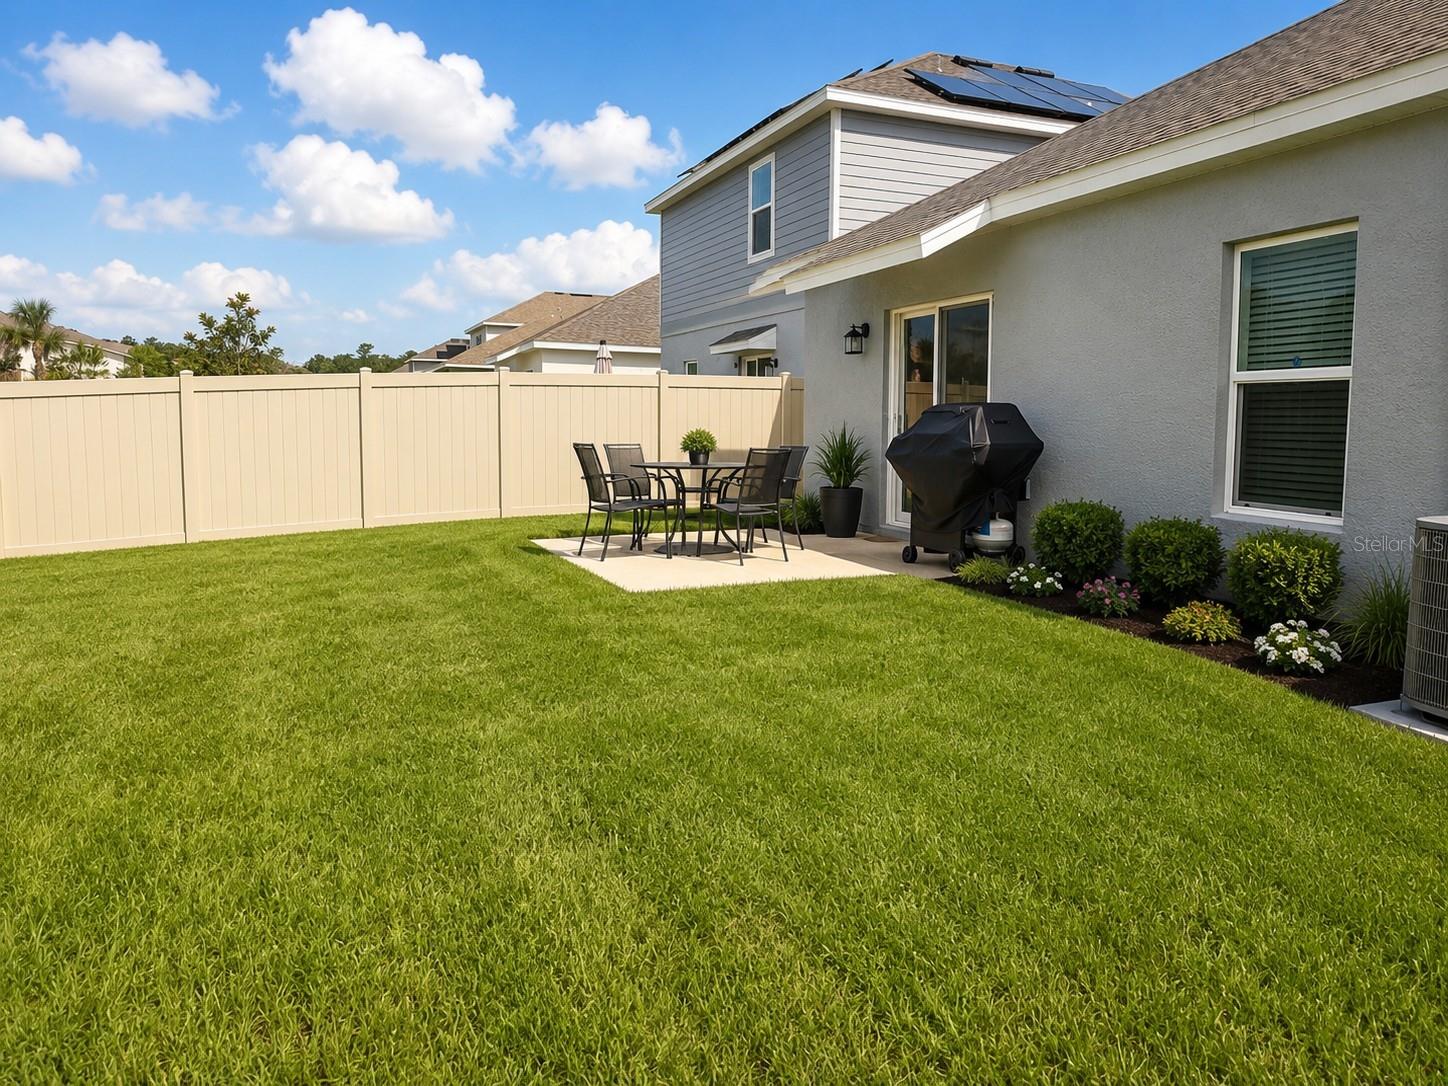
- Block, Stucco
- Roof
- Shingle
- Foundation
- Slab
- Patio/Porch
- Patio
- Lot Features
- Sidewalk, Paved
Water & Pool
Community & HOA
- HOA
- Yes
- HOA Fee
- $125/Monthly
- Community Features
- Dog Park, Fitness Center, Park, Playground, Sidewalks
- Pets Allowed
- Cats OK, Dogs OK, Yes
- CDD
- Yes
Utilities & Systems
- Water
- Public
- Sewer
- Public Sewer
- Utilities
- Cable Connected, Public
- Cooling
- Central Air
- Heating
- Central
- Flood Zone
- X*
- Parking
- Driveway
Financial
- List Price
- $369,000
- Annual Taxes
- $6,369
- Tax Year
- 2025
- Listing Terms
- Cash, Conventional, FHA, VA Loan
- Special Conditions
- None
- Possession
- Close Of Escrow